988 houses for sale in Burkittsville town

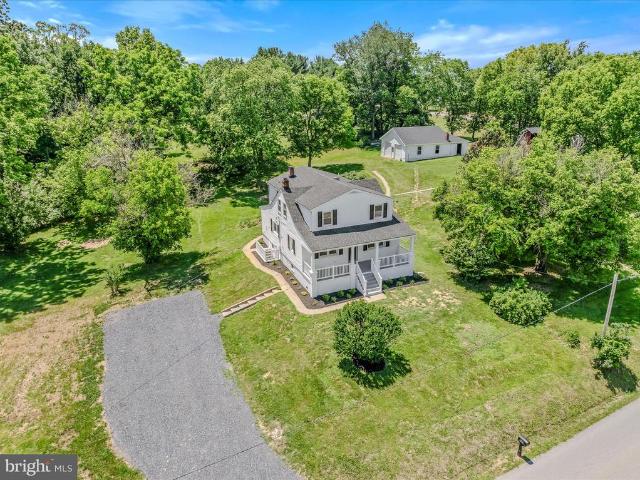
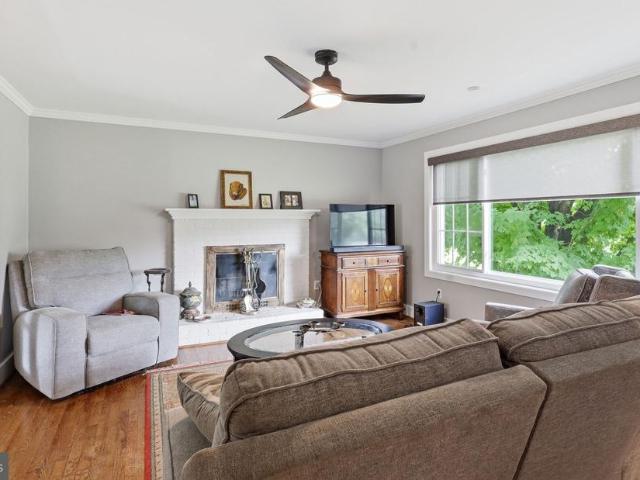
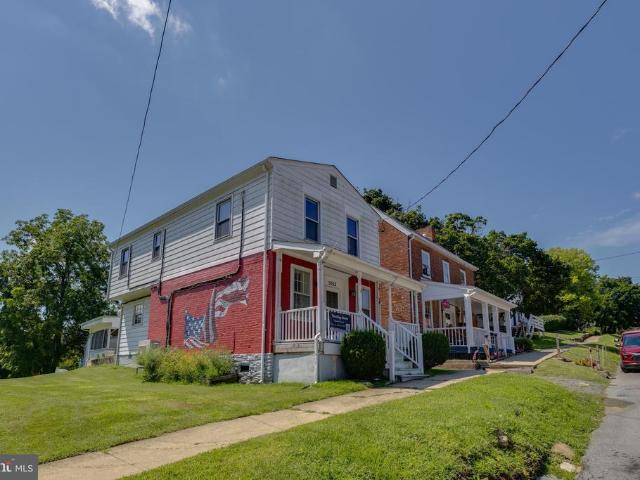
1053 W Washington Street
View photo
House · for sale
USD 434,900
USD 373/sq.ft
1053 W Washington Street
Burkittsville town
· 1,163 sq.ft · 3 Bedrooms · 2 Baths · House
Burkittsville town · 1,163 sq.ft · 3 Bedrooms · 2 Baths · House
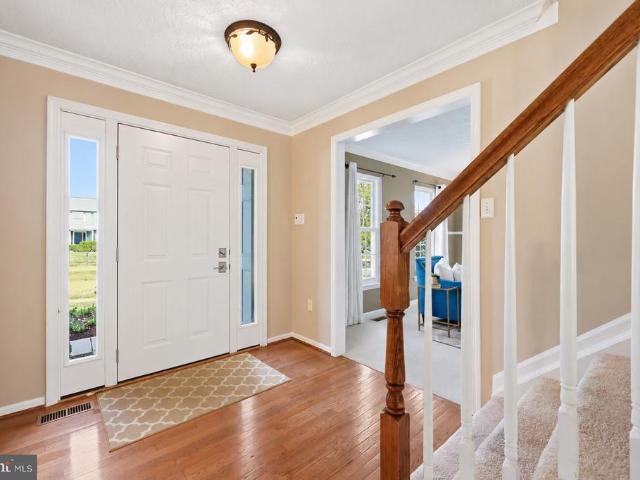
From civil war crossroads to modern-day retreat some homes have a history. Others have stood quietly while history unfolded around them. Built in 1860, 1053 West Washington Street has watched more than a century and a half pass from its place in historic Bolivar, overlooking a landscape that would soon become one of the most contested crossroads of the American Civil War. Just months before its earliest years, John Brown's raid on nearby Harpers Ferry shook the nation. By 1861, war had arrived. Soldiers marched through Bolivar. Armies occupied the surrounding heights. Union and Confederate forces fought for control of this strategic gateway to the Shenandoah Valley. In 1862, Stonewall Jackson's forces surrounded Harpers Ferry, with Bolivar Heights becoming the center of the Union defense, as the fighting returned. Then, in 1863, artillery fire struck Bolivar and damaged civilian homes and through those turbulent years, this brick home stood along Washington Street. Today, behind its hi
USD 434,900
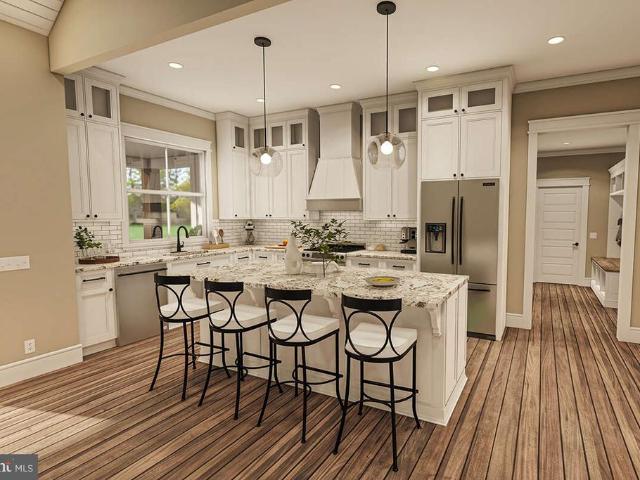
5534 Foxhall Court
View photo
Townhouse · for sale
USD 349,900
USD 132/sq.ft
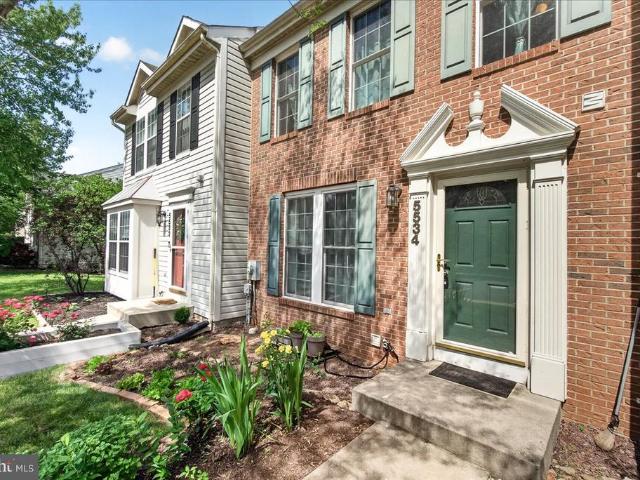
5534 Foxhall Court
Burkittsville town
· 2,637 sq.ft · 3 Bedrooms · 2 Baths · Townhouse
· Office room · Deck · Equipped kitchen
Burkittsville town · 2,637 sq.ft · 3 Bedrooms · 2 Baths · Townhouse · Office room · Deck · Equipped kitchen
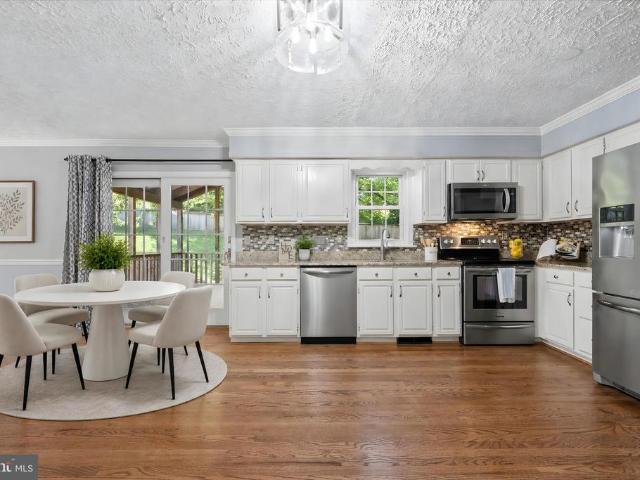
Great Value in Stuart Mechanic! Welcome to this charming three-level brick-front townhouse in the desirable Ballenger Creek area of Frederick. Offering the perfect blend of comfort, convenience, and affordability, this home is ideal for first-time buyers, downsizers, or anyone seeking low-maintenance living. The main level features beautiful wood flooring, a spacious living and dining area filled with natural light, a convenient powder room, and a well-appointed kitchen with ample cabinet space, newer appliances, and gas cooking. Upstairs, you'll find two generously sized primary bedroom suites, each offering a private full bath, walk-in closet, vaulted ceilings, and skylights that create a bright and airy retreat. The walk-out lower level provides flexible living space perfect for a recreation room, home office, fitness area, or additional family room. Enjoy peaceful wooded views and stunning mountain scenery from the rear deck, an ideal setting for relaxing or entertaining. The fence
USD 349,900
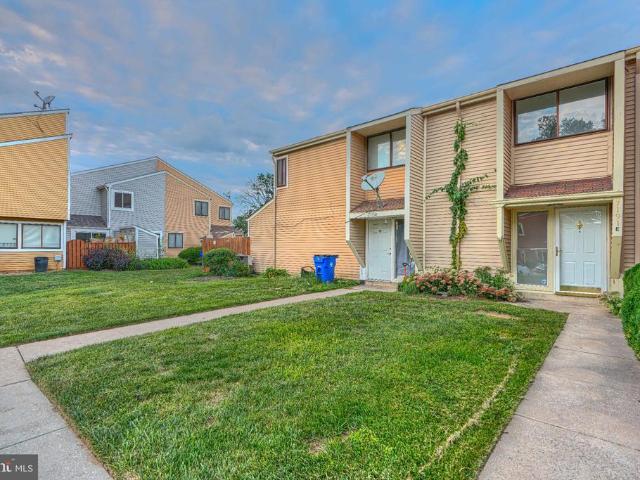
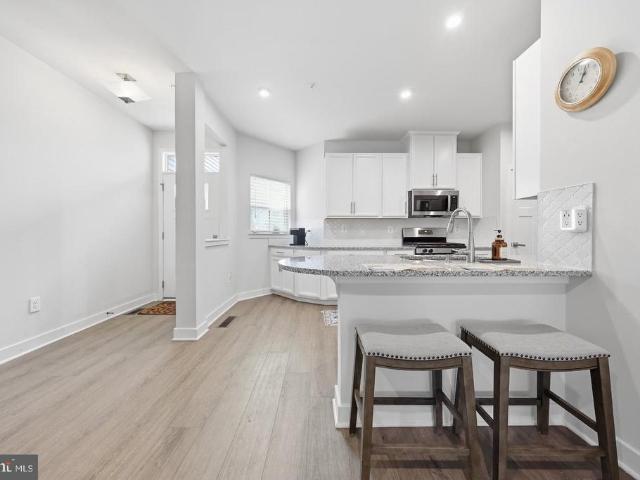
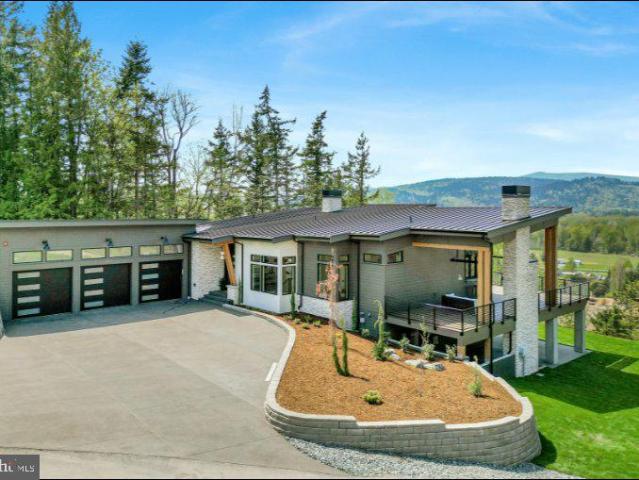
7191 Cypress Court # E
View photo
Townhouse · for sale
USD 324,900
USD 258/sq.ft
7191 Cypress Court # E
Burkittsville town
· 1,259 sq.ft · 4 Bedrooms · 2 Baths · Townhouse
· Equipped kitchen
Burkittsville town · 1,259 sq.ft · 4 Bedrooms · 2 Baths · Townhouse · Equipped kitchen
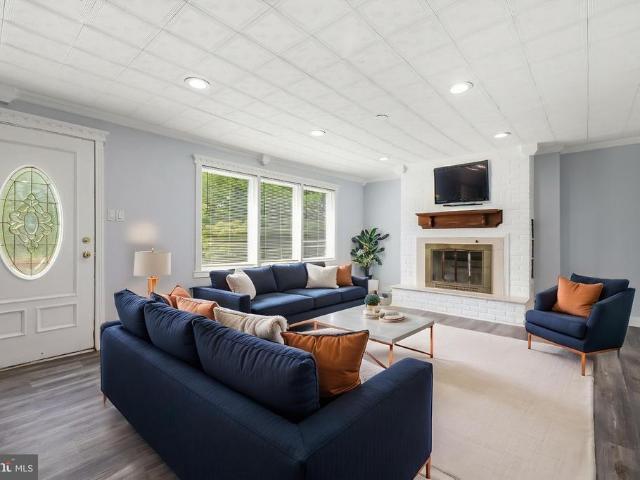
Beautifully renovated townhome in Frederick! This four bedroom home has been thoughtfully updated throughout, featuring all new flooring, brand new LED lighting, updated kitchen cabinets, fresh paint and brand new appliances, including a new washer and dryer. This townhome also includes two full bathrooms and one half bath that have all been completely updated. The community also has plenty of green space and playgrounds as well. Route 85/Buckeystown Pike and I-270 within easy reach. Conveniently located in Frederick's Countryside community with easy access to other major commuter routes, shopping, dining, and entertainment. Whether you're looking for a place to call home or searching for your next investment property, this unit offers exceptional flexibility
USD 324,900
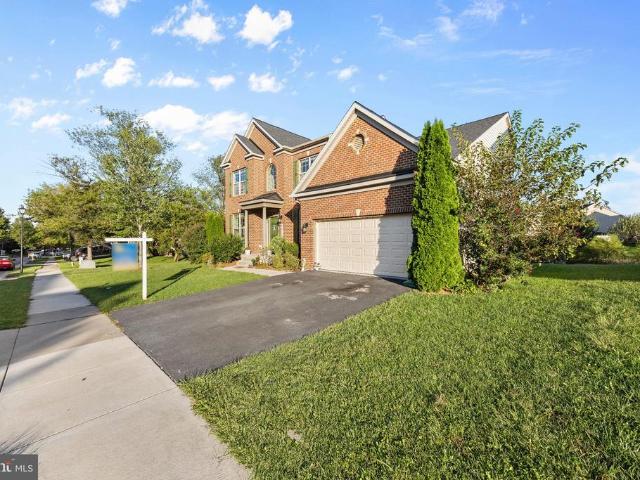
6134 Dock Street
View photo
Townhouse · for sale
USD 525,000
USD 241/sq.ft
6134 Dock Street
Burkittsville town
· 2,174 sq.ft · 3 Bedrooms · 2 Baths · Townhouse
· Terrace · Equipped kitchen
Burkittsville town · 2,174 sq.ft · 3 Bedrooms · 2 Baths · Townhouse · Terrace · Equipped kitchen
Welcome to 6134 Dock Street in the desirable Harrington Terrace community! This beautiful four-bedroom, two-and-a-half-bath home is filled with natural sunlight and surrounded by picturesque mountain views. The spacious main level features an impressive owners suite with a tray ceiling, walk-in closet, and adjoining private bathroom. The gourmet kitchen offers granite countertops, a breakfast bar, and 42-inch cabinetry, while the adjoining dining and family-room areas provide a comfortable layout for both everyday living and entertaining. A convenient laundry room with additional storage completes the main level. Upstairs, youll find two generously sized bedrooms and a full bathroom. The finished lower level offers incredible flexibility, including a legal fourth bedroom if you desire, a separate living or recreation area, and an abundance of storage. A three-piece bathroom rough-in is already in place and ready for your personal finishing touches. Additional highlights include plantat
USD 525,000
5010 Toyer Road
View photo
House · for sale
USD 699,900
USD 200/sq.ft
5010 Toyer Road
Burkittsville town
· 3,488 sq.ft · 4 Bedrooms · 2 Baths · House
· Office room · Deck · Fireplace · Equipped kitchen · Parking · Cellar
Burkittsville town · 3,488 sq.ft · 4 Bedrooms · 2 Baths · House · Office room · Deck · Fireplace · Equipped kitchen · Parking · Cellar
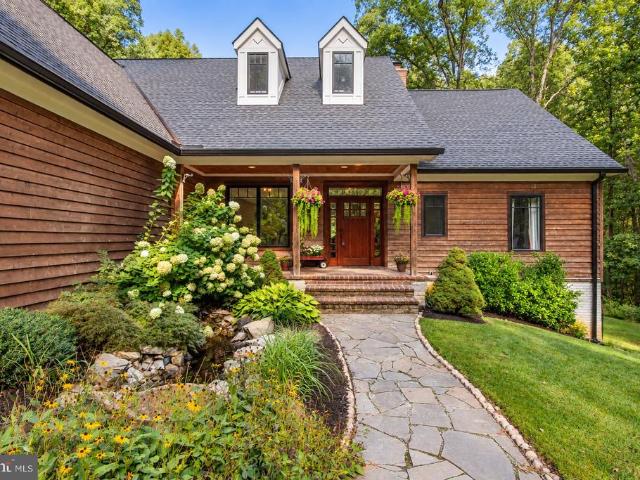
Private acreage, true custom construction and room to grow: this property delivers all three. Built in 2017 on 6.47 wooded acres, this 4 BR, 2.5 BA home stands out with its cedar exterior, pond-side entrance, main-level primary suite, soaring 2-story family room, radiant-heated garage and basement floors, and 2 additional levels ready for even more. Convenient access to Rt. 67 and US 340 keeps Frederick, Northern Virginia and the greater Washington, D. C. area within reach while preserving the privacy buyers are looking for. A circular driveway leads to the covered front porch, while the charming pond beside the walkway creates a peaceful setting as you approach the front door or relax on the porch. Inside, a flexible room just off the foyer can serve as a formal dining room, secondary sitting room or home office. The 2-story family room is filled with natural light and features a wood-burning fireplace and doors to the full-length rear deck. The kitchen opens to the breakfast area and
USD 699,900
622 Tivoli Road
View photo
Townhouse · for sale
USD 375,000
USD 207/sq.ft
622 Tivoli Road
Burkittsville town
· 1,808 sq.ft · 3 Bedrooms · 2 Baths · Townhouse
· Garden · Equipped kitchen · Parking
Burkittsville town · 1,808 sq.ft · 3 Bedrooms · 2 Baths · Townhouse · Garden · Equipped kitchen · Parking
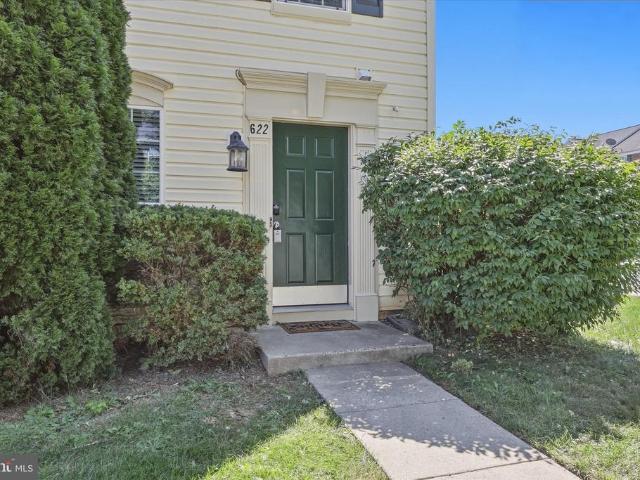
Looking for convenience? You found it! This spacious end-unit townhome offers an unbeatable Frederick location close to major commuter routes, shopping, dining and all that Downtown Frederick has to offer! Inside, youll find a bright and airy layout with abundant natural light, fresh paint throughout, and an impressive list of recent updates: Major improvements include a new HVAC system in 2026, new LVP flooring in 2023, and a brand-new roof installed in late 2023. The kitchen has been remodeled with granite countertops in September 2026, along with a new kitchen sink. Additional 2026 updates include new bathroom flooring, updated light fixtures, and new smoke alarms. The entire home has also been freshly painted, including the ceilings, doors, and trim. No space has been left untouched! Outside you'll enjoy a landscaped, fully-fenced back yard offering plenty of privacy and room to relax. Two reserved parking spaces are included, along with plenty of overflow parking for guests. With
USD 375,000
637 Persimmon Lane
View photo
House · for sale
USD 550,000
USD 192/sq.ft
637 Persimmon Lane
Burkittsville town
· 2,863 sq.ft · 4 Bedrooms · 3 Baths · House
· Office room · Parking · Equipped kitchen · Cellar
Burkittsville town · 2,863 sq.ft · 4 Bedrooms · 3 Baths · House · Office room · Parking · Equipped kitchen · Cellar
Move In Ready, 4 bed, 3.5 bath Farmette on 2.25 Unrestricted acres in Shepherdstown. This home has many updates including a NEW ROOF, 2 New HVAC Units, New Hot Water Heater, New bathrooms with custom tile and quartz tops, New LVP flooring, fresh paint from top to bottom, New hardware and fixtures. The brand new kitchen features stainless steel appliances and quartz counter tops. Other features include: 3 bedrooms on the upper level, and 1 bedroom/home office on the main level, a front and rear covered porch, an oversized 2 car garage, a barn, and a fully finished basement
USD 550,000
Lot B17 Cedar Lane
View photo
House · for sale
USD 559,900
USD 313/sq.ft
Lot B17 Cedar Lane
Burkittsville town
· 1,787 sq.ft · 3 Bedrooms · 2 Baths · House
· Fireplace · Equipped kitchen · Parking
Burkittsville town · 1,787 sq.ft · 3 Bedrooms · 2 Baths · House · Fireplace · Equipped kitchen · Parking
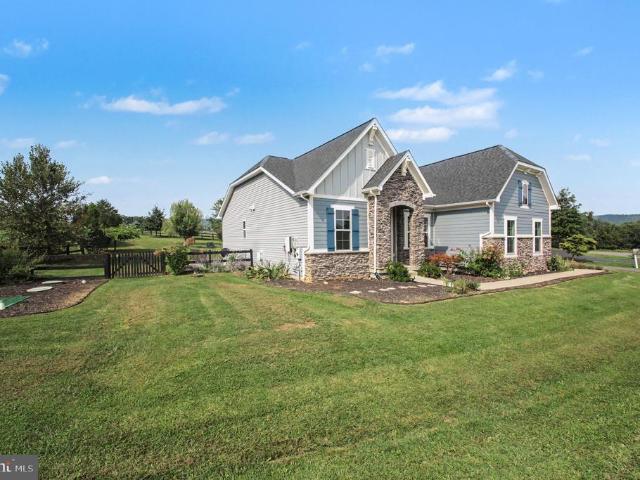
Discover the epitome of luxury living in this exquisite new construction ranch-style home, set to be completed in 2027. Nestled on a sprawling 2.01-acre lot in a serene rural setting, this residence offers an exclusive lifestyle that harmonizes modern elegance with the tranquility of nature. Step inside to find a thoughtfully designed layout featuring three spacious bedrooms and two full bathrooms, perfect for both relaxation and entertaining. The heart of the home boasts a stunning kitchen equipped with high-end stainless steel appliances, including a built-in microwave, electric oven/range, and a sleek refrigerator, ensuring culinary excellence at your fingertips. The open-concept living area is enhanced by a cozy gas fireplace, creating a warm ambiance for gatherings. Enjoy the convenience of main-floor laundry and an attached three-car garage, providing ample space for vehicles and storage. The luxurious finishes extend to the flooring, featuring elegant ceramic tile and luxury vin
USD 559,900
21457 Greenbrier Road
View photo
House · for sale
USD 1,299,000
USD 255/sq.ft
21457 Greenbrier Road
Burkittsville town
· 5,091 sq.ft · 4 Bedrooms · 2 Baths · House
Burkittsville town · 5,091 sq.ft · 4 Bedrooms · 2 Baths · House
Enjoy spectacular panoramic views of the valley and surrounding mountains from this beautiful property nestled in a small, idyllic community. The property features a main house and an ADU (Accessory Dwelling Unit), offering additional living space and flexibility for extended family, guests, or other potential uses. Conveniently located less than half a mile from public schools, this property combines peaceful surroundings, breathtaking scenery, and everyday convenience
USD 1,299,000
4813 Clarendon
View photo
House · for sale
USD 630,000
USD 167/sq.ft
4813 Clarendon
Burkittsville town
· 3,767 sq.ft · 6 Bedrooms · 3 Baths · House
· Fireplace · Cellar
Burkittsville town · 3,767 sq.ft · 6 Bedrooms · 3 Baths · House · Fireplace · Cellar
Nestled in the charming community of Manors at Ballenger Creek, this stunning Colonial home offers a perfect blend of comfort and modern living. Built in 2015, this beautifully maintained residence boasts 3,126 square feet of thoughtfully designed space, featuring six spacious bedrooms and three and a half bathrooms, ideal for both relaxation and entertaining. Step inside to discover a warm and inviting atmosphere, highlighted by elegant hardwood floors and cozy carpeted areas. The fully finished basement provides additional living space, perfect for a home theater, playroom, or guest suite, with convenient access from both the interior and outside. Gather around the fireplace on chilly evenings, creating lasting memories with loved ones. The community is a true gem, offering a wealth of amenities. Enjoy leisurely strolls through nearby parks, where lush green spaces invite picnics and outdoor activities. With convenient access to public services and local shops, everything you need is
USD 630,000
5396 Siri Court
View photo
Townhouse · for sale
USD 624,990
USD 297/sq.ft
5396 Siri Court
Burkittsville town
· 2,099 sq.ft · 3 Bedrooms · 3 Baths · Townhouse
· Equipped kitchen
Burkittsville town · 2,099 sq.ft · 3 Bedrooms · 3 Baths · Townhouse · Equipped kitchen
Model Home Selling. Frederick's Only New Construction Townhome Community Backing to Ballenger Creek Park with No City Taxes! *offering up to $15k in flex cash with use of builders approved lender and title. *. Welcome to Park Place at Ballenger, where contemporary townhome living meets the beauty of the outdoors in one of Frederick's most desirable locations. This exceptional community offers direct access to Ballenger Creek Park while placing you just minutes from I-270, Historic Downtown Frederick, Baker Park, shopping, dining, and entertainment. This stunning Bradford floorplan is currently serving as our beautifully appointed model home, showcasing professionally selected custom paint, designer finishes, upgraded trim details, and thoughtfully curated design elements throughout. The main level offers an open-concept layout great for everyday living and entertaining. The gourmet Chef's Kitchen is the centerpiece of the home, featuring premium GE Caf-style Chef appliances, a gas cook
USD 624,990
62 Stocks Street
View photo
House · for sale
USD 611,000
USD 187/sq.ft
62 Stocks Street
Burkittsville town
· 3,261 sq.ft · 4 Bedrooms · 3 Baths · House
· Fireplace · Equipped kitchen
Burkittsville town · 3,261 sq.ft · 4 Bedrooms · 3 Baths · House · Fireplace · Equipped kitchen
Explore 62 Stocks St, recently updated with fresh interior paint and partial flooring replacement throughout its functional layout. The property features a welcoming fireplace and a kitchen equipped with all stainless steel appliances. The primary bathroom contains both double sinks and a separate tub and shower, enhancing its practical design. Experience modern comfort and thoughtful updates in this exceptional home. Included 100-Day Home Warranty with buyer activation
USD 611,000
105 Rabbits Rest Lane
View photo
House · for sale
USD 898,000
USD 359/sq.ft
105 Rabbits Rest Lane
Burkittsville town
· 2,497 sq.ft · 3 Bedrooms · 2 Baths · House
Burkittsville town · 2,497 sq.ft · 3 Bedrooms · 2 Baths · House
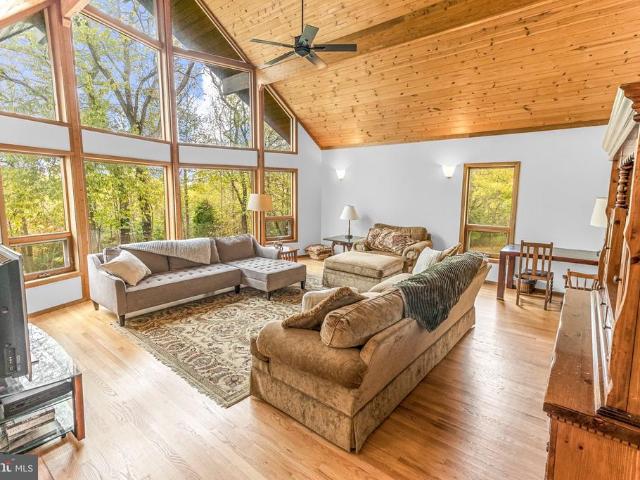
Distinctive Lindal Cedar Home on 10.08 Private Acres Near Historic Shepherdstown Discover a unique combination of architectural character, natural beauty, and peaceful country living in this distinctive Lindal Cedar home, situated on 10.08 acres in Jefferson County, West Virginia. Conveniently located near historic Shepherdstown, Harpers Ferry, Charles Town, and the Potomac River, the property offers a private woodland setting with access to nearby communities and MARC commuter rail stations at Duffields, Harpers Ferry, and Brunswick. Designed around Lindal's signature timber-frame architecture, the home features a dramatic prow-front great room with soaring vaulted ceilings and expansive walls of windows that bring the surrounding landscape indoors. Natural wood finishes, pine ceilings throughout, and hardwood flooring contribute to a warm, inviting atmosphere with timeless character. The thoughtfully designed interior combines open, light-filled gathering spaces with comfortable livi
USD 898,000
7071 Catalpa Road
View photo
House · for sale
USD 389,900
USD 365/sq.ft
7071 Catalpa Road
Burkittsville town
· 1,066 sq.ft · 2 Bedrooms · 1 Bath · House
· Patio · Garden · Fireplace · Equipped kitchen
Burkittsville town · 1,066 sq.ft · 2 Bedrooms · 1 Bath · House · Patio · Garden · Fireplace · Equipped kitchen
Absolutely adorable and rarely available! Welcome to this charming detached cottage in Crestwood Village, featuring a bright, open floor plan filled with natural light. You'll love the cozy propane gas fireplace, updated kitchen and baths, and the clever Jack-and-Jill-style bathroom arrangement offering both a half bath and full bathperfect for everyday convenience and visiting guests! A newer roof adds to the appeal. Backing to trees on a private lot, this delightful home offers a wonderful sense of privacy, with a lovely backyard patio that's perfect for morning coffee, relaxing afternoons, or entertaining friends. Best of all, there are only THREE detached cottages of this style in the entire Village! This is a rare opportunity to own one of Crestwood Village's most charming homes. Don't miss your chance to make it yours! Crestwood Village I is a highly sought-after 55+ community offering an exceptional lifestyle with amenities that include a clubhouse, fitness center, library, banq
USD 389,900
20 Drennen Court
View photo
Townhouse · for sale
USD 525,000
USD 228/sq.ft
20 Drennen Court
Burkittsville town
· 2,293 sq.ft · 3 Bedrooms · 3 Baths · Townhouse
· Patio · Fireplace · Equipped kitchen · Parking
Burkittsville town · 2,293 sq.ft · 3 Bedrooms · 3 Baths · Townhouse · Patio · Fireplace · Equipped kitchen · Parking
Overlooking Cress Creek Golf Club in Shepherdstown, this villa-style duplex offers a setting that feels peaceful, established, and easy to enjoy. Hardwood floors run throughout the main level, where the layout balances comfort and function with a formal dining room, an eat-in kitchen with table space, and a spacious living room centered around a wood burning fireplace with built-in shelving. A large bay window with window seat brings in natural light, and the covered porch extends the living space outdoors with a view of Cress Creek Golf Course, that adds something special to daily life. The upper level includes a primary suite with ensuite bath, a second bedroom, full hall bath, and stacked washer and dryer. On the walkout lower level, a private bedroom suite with full bath, walkthrough closet, and patio access creates flexible space for guests, hobbies, or extended stays. Complete with a 2-car attached garage, this 3 bedroom, 3.5 bath home combines a scenic golf course backdrop with
USD 525,000
9059 Allington Manor Circle W
View photo
House · for sale
USD 554,900
USD 184/sq.ft
9059 Allington Manor Circle W
Burkittsville town
· 3,003 sq.ft · 4 Bedrooms · 2 Baths · House
· Equipped kitchen
Burkittsville town · 3,003 sq.ft · 4 Bedrooms · 2 Baths · House · Equipped kitchen
Seller is offering up to $5,000 toward buyer's closing costs with an acceptable offer. Welcome to this beautifully maintained 4-bedroom, 2.5-bath single-family home in Fredericks desirable Kingsbrook community. Offering a thoughtful combination of comfort, style, and functionality, this home features inviting living spaces, tasteful updates, and a peaceful setting with added privacy. The main level is highlighted by engineered acacia hardwood flooring, bringing warmth and character throughout the home. The upgraded kitchen features quartz countertops and provides a welcoming space for everyday meals, gatherings, and entertaining. Upstairs, brand-new carpet with premium padding adds a fresh, comfortable feel throughout the second floor. The spacious primary suite offers a unique custom shoe storage wall, which can easily be reconfigured to accommodate additional storage and suit your needs. Step outside and enjoy one of the home's most appealing features: its setting. The property backs
USD 554,900
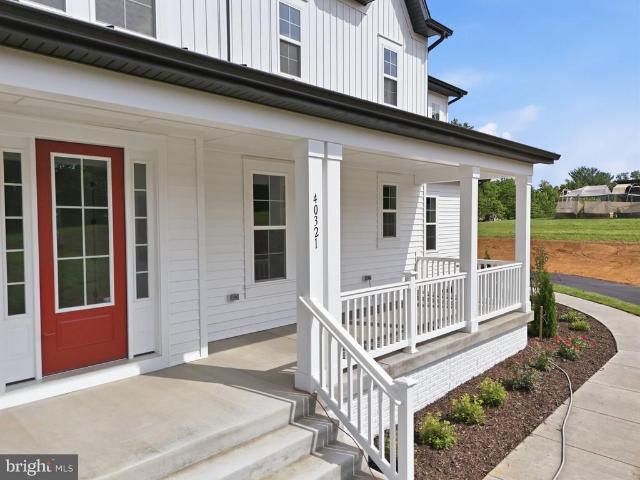
40321 Quarter Branch Road
View photo
House · for sale
USD 899,999
USD 296/sq.ft
40321 Quarter Branch Road
Burkittsville town
· 3,035 sq.ft · 4 Bedrooms · 4 Baths · House
· Office room · Equipped kitchen
Burkittsville town · 3,035 sq.ft · 4 Bedrooms · 4 Baths · House · Office room · Equipped kitchen
Move-in ready new construction on 1.56 acres with no hoa*. Thoughtfully designed and beautifully finished, this 2026-built home offers 3,040 finished square feet above grade, 4 bedrooms, 4 full baths, and the kind of functional details that stand out once you step inside. The main level features 10-foot ceilings and light-toned engineered hardwood floors that create a bright, open feel throughout. At the heart of the home is a crisp white kitchen with quartz countertops, a large center island, stainless steel appliances, and an oversized walk-in pantry providing exceptional storage. The kitchen opens naturally to the main living area and screened porch, creating an easy flow for everyday living and entertaining. A main-level bedroom with access to a full bath provides flexibility for guests, a home office, or multigenerational living. Upstairs, the spacious primary suite includes a well-appointed bath and generous walk-in closet. One of the home's most thoughtful features is the bedroo
USD 899,999
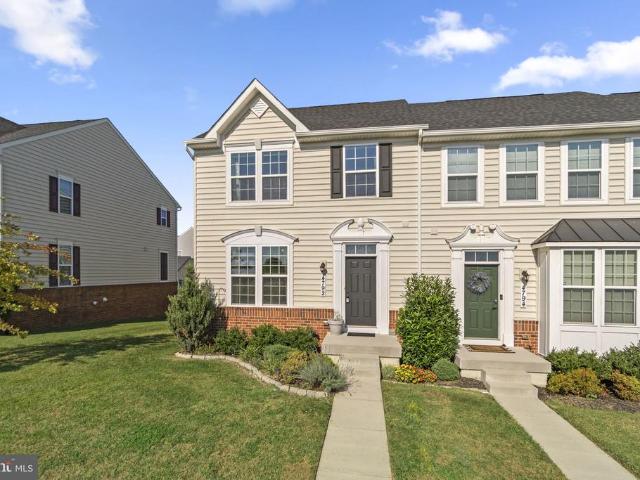
4792 Hiteshow Drive
View photo
Townhouse · for sale
USD 489,900
USD 208/sq.ft
4792 Hiteshow Drive
Burkittsville town
· 2,347 sq.ft · 3 Bedrooms · 2 Baths · Townhouse
· Office room · Equipped kitchen · Cellar
Burkittsville town · 2,347 sq.ft · 3 Bedrooms · 2 Baths · Townhouse · Office room · Equipped kitchen · Cellar
Welcome to this beautifully maintained end-unit townhome in the desirable Linton at Ballenger community! Built in 2019, the Ryan Homes Schubert model offers an inviting open floor plan enhanced by 9-foot ceilings, neutral dcor, and luxury vinyl plank flooring. The beautiful kitchen is the heart of the home, featuring granite countertops, stainless steel appliances, a spacious island, and ample cabinetry, with an easy flow into the family room and dining areaperfect for everyday living and entertaining. The upper level offers three bedrooms, including a spacious primary suite with a walk-in closet and en suite bath featuring a separate shower and soaking tub. Two additional full and half baths provide added convenience, along with an upper-level laundry area featuring a front-loading washer and dryer. The fully finished basement expands the living space with a recreation area plus a separate flex room ideal for a home office, exercise room, or hobby space. Enjoy the convenience of a det
USD 489,900
39335 Bolington Road
View photo
House · for sale
Request Details
39335 Bolington Road
Burkittsville town
· 5 Bedrooms · 3 Baths · House
· Office room · Equipped kitchen · Cellar
Burkittsville town · 5 Bedrooms · 3 Baths · House · Office room · Equipped kitchen · Cellar
Welcome to 39335 Bolington Road, a commanding 5-bedroom, 3.5-bathroom all-brick home offering over 3,000 square feet of functional living space on a scenic 3.18-acre lot. If you are looking for privacy, solid craftsmanship, and room to stretch out, this Loudoun County property delivers. THE LAND: Over 3 pristine acres with absolutely no HOA restrictions. Perfect for outdoor enthusiasts, homesteading, or just enjoying the local wildlife in total peace. MAIN LEVEL: Features timeless hardwood floors and a spacious kitchen equipped with durable quartz countertops and quality cabinetrya fantastic, functional layout ready for your personal styling. Premium Pella windows throughout bring in beautiful natural light. FINISHED BASEMENT: Expansive lower level equipped with a second kitchenette and full bath. Ideal for multi-generational living, a long-term guest suite, a home office, or the ultimate recreation room. Includes additional workshop and utility space. QUALITY COMPONENTS: Built to last
Request Details
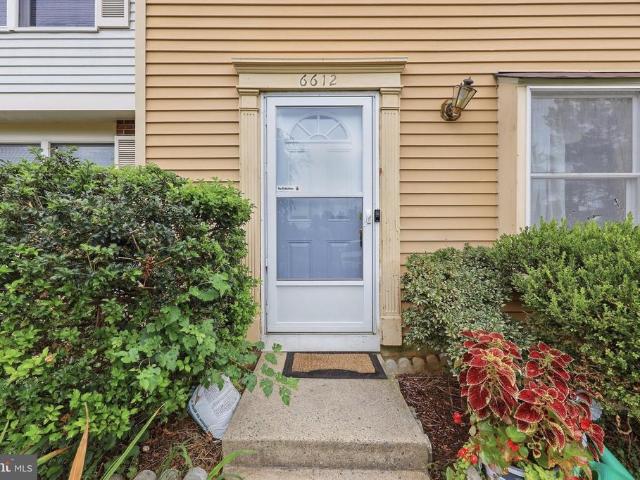
6612 Pebble Court
View photo
Townhouse · for sale
USD 279,000
USD 219/sq.ft
6612 Pebble Court
Burkittsville town
· 1,270 sq.ft · 3 Bedrooms · 1 Bath · Townhouse
Burkittsville town · 1,270 sq.ft · 3 Bedrooms · 1 Bath · Townhouse
Fantastic opportunity to own a 2-level townhome in the desirable Farmbrook community with NO CITY TAXES! Conveniently located close to major commuter routes, shopping, restaurants, and everyday conveniences. This longtime owner has called the property home for approximately 38 years. The home is being sold'AS-IS', and the price reflects its current condition, offering the next homeowner or investor, an excellent opportunity to make some updates and improvements to suit their own style. Several important improvements have already been completed, including a new front door, new garbage disposal, a new furnace installed approximately six months ago at a cost of about $11,000, and a new roof approximately four years ago. Please note that owner is elderly and not very mobile so she will most likely be home and in her chair for showings. Home is being sold'as-is' but all the major work has recently been completed
USD 279,000
10012 Harmony Road
View photo
House · for sale
USD 1,200,000
USD 248/sq.ft
10012 Harmony Road
Burkittsville town
· 4,822 sq.ft · 8 Bedrooms · 6 Baths · House
· Parking
Burkittsville town · 4,822 sq.ft · 8 Bedrooms · 6 Baths · House · Parking
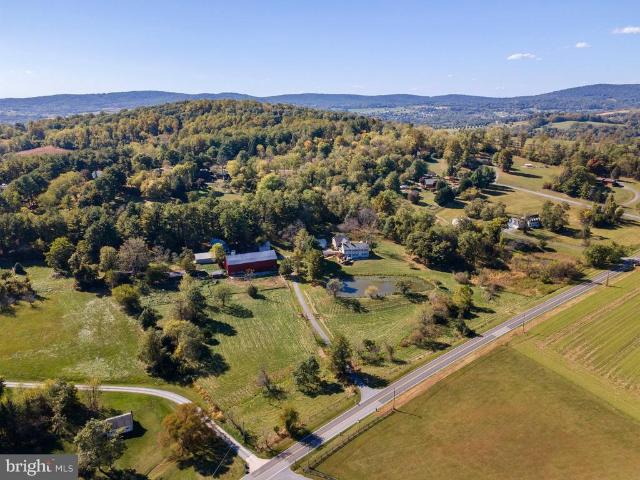
Coming soon! The complete package. Two separate homes (adjoined) spanning 8 bedrooms and 6 baths with stunning mountain views, 8.75 acres, 3 detached garages, pond, large bank barn, and multiple other outbuildings with fenced paddocks. The main residence contains 6BR, 4.5BA, with a bedroom and full bath on the main level. The in law/second residence (attached by a breezeway) contains 2 bedrooms and 2.5 baths. Wonderful original, true to period touches throughout combined with custom and modern upgrades. Multi generational living, rental income, farmette, homestead, wedding venue, business opportunity, farm to table, B&B, garage space for 8+ vehicles and more. The world is your oyster at this truly dynamic, multi-faceted property brimming with opportunity
USD 1,200,000
38783 Dutchmans Knoll Drive
View photo
House · for sale
USD 820,000
USD 248/sq.ft
38783 Dutchmans Knoll Drive
Burkittsville town
· 3,294 sq.ft · 4 Bedrooms · 3 Baths · House
· Fireplace · Equipped kitchen
Burkittsville town · 3,294 sq.ft · 4 Bedrooms · 3 Baths · House · Fireplace · Equipped kitchen
Stunning, bright, and open Craftsman/French Country home with 3,296 total finished sq ft and comfortable main-level living! Set on 0.57 acres in the sought-after Dutchmans Creek Hamlet, this'Carroll' model was built in 2015 with a gorgeous HardiPlank and stone front elevation. The interior features an open-concept floor plan with a whole-house extension; offering 1,939 sq ft above grade and 1,357 sq ft in the finished lower level, plus additional unfinished storage and utility space. The Owners Suite occupies one wing of the main level, with a deluxe tiled bathroom and walk-in closet upgraded with organizers, shelves, and drawers. Two secondary bedrooms sit opposite from the primary suite, with a full bathroom and laundry room between them. Youll feel right at home in the central Great Room with oak hardwood floors, a vaulted ceiling, and a gas log fireplace. The spacious kitchen includes an oversized island with dramatic pendant lighting, Maytag stainless steel appliances including a
USD 820,000
6879 Snowberry Court
View photo
Townhouse · for sale
USD 389,900
USD 278/sq.ft
6879 Snowberry Court
Burkittsville town
· 1,399 sq.ft · 2 Bedrooms · 2 Baths · Townhouse
· Patio
Burkittsville town · 1,399 sq.ft · 2 Bedrooms · 2 Baths · Townhouse · Patio
Unbelievable value for this beautiful 2-bedroom, 2-bath Salem model, which is truly one of a kind. It is the lowest price per square foot home in the entire Village! Look at all you are getting: an 11.6 X 18.7 $60K family room addition that makes this total finished living space to an impressive 1,404 square feet! Thats larger than most detached homes in Crestwood Village! The updates are equally impressive, including $12K in new (2024) modern siding and thousands more in beautifully remodeled bathrooms. The major systems and components have been replaced, including the roof (2016), hvac (2025), water heater, and even the windows (2020), giving you the benefit of a home that has been extensively updated and well maintained. But perhaps the best feature of all is the location. Tucked away on a premium lot on a quiet cul-de-sac, this home backs to a lovely wide-open space framed by a beautiful, wooded border. From the privacy of your rear patio, enjoy peaceful views, birdwatching, and th
USD 389,900
4613 Granite Drive
View photo
House · for sale
USD 487,900
USD 189/sq.ft
4613 Granite Drive
Burkittsville town
· 2,573 sq.ft · 3 Bedrooms · 3 Baths · House
· Deck · Equipped kitchen
Burkittsville town · 2,573 sq.ft · 3 Bedrooms · 3 Baths · House · Deck · Equipped kitchen
Welcome to 4613 Granite Drive, a beautiful 3-bedroom, 3.5-bath Colonial in Crest Manor Estates with 2,583 finished square feet and the kind of space that makes it easy to feel at home. Step inside to hardwood floors and a main level with plenty of room for everyday living and entertaining. The kitchen is spacious and bright, with stainless steel appliances, plenty of room to gather, and a sliding glass door that takes you right out to the deck. A separate dining room is ready for holiday dinners and gatherings with family and friends, while the sunroom offers a quiet spot to sit with a cup of coffee, read a book, or simply enjoy the natural light. The hardwood floors continue upstairs, where youll find three bedrooms, including a spacious primary suite with a walk-in closet and private bath. Two additional bedrooms and a second full bath offer plenty of room for family, guests, or whatever life brings. The finished lower level adds even more room to make your own. The main living area
USD 487,900
523 Sandpiper Lane
View photo
House · for sale
USD 265,000
USD 251/sq.ft
523 Sandpiper Lane
Burkittsville town
· 1,055 sq.ft · 3 Bedrooms · 1 Bath · House
· Deck · Equipped kitchen · Cellar
Burkittsville town · 1,055 sq.ft · 3 Bedrooms · 1 Bath · House · Deck · Equipped kitchen · Cellar
Nestled in the charming Mecklenburg Heights close to downtown Shepherdstown where you can enjoy dining and shopping, This nice ranch-style home includes a full walkout basement. With three spacious bedrooms and one and a half baths, the traditional floor plan invites you to create lasting memories. The country-style kitchen, complete with eat-in space, is perfect for casual gatherings, featuring appliances including an electric oven/range and a front-loading washer and dryer for your convenience. Inviting atmosphere. The full basement offers endless possibilities for customization, whether you envision a cozy retreat or a vibrant entertainment space. Outside, the generous 0.24-acre lot provides ample room for outdoor activities or serene relaxation on the raised platform serving as mini wooden deck. Experience the lifestyle this home offers, blending comfort with functionality in a sought-after neighborhood
USD 265,000
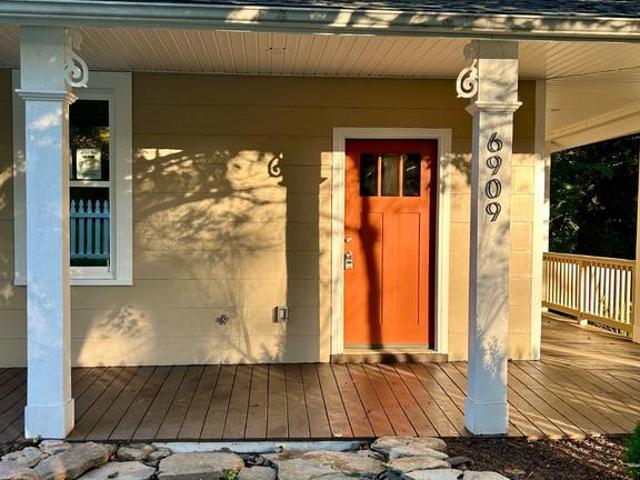
6909 Urner Avenue
View photo
House · for sale
USD 575,000
USD 336/sq.ft
6909 Urner Avenue
Burkittsville town
· 1,711 sq.ft · 4 Bedrooms · 3 Baths · House
· Equipped kitchen
Burkittsville town · 1,711 sq.ft · 4 Bedrooms · 3 Baths · House · Equipped kitchen
Seller offering $25,000 closing cost assistance*. Shows like new construction. Mostly all new components and serviced from top to bottom. Charming, fully renovated home with modern updates throughout. Move in ready-all the work has been completed. This beautifully restored home shines from top to bottom! Featuring permitted renovations and major system upgrades, including a brand new septic system in October 2026, new 200AMP electric service and mostly all new wiring devices, plumbing components and brand new HVAC system. This home offers the perfect blend of charm and modern convenience. This 4 bedroom 3 and 1/2 bath home is sure to please. Enjoy three fully finished levels of living space, complete with new windows, fresh paint and all new flooring throughout. The light-filled kitchen has new granite countertops, new cabinetry and energy-efficient appliances. The primary suite features a walk-in closet and private bath. All bathrooms have been updated with new vanities, tops, toilets
USD 575,000
6913 Sovereign Place
View photo
House · for sale
USD 649,900
USD 201/sq.ft
6913 Sovereign Place
Burkittsville town
· 3,218 sq.ft · 4 Bedrooms · 2 Baths · House
· Office room · Fireplace · Equipped kitchen · Cellar
Burkittsville town · 3,218 sq.ft · 4 Bedrooms · 2 Baths · House · Office room · Fireplace · Equipped kitchen · Cellar
Welcome to 6913 Sovereign Pl, a stunning colonial in the highly sought-after Kingsbrook neighborhood of Frederick, MD. Upon entering the house, youll immediately appreciate the spacious, sun-filled rooms. The main level features a living room, formal dining room and office space perfect for a home work space. The oversized family room features both a vaulted ceiling and a brick, wood-burning fireplace. The true gem of the main level is the eat-in kitchen which was renovated in 2018 to include quartz countertops, stainless steel appliances, custom backsplash, ample storage and a massive island. Upstairs you will find an oasis of a primary suite including a beautifully sunlit bedroom, spacious walk-in closet and spa-like bathroom which was completely updated in 2023 to include quartz countertops, a soaking tub, walk-in shower, dual vanity and radiant floor heating. The additional three bedrooms on the upper level are all spacious and have easy access to the hall bathroom. The basement ha
USD 649,900
6874 Buttonwood Court
View photo
Townhouse · for sale
USD 349,900
USD 300/sq.ft
6874 Buttonwood Court
Burkittsville town
· 1,163 sq.ft · 2 Bedrooms · 2 Baths · Townhouse
· Equipped kitchen · Swimming pool
Burkittsville town · 1,163 sq.ft · 2 Bedrooms · 2 Baths · Townhouse · Equipped kitchen · Swimming pool
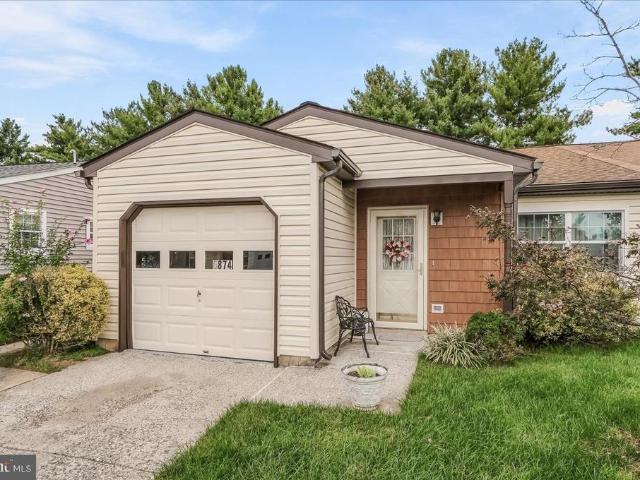
Another lovely Crestwood Village home! This 2-bedroom, 2-bath Salem model has personality, charm, and lots of updates! The improvements start outside with new siding in 2025, and new roof & gutters in 2022, and newer windows. Inside, the custom cherry cabinetry adds a beautiful touch to the kitchen, while both baths have been thoughtfully updated with newer vanities and a large walk-in shower. Crestwood Village I is a highly sought-after 55+ community offering an exceptional lifestyle with amenities that include a clubhouse, fitness center, library, banquet room, game and billiards rooms, swimming pool, mini golf, tennis, pickleball, horseshoes, shuffleboard, and a full calendar of activities. The HOA provides lawn care, gutter cleaning, basic cable, and snow removal, allowing you to enjoy low-maintenance living with the added benefit of no city taxes. Ideally located just minutes from shopping, dining, historic Downtown Frederick, and major commuter routes, this home offers the perfec
USD 349,900
6396 Devonshire Lane
View photo
House · for sale
USD 499,900
USD 251/sq.ft
Updated
6396 Devonshire Lane
Burkittsville town
· 1,991 sq.ft · 4 Bedrooms · 2 Baths · House
· Fireplace · Equipped kitchen
Burkittsville town · 1,991 sq.ft · 4 Bedrooms · 2 Baths · House · Fireplace · Equipped kitchen
Discover the perfect blend of classic charm and modern comfort in this beautifully maintained 4 bedroom, 2.5 bath Colonial designed for everyday living and effortless entertaining. Newly refinished hardwood floors add warmth and character throughout the main level, while the spacious floor plan offers room to gather, entertain, and relax. The eat-in kitchen features granite countertops, a tile backsplash, stainless steel appliances, and abundant space for casual meals and conversation. Just off the kitchen, the inviting family room has a wood-burning fireplace, creating the perfect place to unwind on cool evenings. Formal living and dining rooms provide elegant spaces for holiday celebrations, entertaining guests, or quiet evenings at home. Spacious primary bedroom with a cathedral ceiling, large walk-in closet with mirrored doors, and an en-suite bathroom with a double vanity and tub/shower. The finished lower level expands your living space with a large recreation room that is ideal
USD 499,900
4217 Chestnut Grove Road
View photo
House · for sale
USD 394,900
USD 139/sq.ft
4217 Chestnut Grove Road
Burkittsville town
· 2,831 sq.ft · 4 Bedrooms · 1 Bath · House
· Fireplace · Equipped kitchen · Air conditioning · Cellar
Burkittsville town · 2,831 sq.ft · 4 Bedrooms · 1 Bath · House · Fireplace · Equipped kitchen · Air conditioning · Cellar
Welcome to this beautifully updated 4-bedroom, 1.5-bath single-family home nestled on a private 1.7-acre lot in a peaceful country setting with no HOA! Step inside to an inviting interior featuring new waterproof laminate flooring and fresh paint throughout. The remodeled kitchen offers new cabinets, countertops, and appliances, creating a fresh and functional space for everyday living and entertaining. The living room features a wood-burning fireplace, providing a warm and inviting setting for relaxing and enjoying time with family and friends. Additional updates include a new A/C unit for year-round comfort. With four bedrooms, a finished basement, spacious living areas, and a generous 1.7-acre lot offering privacy and room to enjoy the outdoors, this home offers a wonderful combination of comfort, updates, and country living
USD 394,900

Get email alerts

Don't miss out: be the first to know about new properties

The alert was correctly created

On subscribing you accept the conditions of use and the privacy policy
Alert
Receive new ads in your inbox
Save this search
Receive alerts for new listings

We'll send you an email when we have new properties for: "Houses for sale in Burkittsville town"

The alert was correctly created

Sharpsburg town, District 1 Sharpsburg Washington County Maryland
Mount Briar
Get email alerts and be the first to see new listings
Required field
On subscribing I accept the terms of the privacy policy
Perfect! You'll soon start receiving new listings via email
Alert
Receive an email when we have new ads for Houses for sale in Burkittsville town
Save this search
Filters

Bedrooms

Size (sq.ft)

sq.ft
sq.ft

Price

USD
USD

Property type

Bathrooms

Clear all filters
Receive notifications when new entries are published.