962 houses for sale in Lovettsville town

Tollhouse Rd
View photo
House · for sale
Request Details
Updated
Tollhouse Rd
Lovettsville town
· 1,335 sq.ft · 1 Bath · House
Lovettsville town · 1,335 sq.ft · 1 Bath · House
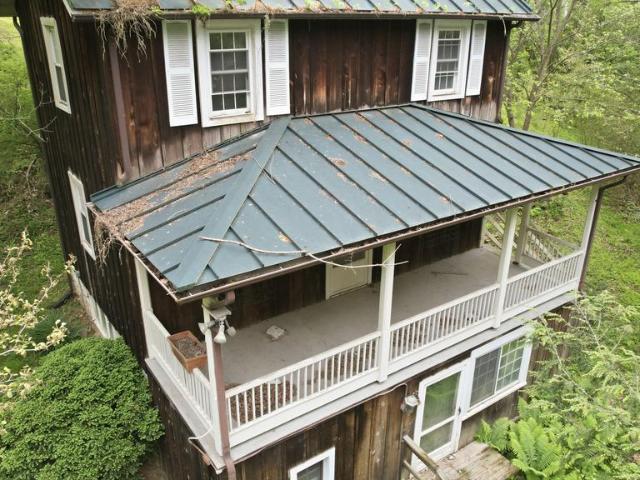
This home is in preforeclosure, which means the homeowner is in default (missed payments). Therefore, there could be an opportunity to strike a great deal with the owner and the bank
Request Details
25 A S Berlin Pike
View photo
House · for sale
USD 498,900
USD 241/sq.ft
25 A S Berlin Pike
Lovettsville town
· 2,067 sq.ft · 4 Bedrooms · 3 Baths · House
· Cellar · Parking
Lovettsville town · 2,067 sq.ft · 4 Bedrooms · 3 Baths · House · Cellar · Parking
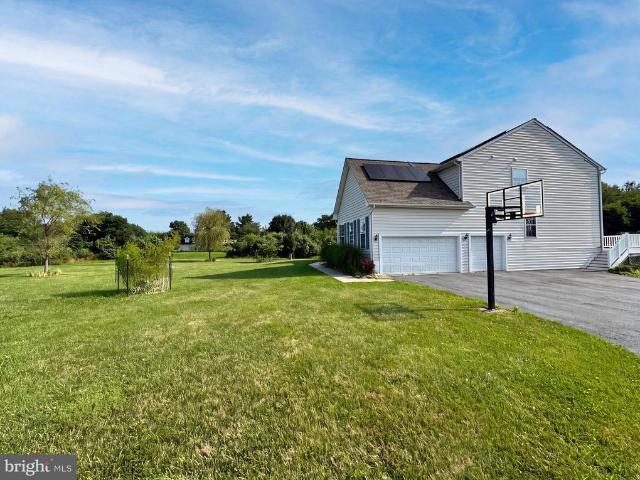
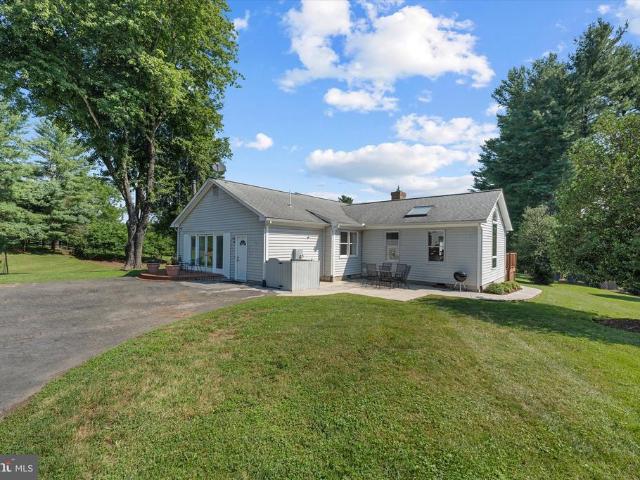
Motivated sellers! Move-in ready home! This bright, cozy, and remodeled home is ready for you. 4 BR, 3 Bath Raised Rambler. House shows as 2 BR and 3 Full Bath in the county records, But it has 2 additional bedrooms in the basement that can be used as in-laws-suite. Outdoor shed for additional storage. 60 acre can provide ample outdoor space. Generous parking for all your guests, and family. No hoa. Sold as is' contingency to be included in the contract offer. Property is vacant. House appraised at $530k
USD 498,900
15 Mills Court
View photo
House · for sale
USD 550,000
USD 283/sq.ft
15 Mills Court
Lovettsville town
· 1,938 sq.ft · 3 Bedrooms · 2 Baths · House
· Garden · Office room · Gym · Deck · Equipped kitchen · Swimming pool
Lovettsville town · 1,938 sq.ft · 3 Bedrooms · 2 Baths · House · Garden · Office room · Gym · Deck · Equipped kitchen · Swimming pool
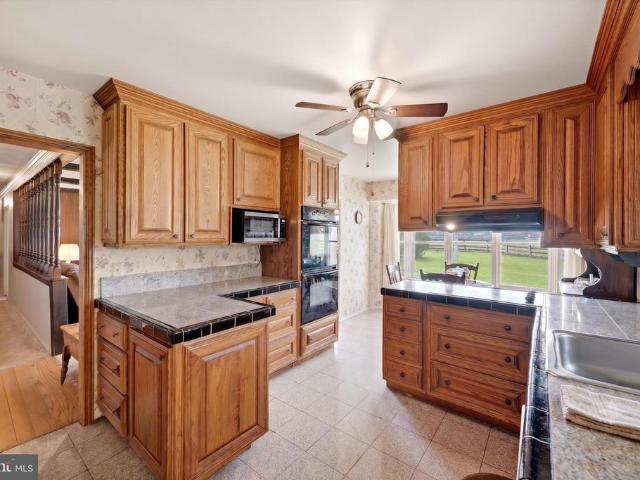
Price reduced & open house on sun 8/9, 1-3pm! *. Single family living at a townhouse price! Walk to all the Lovettsville town events, the Co-op Market & restaurants! This lovely maintained home is located in a cul-de-sac and backs to trees for ultimate privacy. With a screened in porch, newer playset, deck and fenced yard, the opportunities to relax, play or garden are plentiful. The main level features an eat in kitchen, dining room with corner cabinets for extra storage, a family room and a bonus room with a wood stove. Three generously sized bedrooms and two full bathrooms are upstairs. The lower level is partially finished and could be an exercise room, play room, office or a media room; bring your imagination! Close to the MARC train, Potomac River, wineries, breweries, Lovettsville Community Center (outdoor pool, art classes, summer camp, gym), Lovettsville Community Park (unleashed dog area, equestrian facilities, fishing pond, soccer and baseball fields, hiking trails and an am
USD 550,000
12179 Enfield Lane
View photo
House · for sale
USD 1,200,000
USD 493/sq.ft
12179 Enfield Lane
Lovettsville town
· 2,433 sq.ft · 3 Bedrooms · 2 Baths · House
· Garden · Equipped kitchen · Parking
Lovettsville town · 2,433 sq.ft · 3 Bedrooms · 2 Baths · House · Garden · Equipped kitchen · Parking
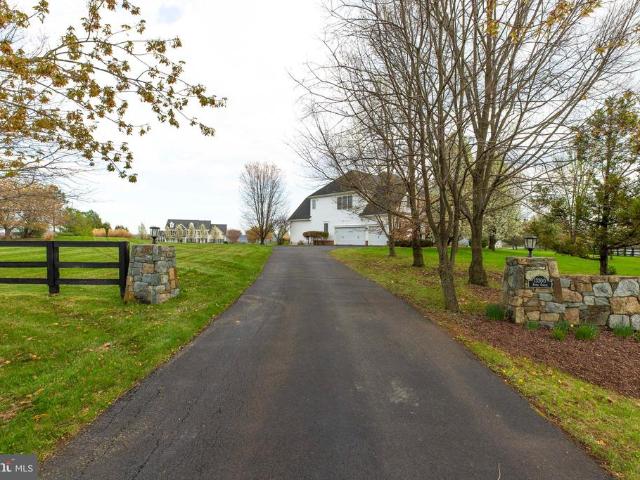
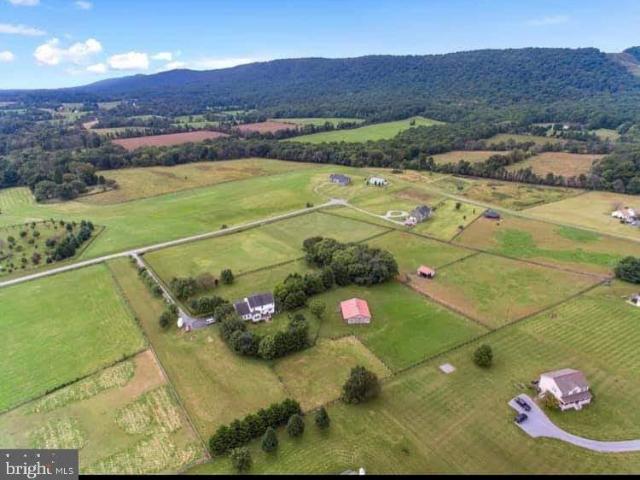
Occasionally in your lifetime you get an incredible opportunity to purchase something special. Now is one of those times, with a custom-built, original-owner farmhouse on 11.22 private acres becoming available. This home and expansive property is at the end of a quiet private road, beautifully perched on top of a hill with unparalleled views of the Furnace, Short Hills and Sugar Loaf Mountains. The updated home includes a 3+ detached 2-story garage / workshop, and 2 outbuildings that have full electric. No HOA affords tremendous options for this useable tree-lined land that includes a mature orchard with figs, cherries, apples, pears, peaches, and blueberries. It is perfect for horses, chickens, goats, gardens, and more. Major NEW updates include windows throughout the home, air conditioning unit, well pump, pressure tank, and gas hot water heater. Updates to make this warm and inviting home feel brand new and move-in ready include fresh interior and exterior paint, all new kitchen app
USD 1,200,000
13413 Mountain Road
View photo
House · for sale
USD 550,000
USD 647/sq.ft
13413 Mountain Road
Lovettsville town
· 850 sq.ft · 2 Bedrooms · 1 Bath · House
· Equipped kitchen
Lovettsville town · 850 sq.ft · 2 Bedrooms · 1 Bath · House · Equipped kitchen
Welcome to 13413 Mountain Rd a charming Cape Cod originally built in 1885 and set on 3.09 private acres surrounded by mature trees and open green space. Priced at $550,000, this unique property offers approximately 858 square feet, 2 bedrooms, 1 full bath, and 1 half bath, blending historic character with modern comfort following an extensive renovation completed in 2020. The main level features a bright, open living and kitchen area with warm wood flooring, recessed lighting, white cabinetry, granite countertops, stainless steel appliances, and plenty of natural light. A spacious sunroom lined with windows adds flexible living space and creates an inviting connection to the outdoors, while the covered front porch provides a comfortable place to relax and take in the surrounding property. Upstairs, both bedrooms feature exposed wood beams and vaulted ceilings that reinforce the home's historic charm. The home also offers updated bathroom spaces with clean, neutral finishes. Outside is
USD 550,000
12003 Stonehouse View Court
View photo
House · for sale
USD 1,090,000
USD 276/sq.ft
12003 Stonehouse View Court
Lovettsville town
· 3,940 sq.ft · 5 Bedrooms · 3 Baths · House
Lovettsville town · 3,940 sq.ft · 5 Bedrooms · 3 Baths · House
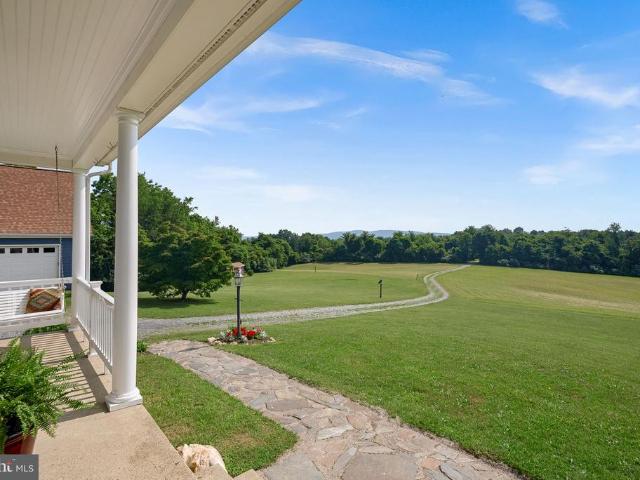
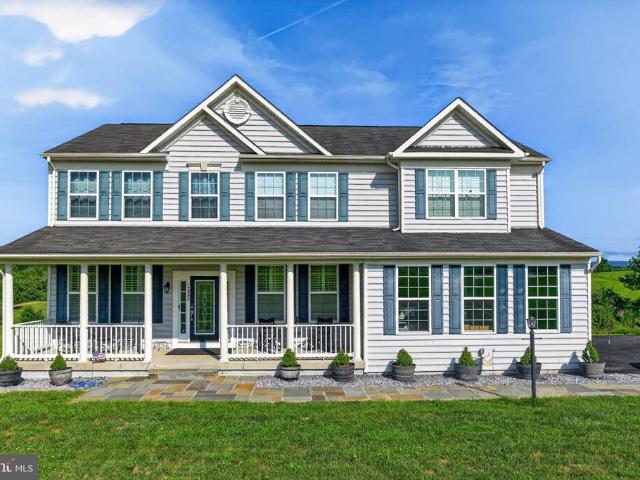
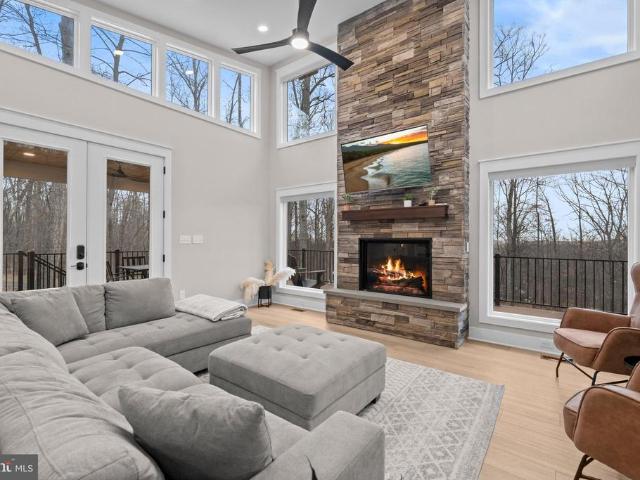
Modern Country Elegance Meets Endless Blue Ridge Horizons: 12003 Stonehouse View Ct, Lovettsville, VA 20180 5 Beds | 3 Baths | 3,900 Finished SF (Up to 4,200 SF) | Nearly 5 Rolling Acres Welcome Home to Peace, Privacy, and Unmatched Views: Step into a sanctuary where wide-open spaces meet refined, modern craftsmanship. Nestled on nearly five rolling acres in Lovettsville, this immaculate 5-bedroom home offers the quiet retreat your soul has been longing for. From the moment you pull up the freshly maintained paved driveway, cross the natural flagstone walkway, and step onto the expansive covered country front porch, the stress of the day simply melts away. Take a breath, look out across your front meadow, and take in the panoramic Blue Ridge views. Here, sky-wide, painted sunsets aren't just an occasional treattheyre your daily evening backdrop. Effortless Style & Thoughtful Architectural Details: Passing through the striking, articulate leaded glass front door, light filters softly in
USD 1,090,000
39549 Schoene Farm Place
View photo
House · for sale
USD 879,990
USD 366/sq.ft
39549 Schoene Farm Place
Lovettsville town
· 2,400 sq.ft · 4 Bedrooms · 2 Baths · House
· Equipped kitchen · Parking
Lovettsville town · 2,400 sq.ft · 4 Bedrooms · 2 Baths · House · Equipped kitchen · Parking
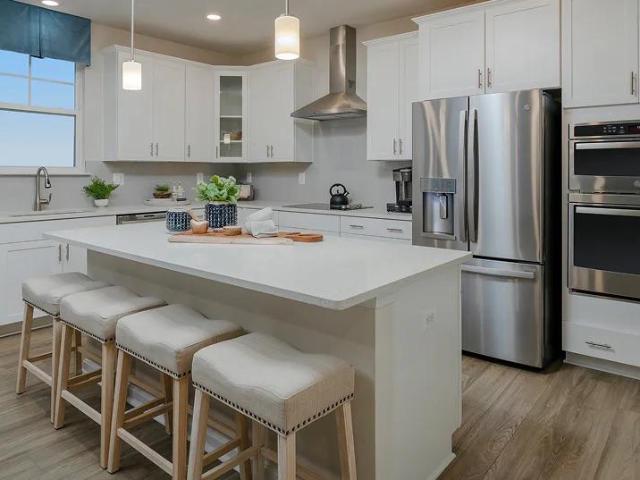
Spring 2027 Delivery! Welcome to Chestnut Vale, a new community of estate-style homes on spacious homesites designed for privacy, comfort, and everyday living in charming Lovettsville, Virginia. This impressive 2,405-square-foot Windsor model features 4 bedrooms, 2 full baths upstairs, a main-level powder room, and a 2-car front-load garage. The thoughtfully designed main level offers a welcoming foyer, spacious Great Room, convenient mud room, powder room, and a beautifully appointed eat-in kitchen with an oversized island and pendant lighting. The kitchen features granite countertops, stainless steel undermount sink, designer-selected cabinetry, Moen faucet, and a Frigidaire stainless steel appliance package including a side-by-side refrigerator, cooktop, built-in microwave, and wall oven. LVP flooring and LED lighting enhance the main living areas, while the laundry room features upgraded LVP flooring. Upstairs, the spacious primary suite offers a private bath with dual-sink vanity,
USD 879,990
12025 Lindsey Corner Lane
View photo
House · for sale
USD 1,125,000
USD 248/sq.ft
12025 Lindsey Corner Lane
Lovettsville town
· 4,521 sq.ft · 4 Bedrooms · 3 Baths · House
· Equipped kitchen
Lovettsville town · 4,521 sq.ft · 4 Bedrooms · 3 Baths · House · Equipped kitchen
Bring the horses! Bring the chickens too! No hoa! Escape to the quiet countryside with this beautiful colonial situated on nearly six acres of pristine pastureland. Located just off Lovettsville Road, this property pairs rural tranquility with quick access to Route 15 and the town of Lovettsville. Inside, a welcoming center foyer is flanked by formal living and dining rooms. The main level flows effortlessly into a massive family room and a gourmet kitchen equipped with white cabinetry, granite countertops, dual dishwashers, double ovens, and an electric cooktopperfect for entertaining. A spacious main-floor office features French doors connecting to both the living and family rooms. Upgrades like rich hardwood floors span the foyer, kitchen, and family room. Upstairs, the primary suite boasts dramatic vaulted ceilings, dual closets, and a luxury bath with a soaking tub and separate shower. Two secondary bedrooms share a hall bath, while a private ensuite features a large walk-in close
USD 1,125,000
14205 Milltown Road
View photo
House · for sale
USD 1,249,000
USD 392/sq.ft
14205 Milltown Road
Lovettsville town
· 3,186 sq.ft · 4 Bedrooms · 3 Baths · House
· Equipped kitchen · Parking
Lovettsville town · 3,186 sq.ft · 4 Bedrooms · 3 Baths · House · Equipped kitchen · Parking
Welcome to this exceptional custom Cape Cod nestled in a private country setting, surrounded by mature hardwoods and overlooking a picturesque private pond. Combining timeless craftsmanship with peaceful natural beauty, this remarkable home offers the perfect balance of privacy, comfort, and convenience. Located on a paved, state-maintained road just minutes from the historic Village of Waterford and a short drive to Leesburg and the Dulles Greenway, youll enjoy tranquil country living without sacrificing accessibility. The homes classic exterior features a stately brick front, durable Hardie siding, and architectural shingle roof. A paved driveway winds through the trees, creating a beautiful approach to the residence, which includes an oversized attached three-car garage. Inside, the thoughtfully designed main level offers an inviting two-story family room, formal dining room, and a spacious gourmet kitchen featuring cherry cabinetry, new granite countertops, and an expansive walk-in
USD 1,249,000
35 Harpers Mill Way
View photo
Townhouse · for sale
USD 535,000
USD 253/sq.ft
35 Harpers Mill Way
Lovettsville town
· 2,110 sq.ft · 2 Bedrooms · 2 Baths · Townhouse
· Office room · Fireplace · Equipped kitchen
Lovettsville town · 2,110 sq.ft · 2 Bedrooms · 2 Baths · Townhouse · Office room · Fireplace · Equipped kitchen
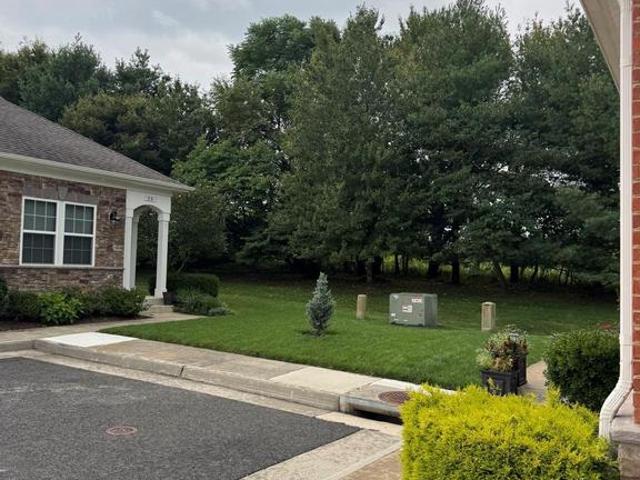
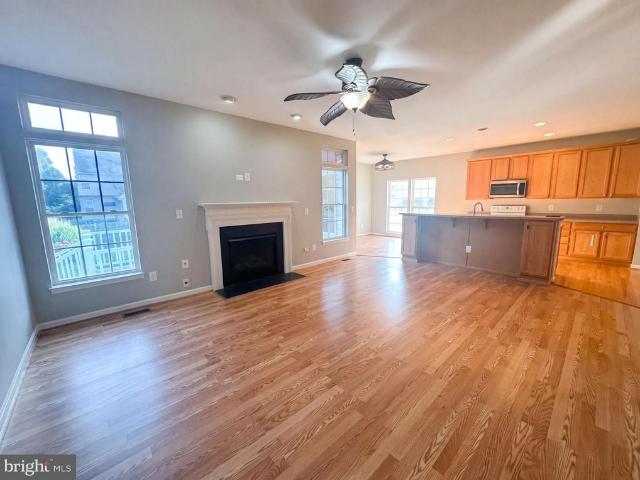
Welcome home to effortless, main-level living in Heritage Highlands (Lovettsville Retirement Village), a sought-after 55+ community in scenic Lovettsville. This meticulously maintained home blends comfortable everyday elegance with an expansive, flexible floor plan. The main level welcomes you with gleaming engineered hardwood floors and an abundance of natural light. At the heart of the home, the sun-filled gourmet kitchen features granite countertops, stainless steel appliances, a built-in microwave, and a functional peninsula that opens seamlessly to the spacious dining and living areas anchored by a cozy fireplace. Retreat to the private main-level primary suite, complete with carpeting, an expansive walk-in closet, and a spa-like en-suite bath with an oversized walk-in shower. A versatile main-level office with a closet and nearby powder room easily functions as a third guest bedroom or study. Upstairs, visitors enjoy ultimate privacy with a secondary bedroom featuring a full bath
USD 535,000
12883 Furnace Mountain Road
View photo
House · for sale
USD 1,099,000
USD 474/sq.ft
12883 Furnace Mountain Road
Lovettsville town
· 2,314 sq.ft · 2 Bedrooms · 2 Baths · House
· Patio
Lovettsville town · 2,314 sq.ft · 2 Bedrooms · 2 Baths · House · Patio
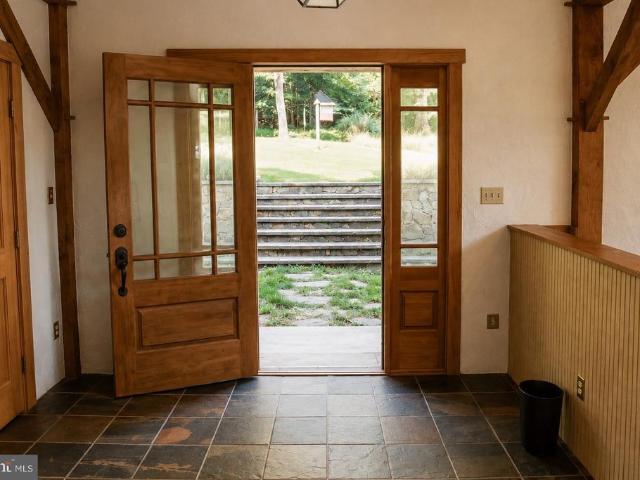
Welcome to 12883 Furnace Mountain Road, an exceptional Post & Beam retreat nestled on nearly 28.5 private acres in the scenic countryside of Lovettsville, Virginia. This one-of-a-kind property offers the perfect balance of privacy, natural beauty, and modern upgrades, all within easy reach of historic downtown Leesburg, award-winning wineries and breweries, shopping, dining, the MARC Train, and major commuter routes. Surrounded by mature hardwoods, the property features over 1.5 miles of private trails leading to approximately 300 feet of frontage on Catoctin Creek, where you can enjoy trout fishing, peaceful nature walks, and seasonal kayaking when water levels permit. The thoughtfully designed home blends rustic character with modern comfort and has been enhanced with nearly $100,000 in recent improvements. Outdoor living is centered around a beautifully constructed 660-square-foot patio, creating an ideal space for entertaining or relaxing while overlooking the surrounding landscape
USD 1,099,000
11625 Mica Place
View photo
House · for sale
USD 915,000
USD 219/sq.ft
11625 Mica Place
Lovettsville town
· 4,176 sq.ft · 4 Bedrooms · 3 Baths · House
· Garden · Deck · Fireplace · Equipped kitchen · Parking
Lovettsville town · 4,176 sq.ft · 4 Bedrooms · 3 Baths · House · Garden · Deck · Fireplace · Equipped kitchen · Parking
11625 Mica Pl is a 2-story Lovettsville detached colonial-style home built in 2007 on roughly three and a half acres. The kitchen is fitted with wood cabinetry, stainless steel appliances, granite countertops, and a center island for added workspace, with a sliding door that opens to the rear deck for easy access outdoors. A fireplace anchors the hardwood-floored main living area, adding warmth and ambiance, and the open layout connects to formal dining and additional living rooms with ceiling fans throughout. The primary bedroom includes an ensuite bathroom with a granite double-sink vanity for shared morning use, a freestanding soaking tub, and a glass-enclosed tiled walk-in shower, complemented by a half bathroom with a pedestal sink. A finished lower level with French doors to the yard adds flexible space, while the rear deck overlooks an expansive lawn served by a detached barn workshop with vehicle bays. An attached three-car garage completes this well-maintained residence with p
USD 915,000
38855 Shoemaker Lane
View photo
House · for sale
USD 850,000
USD 398/sq.ft
38855 Shoemaker Lane
Lovettsville town
· 2,131 sq.ft · 3 Bedrooms · 2 Baths · House
· Fireplace · Equipped kitchen · Cellar
Lovettsville town · 2,131 sq.ft · 3 Bedrooms · 2 Baths · House · Fireplace · Equipped kitchen · Cellar
Discover the charm and potential of country living on 10 private, mostly level acres in sought-after South Lovettsville, just minutes from Purcellville. Surrounded by scenic countryside views and peaceful privacy, this property offers a rare opportunity to create the farmette or equestrian retreat youve always envisioned. The classic all-brick rambler features 3 spacious bedrooms, 2 full baths, hardwood flooring throughout, and an unfinished basement ready for storage or future expansion. While the home is in need of updating and is ready for its next chapter, it offers solid construction, a functional floor plan, and the perfect canvas to make it your own. Inside, youll find a spacious living room, formal family room, formal dining room, an eat-in kitchen with double ovens, and a cozy family room with a wood burning fireplace. The primary suite includes a private bath, while two generously sized secondary bedrooms share a full hall bath. Step outside to enjoy the serenity of the expan
USD 850,000
13300 April Circle
View photo
House · for sale
USD 975,000
USD 188/sq.ft
13300 April Circle
Lovettsville town
· 5,167 sq.ft · 5 Bedrooms · 4 Baths · House
· Patio · Office room · Deck · Fireplace · Equipped kitchen
Lovettsville town · 5,167 sq.ft · 5 Bedrooms · 4 Baths · House · Patio · Office room · Deck · Fireplace · Equipped kitchen
75,000 price drop! Elegantly sited on just under 4 private acres, this exceptional Colonial estate offers a rare blend of refined living, expansive space, and serene countryside beauty in the heart of Lovettsville. A long, private driveway sets the tone, leading to a residence that has been thoughtfully refreshed with fresh paint and brand-new carpet, offering over 5,300 square feet. The main level is designed for both everyday living and elevated entertaining, featuring rich hardwood flooring, formal living and dining rooms, and a spacious family room anchored by a fireplace. A private home office provides the ideal work-from-home setting, while a thoughtfully designed coffee bar adds a touch of everyday luxury. The gourmet kitchen is beautifully appointed with granite countertops, a center island, and abundant cabinetry, and flows seamlessly into the homes gathering spaces. A rear door opens to an expansive deck and patio overlooking sweeping green acreageperfect for entertaining, di
USD 975,000
39553 Schoene Farm Place
View photo
House · for sale
USD 959,990
USD 287/sq.ft
39553 Schoene Farm Place
Lovettsville town
· 3,337 sq.ft · 4 Bedrooms · 3 Baths · House
· Equipped kitchen · Parking
Lovettsville town · 3,337 sq.ft · 4 Bedrooms · 3 Baths · House · Equipped kitchen · Parking
Spring 2027 Delivery! Welcome to Chestnut Vale, a new community of estate-style homes situated on spacious homesites designed for privacy, comfort, and everyday convenience in charming Lovettsville, Virginia. This impressive 3,344-square-foot home offers 4 bedrooms, 3 full bathrooms upstairs, and a convenient half bath on the main level, along with a 2-car front-load garage. The thoughtfully designed main level features a welcoming foyer, formal dining room, living room, breakfast area, and expansive great room. The eat-in kitchen is appointed with an oversized island with pendant lighting, granite countertops, stainless steel undermount sink, designer-selected cabinetry, Moen faucet, and a Frigidaire stainless steel appliance package including a side-by-side refrigerator, range, and built-in microwave. LVP flooring and LED lighting add style and functionality throughout the main living areas, with enhanced LVP flooring in the laundry room. Upstairs, the spacious primary suite features
USD 959,990
39475 Tollhouse Road
View photo
House · for sale
USD 775,000
USD 321/sq.ft
39475 Tollhouse Road
Lovettsville town
· 2,411 sq.ft · 4 Bedrooms · 2 Baths · House
· Garden · Deck · Equipped kitchen
Lovettsville town · 2,411 sq.ft · 4 Bedrooms · 2 Baths · House · Garden · Deck · Equipped kitchen
Open Saturday 12pm-5pm! Welcome home to Tollhouse Rd. Set atop a hill on 3.87 beautiful acres, this spacious 4 bedroom ranch-style home offers privacy, open views, and a peaceful country setting just outside Lovettsville. Enjoy abundant mature landscaping, established gardens, wooded areas, and adjoining open space create a property that feels both scenic and usable. Inside, the home offers four bedrooms, two full bathrooms, more than 2,400 square feet, an eat-in kitchen, a separate dining room, and main-level laundry. Newly replaced kitchen floors and a generous coat of paint help the inside shine from all of the natural light. Multiple porches, a deck, and extensive hardscaping make it easy to enjoy the setting from every angle. Convenient to Lovettsville, nearby Maryland, shopping, dining, parks, and recreation, this property offers a rare combination of usable acreage, scenic surroundings, versatile outbuildings, and comfortable one-level living
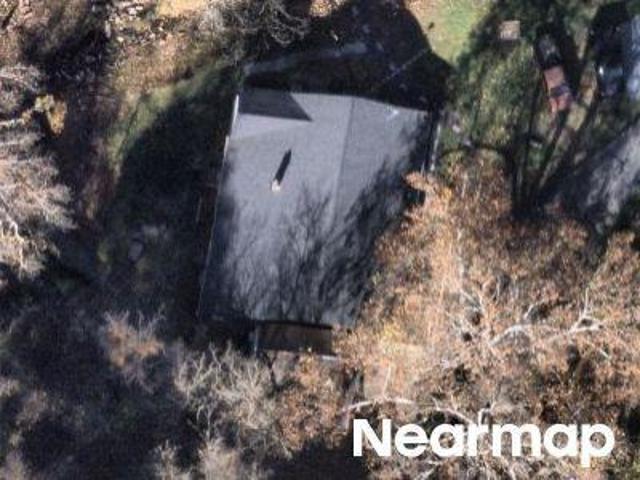
USD 775,000
13549 Hanging Rock Lane
View photo
House · for sale
USD 897,000
USD 338/sq.ft
13549 Hanging Rock Lane
Lovettsville town
· 2,648 sq.ft · 3 Bedrooms · 3 Baths · House
· Swimming pool · Equipped kitchen
Lovettsville town · 2,648 sq.ft · 3 Bedrooms · 3 Baths · House · Swimming pool · Equipped kitchen
Offered for the first time, this exceptional mountain retreat is where comfort, character, and fun come together. Tucked against the scenic backdrop of Western Loudoun, this thoughtfully designed home has been lovingly maintained and previously enjoyed as a highly sought-after getawaynow ready for its next chapter. Inside, youll find spacious, light-filled living areas designed for gathering and relaxing alike. The home features four private bedrooms and four and a half baths, offering plenty of room for hosting family and friends. An entertainers dream, the home is complete with a dedicated game and recreation space, perfect for unforgettable game nights and cozy evenings in. You'll love spending time in the kitchen, day or night, thanks so the ambiance provided by the under mounted lights on the island. Step outside to unwind in the hot tub, surrounded by peaceful mountain viewsan ideal spot to relax after a day spent exploring nearby wineries, breweries, hiking trails, and charming
USD 897,000
12051 Mountain Watch Court
View photo
House · for sale
USD 1,200,000
USD 347/sq.ft
12051 Mountain Watch Court
Lovettsville town
· 3,455 sq.ft · 4 Bedrooms · 3 Baths · House
· Office room · Fireplace · Equipped kitchen
Lovettsville town · 3,455 sq.ft · 4 Bedrooms · 3 Baths · House · Office room · Fireplace · Equipped kitchen
Welcome home to your farmette in Western Loudoun, set on ten private acres in Lovettsville with no HOA and mountain views. This Colonial-style property offers residential space, equestrian facilities, homesteading infrastructure, and energy-efficient improvements. The main floor features a sunroom, dining room, family room, sitting room, laundry room, and office overlooking the mountain view. The family room offers a vaulted ceiling, gas fireplace, and seamless flow into the kitchen, which includes granite countertops, a large island, and a breakfast sunroom with an updated bay window. Upstairs, the owner's suite features a vaulted ceiling and spacious bath, along with three additional bedrooms sharing a hall bath with dual vanity. All bedrooms offer ample closet space and carpet. The finished, walk-out lower level provides flexible space for multi-generational living, guests, or a work-from-home setup. It includes a recreation room, separate bonus room with new flooring, full bathroom
USD 1,200,000
11636 Scott Morgan Lane
View photo
House · for sale
USD 999,000
USD 165/sq.ft
11636 Scott Morgan Lane
Lovettsville town
· 6,028 sq.ft · 5 Bedrooms · 4 Baths · House
· Patio · Garden · Office room · Fireplace · Equipped kitchen · Parking · Cellar
Lovettsville town · 6,028 sq.ft · 5 Bedrooms · 4 Baths · House · Patio · Garden · Office room · Fireplace · Equipped kitchen · Parking · Cellar
Beautiful estate home built in 2004 on nearly 4 private acres, offering over 6,000 square feet of living space and a side entry 3-car garage. The main level features hardwood floors throughout, a spacious family room with a wood-burning fireplace, a large living room and dining room, a private office, and an updated powder room. The oversizede solarium and sunroom with cathedral ceilings provide plenty of natural light and direct access to the backyard and beautiful concrete patio. The kitchen includes granite countertops, newer stainless steel appliances, updated light fixtures, and ample cabinet and counter space. The upper level offers four generously sized bedrooms and three full bathrooms, including a spacious primary suite with a walk-in closet and a private en-suite bath. A secondary bedroom also enjoys its own en-suite bathroom, while the other two bedrooms share a convenient Jack-and-Jill bath. The fully finished walkout basement offers additional living space, including an en
USD 999,000
40107 Quarter Branch Road
View photo
House · for sale
USD 475,000
USD 355/sq.ft
40107 Quarter Branch Road
Lovettsville town
· 1,335 sq.ft · 3 Bedrooms · 2 Baths · House
Lovettsville town · 1,335 sq.ft · 3 Bedrooms · 2 Baths · House
Investor special with endless potential! Tucked away on 5.75 private acres with streams and serene natural surroundings, this cabin is a rare opportunity to create a one-of-a-kind retreat. The home has been fully demoed and is ready for a complete transformation. With the septic drain field recently replaced, key groundwork is already in place to bring your vision to life. Whether youre looking to build a high-demand short-term rental, a private getaway, or a custom residence, the setting and scale of this property make it a standout investment. The home is a fully blank canvas ready for you to bring to life!
USD 475,000
62 Stocks Street
View photo
House · for sale
USD 650,000
USD 199/sq.ft
62 Stocks Street
Lovettsville town
· 3,261 sq.ft · 4 Bedrooms · 3 Baths · House
· Fireplace · Equipped kitchen
Lovettsville town · 3,261 sq.ft · 4 Bedrooms · 3 Baths · House · Fireplace · Equipped kitchen
Explore 62 Stocks St, recently updated with fresh interior paint and partial flooring replacement throughout its functional layout. The property features a welcoming fireplace and a kitchen equipped with all stainless steel appliances. The primary bathroom contains both double sinks and a separate tub and shower, enhancing its practical design. Experience modern comfort and thoughtful updates in this exceptional home. Included 100-Day Home Warranty with buyer activation
USD 650,000
TBB Mcelnea Manor Court # ST JOHN
View photo
House · for sale
USD 979,990
USD 328/sq.ft
TBB Mcelnea Manor Court # ST JOHN
Lovettsville town
· 2,982 sq.ft · 4 Bedrooms · 3 Baths · House
· Equipped kitchen · Cellar
Lovettsville town · 2,982 sq.ft · 4 Bedrooms · 3 Baths · House · Equipped kitchen · Cellar
Offering up to $25k in flex cash with an included finished basement recreation room with use of approved lender and title! Lower your price, cover your closing costs, or buy your rate down*See Sales Consultant for More Information. Discover The Estates at Quarter Branchan intimate new community just outside the town limits of Lovettsville. Set on expansive homesites surrounded by wooded scenery, the St. John offers a timeless sense of space and sophistication. With approximately 2,9875,672 square feet, 47 bedrooms, and 35 full bathrooms, this flexible floor plan is designed to adapt to the way you live. Enjoy the ease of main-level living with a spacious primary suite, private study, and flex room, while the upper level offers up to four additional bedrooms and a loft, ideal for gathering, relaxing, or entertaining. At the heart of the home, the kitchen includes an upgraded Chef's kitchen appliance package, featuring an expansive island and generous storage. Choose from multiple indoor
USD 979,990
40321 Quarter Branch Road
View photo
House · for sale
USD 939,990
USD 309/sq.ft
40321 Quarter Branch Road
Lovettsville town
· 3,035 sq.ft · 4 Bedrooms · 4 Baths · House
· Office room · Fireplace · Equipped kitchen
Lovettsville town · 3,035 sq.ft · 4 Bedrooms · 4 Baths · House · Office room · Fireplace · Equipped kitchen
New construction home for immediate move-in. Photos in the listing are photos of the actual house. *. Welcome to 40321 Quarter Branch Road, a thoughtfully designed new construction home in Lovettsville offering 3,040 finished square feet above grade, a functional floor plan, and modern farmhouse-inspired curb appeal. Situated on a spacious 1.56-acre homesite, this 4-bedroom, 4-bath residence blends open-concept living with flexible spaces designed for todays lifestyle. The main level features LVP flooring, oak stairs, full bathroom, a spacious family room with propane fireplace, and an open kitchen anchored by a large island, propane cooktop, wall ovens, walk-in pantry, and generous dining area. A main-level bedroom offers flexibility for guests, a home office, or multigenerational living. Upstairs, the primary suite includes a large walk-in closet and well-appointed bath, while two secondary bedrooms share a Jack-and-Jill bathroom. A finished bonus room with attached full bath provide
USD 939,990
39335 Bolington Road
View photo
House · for sale
USD 699,900
USD 233/sq.ft
39335 Bolington Road
Lovettsville town
· 3,003 sq.ft · 5 Bedrooms · 3 Baths · House
· Office room · Equipped kitchen · Cellar
Lovettsville town · 3,003 sq.ft · 5 Bedrooms · 3 Baths · House · Office room · Equipped kitchen · Cellar
Welcome to 39335 Bolington Road, a commanding 5-bedroom, 3.5-bathroom all-brick home offering over 3,000 square feet of functional living space on a scenic 3.18-acre lot. If you are looking for privacy, solid craftsmanship, and room to stretch out, this Loudoun County property delivers. THE LAND: Over 3 pristine acres with absolutely no HOA restrictions. Perfect for outdoor enthusiasts, homesteading, or just enjoying the local wildlife in total peace. MAIN LEVEL: Features timeless hardwood floors and a spacious kitchen equipped with durable quartz countertops and quality cabinetrya fantastic, functional layout ready for your personal styling. Premium Pella windows throughout bring in beautiful natural light. FINISHED BASEMENT: Expansive lower level equipped with a second kitchenette and full bath. Ideal for multi-generational living, a long-term guest suite, a home office, or the ultimate recreation room. Includes additional workshop and utility space. QUALITY COMPONENTS: Built to last
USD 699,900
32 Houser Drive
View photo
House · for sale
USD 735,000
USD 156/sq.ft
32 Houser Drive
Lovettsville town
· 4,693 sq.ft · 4 Bedrooms · 3 Baths · House
· Office room · Parking · Equipped kitchen · Cellar
Lovettsville town · 4,693 sq.ft · 4 Bedrooms · 3 Baths · House · Office room · Parking · Equipped kitchen · Cellar
Backup showings and offers welcome! That hard-to-find single family in home Lovettsville you've been searching for is right here! Tucked in the New Town Meadows neighborhood, this spacious 5000+ sqft home has it all. Curb appeal with a brick front, open main level floor plan, large bedrooms, home office, basement with recreation and storage space, two car garage, and a great outdoor space! Upon arriving, you'll not only love the design of the exterior, but you'll notice it's right across from a community green space, and playground! Inside you'll immediately feel the space of the main level. Enjoy an impressive foyer, lovely sitting/living room, formal dining space, full size office, and open floor plan. The oversized main living area boasts plenty of windows, high ceilings, and is connected right to a beautiful kitchen with dark cabinetry, white quartz countertops, and stainless steel appliances. Plus, there's an eat-in space, AND an additional bump-out! Upstairs you'll find 4 very sp
USD 735,000

Get email alerts

Don't miss out: be the first to know about new properties

The alert was correctly created

On subscribing you accept the conditions of use and the privacy policy
Alert
Receive new ads in your inbox
Save this search
Receive alerts for new listings

We'll send you an email when we have new properties for: "Houses for sale in Lovettsville town"

The alert was correctly created

New Town Meadows
Keister, Lovettsville town Catoctin district Loudoun County Virginia
Get email alerts and be the first to see new listings
Required field
On subscribing I accept the terms of the privacy policy
Perfect! You'll soon start receiving new listings via email
Alert
Receive an email when we have new ads for Houses for sale in Lovettsville town
Save this search
Filters

Bedrooms

Size (sq.ft)

sq.ft
sq.ft

Price

USD
USD

Property type

Bathrooms

Clear all filters
Receive notifications when new entries are published.