930 houses for sale in Lovettsville town

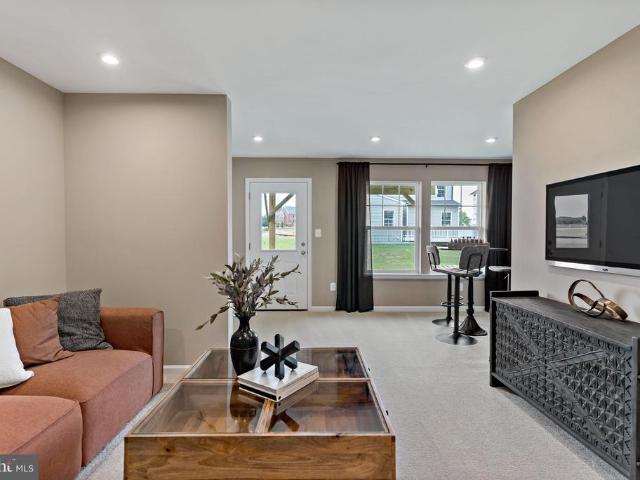
687 Crosswinds Drive
View photo
House · for sale
USD 305,000
USD 221/sq.ft
687 Crosswinds Drive
Lovettsville town
· 1,378 sq.ft · 3 Bedrooms · 2 Baths · House
Lovettsville town · 1,378 sq.ft · 3 Bedrooms · 2 Baths · House
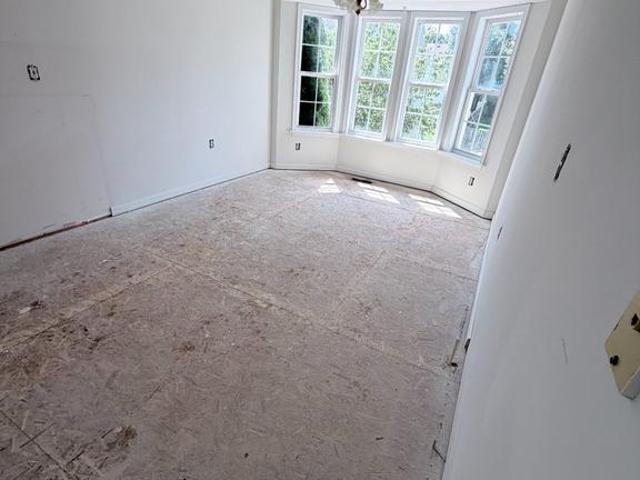
Rare opportunity to skip the tedious demolition phase and jump straight to the renovation to restore this home back to its original charm. Built in 2002, this solidly constructed split-foyer home has been completely gutted, offering contractors, investors, or ambitious new homeowners the ultimate blank slate to design their dream property. Cash or hard money/renovation loans (FHA 203k). Property is sold as-is, seller will make no repairs
USD 305,000
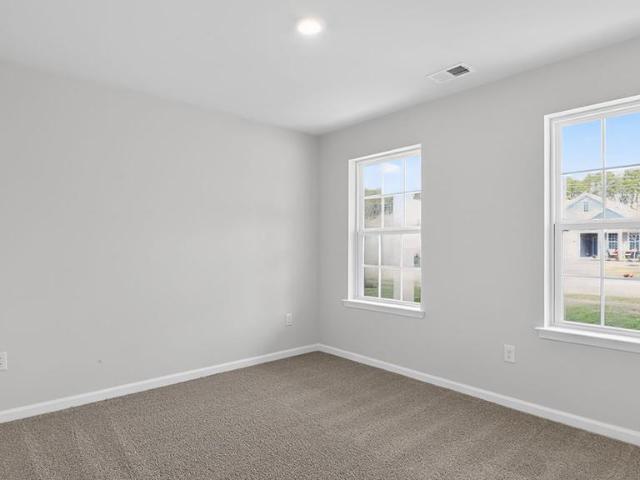
204 Eclipse Street
View photo
House · for sale
USD 369,990
USD 247/sq.ft
204 Eclipse Street
Lovettsville town
· 1,496 sq.ft · 3 Bedrooms · 2 Baths · House
· Garden · Equipped kitchen · Parking
Lovettsville town · 1,496 sq.ft · 3 Bedrooms · 2 Baths · House · Garden · Equipped kitchen · Parking
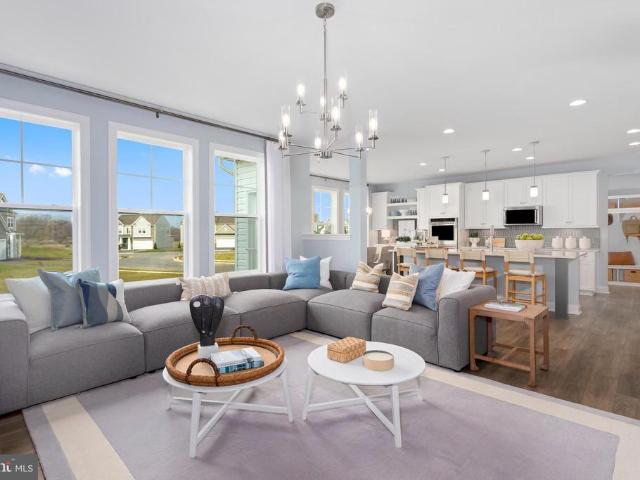
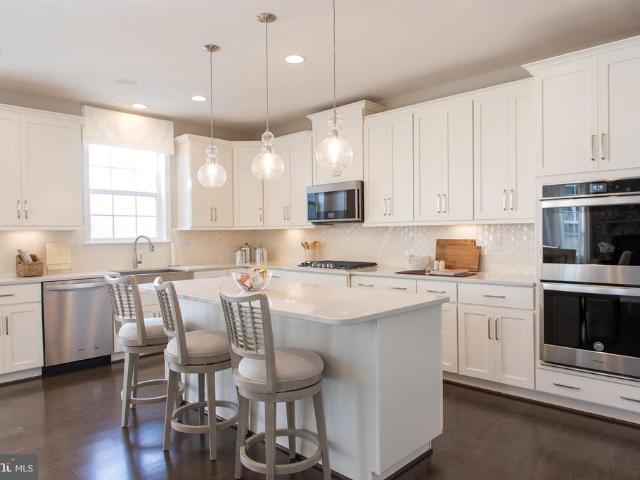
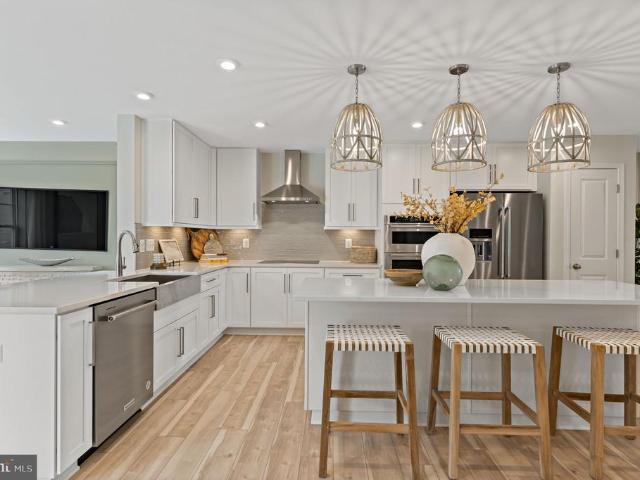
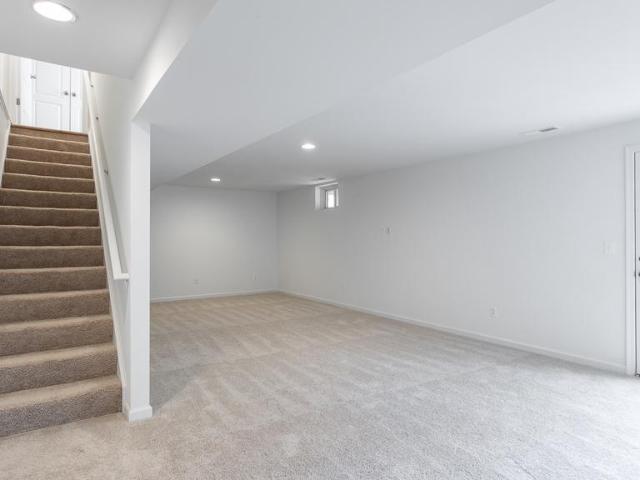
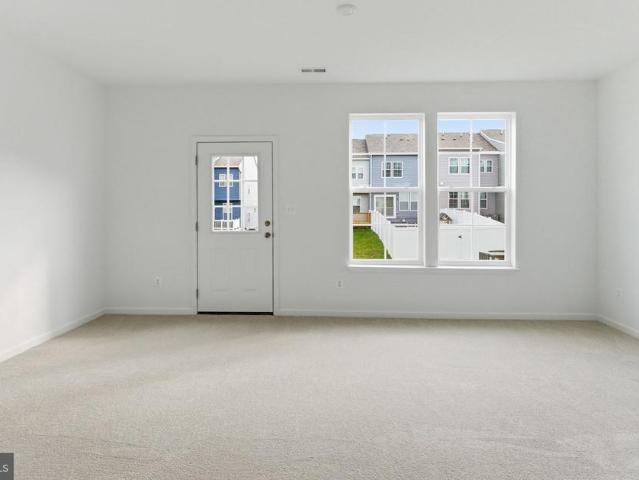
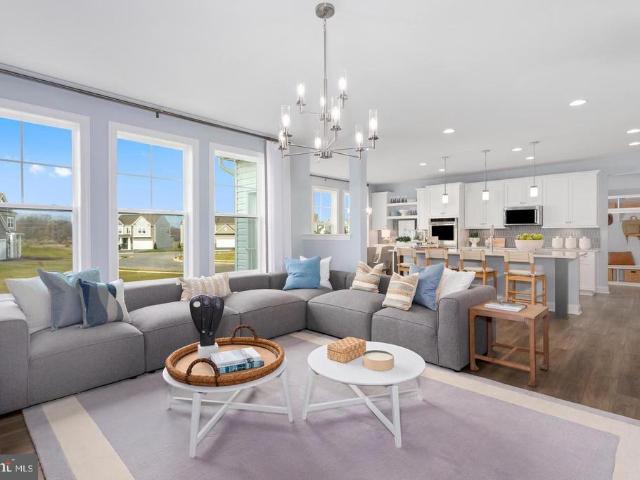
Approximate December delivery! Welcome to Riverpointe, Charles Towns newest community! This beautiful rancher-style single family floorplan offers 1,500 sq. Ft. of well-designed living space with 3 bedrooms, 2 baths, and a 2-car garage. The open-concept main level features a spacious family room, and a modern kitchen complete with stainless steel appliances, quartz countertops, and a large eating areaperfect for everyday living and entertaining. Three bedrooms on one level for main level living and provide plenty of space for family and guests. Enjoy a fully sodded yard, ready for outdoor fun, along with a prime commuter-friendly location just minutes from Northern Virginia, Maryland, and DC. Restaurants, shopping, and parks are all nearby for added convenience. With its thoughtful layout, stylish finishes, and move-in ready appeal, this home is waiting for you. Schedule your tour today! Features may vary. Photos for viewing purposes, and not of actual home
USD 369,990
63 Potomac Crossing Street
View photo
House · for sale
USD 750,000
USD 174/sq.ft
Updated
63 Potomac Crossing Street
Lovettsville town
· 4,306 sq.ft · 4 Bedrooms · 3 Baths · House
· Equipped kitchen · Parking
Lovettsville town · 4,306 sq.ft · 4 Bedrooms · 3 Baths · House · Equipped kitchen · Parking
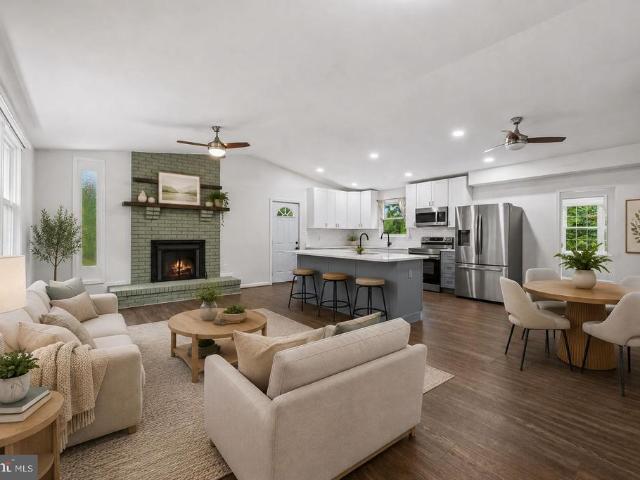
Open House Sunday August 30th from 1:30 PM. 3:30PM Welcome to easy, elegant living in the gated community of Beallair. The'Westminister' model from Wormald Homes offers 4 bedrooms, 3 full baths, and more than 4,300 finished square feet; this beautifully upgraded home combines desirable main-level living with generous spaces for entertaining, relaxing, and hosting overnight guests. The thoughtfully designed main level features three bedrooms, including the primary suite, two full baths, a dedicated laundry room, and convenient access to the attached two-car garage. Major improvements include a top-of-the-line 4-ton Lennox HVAC system with propane backup, two gas water heaters, and a fully renovated kitchen featuring granite countertops, a tile backsplash, a vented range hood, updated cabinetry, a new sink, and matching stainless steel Bosch appliances. The primary bedroom and entire lower level havae also been updated with high-quality luxury vinyl plank flooring. The open, flowing floo
USD 750,000
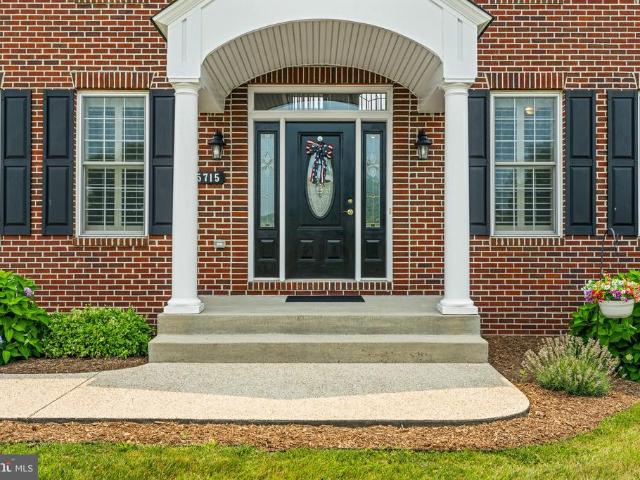
5715 Doubs Road
View photo
House · for sale
USD 942,000
USD 223/sq.ft
5715 Doubs Road
Lovettsville town
· 4,219 sq.ft · 4 Bedrooms · 3 Baths · House
· Fireplace · Equipped kitchen
Lovettsville town · 4,219 sq.ft · 4 Bedrooms · 3 Baths · House · Fireplace · Equipped kitchen
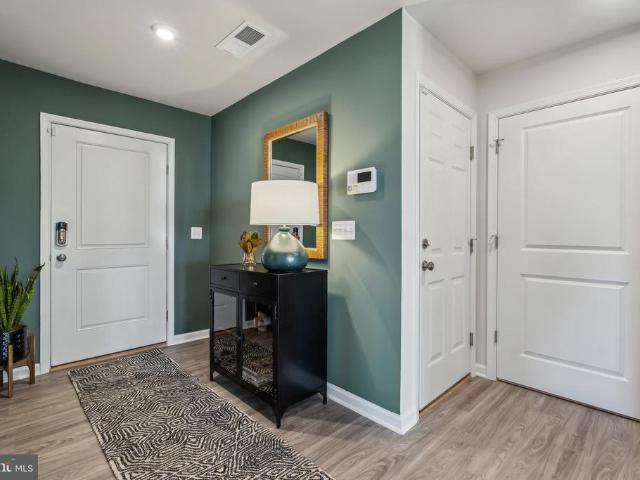
Experience timeless craftsmanship and exceptional living in this stunning custom-built home by Kent Briddell Construction, perfectly situated on 1.4 beautifully landscaped acres. Thoughtfully designed with luxury, comfort, and accessibility in mind, this four-bedroom, three-and-a-half-bath residence offers an ideal blend of elegant entertaining spaces and everyday functionality. Step through the welcoming foyer and be greeted by gleaming hardwood flooring that flows throughout the main level. The family room, anchored by a cozy gas fireplace, creates the perfect setting for relaxing winter evenings, while the elegant formal dining room is ready to host memorable holiday gatherings and dinner parties. At the heart of the home, the spacious kitchen offers abundant cabinetry, generous workspace, and an open layout that makes entertaining effortless. End your day in the sunroom, where natural light pours in, creating the perfect place to enjoy a quiet cup of tea while overlooking the backy
USD 942,000
25 Don Quixote Drive
View photo
Townhouse · for sale
USD 329,900
USD 141/sq.ft
25 Don Quixote Drive
Lovettsville town
· 2,336 sq.ft · 3 Bedrooms · 2 Baths · Townhouse
· Garden · Deck · Equipped kitchen · Parking
Lovettsville town · 2,336 sq.ft · 3 Bedrooms · 2 Baths · Townhouse · Garden · Deck · Equipped kitchen · Parking
Welcome to Windmill Crossing! This immaculate, move-in ready townhouse offers the perfect blend of comfort, style, and convenience. Featuring 3 spacious bedrooms, 2 bathrooms, and a 1-car garage, this beautifully maintained home is located in one of the area's most desirable communities. Numerous upgrades throughout the home include a stunning kitchen renovation completed in 2023, showcasing modern finishes and thoughtful design. The open-concept floor plan provides an inviting space for both everyday living and entertaining, with abundant natural light flowing throughout. Step outside onto the maintenance-free Trex deck, perfect for relaxing, grilling, or enjoying your morning coffee. One of the home's most desirable features is its private setting. The backyard backs to a common area with mature trees, providing peaceful views and added privacy with no townhomes directly behind you. Enjoy low-maintenance living at its best! The HOA covers landscaping, lawn mowing, trash service, and
USD 329,900
HOMESITE 638 Stuart Street
View photo
House · for sale
USD 602,415
USD 178/sq.ft
HOMESITE 638 Stuart Street
Lovettsville town
· 3,380 sq.ft · 4 Bedrooms · 2 Baths · House
· Fireplace · Equipped kitchen
Lovettsville town · 3,380 sq.ft · 4 Bedrooms · 2 Baths · House · Fireplace · Equipped kitchen
The only community within historic Charles Town with resort style amenities! *up to $12,500 closing cost assistance available on select homes, for primary residence with use of approved lender and title! *. Live the Huntfield lifestyle in Charles Town's largest planned community ideally situated along the rolling hills of the Blue Ridge Mountains! Welcome to the Castlerock II, a sophisticated home that exudes grandeur and elegance! Entering the home, you will be greeted by a spacious foyer that leads into the living room, formal dining room, study, family room, and powder room. With no details spared, the family room seamlessly flows into an open-plan kitchen, featuring a stylish island and cozy breakfast area. To enhance the ambiance, opt for a fireplace in the dramatic 2-story family room! As you ascend to the second floor, you will discover the primary suite, a true oasis featuring an enormous walk-in closet, a dual vanity, a soaking tub, and a seated shower. Continue to explore add
USD 602,415
Tbb edinburgh court # crafton ii
View photo
House · for sale
USD 401,990
USD 229/sq.ft
Tbb edinburgh court # crafton ii
Lovettsville town
· 1,755 sq.ft · 4 Bedrooms · 2 Baths · House
· Equipped kitchen · Parking
Lovettsville town · 1,755 sq.ft · 4 Bedrooms · 2 Baths · House · Equipped kitchen · Parking
Offering up to $15,000 in closing assistance for primary residence with use of approved lender and title. Welcome to the Crafton II, a beautifully designed floor plan offering the flexibility needed to truly make it your own! As you enter the home, you'll be greeted by a spacious family room, powder room, and stairs leading up to the second level. You can also access the house through the attached 2-car garage, which is weather-protected. The dining and kitchen area is quite roomy, with a generously sized island that extends into the open-concept space. Moving on to the second level, there's a beautiful primary suite with a large walk-in closet and an en-suite bath, featuring dual vanity sinks and a soaking tub. For added convenience, the laundry room is located on the second level within close proximity to the primary suite and secondary bedrooms. Additionally, the Crafton II's offers a finished lower level option (as an upgrade), adding a secondary family room or game room, ample sto
USD 401,990
3820 Trego Mountain Road
View photo
House · for sale
USD 539,900
USD 190/sq.ft
3820 Trego Mountain Road
Lovettsville town
· 2,831 sq.ft · 4 Bedrooms · 3 Baths · House
· Equipped kitchen · Cellar
Lovettsville town · 2,831 sq.ft · 4 Bedrooms · 3 Baths · House · Equipped kitchen · Cellar
Opportunity to own a beautifully remodeled home with a large property offering quiet and seclusion. This 4-bed, 3 full bath home includes new laminate flooring throughout, remodeled bathrooms and an open concept great room with attached kitchen. The primary bedroom and bathroom are on the main floor along with 2 additional bedrooms and the second full bath. Walk-out, fully finished basement with large area for entertaining, a fourth bedroom, third full bathroom and a large bonus room with potential to be easily converted into a fifth bedroom. New HVAC, water softener, and whole-house water filtration system. All situated on 7.87 wooded acres, make this secluded gem yours!
USD 539,900
HOMESITE 628 Stuart Street
View photo
House · for sale
USD 486,620
USD 189/sq.ft
HOMESITE 628 Stuart Street
Lovettsville town
· 2,562 sq.ft · 4 Bedrooms · 3 Baths · House
· Fireplace · Equipped kitchen · Parking
Lovettsville town · 2,562 sq.ft · 4 Bedrooms · 3 Baths · House · Fireplace · Equipped kitchen · Parking
The only community within historic Charles Town with resort style amenities! Pending*up to $15,000 closing cost assistance available on select homes, for primary residence with use of approved lender and title! *. Live the Huntfield lifestyle in Charles Town's largest planned community ideally situated along the rolling hills of the Blue Ridge Mountains! Welcome to the Oakdale II, a stunning home designed just for you! Upon entering through the attached 2-car garage, you will step into a mudroom with an optional drop zone for your convenience. From there, the foyer flows into a gorgeous open-concept kitchen, featuring an inviting island and breakfast area. The Oakdale's spacious family room provides ample space for guests and all to gather. For added warmth and coziness, consider the morning room and fireplace options! As you venture upstairs to the second level, you will find a luxurious primary suite complete with two walk-in closets, an elegant dual vanity, a relaxing soaking tub, a
USD 486,620
6838 Mountain Church Road
View photo
House · for sale
USD 599,900
USD 241/sq.ft
6838 Mountain Church Road
Lovettsville town
· 2,486 sq.ft · 3 Bedrooms · 3 Baths · House
· Deck · Fireplace · Equipped kitchen · Parking
Lovettsville town · 2,486 sq.ft · 3 Bedrooms · 3 Baths · House · Deck · Fireplace · Equipped kitchen · Parking
Escape the ordinary with this one-of-a-kind mountain-inspired retreat set on more than 5 secluded acres of mature woodland. Designed to embrace its natural surroundings, this distinctive chalet welcomes the outdoors in with dramatic vaulted ceilings, walls of windows, and multiple skylights that fill the home with sunlight while showcasing peaceful forest views from nearly every room. The inviting great room is centered around a beautiful fireplace, creating the perfect gathering place, while rich hardwood flooring and natural finishes enhance the home's warm, rustic charm. Step outside onto the expansive wraparound deck, where you can enjoy the sights and sounds of nature, entertain guests, or simply relax in complete privacy. The updated kitchen features granite countertops and stainless-steel appliances including gas cooking, offering modern functionality without sacrificing the home's unique character. An oversized detached two-car garage provides exceptional space for vehicles, a
USD 599,900
153 Stephanie Way
View photo
House · for sale
USD 569,400
USD 132/sq.ft
153 Stephanie Way
Lovettsville town
· 4,306 sq.ft · 4 Bedrooms · 3 Baths · House
· Garden · Office room · Deck · Equipped kitchen · Swimming pool
Lovettsville town · 4,306 sq.ft · 4 Bedrooms · 3 Baths · House · Garden · Office room · Deck · Equipped kitchen · Swimming pool
From the moment you arrive, it's easy to appreciate how well this home has been cared for. Situated on a beautifully maintained lot in Demory Farm, the backyard offers the kind of privacy that's becoming harder to find, with mature trees lining the rear of the fully fenced yard. Whether you're enjoying your morning coffee on the Trex deck or spending an afternoon in the 25-foot above-ground pool, this backyard was made to be enjoyed. Even better, the pool vacuum conveys and the sellers have already prepaid professional lawn treatments through the remainder of 2026. Inside, the main level is bright, open, and designed for the way people live today. The kitchen overlooks the family room, making it easy to stay connected whether you're preparing dinner, helping with homework, or hosting friends. Granite countertops, a center island, a spacious pantry, and a sunny breakfast area create a kitchen that's as functional as it is inviting. A dedicated main-level office offers a quiet place to w
USD 569,400
58 Battlefield Drive
View photo
House · for sale
USD 429,900
USD 218/sq.ft
58 Battlefield Drive
Lovettsville town
· 1,970 sq.ft · 3 Bedrooms · 2 Baths · House
· Patio · Garden · Parking · Cellar
Lovettsville town · 1,970 sq.ft · 3 Bedrooms · 2 Baths · House · Patio · Garden · Parking · Cellar
Welcome to this immaculate one-owner colonial home located in the desirable Huntfield community! This beautifully maintained residence features a freshly painted interior and a wonderful open floor plan that maximizes space and comfort. Youll find exquisite hardwood floors and elegant ceramic tile throughout, adding a touch of sophistication. The spacious layout boasts three well-appointed bedrooms, each with walk-in closets, providing ample storage. Upstairs, you'll find two full baths for convenience, while a half bath on the main level is perfect for guests. Step outside to enjoy a private backyard, complete with a charming patio, ideal for entertaining or relaxing amidst mature trees. Additionally, a detached garage offers extra storage and parking options. Tennis courts, playground areas and a community pool coming soon! The unfinished basement presents a fantastic opportunity for the new owner to customize the space to their taste and needs. Dont miss your chance to make this exc
USD 429,900
1702 Lakeside Drive
View photo
House · for sale
USD 499,000
USD 221/sq.ft
1702 Lakeside Drive
Lovettsville town
· 2,250 sq.ft · 4 Bedrooms · 2 Baths · House
· Garden · Office room · Deck · Fireplace · Equipped kitchen
Lovettsville town · 2,250 sq.ft · 4 Bedrooms · 2 Baths · House · Garden · Office room · Deck · Fireplace · Equipped kitchen
Lake views. No hoa. High-speed internet. Welcome to this beautifully maintained 4-bedroom, 2.5-bath home in the heart of Lake Shannondale, offering the perfect blend of privacy, convenience, and outdoor living. Situated on a unique corner lot with road frontage on three sides, this property offers an open feel, mature trees, and beautiful views of Lake Shannondale from the covered wraparound front porch, side yard, and backyard. Enjoy your morning coffee on the porch, entertain on the back deck, or simply relax and take in the peaceful surroundings. Inside, youll find beautiful hardwood flooring throughout much of the main level, generously sized living spaces, a bright kitchen with an island and breakfast area, a formal dining room, and a cozy family room with a gas fireplace. Upstairs, the spacious primary suite offers a walk-in closet and private bath, while three additional bedrooms provide plenty of space for family, guests, or a home office. The conveniently located upper-level l
USD 499,000
HOMESITE 107 Bolingbroke Way
View photo
Townhouse · for sale
USD 337,080
USD 157/sq.ft
HOMESITE 107 Bolingbroke Way
Lovettsville town
· 2,142 sq.ft · 3 Bedrooms · 3 Baths · Townhouse
· Garden · Deck · Equipped kitchen · Cellar
Lovettsville town · 2,142 sq.ft · 3 Bedrooms · 3 Baths · Townhouse · Garden · Deck · Equipped kitchen · Cellar
The best value per square foot in charles town, wv. *offering up to $12,500 in closing cost assistance for primary residence with use of approved lender and title! *. York ll with 10x14 deck installed on a corner unit with extra yard space. Sunroom makes it the largest version of the York. Extended island, pull out trash can/recycling bin, quartz countertops, tile backsplash, and pendant lights in the kitchen. LVP throughout the whole main level. 3 bedrooms 3.5 bathrooms. Can easily convert the basement level into a 4th bedroom. Photos may not be of actual home. Photos may be of similar home/floorplan if home is under construction or if this is a base price listing
USD 337,080
HOMESITE 103 Aragon Drive
View photo
Townhouse · for sale
USD 354,538
USD 165/sq.ft
HOMESITE 103 Aragon Drive
Lovettsville town
· 2,142 sq.ft · 3 Bedrooms · 3 Baths · Townhouse
· Equipped kitchen
Lovettsville town · 2,142 sq.ft · 3 Bedrooms · 3 Baths · Townhouse · Equipped kitchen
Offering up to $15,000 in closing cost assistance for primary residence with use of approved lender and title! *. 3 Bedroom 3.5 Bathroom Home This end of row York ll model with an 8' sunroom extension was selectively optioned out to mimic the former model home everyone loved so much, with even more upgrades. Features include: gourmet kitchen, quartz counters, all stainless appliances, pendants over kitchen island and so much more
USD 354,538
HOMESITE 640 Stuart Street
View photo
House · for sale
USD 558,880
USD 157/sq.ft
HOMESITE 640 Stuart Street
Lovettsville town
· 3,541 sq.ft · 4 Bedrooms · 3 Baths · House
· Fireplace · Cellar
Lovettsville town · 3,541 sq.ft · 4 Bedrooms · 3 Baths · House · Fireplace · Cellar
The only community within historic Charles Town with resort style amenities! *up to $10,000 closing cost assistance available on select homes, for primary residence with use of approved lender and title! *. Bridgeport 4 Beds 3.5 Baths with Morning Room, 4 ft. Rear extension, partially finished basement, and electric fireplace. Photos may not be of actual home. Photos may be of similar home/floorplan if home is under construction or if this is a base price listing
USD 558,880
2816 Ballenger Creek Pike
View photo
House · for sale
USD 475,000
USD 304/sq.ft
2816 Ballenger Creek Pike
Lovettsville town
· 1,561 sq.ft · 4 Bedrooms · 2 Baths · House
· Fireplace · Equipped kitchen
Lovettsville town · 1,561 sq.ft · 4 Bedrooms · 2 Baths · House · Fireplace · Equipped kitchen
Welcome to 2816 Ballenger Creek Pike! A beautifully renovated one-level rancher offering the perfect blend of comfort, convenience, and charm. This spacious home features 4 bedrooms and 2 full bathrooms with an easy, functional layout designed for everyday living. The updated interior offers modern finishes throughout while maintaining a cozy character, highlighted by a charming wood-burning fireplace that creates a warm focal point in the living space. Enjoy the ease of single-level living with generously sized bedrooms, updated bathrooms, and a modern kitchen ready for everyday meals and entertaining. Situated in a convenient Frederick location with easy access to shopping, dining, commuter routes, and downtown Frederick offering both space and style in a desirable setting. Dont miss the opportunity to call this beautifully updated home yours. *Please note that the portion of the driveway in front of the house belongs to the neighbor
USD 475,000
149 Fortuna Road
View photo
House · for sale
USD 393,990
USD 254/sq.ft
149 Fortuna Road
Lovettsville town
· 1,550 sq.ft · 2 Bedrooms · 2 Baths · House
· Office room · Equipped kitchen
Lovettsville town · 1,550 sq.ft · 2 Bedrooms · 2 Baths · House · Office room · Equipped kitchen
Stone spring new hinsdale model now released! New Year, New Home! Experience worry-free homeownership at Essence at Stone Spring by Stanley Martin, a thoughtfully designed community where small-town charm meets modern convenience all at an exceptional value. List price includes all options and upgrades. Welcome to The Hinsdale, a stylish and spacious main-level living home featuring 2 bedrooms, a flex office/den, and 2 full baths. This thoughtfully designed one-level floor plan offers modern comfort and effortless living. The open-concept layout showcases luxury vinyl plank flooring and a gourmet kitchen with quartz countertops, stainless steel GE appliances, and a large center island that flows seamlessly into the dining and family rooms perfect for entertaining or everyday enjoyment. A flexible main-level office or den provides an ideal space for remote work, a study, or hobbies. Both bedrooms feature walk-in closets for generous storage. Stanley Martins energy-efficient construction
USD 393,990
HOMESITE 679 Stuart Street
View photo
House · for sale
USD 482,370
USD 224/sq.ft
HOMESITE 679 Stuart Street
Lovettsville town
· 2,153 sq.ft · 4 Bedrooms · 2 Baths · House
· Equipped kitchen · Parking
Lovettsville town · 2,153 sq.ft · 4 Bedrooms · 2 Baths · House · Equipped kitchen · Parking
The only community within historic Charles Town with resort style amenities! *up to $15,000 closing cost assistance for primary residence with use of approved lender and title! *. Town offering resort-style amenities and an exceptional planned-community lifestyle surrounded by the beauty of the Blue Ridge Mountains! The Cypress II offers 4 bedrooms, 2.5 baths, an attached 2-car garage, and a unfinished walkout basementall complemented by an impressive. *2-story family room*. That creates a bright, open feel and a stunning focal point to the home. The open-concept kitchen features an included center island and flows seamlessly into the breakfast area and dramatic 2-story family room, creating the perfect space for everyday living and entertaining. Upstairs, the spacious primary suite features a generous walk-in closet, dual-sink vanity, and oversized shower. Three additional bedrooms provide flexibility, while convenient bedroom-level laundry makes everyday living easier. Enjoy the Hunt
USD 482,370
HOMESITE 104 Richmond Place
View photo
House · for sale
USD 454,940
USD 184/sq.ft
HOMESITE 104 Richmond Place
Lovettsville town
· 2,465 sq.ft · 4 Bedrooms · 3 Baths · House
· Equipped kitchen
Lovettsville town · 2,465 sq.ft · 4 Bedrooms · 3 Baths · House · Equipped kitchen
Pending*offering up to $12,500 in closing assistance for primary residence with use of preferred lender and title. Whitehall II that backs to open space. 4 bedrooms, 3 full baths with a half bath on the main level. All stainless-steel appliances, beautiful included granite kitchen island with sand color cabinetry. Tile in all bathrooms. Photos may not be of actual home. Photos may be of similar home/floorplan if home is under construction or if this is a base price listing
USD 454,940
Tbb aragon drive # glenshaw ii
View photo
House · for sale
USD 388,990
USD 245/sq.ft
Tbb aragon drive # glenshaw ii
Lovettsville town
· 1,582 sq.ft · 3 Bedrooms · 2 Baths · House
· Equipped kitchen · Parking · Cellar
Lovettsville town · 1,582 sq.ft · 3 Bedrooms · 2 Baths · House · Equipped kitchen · Parking · Cellar
Offering up to $15,000 in closing assistance for primary residence with use of approved lender and title. Welcome to Glenshaw II! As you enter the home through the main entryway, you'll find a huge family room, a powder room, and a storage closet. Access the home through the adjacent 2-car garage, which is weather-protected. The open-concept family room is connected to a large dining and kitchen space with a generously sized island. The second floor of the Glenshaw II boasts a breathtaking primary suite. It includes a spacious walk-in closet and an en-suite bathroom with dual vanity basins and a soaking tub. Additionally, the laundry room is conveniently situated on the same floor, easily accessible from both the primary suite and the secondary bedrooms. Granite kitchen Countertops, stainless steel kitchen appliances. Includes unfinished basement with 3 piece rough in, with ample opportunity to personalize the home, The Glenshaw II is the perfect floor plan for you! Photos may not be o
USD 388,990
HOMESITE 739 Abigail Street
View photo
Townhouse · for sale
USD 346,052
USD 164/sq.ft
HOMESITE 739 Abigail Street
Lovettsville town
· 2,099 sq.ft · 3 Bedrooms · 3 Baths · Townhouse
· Equipped kitchen · Parking
Lovettsville town · 2,099 sq.ft · 3 Bedrooms · 3 Baths · Townhouse · Equipped kitchen · Parking
The only community within historic Charles Town with resort style amenities! *COVER YOUR CLOSING COST UP TO $10,000, Paid By DRB Homes and Lender Credit for Primary Residence with Use of Approved Lender and Title*See Sales Consultant for More Details Welcome home to the Deep Creek II model in the desirable Huntfield community of Charles Town. This well-appointed 3-level townhome offers over 2,000 square feet of finished living space with 3 bedrooms, 3.5 baths, and a 1-car garage. The main level features an open floor plan ideal for everyday living and entertaining, with a spacious living room, large kitchen with center island, ample cabinet space, and adjoining dining area. A convenient powder room completes the main level. Upstairs, the primary suite offers a walk-in closet and private ensuite bath with dual vanities. Two additional bedrooms, a full hall bath, and upper-level laundry provide added convenience. The finished lower level offers flexible space along with an additional bat
USD 346,052
899 Earle Road
View photo
House · for sale
USD 5,699,000
USD 1,323/sq.ft
899 Earle Road
Lovettsville town
· 4,306 sq.ft · 4 Bedrooms · 3 Baths · House
· Parking · Concierge
Lovettsville town · 4,306 sq.ft · 4 Bedrooms · 3 Baths · House · Parking · Concierge
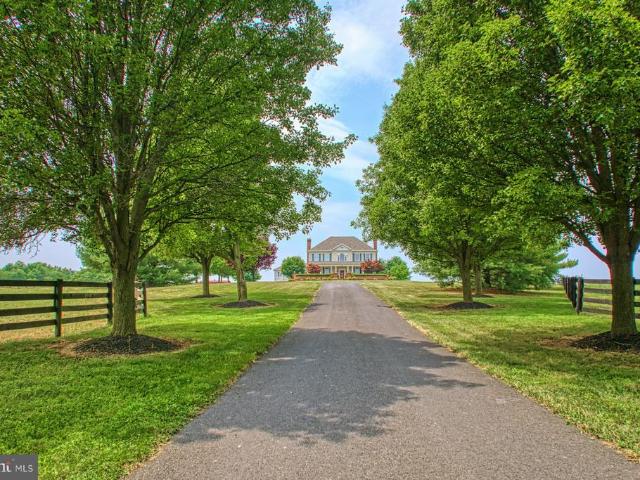
Welcome to Shotwell Farm, a 172-acre equestrian estate and recognized Jefferson County landmark. A tree-lined drive leads to a Southern Living style main home with a detached garage and 2-bedroom apartment. A circular drive serves the residence, while a separate entrance directs visitors to the equestrian facilities. The main barn spans 37,857 square feet and features a center-stall layout, generator, reception area, two offices, laundry, and three staff apartments (one on the first floor, two above). Beyond reception are 29 stalls, a wash stall, and a 80' x 300' indoor arena at the core of the barn. Nearby, a 12,000-square-foot building includes a dedicated breeding area and a 2,520-square-foot maintenance shop with 200-amp service and water. An additional 39 stalls bring the total to 68. Two 6,000-square-foot structures at the rear provide hay and equipment storage; the hay barn includes a 16' x 100' lean-to. Pastures are enclosed by 18,000 linear feet of four-rail blackboard fencing
USD 5,699,000
HOMESITE 644 Stuart Street
View photo
House · for sale
USD 618,690
USD 181/sq.ft
HOMESITE 644 Stuart Street
Lovettsville town
· 3,412 sq.ft · 4 Bedrooms · 3 Baths · House
· Parking · Fireplace · Equipped kitchen
Lovettsville town · 3,412 sq.ft · 4 Bedrooms · 3 Baths · House · Parking · Fireplace · Equipped kitchen
The only community within historic Charles Town with resort style amenities! *up to $15000 closing cost assistance available on select homes, for primary residence with use of approved lender and title! *. Attached 2 car garage included! Live the Huntfield lifestyle in Charles Town's largest planned community ideally situated along the rolling hills of the Blue Ridge Mountains! Welcome to the Bridgeport II, a place where style meets functionality! Crossing the threshold, you'll find an open concept layout that includes a bright gathering room with a fireplace, a spacious kitchen with a large island and walk-in pantry, a mudroom, a powder room, and a study. Moving upstairs, you'll discover a private primary suite that comes with a sizable walk-in closet and luxurious bathroom featuring a dual sink vanity, a large tub, and a walk-in shower. Beyond the primary suite, you will find additional bedrooms, a hall bathroom, and a laundry room on the second level. *Photos may not be of actual ho
USD 618,690
6646 Jefferson Boulevard
View photo
House · for sale
USD 450,000
USD 241/sq.ft
6646 Jefferson Boulevard
Lovettsville town
· 1,862 sq.ft · 3 Bedrooms · 1 Bath · House
· Office room · Deck · Equipped kitchen · Parking
Lovettsville town · 1,862 sq.ft · 3 Bedrooms · 1 Bath · House · Office room · Deck · Equipped kitchen · Parking
Check out this great opportunity with the beautiful views from Braddock. Middletown schools. This rancher offers main level living with additional options on the lower level. Updated kitchen and hardwood floors throughout the main level with two spacious bedrooms. From the kitchen enjoy these one of a kind views that buyers are searching for in this area. The level offers additional finished space with its own private entrance from the driveway. An updated kitchenette has a new sink, granite counters, and a new refrigerator. The lower level also adds a half bath which has a shower rough in. The additional bedroom and office set up for multigenerational living or a potential income generating space. This home also has 2 zone heating and cooling so each level can be independently controlled. The exterior offers plenty of parking, a flatter lot, and storage options. However, the real star of the show is deck that allows you to enjoy these serene views. Easy access to major commuter routes
USD 450,000

Get email alerts

Don't miss out: be the first to know about new properties

The alert was correctly created

On subscribing you accept the conditions of use and the privacy policy
Alert
Receive new ads in your inbox
Save this search
Receive alerts for new listings

We'll send you an email when we have new properties for: "Houses for sale in Lovettsville town"

The alert was correctly created

New Town Meadows
Keister, Lovettsville town Catoctin district Loudoun County Virginia
Get email alerts and be the first to see new listings
Required field
On subscribing I accept the terms of the privacy policy
Perfect! You'll soon start receiving new listings via email
Alert
Receive an email when we have new ads for Houses for sale in Lovettsville town
Save this search
Filters

Bedrooms

Size (sq.ft)

sq.ft
sq.ft

Price

USD
USD

Property type

Bathrooms

Clear all filters
Receive notifications when new entries are published.