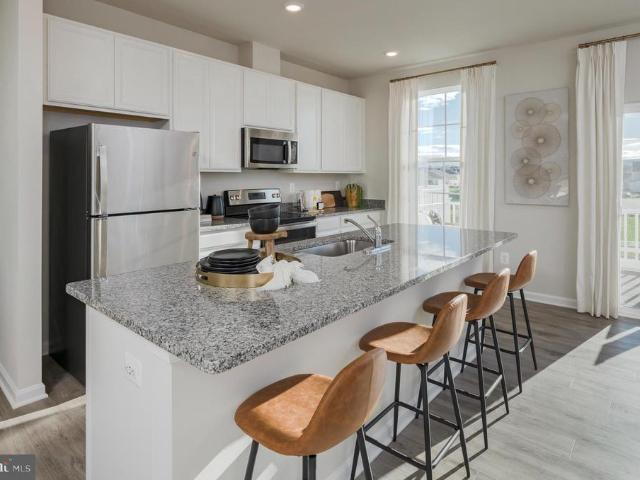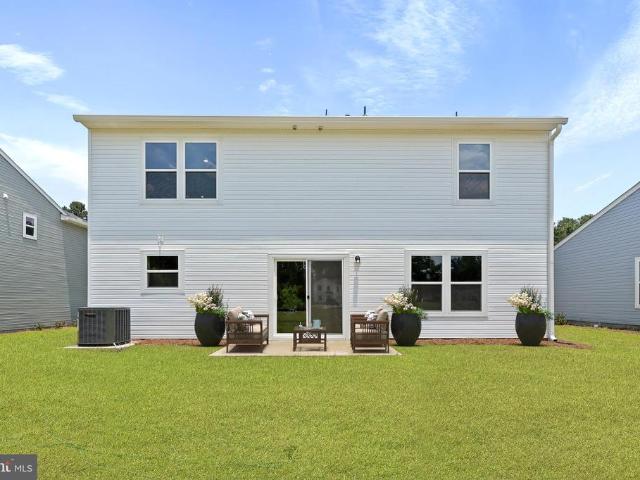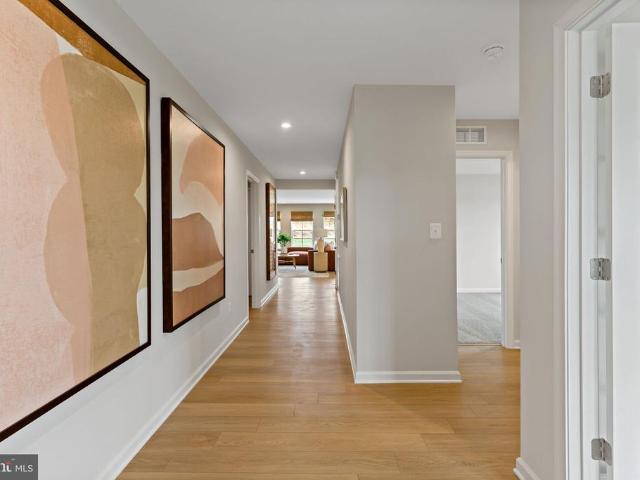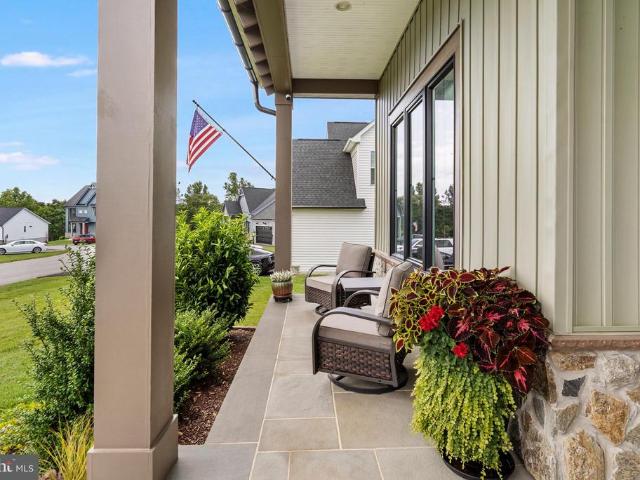
930 houses for sale in Lovettsville town

95 Captain Kime Drive
View photo
House · for sale
USD 349,000
USD 137/sq.ft
95 Captain Kime Drive
Lovettsville town
· 2,530 sq.ft · 3 Bedrooms · 1 Bath · House
· Garden · Fireplace · Cellar
Lovettsville town · 2,530 sq.ft · 3 Bedrooms · 1 Bath · House · Garden · Fireplace · Cellar
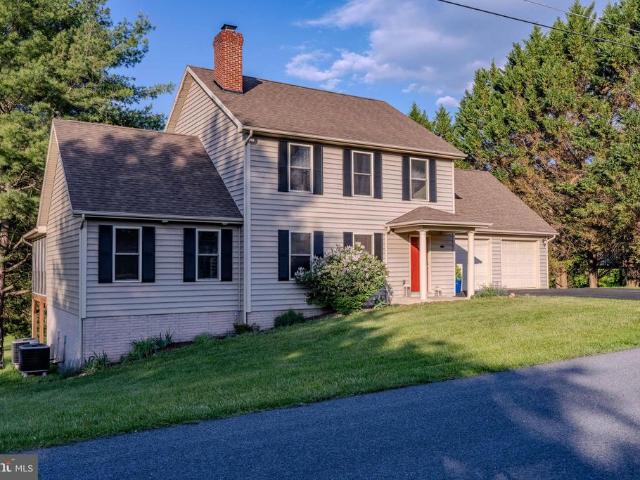
This Tuscawilla Hills home is back and presenting better than ever, with numerous improvements completed including a BRAND-NEW HVAC/HEAT PUMP SYSTEM providing heating and cooling! The sellers have taken the opportunity to address key items and prepare the home for its next buyer come take a fresh look! Tucked away on a quiet cul-de-sac in the established Tuscawilla Hills community, this beautifully maintained home sits on a desirable corner lot backing to parkland. A welcoming covered front porch and bay window give the home wonderful curb appeal, while the interior offers a comfortable, functional layout with no carpet throughout. The main level features three bedrooms, an updated full bathroom and the convenience of main-level laundry. Downstairs, the finished walkout basement provides additional living and entertaining space with full-size windows, a brick fireplace and half bathroom. Outside, enjoy the fenced backyard with the added privacy of adjoining parkland. An oversized two-c
USD 349,000
40 Empire Lane
View photo
House · for sale
USD 394,990
USD 254/sq.ft
Updated
40 Empire Lane
Lovettsville town
· 1,550 sq.ft · 3 Bedrooms · 2 Baths · House
· Office room · Equipped kitchen
Lovettsville town · 1,550 sq.ft · 3 Bedrooms · 2 Baths · House · Office room · Equipped kitchen
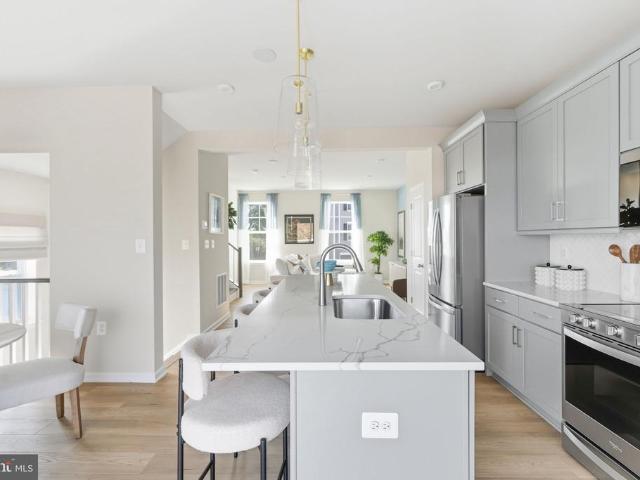
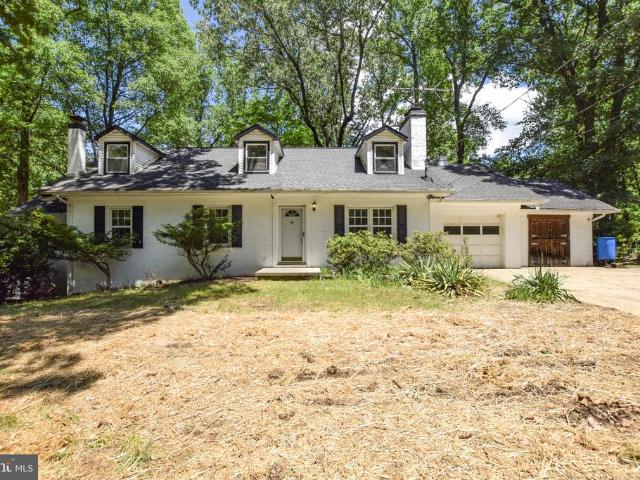
Stone spring new hinsdale model now released! Your New Home Starts Here. Experience worry-free homeownership at Essence at Stone Spring by Stanley Martin, a thoughtfully designed community where small-town charm meets modern convenience all at an exceptional value. List price includes all options and upgrades. Welcome to The Hinsdale, a stylish and spacious main-level living home featuring 2 bedrooms, a flex office/den, and 2 full baths. This thoughtfully designed one-level floor plan offers modern comfort and effortless living. The open-concept layout showcases luxury vinyl plank flooring and a gourmet kitchen with quartz countertops, stainless steel GE appliances, and a large center island that flows seamlessly into the dining and family rooms perfect for entertaining or everyday enjoyment. A flexible main-level office or den provides an ideal space for remote work, a study, or hobbies. Both bedrooms feature walk-in closets for generous storage. Stanley Martins energy-efficient const
USD 394,990
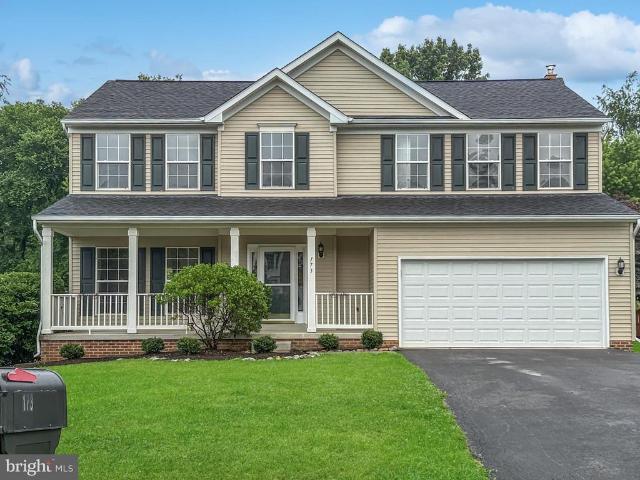
173 Sawgrass Drive
View photo
House · for sale
USD 479,900
USD 181/sq.ft
173 Sawgrass Drive
Lovettsville town
· 2,648 sq.ft · 4 Bedrooms · 2 Baths · House
· Garden · Deck · Equipped kitchen
Lovettsville town · 2,648 sq.ft · 4 Bedrooms · 2 Baths · House · Garden · Deck · Equipped kitchen
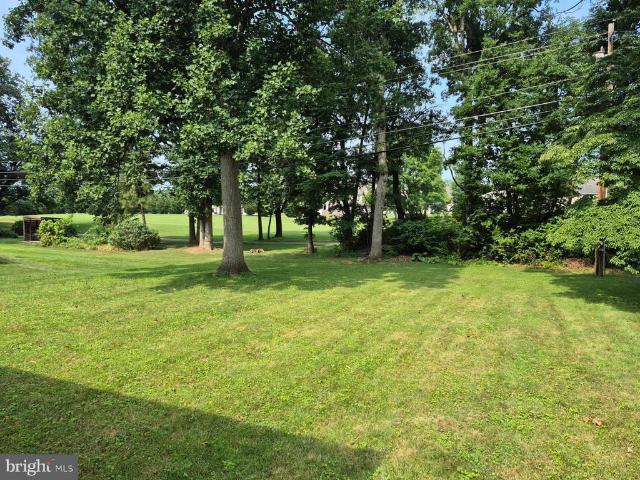
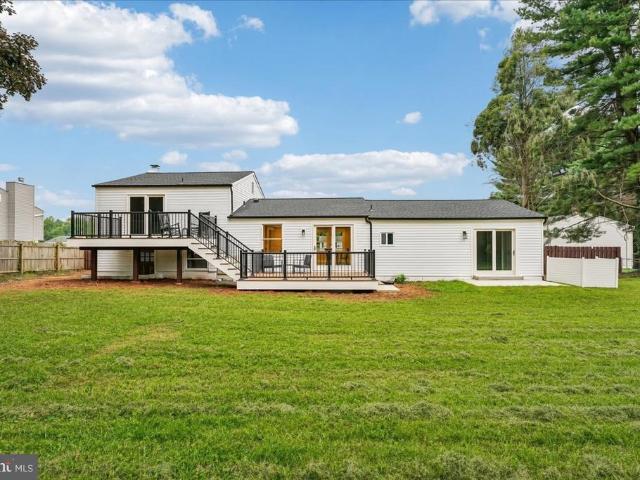
Bring all offers! Seller is offering $5,000 in closing cost assistance with an acceptable offer. Welcome to this beautiful home in the desirable golf club community of Locust Hill. Enjoy your morning coffee on your covered front porch which is south facing. The kitchen features new Quartz countertops, Farm style sink and Stainless steel appliances. Off the kitchen is a large screened in porch and lower deck overlooking a serene, wooded backdrop. Spacious level yard for entertaining and family get togethers. Large family room has a woodburning stove and an abundance of natural lighting. Throughout the upper level enjoy no carpet living with LVP flooring in every room. To top it off, this home has been freshly painted throughout. Make your appointment today!
USD 479,900
167 Packett Drive
View photo
House · for sale
USD 364,000
USD 202/sq.ft
167 Packett Drive
Lovettsville town
· 1,798 sq.ft · 3 Bedrooms · 2 Baths · House
· Garden · Equipped kitchen · Cellar
Lovettsville town · 1,798 sq.ft · 3 Bedrooms · 2 Baths · House · Garden · Equipped kitchen · Cellar
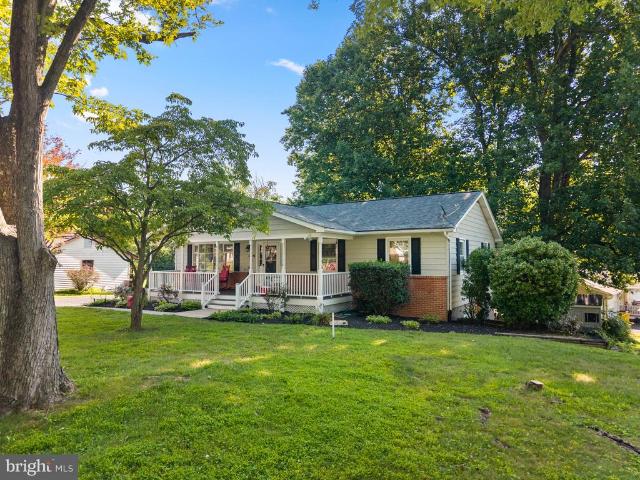
Sought after established neighborhood of Tuscawilla Hills. Rear yard backs to Locust Hill Golf Course. Brick front Rancher solidly constructed by original developer A. G. Hooper, Jr. Mature trees, landscaping. Paved driveway. Spacious Formal Living Room, with large Bay Window and German Custom Hutch. Kitchen w/ counter island adjacent to Dining Room. Primary bedroom with bathroom. Two additional bedrooms. Large basement family room w/ large storage closet, built in shelving, sliding glass doors to rear yard. 600 sq. Feet of basement storage with utility shelving
USD 364,000
3370 Harpers Ferry Road
View photo
House · for sale
USD 579,900
USD 174/sq.ft
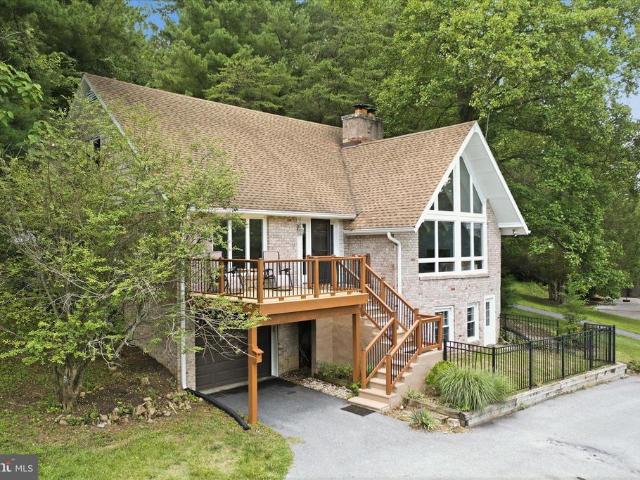
3370 Harpers Ferry Road
Lovettsville town
· 3,315 sq.ft · 4 Bedrooms · 3 Baths · House
· Parking · Cellar
Lovettsville town · 3,315 sq.ft · 4 Bedrooms · 3 Baths · House · Parking · Cellar
Perched on 6.77 scenic acres, this distinctive A-frame home offers space, character, and views that are hard to find. Featuring 5 bedrooms, 3 full baths, hardwood floors, a fully finished walkout basement, and a one-car garage, there's plenty of room to spread out. Enjoy views of the surrounding countryside, including a neighboring horse farm, from this private setting just minutes from historic Sharpsburg and Boonsboro. Outdoor enthusiasts will appreciate the property's close proximity to the Potomac River for fishing, boating, floating, and other recreational activities. An old tennis court remains on the property, ready for a creative new purpose. If you've been searching for acreage, views, and a home with unique architectural charm, this may be the opportunity you've been waiting for
USD 579,900
195 Hughs Road
View photo
House · for sale
USD 480,000
USD 165/sq.ft
195 Hughs Road
Lovettsville town
· 2,895 sq.ft · 4 Bedrooms · 3 Baths · House
· Garden · Deck · Fireplace · Equipped kitchen
Lovettsville town · 2,895 sq.ft · 4 Bedrooms · 3 Baths · House · Garden · Deck · Fireplace · Equipped kitchen
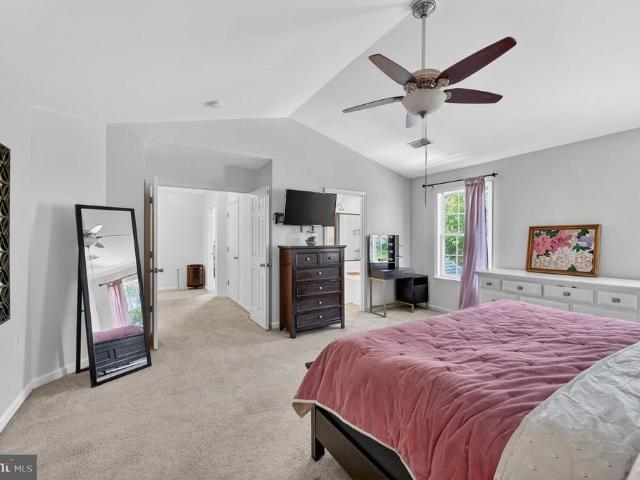
Enjoy bright, comfortable living in this spacious Charles Town colonial, now with a $10,000 seller credit toward buyer closing costs. Set on. 24 acres with a fenced backyard, large wood deck, tree-lined backdrop, welcoming front porch, stone accents, and vinyl siding, this 4-bedroom, 3.5-bath home offers room to gather, relax, work, and play. Inside, high ceilings, hardwood floors, and natural light give the main level an open, airy feel. The living room features a cozy wood-burning fireplace, while the spacious kitchen offers granite countertops, a large island, breakfast bar, black appliances, dishwasher, disposal, and two generous pantries. The sunny breakfast room opens to the deck and backyard, creating an easy flow for outdoor dining, entertaining, gardening, or quiet evenings at home. Upstairs, the large primary suite feels like a private retreat with a cathedral ceiling, ceiling fan, walk-in closet, and attached bath with soaking tub, double vanity, and walk-in shower. Three ad
USD 480,000
HOMESITE 155 Armistead Place
View photo
House · for sale
USD 464,700
USD 193/sq.ft
HOMESITE 155 Armistead Place
Lovettsville town
· 2,400 sq.ft · 4 Bedrooms · 2 Baths · House
· Office room · Equipped kitchen · Cellar
Lovettsville town · 2,400 sq.ft · 4 Bedrooms · 2 Baths · House · Office room · Equipped kitchen · Cellar
Pending. Offering up to $15,000 in closing cost assistance for primary residence with use of approved lender and title. Whitehall ll floorplan on a beautiful homesite with mountain views. Home boasts a Kitchen granite countertop, Quartz countertops in the owners and guest bath, 4' rear extension, and morning room and an unfinished basement with egress window exit. 4 bedrooms 2.5 baths with an office/flex space on the main level. *Photos may not be of actual home. Photos may be of similar home/floorplan if home is under construction or if this is a base price listing. Agent registration required
USD 464,700
HOMESITE 974 Prospect Hill Boulevard
View photo
House · for sale
USD 498,270
USD 146/sq.ft
HOMESITE 974 Prospect Hill Boulevard
Lovettsville town
· 3,412 sq.ft · 4 Bedrooms · 3 Baths · House
Lovettsville town · 3,412 sq.ft · 4 Bedrooms · 3 Baths · House
The only community within historic Charles Town with resort style amenities! *up to $20,000 closing cost assistance available on select homes, for primary residence with use of approved lender and title! *. Clemson II 4 Beds 3.5 Baths COMP Listing. Photos may not be of actual home. Photos may be of similar home/floorplan if home is under construction or if this is a base price listing
USD 498,270
4209 Garnet Drive
View photo
House · for sale
USD 529,900
USD 251/sq.ft
4209 Garnet Drive
Lovettsville town
· 2,110 sq.ft · 4 Bedrooms · 2 Baths · House
· Garden · Office room · Gym · Deck · Cellar
Lovettsville town · 2,110 sq.ft · 4 Bedrooms · 2 Baths · House · Garden · Office room · Gym · Deck · Cellar
Welcome to 4209 Garnet Drive, where quiet streets, a spacious backyard, and plenty of room to grow create a wonderful place to call home. Located in the South Fountaindale community, this four-bedroom, three-bath Colonial sits on a beautifully landscaped. 34-acre lot. Inside, spacious rooms offer plenty of room for both everyday living and time spent together. Step outside to the deck and fenced-in backyard, where theres space for everything from playing catch and backyard football to summer cookouts and evenings spent entertaining family and friends. The unfinished basement adds even more possibilities. Whether you envision a recreation room, home gym, office, additional living space, or simply a place for the kids to play, theres plenty of room to make it your own. With a quiet neighborhood setting, a beautiful fenced-in yard, and room to grow, play, gather, and make memories, this beautiful home is ready to welcome its next owners home. Youll also enjoy all that the Middletown commu
USD 529,900
105 Fenway Drive
View photo
House · for sale
USD 375,000
USD 137/sq.ft
105 Fenway Drive
Lovettsville town
· 2,723 sq.ft · 3 Bedrooms · 3 Baths · House
· Office room · Deck · Fireplace · Equipped kitchen · Cellar
Lovettsville town · 2,723 sq.ft · 3 Bedrooms · 3 Baths · House · Office room · Deck · Fireplace · Equipped kitchen · Cellar
Welcome home to this beautifully refreshed 3-bedroom, 3.5-bath home in the desirable Tuscawilla Hills community! Offering over 2,700 square feet of finished living space, this move-in-ready home combines generous space, thoughtful updates, and an ideal location. Fresh landscaping creates inviting curb appeal, while inside you'll find brand-new luxury vinyl plank flooring throughout the main level and finished basement, brand-new carpet throughout the upper level, and fresh paint throughout the entire home, creating a bright and welcoming atmosphere. The main level features a spacious living room centered around a cozy fireplace with direct access to the brand-new rear deck, perfect for relaxing, grilling, or entertaining. A formal dining room provides an ideal space for gatherings, while the separate sitting room offers flexibility as a home office, reading room, or additional living area. The kitchen serves as the heart of the home, offering a functional space for everyday living, and
USD 375,000
HOMESITE 737 Abigail Street
View photo
Townhouse · for sale
USD 302,670
USD 190/sq.ft
HOMESITE 737 Abigail Street
Lovettsville town
· 1,593 sq.ft · 3 Bedrooms · 2 Baths · Townhouse
· Parking · Equipped kitchen · Cellar
Lovettsville town · 1,593 sq.ft · 3 Bedrooms · 2 Baths · Townhouse · Parking · Equipped kitchen · Cellar
The only community within historic Charles Town with resort style amenities! Cover Your Closing Cost Up To $10,000, paid by DRB Homes and Lender Credit for Primary Residence with Use Of Preferred Lender and Title! *. Brand New Construction Available in Jefferson Countys premier planned community. This modern 1 car garage Bedford floor plan includes 3 Bedroom, 2.5 Bath, Spacious foyer, and a double coat closet. Open concept oversized kitchen with a large island and opens to the living room. This home features our Alternate Main Floor Option, which truly creates an open concept from the front of the home to the back. The primary suite features a large walk-in closet, dual vanity and shower w/seat. Laundry is located on the bedroom level. The home is complete with a finished basement and an option to add a full bath. *Photos may be of similar home/floorplan if home is under construction or if this is a base price listing
USD 302,670
639 Barksdale Drive
View photo
House · for sale
USD 525,000
USD 170/sq.ft
639 Barksdale Drive
Lovettsville town
· 3,078 sq.ft · 5 Bedrooms · 3 Baths · House
· Garden · Deck · Equipped kitchen · Cellar
Lovettsville town · 3,078 sq.ft · 5 Bedrooms · 3 Baths · House · Garden · Deck · Equipped kitchen · Cellar
Price improvment and seller will pay $7,500 towards buyer's closing costs with any lender! Cool off in the awesome community pool this summer! Great price on this 5 bedroom 3 1/2 bath, 3-year old home in popular and sophisticated Norborne Glebe. The Plymouth model is laid out perfectly for your living leisure. The first floor consists of LVP flooring on the main level for a seamless and well finished look. The color scheme throughout the main floor is perfect. Kitchen cabinets, countertops, backsplash and floor offers a relaxing atmosphere in which to wind down after a long day. Upstairs are four spacious bedrooms including the Primary with an en-suite bath and large walk-in closet. The laundry is on the upper level. The finished basement offers a second family room, the 5th bedroom and the third full bathroom. There's a walkout to the back yard from the basement. The impressive deck offers a full view of the back yard with nearby mountains as the backdrop. Conveniently located, minute
USD 525,000
86 Patterson Road
View photo
House · for sale
USD 445,990
USD 186/sq.ft
86 Patterson Road
Lovettsville town
· 2,390 sq.ft · 4 Bedrooms · 2 Baths · House
· Office room · Equipped kitchen
Lovettsville town · 2,390 sq.ft · 4 Bedrooms · 2 Baths · House · Office room · Equipped kitchen
Stone spring new upton model now released! More Space, More Value! Experience worry-free homeownership at Essence at Stone Spring by Stanley Martin, a thoughtfully designed community where small-town charm meets modern convenience all at an exceptional value. List price includes all options and upgrades. Welcome to The Upton, a stylish and spacious 4-bedroom, 2.5-bath home offering thoughtfully designed two-level living ideal for todays lifestyle. The open-concept main level features luxury vinyl plank flooring and a gourmet kitchen with quartz countertops, stainless steel GE appliances, and a large center island that flows seamlessly into the dining and family rooms perfect for entertaining or everyday living. A main-level flex room provides an ideal space for a home office or study. Upstairs, all four bedrooms include walk-in closets for generous storage. A versatile loft offers endless possibilities as a second office, game room, media lounge, or homework area. A convenient upstairs
USD 445,990
HOMESITE 736 Abigail Street
View photo
Townhouse · for sale
USD 325,697
USD 170/sq.ft
HOMESITE 736 Abigail Street
Lovettsville town
· 1,905 sq.ft · 3 Bedrooms · 3 Baths · Townhouse
· Parking · Equipped kitchen · Cellar
Lovettsville town · 1,905 sq.ft · 3 Bedrooms · 3 Baths · Townhouse · Parking · Equipped kitchen · Cellar
The only community within historic Charles Town with resort style amenities! Cover Your Closing Cost Up To $10,000, paid by DRB Homes and Lender Credit for Primary Residence with Use Of Preferred Lender and Title! *. Brand New Construction Available in Jefferson Countys premier planned community. This modern 1 car garage Bedford floor plan has 3 Bedroom, 3.5 Bath, spacious foyer, and a double coat closet, upon entering. Open concept oversized upgraded kitchen with a large island, stainless steel appliances that opens to the morning room and living room. The primary suite features a large walk-in closet, dual vanity, soaking tub and separate shower. Laundry is located on the bedroom level. The home is complete with a finished basement and full bathroom. *Photos may be of similar home/floorplan if home is under construction or if this is a base price listing
USD 325,697
11 Fortuna Road
View photo
House · for sale
USD 424,990
USD 192/sq.ft
11 Fortuna Road
Lovettsville town
· 2,207 sq.ft · 4 Bedrooms · 2 Baths · House
· Office room · Equipped kitchen
Lovettsville town · 2,207 sq.ft · 4 Bedrooms · 2 Baths · House · Office room · Equipped kitchen
Stone spring new melrose model now released! Your New Home Starts Here. Discover worry-free homeownership at Essence at Stone Spring by Stanley Martin, where small-town charm meets modern convenience all at an exceptional value. Best of all, list price includes all options and upgrades. Welcome to The Melrose, a beautifully designed 4-bedroom, 2.5-bath home offering stylish and functional living across two thoughtfully crafted levels. The open-concept main level features luxury vinyl plank flooring and a gourmet kitchen complete with quartz countertops, stainless steel GE appliances, and a large center island that flows seamlessly into the dining and family rooms ideal for entertaining and everyday living. A versatile main-level flex room provides the perfect space for a home office, study, or playroom. Upstairs, all four bedrooms feature spacious walk-in closets, providing generous storage. A convenient upstairs laundry room adds everyday ease and efficiency. Stanley Martins advanced
USD 424,990
HomeSite 685 Huntwell West Avenue
View photo
Townhouse · for sale
USD 337,990
USD 141/sq.ft
HomeSite 685 Huntwell West Avenue
Lovettsville town
· 2,390 sq.ft · 4 Bedrooms · 3 Baths · Townhouse
· Office room · Gym · Deck · Parking
Lovettsville town · 2,390 sq.ft · 4 Bedrooms · 3 Baths · Townhouse · Office room · Gym · Deck · Parking
54 Sumter Ave Model Home | June 2026 Delivery St. Peter G 4BR | 3.5BA | 1-Car Garage | Finished Lower Level The largest townhome floorplan in the Ranson & Charles Town area offering up to 2400 sq. Ft. of modern living space. Home Highlights Open-concept main level perfect for entertaining Granite countertops + designer backsplash Stainless steel appliances Luxury vinyl plank flooring Composite deck 4 Bedrooms 3.5 Bathrooms 1-Car Garage with opener + remotes Upper Level Retreat Deluxe Silver primary bath with rain shower Spacious walk-in closet Bedroom-level laundry Two additional bedrooms + full bath Finished Lower Level 4th bedroom Full bathroom Perfect for guests, office, gym, or media room Added Value Stone & vinyl water table elevation Townhome landscape package Deako light switches/smart home Special financing programs available Builder incentives with preferred lender Projected Closing: Winter Contact listing agent for pricing & current incentives. Photos are representative. Home
USD 337,990
111 Bolingbroke Way
View photo
Townhouse · for sale
USD 344,990
USD 164/sq.ft
111 Bolingbroke Way
Lovettsville town
· 2,099 sq.ft · 3 Bedrooms · 3 Baths · Townhouse
· Office room · Equipped kitchen
Lovettsville town · 2,099 sq.ft · 3 Bedrooms · 3 Baths · Townhouse · Office room · Equipped kitchen
The best value per square foot in charles town, wv. *offering up to $12,500 in closing cost assistance for primary residence with use of approved lender and title! *. Welcome to King's Crossing! The newest neighborhood in Charles Town, WV. This spacious interior row townhome offers 3 bedrooms, 3.5 bathrooms, features an open floor plan as well as an LED lighting package. The well-appointed kitchen features an island, upgraded cabinets with Quartz countertops, stainless steel appliances, and much more. This home has a great space for a man cave, office, or rec/gaming room in the lower level. The primary suite features a walk-in closet and ensuite with dual sink vanity. Two secondary bedrooms, a full bathroom, and a conveniently located laundry area complete this floor
USD 344,990
Tbb edinburgh court # cranberry ii
View photo
House · for sale
USD 398,990
USD 272/sq.ft
Tbb edinburgh court # cranberry ii
Lovettsville town
· 1,464 sq.ft · 3 Bedrooms · 2 Baths · House
· Equipped kitchen · Parking · Cellar
Lovettsville town · 1,464 sq.ft · 3 Bedrooms · 2 Baths · House · Equipped kitchen · Parking · Cellar
Offering up to $15,000 in closing assistance for primary residence with use of approved lender and title. Single-level home with attached 2-car garage. Open concept kitchen with island that opens to the breakfast area and family room. Primary suite with expansive walk-in closet, dual vanity, and shower. Stainless steel kitchen appliances, kitchen island, granite kitchen countertops. Unfinished basement with 3 piece rough in included. Photos may not be of actual home. Photos may be of similar home/floorplan if home is under construction or if this is a base price listing
USD 398,990
402 Seeback Drive
View photo
Townhouse · for sale
USD 329,990
USD 172/sq.ft
402 Seeback Drive
Lovettsville town
· 1,916 sq.ft · 3 Bedrooms · 2 Baths · Townhouse
· Equipped kitchen · Parking
Lovettsville town · 1,916 sq.ft · 3 Bedrooms · 2 Baths · Townhouse · Equipped kitchen · Parking
This new three-story townhome design combines comfort and style, with an unfinished recreation room and a one-car garage on the first floor. The second floor showcases an open-plan layout combining a dining room for memorable meals, a kitchen for adventurous cooks and a Great Room for shared moments. The third floor hosts three restful bedrooms including an owners suite with a walk-in closet and luxurious bathroom. Prices, dimensions and features may vary and are subject to change. Photos are for illustrative purposes only
USD 329,990
35 Fortuna Road
View photo
House · for sale
USD 429,990
USD 179/sq.ft
35 Fortuna Road
Lovettsville town
· 2,390 sq.ft · 4 Bedrooms · 2 Baths · House
· Office room · Equipped kitchen
Lovettsville town · 2,390 sq.ft · 4 Bedrooms · 2 Baths · House · Office room · Equipped kitchen
Stone spring new upton model now released! Your New Home Starts Here. More Space, More Value! Experience worry-free homeownership at Essence at Stone Spring by Stanley Martin, a thoughtfully designed community where small-town charm meets modern convenience all at an exceptional value. List price includes all options and upgrades. Welcome to The Upton, a stylish and spacious 4-bedroom, 2.5-bath home offering thoughtfully designed two-level living ideal for todays lifestyle. The open-concept main level features luxury vinyl plank flooring and a gourmet kitchen with quartz countertops, stainless steel GE appliances, and a large center island that flows seamlessly into the dining and family rooms perfect for entertaining or everyday living. A main-level flex room provides an ideal space for a home office or study. Upstairs, all four bedrooms include walk-in closets for generous storage. A versatile loft offers endless possibilities as a second office, game room, media lounge, or homework
USD 429,990
Tbb armistead place # edgewood ii
View photo
House · for sale
USD 410,990
USD 244/sq.ft
Tbb armistead place # edgewood ii
Lovettsville town
· 1,679 sq.ft · 3 Bedrooms · 2 Baths · House
· Patio · Equipped kitchen · Parking · Cellar
Lovettsville town · 1,679 sq.ft · 3 Bedrooms · 2 Baths · House · Patio · Equipped kitchen · Parking · Cellar
Offering up to $15,000 in closing assistance for primary residence with use of approved lender and title. Attached 2-car garage. The open concept kitchen features a generous island and opens to breakfast area and family room. Optional choices available include a patio and den as an upgrade. Main level primary suite with expansive walk-in closet, dual vanity, and shower. Granite kitchen Countertops, stainless steel kitchen appliances. Includes unfinished basement with 3 piece rough in. Photos may not be of actual home. Photos may be of similar home/floorplan if home is under construction or if this is a base price listing. Agent registration required
USD 410,990
12 Jane Washington Court
View photo
House · for sale
USD 950,000
USD 221/sq.ft
12 Jane Washington Court
Lovettsville town
· 4,295 sq.ft · 3 Bedrooms · 3 Baths · House
· Fireplace · Equipped kitchen
Lovettsville town · 4,295 sq.ft · 3 Bedrooms · 3 Baths · House · Fireplace · Equipped kitchen
Open House Sunday Aug 30th 11AM-1PM: This is the Crawford model buyers hope to findnearly new, extensively improved, impeccably presented, and showing even better than Beallairs own Crawford model home. Built by Wormald Homes in 2024 and offering approximately 4,300 finished square feet, this exceptional residence combines sophisticated design, generous living spaces, & impressive collection of custom improvements. From the moment you enter, the home feels polished, warm, and thoughtfully finished. It has been professionally painted throughout, with carefully selected wallpaper and accent walls adding character and visual interest. The open-concept main level features soaring ceilings, engineered hardwood flooring, recessed lighting, and a spacious great room centered around a gas fireplace. The gourmet kitchen is designed for both everyday living and entertaining, with upgraded countertops, a large center island, six-burner range, stainless steel appliances, abundant cabinetry, and a
USD 950,000
917 Avon Bend Road
View photo
House · for sale
USD 650,000
USD 212/sq.ft
917 Avon Bend Road
Lovettsville town
· 3,057 sq.ft · 3 Bedrooms · 3 Baths · House
· Garden · Deck · Fireplace · Equipped kitchen
Lovettsville town · 3,057 sq.ft · 3 Bedrooms · 3 Baths · House · Garden · Deck · Fireplace · Equipped kitchen
Set along the scenic Shenandoah River, this beautifully designed home was built in 2012 by the original owners and sits on approximately three quarters of an acre. Thoughtful design, quality finishes, and inviting indoor and outdoor spaces make this a special riverfront property. Its location also offers convenient access to Virginia, making it a great option for commuters. The main level features a welcoming foyer, hardwood floors, and a spacious living room with crown molding, ceiling fan, stone wood burning fireplace, and built in shelving. The adjoining dining area offers plenty of table space and flows easily into the country kitchen, which features oak cabinetry, hardwood floors, granite countertops, recessed lighting, and a large island with seating. The kitchen opens to the expansive rear deck with vinyl railing and steps to the backyard. The main level primary suite offers hardwood floors, a ceiling fan, and access to the screened in porch. The porch features a vaulted wood ce
USD 650,000
625 Gray Fox Road
View photo
House · for sale
USD 360,000
USD 157/sq.ft
625 Gray Fox Road
Lovettsville town
· 2,282 sq.ft · 5 Bedrooms · 3 Baths · House
· Swimming pool · Deck · Fireplace · Equipped kitchen · Cellar
Lovettsville town · 2,282 sq.ft · 5 Bedrooms · 3 Baths · House · Swimming pool · Deck · Fireplace · Equipped kitchen · Cellar
Discover the charm and versatility of this 5-bed, 3-bath cape cod style home offers. As you enter this home you will be welcomed by rich hardwood flooring and a wood-burning fireplace. The main level features two spacious bedrooms each offering an attached ensuite bath-one enhanced by its own private sitting area-providing flexibility for dual primary suites for an ideal guest retreat. The living room opens to a formal dining room that flows into the kitchen and spacious sunroom. Off of the sunroom you will notice a private deck with a hot tub. The upper level includes 3 additional bedrooms and a full bathroom. If that isn't enough to want to call this place home, it also features multiple sheds as well as a full unfinished basement with rough-in plumbing for a future bathroom. This timeless property is sure to become a truly special home with the right finishing touches
USD 360,000
4492 Jade Court
View photo
House · for sale
USD 539,900
USD 245/sq.ft
4492 Jade Court
Lovettsville town
· 2,196 sq.ft · 4 Bedrooms · 2 Baths · House
· Garden · Deck · Swimming pool
Lovettsville town · 2,196 sq.ft · 4 Bedrooms · 2 Baths · House · Garden · Deck · Swimming pool
Welcome to 4492 Jade Court, where a complete interior and exterior renovation meets an exceptional private backyard retreat. Situated on a generous. 55-acre lot, this truly move-in-ready home offers 4 bedrooms, 2.5 bathrooms, approximately 2,200 square feet of finished living space, and an extensive list of major improvements. The exterior has been completely refreshed with a new architectural-shingle roof, brand-new vinyl siding, new gutters and shutters, and all-new double-hung, double-pane replacement windows. The fully fenced backyard is designed for both relaxation and entertaining, featuring an impressive 40-by-20-foot in-ground pool with a diving board and slide, a spacious concrete entertaining area, and a gazebo that conveys with the property. A matching storage shed provides additional convenience, while the brand-new two-level deck creates multiple outdoor living spaces overlooking the private backyard. Inside, beautifully refinished original hardwood floors add warmth and c
USD 539,900

Get email alerts

Don't miss out: be the first to know about new properties

The alert was correctly created

On subscribing you accept the conditions of use and the privacy policy
Alert
Receive new ads in your inbox
Save this search
Receive alerts for new listings

We'll send you an email when we have new properties for: "Houses for sale in Lovettsville town"

The alert was correctly created

New Town Meadows
Keister, Lovettsville town Catoctin district Loudoun County Virginia
Get email alerts and be the first to see new listings
Required field
On subscribing I accept the terms of the privacy policy
Perfect! You'll soon start receiving new listings via email
Alert
Receive an email when we have new ads for Houses for sale in Lovettsville town
Save this search
Filters

Bedrooms

Size (sq.ft)

sq.ft
sq.ft

Price

USD
USD

Property type

Bathrooms

Clear all filters
Receive notifications when new entries are published.