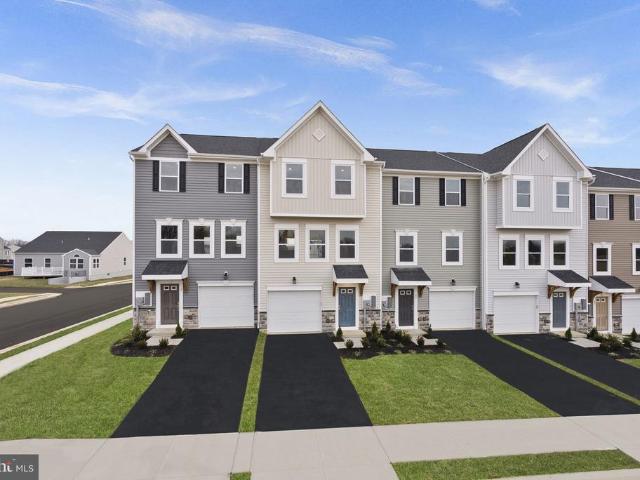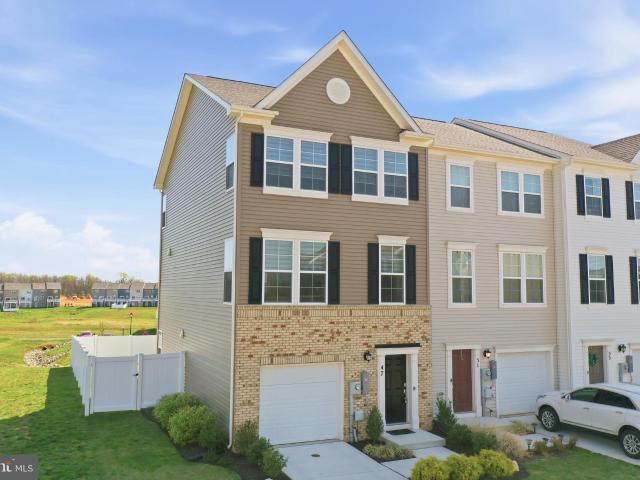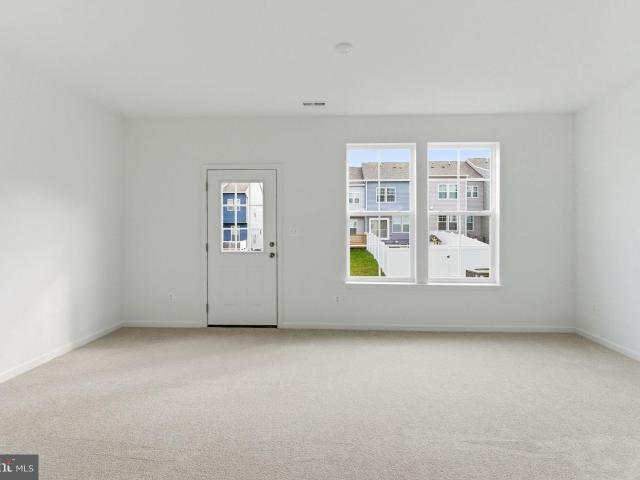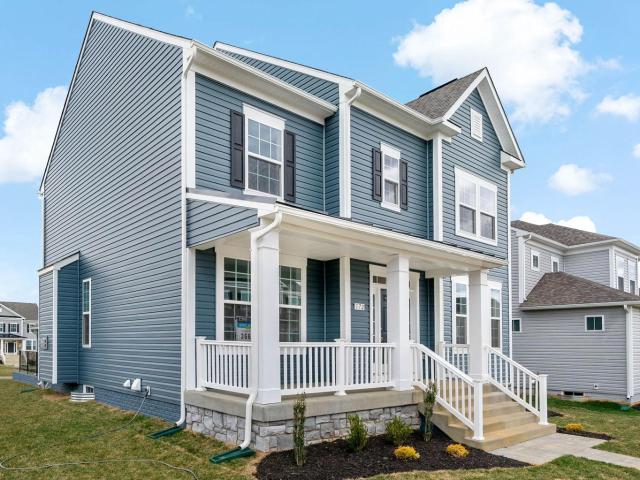
1,575 houses for sale in Charles Town

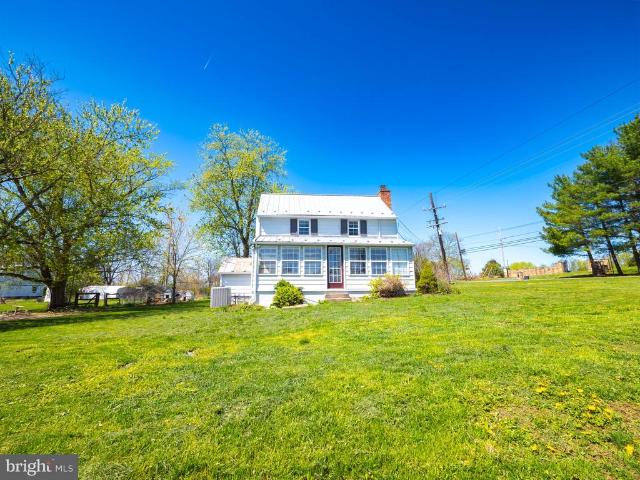
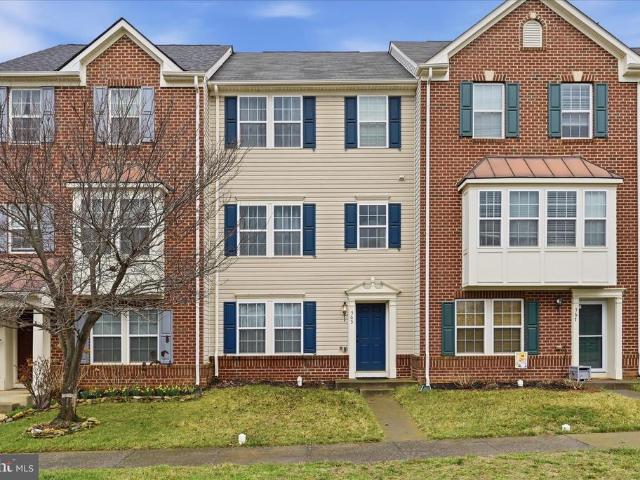
Eldon Dr
View photo
House · for sale
Request Details
New
Eldon Dr
Charles Town
· House
Charles Town · House
This is a Real Estate-Owned (REO)/post-foreclosure home owned or managed by a bank. All offers are considered; however, the highest and best will most likely be accepted
Request Details
E North St
View photo
House · for sale
Request Details
New
E North St
Charles Town
· House
Charles Town · House
This is a Real Estate-Owned (REO)/post-foreclosure home owned or managed by a bank. All offers are considered; however, the highest and best will most likely be accepted
Request Details
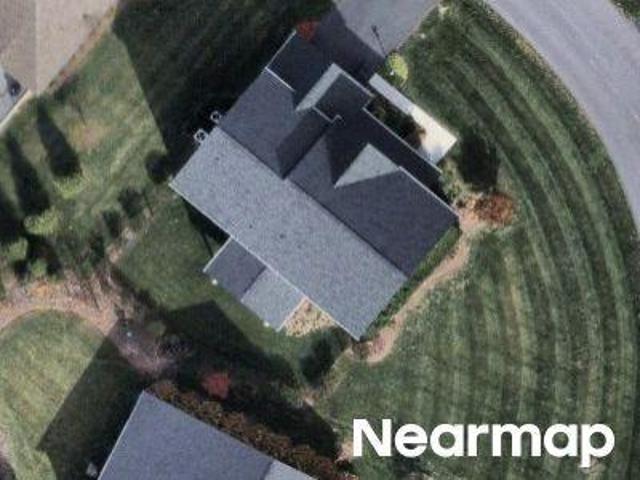
Robinson Way
View photo
House · for sale
Request Details
Updated
Robinson Way
Charles Town
· House
Charles Town · House
This is a Real Estate-Owned (REO)/post-foreclosure home owned or managed by a bank. All offers are considered; however, the highest and best will most likely be accepted
Request Details
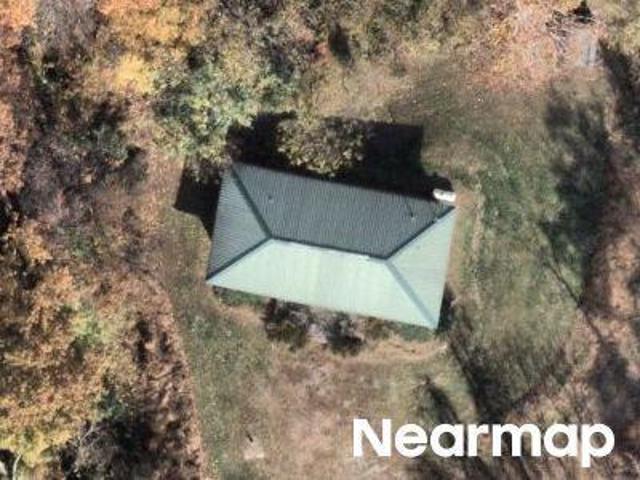
Bloomery Rd
View photo
House · for sale
Request Details
New
Bloomery Rd
Charles Town
· House
Charles Town · House
This is a Real Estate-Owned (REO)/post-foreclosure home owned or managed by a bank. All offers are considered; however, the highest and best will most likely be accepted
Request Details
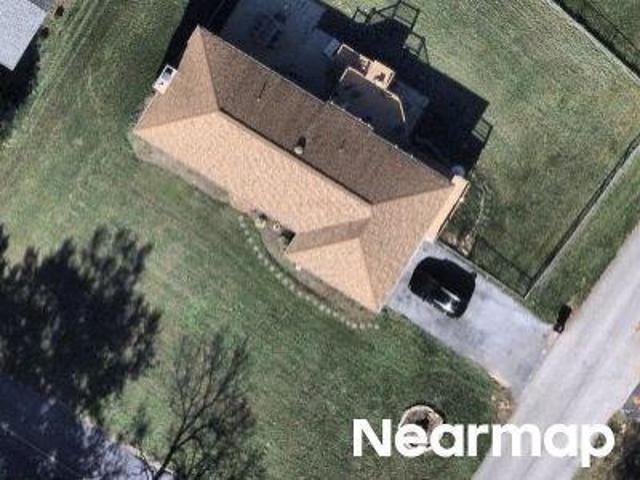
Fenway Dr
View photo
House · for sale
Request Details
Updated
Fenway Dr
Charles Town
· House
Charles Town · House
This is a Real Estate-Owned (REO)/post-foreclosure home owned or managed by a bank. All offers are considered; however, the highest and best will most likely be accepted
Request Details
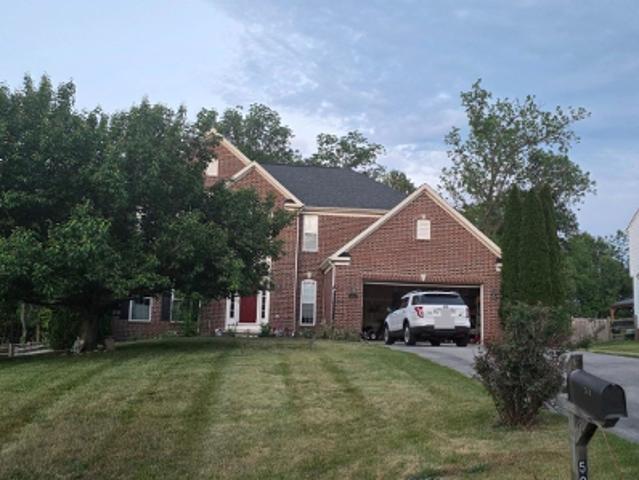
Sawgrass Dr
View photo
House · for sale
Request Details
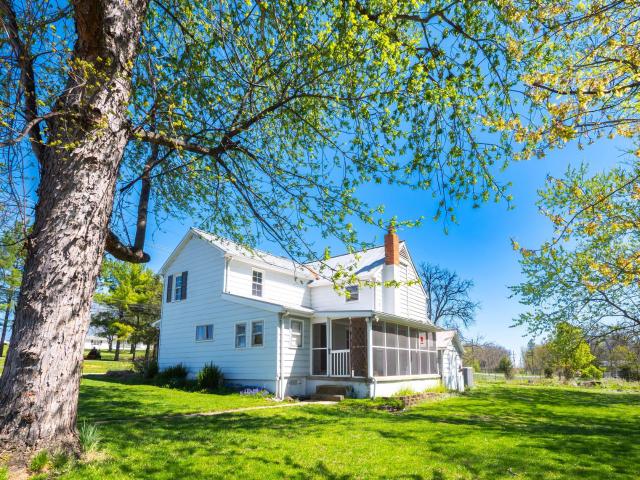
Updated
Sawgrass Dr
Charles Town
· 2,982 sq.ft · 4 Bedrooms · 2 Baths · House
Charles Town · 2,982 sq.ft · 4 Bedrooms · 2 Baths · House
This home is in preforeclosure, which means the homeowner is in default (missed payments). Therefore, there could be an opportunity to strike a great deal with the owner and the bank
Request Details
W Liberty St
View photo
House · for sale
Request Details
Updated
W Liberty St
Charles Town
· House
Charles Town · House
This home is in preforeclosure, which means the homeowner is in default (missed payments). Therefore, there could be an opportunity to strike a great deal with the owner and the bank
Request Details
28 Empire Road
View photo
House · for sale
USD 399,990
USD 258/sq.ft
28 Empire Road
Charles Town
· 1,550 sq.ft · 2 Bedrooms · 2 Baths · House
· Office room · Equipped kitchen
Charles Town · 1,550 sq.ft · 2 Bedrooms · 2 Baths · House · Office room · Equipped kitchen
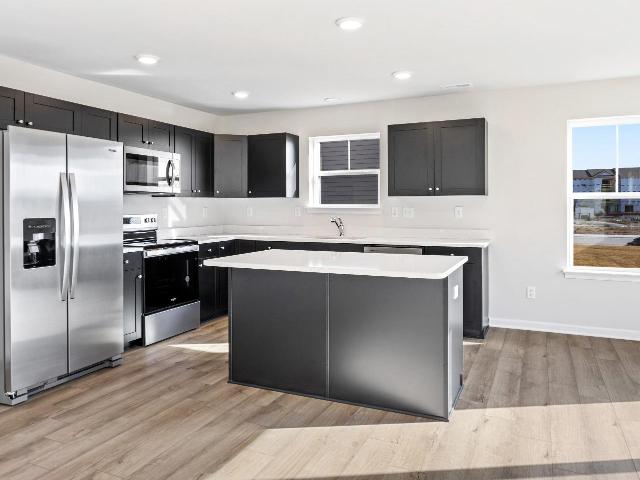
Stone spring new hinsdale model now released! Your New Home Starts Here. Experience worry-free homeownership at Essence at Stone Spring by Stanley Martin, a thoughtfully designed community where small-town charm meets modern convenience all at an exceptional value. List price includes all options and upgrades. Welcome to The Hinsdale, a stylish and spacious main-level living home featuring 2 bedrooms, a flex office/den, and 2 full baths. This thoughtfully designed one-level floor plan offers modern comfort and effortless living. The open-concept layout showcases luxury vinyl plank flooring and a gourmet kitchen with quartz countertops, stainless steel GE appliances, and a large center island that flows seamlessly into the dining and family rooms perfect for entertaining or everyday enjoyment. A flexible main-level office or den provides an ideal space for remote work, a study, or hobbies. Both bedrooms feature walk-in closets for generous storage. Stanley Martins energy-efficient const
USD 399,990
533 South Church Street
12 pictures
House · for sale
USD 449,000
USD 252/sq.ft
533 South Church Street
Charles Town
· 1,776 sq.ft · 4 Bedrooms · 1 Bath · House
· Patio · Garden · Office room · Fireplace · Equipped kitchen · Cellar
Charles Town · 1,776 sq.ft · 4 Bedrooms · 1 Bath · House · Patio · Garden · Office room · Fireplace · Equipped kitchen · Cellar
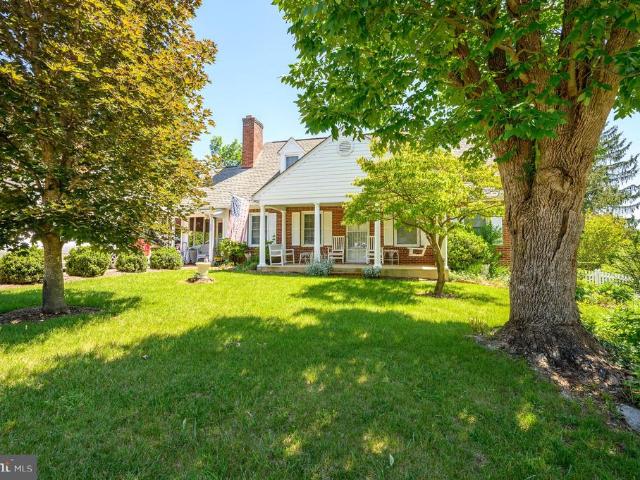
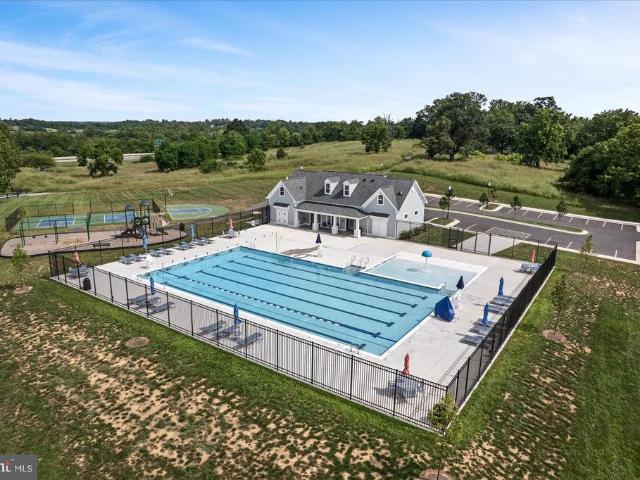
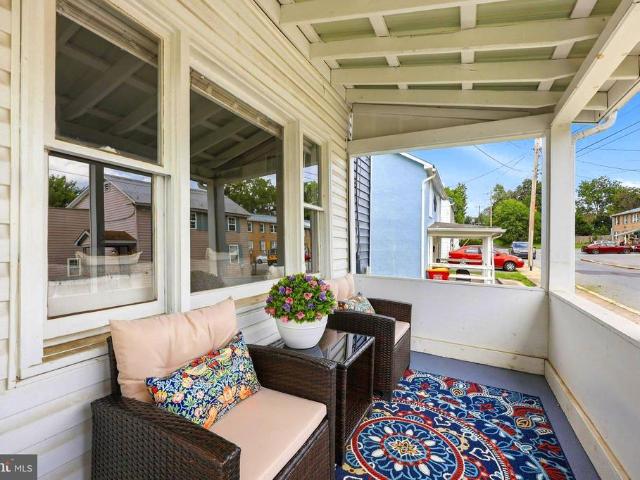
Discover the perfect blend of comfort and convenience in this charming brick cape cod, located on one of the most desirable streets in Charles Town. First floor features living room w/ wood fireplace, spacious family room, dining room and kitchen. There are two (2) bedrooms, full bathroom, and laundry room to complete the lower level. Upstairs has two (2) bedrooms which is ideal for an office, craft room or all-purpose room. The unfinished walkout basement has exceptional flexibility and could be converted to a recreation room or workshop and has great storage. Amenities include solid hardwood floors throughout, crown molding and Walkin closets. Enjoy the comfort of the screened side porch and brick patio off the back porch. The fenced back yard surrounds the mature shrubs and landscaped yard, blacktop driveway and much more. Located just steps from the Jefferson Memorial Park which offers a new community pool, tennis, pickleball and basketball courts, pavilions, playgrounds and a walk
USD 449,000
38 Feldberg Drive
5 pictures
House · for sale
USD 575,000
USD 161/sq.ft
38 Feldberg Drive
Charles Town
· 3,563 sq.ft · 5 Bedrooms · 4 Baths · House
· Deck · Equipped kitchen
Charles Town · 3,563 sq.ft · 5 Bedrooms · 4 Baths · House · Deck · Equipped kitchen
Welcome to this BEAUTIFUL and STUNNING, nearly new home nestled in the amenity-filled community of Norborne Glebe in charming Charles Town, West Virginia. Just 2 years young, this gorgeous and truly turn-key residence offers 5 spacious bedrooms and 4.5 baths, thoughtfully designed for both everyday living and elegant entertaining. From the moment you step inside, you're greeted by a dramatic two-story foyer with soaring 20-foot ceilings and a formal dining room to your rightperfect for hosting gatherings and special occasions. The heart of the home is the beautifully appointed kitchen, featuring custom cabinetry, a massive 7.5 foot granite island, stylish pendant lighting, stainless steel appliances including double convection ovens, double sinks and a large pantry. The kitchen flows seamlessly into the expansive family room, filled with natural light and showcasing modern finishes throughout. Step outside to enjoy the brand-new Trex deck (built March 2025, a $18K investment), complete
USD 575,000
Tbb Edinburgh Ct, Unit CRANBERRY, Charles Town, WV 25414 | MLS #WVJF2021
View photo
House · for sale
USD 398,990
USD 272/sq.ft
Tbb Edinburgh Ct, Unit CRANBERRY, Charles Town, WV 25414 | MLS #WVJF2021
Charles Town
· 1,464 sq.ft · 3 Bedrooms · 2 Baths · House
· Equipped kitchen · Parking · Cellar
Charles Town · 1,464 sq.ft · 3 Bedrooms · 2 Baths · House · Equipped kitchen · Parking · Cellar
Offering up to $15,000 in closing assistance for primary residence with use of approved lender and title. Single-level home with attached 2-car garage. Open concept kitchen with island that opens to the breakfast area and family room. Primary suite with expansive walk-in closet, dual vanity, and shower. Stainless steel kitchen appliances, kitchen island, granite kitchen countertops. Unfinished basement with 3 piece rough in included. Photos may not be of actual home. Photos may be of similar homeu002Ffloorplan if home is under construction or if this is a base price listing
USD 398,990
89 Monte Carlo Way
View photo
Townhouse · for sale
USD 320,000
USD 136/sq.ft
89 Monte Carlo Way
Charles Town
· 2,336 sq.ft · 3 Bedrooms · 2 Baths · Townhouse
· Garden · Deck · Fireplace · Equipped kitchen
Charles Town · 2,336 sq.ft · 3 Bedrooms · 2 Baths · Townhouse · Garden · Deck · Fireplace · Equipped kitchen
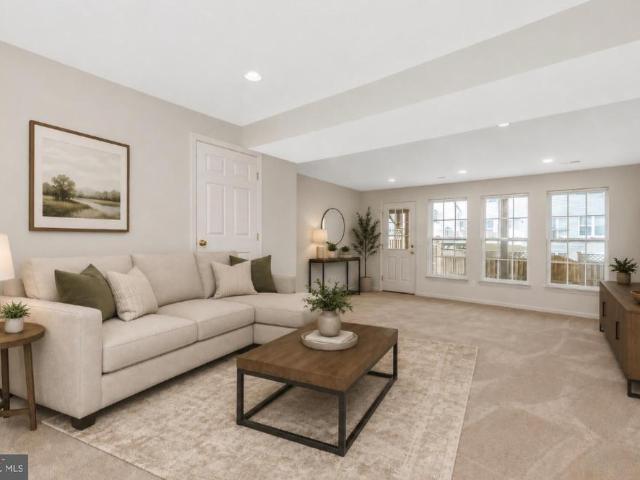
Great commuter location! This spacious home offers a versatile floor plan with plenty of room to spread out. The main level features a large recreation room with access to the fully fenced backyard, along with a tiled entryway and convenient powder room. The second level boasts a fully equipped kitchen with a breakfast nook, a comfortable living room, and a welcoming family room with a cozy fireplace. Step outside from the family room onto the recently added composite deck with stairs leading to the fenced backyardperfect for entertaining or relaxing. The upper level features an expansive primary suite with a walk-in closet and an en-suite bath complete with a jetted soaking tub, separate shower, and double vanity. Two additional bedrooms and a full guest bath complete the bedroom level. Please note these photos are virtually staged. Home will be professionally painted and cleaned prior to closing with acceptable offer
USD 320,000
15376 Charles Town Road
View photo
House · for sale
USD 699,000
USD 266/sq.ft
15376 Charles Town Road
Charles Town
· 2,626 sq.ft · 3 Bedrooms · 3 Baths · House
· Office room · Deck · Balcony · Fireplace · Equipped kitchen
Charles Town · 2,626 sq.ft · 3 Bedrooms · 3 Baths · House · Office room · Deck · Balcony · Fireplace · Equipped kitchen
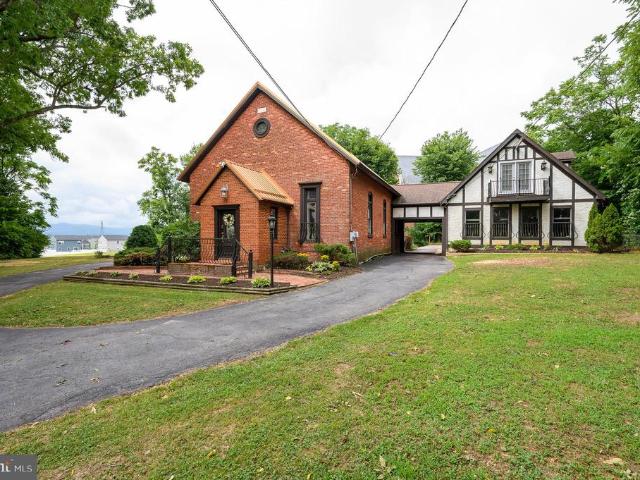
This beautifully preserved former church was thoughtfully transformed into a unique residential retreat, while retaining much of its original architectural character. Built in 1881, this brick property offers plenty of living space and combines historic craftsmanship with comfortable modern living. The home's soaring interior spaces create an extraordinary sense of openness, highlighted by a huge formal living room area with the fireplace, adding comfort and atmosphere throughout the seasons. Open formal dining room, adjacent to a large kitchen, blends with original design elements that reflect its ecclesiastical heritage. Home features 2 bedrooms with 2 full bathrooms. Master bedroom, with a large sitting area and an outside balcony, is complemented by an impressive loft, offering flexible space for a home office, library, or creative studio. A thoughtfully designed family room with a woodstove includes a second loft with beautiful mountain views. Cute balconies and large decks with e
USD 699,000
420 North Street E
View photo
House · for sale
USD 250,000
USD 223/sq.ft
420 North Street E
Charles Town
· 1,119 sq.ft · 3 Bedrooms · 1 Bath · House
· Garden · Equipped kitchen
Charles Town · 1,119 sq.ft · 3 Bedrooms · 1 Bath · House · Garden · Equipped kitchen
Welcome to 420 E. North Street: perfect for those who seek a move-in ready home with timeless character throughout. Fall in love with this remodeled, colonial-style home located within the heart of Charles Town within walking distance to shops and restaurants. Located right off the foyer is a spacious living room which offers a large picture window permitting plenty of natural light. You will appreciate the BRAND NEW vinyl plank flooring throughout the main level. The kitchen offers new LVP flooring, new electric stove, new built-in microwave, and newer Stainless Steel refrigerator. There is a powder room located on main level and upper level offers an upscale full bathroom. Upper level has BRAND NEW CARPET throughout. New lighting has been installed and home has been professionally painted. Heat pump is new as of 2024. Private, tree-lined backyard with mature landscaping and expansive green space, offering a peaceful setting for entertaining, recreation, or simply enjoying the outdoor
USD 250,000
HOMESITE 672 Crystal Brook Lane
12 pictures
House · for sale
USD 579,185
USD 217/sq.ft
HOMESITE 672 Crystal Brook Lane
Charles Town
· 2,659 sq.ft · 4 Bedrooms · 3 Baths · House
· Parking · Cellar
Charles Town · 2,659 sq.ft · 4 Bedrooms · 3 Baths · House · Parking · Cellar
The only community within historic Charles Town with resort style amenities! *up to $10,000 closing cost assistance available on select homes, for primary residence with use of approved lender and title! *. Attached 2 car garage included! 4 bedroom, 3.5 bathroom, walkout unfinished basement, morning room, 4ft extension, and study. Photos may not be of actual home. Photos may be of similar home/floorplan if home is under construction or if this is a base price listing
USD 579,185
HOMESITE 94 Aragon Drive
12 pictures
Townhouse · for sale
USD 300,434
USD 182/sq.ft
HOMESITE 94 Aragon Drive
Charles Town
· 1,647 sq.ft · 4 Bedrooms · 3 Baths · Townhouse
· Equipped kitchen
Charles Town · 1,647 sq.ft · 4 Bedrooms · 3 Baths · Townhouse · Equipped kitchen
The best value per square foot in charles town, wv. Now offering up to $10,000 in closing cost assistance for primary residence with use of approved lender and title. York ll with 4th bedroom layout and full bath on lower level. Upgraded cabinets, quartz countertops, with pendant lights over kitchen island. Washer and dryer included. Photos may not be of actual home. Photos may be of similar home/floorplan if home is under construction or if this is a base price listing
USD 300,434
457 Hughs Rd, Charles Town, WV 25414 | MLS #WVJF2023
View photo
House · for sale
USD 595,000
USD 115/sq.ft
457 Hughs Rd, Charles Town, WV 25414 | MLS #WVJF2023
Charles Town
· 5,156 sq.ft · 4 Bedrooms · 5 Baths · House
· Fireplace · Equipped kitchen
Charles Town · 5,156 sq.ft · 4 Bedrooms · 5 Baths · House · Fireplace · Equipped kitchen
Motivated sellers! Don’t let the exterior fool you—this is the LARGEST MODEL in the neighborhood, offering an incredible amount of space and openness that truly has to be seen in person to be appreciated. Welcome to 457 Hughs Rd, a spacious three-level single-family home offering 5,166 total square feet, including 3,566 square feet above grade. Featuring 4 bedrooms and 4.5 bathrooms (two ensuite bedrooms), this property offers exceptional interior space, a functional layout, and recent system updates. From the moment you enter the front door, the home creates a strong first impression with its expansive feel, enhanced by vaulted ceilings and an open layout that brings in natural light. The main level includes a living room with a fireplace that serves as a comfortable central gathering space. Newly sanded and refinished floors add a fresh and updated look throughout. The kitchen has been updated with new countertops and provides direct flow to the surrounding living and dining areas, s
USD 595,000
HOMESITE 105 Richmond Place
12 pictures
House · for sale
USD 435,444
USD 259/sq.ft
HOMESITE 105 Richmond Place
Charles Town
· 1,679 sq.ft · 3 Bedrooms · 2 Baths · House
· Cellar
Charles Town · 1,679 sq.ft · 3 Bedrooms · 2 Baths · House · Cellar
Offering up to $15,000 in closing assistance for primary residence with use of approved lender and title. Base Edgewood ll rancher floorplan with premium elevation and a few lighting upgrades. Otherwise a fairly modestly optioned house. Granite counters. With unfinished basement with interior access. Photos may not be of actual home. Photos may be of similar home/floorplan if home is under construction or if this is a base price listing. Agent registration required
USD 435,444
HomeSite 132 Huntwell West Avenue
12 pictures
Townhouse · for sale
USD 329,999
USD 165/sq.ft
HomeSite 132 Huntwell West Avenue
Charles Town
· 1,991 sq.ft · 4 Bedrooms · 3 Baths · Townhouse
· Deck · Equipped kitchen · Parking · Cellar
Charles Town · 1,991 sq.ft · 4 Bedrooms · 3 Baths · Townhouse · Deck · Equipped kitchen · Parking · Cellar
Model home 54 sumter ave end unit! St. Paul Townhome TBB The Largest Townhome in the Ranson Area! Enjoy spacious backyards with plenty of room for family fun, outdoor games, and weekend cookouts Up to 2,000 Sq. Ft. of Modern Living Special programs available for first-time & second-time buyers 4 Bedrooms | 3 Full & 1 Half Bathrooms | 1-Car Garage Main Level Highlights Bright open-concept design, perfect for entertaining Chef-inspired kitchen featuring stainless steel appliances, UPGRADED countertops, white cabinets, and upgraded LVP flooring throughout the kitchen and living areas 1016 deck, ideal for relaxing or hosting guests outdoors Option to choose your own kitchen finishes or enjoy our professionally curated standard package Upstairs Retreat Spacious primary suite with walk-in closet and spa-like rain shower Two additional bedrooms and a full bath Laundry conveniently located on the bedroom level Fully Finished Basement Finished recreation room with half bathroom ideal for an add
USD 329,999
47 Arsberg Dr, Charles Town, WV 25414 | MLS #WVJF2023
View photo
Townhouse · for sale
USD 374,990
USD 178/sq.ft
47 Arsberg Dr, Charles Town, WV 25414 | MLS #WVJF2023
Charles Town
· 2,099 sq.ft · 3 Bedrooms · 4 Baths · Townhouse
· Garden · Deck · Equipped kitchen · Parking · Swimming pool
Charles Town · 2,099 sq.ft · 3 Bedrooms · 4 Baths · Townhouse · Garden · Deck · Equipped kitchen · Parking · Swimming pool
You'll instantly feel at home the moment you enter Norborne Glebe and see the mountain backdrop, manicured landscaping and friendly atmosphere. The spacious kitchen is the heart of this home. It is an ideal place to prepare a meal and entertain guests. Enjoy sunrise, sunset & views of the moon from the kitchen window while tidying up. The amenities such as the pool, basketball & pickleball courts and miles of walking trails fit an active lifestyle. This end unit sits at a higher elevation and offers stunning mountain views and is surrounded by green space. Unwind on the large deck or romp in the large back yard with 6-foot vinyl privacy fence. Owner improvements: 2026. Kitchen faucet, 2024. Samsung Smart Fridge, Remote controlled living room ceiling fan with light, primary bedroom ceiling fan, painted garage, added landscaping along front left side of home, 2023. Water softener, 6 foot vinyl privacy fence, window treatments (remote controlled on second level)
USD 374,990
728 Abigail St, Charles Town, WV 25414 | MLS #WVJF2023
View photo
Townhouse · for sale
USD 339,758
USD 147/sq.ft
728 Abigail St, Charles Town, WV 25414 | MLS #WVJF2023
Charles Town
· 2,303 sq.ft · 3 Bedrooms · 4 Baths · Townhouse
· Office room · Gym · Equipped kitchen · Parking
Charles Town · 2,303 sq.ft · 3 Bedrooms · 4 Baths · Townhouse · Office room · Gym · Equipped kitchen · Parking
Cover Your Closing Cost Up To $10,000, paid by DRB Homes and Lender Credit for Primary Residence with Use Of Approved Lender and Title! Welcome home to the Deep Creek II model in the desirable Huntfield community of Charles Town. This well-appointed 3-level townhome offers over 2,000 square feet of finished living space with 3 bedrooms, 3.5 baths, and a 1-car garage. The main level features an open floor plan ideal for everyday living and entertaining, with a spacious living room, large kitchen with center island, ample cabinet space, and adjoining dining area. A convenient powder room completes the main level. Upstairs, the primary suite offers a walk-in closet and private ensuite bath with dual vanities. Two additional bedrooms, a full hall bath, and upper-level laundry provide added convenience. The finished lower level offers flexible space for a recreation room, home office, gym, or playroom, along with an additional bath and access to the garage. Enjoy all that Huntfield has to o
USD 339,758
Tbb Prospect Hill Blvd, Unit CLEMSON, Charles Town, WV 25414 | MLS #WVJF2021
View photo
House · for sale
USD 419,990
USD 172/sq.ft
Tbb Prospect Hill Blvd, Unit CLEMSON, Charles Town, WV 25414 | MLS #WVJF2021
Charles Town
· 2,433 sq.ft · 3 Bedrooms · 3 Baths · House
· Parking · Equipped kitchen
Charles Town · 2,433 sq.ft · 3 Bedrooms · 3 Baths · House · Parking · Equipped kitchen
The only community within historic Charles Town with resort style amenities! Up to $20,000 closing cost assistance available on select homes, for primary residence with use of approved lender and title! Welcome to Huntfield! The Clemson II — Our model home! Starting at just over 2,400 sq. Ft. this perfectly balanced “Goldilocks” plan is not too big and not too small — it’s just right. Thoughtful open main level living includes a welcoming entry, formal dining room, versatile flex room, a spacious family room flowing to a large kitchen with island and breakfast nook, mudu002Fdrop zone, and a convenient powder room. Upstairs the primary suite features a roomy walk in closet and private bath; two additional bedrooms and a full hall bath complete the second floor. Choose flexible configurations to make this a 3 bedroom or 4 bedroom home with 2.5 baths to suit your lifestyle, and add an optional finished lower level for extra living space. An optional rear detached garage is also available.
USD 419,990
6434 Middleway Pike
View photo
House · for sale
USD 264,900
USD 179/sq.ft
6434 Middleway Pike
Charles Town
· 1,475 sq.ft · 2 Bedrooms · 1 Bath · House
· Parking
Charles Town · 1,475 sq.ft · 2 Bedrooms · 1 Bath · House · Parking
Welcome to this charming farmhouse offering timeless character and peaceful country living in Kearneysville! This home features classic details throughout with plenty of space to make it your own. You will fall in love with the exposed beams, built-ins, and spiral staircase. The home has true charm, and you'll feel it immediately! Situated on a spacious lot, the property also includes a newer driveway and detached garage, perfect for storage, hobbies, or workshop space. Enjoy the quiet without sacrificing amenities! Charles Town and Inwood are both only minutes away. Schedule your tour today!
USD 264,900
563 Lord Fairfax Street
12 pictures
Townhouse · for sale
USD 318,000
USD 242/sq.ft
563 Lord Fairfax Street
Charles Town
· 1,313 sq.ft · 3 Bedrooms · 2 Baths · Townhouse
· Equipped kitchen
Charles Town · 1,313 sq.ft · 3 Bedrooms · 2 Baths · Townhouse · Equipped kitchen
This charming townhouse in the desirable Huntfield community offers a perfect blend of comfort and investment potential. Built in 2009, this well-maintained property boasts a traditional architectural style with durable vinyl siding, ensuring both aesthetic appeal and low maintenance for years to come. The family room, conveniently located off the kitchen, is perfect for relaxation and everyday living. The home is adorned with beautiful wood floors and plush carpeting, providing a cozy atmosphere throughout. The kitchen is equipped with modern stainless steel appliances, including a built-in microwave, range, dishwasher, and disposal, making meal preparation a breeze. The combination of functionality and style ensures that this space will be a favorite for both residents and potential renters. The main level also features a convenient half bath for guests. Upstairs, you'll find two spacious bedrooms, with mountain views, each designed for comfort and tranquility. The master suite inclu
USD 318,000
6434 Middleway Pike, Kearneysville, WV 25430 | MLS #WVJF2023
View photo
House · for sale
USD 259,900
USD 176/sq.ft
6434 Middleway Pike, Kearneysville, WV 25430 | MLS #WVJF2023
Charles Town
· 1,475 sq.ft · 2 Bedrooms · 2 Baths · House
· Parking
Charles Town · 1,475 sq.ft · 2 Bedrooms · 2 Baths · House · Parking
Welcome to this charming farmhouse offering timeless character and peaceful country living in Kearneysville! This home features classic details throughout with plenty of space to make it your own. You will fall in love with the exposed beams, built-ins, and spiral staircase. The home has true charm, and you'll feel it immediately! Situated on a spacious lot, the property also includes a newer driveway and detached garage, perfect for storage, hobbies, or workshop space. Enjoy the quiet without sacrificing amenities! Charles Town and Inwood are both only minutes away. Schedule your tour today!
USD 259,900

Get email alerts

Don't miss out: be the first to know about new properties

The alert was correctly created

On subscribing you accept the conditions of use and the privacy policy
Alert
Receive new ads in your inbox
Save this search
Receive alerts for new listings

We'll send you an email when we have new properties for: "Houses for sale in Charles Town"

The alert was correctly created

Brooke Haven
Belvedere Heights, Charles Town Kabletown district Jefferson County West Virginia
Get email alerts and be the first to see new listings
Required field
On subscribing I accept the terms of the privacy policy
Perfect! You'll soon start receiving new listings via email
Alert
Receive an email when we have new ads for Houses for sale in Charles Town
Save this search
Filters

Bedrooms

Size (sq.ft)

sq.ft
sq.ft

Price

USD
USD

Property type

Bathrooms

Clear all filters
Receive notifications when new entries are published.