1,575 houses for sale in Charles Town

HOMESITE 143 Bolingbroke Way
12 pictures
Townhouse · for sale
USD 347,378
USD 162/sq.ft
HOMESITE 143 Bolingbroke Way
Charles Town
· 2,142 sq.ft · 3 Bedrooms · 3 Baths · Townhouse
· Deck · Equipped kitchen
Charles Town · 2,142 sq.ft · 3 Bedrooms · 3 Baths · Townhouse · Deck · Equipped kitchen
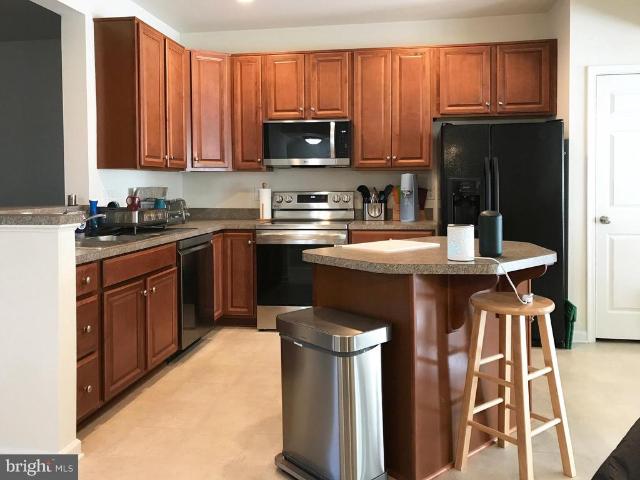
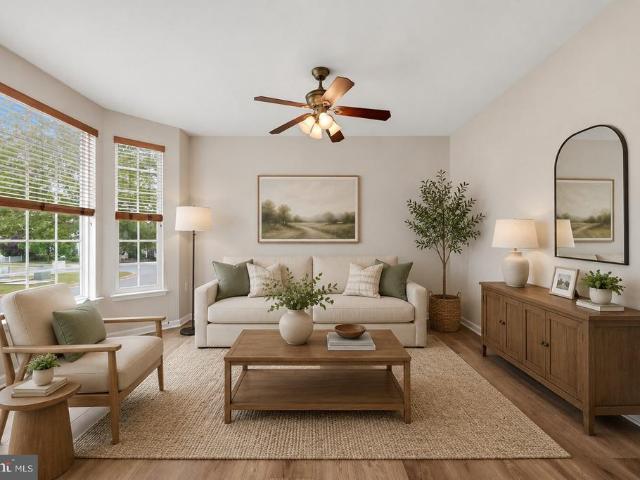
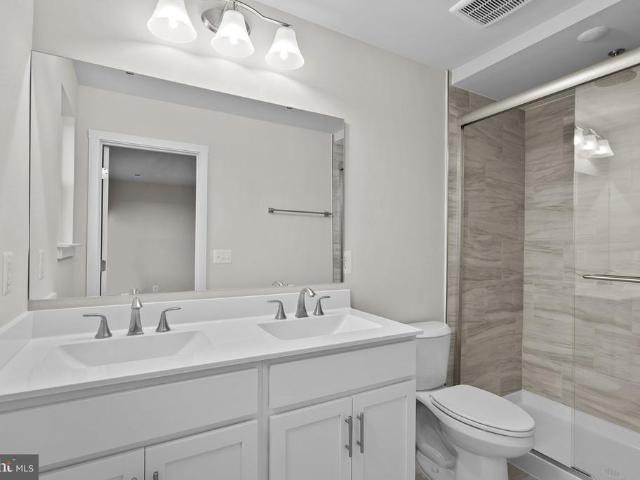
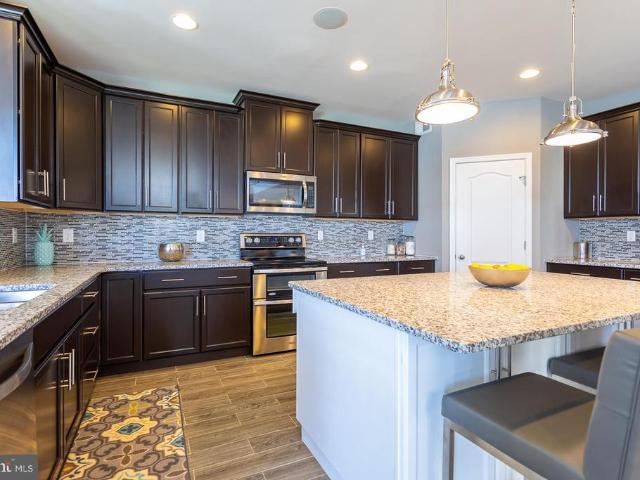
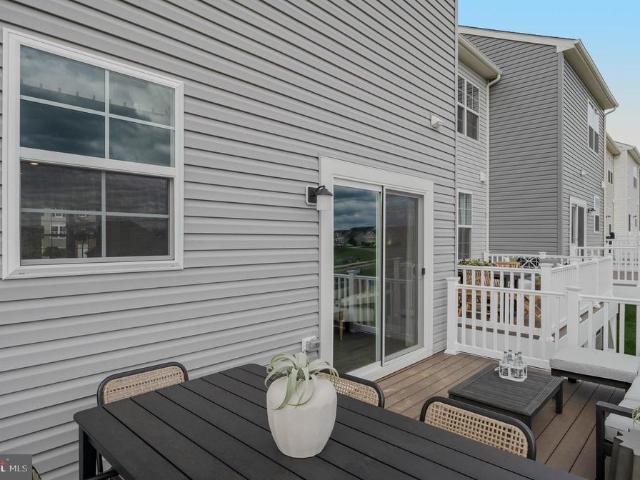
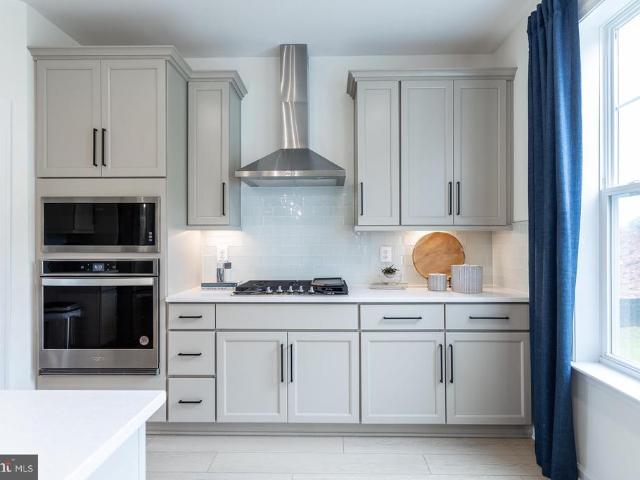
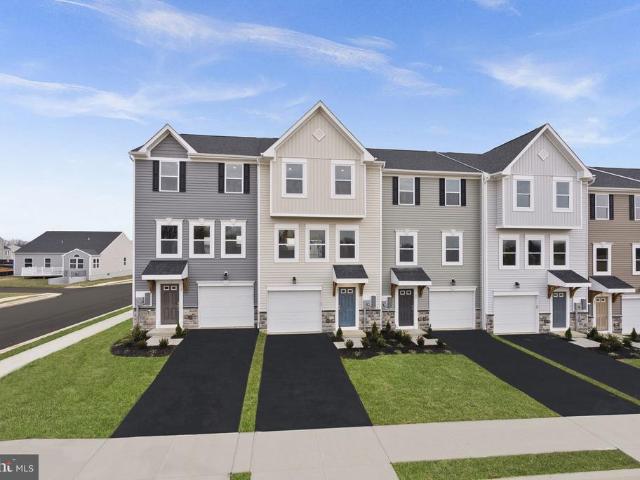
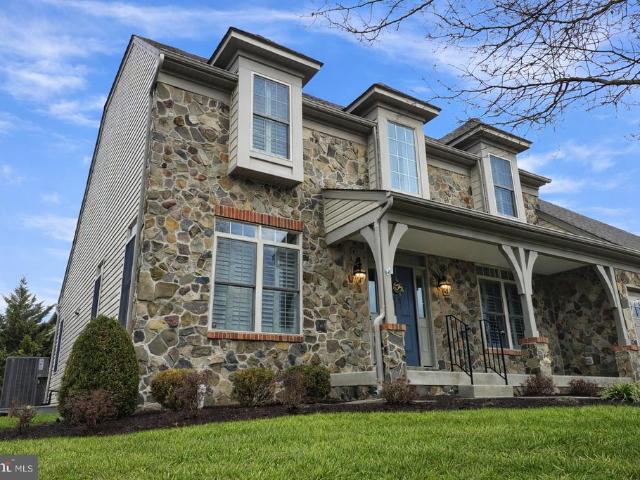
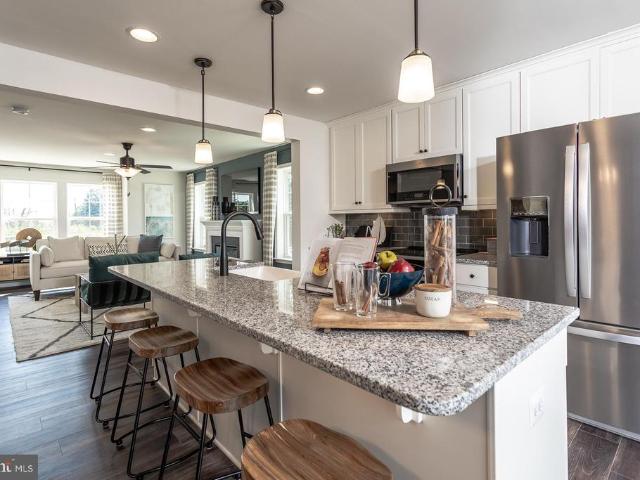
The best value per square foot in charles town, wv. Now offering up to $10,000 in closing cost assistance for primary residence with use of approved lender and title. *pending. Fully load York ll with sunroom extension. 10x14 deck, quartz countertops, 3 pendant lights over the kitchen island, tray ceiling in the primary bedroom. *Photos may not be of actual home. Photos may be of similar home/floorplan if home is under construction or if this is a base price listing
USD 347,378
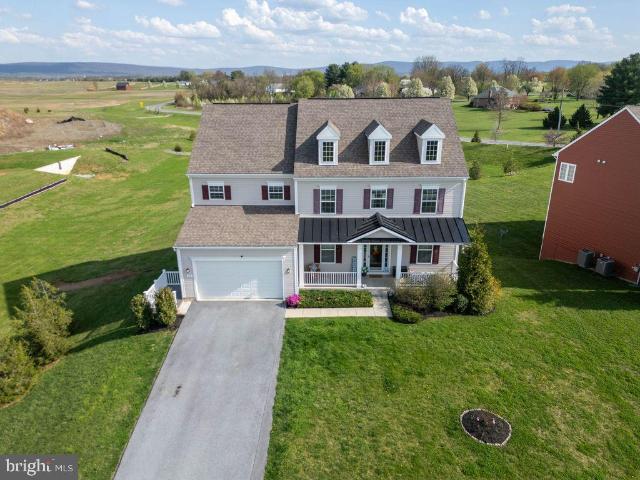
80 Quaking Aspen Way
12 pictures
House · for sale
USD 645,000
USD 119/sq.ft
80 Quaking Aspen Way
Charles Town
· 5,393 sq.ft · 5 Bedrooms · 3 Baths · House
· Patio · Deck · Fireplace · Equipped kitchen · Parking · Cellar
Charles Town · 5,393 sq.ft · 5 Bedrooms · 3 Baths · House · Patio · Deck · Fireplace · Equipped kitchen · Parking · Cellar
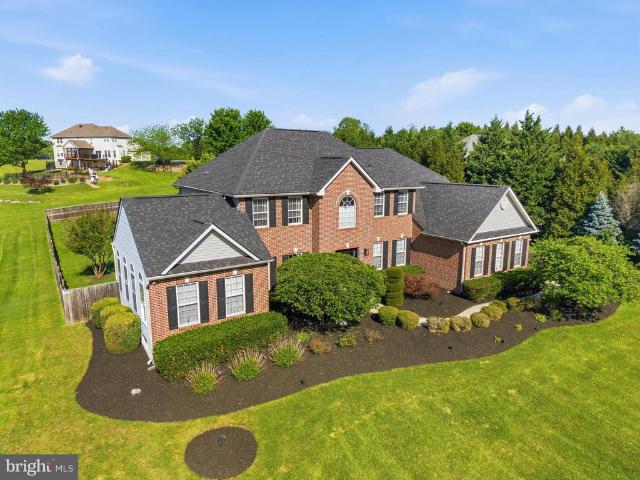
Step into over 4,000 square feet of beautifully finished living space, perfectly situated on a desirable lot adjacent to a community park. This spacious home offers five generously sized bedrooms and 3.5 bathrooms, providing plenty of room for comfortable living and entertaining. The heart of the home is a large, well-appointed kitchen featuring upgraded appliances, a substantial island, and ample space for gathering. Elegant upgraded trim work, a soaring vaulted ceiling in the living room, and a cozy gas fireplace add warmth and character throughout. A dedicated office provides the perfect work-from-home setup. The fully finished basement includes a kitchenette, making it ideal for an in-law suite or private apartment. Outdoor living is just as inviting, with a deck, patio, and a covered front porch perfect for relaxing or hosting guests. A two-car garage adds convenience and functionality. With its prime location, thoughtful upgrades, and versatile layout, this home offers the perfec
USD 645,000
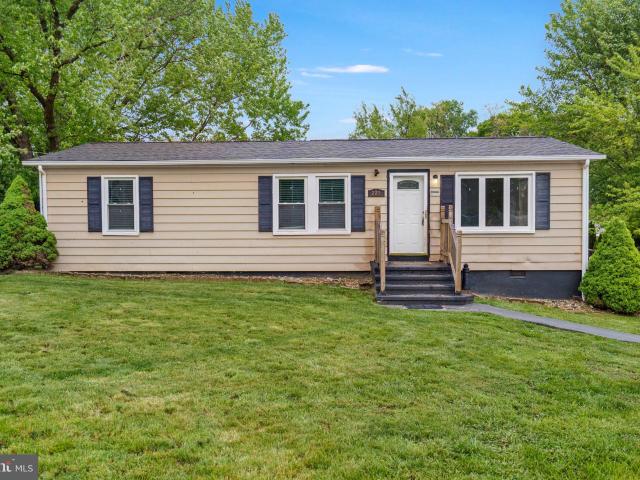
223 Marie Dr, Charles Town, WV 25414 | MLS #WVJF2023
View photo
House · for sale
USD 275,000
USD 201/sq.ft
Updated
223 Marie Dr, Charles Town, WV 25414 | MLS #WVJF2023
Charles Town
· 1,367 sq.ft · 4 Bedrooms · 2 Baths · House
· Garden
Charles Town · 1,367 sq.ft · 4 Bedrooms · 2 Baths · House · Garden
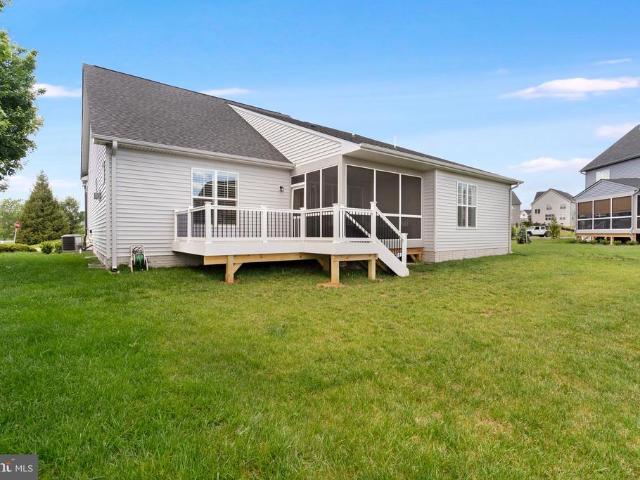
Back on the market through no fault of the seller or property. Previous contract ended because the buyer was unable to satisfy their home sale contingency. Opportunity awaits with this 4-bedroom, 2-full bath ranch offering convenient one-level living and key updates already completed. In 2024, the home received a new roof, HVAC, gutters, downspouts, and water heater, giving the next owner peace of mind on major systems. With a functional layout and a fully fenced (chain-link) yard perfect for pets, play, or outdoor enjoyment, the home provides a solid foundation for your vision. The interior is ready to be refreshed and reimagined, making it an ideal opportunity to personalize and build equity over time. Being sold as-is. Seller will be closing with Cardinal Title. Floorplan is provided by photographer, measurements are approximate, buyer to perform due diligence. 2025 HOA $120u002Fyear. HOA did vote to increase rate to $150 in 2026
USD 275,000
185 Mordington Avenue
2 pictures
House · for sale
USD 425,000
USD 183/sq.ft
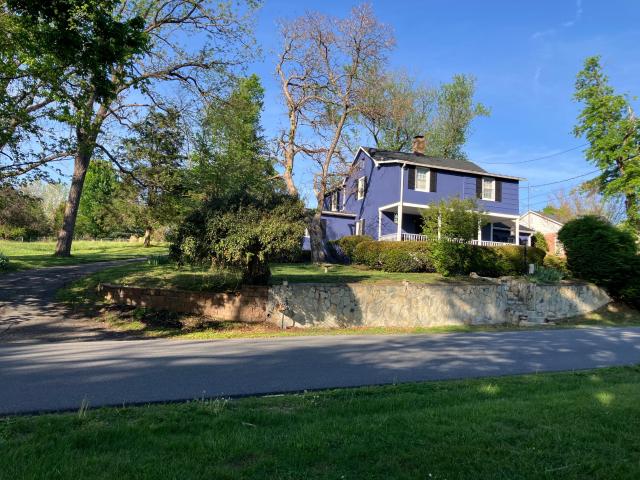
185 Mordington Avenue
Charles Town
· 2,314 sq.ft · 4 Bedrooms · 2 Baths · House
· Garden · Fireplace · Equipped kitchen
Charles Town · 2,314 sq.ft · 4 Bedrooms · 2 Baths · House · Garden · Fireplace · Equipped kitchen
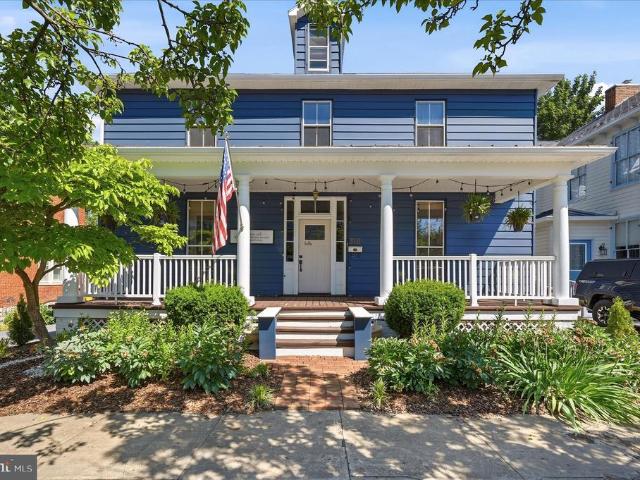
This charming Colonial home, built in 1851, offers a perfect blend of historic character and modern comfort. Offering 4 bedrooms and 2 bathrooms with a total of 2,322 square feet. Step inside to discover an open floor plan, a first-floor bedroom and bathroom, a large laundry/mud room, a dining room, and beautiful hardwood floors that create a warm comfortable atmosphere. The country-style kitchen features upgraded countertops and stainless-steel appliances, making meal prep a delight. Cozy up by the brick fireplace, perfect for winter evenings. The 2nd floor has 3 bedrooms and 1 bath, as well as a large walk-in closet and a linen closet. The exterior boasts lovely landscaping and stone retaining walls, enhancing the home's curb appeal. Relax on the large front porch, overlooking the beautiful grounds of Happy Retreat (Charles Washington's home). Or sit and enjoy your glass-enclosed stone back porch and watch the birds in your back yard. The spacious lot adjoins open space next door, pr
USD 425,000
592 Willingham Road
12 pictures
House · for sale
USD 775,000
USD 571/sq.ft
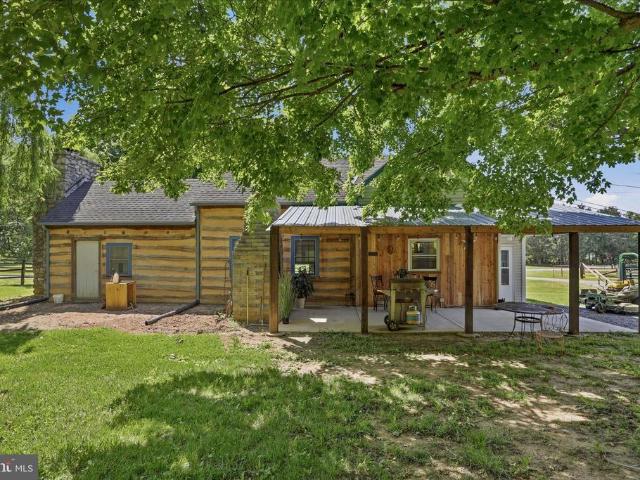
592 Willingham Road
Charles Town
· 1,356 sq.ft · 2 Bedrooms · 2 Baths · House
· Fireplace · Equipped kitchen
Charles Town · 1,356 sq.ft · 2 Bedrooms · 2 Baths · House · Fireplace · Equipped kitchen
Here it is the one everyones been waiting for! This rare Jefferson County find welcomes you, your lifestyle, and all of your furry friends on movein day. Nestled on an expansive 18-acre unrestricted property, this traditional 1945 log home combination blends rustic charm with simple, peaceful living. Lovingly maintained, it offers the perfect retreat for anyone seeking privacy, tranquility, and sweeping pastoral views. Step inside to a warm, inviting interior where the combined living and dining area serves as the heart of the home. Rich wood floors, stone accents, and a cozy fireplace with woodburning stove create an atmosphere that feels timeless and comforting. The home features two spacious bedrooms, two full baths, an efficient kitchen with essential appliances, and the convenience of upperlevel laundry for easy everyday living. For equestrian lovers, this property is a dream come true. Bring your horses theyre welcome here. Enjoy a paddock, 8stall barn with wash bay, runin shed,
USD 775,000
194 Triberg Drive
12 pictures
House · for sale
USD 529,900
USD 232/sq.ft
194 Triberg Drive
Charles Town
· 2,282 sq.ft · 4 Bedrooms · 2 Baths · House
· Office room · Fireplace · Equipped kitchen · Cellar
Charles Town · 2,282 sq.ft · 4 Bedrooms · 2 Baths · House · Office room · Fireplace · Equipped kitchen · Cellar
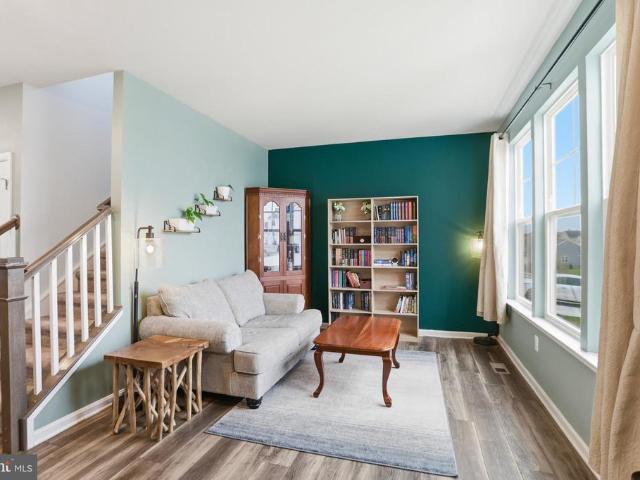
Welcome to 194 Triberg Dr in Charles Town, WV a beautifully upgraded two-level home offering 4 bedrooms, 2 full baths, and 1 half bath, thoughtfully designed for both everyday comfort and elevated living. Skip the wait for new construction and move right into a home that already has the upgrades you want. From the moment you step inside, youll notice the attention to detail, including upgraded LVP flooring throughout the main level, recessed lighting, and a warm, inviting layout that flows effortlessly. The heart of the home is the gourmet kitchen, featuring upgraded finishes perfect for cooking, gathering, and entertaining. Just off the kitchen, the cozy family room showcases a fireplace and custom built-ins, creating the perfect space to relax or host guests. Upstairs, youll find well-sized bedrooms offering flexibility for family, guests, or a home office. The full basement with plumbing rough-in provides incredible potential to expand your living spaceideal for a future bathroom, r
USD 529,900
781 Tuscawilla Drive
View photo
House · for sale
USD 349,000
USD 210/sq.ft
781 Tuscawilla Drive
Charles Town
· 1,658 sq.ft · 2 Bedrooms · 2 Baths · House
· Garden · Office room · Deck · Fireplace · Equipped kitchen · Lift
Charles Town · 1,658 sq.ft · 2 Bedrooms · 2 Baths · House · Garden · Office room · Deck · Fireplace · Equipped kitchen · Lift
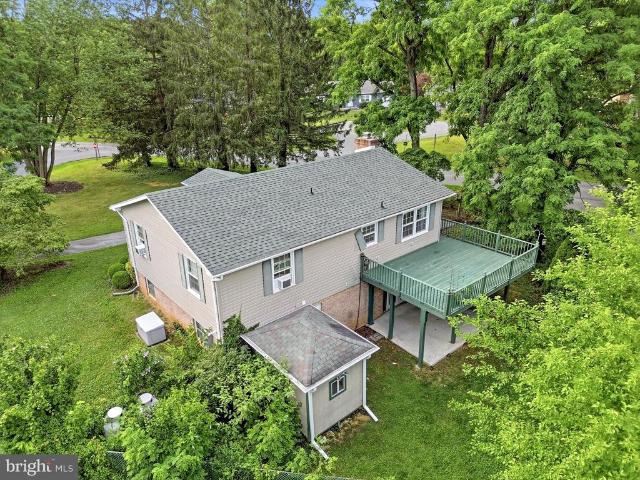
Nestled in an established neighborhood shaded by mature trees, this charming split-level home offers 2 bedrooms, 2 full baths, and the potential to easily create a third bedroom with minimal finishing in an already framed lower-level space. The main level features a comfortable living room, two bedrooms, a full bath, and a bright kitchen and dining area designed for everyday living. The gleaming wood floors add to the classic feel. Step outside to a spacious deck overlooking the fenced backyard, complete with a storage shed for tools and outdoor equipment. The walkout lower level expands your living space with a cozy family room featuring a fireplace, a full bath with a jetted tub/shower combination, and a laundry area adjoining a partially finished room that could serve as a third bedroom, home office, hobby room, or additional storage. A stair chair lift is already in place and can convey with the home or be removed at the buyer's request, making this home a flexible option for a var
USD 349,000
97 Don Quixote Drive
12 pictures
Townhouse · for sale
USD 308,000
USD 159/sq.ft
97 Don Quixote Drive
Charles Town
· 1,927 sq.ft · 3 Bedrooms · 2 Baths · Townhouse
· Parking · Equipped kitchen
Charles Town · 1,927 sq.ft · 3 Bedrooms · 2 Baths · Townhouse · Parking · Equipped kitchen
Beautiful, well maintained townhome backing to trees. Featuring 3 bedroom, and 2.5 baths, this brick front townhome has lots of added space with bump outs on all three levels. The kitchen has a new stainless steel dishwasher and oven, and in additional to an island it has room for a table. Next to the kitchen is a large morning room/dining area, the possibilities are endless on ideas for use of this space. The oversized Main bedroom has a large sitting area and a spacious walk-in closet. Fresh paint both inside and outside. This home has an unfinished bonus space on the walk-in level, with a rough for an additional full bath. There is a one car garage and a paved driveway. No more cutting grass as it is included in the HOA dues. Conveniently located near mailboxes, common area, and school bus stop. Just minutes to Harpers Ferry, nearby shopping centers, downtown Charles Town, and nearby commuter routes to Virginia and Maryland! Schedule your showing today as this opportunity will not l
USD 308,000
HOMESITE 104 Aragon Drive
12 pictures
Townhouse · for sale
USD 318,351
USD 193/sq.ft
HOMESITE 104 Aragon Drive
Charles Town
· 1,647 sq.ft · 3 Bedrooms · 3 Baths · Townhouse
· Equipped kitchen
Charles Town · 1,647 sq.ft · 3 Bedrooms · 3 Baths · Townhouse · Equipped kitchen
The best value per square foot in charles town, wv. *offering up to $12,500 in closing cost assistance for primary residence with use of approved lender and title! *. This stunning York ll is an end unit model with a gorgeous designer package. Features include: a FULL bath on the bottom level, quartz kitchen countertops, pendant lights over the kitchen island, crown moldings on the tall cabinets, and LVP throughout the whole main level. Even better, above the kitchen stove vents outside. Fall delivery, come see this best selling model for yourself! Photos may not be of actual home. Photos may be of similar home/floorplan if home is under construction or if this is a base price listing
USD 318,351
50 Cypress Point Drive
12 pictures
House · for sale
USD 500,000
USD 147/sq.ft
50 Cypress Point Drive
Charles Town
· 3,401 sq.ft · 4 Bedrooms · 2 Baths · House
· Deck · Fireplace · Equipped kitchen
Charles Town · 3,401 sq.ft · 4 Bedrooms · 2 Baths · House · Deck · Fireplace · Equipped kitchen
Set in the sought-after Locust Hill community, this 4-bedroom, 2.5-bath home offers the space, comfort, and everyday convenience so many buyers are looking for. Located just minutes from Charles Town, shopping, gas, and commuter routes, it also enjoys a neighborhood setting with the community playground just a short walk away. Inside, the home offers a layout that balances gathering spaces with room to spread out. The main level features both formal living and dining rooms with French doors, hardwood flooring, and crown molding, creating flexible spaces for entertaining, working from home, or everyday living. The large family room feels warm and inviting with a bay window and wood-burning fireplace insert, while the kitchen is designed to be the heart of the home with stainless steel appliances, granite countertops, tile backsplash, a large pantry, and a sunny breakfast area just off the kitchen. From here, step out to the rear deck for easy outdoor dining, morning coffee, or relaxing
USD 500,000
523 Prospect Hill Boulevard
View photo
House · for sale
USD 425,000
USD 173/sq.ft
523 Prospect Hill Boulevard
Charles Town
· 2,443 sq.ft · 4 Bedrooms · 2 Baths · House
· Parking · Swimming pool
Charles Town · 2,443 sq.ft · 4 Bedrooms · 2 Baths · House · Parking · Swimming pool
Move-in ready and full of updates! This home features brand-new flooring, fresh paint throughout, new toilets, and a 50-year roof installed just 8 years ago, offering added peace of mind for years to come. The spacious primary suite offers double closets, giving you plenty of storage, while the attached two-car garage provides secure parking and even more room for your belongings. Additional on-street parking makes it easy when guests come to visit. Located in the highly desirable Huntfield community, youll enjoy access to fantastic amenities including a clubhouse, swimming pool, basketball court, pickleball courts, playgrounds, and plenty of recreational space. Conveniently located near shopping, dining, local services, outdoor recreation, and major commuter routes, this home offers the perfect combination of comfort, convenience, and value. Dont miss your opportunity to make this Charles Town gem your own! Some photos may be virtually staged
USD 425,000
124 Monroe Avenue
12 pictures
Townhouse · for sale
USD 329,990
USD 165/sq.ft
124 Monroe Avenue
Charles Town
· 1,991 sq.ft · 4 Bedrooms · 2 Baths · Townhouse
· Deck · Equipped kitchen · Parking
Charles Town · 1,991 sq.ft · 4 Bedrooms · 2 Baths · Townhouse · Deck · Equipped kitchen · Parking
MODEL HOME 54 Sumter Ave Move-In Ready NOW! St. Paul Townhome The Largest Townhome in the Ranson Area! Enjoy spacious backyards with plenty of room for family fun, outdoor games, and weekend cookouts Up to 2,000 Sq. Ft. of Modern Living Special programs available for first-time & second-time buyers 4 Bedrooms | 2 Full & 2 Half Bathrooms | 1-Car Garage Main Level Highlights Bright open-concept design, perfect for entertaining Chef-inspired kitchen featuring stainless steel appliances, quartz countertops, white cabinets, and upgraded LVP flooring throughout the kitchen and living areas 1016 deck, ideal for relaxing or hosting guests outdoors Option to choose your own kitchen finishes or enjoy our professionally curated standard package Upstairs Retreat Spacious primary suite with walk-in closet and spa-like rain shower Two additional bedrooms and a full bath Laundry conveniently located on the bedroom level Upgraded bathrooms featuring 1224 tile from floor to wall for a luxury finish Ful
USD 329,990
41 Extrovert Drive
12 pictures
Townhouse · for sale
USD 375,000
USD 178/sq.ft
41 Extrovert Drive
Charles Town
· 2,099 sq.ft · 3 Bedrooms · 2 Baths · Townhouse
Charles Town · 2,099 sq.ft · 3 Bedrooms · 2 Baths · Townhouse
Welcome to Norborne Glebe, one of Charles Towns most sought-after communities, where this beautifully maintained end-unit townhome offers enhanced privacy, open views, and thoughtful upgrades that truly set it apart from standard new construction. Built in 2023, this 3-level home features 3 bedrooms, 2 full baths, and 2 half baths with a functional open layout designed for modern living. Positioned as a desirable corner unit with no homes directly in front, this property captures peaceful sunrise and sunset views while offering a more open and spacious feel rarely found in townhome communities. Unlike nearby builder-grade homes, this property is truly move-in ready with valuable upgrades already completed for the next owner, including ceiling fans throughout, window blinds installed, a water softener system, and a whole-home water filtration system, saving buyers thousands in additional expenses after closing. Buyers will also appreciate the advantage of moving into an already establis
USD 375,000
115 Bell Tower Lane
12 pictures
House · for sale
USD 432,999
USD 195/sq.ft
115 Bell Tower Lane
Charles Town
· 2,217 sq.ft · 4 Bedrooms · 2 Baths · House
Charles Town · 2,217 sq.ft · 4 Bedrooms · 2 Baths · House
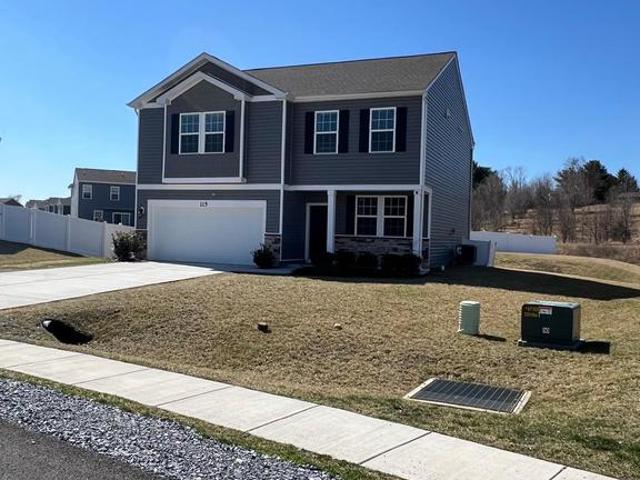
Move-in ready home featuring a spacious layout, well-maintained interiors, and modern finishes throughout. Conveniently located near major commuter routes, shopping, and dining. Seller is open to reviewing all offers. Dont miss this incredible opportunity!
USD 432,999
HOMESITE 706 Bunlea Road
12 pictures
House · for sale
USD 644,020
USD 158/sq.ft
HOMESITE 706 Bunlea Road
Charles Town
· 4,069 sq.ft · 5 Bedrooms · 4 Baths · House
Charles Town · 4,069 sq.ft · 5 Bedrooms · 4 Baths · House
The only community within historic Charles Town with resort style amenities! *up to $12,500 closing cost assistance available on select homes, for primary residence with use of approved lender and title! *. Castlerock II 5 Beds 4.5 Baths COMP listing. Photos may not be of actual home. Photos may be of similar home/floorplan if home is under construction or if this is a base price listing
USD 644,020
511 Shenandoah Crossing Drive
View photo
House · for sale
USD 760,000
USD 247/sq.ft
Updated
511 Shenandoah Crossing Drive
Charles Town
· 3,068 sq.ft · 3 Bedrooms · 3 Baths · House
· Equipped kitchen
Charles Town · 3,068 sq.ft · 3 Bedrooms · 3 Baths · House · Equipped kitchen
Price improvement! Welcome to this stunning award-winning Farmhouse Collection 2025 ranch style home located in the sought-after gated community of Bellair. This beautifully designed home combines luxury finishes, thoughtful upgrades, and easy main-level living with an exceptional open-concept floor plan. From the moment you enter, you will appreciate the soaring ceilings, luxury vinyl plank flooring, and bright, welcoming foyer. A dedicated office with recessed lighting and LVP flooring provides the perfect work-from-home space, or could easily be a third main level bedroom. Beautiful plantation shutters installed throughout the home add timeless style and elegance. The gourmet kitchen is truly the heart of the home, featuring gorgeous marble countertops, a massive center island, farmhouse sink, stainless steel appliances, wall oven, gas cooking, and abundant cabinet space. The adjoining dining area showcases spectacular oversized sliding glass doors that flood the home with natural l
USD 760,000
395 Seeback Drive # SAVANNAH LOT 263
12 pictures
Townhouse · for sale
USD 399,025
USD 223/sq.ft
395 Seeback Drive # SAVANNAH LOT 263
Charles Town
· 1,787 sq.ft · 4 Bedrooms · 3 Baths · Townhouse
· Garden · Deck · Fireplace · Equipped kitchen · Swimming pool
Charles Town · 1,787 sq.ft · 4 Bedrooms · 3 Baths · Townhouse · Garden · Deck · Fireplace · Equipped kitchen · Swimming pool
August delivery! All included in price: end unit, 4 beds, 3 full baths, 1 half bath, gourmet kitchen and fireplace! Welcome to the Savannah Townhome! This big, beautiful townhome includes 4 bedrooms and 3 full baths! Pendant lights over the island in the spacious kitchen, which is suited with New Caldonia granite counters and Stone colored cabinets. Wide plank flooring on the entire main level and washer /dryer on the bedroom level. This end unit boasts of additional windows and rear yard space. Soak up the outdoor living with the 10X18 deck just off the kitchen. Set up an appointment or stop by to see the decorated model or inventory homes! Trash and recycle is included in the HOA. The community has a pool with swim lanes, pool house and multi. Sport court great for pickleball! Photos are of a similar home. Photos are for illustrative purposes only. Prices and features may vary and are subject to change. Prices do not include closing costs and other fees to be paid by buyer and are su
USD 399,025
104 Grasmere Drive
12 pictures
House · for sale
USD 774,900
USD 143/sq.ft
104 Grasmere Drive
Charles Town
· 5,393 sq.ft · 4 Bedrooms · 4 Baths · House
· Fireplace · Equipped kitchen
Charles Town · 5,393 sq.ft · 4 Bedrooms · 4 Baths · House · Fireplace · Equipped kitchen
Absolutely beautiful and exceptionally maintained, this stunning 4 bedroom, 4.5 bath estate in Spruce Hill Estates offers timeless curb appeal, perfectly manicured landscaping, and an impressive front lawn. Stunning hardwood floors greet you upon entry and continue throughout much of the main level. The thoughtfully designed layout features a designated dining space, elegant sitting room with fireplace, and multiple inviting living areas, each enhanced by gorgeous fireplaces that create a warm and welcoming atmosphere. The living room adjacent to the kitchen showcases soaring ceilings and a striking stone fireplace, while the beautiful sun room rounds out the main level with stunning nature and neighborhood views. The luxurious primary suite offers an incredible amount of space along with a spa-like ensuite bath featuring dual vanities, a stall shower, soaking tub, and a custom walk-in closet with built-ins. Three additional bedrooms and two full baths complete the upper level, includi
USD 774,900
HOMESITE 676 Stuart Street
12 pictures
House · for sale
USD 594,610
USD 174/sq.ft
HOMESITE 676 Stuart Street
Charles Town
· 3,412 sq.ft · 4 Bedrooms · 3 Baths · House
· Parking · Fireplace · Equipped kitchen
Charles Town · 3,412 sq.ft · 4 Bedrooms · 3 Baths · House · Parking · Fireplace · Equipped kitchen
The only community within historic Charles Town with resort style amenities! *up to $10,000 closing cost assistance available on select homes, for primary residence with use of approved lender and title! *. Attached 2 car garage included! Live the Huntfield lifestyle in Charles Town's largest planned community ideally situated along the rolling hills of the Blue Ridge Mountains! Welcome to the Oakdale II, a stunning home designed just for you! Upon entering through the attached 2-car garage, you will step into a mudroom with an optional drop zone for your convenience. From there, the foyer flows into a gorgeous open-concept kitchen, featuring an inviting island and breakfast area. The Oakdale's spacious family room provides ample space for guests and family to gather. For added warmth and coziness, consider the morning room and fireplace options! As you venture upstairs to the second level, you will find a luxurious primary suite complete with two walk-in closets, an elegant dual vanit
USD 594,610
115 Bell Tower Lane
View photo
House · for sale
USD 419,000
USD 188/sq.ft
115 Bell Tower Lane
Charles Town
· 2,217 sq.ft · 4 Bedrooms · 2 Baths · House
· Equipped kitchen
Charles Town · 2,217 sq.ft · 4 Bedrooms · 2 Baths · House · Equipped kitchen
Your dream home is here! This exceptional, move-in ready home offers the perfect combination of modern upgrades, comfort, and style. Only a few years young and still protected under a 6-year builder warranty, this beautifully maintained property feels like new! Step inside and discover a stunning upscale kitchen featuring granite countertops, stainless steel appliances, and beautiful custom enhancements. The original pantry has been transformed into a fabulous custom butlers pantry with additional cabinetry, butcher block countertops, and a stylish frosted glass barn doorperfect for organization, entertaining, and everyday living. The home features beautifully updated bathrooms, spacious bedrooms, and thoughtful upgrades throughout. Every detail has been carefully designed, making this home truly a 10 out of 10! Located in a desirable community close to shopping, dining, schools, and major conveniences, this home offers an incredible location and lifestyle. One of the best homes availa
USD 419,000
195 Hughs Road
View photo
House · for sale
USD 505,000
USD 174/sq.ft
195 Hughs Road
Charles Town
· 2,895 sq.ft · 4 Bedrooms · 3 Baths · House
· Garden · Deck · Fireplace · Equipped kitchen
Charles Town · 2,895 sq.ft · 4 Bedrooms · 3 Baths · House · Garden · Deck · Fireplace · Equipped kitchen
Enjoy bright, comfortable living in this spacious Charles Town colonial with a fenced backyard, large wood deck, and a tree-lined backdrop. Set on. 24 acres with a welcoming front porch, stone accents, and vinyl siding, this 4-bedroom, 3.5-bath home offers room to gather, relax, work, and play. Inside, high ceilings, hardwood floors, and natural light give the main level an open, airy feel. The living room features a cozy wood-burning fireplace, while the spacious kitchen offers granite countertops, a large island, breakfast bar, black appliances, dishwasher, disposal, and two generous pantries. The sunny breakfast room opens to the deck and backyard, creating an easy flow for outdoor dining, entertaining, gardening, or quiet evenings at home. Upstairs, the large primary suite feels like a private retreat with a cathedral ceiling, ceiling fan, walk-in closet, and attached bath with soaking tub, double vanity, and walk-in shower. Three additional bedrooms and a full hall bath complete t
USD 505,000
HomeSite 68 Huntwell West Avenue
12 pictures
Townhouse · for sale
USD 324,999
USD 163/sq.ft
HomeSite 68 Huntwell West Avenue
Charles Town
· 1,991 sq.ft · 4 Bedrooms · 3 Baths · Townhouse
· Deck · Equipped kitchen · Parking · Cellar
Charles Town · 1,991 sq.ft · 4 Bedrooms · 3 Baths · Townhouse · Deck · Equipped kitchen · Parking · Cellar
Model home 54 sumter ave st. Paul Townhome TBB The Largest Townhome in the Ranson Area! Enjoy spacious backyards with plenty of room for family fun, outdoor games, and weekend cookouts Up to 2,000 Sq. Ft. of Modern Living Special programs available for first-time & second-time buyers 4 Bedrooms | 3 Full & 1 Half Bathrooms | 1-Car Garage Main Level Highlights Bright open-concept design, perfect for entertaining Chef-inspired kitchen featuring stainless steel appliances, UPGRADED countertops, white cabinets, and upgraded LVP flooring throughout the kitchen and living areas 1016 deck, ideal for relaxing or hosting guests outdoors Option to choose your own kitchen finishes or enjoy our professionally curated standard package Upstairs Retreat Spacious primary suite with walk-in closet and spa-like rain shower Two additional bedrooms and a full bath Laundry conveniently located on the bedroom level Fully Finished Basement Finished recreation room with half bathroom ideal for an additional li
USD 324,999
316 E Washington Street
12 pictures
House · for sale
USD 485,000
USD 228/sq.ft
316 E Washington Street
Charles Town
· 2,120 sq.ft · 3 Bedrooms · 2 Baths · House
· Patio · Garden · Deck · Equipped kitchen
Charles Town · 2,120 sq.ft · 3 Bedrooms · 2 Baths · House · Patio · Garden · Deck · Equipped kitchen
Step onto the front porch, settle in for a minute, and you can feel what makes this downtown Charles Town home different. Built circa 1900, it carries the kind of character that only time can create, with original hardwood floors, handsome wood wainscoting, and rooms that feel warm, grounded, and full of personality. Inside, the kitchen is the showpiece and the heart of the home, with floor-to-ceiling forest green custom cabinetry, a farmhouse sink, professional-grade range, stained glass accents, and soapstone countertops that give the space a collected, designer feel. The living room is bright and inviting, with natural light pouring through the windows and views of the tree-lined street just beyond. Upstairs, the primary bedroom is generously sized, filled with light, and wrapped in the same rich wood details that make the home feel cohesive and authentic. Out back, the private deck and patio open to a fully fenced yard that adds both function and freedom, whether for outdoor time,
USD 485,000
142 Lewis Washington Drive
12 pictures
House · for sale
USD 630,000
USD 135/sq.ft
142 Lewis Washington Drive
Charles Town
· 4,650 sq.ft · 4 Bedrooms · 2 Baths · House
· Fireplace · Equipped kitchen
Charles Town · 4,650 sq.ft · 4 Bedrooms · 2 Baths · House · Fireplace · Equipped kitchen
Do not miss out! Open House 1-3pm Saturday 04/18 Immaculately maintained stone-front contemporary located in the highly sought-after gated community of Beallair. This exceptional home showcases timeless finishes and thoughtful design throughout, including plantation shutters and refined architectural details. The main-level primary suite offers both comfort and convenience, featuring a tray ceiling, spacious walk-in closet, and a well-appointed en-suite bath with double vanities, soaking tub, and separate shower. Designed for both everyday living and entertaining, the open-concept layout includes a dramatic family room with vaulted ceilings, gas fireplace, crown molding, and hardwood flooring. A formal dining room adds elegance with chair rail detailing, crown molding, and continued hardwoods. The expansive country kitchen is a true centerpiececomplete with stainless steel appliances, Corian countertops, recessed lighting, a center island, and a pantry for ample storage. A dedicated la
USD 630,000
955 Barksdale Dr, Lot 59, Charles Town, WV 25414 | MLS #WVJF2019
View photo
House · for sale
USD 474,690
USD 213/sq.ft
955 Barksdale Dr, Lot 59, Charles Town, WV 25414 | MLS #WVJF2019
Charles Town
· 2,228 sq.ft · 4 Bedrooms · 3 Baths · House
· Equipped kitchen · Swimming pool
Charles Town · 2,228 sq.ft · 4 Bedrooms · 3 Baths · House · Equipped kitchen · Swimming pool
Julyu002Faugust delivery! You don't want to miss this to be built charming Plymouth floorplan! This new two-story home showcases an appealing contemporary design, with a first-floor open-plan layout connecting the Great Room, breakfast room and multi-functional kitchen. The stunning kitchen is finished with Valle Nevada granite countertops and Barnett Duraform Linen cabinets. A formal living room off the foyer is ideal for quiet gatherings and lively parties. Upstairs, four restful bedrooms include a lavish owner’s suite. Prices and features may vary and are subject to change. Photos are for illustrative purposes only. Welcome to Norborne Glebe, a master-planned community with single-family homes and townhomes in Charles Town, WV! Future amenities will include a swimming pool with bathhouse, green space, and a tot lot. The community's prime location offers quick access to shopping, dining, recreation, Shenandoah Valley landscapes and historic sites. The Duffields MARC station is only e
USD 474,690

Get email alerts

Don't miss out: be the first to know about new properties

The alert was correctly created

On subscribing you accept the conditions of use and the privacy policy
Alert
Receive new ads in your inbox
Save this search
Receive alerts for new listings

We'll send you an email when we have new properties for: "Houses for sale in Charles Town"

The alert was correctly created

Brooke Haven
Belvedere Heights, Charles Town Kabletown district Jefferson County West Virginia
Get email alerts and be the first to see new listings
Required field
On subscribing I accept the terms of the privacy policy
Perfect! You'll soon start receiving new listings via email
Alert
Receive an email when we have new ads for Houses for sale in Charles Town
Save this search
Filters

Bedrooms

Size (sq.ft)

sq.ft
sq.ft

Price

USD
USD

Property type

Bathrooms

Clear all filters
Receive notifications when new entries are published.