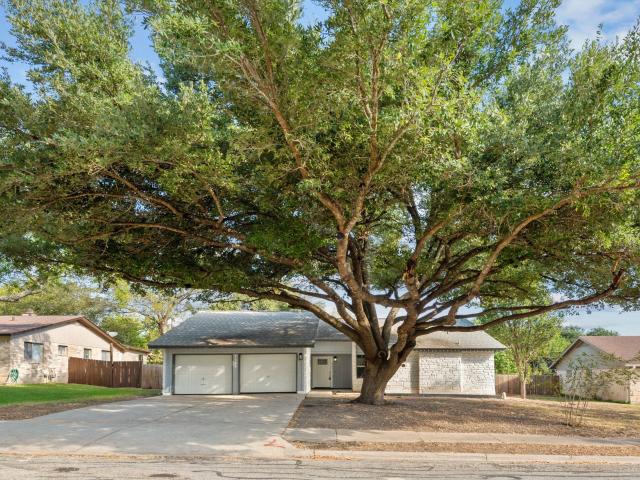
705 houses for sale in Burkland

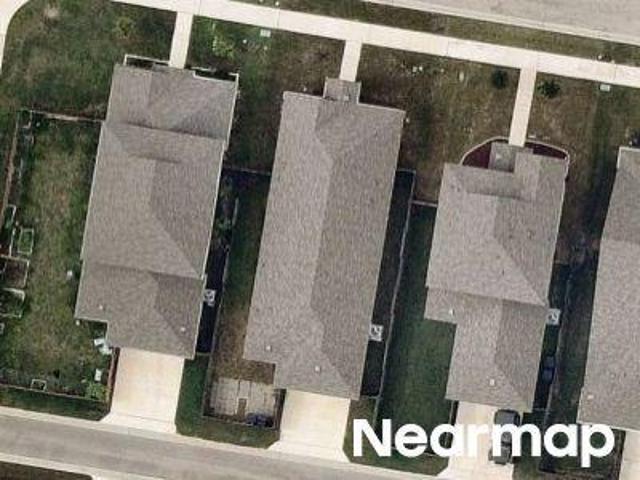
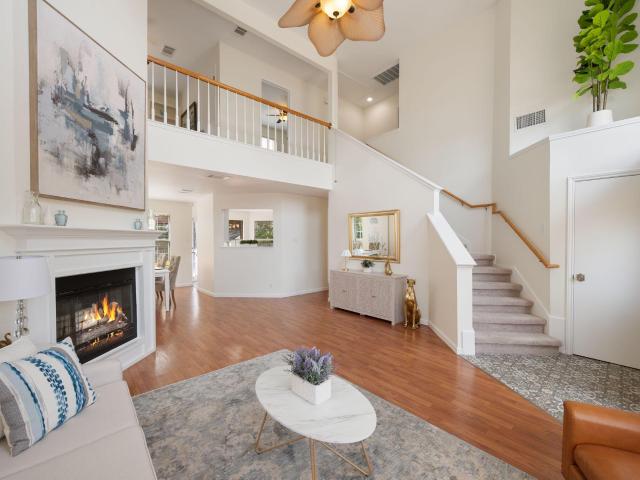
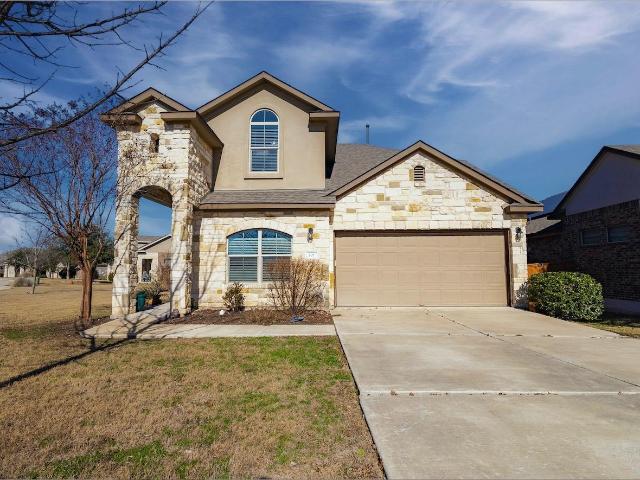
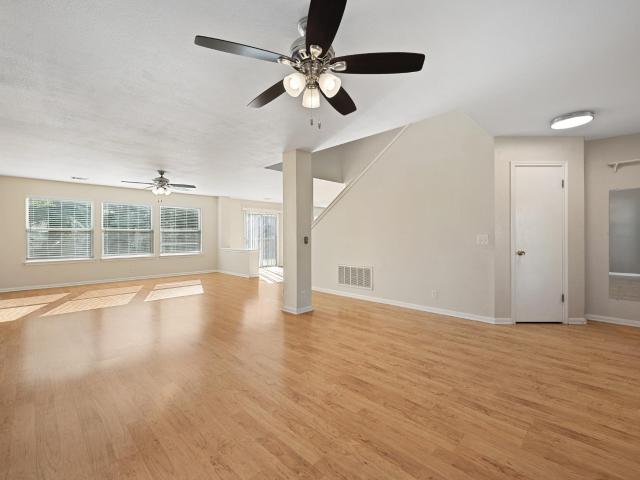
Whisper Rill Drive
View photo
House · for sale
USD 295,000
Updated
Whisper Rill Drive
Burkland
· 4 Bedrooms · 3 Baths · House
Burkland · 4 Bedrooms · 3 Baths · House
This is a Real Estate-Owned (REO)/post-foreclosure home owned or managed by a bank. All offers are considered; however, the highest and best will most likely be accepted
USD 295,000
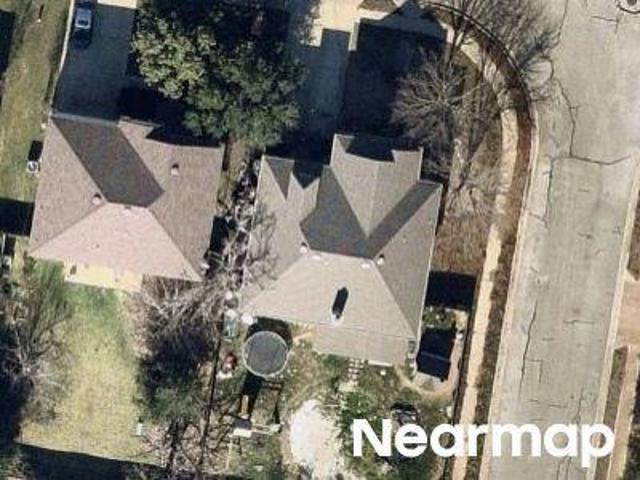
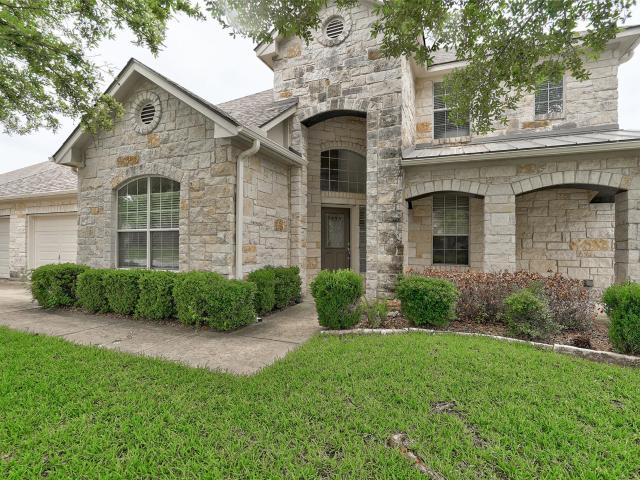
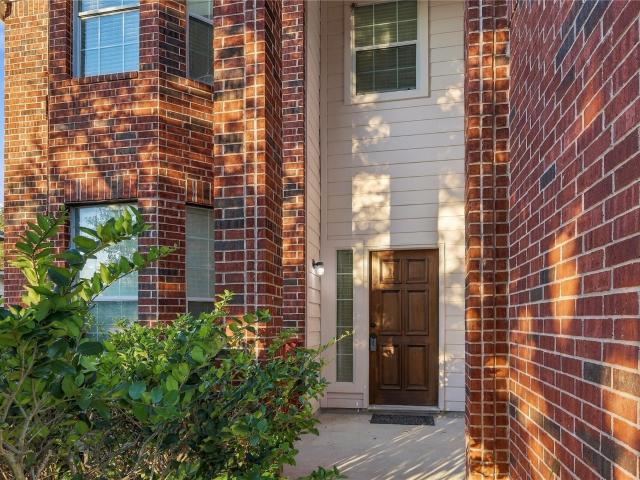
Oakdale Meadows Ln
View photo
House · for sale
Request Details
Updated
Oakdale Meadows Ln
Burkland
· House
Burkland · House
This is a Real Estate-Owned (REO)/post-foreclosure home owned or managed by a bank. All offers are considered; however, the highest and best will most likely be accepted
Request Details
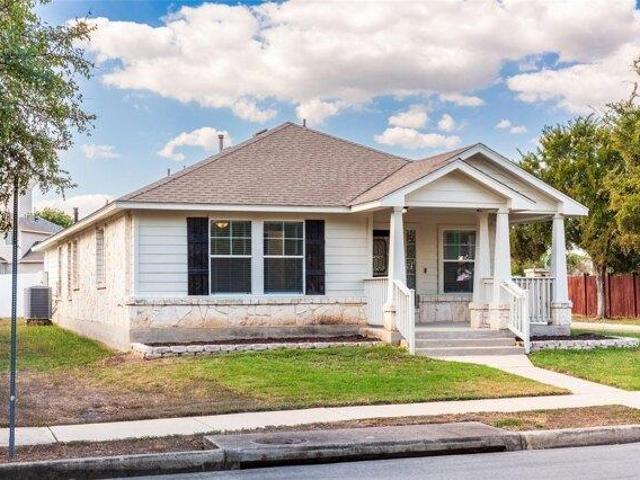
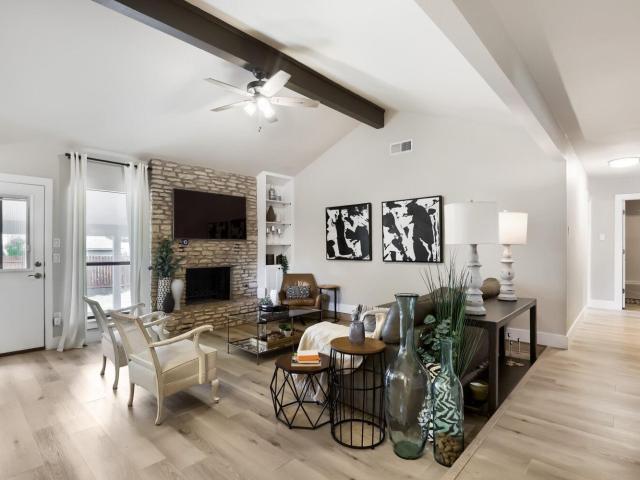
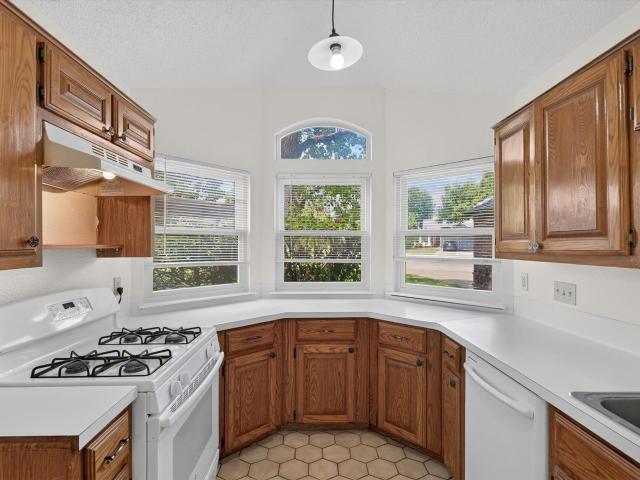
Hyltin St
View photo
House · for sale
Request Details
Updated
Hyltin St
Burkland
· 2,939 sq.ft · House
Burkland · 2,939 sq.ft · House
This is a Real Estate-Owned (REO)/post-foreclosure home owned or managed by a bank. All offers are considered; however, the highest and best will most likely be accepted
Request Details
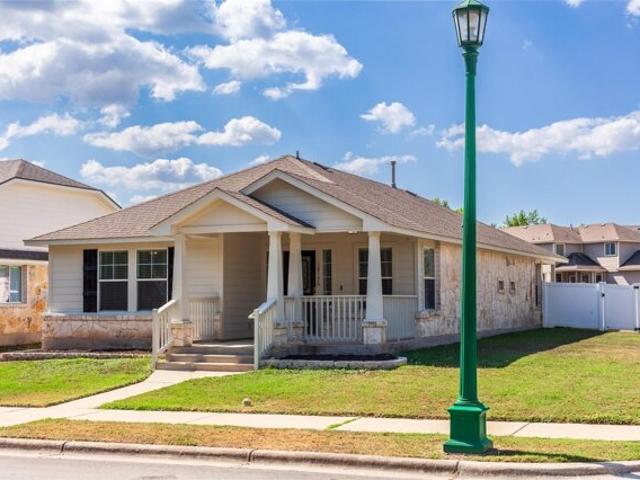
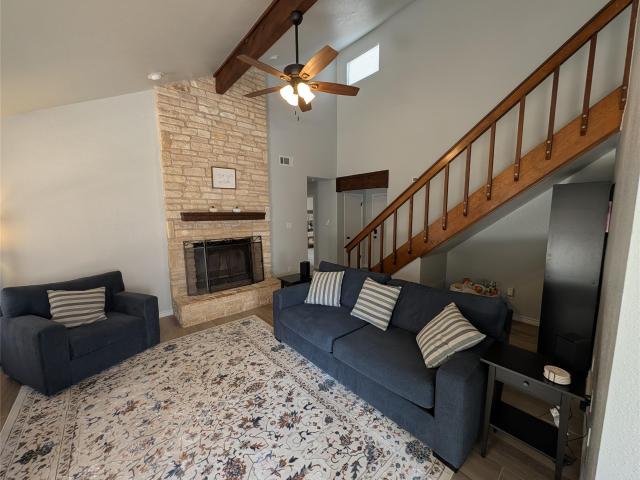
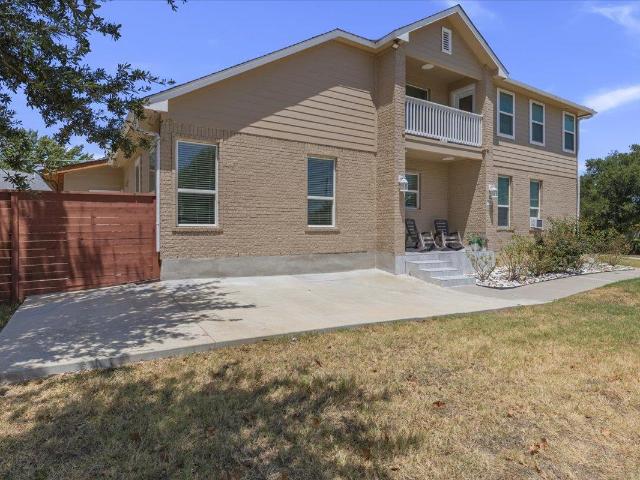
house with 3 bedroom, Pflugerville TX ES103500683
View photo
House · for sale
USD 310,000
USD 224/sq.ft
house with 3 bedroom, Pflugerville TX ES103500683
Burkland
· 1,378 sq.ft · 3 Bedrooms · House
· Equipped kitchen · Parking · Air conditioning · Swimming pool
Burkland · 1,378 sq.ft · 3 Bedrooms · House · Equipped kitchen · Parking · Air conditioning · Swimming pool
1378 square feet, lot size 3437 square feet, built 2006Front porch 170 sq ft, back porch 110 sq ftConvenient back entrance to attached garage from service lane.Great Basin Ave was leveled and resurfaced in 2024.Within walking distance to trails, parks and pools of Highland Park subdivision.3 bedrooms, 2 full baths, attached garage. Gas and electric service. On demand hot water service (tankless) with enhanced gas service for faster heating. Gas stove/oven, central a/c, refrigerator, new microwave, clothes washer and dryer, new kitchen sink with faucets, new kitchen disposal. Large kitchen pantry. Resurfaced mobile kitchen island for more storage and counter space. All windows have new blinds with safe cording.New garage door opener with 2 fobs. Master bath remade with upscale shower, barn-door door, large mirror, extra shelving for personal items, dressing area with large closet area.Primary suite in mint green with all other interior walls, ceilings fully repainted with primer and new
USD 310,000
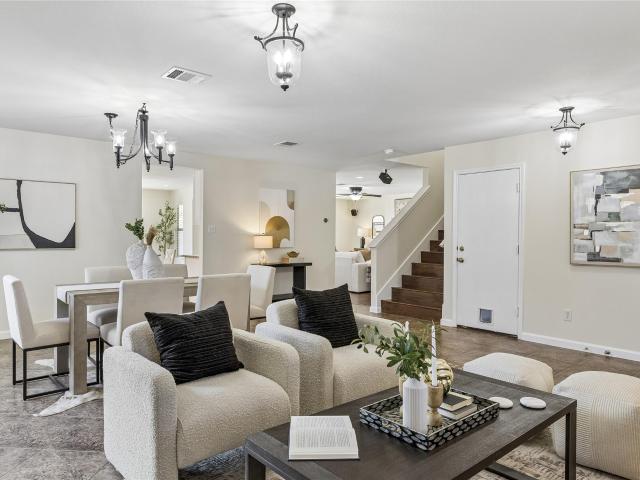
Great Basin Ave, Pflugerville, Home For Sale
View photo
House · for sale
USD 310,000
USD 224/sq.ft
Great Basin Ave, Pflugerville, Home For Sale
Burkland
· 1,378 sq.ft · 3 Bedrooms · 2 Baths · House
· Equipped kitchen · Parking · Air conditioning · Swimming pool
Burkland · 1,378 sq.ft · 3 Bedrooms · 2 Baths · House · Equipped kitchen · Parking · Air conditioning · Swimming pool
1378 square feet, lot size 3437 square feet, built 2006Front porch 170 sq ft, back porch 110 sq ftConvenient back entrance to attached garage from service lane.Great Basin Ave was leveled and resurfaced in 2024.Within walking distance to trails, parks and pools of Highland Park subdivision.3 bedrooms, 2 full baths, attached garage. Gas and electric service. On demand hot water service (tankless) with enhanced gas service for faster heating. Gas stove/oven, central a/c, refrigerator, new microwave, clothes washer and dryer, new kitchen sink with faucets, new kitchen disposal. Large kitchen pantry. Resurfaced mobile kitchen island for more storage and counter space. All windows have new blinds with safe cording.New garage door opener with 2 fobs. Master bath remade with upscale shower, barn-door door, large mirror, extra shelving for personal items, dressing area with large closet area.Primary suite in mint green with all other interior walls, ceilings fully repainted with primer and new
USD 310,000
W Custers Creek Bnd, Pflugerville, Home For Sale
View photo
House · for sale
USD 325,000
USD 187/sq.ft
W Custers Creek Bnd, Pflugerville, Home For Sale
Burkland
· 1,733 sq.ft · 3 Bedrooms · 3 Baths · House
· Garden
Burkland · 1,733 sq.ft · 3 Bedrooms · 3 Baths · House · Garden
Charming 3-Bed, 2.5-Bath Home with Expansive Yard and Prime Location Nestled in the heart of town, this 3-bedroom, 2.5-bath home offers the perfect blend of convenience and potential. Boasting a massive yard ideal for outdoor activities, gardening, or simply relaxing under the open sky, this property is a rare find. Enjoy the short stroll to town, and take advantage of the extensive park system right at your doorstep. The trailhead is less than 100 feet away, providing endless opportunities for hiking, biking, and exploring nature. While the home does require some TLC, a little sweat equity will reap significant rewards. Transform this gem into your dream home and enjoy the benefits of its unbeatable location and spacious lot. Don't miss out on this fantastic opportunity to own a centrally located home with immense potential. Come and see it today!
USD 325,000
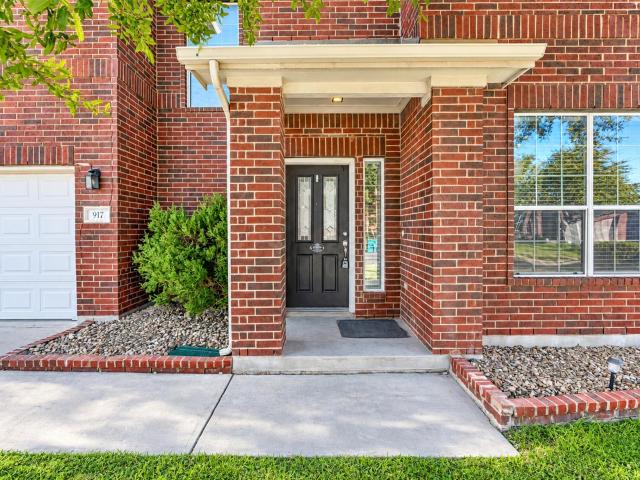
917 Abbeyglen Castle Dr
View photo
House · for sale
USD 415,000
USD 131/sq.ft
New
917 Abbeyglen Castle Dr
Burkland
· 3,154 sq.ft · 4 Bedrooms · 2 Baths · House
· Patio · Garden · Fireplace · Equipped kitchen · Swimming pool
Burkland · 3,154 sq.ft · 4 Bedrooms · 2 Baths · House · Patio · Garden · Fireplace · Equipped kitchen · Swimming pool
Spacious 4-bedroom home featuring 3 living areas, 2.5 baths, and a large backyard with a covered patio—perfect for relaxing or entertaining! Abundant natural light fills the home, while the generously sized kitchen offers ample cabinet and counter space. The inviting living room features oversized windows and a cozy corner fireplace. Retreat to the spacious primary suite with a large bathroom and an impressive walk-in closet. Enjoy the convenience of walking or biking to the neighborhood pool and elementary school. Easy access to SH 45 and SH 130, shopping, restaurants, and entertainment. *Priced below market value for a quick sale—don't miss this opportunity!
USD 415,000
3700 Kennedy Grace Ln
View photo
House · for sale
USD 410,000
USD 226/sq.ft
New
3700 Kennedy Grace Ln
Burkland
· 1,808 sq.ft · 3 Bedrooms · 2 Baths · House
· Patio · Garden · Office room · Equipped kitchen · Parking
Burkland · 1,808 sq.ft · 3 Bedrooms · 2 Baths · House · Patio · Garden · Office room · Equipped kitchen · Parking
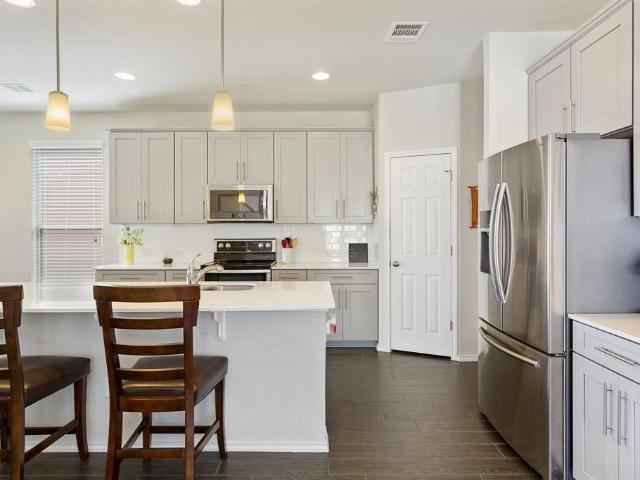
Low taxes, no MUD, and no rear neighbors. This 3-bedroom, 2.5-bath home in Preston Village sits in Austin’s ETJ, so you pay no city tax and no MUD tax. It’s also zoned to Round Rock ISD. Inside, wood-look tile runs throughout the first floor into an open living, dining, and kitchen layout full of natural light. The designer kitchen has quartz countertops, soft gray shaker cabinetry, a white subway tile backsplash, stainless appliances, pendant lighting, and a large island with seating. A corner pantry adds storage. Upstairs, an open loft gives you extra living space for movie nights, a play area, or a home office. Out back, a covered patio with a ceiling fan overlooks a fully fenced yard with no neighbors behind you and extra space between you and the neighbor on the right. The brick front, two-car garage, and quick access to major Round Rock and North Austin corridors complete the package. Refrigerator will convey
USD 410,000
21508 Hines Ln
View photo
House · for sale
USD 339,900
USD 186/sq.ft
New
21508 Hines Ln
Burkland
· 1,819 sq.ft · 4 Bedrooms · 2 Baths · House
· Office room · Equipped kitchen · Parking
Burkland · 1,819 sq.ft · 4 Bedrooms · 2 Baths · House · Office room · Equipped kitchen · Parking
Fall in love with a home that feels just as good as it looks! From the moment you drive up to the moment you step inside, stunning curb appeal, soaring ceilings, beautiful natural light, and an airy, open layout create an immediate sense of warmth and welcome. The gorgeous kitchen is truly the heart of the home, featuring stainless steel appliances, abundant cabinetry, generous counter space, and a spacious island perfect for gathering, cooking, and making memories. The kitchen flows effortlessly into the inviting dining and living areas, making entertaining a breeze while keeping everyone connected. Need a little space to yourself? The dedicated office with elegant French doors offers a versatile retreat that can also serve as a fourth bedroom, guest room, or creative space to suit your needs. The spacious primary suite invites you to unwind, complete with a relaxing soaking tub, separate shower, and his and her vanities. Even the garage impresses with its fully finished interior and
USD 339,900
1618 Westmeadow Trl
View photo
House · for sale
USD 485,000
USD 207/sq.ft
New
1618 Westmeadow Trl
Burkland
· 2,336 sq.ft · 3 Bedrooms · 2 Baths · House
· Patio · Garden · Office room · Equipped kitchen
Burkland · 2,336 sq.ft · 3 Bedrooms · 2 Baths · House · Patio · Garden · Office room · Equipped kitchen
Your next adventure starts at home. At 1618 Westmeadow Trail, a spacious single-story layout gives you room to spread out, pursue your interests, and make each space your own. Generously sized secondary bedrooms, a large office with built-in cabinetry, and a separate formal dining room offer flexibility for the way you live. An inviting backyard and extended patio create space for outdoor dining, weekend gatherings, and everyday adventures. The adventure continues throughout Teravista, with three community pools, multiple catch and release ponds, two fitness centers, parks, playgrounds, miles of trails, and tennis, pickleball, sand volleyball, and basketball courts. Thoughtful improvements include semi-custom cabinetry and granite countertops throughout, wide-plank Lifeproof flooring installed in 2025, and fresh interior paint in 2026. The kitchen features a five-burner gas cooktop, dishwasher, microwave, and updated sink and faucet installed in 2025, plus a new range hood in 2026. Bat
USD 485,000
506 Olympic Dr
View photo
House · for sale
USD 510,000
USD 157/sq.ft
New
506 Olympic Dr
Burkland
· 3,240 sq.ft · 5 Bedrooms · 2 Baths · House
· Office room · Gym · Fireplace · Equipped kitchen
Burkland · 3,240 sq.ft · 5 Bedrooms · 2 Baths · House · Office room · Gym · Fireplace · Equipped kitchen
This spacious five-bedroom, two-story home offers a versatile layout with room to live, work, and entertain. The downstairs primary suite provides a private retreat, while two dining areas and a dedicated study offer flexibility for everyday living, hosting, and working from home. Fresh paint and new flooring give the interior a clean, refreshed feel, while the main living area’s gas fireplace creates a welcoming focal point and the kitchen’s breakfast bar offers a convenient spot for casual meals and conversation. Upstairs, two additional living or flex spaces provide endless possibilities to suit your lifestyle, whether you envision a game room, media room, playroom, home gym, or additional office. Generously sized secondary bedrooms offer comfortable accommodations for family and guests. Situated on a. 24-acre corner lot, the property provides ample outdoor space for play, gardening, outdoor gatherings, or simply enjoying a little extra room to spread out. With fresh updates, multip
USD 510,000
212 Great Circle Cv
View photo
House · for sale
USD 719,000
USD 265/sq.ft
New
212 Great Circle Cv
Burkland
· 2,713 sq.ft · 4 Bedrooms · 2 Baths · House
· Patio · Office room · Balcony · Fireplace · Equipped kitchen
Burkland · 2,713 sq.ft · 4 Bedrooms · 2 Baths · House · Patio · Office room · Balcony · Fireplace · Equipped kitchen
Take a look out back. You have trees and green space beyond the iron fence, with no house directly behind you. The covered balcony upstairs is a good spot for morning coffee, and there's a covered patio downstairs for evenings outside. The house sits on a cul-de-sac with a wide driveway. Inside, the floors are real white oak hardwood, and the paint and all the light fixtures are new. It's an open floor plan with a large living room, vaulted ceiling, tall windows and a stone gas fireplace. The open kitchen has new Calacatta quartz counters, wood cabinets, island seating, a gas cooktop and a separate wall oven. There's a formal dining room as well as a separate breakfast area. You have four bedrooms plus a separate office and an upstairs game room. The primary is on the main level, with the other three bedrooms upstairs. The bathrooms also have new Calacatta quartz counters, faucets and fixtures, and the secondary baths have new mirrors. Home systems have been updated too. You'll see mat
USD 719,000
14401 Tiffer Ln
View photo
House · for sale
USD 299,000
USD 283/sq.ft
New
14401 Tiffer Ln
Burkland
· 1,055 sq.ft · 2 Bedrooms · 2 Baths · House
· Office room · Gym
Burkland · 1,055 sq.ft · 2 Bedrooms · 2 Baths · House · Office room · Gym
On a spacious corner lot in North Austin’s tech corridor, 14401 Tiffer Ln offers a Wells Branch lifestyle that extends well beyond the property. This single-family home pairs recent improvements with nearby trails, parks, and everyday stops within a convenient distance. Inside, a secondary bedroom offers a walk-in closet and private access to the second bathroom, making it especially useful for guests or a home office setup. Completed in June 2025, vinyl plank flooring, interior paint, updated light fixtures, and ceiling fans bring a refreshed feel to the living spaces. The updates also reach beyond the finishes: the roof was installed in June 2024, and a new HVAC system followed in August 2025. Fresh exterior paint completed in June 2025 complements the corner-lot setting. Wells Branch offers more than eight miles of trails, two community pools, a library, and a recreation center with a gym and fitness classes. Malone Specialty Coffee, Katherine Fleischer Park, and El Huarache Mexican
USD 299,000
8305 Hillrock Dr
View photo
House · for sale
USD 399,000
USD 231/sq.ft
New
8305 Hillrock Dr
Burkland
· 1,722 sq.ft · 3 Bedrooms · 2 Baths · House
· Garden · Fireplace · Equipped kitchen · Parking
Burkland · 1,722 sq.ft · 3 Bedrooms · 2 Baths · House · Garden · Fireplace · Equipped kitchen · Parking
Curb Appeal. Great Schools. Additional Family Room. Extra Privacy. And The Updates Buyers Care About. Set in coveted Cat Hollow and served by highly regarded schools, this two-story, 3-bedroom, 2.5-bath home stands out with a larger lot providing generous separation from neighboring homes and no house directly behind the backyard. Inside: a large front living room. The recently painted interior, garage, and siding refresh the home while preserving the original exterior brick. Major improvements include new replacement glass in every window except the frosted tempered-glass primary bath window, a new 2026 water heater, new HVAC ductwork and vent covers, & a new replacement water softener. The kitchen features granite, a center island/breakfast bar, a new stainless-steel gas range, new built-in stainless-steel microwave & new stainless-steel refrigerator that conveys, plus a matching dishwasher. The front living room provides a tall ceiling, fireplace and lots of natural light. A separat
USD 399,000
3129 Goldenoak Cir
View photo
House · for sale
USD 750,000
USD 213/sq.ft
New
3129 Goldenoak Cir
Burkland
· 3,520 sq.ft · 4 Bedrooms · 3 Baths · House
· Patio · Garden · Equipped kitchen · Parking
Burkland · 3,520 sq.ft · 4 Bedrooms · 3 Baths · House · Patio · Garden · Equipped kitchen · Parking
Beautiful home in sought after Behrens Ranch neighborhood leading to highly rated Cactus Elementary & Walsh Middle within walking/biking distance. Located in pocket section at the rear of the neighborhood, there is no neighbor in the back. Amazing rear yard and large patio back to the neighborhood hike and bike trail with private gate entry, plus a short walk to the community pools, tennis courts, playground, and clubhouse. Natural light floods through large windows to brighten the living room and kitchen in this open space. Owners suite, private home office and dining/flex space round out the first floor. Three large bedrooms & two full bathrooms up, plus a huge bonus room that can be used for entertainment. Spacious 3-car garage. Two new water heaters installed this year. Great value and bones waiting for someone to make it their own
USD 750,000
3606 Monument Dr
View photo
House · for sale
USD 360,000
USD 259/sq.ft
New
3606 Monument Dr
Burkland
· 1,389 sq.ft · 3 Bedrooms · 2 Baths · House
· Patio · Garden · Equipped kitchen
Burkland · 1,389 sq.ft · 3 Bedrooms · 2 Baths · House · Patio · Garden · Equipped kitchen
Imagine coming home to a place that feels comfortable, welcoming, and truly your own. This beautiful Round Rock home offers 3 bedrooms and 2 bathrooms with an open floor plan that makes the home feel connected and spacious. The living, dining, and kitchen areas flow naturally together, creating the perfect setting for relaxed evenings at home, family time, or gathering with friends. The kitchen features quartz countertops, a tile backsplash, stainless steel appliances, and ample cabinet storage, giving you a space where cooking and conversation can happen together. The recently fully updated master bathroom offers a fresh, modern retreat where you can unwind and recharge. Step outside and you'll find a backyard that makes it easy to enjoy the simple things. Picture yourself sitting under the covered patio with your morning coffee, enjoying the shade of the mature trees, or gathering with friends and family on a beautiful evening. The large lot gives you room to garden, play, entertain,
USD 360,000
1802 Wagon Gap Dr
View photo
House · for sale
USD 299,700
USD 193/sq.ft
New
1802 Wagon Gap Dr
Burkland
· 1,550 sq.ft · 3 Bedrooms · 2 Baths · House
Burkland · 1,550 sq.ft · 3 Bedrooms · 2 Baths · House
1802 Wagon Gap Drive welcomes you to a classic residential home within Round Rock with no HOA. Fully remodeled and updated modern styled three-bedroom, two-bathroom home. An inviting interior provides functional spaces for daily living and quiet retreats. The floor plan spans two stories, accommodating three bedrooms and two full bathrooms (private primary bedroom upstairs). The exterior features a 7,236-square-foot lot that offers outdoor potential in a established neighborhood setting. Located in the 78681 area, this property combines a traditional footprint with local convenience. Come and see this charming and beautiful home today
USD 299,700
101 Pecanwood Ct
View photo
House · for sale
USD 355,000
USD 144/sq.ft
New
101 Pecanwood Ct
Burkland
· 2,465 sq.ft · 4 Bedrooms · 2 Baths · House
· Swimming pool
Burkland · 2,465 sq.ft · 4 Bedrooms · 2 Baths · House · Swimming pool
Situated on a huge corner lot and in the master planned Teravista community, you'll be only a 5-minute drive from historic downtown Georgetown, shopping and Round Rock Premium Outlet, and within walking distance to nearby retail and Carver Elementary School. Only a few blocks away is the neighborhood pool, tennis courts, and a scenic pond!
USD 355,000
21008 Hallbrook Ln
View photo
House · for sale
USD 429,900
USD 168/sq.ft
New
21008 Hallbrook Ln
Burkland
· 2,551 sq.ft · 4 Bedrooms · 3 Baths · House
· Patio · Garden · Office room · Equipped kitchen · Parking
Burkland · 2,551 sq.ft · 4 Bedrooms · 3 Baths · House · Patio · Garden · Office room · Equipped kitchen · Parking
Welcome to 21008 Hallbrook Lane in Meadows of Blackhawk! This spacious two-story home offers 4 bedrooms, 3.5 bathrooms, a dedicated home office, an upstairs game room and an attached 2-car garage. The open main-level layout connects the living and dining areas to a kitchen featuring quartz countertops, white cabinetry, stainless steel appliances, an island, breakfast bar and pantry. Tile and wood-look flooring complement the home's inviting interior. The first-floor primary suite features a walk-in closet and private bathroom with dual vanities, soaking tub and separate shower. A dedicated office with built-in shelving and cabinetry provides a functional workspace. Upstairs, three generously sized bedrooms, two full bathrooms and a versatile game room offer additional living space. Enjoy a fenced backyard, covered patio and a spacious 10,010-square-foot lot. Meadows of Blackhawk offers neighborhood amenities including a community pool, clubhouse, playground, basketball and tennis court
USD 429,900
2118 Elder Place
View photo
House · for sale
USD 300,000
USD 251/sq.ft
2118 Elder Place
Burkland
· 1,195 sq.ft · 3 Bedrooms · 2 Baths · House
· Patio · Garden · Office room · Fireplace · Equipped kitchen
Burkland · 1,195 sq.ft · 3 Bedrooms · 2 Baths · House · Patio · Garden · Office room · Fireplace · Equipped kitchen
Enjoy the space, flexibility, and potential this Round Rock property has to offer. Tucked away on a quiet cul-de-sac, this one-story home sits on an oversized fenced lot with no HOA, providing plenty of room for outdoor enjoyment and future possibilities. The property also presents an excellent opportunity for investors seeking a rental property in a convenient Round Rock location. Inside, the home features a bright country-style kitchen and a comfortable living area with a cozy fireplace. The spacious primary suite includes dual vanities, a soaking tub, and French doors opening directly to the backyard. A secondary bedroom with a built-in desk offers flexibility for a home office, study, or additional living space. Outside, the covered patio overlooks the expansive fenced yard, offering plenty of space for entertaining, gardening, pets, or recreation. Conveniently located near Dell, major employers, shopping, dining, I-35, SH-45, SH-130, and other major roadways, this property combine
USD 300,000
1106 Greenlawn Blvd
View photo
House · for sale
USD 550,000
USD 176/sq.ft
1106 Greenlawn Blvd
Burkland
· 3,111 sq.ft · 4 Bedrooms · 2 Baths · House
· Patio · Office room · Balcony · Equipped kitchen · Parking
Burkland · 3,111 sq.ft · 4 Bedrooms · 2 Baths · House · Patio · Office room · Balcony · Equipped kitchen · Parking
Corner-Lot Gem with Exceptional Outdoor Living & NO HOA! Beautifully appointed two-story home situated on a desirable corner lot in Round Rock, offering 4 bedrooms, 2.5 baths and an inviting, open-concept layout. No hoa! Soaring ceilings and abundant natural light create a bright, spacious feel throughout the main level. The kitchen is a true highlight, featuring quartz countertops and an extra-long peninsula with plenty of workspace and seating—perfect for everyday living and entertaining. Porcelain tile flows throughout the downstairs, while durable laminate flooring extends upstairs. Upstairs offers a versatile game room, media room or home office, along with a private balcony for an added touch of indoor-outdoor living. Step outside to the home's standout feature: an extended covered patio with an outdoor kitchen and center island, creating an incredible space for entertaining, dining and relaxing. The extended driveway provides additional parking and convenience. Conveniently loca
USD 550,000
17325 Rappen Dr
View photo
House · for sale
USD 431,990
USD 194/sq.ft
17325 Rappen Dr
Burkland
· 2,217 sq.ft · 4 Bedrooms · 2 Baths · House
Burkland · 2,217 sq.ft · 4 Bedrooms · 2 Baths · House
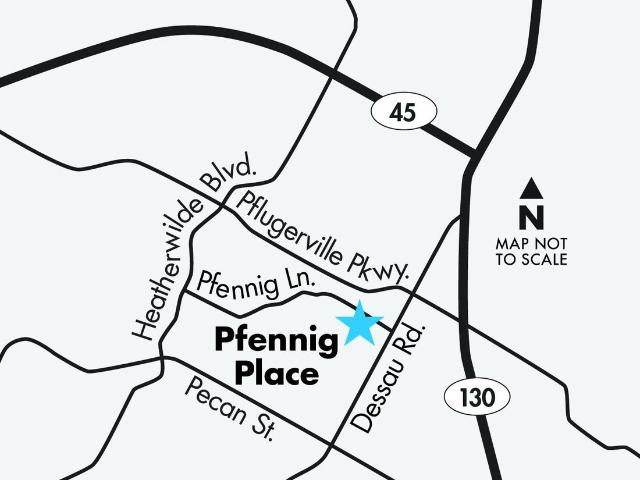
Brand new, energy-efficient home available by Oct 2026! Inside the Gateway floorplan, the main floor primary suite features dual sinks and a spacious walk-in closet. Gray cabinets with ashen white granite countertops, cool beige EVP flooring, and warm grey carpet in our Clarity package. Pfennig Place is a new boutique community in the heart of Pflugerville starting from the mid $300s, offering a blend of convenience, outdoor connection, and everyday accessibility. With quick access to SH 130 and I 35 and short commutes to major employers, residents enjoy effortless mobility throughout the Austin area. It is near 75 acres of scenic parks and trails and is within walking distance of nearby shopping, dining, and recreation. Each of our homes is built with innovative, energy-efficient features designed to help you enjoy more savings, better health, real comfort and peace of mind
USD 431,990
1018 Granbury Cv
View photo
House · for sale
USD 440,000
USD 215/sq.ft
1018 Granbury Cv
Burkland
· 2,045 sq.ft · 3 Bedrooms · 2 Baths · House
· Office room · Equipped kitchen
Burkland · 2,045 sq.ft · 3 Bedrooms · 2 Baths · House · Office room · Equipped kitchen
Gorgeous curb appeal and lush greenery welcome you to this spectacular home, perfectly situated on an oversized cul-de-sac lot. Featuring beautiful masonry details, this 3-bed, 2.5 bath residence offers 2,054 sq ft of spacious and thoughtfully designed living space. Step inside to a bright and airy living room filled with natural light, soaring ceilings, and elegant tile flooring with open-concept layout flows seamlessly into the kitchen and breakfast area for your everyday living and entertaining. Versatile flex space adds even more functionality, perfect for a home office, study, media room, or virtual learning area. The stunning kitchen is the centerpiece, showcasing crisp white cabinetry, a subway tile backsplash, gleaming granite countertops, a extended large island with breakfast bar, stainless steel appliances, dual smart conviction oven gas cooktop, built-in microwave, pantry, and a cozy breakfast nook. The spacious primary suite features tall ceilings and a luxurious ensuite b
USD 440,000
6533 Leonardo Cv
View photo
House · for sale
USD 546,000
USD 174/sq.ft
6533 Leonardo Cv
Burkland
· 3,122 sq.ft · 4 Bedrooms · 3 Baths · House
· Garden · Office room
Burkland · 3,122 sq.ft · 4 Bedrooms · 3 Baths · House · Garden · Office room
Looking for a home with an assumable VA loan at a 2.5% interest rate? Let me introduce this beautiful four-bedroom, three-and-a-half-bath home with a dedicated office in Round Rock. Tucked into a quiet cul-de-sac, this home offers 3,122 square feet with room to gather and space to unwind. Downstairs, the dedicated office makes working or studying from home convenient. On the opposite end of the home, the primary suite offers privacy, a full bathroom with a double vanity, and a walk-in closet with custom built-ins to keep everything organized. Upstairs, you’ll find three additional bedrooms, one with its own full bathroom, while the other two share a bathroom. The large loft is ready for whatever fits your lifestyle: a second family room, a theater room for movie nights, or a game room. The 0.23-acre lot provides space to enjoy the outdoors, start a garden, or create a relaxing spot to end your day. Schedule your private showing today
USD 546,000
4434 Acerno St
View photo
House · for sale
USD 449,900
USD 144/sq.ft
4434 Acerno St
Burkland
· 3,111 sq.ft · 5 Bedrooms · 2 Baths · House
· Patio · Garden · Office room · Equipped kitchen · Parking
Burkland · 3,111 sq.ft · 5 Bedrooms · 2 Baths · House · Patio · Garden · Office room · Equipped kitchen · Parking
Welcome to this two-story single-family home offering a two-car garage and a functional layout. The first floor features tile flooring throughout the main living areas, with an open-concept kitchen, dining, and living area. The kitchen offers stainless steel appliances and a center island with a breakfast bar. Convenient access to the garage is located through the kitchen, while the dining area provides direct access to the backyard. An office is located on the first floor, along with a laundry closet offering washer and dryer hookups. All bedrooms are located upstairs, along with a separate family room. The primary bedroom features an en suite bathroom with a walk-in shower, double-sink vanity, and walk-in closet. The additional bedrooms feature carpet flooring, and the second-floor full bathroom includes a shower/tub combination and double-sink vanity. The backyard features a wood privacy fence and covered patio, providing additional outdoor space
USD 449,900
16703 Marsala Springs Dr
View photo
House · for sale
USD 429,900
USD 168/sq.ft
16703 Marsala Springs Dr
Burkland
· 2,551 sq.ft · 4 Bedrooms · 2 Baths · House
· Equipped kitchen
Burkland · 2,551 sq.ft · 4 Bedrooms · 2 Baths · House · Equipped kitchen
Welcome to the heart of Cat Hollow, where established neighborhood charm, outstanding outdoor recreation, highly regarded Round Rock schools & everyday convenience come together! Situated on an expansive, nearly 1/4 acre lot, this spacious home offers an exceptional combination of comfortable living, valuable recent improvements & room to make it your own. Significant recent improvements provide added value & peace of mind, including a new roof, replacement siding on two sides & all new rear-facing windows in November 2023. The upstairs HVAC system was replaced within the last 2-3 years & upgraded from a 2 ton to a 3 ton unit, while the water heater was replaced in 2022. Additional highlights include a new dishwasher, fresh exterior paint, new privacy fence, gutters around the entire home, a water softener & fiber internet. Location is everything & Cat Hollow delivers! Enjoy easy access to Cat Hollow Park, scenic trails, playgrounds & community pools. Zoned to sought-after schools, thi
USD 429,900
2229 Buena Vista Ln
View photo
House · for sale
USD 525,000
USD 177/sq.ft
2229 Buena Vista Ln
Burkland
· 2,960 sq.ft · 4 Bedrooms · 2 Baths · House
· Patio · Garden · Office room · Fireplace · Equipped kitchen · Parking · Swimming pool
Burkland · 2,960 sq.ft · 4 Bedrooms · 2 Baths · House · Patio · Garden · Office room · Fireplace · Equipped kitchen · Parking · Swimming pool
Tucked onto an oversized. 41-acre cul-de-sac lot in the established Sonoma community, this spacious single-story home offers nearly 3,000 square feet, a 3-car garage and the kind of backyard that’s getting harder to find in Round Rock. The flexible floor plan includes four bedrooms, 2.5 baths, multiple living spaces and plenty of room to create a home office, game room, media space or whatever fits your lifestyle. At the heart of the home, the kitchen opens to the main living area for an easy, connected layout, while plantation shutters, crown molding, high ceilings and a fireplace add warmth and character throughout. Out back is where this property really shines. Mature trees surround a private backyard with an in-ground pool and waterfall, covered patio and generous yard space beyond the pool for entertaining, playing or simply enjoying a little extra breathing room. Add in the rare 3-car garage and convenient Round Rock location, and 2229 Buena Vista Ln offers a combination of space
USD 525,000
1208 Windrow Run
View photo
House · for sale
USD 360,150
USD 138/sq.ft
1208 Windrow Run
Burkland
· 2,594 sq.ft · 5 Bedrooms · 3 Baths · House
· Office room · Equipped kitchen · Parking
Burkland · 2,594 sq.ft · 5 Bedrooms · 3 Baths · House · Office room · Equipped kitchen · Parking
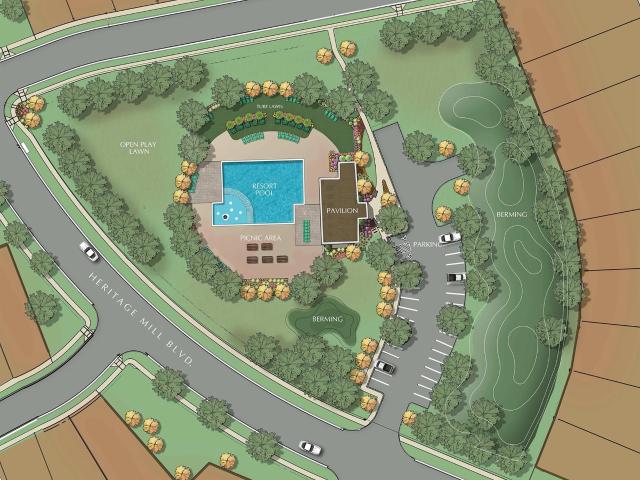
Welcome to 1208 Windrow Run located in Heritage Mill, a beautiful community in the Hippo loving city of Hutto! This two-story new construction home was designed with elevated style and everyday comfort in mind. Inside the home’s interior is bright and welcoming, you’ll see modern finishes such as wood-look vinyl flooring through the main living spaces and 5 panel interior doors. Enter the kitchen where you’ll be greeted with a center island, corner pantry, Miami White Silestone countertops, 42-inch upper cabinets, and sleek stainless-steel appliances. Just off the garage, a utility room provides a convenient space for maximum organization, keeping your laundry routine swift and together. The first-floor den is the perfect place for studying or a home office, white the second-floor recreation room offers space for family fun. Relax and unwind in the primary suite with a walk-in closet, walk-in shower, and a semi-private water closet. Heritage Mill offers a perfect blend of modern living
USD 360,150
1718 Amistad Way
View photo
House · for sale
USD 399,000
USD 136/sq.ft
1718 Amistad Way
Burkland
· 2,917 sq.ft · 4 Bedrooms · 2 Baths · House
· Garden · Fireplace · Parking
Burkland · 2,917 sq.ft · 4 Bedrooms · 2 Baths · House · Garden · Fireplace · Parking
A home should make the everyday easier and leave room for what comes next. At 1718 Amistad Way, the two-story layout gives both parts of life their place: gather in the living area downstairs, then head upstairs to the bedrooms when the day winds down. A main-level half bath keeps guests close to the gathering space, while the upstairs bedrooms offer separation from the activity below. The fireplace gives the living area a natural focal point for a quiet night in or a full house of conversation. Outside, the fenced backyard is yours to shape—set out a table for dinner, make a small garden, or keep it simple with a chair and a little time outdoors. LVP, tile, and carpet create a useful mix of finishes, and the two-car garage gives you a place for parking, storage, and the gear that tends to follow a busy week. In Lakeside, Round Rock, the appeal is practical flexibility: a layout that makes hosting feel natural, keeps sleeping spaces upstairs, and gives you an outdoor area to enjoy with
USD 399,000
1606 Old Tract Rd
View photo
House · for sale
USD 285,000
USD 193/sq.ft
1606 Old Tract Rd
Burkland
· 1,475 sq.ft · 4 Bedrooms · 2 Baths · House
· Garden · Fireplace
Burkland · 1,475 sq.ft · 4 Bedrooms · 2 Baths · House · Garden · Fireplace
Experience comfortable living in this beautifully maintained 4-bedroom, 2-bath home nestled in Pflugerville's desirable Gatlinburg community. This spacious single-story residence features an open-concept layout, elegant finishes, and a cozy fireplace that creates a warm and inviting atmosphere. The large, tree-shaded backyard offers ample space for outdoor entertaining, relaxation, and recreation. Conveniently located near Pflugerville ISD schools, parks, shopping, and dining, with easy access to major highways. A perfect blend of comfort, style, and location
USD 285,000

Get email alerts

Don't miss out: be the first to know about new properties

The alert was correctly created

On subscribing you accept the conditions of use and the privacy policy
Alert
Receive new ads in your inbox
Save this search
Receive alerts for new listings

We'll send you an email when we have new properties for: "Houses for sale in Burkland"

The alert was correctly created

Settlers Crossing, Round Rock city Round Rock-Georgetown CCD Williamson County Texas
Estates at Settlers Park
Get email alerts and be the first to see new listings
Required field
On subscribing I accept the terms of the privacy policy
Perfect! You'll soon start receiving new listings via email
Alert
Receive an email when we have new ads for Houses for sale in Burkland
Save this search
Filters

Bedrooms

Size (sq.ft)

sq.ft
sq.ft

Price

USD
USD

Property type

Bathrooms

Clear all filters
Receive notifications when new entries are published.