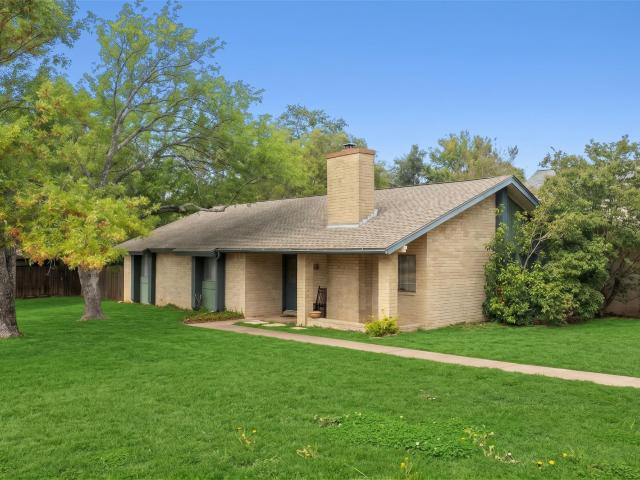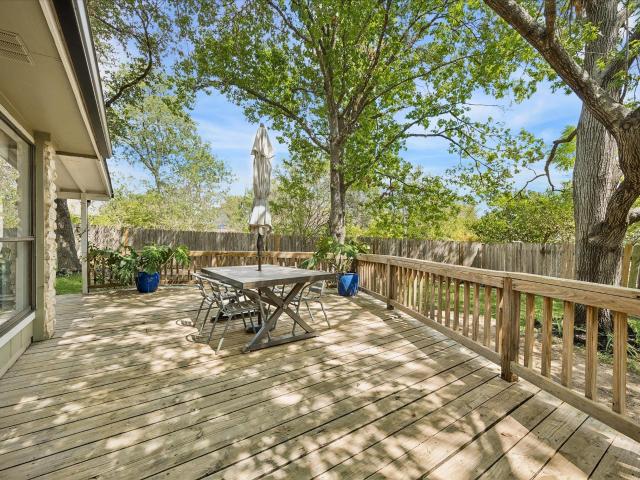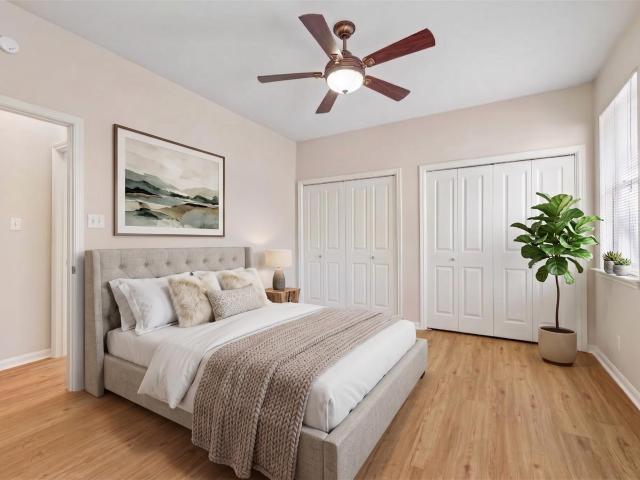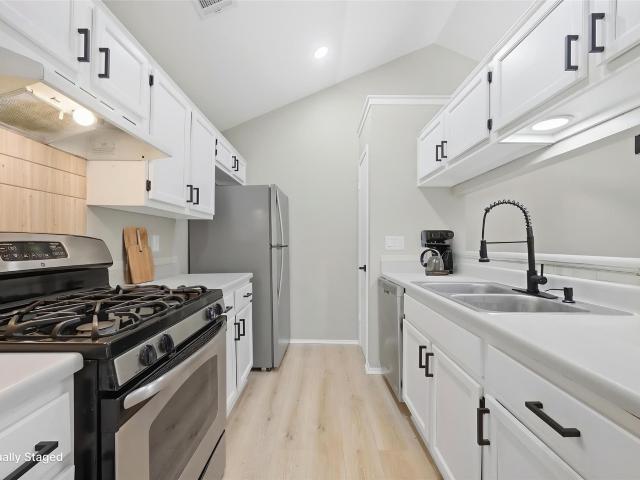
705 houses for sale in Burkland

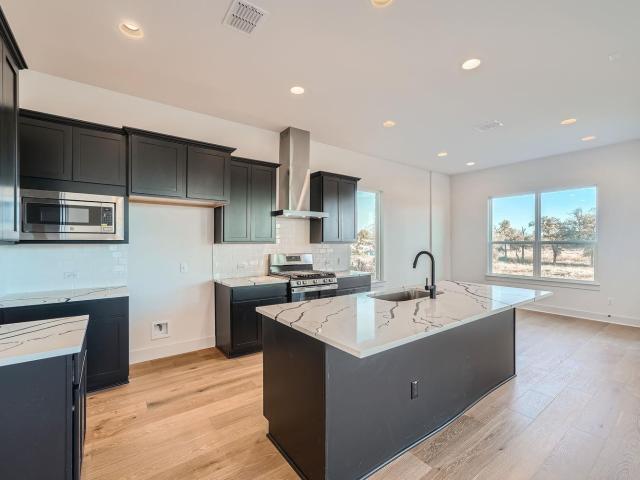
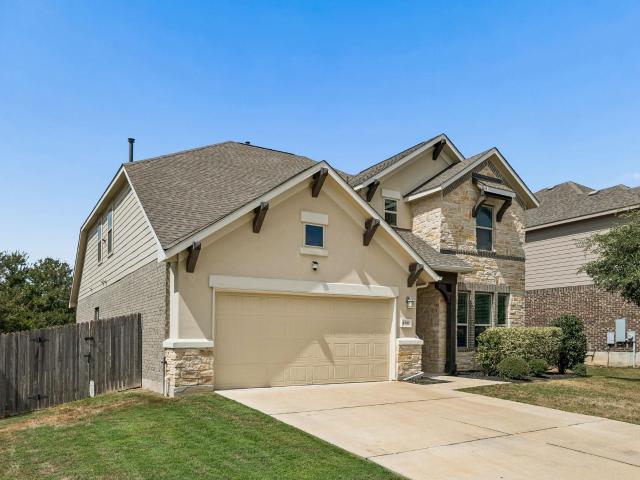
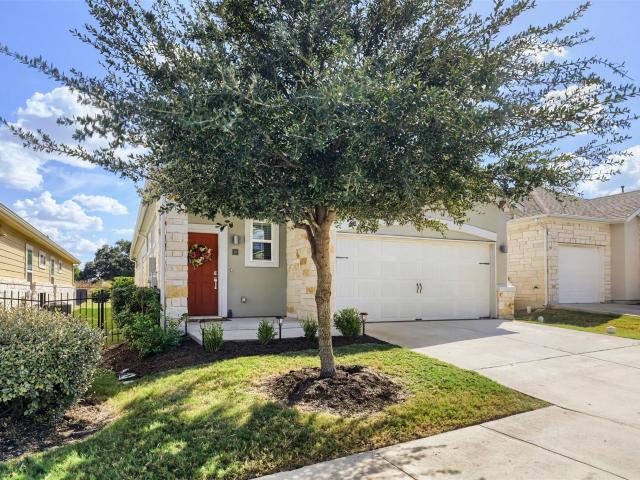
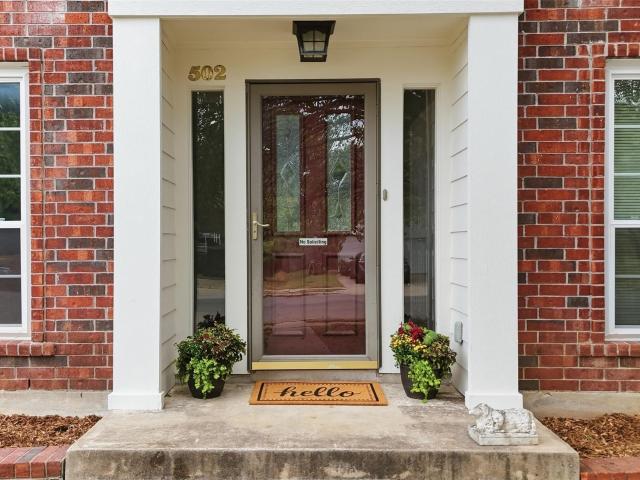
502 Cedar Ln
View photo
House · for sale
USD 400,000
USD 160/sq.ft
502 Cedar Ln
Burkland
· 2,497 sq.ft · 4 Bedrooms · 3 Baths · House
Burkland · 2,497 sq.ft · 4 Bedrooms · 3 Baths · House
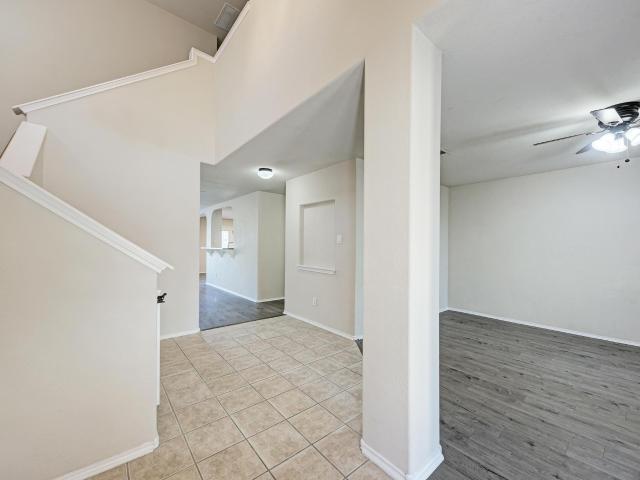
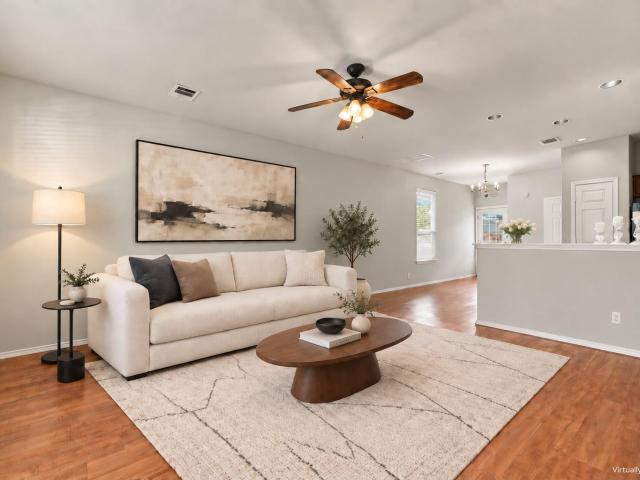
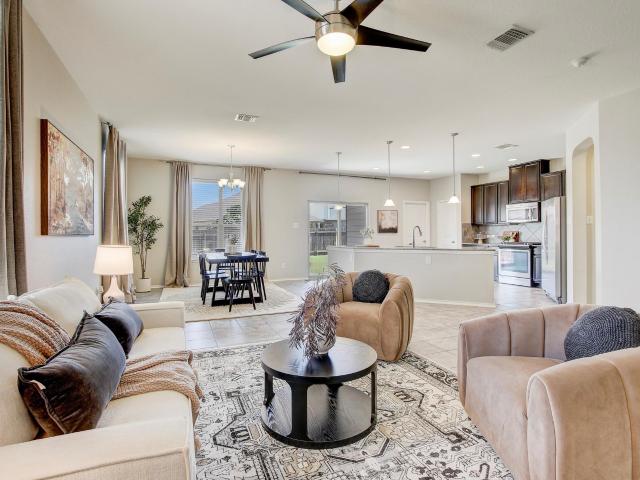
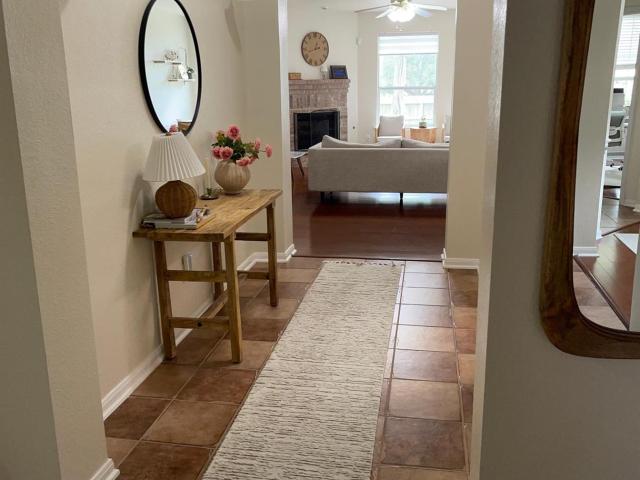
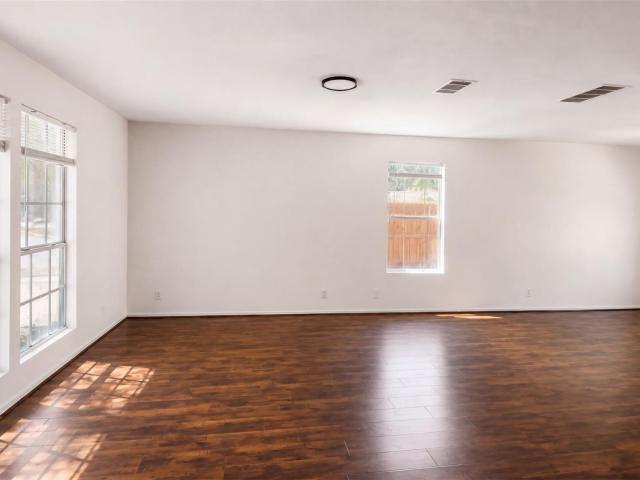
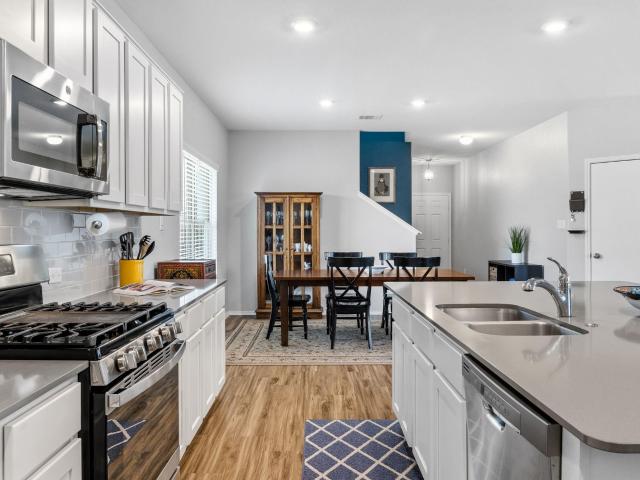
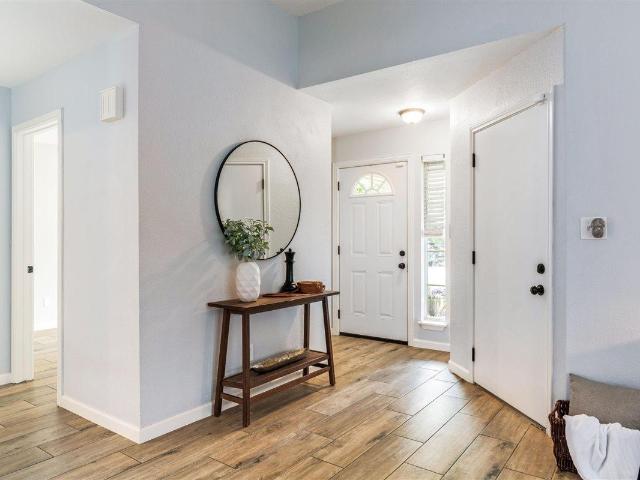
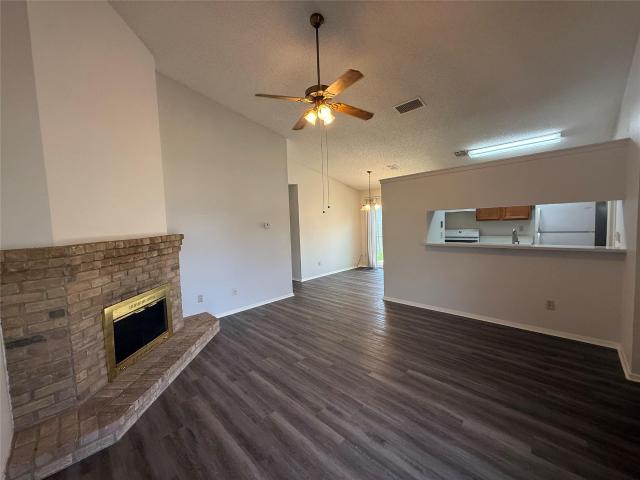
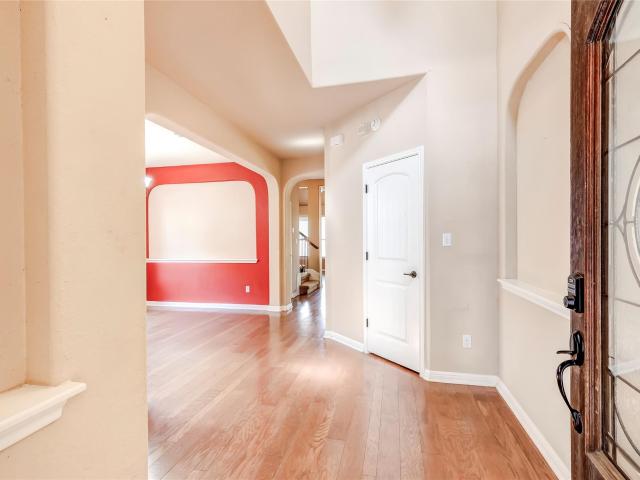
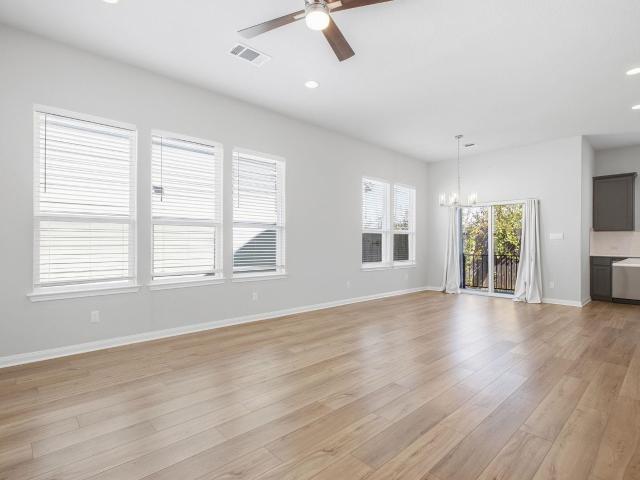
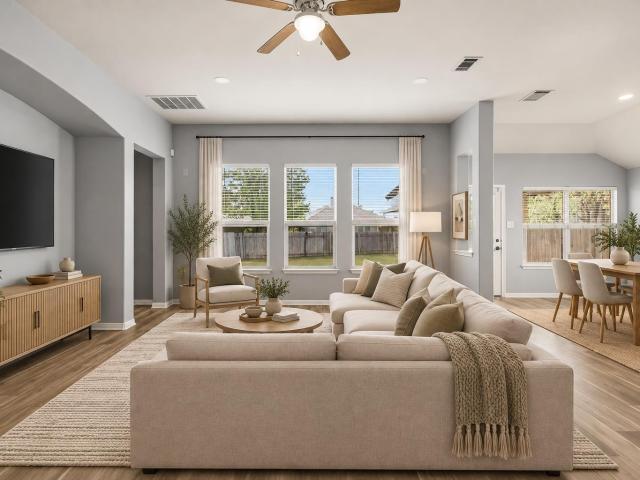
Large and well-maintained, 502 Cedar Lane is perfectly placed on a large corner lot with enough space to create your own happy space! Close to FM 685 and historic Pflugerville but tucked away in leafy and quiet Saxony, this home is convenient to shopping, parks, and is an easy drive to both Austin and Round Rock. 502 Cedar is cozy but open and bright and the upstairs loft/library is serene and elegant. An ideal spot for reading, playing games, yoga, you name it. Three upstairs bedrooms including a massive primary bedroom with enough room for a sitting room and one downstairs (currently used as a workshop) allow for all kinds of flexibility. Huge trees on lot including a beautiful and fruitful pear tree! Please see documents for list of meaningful upgrades over the years which include exterior and most interior painting (2026), 14 triple-pane windows along front of home, all new toilets, new carpet on stairs and upstairs and new LVP in upstairs bathrooms (2026) and many more
USD 400,000
414 Cypress Ln
View photo
House · for sale
USD 400,000
USD 197/sq.ft
414 Cypress Ln
Burkland
· 2,024 sq.ft · House
· Garden · Equipped kitchen · Parking
Burkland · 2,024 sq.ft · House · Garden · Equipped kitchen · Parking
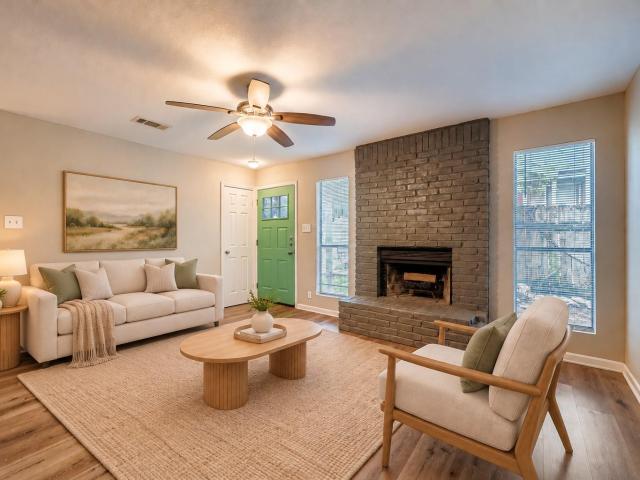
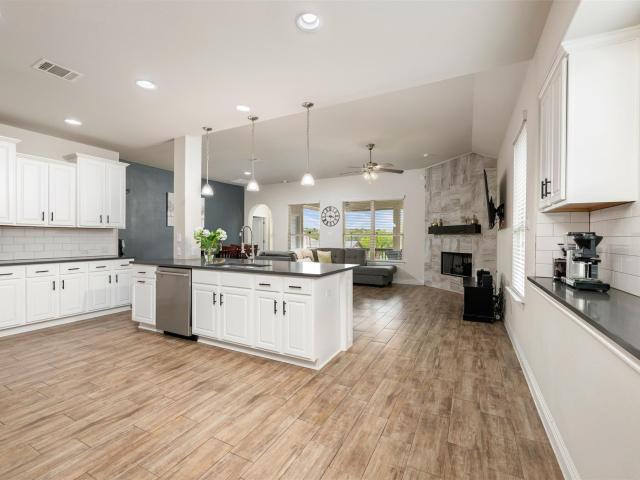
A duplex with three bedrooms and two full baths on each side is rare, and that added space gives this property more flexibility than the typical two-unit setup. Both residences have been updated and offer open living, dining and kitchen areas, private fenced yards and one-car garages. Wood-plank laminate flooring runs through the main living areas, while butcher-block counters and SS appliances give the kitchens a fresh look. One unit is currently leased at $1,495 per month through March 31, 2027, putting income in place from day one. The second unit is vacant and ready for another tenant or an owner-occupant who wants to live on-site while collecting rent next door. Set at the end of a cul-de-sac with no through traffic, the property offers quick access to East Bowman Road and I-35. Downtown Round Rock, everyday shopping and dining, Old Settlers Park, Dell Diamond and several of the city’s major employment centers are all nearby. Keep both sides working as rentals, or live in one and
USD 400,000
1312 Knippa Cv
View photo
House · for sale
USD 375,000
USD 141/sq.ft
1312 Knippa Cv
Burkland
· 2,648 sq.ft · 4 Bedrooms · 2 Baths · House
· Patio · Garden · Gym · Equipped kitchen · Parking
Burkland · 2,648 sq.ft · 4 Bedrooms · 2 Baths · House · Patio · Garden · Gym · Equipped kitchen · Parking
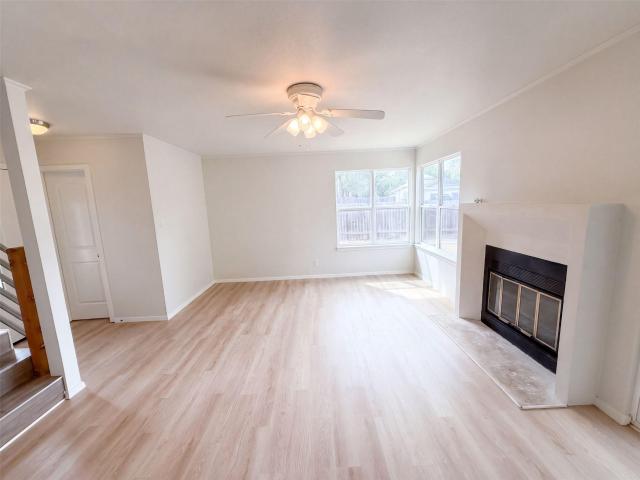
Check out this updated home on a large quarter acre lot on a cul-de-sac! Covered front porch and covered back patio are great for sitting outdoors! Large private backyard with no back neighbor! Updated LVP flooring downstairs with a remodeled kitchen, stone counter tops, a butcher block island, and updated stainless appliances. The master bedroom is downstairs and the master bathroom has an updated shower and double vanities! The garage was used as an office/gym space and has been updated with flooring, rock climbing wall, and a mini-split. The garage door opens and it can still be used as a garage space. There are 2 large sheds in the backyard for storage space, and there’s a solar array and power in the big shed
USD 375,000
809 Craters Of The Moon Blvd
View photo
House · for sale
USD 285,000
USD 200/sq.ft
809 Craters Of The Moon Blvd
Burkland
· 1,421 sq.ft · 3 Bedrooms · 2 Baths · House
· Garden · Equipped kitchen
Burkland · 1,421 sq.ft · 3 Bedrooms · 2 Baths · House · Garden · Equipped kitchen
If you want a home that is easy to live in, easy to maintain, and close to the places you use every day, 809 Craters of the Moon Blvd delivers a practical layout in an established Pflugerville community. Located in Highland Park, this 1,422-square-foot home offers three bedrooms, two and a half baths, and a comfortable two-story layout that keeps the main living spaces open and connected. The kitchen sits at the center of the home with a large island, plenty of cabinet space, and an easy flow into the dining and living areas, giving the first floor a bright, functional feel. A separate laundry room and convenient half bath add to the everyday usability of the space. Upstairs, all three bedrooms provide separation from the main living areas, including a primary suite with its own private bath. Outside, the covered front porch adds welcoming curb appeal, while the fenced backyard gives you usable outdoor space without requiring a large amount of upkeep. A detached rear-entry two-car gara
USD 285,000
5816 Sardinia Dr
View photo
House · for sale
USD 325,000
USD 174/sq.ft
5816 Sardinia Dr
Burkland
· 1,862 sq.ft · 3 Bedrooms · 2 Baths · House
· Garden · Equipped kitchen
Burkland · 1,862 sq.ft · 3 Bedrooms · 2 Baths · House · Garden · Equipped kitchen
Welcome to your new home in Round Rock. This well-maintained home offers an open-concept layout, spacious living areas, abundant natural light, and a functional floor plan designed for everyday living and entertaining. The kitchen features ample cabinet and counter space and opens seamlessly to the main living and dining areas. The private primary suite includes a walk-in closet with plenty of storage and ensuite bath, while additional bedrooms offer flexibility for guests, work, or hobbies. Enjoy the firepit in the spacious backyard with room to relax, entertain, or play. Located in desirable Siena community with parks, trails, and neighborhood amenities, this home is also just minutes from shopping, dining, entertainment, and major employers. Conveniently located near Kalahari Resorts & Conventions, Old Settlers Park, and Round Rock Premium Outlets with easy access to Austin and surrounding areas
USD 325,000
203 Newport Landing Pl
View photo
House · for sale
USD 375,000
USD 204/sq.ft
203 Newport Landing Pl
Burkland
· 1,830 sq.ft · 4 Bedrooms · 2 Baths · House
· Patio · Garden · Office room · Equipped kitchen · Swimming pool
Burkland · 1,830 sq.ft · 4 Bedrooms · 2 Baths · House · Patio · Garden · Office room · Equipped kitchen · Swimming pool
Welcome home to 203 Newport Landing Pl, a beautifully and meticulously updated 4 bed/2 bath single-story home, nestled in Round Rock’s desirable Chandler Creek neighborhood. This turnkey property offers major peace of mind with a newer roof (2023); oven, refrigerator, and left-side fence (2024); and recent updates (2026) including new luxury vinyl flooring, kitchen countertops, interior paint, water heater, dishwasher, and back and right-side fence. The primary suite has a soaking tub and dual vanities, while the flexible fourth bedroom easily adapts to your lifestyle needs as a home office, guest bedroom, or hobby space. Step outside to a private backyard featuring a covered patio and no back neighbors for ultimate privacy. Enjoy fantastic neighborhood amenities, including a pool, tennis/pickleball courts, a recreation center, walking paths, and more. For families, you are just a convenient 5-minute walk to the local elementary school, with middle and high schools also located within
USD 375,000
18705 Deep Water Dr
View photo
House · for sale
USD 340,000
USD 148/sq.ft
18705 Deep Water Dr
Burkland
· 2,293 sq.ft · 4 Bedrooms · 2 Baths · House
· Patio · Garden · Equipped kitchen
Burkland · 2,293 sq.ft · 4 Bedrooms · 2 Baths · House · Patio · Garden · Equipped kitchen
Seller offering up to 2.5% in seller credits to use towards rate buy down or closing costs with preferred lender. Attractive 4-bedroom, 2-bath home in the sought-after Villages of Hidden Lake, offering a comfortable split floor plan with both formal living and dining areas. The kitchen features a large breakfast area, ample cabinetry, and a gas range, with an adjacent computer niche that adds flexibility for work or study. All bedrooms are generously sized, and the layout provides great flow for everyday living. Step outside to a covered back patio overlooking a large fenced backyard, perfect for relaxing, entertaining, or enjoying time with family. Conveniently located near shopping and schools, this home delivers space, comfort, and a prime neighborhood setting
USD 340,000
3360 Amerigo Pl
View photo
House · for sale
USD 439,000
USD 194/sq.ft
3360 Amerigo Pl
Burkland
· 2,260 sq.ft · 3 Bedrooms · 2 Baths · House
· Patio · Garden · Parking · Equipped kitchen · Swimming pool
Burkland · 2,260 sq.ft · 3 Bedrooms · 2 Baths · House · Patio · Garden · Parking · Equipped kitchen · Swimming pool
This beautiful home is ideally located on a cul-de-sac with no rear neighbors and just down the street from neighborhood amenities including a lake, pool, clubhouse, and walking trails. Inside, enjoy a bright, open-concept layout with abundant natural light, 3 spacious bedrooms + a study, and generous living and dining areas. The kitchen features ample cabinetry and counter space with a large island. The primary suite offers a soaking tub, separate shower, and oversized walk-in closet. A 3 car garage and extended driveway provide plenty of parking and storage. Step outside to a covered patio and private fenced backyard with an open feel and added privacy. Conveniently located near shopping, dining, and major roadways, this home offers the perfect blend of space, privacy, and community amenities
USD 439,000
903 Simmental Loop
View photo
House · for sale
USD 450,000
USD 159/sq.ft
903 Simmental Loop
Burkland
· 2,820 sq.ft · 4 Bedrooms · 3 Baths · House
· Equipped kitchen
Burkland · 2,820 sq.ft · 4 Bedrooms · 3 Baths · House · Equipped kitchen
903 Simmental Loop offers a spacious single-story floor plan with four bedrooms, three full baths and flexible living spaces all priced under appraised value. The heart of the home is a large central living area that flows easily into the kitchen, breakfast nook and dining space. The kitchen features generous workspace, pantry, and convenient access to the separate laundry room. Appliance can convey with acceptable offer. The primary suite is situated away from the other bedrooms and includes an extremely large walk-in closet and private bath. One secondary bedroom and a full bath are also separated from the other bedrooms, creating an ideal setup for multi-generational living, extended-stay guests, an older child, or anyone who appreciates a little extra privacy. Of the four bedrooms, one is currently used as an office, and there is an additional flex space set up as a playroom. That offers plenty of options for working from home, hobbies, exercise or a second living area without sacr
USD 450,000
123 Justin Leonard Dr
View photo
House · for sale
USD 445,000
USD 153/sq.ft
123 Justin Leonard Dr
Burkland
· 2,906 sq.ft · 4 Bedrooms · 3 Baths · House
· Garden · Office room · Deck · Swimming pool
Burkland · 2,906 sq.ft · 4 Bedrooms · 3 Baths · House · Garden · Office room · Deck · Swimming pool
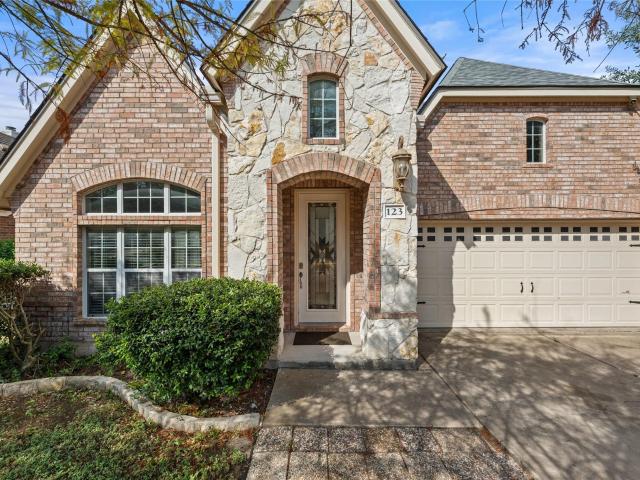
Welcome home to this beautifully laid out 4 bedroom, 3 bath home in the heart of Forest Creek. The primary suite is conveniently located on the main level, offering a private retreat, while a flexible bonus space upstairs provides room for guests, a second living area, or a home office. Multiple living and dining areas give this 2,911 square foot floor plan real versatility for everyday living and entertaining alike. Step outside to a covered deck and fully fenced backyard, ideal for relaxing or hosting. Forest Creek is one of Round Rock's most established golf course communities, offering residents access to a clubhouse, pool, tennis courts, parks, and miles of walking and biking trails. Zoned to Round Rock ISD, with easy access to major highways, shopping, and dining. Don't miss the opportunity to see it in person
USD 445,000
1531 N Red Bud Ln # 19
View photo
House · for sale
USD 499,900
USD 290/sq.ft
1531 N Red Bud Ln # 19
Burkland
· 1,722 sq.ft · 3 Bedrooms · 2 Baths · House
· Garden · Equipped kitchen
Burkland · 1,722 sq.ft · 3 Bedrooms · 2 Baths · House · Garden · Equipped kitchen
September incentive include. An additional $37,329 flex cash plus $4,000 towards closing costs + owners title policy when utilizing builders preferred lender. Step into this stunning new construction home in the highly sought-after Chester Ranch community by Pinehurst Homes backing the sparkling creek! Boasting 3 spacious bedrooms, 2.5 baths, and 1,732 of modern living space, this home offers the perfect blend of style and functionality. The open-concept design flows effortlessly from the sophisticated kitchen with Metro Quartz Lux Noir countertops and sleek black cabinetry, to the inviting dining and living areas. The owner’s suite, located on the second floor, provides a serene retreat. Enjoy the private backyard, ideal for relaxing or entertaining. With hardwood floors throughout, a low tax rate of just 1.75%, and a prime location backing up to the creek, this home is a must-see!
USD 499,900
4316 Promontory Point Trl
View photo
House · for sale
USD 494,700
USD 104/sq.ft
4316 Promontory Point Trl
Burkland
· 4,725 sq.ft · 4 Bedrooms · 3 Baths · House
· Office room · Equipped kitchen
Burkland · 4,725 sq.ft · 4 Bedrooms · 3 Baths · House · Office room · Equipped kitchen
Set against a backdrop of mature trees and open green space, this contemporary Georgetown home pairs classic stone and stucco with a calm, modern sensibility. It's a residence that feels considered from the moment of arrival, with every space given room to breathe. Warm hardwoods and soaring ceilings define the main living areas, where an open layout invites easy flow between gathering spaces without sacrificing a sense of definition. Crown molding adds a quiet note of refinement, while a private office tucked behind French doors offers a dedicated retreat for focused work. At the heart of the home, the kitchen strikes a graceful balance between function and style, centered around a generous island that naturally draws people together. Four bedrooms and three and a half baths are thoughtfully arranged across two levels, offering both connection and privacy. The primary suite is a true sanctuary, with high ceilings, a spa-like bath, and an oversized walk-in closet with abundant space fo
USD 494,700
205 Homily Dr
View photo
Townhouse · for sale
USD 299,000
USD 151/sq.ft
205 Homily Dr
Burkland
· 1,970 sq.ft · 4 Bedrooms · 2 Baths · Townhouse
· Patio · Garden · Equipped kitchen
Burkland · 1,970 sq.ft · 4 Bedrooms · 2 Baths · Townhouse · Patio · Garden · Equipped kitchen
1% lender credit being offered by partner lender. Move-in ready and offering exceptional value, this beautifully maintained townhome is ideally located in the heart of Pflugerville with easy access to shopping, dining, major employers, and commuter routes. This home also qualifies for a special zero-down financing program and lender incentive, making homeownership even more attainable. Inside, you'll find a functional open-concept floor plan designed for comfortable everyday living and effortless entertaining. Fresh interior paint and no carpet throughout create a clean, modern feel. The spacious living area flows seamlessly into the kitchen and dining spaces. The primary suite is located on the main floor featuring a walk-in closet, soaking tub, separate walk-in shower, Upstairs, generously sized bedrooms offer plenty of space to spread out, a loft space, and ample storage. Step outside to enjoy your private fenced yard and covered patio, perfect for morning coffee, relaxing evenings,
USD 299,000
307 N Black St
View photo
House · for sale
USD 475,000
USD 272/sq.ft
307 N Black St
Burkland
· 1,744 sq.ft · 3 Bedrooms · 2 Baths · House
· Equipped kitchen
Burkland · 1,744 sq.ft · 3 Bedrooms · 2 Baths · House · Equipped kitchen
Rare. remarkable. Ready for you. This isn't a home that could be anywhere—this is Downtown Round Rock! Welcome to 307 N. Black Street, a beautifully remodeled 3-bedroom, 2-bath home where historic charm, modern style and an unbeatable location come together. Situated on an oversized double corner lot, this one-of-a-kind property greets you with a classic white picket fence, magnificent mature oak trees and the character of an historic neighborhood. Inside many thoughtful renovations have transformed the home while preserving its original charm, including fresh interior & exterior paint, refinished original red oak hardwood floors, updated fixtures, fully remodeled kitchen with granite countertops & new appliances, full bathroom remodels with stunning floor-to-ceiling tiled showers, new doors/trim/baseboards, etc. While walls of windows fill the home with natural light, creating a bright, warm and inviting atmosphere throughout. Adding even more value and versatility is a 250 sq-ft priv
USD 475,000
2305 Amen Corner Rd
View photo
House · for sale
USD 525,000
USD 188/sq.ft
2305 Amen Corner Rd
Burkland
· 2,788 sq.ft · 3 Bedrooms · 2 Baths · House
· Office room · Equipped kitchen
Burkland · 2,788 sq.ft · 3 Bedrooms · 2 Baths · House · Office room · Equipped kitchen
Step into this beautifully maintained 3-bedroom, 2-bathroom home, thoughtfully designed for comfort, function, and modern living. With two dedicated office spaces and an upstairs game room, the layout offers flexibility for remote work, hobbies, or family time. Backing directly onto a scenic golf course, the home provides peaceful views and a touch of everyday luxury. Located in a welcoming neighborhood with access to top-rated schools, it's just minutes from Costco, H-E-B, Target, and other everyday essentials. This pet-free, smoke-free home has been lovingly cared for. Seller Updates Include: Stylish Kitchen Remodel: Enjoy cooking and entertaining in a refreshed kitchen complete with quartz countertops, refreshed cabinets, and a full suite of appliances including refrigerator, range, microwave, dishwasher, washer, dryer and all appliances convey. A kitchen water filtration system has also been added for enhanced water quality. Interior walls provide a clean and updated look throughou
USD 525,000
13800 Spring Heath Rd
View photo
House · for sale
USD 292,000
USD 159/sq.ft
13800 Spring Heath Rd
Burkland
· 1,830 sq.ft · 3 Bedrooms · 2 Baths · House
· Equipped kitchen
Burkland · 1,830 sq.ft · 3 Bedrooms · 2 Baths · House · Equipped kitchen
13800 Spring Heath Rd is a 2-story Pflugerville home with three bedrooms, two full bathrooms, one half bathroom, 1,838 square feet, and a 1998 build year. The kitchen includes white cabinetry, dark fixtures, broad counters, and a window above the sink. Living areas feature wide windows and open connections between the main rooms. Bedrooms include neutral flooring, windows, and closet storage, while the bathrooms provide vanities, mirrors, and tub or shower areas. Outdoor spaces include front and rear exterior views, a fenced rear lawn, mature trees, and room for flexible use. The layout keeps gathering areas and bedroom spaces clearly defined
USD 292,000
3101 Fresh Spring Rd
View photo
House · for sale
USD 449,900
USD 153/sq.ft
3101 Fresh Spring Rd
Burkland
· 2,928 sq.ft · 5 Bedrooms · 3 Baths · House
· Equipped kitchen
Burkland · 2,928 sq.ft · 5 Bedrooms · 3 Baths · House · Equipped kitchen
Welcome home to the perfect blend of space, flexibility, and thoughtful design in one of Pflugerville's most pleasant neighborhoods. This light filled two-story home on a coveted corner lot delivers the kind of floor plan that works as hard as you do — and looks great doing it. The open-concept living, dining, and kitchen space is nothing short of spectacular. Soaring sightlines connect every gathering space seamlessly, making it equally suited for quiet family dinners or hosting a crowd. The kitchen anchors it all with a generously sized island plus a walk-in pantry built for serious shoppers. Tucked on the main floor, the primary suite offers two closets — including a semi-custom closet system — plus a spa-inspired bath with soaking tub, separate shower, and dual vanity. A spacious, bright laundry room with Costco hoarder shelves and a private half bath rounds out the main floor. Upstairs, four well-separated bedrooms, two full baths, and a bonus living area provide space for everyon
USD 449,900
2147 Jasmine Path
View photo
House · for sale
USD 300,000
USD 257/sq.ft
2147 Jasmine Path
Burkland
· 1,163 sq.ft · 3 Bedrooms · 2 Baths · House
· Patio · Garden · Office room · Equipped kitchen
Burkland · 1,163 sq.ft · 3 Bedrooms · 2 Baths · House · Patio · Garden · Office room · Equipped kitchen
Charming single-story brick home in Round Rock's established South Creek neighborhood, offering 3 bedrooms, 2 bathrooms, and 1,172 square feet of thoughtfully updated living space. Built in 1999 and zoned to Round Rock ISD, this move-in ready home sits on a private, tree-lined lot with mature shade trees framing both the front and back yard. Inside, vaulted ceilings and wood-look tile flooring flow throughout the open-concept main living area. The kitchen features granite countertops, two-tone cabinetry, a gas range, and a breakfast area with sliding glass door access to the backyard — perfect for indoor-outdoor living. The primary suite includes a walk-in closet and en-suite bath, while two additional bedrooms offer flexibility for family, guests, or a home office. Ut back, a covered patio with ceiling fan extends your living space year-round, overlooking a private fenced yard complete with a dedicated dog run, storage shed, and mature tree canopy. Close to major employers, dining, an
USD 300,000
416 Greenlawn Blvd
View photo
House · for sale
USD 364,900
USD 200/sq.ft
416 Greenlawn Blvd
Burkland
· 1,819 sq.ft · House
· Patio · Garden · Fireplace · Parking
Burkland · 1,819 sq.ft · House · Patio · Garden · Fireplace · Parking
A rare opportunity to acquire a fully leased, income-producing duplex in one of Round Rock's most established and consistently in-demand rental neighborhoods — offered for sale with both units occupied and generating immediate cash flow from day of closing. Located in the Greenslopes at Lake Creek subdivision, 416-418 Greenlawn Blvd sits on a quiet, tree-lined street in a well-maintained community of similar duplex homes. At approximately 1,821 square feet total, the property offers two generously sized units, each featuring 2 bedrooms, 2 full bathrooms, a wood-burning fireplace, a private 1-car garage, fenced backyard, covered patio, and in-unit laundry connections — an amenity package that consistently outperforms comparable 2/1 product in the Round Rock rental market and commands stronger rents and lower vacancy
USD 364,900
2102 Reston Cv
View photo
House · for sale
USD 495,000
USD 169/sq.ft
2102 Reston Cv
Burkland
· 2,928 sq.ft · 4 Bedrooms · 3 Baths · House
· Garden · Office room · Parking
Burkland · 2,928 sq.ft · 4 Bedrooms · 3 Baths · House · Garden · Office room · Parking
Welcome to 2102 Reston Cove, ideally located in the desirable golf course Teravista community! This well-appointed home offers 4 bedrooms, office room and flex spaces, 3 full bathrooms, and a 3-car garage, providing plenty of space for comfortable living and everyday convenience. The home features masonry on all four sides, adding to its timeless curb appeal and durability. Inside, you’ll find a functional layout designed for both everyday living and entertaining, with spacious bedrooms and versatile living areas. Step outside to enjoy the large backyard, offering plenty of room for outdoor gatherings, play, gardening, or creating your own private retreat. Located in the sought-after Teravista community, residents enjoy access to a variety of amenities and convenient proximity to shopping, dining, recreation, and major roadways. A spacious home, generous backyard, and 3-car garage make this one worth seeing!
USD 495,000
8648 Wellspring Loop
View photo
House · for sale
USD 330,000
USD 251/sq.ft
8648 Wellspring Loop
Burkland
· 1,313 sq.ft · 2 Bedrooms · 2 Baths · House
· Patio · Garden · Equipped kitchen · Parking · Swimming pool
Burkland · 1,313 sq.ft · 2 Bedrooms · 2 Baths · House · Patio · Garden · Equipped kitchen · Parking · Swimming pool
Rare, almost new 1 story home in Wellspring, a gated Round Rock community. This thoughtfully designed 2 bedroom, 2 bath cottage offers an open living and kitchen layout, luxury vinyl flooring, quartz countertops, 42-inch cabinets, stainless Whirlpool appliances, a gas range, and a large pantry. The primary suite features a walk-in closet and an oversized shower with a quartz bench, seamless glass, and tile to the ceiling. Enjoy a private fenced yard, covered patio, and two-car garage, with HOA providing yard maintenance for an easy lock-and-leave lifestyle. Wellspring’s premium resort-style amenities include a pool, pickleball court, outdoor dining and grills, yard games, playground, dog park, strolling garden, and community lawn. Convenient to Old Settlers Park, Dell Diamond, Kalahari, downtown Round Rock, and shopping and dining along University Boulevard. Quick access to SH 130 and US 79 connects you with Round Rock, Taylor, Georgetown, and major regional employment centers, includi
USD 330,000
1207 Utopia Ln
View photo
House · for sale
USD 315,000
USD 174/sq.ft
1207 Utopia Ln
Burkland
· 1,808 sq.ft · 3 Bedrooms · 2 Baths · House
· Equipped kitchen
Burkland · 1,808 sq.ft · 3 Bedrooms · 2 Baths · House · Equipped kitchen
Looking for an open floor plan, a private primary suite, and a convenient location? This home in the Enclave at Brushy Creek checks all three. The kitchen opens directly to the living and 2 dining areas and features granite countertops, stainless steel appliances and a center island. The primary suite is separated from the secondary bedrooms for added privacy and includes a spacious bathroom and oversized walk-in closet with direct access to the laundry room. Located within walking distance of local schools and just minutes from shopping, dining, and everyday conveniences
USD 315,000
710 Lake View Cv
View photo
House · for sale
USD 355,000
USD 184/sq.ft
710 Lake View Cv
Burkland
· 1,927 sq.ft · 3 Bedrooms · 2 Baths · House
· Patio · Garden · Fireplace · Equipped kitchen · Parking
Burkland · 1,927 sq.ft · 3 Bedrooms · 2 Baths · House · Patio · Garden · Fireplace · Equipped kitchen · Parking
Discover the potential of this single-story home situated on a spacious corner lot in the established Round Rock West neighborhood. Offering 3 bedrooms, 2 full baths, and approximately 1,930 square feet, the home features a functional floor plan with a sunken living room, vaulted beamed ceilings, and a classic brick fireplace. The kitchen offers quartz countertops, a breakfast bar, and an eat-in area, while the adjoining dining space opens to the covered back patio. The primary bedroom is conveniently located on the main level and features direct backyard access through a sliding glass door. Outside, enjoy a large private yard with mature trees, plenty of room to entertain, garden, or create your own outdoor retreat. Additional features include no carpet, ample storage, walk-in closets, and an attached two-car garage. Located on a quiet cul-de-sac street with convenient access to nearby shopping, dining, schools, and major roadways, this home offers a great opportunity to personalize a
USD 355,000
2102 Taylor Simonetti Ave
View photo
House · for sale
USD 469,900
USD 261/sq.ft
2102 Taylor Simonetti Ave
Burkland
· 1,798 sq.ft · 4 Bedrooms · 2 Baths · House
· Garden · Office room · Deck · Equipped kitchen · Swimming pool
Burkland · 1,798 sq.ft · 4 Bedrooms · 2 Baths · House · Garden · Office room · Deck · Equipped kitchen · Swimming pool
Remodeled home with new LVP flooring throughout! No carpet! Updated quartz countertops, kitchen backsplash and fresh paint throughout! Quiet street in highly sought after Wells Branch. Walk to pool, tennis, rec center, walking trails and playground. 4 bedrooms or 3 bedrooms and an office! Huge trees offer tons of privacy in this backyard refuge like no other in Wells Branch! Enormous back deck and tons of character make this home a very special property. Conveniently located near The Domain, I-35, Mopac and 45! Close to all the big blue chip employers in Austin
USD 469,900
2409B Curry Loop
View photo
House · for sale
USD 215,000
USD 217/sq.ft
2409B Curry Loop
Burkland
· 990 sq.ft · 2 Bedrooms · 2 Baths · House
· Garden · Parking · Equipped kitchen
Burkland · 990 sq.ft · 2 Bedrooms · 2 Baths · House · Garden · Parking · Equipped kitchen
Easy living meets a convenient Round Rock location at 2409B Curry Loop. This 2 bedroom, 2 bath duplex offers 996 square feet, a one car garage, all-new LVP flooring, abundant natural light, and a private backyard with beautiful landscaping and a storage shed. The front xeriscaping creates a welcoming first impression with little maintenance, while the backyard gives you your own outdoor space to relax, garden, or enjoy a little fresh air at the end of the day. The home has no rear neighbors and backs up to a green space. Inside, the efficient floor plan makes great use of every square foot. The living room has a little separation from the kitchen, while the dining area creates an easy connection between the two spaces. Built-in shelving adds character and gives you the perfect spot for books, collections, photos, or all those treasures that make a home feel like yours. Plenty of closet and storage space throughout keeps everyday life organized without giving up valuable living space. D
USD 215,000
508/510 Greenlawn Blvd
View photo
House · for sale
USD 400,000
USD 221/sq.ft
508/510 Greenlawn Blvd
Burkland
· 1,808 sq.ft · House
· Garden · Fireplace · Equipped kitchen · Parking
Burkland · 1,808 sq.ft · House · Garden · Fireplace · Equipped kitchen · Parking
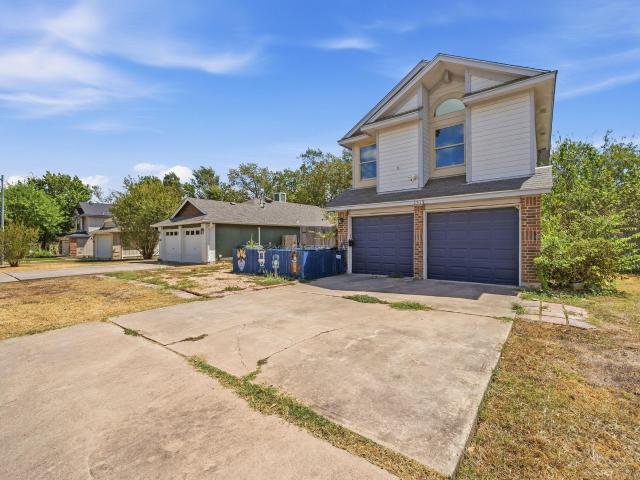
Two units. Two tenants. One established Round Rock investment. This tenant-occupied duplex offers an attractive combination of updated interiors, functional layouts, private outdoor spaces, and attached garages—making it a practical addition to a long-term rental portfolio. Each 2-bedroom, 2-bathroom, one-story unit features vaulted ceilings, fresh paint, modern fixtures, decorative bathroom tiles, and durable flooring throughout with no carpet. The spacious living room centers around a brick fireplace. The open kitchen overlooks the living area and includes stainless-steel appliances, a gas stove, white cabinetry with updated hardware, and a pantry. The primary suite includes a walk-in closet and private bath, while the second bedroom is positioned on the opposite side of the home for added privacy. Each unit also includes an attached one-car garage with laundry hookups, providing secure parking and additional storage, along with a fully fenced backyard. Mature trees and private outdo
USD 400,000
2800 Joe Dimaggio Blvd # 21
View photo
House · for sale
USD 330,000
USD 214/sq.ft
2800 Joe Dimaggio Blvd # 21
Burkland
· 1,539 sq.ft · 3 Bedrooms · 2 Baths · House
· Patio · Garden · Office room · Equipped kitchen
Burkland · 1,539 sq.ft · 3 Bedrooms · 2 Baths · House · Patio · Garden · Office room · Equipped kitchen
Easy living is the name of the game at this single-story home in the gated Park at Legends Village. With the HOA handling the yard, you get the feel of a single-family home without spending your weekends keeping up with the landscaping. Inside, the 3-bedroom, 2-bath layout is bright and open, with high ceilings, walls of windows, and wood-look tile carrying through the main living spaces. The kitchen opens directly to the living and dining areas and features white cabinetry, granite countertops, stainless steel appliances, gas cooking, and plenty of storage. The spacious primary suite is tucked away with a dual vanity and oversized walk-in shower, while two additional bedrooms give you flexibility for guests, an office, or whatever life calls for. Out back, a covered patio opens to a fenced yard with an open view beyond — a great spot for morning coffee without another house staring back at you. And the location makes the lock-and-go lifestyle even better: minutes from Dell Diamond, Ol
USD 330,000
175 Mount Ellen St
View photo
House · for sale
USD 434,900
USD 181/sq.ft
Updated
175 Mount Ellen St
Burkland
· 2,400 sq.ft · 4 Bedrooms · 2 Baths · House
· Patio · Garden · Fireplace
Burkland · 2,400 sq.ft · 4 Bedrooms · 2 Baths · House · Patio · Garden · Fireplace
This inviting two-story home offers a bright, open layout with thoughtful custom details throughout. The main living area features a beautiful fireplace and plenty of space for everyday living and entertaining, while shiplap accents and arches add character throughout the home. Outdoor living is a standout feature, with a covered patio featuring a real wood ceiling, custom tile, and an expansive concrete patio with plenty of room for grilling, entertaining, or creating multiple outdoor living spaces. The elevated, west-facing backyard offers incredible views for miles and a perfect spot to take in beautiful Texas sunsets. You can even enjoy the Round Rock fireworks show right from your own back patio. Upstairs, a spacious bonus room is ideal for a home theater, game room, or second living area. All three generously sized bedrooms are also located upstairs, along with a convenient built-in workstation perfect for homework or working from home. Located in a beautiful, amenity-rich commun
USD 434,900
1200 Green Terrace Dr
View photo
House · for sale
USD 280,000
USD 163/sq.ft
1200 Green Terrace Dr
Burkland
· 1,711 sq.ft · 3 Bedrooms · 2 Baths · House
· Garden · Terrace · Fireplace · Equipped kitchen · Parking
Burkland · 1,711 sq.ft · 3 Bedrooms · 2 Baths · House · Garden · Terrace · Fireplace · Equipped kitchen · Parking
Incredible buyer incentives: $4,000 mortgage concession. Opendoor Home Loans will contribute up to $4,000 towards a permanent interest rate buy-down if you finance with Opendoor Home Loans LLC. 1200 Green Terrace Dr is a 2-story Round Rock home with 3 bedrooms, 2 full bathrooms, and 1 half bathroom across 1,712 square feet. The kitchen features white cabinetry, butcher-block-style counters, a center island, and stainless steel appliances, opening toward bright living and dining areas. A fireplace anchors the main living room, while broad windows bring in natural light. The bedrooms have flexible layouts with hard-surface flooring, and the bathrooms include bright vanities and tub-shower combinations. Outside, multiple exterior views show a fenced yard with room for everyday outdoor use. An attached 2-car garage provides enclosed parking and additional storage space. Included 100-Day Home Warranty with buyer activation
USD 280,000
1315 E Logan St
View photo
House · for sale
USD 280,000
USD 183/sq.ft
1315 E Logan St
Burkland
· 1,528 sq.ft · 3 Bedrooms · 2 Baths · House
Burkland · 1,528 sq.ft · 3 Bedrooms · 2 Baths · House
Home is being sold as is. HVAC needs to replaced. No survey. Lifetime foundation warranty included. Roof is 4 years old and windows were replaced in 2021. Please review the property condition and complete your own due diligence before making an offer
USD 280,000

Get email alerts

Don't miss out: be the first to know about new properties

The alert was correctly created

On subscribing you accept the conditions of use and the privacy policy
Alert
Receive new ads in your inbox
Save this search
Receive alerts for new listings

We'll send you an email when we have new properties for: "Houses for sale in Burkland"

The alert was correctly created

Settlers Crossing, Round Rock city Round Rock-Georgetown CCD Williamson County Texas
Estates at Settlers Park
Get email alerts and be the first to see new listings
Required field
On subscribing I accept the terms of the privacy policy
Perfect! You'll soon start receiving new listings via email
Alert
Receive an email when we have new ads for Houses for sale in Burkland
Save this search
Filters

Bedrooms

Size (sq.ft)

sq.ft
sq.ft

Price

USD
USD

Property type

Bathrooms

Clear all filters
Receive notifications when new entries are published.