1,492 houses for sale in Burley

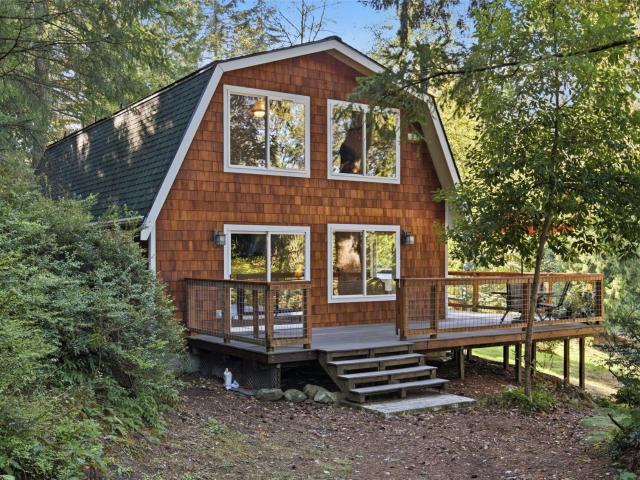
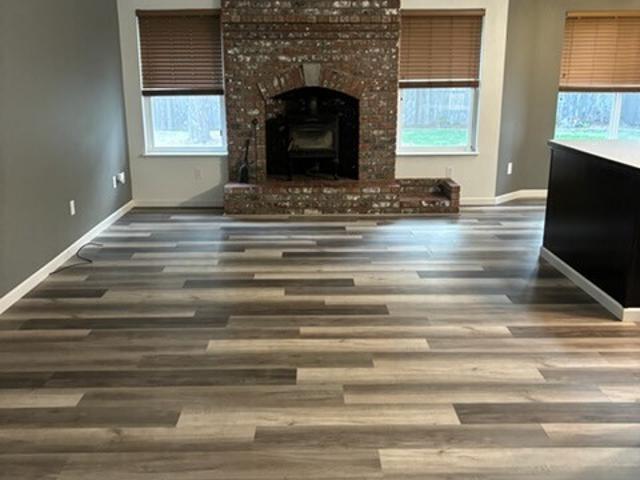
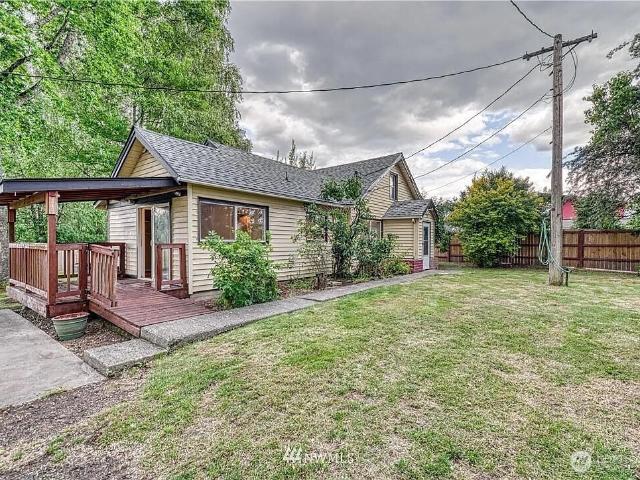
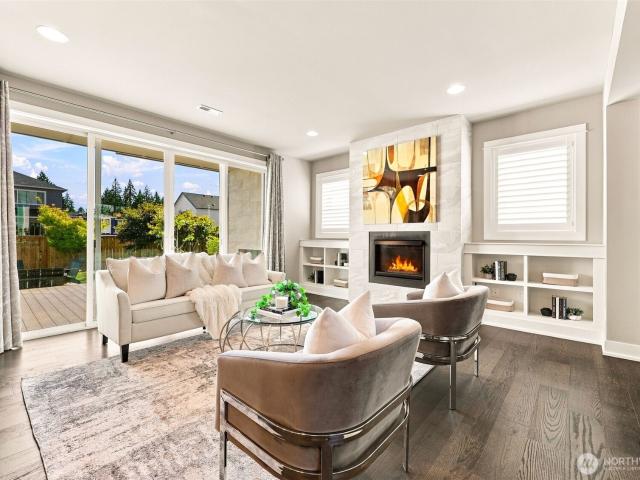
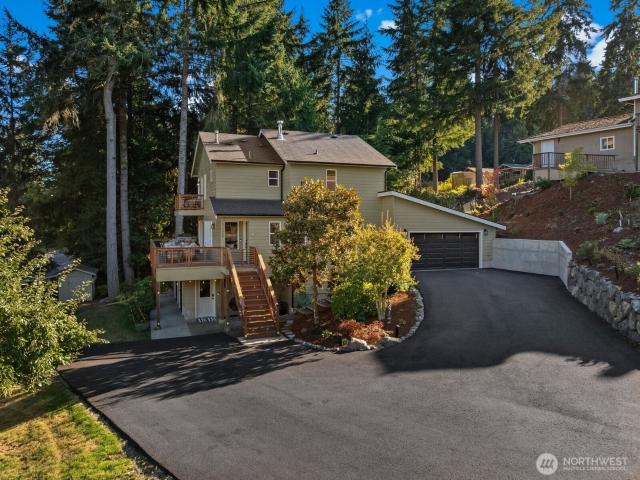
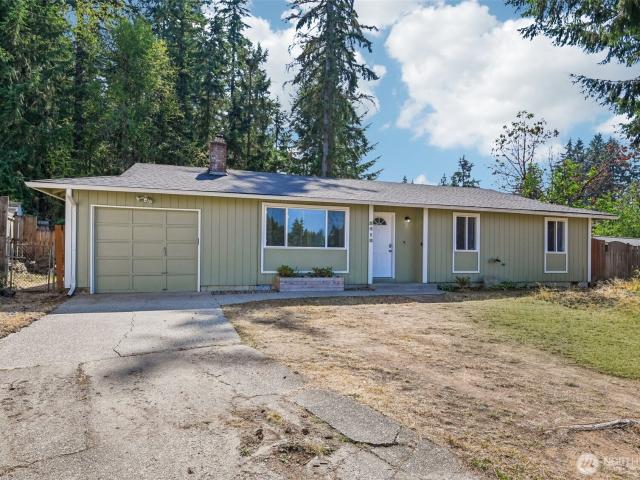
3418 SE Azalea Avenue
View photo
House · for sale
USD 420,000
USD 402/sq.ft
3418 SE Azalea Avenue
Burley
· 1,044 sq.ft · 3 Bedrooms · 1 Bath · House
· Garden · Swimming pool · Equipped kitchen
Burley · 1,044 sq.ft · 3 Bedrooms · 1 Bath · House · Garden · Swimming pool · Equipped kitchen
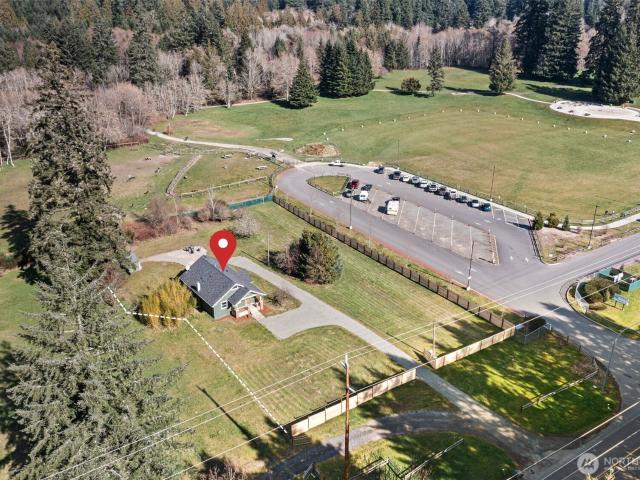
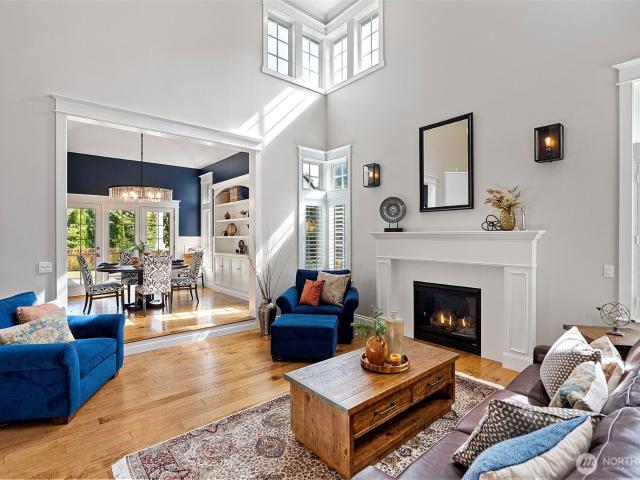
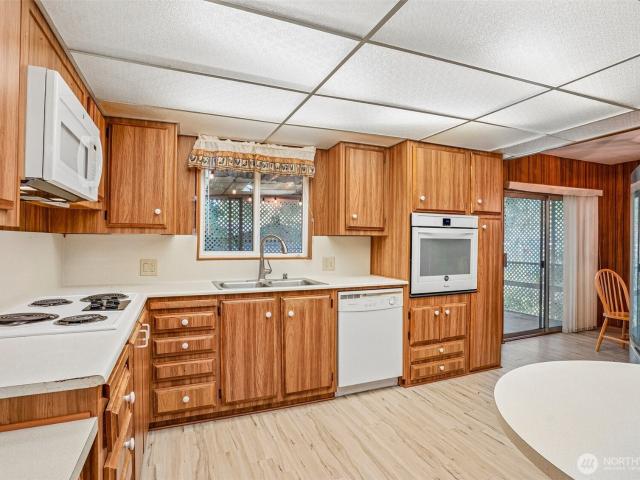
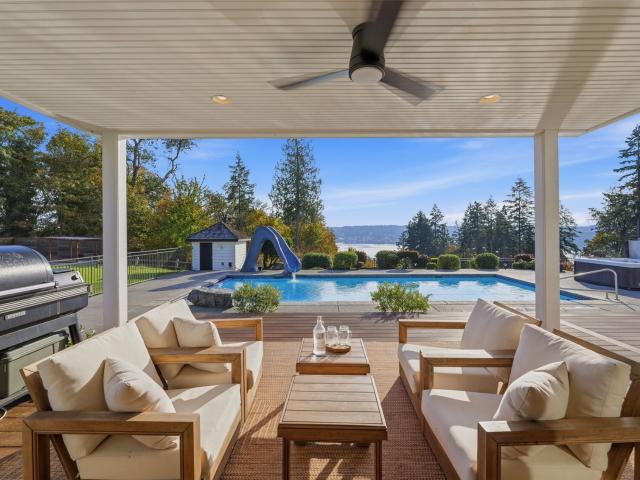
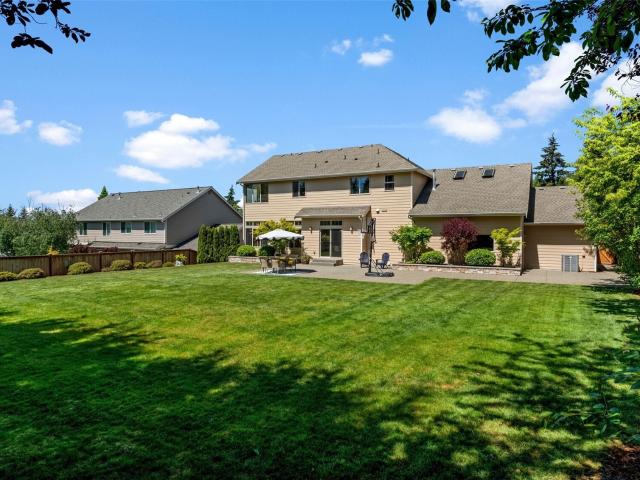
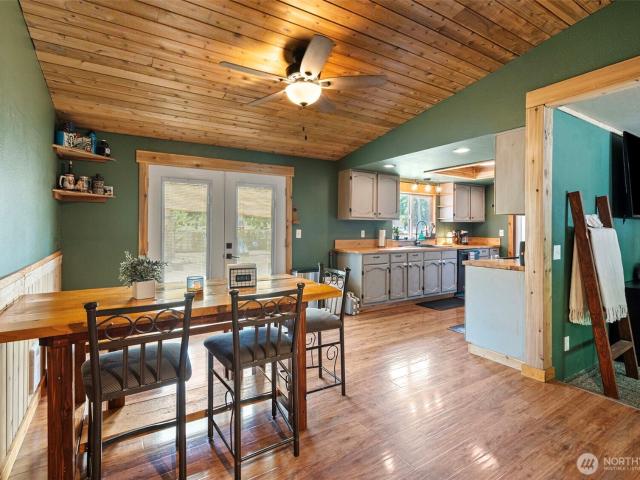
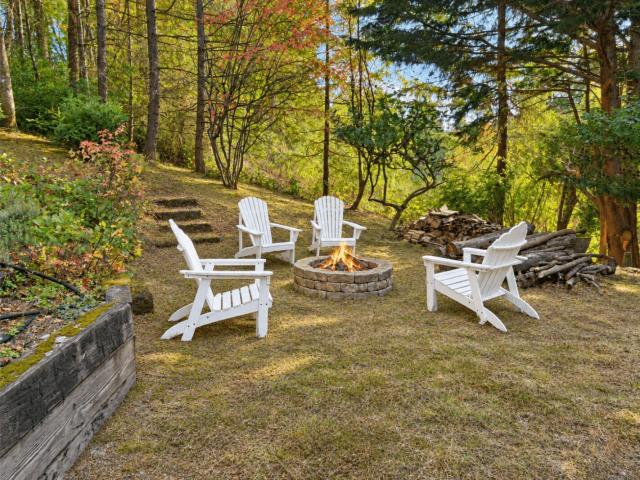
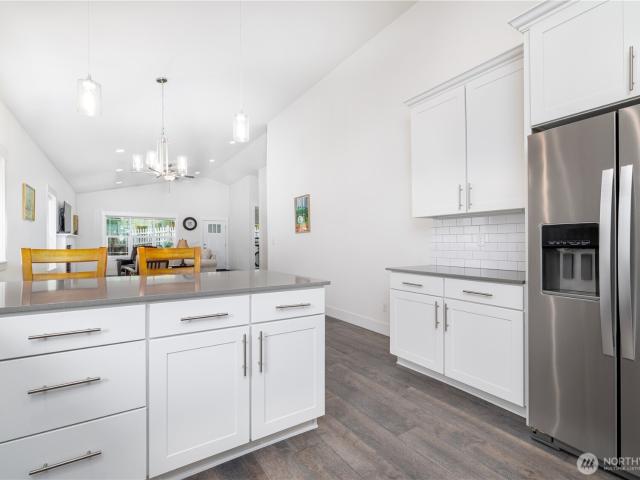
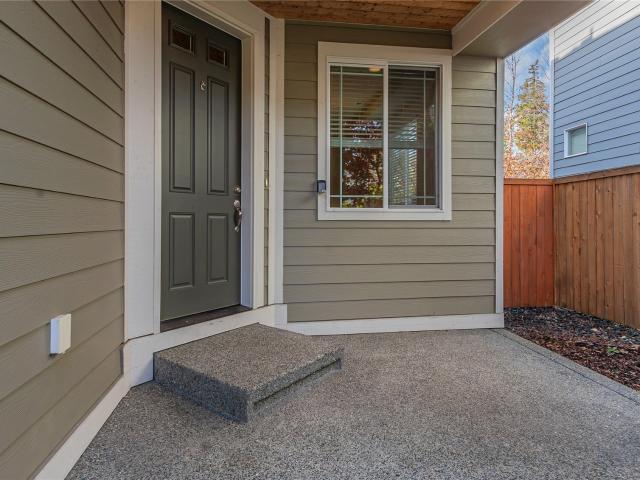
Single-level living in a convenient Port Orchard location! This rambler offers a bright and functional layout with vinyl plank flooring. The kitchen flows into the dining space, where a sliding glass door provides access to the large, fully fenced backyard. Outdoor features include a firepit, hot tub, ample space for entertaining, gardening, and recreation. Convenient access to shopping, dining, services and major routes. Come see all that 3418 SE Azalea Ave has to offer!
USD 420,000
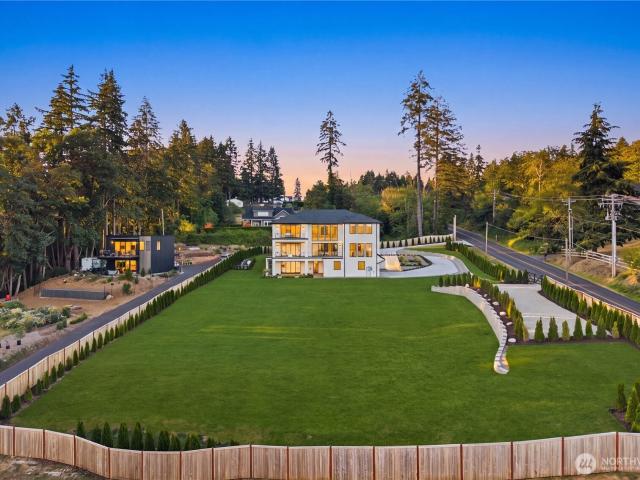
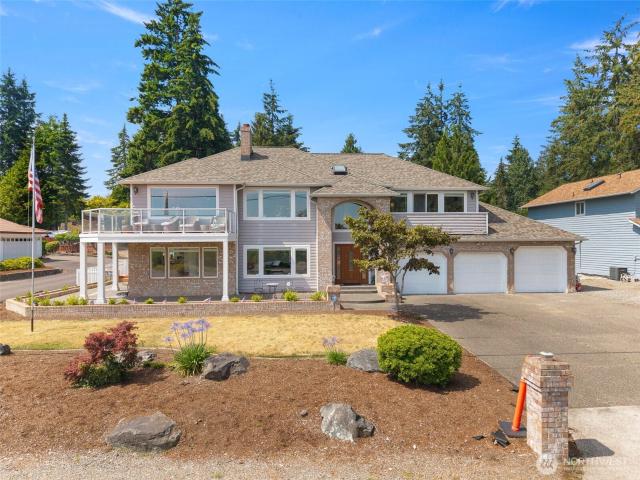
13718 9th Avenue Ct NW
View photo
House · for sale
USD 1,480,000
USD 452/sq.ft
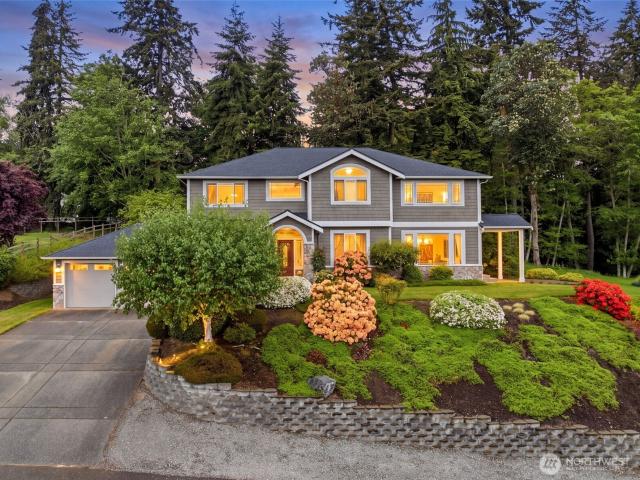
13718 9th Avenue Ct NW
Burley
· 3,272 sq.ft · 4 Bedrooms · 2 Baths · House
· Parking · Equipped kitchen
Burley · 3,272 sq.ft · 4 Bedrooms · 2 Baths · House · Parking · Equipped kitchen
Discover the beauty of Pacific Northwest living where breathtaking views of Colvos Passage and Vashon Island create a stunning backdrop for everyday life. This spacious 3,274-square-foot, two-story home features four bedrooms, 2.5 baths, and a thoughtfully designed floor plan that offers the perfect balance of comfort, functionality, and entertaining space. Expansive windows fill the home with natural light showcasing incredible four season water and island views and amazing sunrises! Features include major remodel of the bathrooms, new roof in 2023, new insulated garage doors and actuators in 2025, four car garage space with EV charge point, Brazillian cherry harwood floors, custom kitchen cabinets, Brazillian quartzite countertops. Generous living areas provide plenty of room to gather with friends, while the primary suite offers a peaceful retreat at the end of the day. Residents also enjoy access to a private shared access beach, (see pics), ideal for beachcombing, kayaking, paddle
USD 1,480,000
10415 State Route 302 NW
View photo
House · for sale
USD 535,000
USD 451/sq.ft
10415 State Route 302 NW
Burley
· 1,184 sq.ft · 2 Bedrooms · 2 Baths · House
· Garden · Equipped kitchen · Parking
Burley · 1,184 sq.ft · 2 Bedrooms · 2 Baths · House · Garden · Equipped kitchen · Parking
Updated 1920s Craftsman on a rare 1-acre lot backing directly to 360 acres of park trails! This beautiful home sits on a cleared parcel bordering Gateway Park / 360 Trails giving you direct access to miles of trails for walking, hiking, biking, and horseback riding, making it feel like your backyard is 360 acres larger. The home has undergone a recent interior remodel including a completely new kitchen with all new appliances, updated bathrooms, new flooring throughout, modern lighting, interior and exterior doors, and numerous additional upgrades, creating a move-in ready home that blends classic charm with modern updates. Previously zoned as a duplex (buyer to verify) offering potential flexibility for future investment. The level, usable lot features fruit trees, new cedar fencing, a fire pit, and ample space for animals, a future shop or garage, garden, or recreational toys. Enjoy the quiet and privacy of the Key Peninsula while still just minutes from Downtown Gig Harbor, Costco,
USD 535,000
1540 th Ave NW
View photo
House · for sale
USD 1,550,000
USD 397/sq.ft
1540 th Ave NW
Burley
· 3,897 sq.ft · 4 Bedrooms · 4 Baths · House
· Patio · Equipped kitchen
Burley · 3,897 sq.ft · 4 Bedrooms · 4 Baths · House · Patio · Equipped kitchen
Nestled in the gated community of North Crescent Lake Estates, this exceptional home is designed for both entertaining and everyday comfort, the custom kitchen features honed granite countertops, premium Wolf, Thermador, and Sub-Zero appliances, full inset cabinetry, and ample space for gathering with friends. A custom butler's pantry with wet bar adds style and functionality for effortless hosting. Hickory hardwood floors, upgraded lighting, plantation shutters, covered outdoor patios, and an abundance of custom built-ins elevate the home's timeless appeal. The spacious floor plan offers a luxurious primary suite, a junior ensuite, and two oversized secondary bedrooms, all complete with walk-in closets. A main-floor shower provides added convenience and flexibility for guests or multigenerational living. Enjoy peace of mind with a whole-house automatic generator, a 50-year architectural roof, new exterior paint, and an EV charger. Situated on a fully fenced, level corner lot, this hom
USD 1,550,000
10414 Peacock Hill Avenue # 50
View photo
House · for sale
USD 129,900
USD 90/sq.ft
10414 Peacock Hill Avenue # 50
Burley
· 1,432 sq.ft · 3 Bedrooms · 2 Baths · House
· Patio · Equipped kitchen · Parking
Burley · 1,432 sq.ft · 3 Bedrooms · 2 Baths · House · Patio · Equipped kitchen · Parking
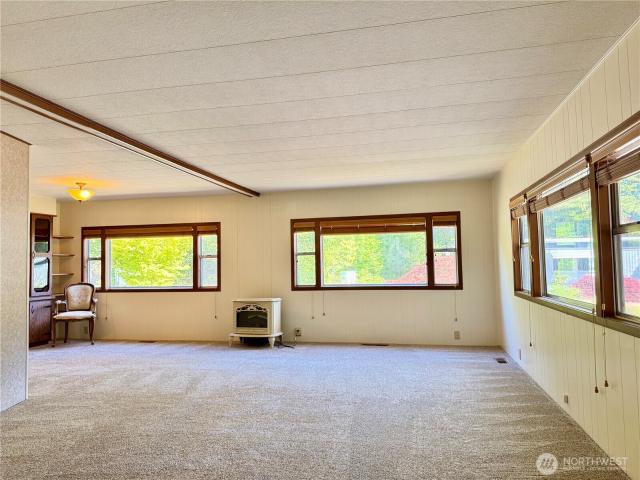
Welcome home to Gig Harbor's peaceful Hillcrest 55+ Community! This well-maintained 3-bedroom, 1.75-bath manufactured home offers flexible living with a kitchen boasting abundant cabinet space, a cozy eating area, dining room, living room, and a bonus media room. Step outside to enjoy both covered and open-air patio spaces — perfect for relaxing or entertaining. The attached carport adds versatility, ideal for a workshop or extra storage Located just minutes from downtown Gig Harbor, the waterfront, Costco, Safeway, the YMCA, City Park, and an array of restaurants and shops — plus a short stroll to the water itself. This is your chance to embrace easy, low-maintenance living in one of the area's most sought-after 55+ communities! Buyer must be approved by park management. Make this your home today!
USD 129,900
1830 56th Avenue NW
View photo
House · for sale
USD 3,798,000
USD 750/sq.ft
New
1830 56th Avenue NW
Burley
· 5,059 sq.ft · 5 Bedrooms · 4 Baths · House
· Swimming pool · Deck · Fireplace · Equipped kitchen
Burley · 5,059 sq.ft · 5 Bedrooms · 4 Baths · House · Swimming pool · Deck · Fireplace · Equipped kitchen
At the end of a private lane, Cromwell Estate sits on more than 7+ acres w/views across Hale Passage and Mt. Rainier. The 5,068 sq. ft. Home has 5 bedrooms and 5 baths and its outdoor spaces are as much a part of daily life as the rooms inside. Expansive great room opens to covered deck and view overlooking pool and hot tub. Sip coffee in the morning while sitting by the warmth of the fireplace while watching nature take flight. Gourmet kitchen designed with a chef’s ambition. A generous center island offers plenty of room to chop, plate, and gather. Custom cabinetry, a walk-in pantry, and a built-in refrigerator keep fresh ingredients within reach. The dining room feels intimate and spacious yet beckons large gatherings for more formal evenings. More than $100K renovation in the Primary bath w/custom vanities, a standalone tub and heated floors. A Private lanai w/views completes the suite. Two generous bedrooms share a Jack-and-Jill bath, and a separate guest suite gives visitors priv
USD 3,798,000
24410 Vashon Highway SW
View photo
House · for sale
USD 850,000
USD 849/sq.ft
24410 Vashon Highway SW
Burley
· 1,001 sq.ft · 3 Bedrooms · 1 Bath · House
Burley · 1,001 sq.ft · 3 Bedrooms · 1 Bath · House
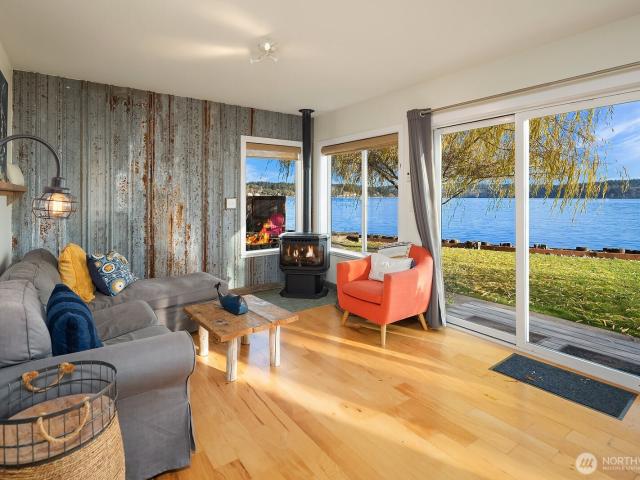
Enjoy Vashon for more than a weekend getaway! You've been talking about it, and NOW is the time. This is zen waterfront living in a charming Vashon Island cabin with 3 beds and 1.25 baths. Boasting 150 feet of low-bank shoreline and tideland rights, with sweeping views of the water in Quartermaster Harbor and Mt. Rainier, this property includes two tax parcels, a waterfront launch, and a licensed mooring buoy (buyer must transfer). Imagine starting your day with a sunrise paddleboard and ending with a kayak or hanging out by the firepit watching the sunset and boats cruising the harbor. Inside, a wall of windows frames the stunning scenery from every room while the cozy interior blends charm with modern comfort. Melting all your tension away just by seeing the water everywhere you go. Proven short-term rental success adds investment appeal, and furnishings remain (191+ glowing reviews on Airbnb! )so you can offset your ownership costs. Conveniently located moments from Burton Coffee an
USD 850,000
2461 SE Lori Linda Court
View photo
House · for sale
USD 539,500
USD 300/sq.ft
2461 SE Lori Linda Court
Burley
· 1,798 sq.ft · 3 Bedrooms · 1 Bath · House
· Office room · Deck
Burley · 1,798 sq.ft · 3 Bedrooms · 1 Bath · House · Office room · Deck
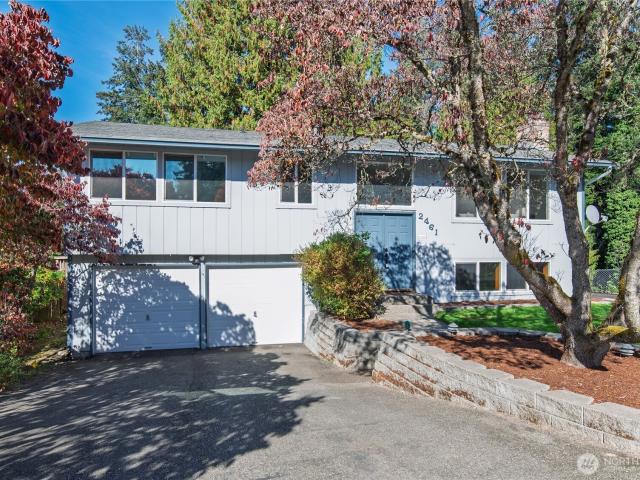
Tucked away at the end of a quiet cul-de-sac, this beautifully refreshed home offers the perfect blend of privacy, space, and convenience, all in the heart of Port Orchard! Situated on a generous, nearly half-acre lot, you'll love the peaceful setting while being just minutes from shopping, dining, schools, and everyday amenities. Step inside to discover a bright, open-concept layout designed for comfortable living and effortless entertaining. The seamless indoor-outdoor flow leads to a spacious deck, perfect for summer BBQs, gatherings with friends, or simply relaxing and enjoying your surroundings. A large bonus room provides endless possibilities for a media room, home office, playroom, or additional living space. Fresh interior paint, all-new flooring, and brand-new appliances give this home a fresh, move-in-ready feel. Enjoy the best of both worlds—room to spread out with all the conveniences of one of the region's fastest-growing communities right at your fingertips. A rare oppor
USD 539,500
7106 71st Avenue NW
View photo
House · for sale
USD 10,700,000
USD 3,358/sq.ft
7106 71st Avenue NW
Burley
· 3,186 sq.ft · 4 Bedrooms · 2 Baths · House
· Deck · Equipped kitchen · Air conditioning · Cellar
Burley · 3,186 sq.ft · 4 Bedrooms · 2 Baths · House · Deck · Equipped kitchen · Air conditioning · Cellar
Custom-built on a private lot, this Gig Harbor home was designed for easy, elevated living. Main-floor living puts the kitchen, living room, laundry, and primary suite all within reach, with rich hardwood floors carrying you through the open living areas. The primary retreat is a true escape, a lavish five-piece en-suite and generous walk-in closet make every morning feel like a getaway. A main-floor den offers the perfect spot for work or quiet reading. Downstairs, the daylight basement opens into a spacious family room and additional bedrooms, filled with natural light, ideal for play rooms or movie nights. Recent updates include a new furnace and A/C, entire freshly painted exterior, and a newly resurfaced deck, so all that's left to do is move in. Just minutes from Kopachuck State Park, enjoy easy access to beach walks, nature trails and stunning views of the Sound, plus the charm of downtown Gig Harbor's waterfront shops, marinas, and restaurants close by. A rare blend of privacy,
USD 10,700,000
7178 Teal Loop
View photo
House · for sale
USD 1,050,000
USD 473/sq.ft
7178 Teal Loop
Burley
· 2,217 sq.ft · 3 Bedrooms · 2 Baths · House
· Garden · Deck · Fireplace · Air conditioning
Burley · 2,217 sq.ft · 3 Bedrooms · 2 Baths · House · Garden · Deck · Fireplace · Air conditioning
Welcome to easy living in Gig Harbor! This beautifully maintained, single-story Rush-built home is in like-new condition and has been lightly lived in. Soaring ceilings and an open, inviting floor plan create a bright, spacious feel, while thoughtful features like central A/C, soft-close cabinetry and updated countertops in the bathrooms and laundry room add comfort and style. Extra wide hallway entry way makes the home feel even larger. Step outside to the covered deck, complete with an outdoor fireplace and ceiling fan, perfect for year-round entertaining. The private backyard backs to a peaceful greenbelt and features newly installed turf and an irrigation system for low-maintenance living. Enjoy a charming neighborhood with sidewalks and streetlights, ideal for evening strolls, plus an unbeatable location just minutes from Uptown and downtown Gig Harbor. With easy access to Highway 16 for commuting, this move-in-ready home offers the perfect combination of comfort, convenience and
USD 1,050,000
6806 95th Street Ct NW
View photo
House · for sale
USD 1,325,000
USD 279/sq.ft
6806 95th Street Ct NW
Burley
· 4,747 sq.ft · 4 Bedrooms · 3 Baths · House
· Garden · Gym · Fireplace · Equipped kitchen · Cellar
Burley · 4,747 sq.ft · 4 Bedrooms · 3 Baths · House · Garden · Gym · Fireplace · Equipped kitchen · Cellar
Located in the gated community of Rosedale Ridge, just minutes from downtown Gig Harbor, this beautiful Craftsman has the space, layout, and flexibility to fit a variety of lifestyles. Freshly refinished hardwood floors, soaring ceilings, oversized windows, and a cozy gas fireplace make the main living spaces feel warm, bright, and inviting. The open kitchen and living room are perfect for everyday living, with gas appliances, generous prep space, a formal dining room, and a walkthrough butler’s pantry. You’ll also find a spacious main-level office, oversized mudroom, bonus room, and plenty of storage throughout. The professionally finished walkout basement, completed by a licensed and bonded contractor, adds a whole other level of possibilities. With separate exterior access with no-step entry and full kitchenette. Ideal for multigenerational living, guests, extended stays, or extra space for a media room or gym. Outside, enjoy a fully fenced, flat backyard with mature landscaping and
USD 1,325,000
10414 Peacock Hill Avenue # 19
View photo
House · for sale
USD 155,000
USD 117/sq.ft
10414 Peacock Hill Avenue # 19
Burley
· 1,324 sq.ft · 2 Bedrooms · 2 Baths · House
· Garden · Deck · Equipped kitchen · Parking
Burley · 1,324 sq.ft · 2 Bedrooms · 2 Baths · House · Garden · Deck · Equipped kitchen · Parking
Updated Double-Wide in Gig Harbor’s Hillcrest 55+ Community! A peaceful and well-maintained community conveniently located in the desirable Peacock Hill area of Gig Harbor. Just minutes from the historic downtown waterfront, shopping, restaurants, Costco, and everyday amenities, this home offers comfort, convenience, and affordability in one great package. This double-wide manufactured home has already received major updates including a new heat pump, luxury vinyl plank flooring, and a beautifully remodeled kitchen and bathroom. The home is move-in ready while still offering room for your own finishing touches and personal style. Enjoy outdoor living year-round under the expansive covered deck that spans the entire length of the home. The level yard provides garden space for those with a green thumb, while covered parking, a tool shed, and a large, detached shop offer excellent storage, workspace, or crafting potential. Monthly lot fees are $960 and include water, garbage/recycling, an
USD 155,000
9713 Wright Bliss RD NW
View photo
House · for sale
USD 412,000
USD 230/sq.ft
9713 Wright Bliss RD NW
Burley
· 1,787 sq.ft · 4 Bedrooms · 2 Baths · House
· Garden · Fireplace · Parking
Burley · 1,787 sq.ft · 4 Bedrooms · 2 Baths · House · Garden · Fireplace · Parking
Discover the perfect blend of comfort, privacy, and potential at 9713 Wright Bliss Rd NW in Gig Harbor. This charming single-story rambler sits on a spacious 0.35-acre lot with a large private backyard — ideal for outdoor living, gardening, or creating your dream outdoor space. Nestled in a peaceful, quiet neighborhood, the home offers privacy while remaining just a short drive from city amenities, shops, and the waterfront. This move-in ready home features a well-maintained 1,790 sq ft layout with 4 bedrooms, 2 baths, a cozy fireplace, and converted garage. It offers strong potential for customization, whether updating finishes or adding personal touches. Additional features include outbuildings for storage or hobbies, partial fencing, and mature landscaping — making this a great opportunity in the Pacific Northwest
USD 412,000
1531 th Avenue NW
View photo
House · for sale
USD 1,000,000
USD 507/sq.ft
1531 th Avenue NW
Burley
· 1,970 sq.ft · 3 Bedrooms · 2 Baths · House
· Garden · Parking
Burley · 1,970 sq.ft · 3 Bedrooms · 2 Baths · House · Garden · Parking
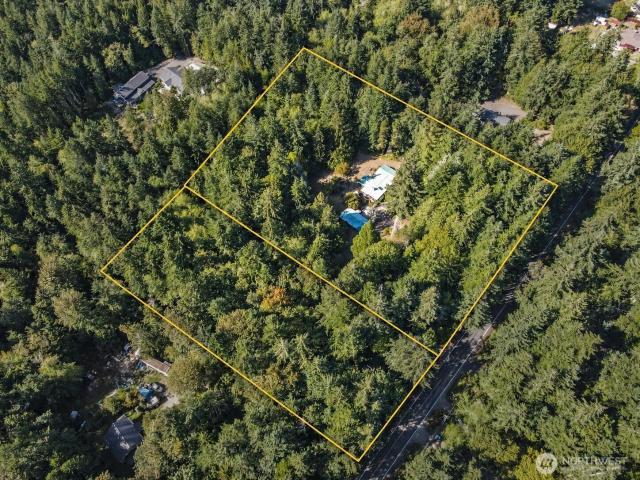
Escape to serenity on 7+ private acres in Gig Harbor, where towering trees, mature landscaping, quiet surroundings & abundant wildlife create a true Pacific Northwest retreat. This 3BR/2BA single-level home is tucked into a peaceful, private setting with warm NW character, open lawn areas, established gardens, a water feature & space to wander. Multiple ancillary buildings offer flexible options for hobbies, storage or creative use, while a large detached shop/garage sits on its own separate 2 acre parcel. Gated entry, circular drive, covered parking & exceptional privacy make this a rare opportunity to slow down, spread out & enjoy nature in a setting that feels worlds away from the everyday. A truly special place to call home
USD 1,000,000
15120 th Avenue NW
View photo
House · for sale
USD 675,000
USD 444/sq.ft
15120 th Avenue NW
Burley
· 1,518 sq.ft · 3 Bedrooms · 2 Baths · House
· Garden · Deck · Equipped kitchen
Burley · 1,518 sq.ft · 3 Bedrooms · 2 Baths · House · Garden · Deck · Equipped kitchen
Welcome to Shire Farm, where you will discover the charm of country living on 5 beautiful acres in Gig Harbor! Nestled among towering evergreens, this private Northwest retreat offers open spaces, wooded trails, and peaceful surroundings. The inviting 3-bedroom home features 1,512 sq ft, a main-floor bedroom, bath, and convenient laundry, plus 2 spacious upper-level bedrooms and an additional bath. Enjoy a cozy wood stove, kitchen with island, BRAND-NEW roof, fresh interior paint, and newly stained cedar shakes. Relax or entertain on the expansive deck overlooking the picturesque grounds. The 864 sq ft barn offers generous space for storage, workshop projects, and existing stalls with equestrian potential requiring minor modifications. Additional outbuildings add versatility! Enjoy established Asian pear, peach, and apple trees, fenced raised garden beds, and a chicken coop ready for your flock and farm-fresh eggs! A nearby fenced area, covered picnic pavilion, and room to roam complet
USD 675,000
13806 th Avenue NW
View photo
House · for sale
USD 424,950
USD 346/sq.ft
13806 th Avenue NW
Burley
· 1,227 sq.ft · 3 Bedrooms · 2 Baths · House
· Garden · Fireplace · Equipped kitchen
Burley · 1,227 sq.ft · 3 Bedrooms · 2 Baths · House · Garden · Fireplace · Equipped kitchen
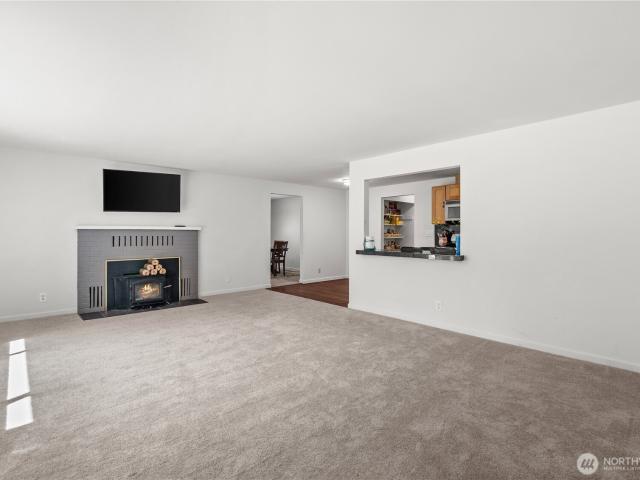
Sweet, smart and surprisingly spacious, this rambler lives larger than the numbers suggest! With no stairs stealing valuable space and a thoughtful split-bedroom layout, every square foot works hard. Step inside from the covered entry to double closets, stately columns and 3-year-old luxury vinyl plank flooring throughout the living areas. The open living room is anchored by a pretty brick fireplace with a woodstove insert that puts out serious heat. The kitchen’s L-shaped island offers plenty of workspace while keeping the cook right in the middle of the action. Tucked on its own side of the home, the primary suite features newer carpet, double sinks, tiled floo and walk-in shower in the en suite. Two additional bedrooms share their own tiled full bath. Outside? So much room to play! Large, level front and back yards, a fully fenced backyard with gates on both sides, raised garden bed and fire pit. Add a 5-year-old roof, newer water heater and obvious pride of ownership, and you’ve go
USD 424,950
6220 Cromwell Drive NW
View photo
House · for sale
USD 3,750,000
USD 695/sq.ft
6220 Cromwell Drive NW
Burley
· 5,393 sq.ft · 4 Bedrooms · 5 Baths · House
· Deck · Equipped kitchen · Swimming pool
Burley · 5,393 sq.ft · 4 Bedrooms · 5 Baths · House · Deck · Equipped kitchen · Swimming pool
Experience unparalleled luxury in Gig Harbor's Cromwell neighborhood with this extraordinary new construction estate, ideally positioned one lot off the waterfront on over 1.2 private acres with breathtaking Puget Sound & mountain views from every level. This 5,401 SF masterpiece offers 4 bedrooms, 5.5 baths & exceptional craftsmanship throughout, complemented by a second parcel #0121253- offering rare potential for a pool, DADU, guest house or shop. A dramatic grand entry showcases 20'+ ceilings, custom cast iron railings & Pinky's steel-and-glass doors. Expansive living, dining & family spaces feature hardwood floors, designer lighting & Nano folding/sliding doors for seamless indoor-outdoor living. The showpiece chef's kitchen boasts floor-to-ceiling rift white oak cabinetry, quartz slab surfaces, oversized waterfall island, WOLF/Sub-Zero appliances & butler's pantry. The luxurious primary retreat offers a private view deck, spa-inspired 5-piece bath with heated tile floors, freesta
USD 3,750,000
11002 Moller Drive NW
View photo
House · for sale
USD 1,650,000
USD 505/sq.ft
11002 Moller Drive NW
Burley
· 3,261 sq.ft · 3 Bedrooms · 2 Baths · House
· Garden · Equipped kitchen
Burley · 3,261 sq.ft · 3 Bedrooms · 2 Baths · House · Garden · Equipped kitchen
Enjoy breathtaking views of Colvos Passage, Vashon Island, and Mount Rainier from both levels of this beautifully updated home in sought-after Seacliff Estates. The spacious, fully fenced yard is a private retreat featuring fruit trees, raised garden beds, a sprinkler system, and a peaceful neighboring pond. Inside, thoughtful updates include quartz countertops and cabinetry in every kitchen and bathroom, a gas range in the main kitchen, wood flooring throughout, updated blinds, air conditioning, fresh interior paint, exterior trim paint, and a durable 50-year roof. The lower level features a full kitchen, creating an ideal space for multigenerational living, guests, or potential rental income. As part of Seacliff Estates, enjoy exclusive access to a private beach, cabana, boat ramp, playground, and picnic area, with miles of nearby hiking trails for year-round outdoor recreation. Conveniently located just minutes from Anthony's, Finholm's, Devoted Kiss Café, Morso, Burnham Drive shopp
USD 1,650,000
4621 Bethel Road SE
View photo
House · for sale
USD 729,950
USD 513/sq.ft
4621 Bethel Road SE
Burley
· 1,421 sq.ft · 3 Bedrooms · 1 Bath · House
· Equipped kitchen
Burley · 1,421 sq.ft · 3 Bedrooms · 1 Bath · House · Equipped kitchen
Development Opportunity of a lifetime! Buy this great property & develop in the future! Classic 3-BR home w/large living room, gally kitchen w/ bonus room on 2nd level. Kitchen was freshly painted & features tile counter tops, abundant cabinets, microwave & range. Large bedroom on main level has new carpet. Bathroom w/tile floors. Bedroom on 2nd level has an attached bonus room. This property has fully fenced rolling pastures with a large barn/shop (2,700 SF). This outbuilding has workshop area and has a 2-BR caretakers unit on the second level! Private well for water, but the property is connected to public sewer! This also has future development potential to divide the property into 16-20 single family residential lots (Buyers to verify)! Great property for horses, cattle, chickens or all your recreational stuff!
USD 729,950
3866 Apollo Way
View photo
House · for sale
USD 849,000
USD 262/sq.ft
3866 Apollo Way
Burley
· 3,229 sq.ft · 4 Bedrooms · 2 Baths · House
· Garden · Fireplace · Equipped kitchen · Parking · Air conditioning
Burley · 3,229 sq.ft · 4 Bedrooms · 2 Baths · House · Garden · Fireplace · Equipped kitchen · Parking · Air conditioning
Welcome to this beautifully appointed home in the highly coveted Harbor Hill neighborhood, offering the perfect blend of style, space, and convenience. The thoughtfully designed floor plan features 4 bedrooms, 2.5 baths, 9-foot ceilings, engineered hardwood floors, and an inviting open-concept living area centered around a cozy gas fireplace. The kitchen offers a generous walk-in pantry and flows seamlessly into the main living spaces, while a formal dining room and private den provide added flexibility. Upstairs, retreat to the spacious primary suite featuring a walk-in closet and spa-like ensuite bath, while a generous bonus room offers plenty of space to relax, play, or entertain. An expansive mudroom makes everyday living effortless. Step outside to the fully fenced backyard and enjoy year-round gatherings around the outdoor fireplace. This home also includes air conditioning (A/C) for year-round comfort. Complete with a two-car garage and an exceptional location just minutes from
USD 849,000
14102 st Street NW
View photo
House · for sale
USD 425,000
USD 390/sq.ft
14102 st Street NW
Burley
· 1,087 sq.ft · 3 Bedrooms · 1 Bath · House
· Garden · Fireplace · Parking
Burley · 1,087 sq.ft · 3 Bedrooms · 1 Bath · House · Garden · Fireplace · Parking
Welcome to this single level 3 bedroom, 1.5 bath home in Lake of the Woods community in Gig Harbor. Situated on fully fenced half acre lot with ample parking for RVS, boats and recreational toys. Interior is warm and inviting with skylights, fireplace, and wood and stone accents. Backyard is designed for entertaining, featuring a rustic covered pavilion and firepit for year round gatherings. Residents have access to the community park and picnic area with annual fishing derby. Country living with convenience of Gig Harbor shops and dining 15 minutes away
USD 425,000
7720 68th Street Ct NW
View photo
House · for sale
USD 775,000
USD 334/sq.ft
7720 68th Street Ct NW
Burley
· 2,314 sq.ft · 3 Bedrooms · 2 Baths · House
· Garden · Office room · Deck · Fireplace · Equipped kitchen
Burley · 2,314 sq.ft · 3 Bedrooms · 2 Baths · House · Garden · Office room · Deck · Fireplace · Equipped kitchen
Morning coffee on the deck, a walk along the backyard trails, and evenings gathered around the firepit beneath the trees. In this peaceful Artondale setting, the outdoors becomes part of everyday living. The wooded lot offers a welcome sense of privacy, with space to entertain, unwind, and enjoy the changing seasons. An expansive deck extends your living space outside, while the oversized storage shed keeps gardening supplies, recreational gear, and other essentials close at hand. When it's time to head indoors, you'll find comfortable spaces designed for both gathering and spreading out. Fresh LVP flooring brightens the main level, with new carpet upstairs. Stainless steel appliances and an eat-in dining area make the kitchen a natural hub for daily routines, while the formal dining room is ready for memorable meals. A gas fireplace brings warmth to the family room, a separate living room offers another place to settle in, and the main-level office makes working from home more conveni
USD 775,000
1122 rd Street NW
View photo
House · for sale
USD 1,179,950
USD 421/sq.ft
1122 rd Street NW
Burley
· 2,799 sq.ft · 3 Bedrooms · 3 Baths · House
· Garden · Gym · Equipped kitchen · Parking
Burley · 2,799 sq.ft · 3 Bedrooms · 3 Baths · House · Garden · Gym · Equipped kitchen · Parking
Perched in the quiet enclave of Colvos Heights, this private sanctuary delivers a rare blend of serene seclusion, abundant natural light from every floor, and breathtaking views of Colvos Passage and Vashon Island. Soaring windows and elegant French doors flood the main living spaces with sunlight, seamlessly connecting the home’s interior with its picturesque surroundings. Featuring three bedrooms and multiple versatile living spaces, the open layout truly “lives large. ” Recent additions have significantly enhanced the home’s flexibility, including a large pantry and butler’s kitchen, an attached two-car garage with storage above, and an additional finished, heated room currently outfitted as a gym with direct access to the backyard and dog run. The home is exceptionally well suited for multi-generational living, offering dedicated, separate, and private spaces that provide flexibility and independence while still keeping everyone connected under one roof. The lower-level workshop is
USD 1,179,950
40 E Cedarland Lane
View photo
House · for sale
USD 450,000
USD 282/sq.ft
40 E Cedarland Lane
Burley
· 1,593 sq.ft · 3 Bedrooms · 2 Baths · House
· Garden · Fireplace · Equipped kitchen · Parking
Burley · 1,593 sq.ft · 3 Bedrooms · 2 Baths · House · Garden · Fireplace · Equipped kitchen · Parking
A beautifully maintained 3-bedroom, 2-bath rambler in the desirable Allyn community! Built in 2020, this thoughtfully designed home offers 1,597 square feet of open-concept living with soaring ceilings, abundant natural light, and quality finishes throughout. The spacious kitchen features quartz countertops, stainless steel appliances, ample cabinetry, a breakfast bar, and flows seamlessly into the inviting living room with a stunning brick fireplace—perfect for entertaining or cozy evenings at home. The generous primary suite offers a walk-in closet and a luxurious five-piece ensuite bath, creating a private retreat. Step outside to enjoy the covered front porch, fully fenced yard, and private outdoor living space ideal for relaxing, or hosting friends. An attached two-car garage, tankless water heater, and low-maintenance construction add to the home's comfort and efficiency. Conveniently located just minutes from Lakeland Village amenities, golf, parks, public boat launches, beaches
USD 450,000
7598 Sandin Lane
View photo
House · for sale
USD 1,299,000
USD 677/sq.ft
7598 Sandin Lane
Burley
· 1,916 sq.ft · 2 Bedrooms · 2 Baths · House
· Patio · Garden · Fireplace · Equipped kitchen
Burley · 1,916 sq.ft · 2 Bedrooms · 2 Baths · House · Patio · Garden · Fireplace · Equipped kitchen
Come see this nearly new beautiful single story home by RM Homes w/great walkability to Downtown Gig Harbor. The location can't be better, with an easy stroll to the waterfront, a super short drive to HWY 16, and just minutes from all the major shopping! The home features 2 primary suites, each w/walk-in closets & attached spa-like bath including heated floors & walk-in shower w/ frameless door. A large double door slider leads you to a covered outdoor patio w/overhead heaters for great year round entertaining. The yard is fully fenced & professionally landscaped, front & back, w/sprinklers. Light and bright kitchen w/ slab quartz counter, soft-close cabinets & full height tile backsplash. 36 inch gas range, double oven & bev. Fridge & walk in pantry w/ wood shelving. Open concept living into large great room w/vaulted ceilings & tile surround liner gas fireplace. Also added had been high-end window shades for your privacy. You can't miss this place! The buyers that were in place were
USD 1,299,000
3729 st Avenue NW # 6
View photo
House · for sale
USD 1,799,900
USD 436/sq.ft
3729 st Avenue NW # 6
Burley
· 4,123 sq.ft · 4 Bedrooms · 3 Baths · House
· Patio · Office room · Equipped kitchen
Burley · 4,123 sq.ft · 4 Bedrooms · 3 Baths · House · Patio · Office room · Equipped kitchen
Buildable land has shrunk nearly 24% since 2019, and once a lot like this is developed, it doesn't come back on the market. HORSEHEAD LANDING has only 8 total homesites, and this 1.28-acre lot is ready for you to build on now. The EL DORADO by GARRETTE HOMES gives you 4,123 SF with the primary bedroom right on the main floor, plus room to grow into whatever comes next. Start with 4 beds and 3.5 baths, or expand all the way up to 6 beds and 5 baths, depending on what you need. Walk in through a coffered entry, past a den and dining room, and into a great room that opens right up to a kitchen made for gathering. Think a big island, a walk in pantry, and a cozy dining nook, the kind of kitchen people naturally end up in. The primary suite feels like its own retreat, with a private patio, dual vanities, a soaking tub, and a walk in closet you won't want to share. Upstairs there's a bonus space that flexes into whatever you need it to be, a bedroom, an office, or a hangout spot. Choose from
USD 1,799,900
11320 Taylor Place
View photo
House · for sale
USD 795,000
USD 255/sq.ft
11320 Taylor Place
Burley
· 3,111 sq.ft · 5 Bedrooms · 3 Baths · House
· Garden · Office room · Fireplace · Equipped kitchen · Parking
Burley · 3,111 sq.ft · 5 Bedrooms · 3 Baths · House · Garden · Office room · Fireplace · Equipped kitchen · Parking
Your weekend deserves more than yard work. This Harbor Hill home keeps the outdoor upkeep manageable and puts the extra room where you can use it: 3,118 square feet, five bedrooms, and an upstairs loft big enough for movie night, game day, or a second conversation. The kitchen’s large island is likely to become the unofficial gathering spot, with granite counters, a pantry, gas cooktop, and double oven ready when the guest list grows. A formal dining room with white chair-rail trim and tray ceiling gives dinner a reason to leave the island. Afterward, settle in by the living room fireplace, framed by built-in shelving. A main-floor bedroom and nearby ¾ bath offer a comfortable spot for guests or a tucked-away office. Upstairs, the primary suite has dual walk-in closets and a five-piece bath, while the oversized loft gives everyone room to spread out. Laundry is upstairs, too, right where most of it starts. A three-car garage adds room for storage, gear, and perhaps even the cars. With
USD 795,000
51 E North Bay Place
View photo
House · for sale
USD 499,900
USD 315/sq.ft
51 E North Bay Place
Burley
· 1,582 sq.ft · 3 Bedrooms · 2 Baths · House
· Patio · Garden · Equipped kitchen · Parking
Burley · 1,582 sq.ft · 3 Bedrooms · 2 Baths · House · Patio · Garden · Equipped kitchen · Parking
New Roof Installed*. Located in the beautiful Lakeland Village Community in Allyn, you will find this fantastic 3-bed, 2-bath Rambler on a just shy of 1/4-acre lot sitting in a quiet cul-de-sac, just off Lake Anderson. It features a gorgeous all-new kitchen with quartz counters, new cabinetry, a pantry, and stainless-steel appliances, plus new flooring, lighting, fixtures, baseboards & paint. You will find a split bedroom floor plan, vaulted ceiling, formal living room, dining room, and family room with access to the back patio. The large primary suite offers an ensuite bath with a jetted soaking tub, walk-in shower, and walk-in closet, plus 2 additional bedrooms, a full bath & laundry room. Enjoy a low-maintenance, private, fenced backyard and 2-car garage. Best of all, you will have access to the 27-hole golf course & driving range, clubhouse with restaurant, cafe, and espresso bar, boating, swimming & fishing on the lake that is stocked with trout annually, parks with covered picnic
USD 499,900
2707 64th Street NW
View photo
House · for sale
USD 835,000
USD 680/sq.ft
2707 64th Street NW
Burley
· 1,227 sq.ft · 2 Bedrooms · 2 Baths · House
· Patio · Garden · Fireplace · Equipped kitchen
Burley · 1,227 sq.ft · 2 Bedrooms · 2 Baths · House · Patio · Garden · Fireplace · Equipped kitchen
This charming coastal bungalow tucked away in a lush, private setting, offers a rare sense of tranquility just moments away from the heart of Gig Harbor. Set on nearly half an acre of beautiful greenery, the property feels like a world of its own, where quiet mornings on the porch, gentle coastal breezes, and the natural beauty of the PNW become part of everyday life. Enjoy peek a boo views of the Puget Sound where the ferries cross and Eagles soar. Craftsman finishes welcomes you with warm wood floors, beautifully wrapped windows and doors, a classic stone-and-brick fireplace create an inviting atmosphere, while timeless quartz countertops and a thoughtfully appointed kitchen w/gas cooking blend modern comfort w/natural charm. The spacious primary suite offers a peaceful retreat w/glass doors opening to the picturesque backyard and a private bath w/a walk-in shower. An expansive patio extends the living space outdoors. The level, generously sized property offers wonderful possibilitie
USD 835,000
1450 th Avenue Ct NW
View photo
House · for sale
USD 375,000
USD 220/sq.ft
1450 th Avenue Ct NW
Burley
· 1,701 sq.ft · 3 Bedrooms · 2 Baths · House
· Garden · Deck · Fireplace · Equipped kitchen
Burley · 1,701 sq.ft · 3 Bedrooms · 2 Baths · House · Garden · Deck · Fireplace · Equipped kitchen
Welcome to this beautifully updated 3 bed & 2 bath home w/ a wonderful open floor plan & a perfect mix of formal & informal spaces throughout. Recently updated w/ a gourmet kitchen w/ butcher block counters & lots of sparkling white cabinetry, new floor coverings throughout, fresh paint, HUGE primary suite with full bath w/ a separate shower & large soaking tub & large vanity w/ double sinks. Other 2 bedrooms are large & offer built in options, additional full bath has been updated w/ a beautiful vanity & glass doors for the shower/tub combo. Spacious living room has a stunning new electric fireplace with beautiful rock work. Perfectly situated on it's large lot that is one of just a few lots in The Lakes that backs up to a private, forested greenbelt offering this home a beautiful, private setting in the fully fenced back yard with large deck & shed for storage. This move in ready home is located in the highly desirable, gated, 55+ community of The Lakes which is located in one of Gig
USD 375,000

Get email alerts

Don't miss out: be the first to know about new properties

The alert was correctly created

On subscribing you accept the conditions of use and the privacy policy
Alert
Receive new ads in your inbox
Save this search
Receive alerts for new listings

We'll send you an email when we have new properties for: "Houses for sale in Burley"

The alert was correctly created

Vashon Island
Vashon
Get email alerts and be the first to see new listings
Required field
On subscribing I accept the terms of the privacy policy
Perfect! You'll soon start receiving new listings via email
Alert
Receive an email when we have new ads for Houses for sale in Burley
Save this search
Filters

Bedrooms

Size (sq.ft)

sq.ft
sq.ft

Price

USD
USD

Property type

Bathrooms

Clear all filters
Receive notifications when new entries are published.