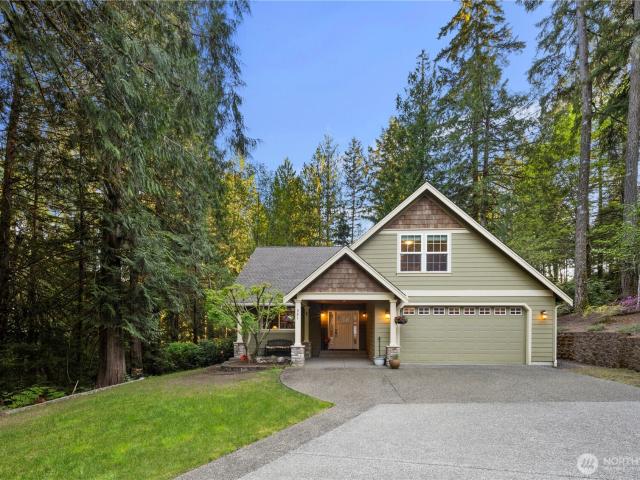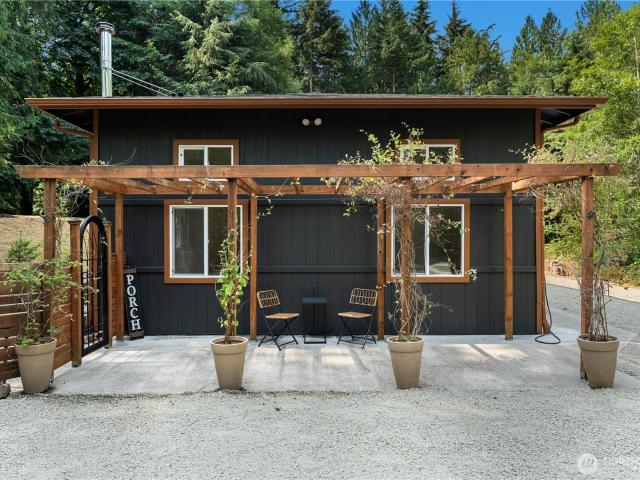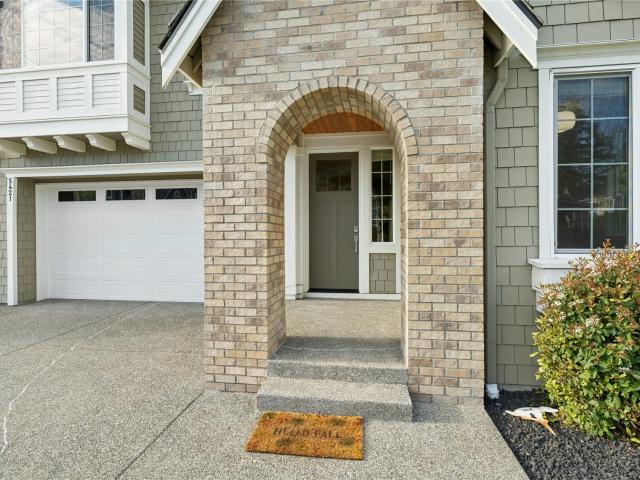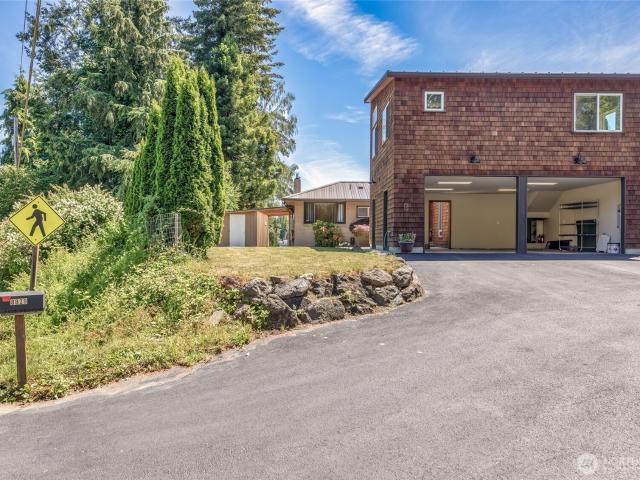
1,492 houses for sale in Burley

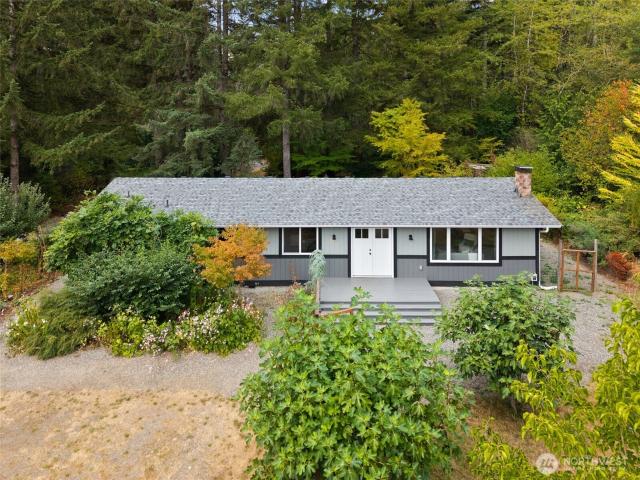
2269 Garfield Place SE
View photo
House · for sale
USD 494,950
USD 267/sq.ft
2269 Garfield Place SE
Burley
· 1,851 sq.ft · 3 Bedrooms · 2 Baths · House
· Patio · Office room · Deck · Fireplace · Equipped kitchen · Parking · Air conditioning
Burley · 1,851 sq.ft · 3 Bedrooms · 2 Baths · House · Patio · Office room · Deck · Fireplace · Equipped kitchen · Parking · Air conditioning
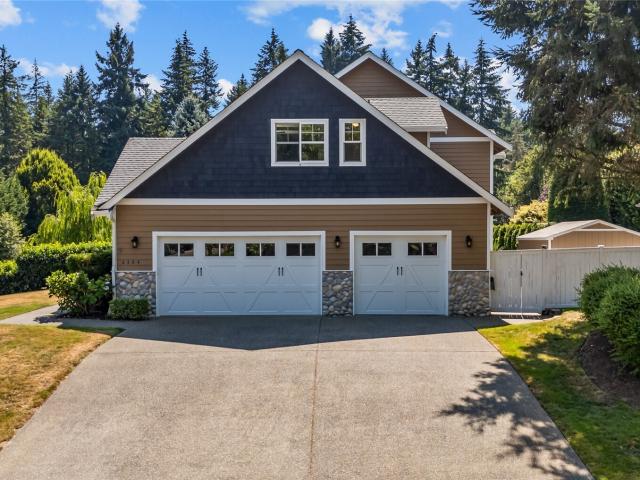
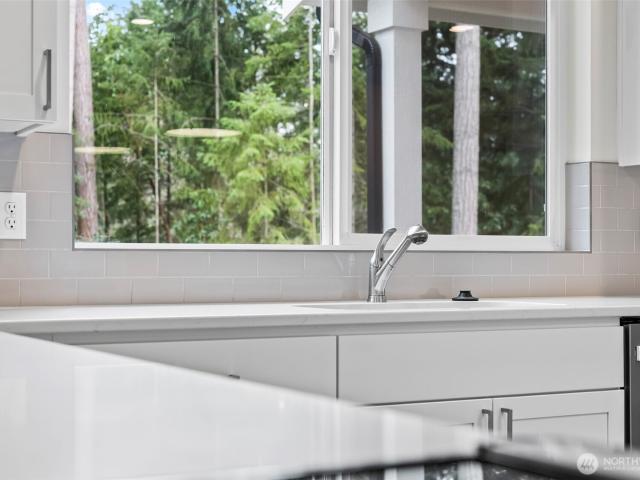
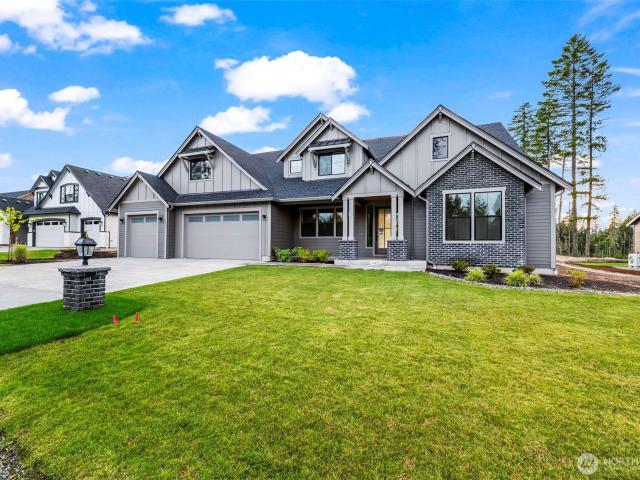
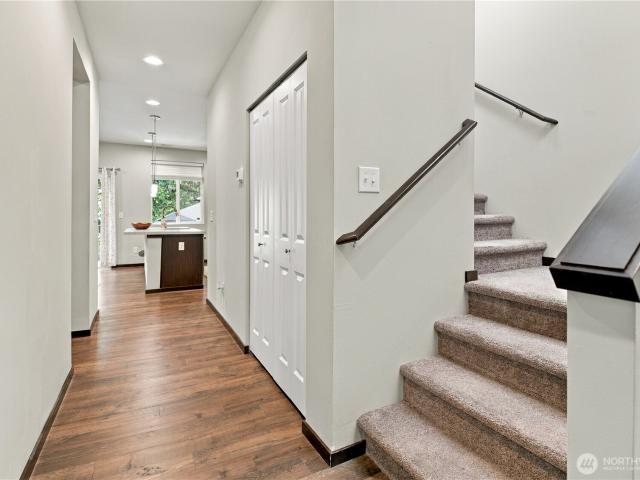
5,000 Seller Paid Closing Costs PLUS 1% Lender Credit! This beautiful, newer construction home backs up to a peaceful greenbelt in an ideal Port Orchard location—just 1/2 mile from the ferry dock and minutes from the waterfront, downtown shops, restaurants, parks and schools! Step inside to gorgeous flooring and a bright, open-concept floor plan. The spacious kitchen features rich cabinetry, a walk-in pantry and plenty of workspace, opening to the dining and living areas with a cozy gas fireplace. Sliding doors lead to the deck, new patio and gazebo—an inviting outdoor retreat surrounded by nature and greenbelt privacy. Upstairs, a versatile loft is perfect for a home office, reading nook or play space. The spacious primary suite offers two large closets and a private bath with dual sinks and walk-in shower. Two additional bedrooms, full bath and roomy laundry complete the upper level. Central A/C plus new dishwasher, patio, gazebo and garage door. Double-car garage, low maintenance ya
USD 494,950
3834 Moonlight Court
View photo
House · for sale
USD 799,995
USD 337/sq.ft
3834 Moonlight Court
Burley
· 2,368 sq.ft · 4 Bedrooms · 3 Baths · House
· Patio · Fireplace · Equipped kitchen
Burley · 2,368 sq.ft · 4 Bedrooms · 3 Baths · House · Patio · Fireplace · Equipped kitchen
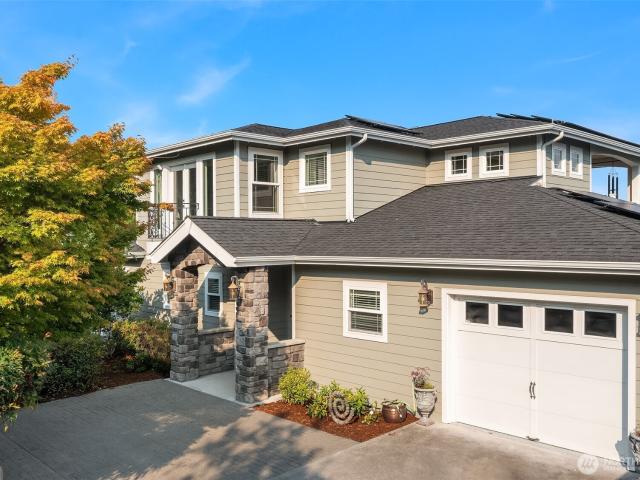
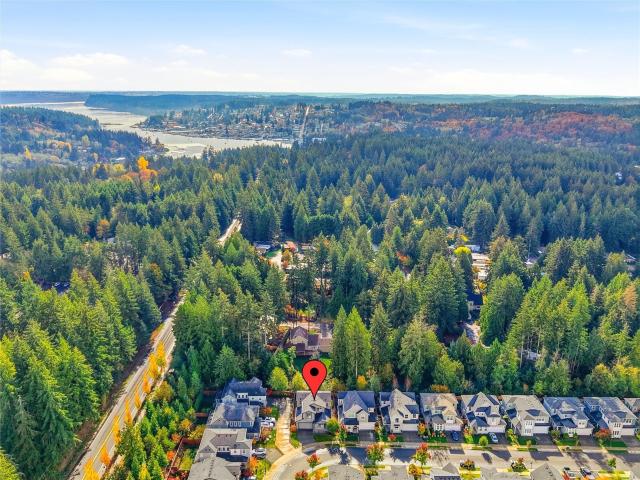
Welcome Home to the highly coveted North Gig Harbor community of Harbor Hill. This 4 bedroom, 2.75 bath Craftsman backed by a private greenbelt displays a blend of thoughtful architecture and effortless living. Step inside and admire the timeless features including warm toned LVP flooring, a cozy gas fireplace, living room built ins, and flooding natural light throughout the plentiful windows and sliding doors. Enjoy your chef’s kitchen with subway tile and stainless steel appliances, anchoring the home with the oversized island. Adjacent to the kitchen, the tailored mudroom built ins offer organization and charm! Find the guest bedroom and bathroom conveniently tucked around the corner. Upstairs, enjoy the serene primary suite with 5 piece bath and walk in closet, laundry room, and the 2 remaining bedrooms and additional bathroom. Outside, admire the beautifully maintained green grass and a covered patio to enjoy year round! This home is perfectly located just a 5 minute drive to Swif
USD 799,995
13704 Wright Bliss Road NW
View photo
House · for sale
USD 638,000
USD 445/sq.ft
13704 Wright Bliss Road NW
Burley
· 1,432 sq.ft · 3 Bedrooms · 2 Baths · House
· Deck
Burley · 1,432 sq.ft · 3 Bedrooms · 2 Baths · House · Deck
Price reduced! Have you ever thought about making your next home a homestead? Then you must come take a look at this amazing country 4.55 acre property on the Key Peninsula! Get the best of both worlds with a fully remodeled 3 bed 2 bath home, including all the trappings, stainless appliances, open concept living space, granite counters, and more! Enjoy the peace of mind that comes with a new roof, mini-splits, electrical panel, flooring, etc. You name it, it was probably remodeled in 2023! Outside, pick one of your new decks to sit and look out at your private estate. Food is provided for from the fig, apple, plum, cherry, pear, and mulberry trees. Or grab some fruit off the vine from your raspberry, kiwi, blackberry, and blueberry bushes. Add in some protein with the chicken coop and goat shed? Grow all your own starts in the greenhouse! So much space and privacy while still being only 18 minutes from Costco and shopping, 20 minutes to downtown Gig Harbor. Located in the coveted Peni
USD 638,000
18823 State Route 302 NW
View photo
House · for sale
USD 980,000
USD 371/sq.ft
18823 State Route 302 NW
Burley
· 2,637 sq.ft · 4 Bedrooms · 2 Baths · House
· Deck · Fireplace · Equipped kitchen
Burley · 2,637 sq.ft · 4 Bedrooms · 2 Baths · House · Deck · Fireplace · Equipped kitchen
Enjoy space, privacy, and Northwest charm on this beautifully refreshed 5-acre property with filtered views toward Rocky Bay. This approximately 2,646 sq ft home features a dramatic vaulted living room with expansive windows, a striking stone fireplace, and access to a spacious deck. Recent improvements include a new roof, fresh interior and exterior paint, renovated kitchens and bathrooms, and new flooring throughout. The daylight lower level features its own kitchen, living area, and separate exterior entrance, offering a self-contained layout ideal for multigenerational living or extended guests. A gated driveway and multiple outbuildings provide room for hobbies, storage, and creative pursuits. A distinctive retreat combining refreshed interiors, flexible living spaces, and peaceful acreage
USD 980,000
25764 Gold Beach Drive SW
View photo
House · for sale
USD 1,845,000
USD 612/sq.ft
25764 Gold Beach Drive SW
Burley
· 3,014 sq.ft · 3 Bedrooms · 2 Baths · House
· Patio · Terrace · Swimming pool · Deck · Fireplace · Equipped kitchen · Parking · Cellar
Burley · 3,014 sq.ft · 3 Bedrooms · 2 Baths · House · Patio · Terrace · Swimming pool · Deck · Fireplace · Equipped kitchen · Parking · Cellar
First time on market, this custom-built waterfront offers an extraordinary opportunity to own one of Vashon's premier lifestyle properties. Featuring 70 feet of waterfront, over 3,000 sqft, 3 bedrooms, 2.5 baths, an attached garage, and a 630 sqft unfinished basement for storage or future expansion, this home pairs exceptional craftsmanship with breathtaking waterfront living. Wake to unobstructed Mount Rainier sunrises from your bedroom, spend evenings watching whales pass, and enjoy deeded beach stairs leading to the shoreline, historic dock pilings, and direct access to acres of trails on the Maury Marine Reserve. Filled with natural light, the home showcases a chef's kitchen with walk-in pantry, high-end finishes, quarter-sawn white oak floors, and a natural gas fireplace designed for wood-burning fires. Expansive Trex decking, sandstone patio, engineered hot tub terrace, and landscaped grounds create exceptional indoor-outdoor living. Extensive recent improvements include solar wi
USD 1,845,000
10323 Crescent Valley Drive NW
View photo
House · for sale
USD 949,950
USD 334/sq.ft
10323 Crescent Valley Drive NW
Burley
· 2,842 sq.ft · 4 Bedrooms · 3 Baths · House
· Garden · Office room · Parking
Burley · 2,842 sq.ft · 4 Bedrooms · 3 Baths · House · Garden · Office room · Parking
There’s something special about Crescent Valley Road, where pastoral landscapes, open spaces, and the unmistakable character of old Gig Harbor create a setting that feels increasingly hard to find. Set on more than 1.25 acres, this charming 4-bedroom, 1.75-bath home captures that feeling beautifully. With 2,852 square feet, there’s plenty of room to spread out, settle in, and create a life that feels a little slower and a lot more peaceful. Warm, inviting spaces throughout the home embrace true farmhouse character, with the comfortable, collected feeling of a home meant to be lived in and loved. Outside, the generous property offers room to garden, gather, play, or simply enjoy having some breathing room of your own. A lovely detached garage adds another layer of possibility, with fantastic space for a studio, creative retreat, home office, bonus area, workshop, or whatever fits your lifestyle best. There’s an ease to life here. Morning coffee surrounded by the quiet of the property, e
USD 949,950
981 E Lakeshore Dr
View photo
House · for sale
USD 640,000
USD 243/sq.ft
981 E Lakeshore Dr
Burley
· 2,626 sq.ft · 4 Bedrooms · 2 Baths · House
· Patio · Garden · Office room · Fireplace · Equipped kitchen · Parking · Air conditioning
Burley · 2,626 sq.ft · 4 Bedrooms · 2 Baths · House · Patio · Garden · Office room · Fireplace · Equipped kitchen · Parking · Air conditioning
First time on the market in over 20 years, this beautifully maintained original-owner home offers timeless craftsmanship, privacy, and exceptional attention to detail throughout. Tucked away on a corner lot on desirable Lakeshore Dr in Lakeland Village, the home is surrounded by mature trees and located just minutes from the lake, golf course, beaches, and boat launches. Featuring 4 bedrooms plus a den/office and an oversized bonus room with wet bar, this home offers flexible living spaces designed for both comfort and entertaining. Extensive hardwood and tile flooring, custom finishes, and warm architectural details create an inviting atmosphere throughout. The island kitchen features granite countertops, GE Profile appliances, Shaker-style cherry cabinetry, and generous prep space. Main-level primary suite includes private patio and garden access, a 5-piece bath, and walk-in wardrobe room. Additional features include propane fireplace, heat pump with A/C, oversized 2-car garage, and
USD 640,000
3002 th Street NW
View photo
House · for sale
USD 824,950
USD 390/sq.ft
3002 th Street NW
Burley
· 2,110 sq.ft · 3 Bedrooms · 2 Baths · House
· Garden · Equipped kitchen · Air conditioning
Burley · 2,110 sq.ft · 3 Bedrooms · 2 Baths · House · Garden · Equipped kitchen · Air conditioning
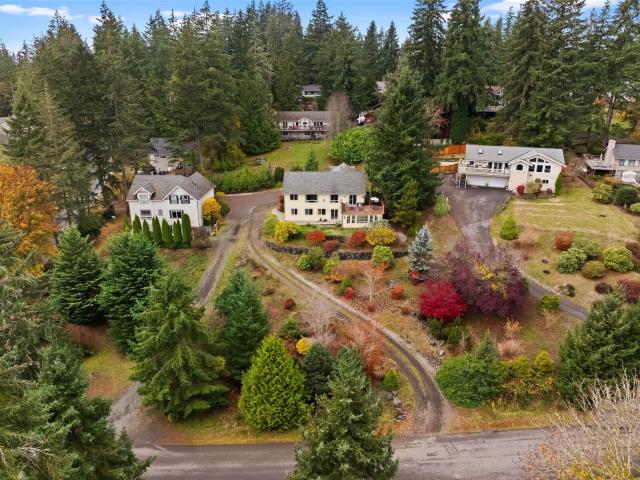
Tucked away at the end of tree-lined driveway, this remodeled retreat invites you to experience the peaceful lifestyle that makes Gig Harbor so beloved. As the evergreens give way, you'll discover 5 ac where nature & tranquility come together in perfect harmony. Thoughtfully renovated from top to bottom, from new roof to a chef's dream kitchen, this stunning 2-story home offers 3 bdrms with utmost privacy creating a quiet oasis far from the hustle and bustle of the sunken LR, and 2 updated ba, blending modern finishes with the warmth and comfort of NW living. Every space has been designed to feel welcoming, bright, and ready for the next chapter. Step outside and let your imagination wander. Whether you've dreamed of creating gardens, adding a shop, enjoying recreational space, or simply embracing the serenity of your own private sanctuary, these 5 acres offer endless possibilities. Towering evergreens frame the property, creating a picturesque setting that's both peaceful and secluded
USD 824,950
5421 rd Street Ct NW
View photo
House · for sale
USD 965,000
USD 339/sq.ft
New
5421 rd Street Ct NW
Burley
· 2,842 sq.ft · 5 Bedrooms · 3 Baths · House
· Office room · Equipped kitchen
Burley · 2,842 sq.ft · 5 Bedrooms · 3 Baths · House · Office room · Equipped kitchen
Beautifully upgraded Toll Brothers home in the highly sought-after gated community of Bayview! Impeccably maintained this home delivers an exceptional blend of style, functionality, and modern living. Step inside to an inviting open-concept floor plan featuring a spacious chef-inspired kitchen with a 5-burner gas cooktop, SS KitchenAid appliances, stone countertops, soft-close cabinetry, and walk-in pantry. Designer lighting adds an elegant touch, while durable LVP flooring extends throughout the entire main level. A main-floor bedroom and full bathroom provide the perfect setup for guests, extended stays, or multi-generational living. Upstairs, you'll find a versatile loft ideal for a home office or additional living space, four generously sized bedrooms, a full bathroom, and a conveniently located laundry room complete with utility sink. The expansive primary suite offers a relaxing retreat with dual closets, including a walk-in, and a beautifully appointed ensuite featuring a soakin
USD 965,000
8829 SW Quartermaster Drive
View photo
House · for sale
USD 1,175,000
USD 545/sq.ft
8829 SW Quartermaster Drive
Burley
· 2,153 sq.ft · 2 Bedrooms · 2 Baths · House
· Patio · Office room · Fireplace · Parking
Burley · 2,153 sq.ft · 2 Bedrooms · 2 Baths · House · Patio · Office room · Fireplace · Parking
Nestled along the shores of Inner Quartermaster Harbor, this beautifully updated medium-bank waterfront home captures exceptional sunrise views and the tranquil rhythm of harbor life. Thoughtfully renovated with modern finishes and inviting living spaces, this turnkey retreat seamlessly blends comfort and coastal charm. This inviting 2-bedroom, 2-bath home offers exceptional versatility with a spacious flex room designed to adapt to your lifestyle. Whether you envision a third bedroom (3 bedroom septic), cozy family room, home office, media space, game room, or a combination of uses, the expansive bonus area provides endless possibilities. Amenities include 4 mini-splits, 2 heat pumps, a gas fireplace, a whole-house, natural gas Generac generator, all-new flooring, 2 poured concrete patios, a covered patio for all-weather enjoyment, a 2-car garage, an outbuilding with plenty of storage, a spacious 2nd BR with ample closet space, a primary BR with French doors to the patio, a combo clos
USD 1,175,000
13204 Emerald Drive NW
View photo
House · for sale
USD 650,000
USD 283/sq.ft
13204 Emerald Drive NW
Burley
· 2,293 sq.ft · 3 Bedrooms · 2 Baths · House
· Garden · Parking · Deck · Equipped kitchen
Burley · 2,293 sq.ft · 3 Bedrooms · 2 Baths · House · Garden · Parking · Deck · Equipped kitchen
Enjoy beautiful views of Mount Rainier and Henderson Bay from this well-loved, pre-inspected home! All you have to do is turn the key and move in! Open kitchen concept you'll find enjoyable for entertaining. Real Hardwood flooring. Primary bedroom on the main floor. Wonderful living room and open concept kitchen. You'll enjoy living here and entertaining here too. Downstairs you find 3 bedrooms and the laundry room and another full bathroom. You can also enter and exit the house from downstairs back door. Huge 2 car garage and plenty of storage room. The fenced yard offers plenty of room to enjoy the outdoors, and a deck could be added to take even greater advantage of the views. Driveway has room for 3 or 4 more cars to park. Your next step is to turn the key. Move In and Enjoy your new home! Seller Proceeds are going to support Charities
USD 650,000
2704 88th Street Ct NW
View photo
House · for sale
USD 1,025,000
USD 405/sq.ft
2704 88th Street Ct NW
Burley
· 2,530 sq.ft · 3 Bedrooms · 2 Baths · House
· Garden · Swimming pool · Deck · Equipped kitchen
Burley · 2,530 sq.ft · 3 Bedrooms · 2 Baths · House · Garden · Swimming pool · Deck · Equipped kitchen
There’s something special about living up here. Tucked into Spyglass Ridge on a quiet cul-de-sac, this home sits above the harbor with peekaboo harbor views, Olympic Mountain sunsets & a backyard that feels a world away, yet you’re just minutes from downtown Gig Harbor, shopping & everyday conveniences. Set on one of the largest lots on the street, the property extends well into the wooded area behind the home, creating incredible privacy. Watch eagles soar overhead, catch the owls at twilight or enjoy the hot tub surrounded by trees. A wraparound deck offers multiple places to entertain, unwind & take in the wooded and mountain views. Inside, abundant windows fill the home with natural light and keep the outdoors constantly in view. The primary suite may have the best seat in the house, with a sitting area overlooking the view plus a beautifully renovated 2025 bath with heated floors. Fresh interior paint, new kitchen appliances, Elfa closet systems & a refreshed crawlspace with new i
USD 1,025,000
1374 Ahlstrom Road E
View photo
House · for sale
USD 995,000
USD 292/sq.ft
1374 Ahlstrom Road E
Burley
· 3,401 sq.ft · 4 Bedrooms · 2 Baths · House
· Office room · Deck · Balcony
Burley · 3,401 sq.ft · 4 Bedrooms · 2 Baths · House · Office room · Deck · Balcony
Rest easy under a new roof with assumable VA loan for qualified buyers. Rare waterfront setting with room to truly enjoy. Set on a stately corner lot, this home is cradled by nature with Sound views out front, and a storybook sanctuary of stream, pond, towering willows, and visiting wildlife tucked behind. Graduated decks and mature lawn connect the home to Beach Drive tidelands, while the Annapolis foot ferry is just half a mile away, putting an easy commute and a fun night out within reach. Inside, Sinclair Inlet views are visible from nearly every room. The primary suite is a true retreat: ensuite bath with jetted tub, walk-in closet, and view balcony are made for peaceful moments. Dedicated media room with surround sound, and three additional bedrooms easily accommodate guests, movie nights, and a home office. No compromises necessary! Multiple living and dining spaces, both everyday and elegant, flow seamlessly to the outdoors. Major improvements done by seller include: new roof,
USD 995,000
2218 48th Street Ct NW
View photo
House · for sale
USD 1,175,000
USD 330/sq.ft
2218 48th Street Ct NW
Burley
· 3,552 sq.ft · 4 Bedrooms · 2 Baths · House
· Patio · Garden · Office room · Fireplace · Equipped kitchen
Burley · 3,552 sq.ft · 4 Bedrooms · 2 Baths · House · Patio · Garden · Office room · Fireplace · Equipped kitchen
Beautifully maintained Rush built home in gated community of Cushman Pointe. Home features 3 bedrooms upstairs with an office/4th bedroom on main level. Open concept floor plan with gorgeous kitchen and large eating space. Off the kitchen and dining area is easy access to outdoor covered patio including gas fireplace and tv. The fully fenced backyard has artificial turf grass for ease of maintenance, beautiful retaining wall, benches and concrete slab and was fully remodeled and updated. The upstairs has large primary bedroom and luxurious bath with walk in closet and 2 additional bedrooms with a shared full bath. The bonus space offers endless possibilities as it is spacious and versatile. This home is in prime location with easy commute to freeway/bridge and ease of access to nearby shops and dining. The neighborhood has private access to Cushman trail as well
USD 1,175,000
78 Point Fosdick Drive NW
View photo
House · for sale
USD 1,662,000
USD 749/sq.ft
78 Point Fosdick Drive NW
Burley
· 2,217 sq.ft · 3 Bedrooms · 3 Baths · House
· Garden
Burley · 2,217 sq.ft · 3 Bedrooms · 3 Baths · House · Garden
Point Fosdick’s rare no bank waterfront experience begins here! Enjoy 48 feet of walk out sandy beach and private tidelands where every day feels like a vacation with Puget Sound in your own backyard. From your shoreline vantage point, take in sweeping views of the Olympic Mountains, Hales Passage, and the distant curve of Chambers Bay. Watch marine life surface offshore, boats move through the passage, and tides continually reveal a new shoreline to explore. Launch a kayak on a whim, wander the beach at low tide, or linger at the water’s edge as evening light settles across the Sound. A seller procured inspection is complete, and repairs to key home systems have been finished, supporting comfortable living today while preserving the freedom to update or reimagine over time. The two-story midcentury modern home features expansive windows, generous gathering spaces, and seamless indoor-outdoor flow. Imagine living in this inviting setting where generations can reconnect, traditions can
USD 1,662,000
10332 Driftwood Ave
View photo
House · for sale
USD 770,000
USD 309/sq.ft
10332 Driftwood Ave
Burley
· 2,486 sq.ft · 4 Bedrooms · 3 Baths · House
· Garden · Fireplace · Equipped kitchen · Parking
Burley · 2,486 sq.ft · 4 Bedrooms · 3 Baths · House · Garden · Fireplace · Equipped kitchen · Parking
Situated on the largest front and backyard with just one shared fence line within McCormick Creek, this light-filled home lives better than new. Thoughtfully remodeled with upgraded cabinetry, window treatments, designer tile in bathrooms & fireplace, plus extended kitchen tile above the bar creates an upscale polished finish. Pride of ownership shines with recent exterior paint, crisp white interior ceilings, painted garage walls, upgraded light fixtures with dimmers throughout the home and bathrooms. The thoughtful floor plan places everyday spacious living from the large chefs kitchen with island that overlooks an inviting great room—perfect for gathering and entertaining. A main-floor office with adjacent 3/4 bath offers flexibility for guests or work-from-home needs. Upstairs you'll find 4 bedrooms, a generous bonus room and conveniently located laundry. The luxurious primary suite is privately tucked at the end of the hall with a spa bath filled with natural light. Outside is som
USD 770,000
6278 Harbor Sunset Lane
View photo
House · for sale
USD 575,000
USD 381/sq.ft
6278 Harbor Sunset Lane
Burley
· 1,507 sq.ft · 3 Bedrooms · 2 Baths · House
· Patio · Garden · Parking · Fireplace
Burley · 1,507 sq.ft · 3 Bedrooms · 2 Baths · House · Patio · Garden · Parking · Fireplace
This lovely home in a gated community features 3 bedroom 2.5 bath, 2 car garage, open living space, vaulted ceilings and lots of windows to let in natural light, Newly painted, New LVP flooring and carpet, gas fire place, spacious primary bedroom suite located on the main floor. The primary features a large ensuite bath with walk-in closet, soaking tub with separate glass walk-in shower and linen closet. Two bedrooms and a full bath upstairs, large closets and additional storage. Private partially fenced patio opens out to a private backyard. HOA maintains lawn and gated entry. Walking distance to downtown Gig Harbor, Cushman Trail and the Narrows Bridge, close to all amenities. Welcome Home
USD 575,000
11135 th Avenue SW
View photo
House · for sale
USD 895,000
USD 353/sq.ft
11135 th Avenue SW
Burley
· 2,530 sq.ft · 4 Bedrooms · 3 Baths · House
· Garden · Office room · Deck · Fireplace · Equipped kitchen
Burley · 2,530 sq.ft · 4 Bedrooms · 3 Baths · House · Garden · Office room · Deck · Fireplace · Equipped kitchen
Tucked into an established North End Vashon neighborhood, this thoughtfully updated four-bedroom home blends Northwest warmth, quality craftsmanship, and flexible living. Abundant windows fill the home with natural light, highlighting wood finishes, bamboo and cork floors, and comfortable spaces for gathering or quiet retreat. The remodeled kitchen features handmade Japanese tile, honed schist stone countertops, maple cabinetry, and a gas cooktop. A gas fireplace anchors the main living room, while three bedrooms and two renovated bathrooms complete the upper level. Downstairs, a fully renovated one-bedroom living space with its own exterior entrance, full kitchen, living and dining areas, and bathroom with radiant heated floors offers versatility for multigenerational living, extended guests, a home office, or potential rental income. Outside, a private backyard framed by mature landscaping features Tigerwood decking, established gardens, and space for outdoor entertaining. A new 2026
USD 895,000
6304 th Street NW
View photo
House · for sale
USD 899,000
USD 297/sq.ft
6304 th Street NW
Burley
· 3,025 sq.ft · 4 Bedrooms · 2 Baths · House
· Patio · Garden · Fireplace · Equipped kitchen
Burley · 3,025 sq.ft · 4 Bedrooms · 2 Baths · House · Patio · Garden · Fireplace · Equipped kitchen
Located in the desirable neighborhood of Henderson Bay, this spacious & charming home is perfectly situated up on a large corner lot surrounded by mature landscaping. A quintessential covered front porch, spanning the front of the home, welcomes you inside, where a dramatic two-story entry fills the home w/ abundant natural light. Beautiful new hardwood flooring flows throughout the main level, complemented by new carpet in the family room & den. Designed for comfortable everyday living & effortless entertaining, the open-concept floor plan features a generous kitchen w/ nook, ample cabinetry, a convenient mudroom & formal dining. The adjoining family room is anchored by a cozy gas fireplace, creating a warm gathering space w/ direct access to the rear patio. The fully fenced rear & side yards offer exceptional privacy w/ space to relax, garden or play. Upstairs, the expansive primary suite provides a peaceful retreat w/ a spacious walk-in closet & large ensuite bathroom w/ tiled showe
USD 899,000
3702 Hunt Street # 32
View photo
House · for sale
USD 89,000
USD 78/sq.ft
3702 Hunt Street # 32
Burley
· 1,130 sq.ft · 2 Bedrooms · 2 Baths · House
· Garden · Fireplace · Equipped kitchen · Parking
Burley · 1,130 sq.ft · 2 Bedrooms · 2 Baths · House · Garden · Fireplace · Equipped kitchen · Parking
Welcome to Harborland Park, your gateway to effortless living in this move-in ready 2-bedroom, 2-bath home located in a desirable 55+ Gig Harbor community. Filled with natural light, the home offers a bright and inviting atmosphere from the moment you step inside. The living room is centered around a cozy fireplace, creating the perfect place to unwind, gather, and enjoy cooler Pacific Northwest evenings. The kitchen offers a comfortable space for both everyday living and entertaining. Recent updates include new carpet, updated lighting, refreshed countertops, and freshly painted exterior surfaces. An indoor washer and dryer setup adds everyday convenience. Outside, enjoy charming garden space, enclosed storage beneath the covered carport ideal for extra storage or a workshop for hobbies, projects, or extra organization. Residents also enjoy access to the community clubhouse, all in a prime location close to shopping, dining, medical services, Hwy 16, and the scenic Gig Harbor waterfro
USD 89,000
292 E Lakeland Drive
View photo
House · for sale
USD 650,000
USD 217/sq.ft
New
292 E Lakeland Drive
Burley
· 2,982 sq.ft · 5 Bedrooms · 3 Baths · House
· Garden · Office room · Deck · Equipped kitchen · Cellar
Burley · 2,982 sq.ft · 5 Bedrooms · 3 Baths · House · Garden · Office room · Deck · Equipped kitchen · Cellar
Space, natural light, and stunning views come together in this inviting home in Lakeland Village! Enjoy beautiful sunrises over Mt. Rainier and North Bay/Case Inlet, with territorial views from the private deck off the spacious primary suite. The main floor offers comfortable everyday living, with soaring 16-foot vaulted ceilings in the living room, dining area, and kitchen that create an open, airy feel. The primary suite, two additional bedrooms, and a full bath complete the main level. Downstairs, discover even more room to spread out with a huge great room, two additional bedrooms, bonus room perfect for a home office, hobby space, or wine cellar, and a large heated sunroom offering year-round enjoyment. Outside, the beautifully landscaped half-acre yard provides room to relax, entertain, and enjoy the peaceful surroundings. The Lakeland Village lifestyle offers an impressive array of amenities, including lakefront access with a private beach, boat launch, clubhouse, golf course, w
USD 650,000
4391 SE Horstman Road
View photo
House · for sale
USD 435,000
USD 222/sq.ft
4391 SE Horstman Road
Burley
· 1,959 sq.ft · 2 Bedrooms · 1 Bath · House
· Garden · Deck · Fireplace · Equipped kitchen · Parking
Burley · 1,959 sq.ft · 2 Bedrooms · 1 Bath · House · Garden · Deck · Fireplace · Equipped kitchen · Parking
Full of opportunity, this 2-bedroom home with an additional room featuring a closet offers a functional layout and plenty of space to make your own. The main level features a kitchen with a breakfast bar, spacious living room with a fireplace, and a dining room with a pellet stove. Newer laminate flooring throughout the main level adds appeal. The lower level includes a spacious family room with a wood stove and a large laundry room. Situated on a generous. 66-acre lot, the property features a fully fenced backyard area, along with a large deck with a partially covered area, two outbuildings for storage or hobbies, a detached one-car garage/shop, and an RV electrical hookup. Conveniently located with easy access to the Southworth Ferry, PSNS, Bangor, Keyport, and local amenities, this property offers both convenience and exceptional potential. Being sold AS-IS, it's a wonderful opportunity for buyers looking to update, personalize, and build equity
USD 435,000
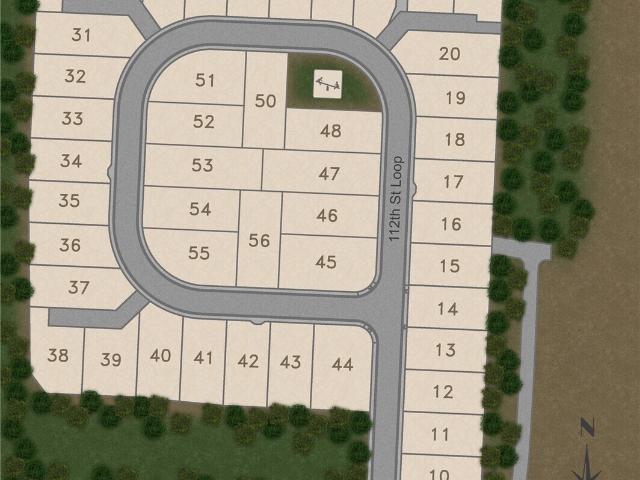
11389 Lot 31 112th St Loop
View photo
House · for sale
USD 1,151,000
USD 443/sq.ft
11389 Lot 31 112th St Loop
Burley
· 2,594 sq.ft · 4 Bedrooms · 3 Baths · House
· Patio · Office room · Equipped kitchen
Burley · 2,594 sq.ft · 4 Bedrooms · 3 Baths · House · Patio · Office room · Equipped kitchen
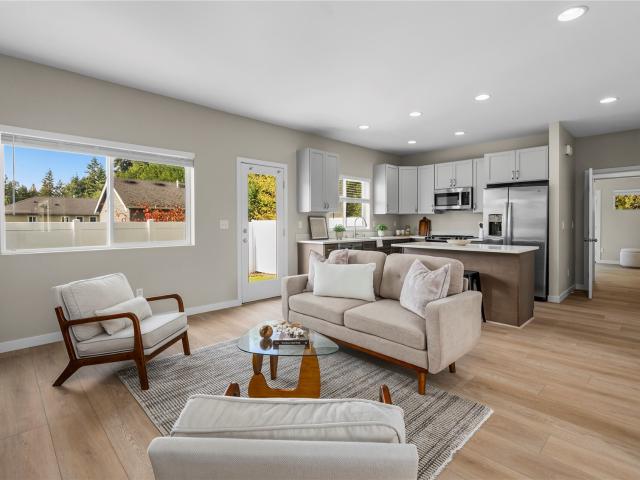
The Alpenglow – Main Floor Living! This 2,603 sq. ft. Beauty wows with 9-foot ceilings, sunlit open spaces, and seamless main-floor living that flows to a covered patio for year-round enjoyment. The Kitchen is designed for both style and function with a large pantry. Oversized walk in closets in every room along with abundant storage makes organization effortless. A main-floor home office—or 4th bedroom—adds flexibility, and upstairs, creates a private retreat with ensuite or the bonus room you’ve always wanted. Light-filled, versatile, and designed for the way you live, The Alpenglow fits your life beautifully
USD 1,151,000
5125 Bering Street NW
View photo
House · for sale
USD 635,000
USD 409/sq.ft
5125 Bering Street NW
Burley
· 1,550 sq.ft · 3 Bedrooms · 2 Baths · House
· Patio · Office room · Fireplace · Equipped kitchen · Parking · Air conditioning
Burley · 1,550 sq.ft · 3 Bedrooms · 2 Baths · House · Patio · Office room · Fireplace · Equipped kitchen · Parking · Air conditioning
Welcome home! To this main-floor primary living in a 2011 Craftsman in Gig Harbor. Upon entering, this warm and inviting open main level connects the dining area, living room, and kitchen. The living room centers on a slate-tiled gas fireplace, while the fully updated kitchen features brand-new cabinets, a center island with seating, stainless steel appliances, and a gas range. The main-level primary suite includes a full bath, walk-in closet, plus French doors to your private patio. A half-bath powder room and laundry room with washer and dryer round out the main floor. Upstairs features two bedrooms sharing a full bath, perfect for any living situation or an office & hobby space. The new furnace, new central air conditioning, and new water heater add comfort and peace of mind. Other recent updates include fresh exterior and interior paint, new flooring throughout, and even an updated garage door system; all of the hard work has already been done on this turnkey home. Outside, the ful
USD 635,000
9312 Glencove Road NW
View photo
House · for sale
USD 999,000
USD 501/sq.ft
9312 Glencove Road NW
Burley
· 1,991 sq.ft · 1 Bedroom · 2 Baths · House
· Garden
Burley · 1,991 sq.ft · 1 Bedroom · 2 Baths · House · Garden
Tucked along the peaceful shores of Glen Cove, a small, sheltered inlet just off Henderson Bay, this remarkable waterfront retreat feels worlds away from the everyday. Set on nearly 2.5 private acres with 134 feet of waterfront, this is a home designed for slowing down and savoring life. Start mornings with coffee overlooking the cove, step onto your private dock for an afternoon on the water, tend the garden, practice in your own hot yoga studio, or end the day beneath the stars with the quiet of the bay as your backdrop. An outdoor shower makes coming in from the water part of the experience. Inside, the home is warm, elegant, and beautifully refined, with a timeless interior that feels sophisticated yet wonderfully comfortable. A barn/workshop adds space for hobbies, projects, storage and all the toys that come with waterfront living. Thoughtful amenities include a whole-house generator, tankless water heater and 50-amp RV hookup, making it easy to welcome guests and settle in for e
USD 999,000
7307 Artondale Drive NW
View photo
House · for sale
USD 1,147,512
USD 349/sq.ft
7307 Artondale Drive NW
Burley
· 3,283 sq.ft · 4 Bedrooms · 3 Baths · House
· Patio · Fireplace · Parking
Burley · 3,283 sq.ft · 4 Bedrooms · 3 Baths · House · Patio · Fireplace · Parking
Rare Opportunity & Premier Seclusion in Desirable Artondale: Discover an incredible canvas for your vision at 7307 Artondale Dr NW. Tucked away down a private drive on an expansive 2.58-acre lot, this home offers a rare blend of scale, privacy, and serene natural beauty in one of Gig Harbor’s most sought-after neighborhoods. Property Highlights: Generous Interior Space: Featuring 4 bedrooms, 3 bathrooms, and expansive living areas and primary suite on main level. Standout Architectural Features: Highlighted by a multi-level library, fireplace, and a wet bar built for entertaining. Private Oasis: Secluded grounds showcase natural beauty with Artondale Creek meandering through the property, serene ponds, and outdoor spaces with gazebo and patio. Ample Storage & Parking: Includes a detached 2-car garage plus space for RV parking. Endless Potential: Customize your dream estate and build sweat equity with this property that offers unmatched footprint potential. The Artondale Lifestyle: Nest
USD 1,147,512
1241 th Lot 6 Avenue NW
View photo
House · for sale
USD 874,950
USD 338/sq.ft
1241 th Lot 6 Avenue NW
Burley
· 2,583 sq.ft · 3 Bedrooms · 3 Baths · House
· Garden · Office room · Fireplace · Equipped kitchen · Air conditioning
Burley · 2,583 sq.ft · 3 Bedrooms · 3 Baths · House · Garden · Office room · Fireplace · Equipped kitchen · Air conditioning
Ideally located in Gig Harbor North, just minutes from Highway 16, schools, Costco and the YMCA, this thoughtfully designed new home is situated in an intimate cul-de-sac community of only 16 residences. The open-concept main level features 9' ceilings, 8' doors and a versatile den/flex room adjacent to a ¾ bath—ideal for guests or a home office. The chef-inspired kitchen includes quartz countertops, full-height tile back splash, soft-close cabinetry, walk-in pantry, stainless steel appliances, induction range and canopy hood. The spacious great room showcases an electric fireplace with a floor-to-mantel tile surround and opens to covered outdoor living overlooking the landscaped, fully fenced backyard. Upstairs, the primary suite offers a walk-in closet and spa-inspired bath with quartz counters, dual sinks, tile flooring, a glass-enclosed tile shower and freestanding soaking tub. Additional highlights include wrought-iron railing, energy-efficient windows, heat-pump heating and A/C,
USD 874,950
3643 st Avenue NW # 1
View photo
House · for sale
USD 1,719,900
USD 441/sq.ft
3643 st Avenue NW # 1
Burley
· 3,897 sq.ft · 4 Bedrooms · 3 Baths · House
· Equipped kitchen · Parking
Burley · 3,897 sq.ft · 4 Bedrooms · 3 Baths · House · Equipped kitchen · Parking
Your own shasta xxl at horsehead landing, where only 8 homesites ever exist. This 1.06-acre lot is one of the last available, and it's Design Ready, meaning you skip months of lead time other presale lots require and move toward move-in that much faster. The updated SHASTA XXL floor plan by GARRETTE HOMES offers 3,904 SF with 4 beds and 3.5 baths, built for everyday living and easy entertaining. Step into a great room with soaring 12-ft ceilings that opens into a kitchen made for gathering, think a big island, a walk in pantry, and a spacious dining nook, the kind of kitchen people naturally end up in. The primary suite feels like its own retreat, with luxury en suite with custom glass shower, modern free-standing tub, and a large walk-in closet you won't want to share. A 3-car garage rounds out the plan with all the storage and space you need. Personalize your finishes at our local state-of-the-art design studio. Reserve your homesite today! Provided photos are of a previously built m
USD 1,719,900
1462 th Avenue Ct NW # 22
View photo
House · for sale
USD 329,000
USD 193/sq.ft
1462 th Avenue Ct NW # 22
Burley
· 1,701 sq.ft · 3 Bedrooms · 2 Baths · House
· Patio · Garden · Equipped kitchen
Burley · 1,701 sq.ft · 3 Bedrooms · 2 Baths · House · Patio · Garden · Equipped kitchen
Welcome to Gig Harbor's most vibrant 55+ community. The Lakes! Where residents thrive on fostering a shared community spirit full of engaging activities, social events, and warm camaraderie. This delightful 1711 sf, 3 bed/2 bath home, has just been refreshed with new interior paint and carpet, and it's attractively priced for it's new owner and a quick move in. Step into vaulted ceilings and a terrific great room with just enough separation for a formal dining room, library/sitting area, and spacious living/TV room with a big sliding door to the garden patio. The kitchen has all the space you need and a walk in pantry. The super spacious primary features a great walk in closet and a bath with dual vanity, a terrific walk in shower and soaking tub. Two additional bedrooms or offices and a 3/4 bath round out the inside. You're going love spending time on the garden patio and there is just enough of your own private fenced yard for your furry companion. No stairs anywhere. Even a ramp fro
USD 329,000
4357 W Pleasant Street
View photo
House · for sale
USD 390,000
USD 292/sq.ft
4357 W Pleasant Street
Burley
· 1,335 sq.ft · 3 Bedrooms · 2 Baths · House
Burley · 1,335 sq.ft · 3 Bedrooms · 2 Baths · House
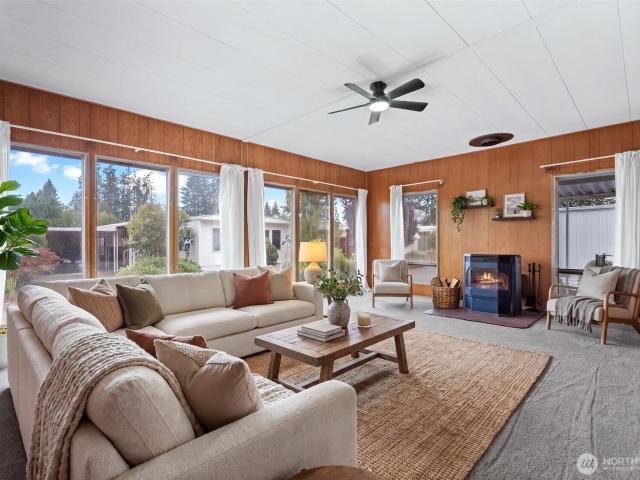
Move-in ready & fully remodeled! New roof in July of this year. One of the few fanciable homes in Kitsap County under $400,000! Welcome home to this beautifully updated 3-bedroom, 2-full-bath manufactured home in a convenient Port Orchard location! Thoughtfully remodeled throughout, this home offers the fresh, modern feel buyers are looking for—without the hassle and expense of taking on a major renovation. Enjoy the added peace of mind of a brand-new roof and a comfortable floor plan with plenty of room to live, relax and entertain. The location is hard to beat, with grocery stores, restaurants and everyday conveniences within approximately 2 miles, plus easy access to Highway 16 for convenient commuting. Commuters will appreciate the convenient proximity to Bremerton, the Bremerton-Seattle ferry terminal and Naval Base Kitsap-Bremerton, making this a great location for those who work in Bremerton or need access to the ferry. Whether you're a first-time buyer or simply loo king for an
USD 390,000

Get email alerts

Don't miss out: be the first to know about new properties

The alert was correctly created

On subscribing you accept the conditions of use and the privacy policy
Alert
Receive new ads in your inbox
Save this search
Receive alerts for new listings

We'll send you an email when we have new properties for: "Houses for sale in Burley"

The alert was correctly created

Vashon Island
Vashon
Get email alerts and be the first to see new listings
Required field
On subscribing I accept the terms of the privacy policy
Perfect! You'll soon start receiving new listings via email
Alert
Receive an email when we have new ads for Houses for sale in Burley
Save this search
Filters

Bedrooms

Size (sq.ft)

sq.ft
sq.ft

Price

USD
USD

Property type

Bathrooms

Clear all filters
Receive notifications when new entries are published.