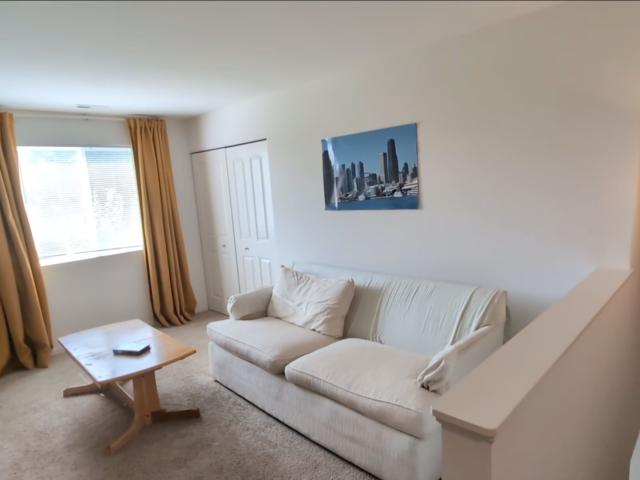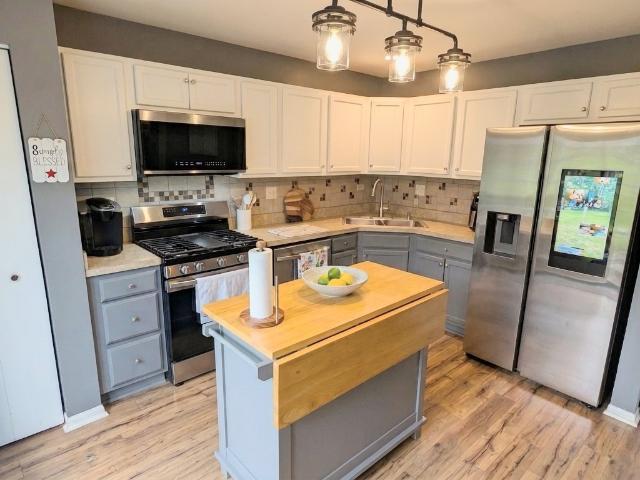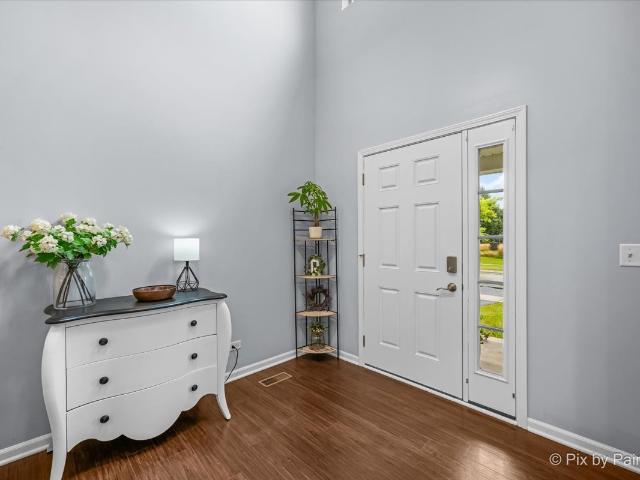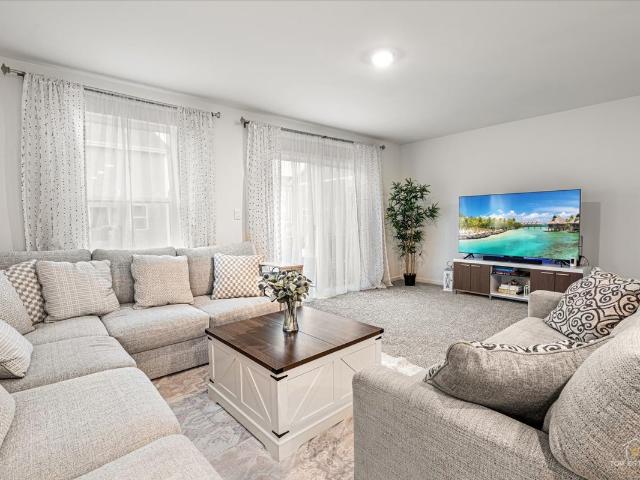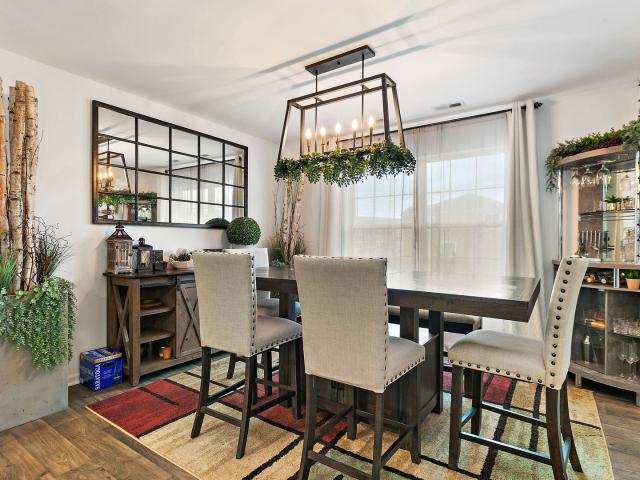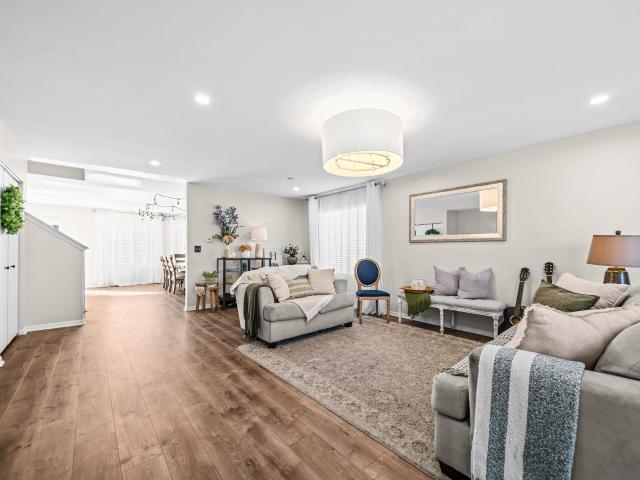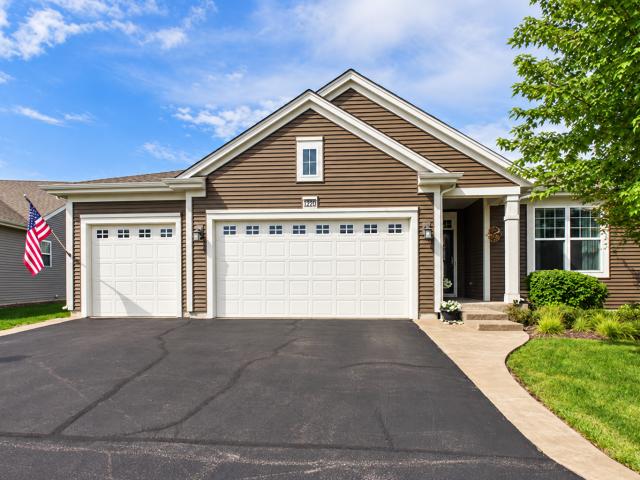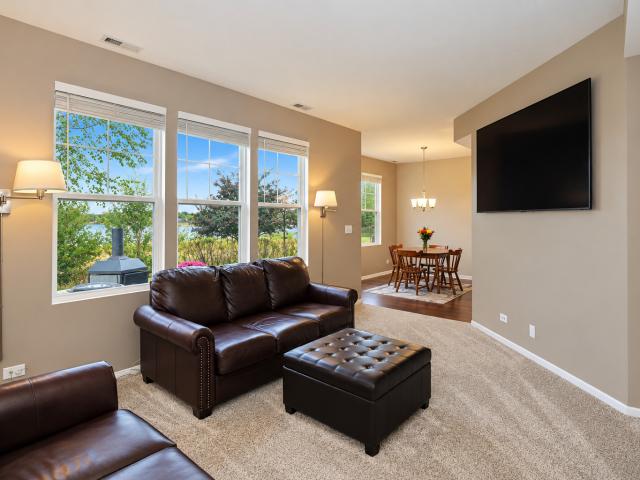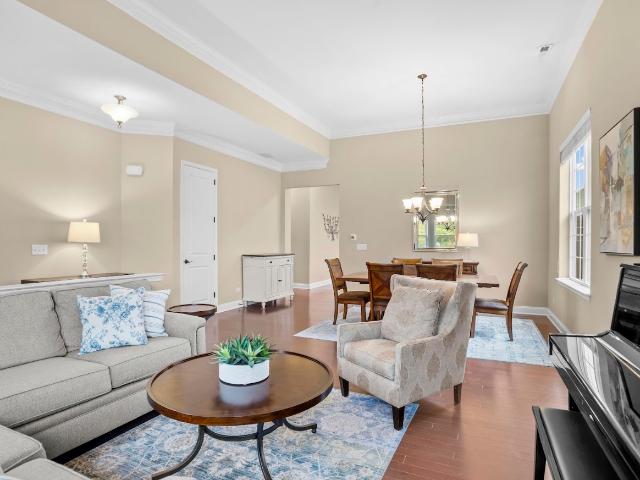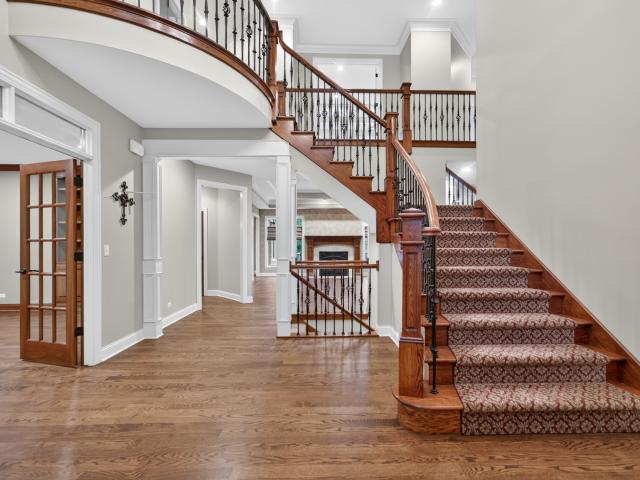
118 properties for sale in Burlington Hlls

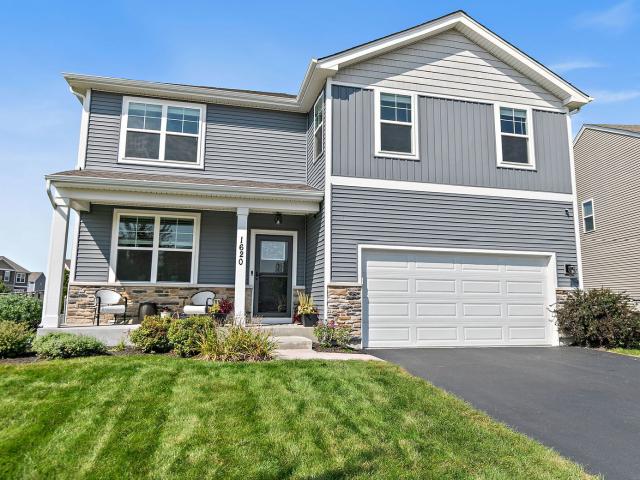
1620 Emma Court
View photo
House · for sale
USD 469,900
USD 181/sq.ft
1620 Emma Court
Burlington Hlls
· 2,594 sq.ft · 4 Bedrooms · 2 Baths · House
· Office room · Equipped kitchen
Burlington Hlls · 2,594 sq.ft · 4 Bedrooms · 2 Baths · House · Office room · Equipped kitchen
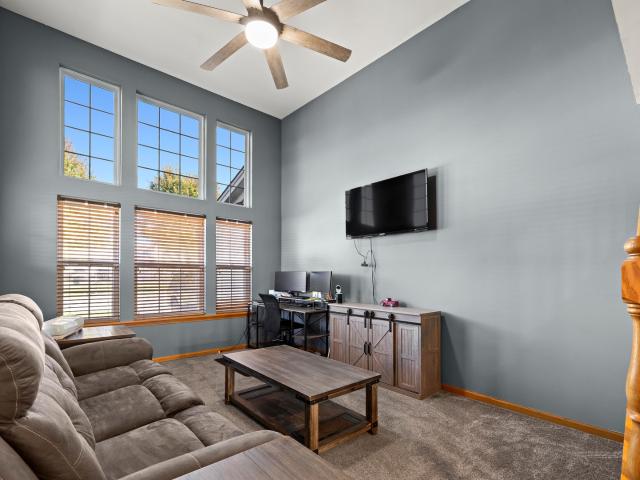
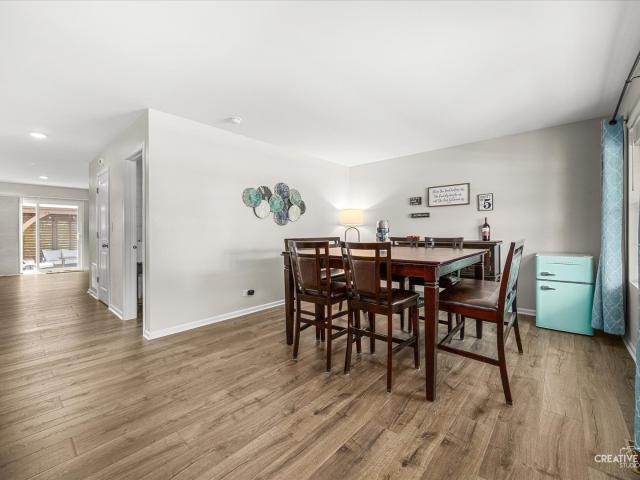
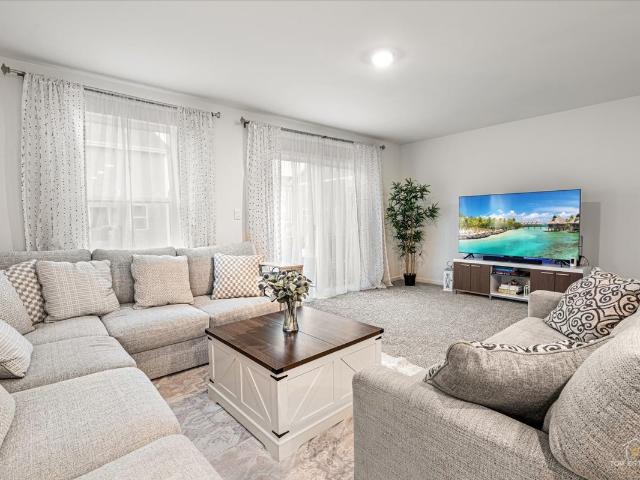
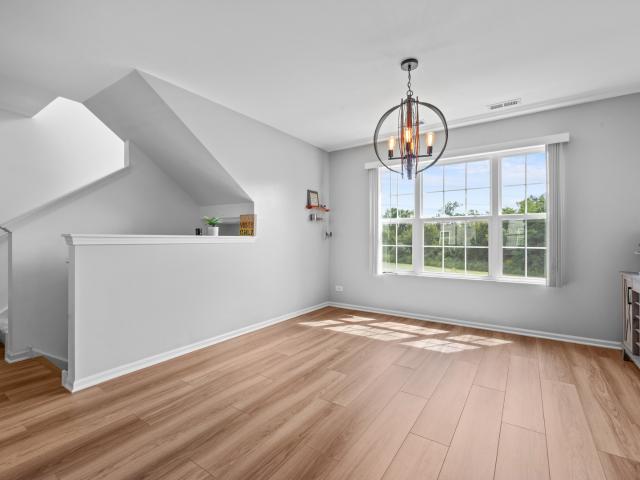
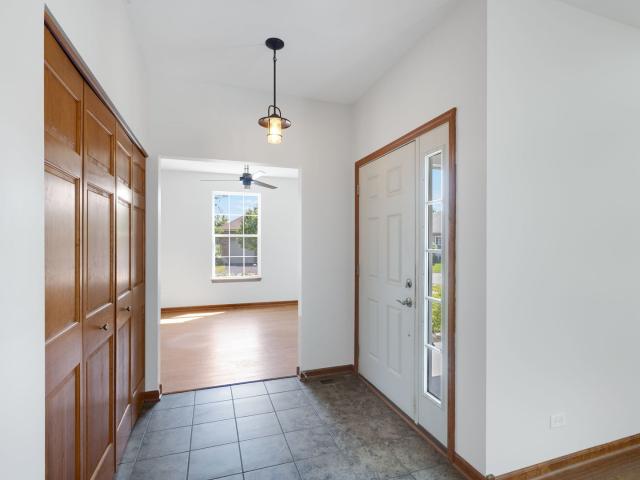
This bright 2-story traditional home built in 2022 delivers 4 bedrooms, 2 full baths, and a half bath across about 2,600 square feet of light-filled living space. The open-concept main floor flows from the welcoming entry into the living, dining, and kitchen, where quartz countertops, a large island with barstool seating, and upgraded appliances make everyday life effortless. The kitchen is equipped with a Bosch dishwasher(2025), an upgraded LG range(2024), and a Samsung microwave(new in 2026), so meal prep and cleanup are a breeze. Upstairs, all four bedrooms include a serene primary suite, plus a convenient second-floor laundry and a versatile loft ready for a home office, or playroom. The generously sized bedrooms offer plenty of space and natural light, making them perfect for a growing family. Step outside to a covered gazebo with twinkling string lights, and a ceiling fan for warm summer days, & ready for weekend gatherings. The kids get their own corner too, with a playset tucke
USD 469,900
1352 Evergreen Lane
View photo
House · for sale
USD 389,900
USD 235/sq.ft
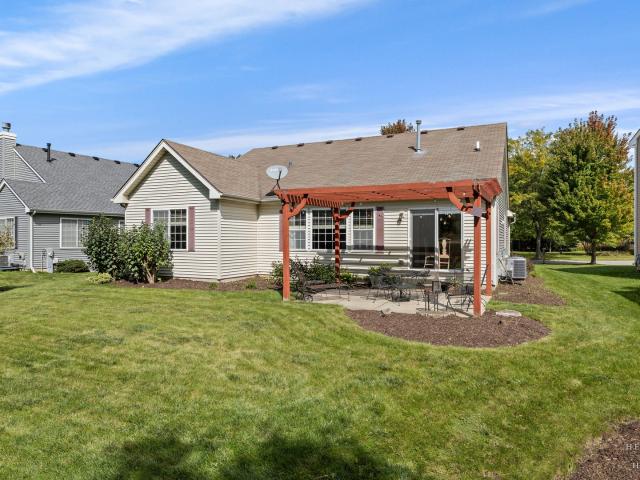
1352 Evergreen Lane
Burlington Hlls
· 1,658 sq.ft · 2 Bedrooms · 2 Baths · House
· Patio · Equipped kitchen · Cellar
Burlington Hlls · 1,658 sq.ft · 2 Bedrooms · 2 Baths · House · Patio · Equipped kitchen · Cellar
Single-story living at its finest! This beautifully maintained 2-bedroom, den, 2-bath home combines comfort, style, and room to make it your own. Conveniently located near parks, trails, and the community center, it offers easy living in the vibrant Cambridge Lakes community. The spacious primary suite features vaulted ceilings, a generous walk-in closet, and an upgraded luxury bath with a separate shower, soaking tub, and double-sink vanity. The large kitchen showcases 42-inch glazed maple cabinetry and granite countertops, flowing seamlessly into the breakfast room. Hardwood flooring runs throughout the main living areas, while vaulted ceilings and abundant natural light create an open, inviting great room. For larger families or guests there is a perfectly sized second bedroom and den with stunning double door access. Sliding glass doors lead to an oversized patio with a pergola and backyard-perfect for relaxing or entertaining. The unfinished basement offers excellent potential to
USD 389,900
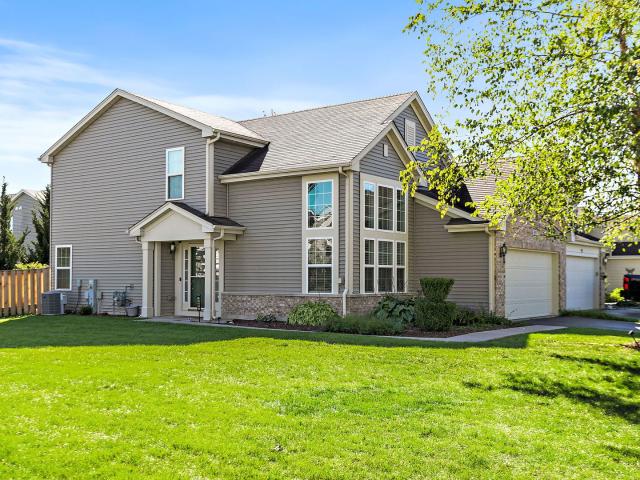
1134 Spinnaker Street
View photo
House · for sale
USD 340,000
USD 184/sq.ft
1134 Spinnaker Street
Burlington Hlls
· 1,841 sq.ft · 3 Bedrooms · 2 Baths · House
· Garden · Office room · Equipped kitchen · Parking
Burlington Hlls · 1,841 sq.ft · 3 Bedrooms · 2 Baths · House · Garden · Office room · Equipped kitchen · Parking
Welcome to 1134 Spinnaker Street, nestled in the desirable Cambridge Lakes community of Pingree Grove! Offering. *3 bedrooms, 2.5 bathrooms, and nearly 1,850 square feet*. Of living space, this inviting home combines comfort, functionality, and plenty of room to spread out. Step inside to discover a bright, welcoming kitchen featuring granite countertops, stainless steel appliances, a center island, and plenty of cabinetry. The comfortable family room offers the perfect place to unwind, while the impressive two-story living room steals the show with soaring ceilings and dramatic floor-to-ceiling windows that fill the home with natural light. Upstairs, the spacious primary suite provides a peaceful retreat with its own private bathroom, while two additional bedrooms offer flexibility for family, guests, or a home office. A. *huge attached garage*. Provides plenty of room for vehicles, storage, and hobbies. Outside, enjoy a spacious yard and all the wonderful amenities Cambridge Lakes ha
USD 340,000
1591 Cherry Lane
View photo
House · for sale
USD 499,900
USD 177/sq.ft
1591 Cherry Lane
Burlington Hlls
· 2,820 sq.ft · 4 Bedrooms · 2 Baths · House
· Patio · Garden · Equipped kitchen · Parking · Swimming pool
Burlington Hlls · 2,820 sq.ft · 4 Bedrooms · 2 Baths · House · Patio · Garden · Equipped kitchen · Parking · Swimming pool
Welcome home to this spacious and beautifully maintained property in the desirable Cambridge Lakes community! The main level features attractive wood-look laminate flooring throughout and a spacious open-concept layout designed for both everyday living and entertaining. The large kitchen offers 42-inch expresso cabinetry, generous counter space, and opens directly to the family room. Formal living and dining rooms, a convenient mudroom, and main-level laundry complete the first floor. Upstairs, you'll find a spacious primary suite, a versatile loft, three additional generously sized bedrooms, and plenty of walk-in closet space. Additional highlights include a heated 2-car garage, concrete ribbon driveway, and a fully fenced backyard featuring a newer brick paver patio with firepit-perfect for relaxing or entertaining outdoors. Enjoy all that Cambridge Lakes has to offer, including parks, clubhouse, fitness center, swimming pool, and more. Move-in ready and waiting for its new owners-sc
USD 499,900
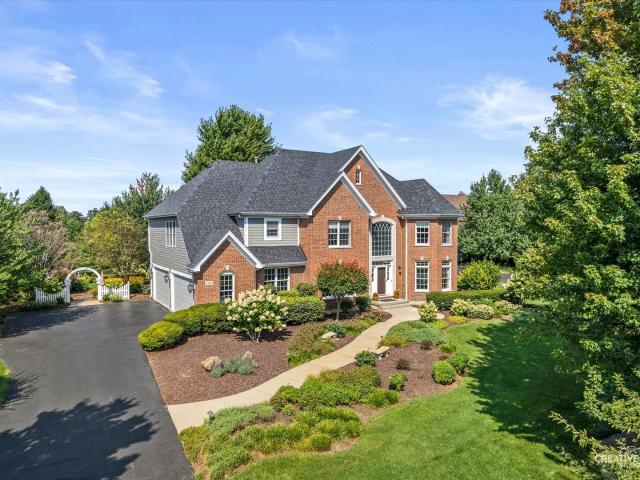
14N829 Sunset Drive
View photo
House · for sale
USD 699,900
USD 204/sq.ft
14N829 Sunset Drive
Burlington Hlls
· 3,423 sq.ft · 4 Bedrooms · 3 Baths · House
· Patio · Garden · Fireplace · Equipped kitchen
Burlington Hlls · 3,423 sq.ft · 4 Bedrooms · 3 Baths · House · Patio · Garden · Fireplace · Equipped kitchen
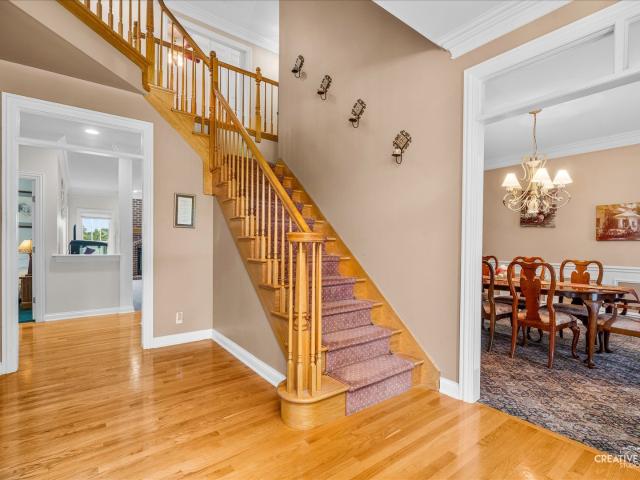
Gorgeous custom-built 2-story situated on a stunning beautifully landscaped 1.25-acre park-like setting! Impressive curb appeal with brick & siding exterior. Beautiful 2-story foyer with open staircase. Quality oak trim & hardwood floors spacious family room with vaulted ceiling & floor-to-ceiling brick fireplace. Large eat-in kitchen with abundant hickory cabinetry. Granite countertops & center island. Large dining area with beautiful backyard views. Generous size main floor laundry with granite counters and plenty of cabinetry. Formal dining room perfect for entertaining. Main-floor office generous room sizes throughout including impressive master bedroom with. Adjoining nursery and a 200 square foot walk-in closet. Spacious primary bath with double vanity. Expansive brick paver rear patio~ perfect for outdoor entertaining. Pergola-style patio structure. Mature trees & professional landscaping. Private, park-like backyard. Multiple doors provide easy access to the patio & yard. Plent
USD 699,900
1225 Driftwood Lane
View photo
Townhouse · for sale
USD 289,500
USD 222/sq.ft
1225 Driftwood Lane
Burlington Hlls
· 1,302 sq.ft · 4 Bedrooms · 1 Bath · Townhouse
· Parking · Deck · Fireplace · Swimming pool
Burlington Hlls · 1,302 sq.ft · 4 Bedrooms · 1 Bath · Townhouse · Parking · Deck · Fireplace · Swimming pool
Gorgeous 4 bedroom, 1.1 bath home in beatiful Cambridge Lakes community. These do not come up often! The home has so many upgrades. Granite countertops, stainless steel appliances, fresh paint, newer flooring, new roof (2025), new deck (2025), new insulated garage door (2024), and fiber internet was just run into the home (2024). The long time owner has wonderfully maintained this home, all you have to do is move in and live your life. Each room is brightly lit by natural light, making this a true gem. The open floor plan helps the home present even larger! The living room is a joy to relax in, next to the multi-sided fireplace. Each bedroom is large and provides a retreat from the stresses of the world. Enjoy the AMAZING community amenities include clubhouse, pool, and huge fitness center. This unit comes with a large 2 car garage so storage is never an issue! Come, visit, and make this house YOUR HOME!
USD 289,500
11N600 Hunter Trail
View photo
House · for sale
USD 874,900
USD 217/sq.ft
11N600 Hunter Trail
Burlington Hlls
· 4,015 sq.ft · 4 Bedrooms · 3 Baths · House
· Patio · Fireplace · Equipped kitchen
Burlington Hlls · 4,015 sq.ft · 4 Bedrooms · 3 Baths · House · Patio · Fireplace · Equipped kitchen
Hurry! This is one of the nicest homes on the market at this price point! Absolutely stunning custom brick front estate home on gorgeous 1.14 acre lot with no neighbors behind! Dramatic 2-story foyer with massive palladium window! Gorgeous 2-story family room with wall of windows, custom beam woodwork on the ceiling and cozy stone fireplace! Gourmet eat-in kitchen with 42' maple cabinetry, granite countertops, tile backsplash, center breakfast island, extra recessed lights, stainless steel appliances, extra built in cabinetry with sink and separate eating area with French door to the patio! Separate formal dining room with crown molding and chair rail molding, perfect for entertaining! Separate flex/living room with double French door entry, bay area with transoms and crown molding! Convenient 2nd floor laundry with extra storage cabinetry and granite tops! Large master bedroom with tray ceilings, beautiful views and stunning remodeled bath with radiant floor heat, separate custom vani
USD 874,900
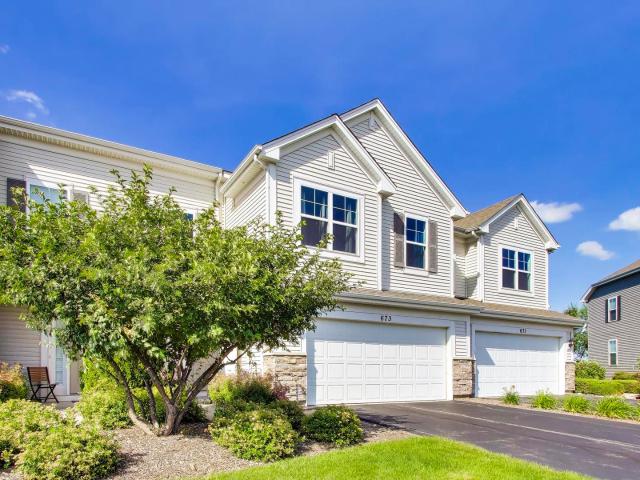
673 Anchorage Court
View photo
Townhouse · for sale
USD 341,000
USD 184/sq.ft
673 Anchorage Court
Burlington Hlls
· 1,851 sq.ft · 3 Bedrooms · 2 Baths · Townhouse
· Patio · Office room · Equipped kitchen
Burlington Hlls · 1,851 sq.ft · 3 Bedrooms · 2 Baths · Townhouse · Patio · Office room · Equipped kitchen
Enjoy carefree living in this beautifully maintained 3-bedroom, 2.5-bath, two-story townhome in the desirable Cambridge Lakes community of Pingree Grove! Step inside to a welcoming foyer showcasing soaring ceilings, creating a bright and open atmosphere. Featuring luxury vinyl plank flooring that flows seamlessly into the kitchen and dining area, offering both style and easy maintenance. The spacious kitchen is equipped with all appliances, abundant cabinetry, and plenty of storage. The separate dining room opens to a private patio overlooking a nature area an ideal setting for relaxing or entertaining. The impressive living room showcases a bright and open atmosphere. Upstairs, you'll find a spacious loft that serves perfectly as a family room, home office, or flex space, along with all three bedrooms. The primary suite features a private en-suite bath and a walk-in closet. For added convenience, the laundry room is also located on the second floor. Residents of Cambridge Lakes enjoy
USD 341,000
101 Boathouse Road
View photo
House · for sale
USD 365,000
USD 203/sq.ft
New
101 Boathouse Road
Burlington Hlls
· 1,798 sq.ft · 3 Bedrooms · 2 Baths · House
· Garden · Parking · Equipped kitchen · Swimming pool
Burlington Hlls · 1,798 sq.ft · 3 Bedrooms · 2 Baths · House · Garden · Parking · Equipped kitchen · Swimming pool
Gorgeous Brick exterior 1/2 duplex situated on a newly landscaped corner lot. 3 Bedrooms 2.5 bathrooms. 2 Car attached garage. Community includes parks, ponds, walking paths, clubhouse with pool. Come take a look at all this home has to offer. Beautiful, sun-filled 1/2 duplex in sought-after Cambridge Lakes! This 3-bedroom, 2.1-bath home features a bright living room with soaring ceilings, a well-appointed kitchen with prep island and separate eating area, and generously sized bedrooms. Enjoy a fully fenced backyard for added privacy and a convenient 2-car garage. A wonderful combination of space, comfort, and functionality! All mechanicals are backed up by maintenence arrangement
USD 365,000
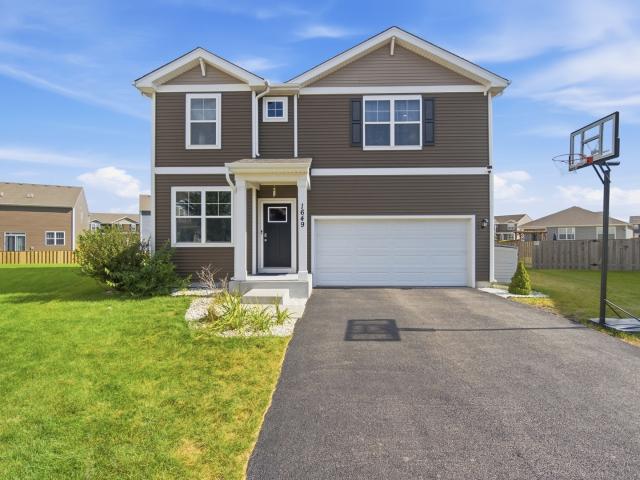
1649 Emma Court
View photo
House · for sale
USD 455,000
USD 193/sq.ft
1649 Emma Court
Burlington Hlls
· 2,347 sq.ft · 4 Bedrooms · 2 Baths · House
· Office room · Equipped kitchen
Burlington Hlls · 2,347 sq.ft · 4 Bedrooms · 2 Baths · House · Office room · Equipped kitchen
Welcome to this beautiful 4-bedroom, 2.5-bath home nestled on a desirable cul-de-sac in the sought-after Cambridge Lakes community of Pingree Grove! Offering approximately 2,355 square feet of thoughtfully designed living space, this home combines an open-concept layout with comfortable everyday living and plenty of room to grow. Step inside to a welcoming foyer with a versatile first-floor study, perfect for a home office, playroom, or additional sitting area. The spacious living room features stylish floating cabinets, adding both functionality and modern appeal. The kitchen features abundant cabinetry, quartz countertops, stainless steel appliances, a large center island, and a generous walk-in pantry. The kitchen flows seamlessly into the dining area and bright family room, creating an ideal space for both everyday living and entertaining. Upstairs, you'll find four generously sized bedrooms, including a spacious primary suite with a walk-in closet and private bathroom featuring a
USD 455,000
1728 Dempsey Circle
View photo
House · for sale
USD 419,900
USD 159/sq.ft
1728 Dempsey Circle
Burlington Hlls
· 2,637 sq.ft · 3 Bedrooms · 2 Baths · House
· Patio · Garden · Office room · Equipped kitchen · Parking
Burlington Hlls · 2,637 sq.ft · 3 Bedrooms · 2 Baths · House · Patio · Garden · Office room · Equipped kitchen · Parking
Fantastic two-story home in parkside at cambridge lakes! This beautiful 3 BR, 2.5 BATH home with a loft has so much to offer! The main level features beautiful hardwood flooring and an open-concept layout with a spacious kitchen boasting a huge island and walk-in pantry. Kitchen overlooks the dining and living areas-perfect for entertaining! Upstairs, you'll find a spacious primary suite with a walk-in closet and private bath featuring double sinks and a separate water closet. The versatile loft provides additional living space for a home office, playroom, or second living area. Step outside and enjoy the beautifully landscaped backyard, complete with a brick paver patio and pergola-perfect for relaxing or entertaining while enjoying added privacy. Sip your morning coffee from the inviting front porch, and enjoy the convenience of a two-car garage. All of this is located in the desirable Cambridge Lakes community, offering an incredible array of amenities including ponds, tennis courts
USD 419,900
1510 Sequoia Way
View photo
Townhouse · for sale
USD 339,900
USD 186/sq.ft
1510 Sequoia Way
Burlington Hlls
· 1,819 sq.ft · 3 Bedrooms · 2 Baths · Townhouse
· Office room · Equipped kitchen
Burlington Hlls · 1,819 sq.ft · 3 Bedrooms · 2 Baths · Townhouse · Office room · Equipped kitchen
Welcome to 1510 Sequoia Way in Pingree Grove, an exceptional end-unit townhouse overlooking serene wetlands in the desirable Cambridge Lakes North community. Offering over 1,800 square feet of thoughtfully designed living space, this well-maintained home features 3 bedrooms, 2.5 bathrooms, and a finished lower-level flex room. Upon entry, you'll find a versatile finished flex space perfect for a home office, workout area, playroom, or additional living space. The main level showcases an open-concept layout ideal for everyday living and entertaining. The spacious kitchen is centered around a large island and features stylish cabinetry, quartz countertops, stainless steel appliances, and a pantry. The kitchen flows seamlessly into the dining area and expansive living room, creating an inviting gathering space. Upstairs, the spacious primary suite offers a large walk-in closet and private en-suite bath with dual vanities and a walk-in shower. Two additional bedrooms, a full hall bath, con
USD 339,900
2431 Upland Road
View photo
Townhouse · for sale
USD 310,000
USD 176/sq.ft
2431 Upland Road
Burlington Hlls
· 1,755 sq.ft · 3 Bedrooms · 2 Baths · Townhouse
· Office room · Balcony · Equipped kitchen · Parking · Swimming pool
Burlington Hlls · 1,755 sq.ft · 3 Bedrooms · 2 Baths · Townhouse · Office room · Balcony · Equipped kitchen · Parking · Swimming pool
Welcome to this beautifully updated 3-bedroom, 2.5-bath Cambridge Lakes townhome, built in 2019 with a bright, open layout designed for entertaining. The main level features new luxury vinyl plank flooring, modernized refinished cabinetry, updated countertops and backsplash, and a massive kitchen island flowing seamlessly into the living area with access to a private balcony. The primary suite and finished lower-level office both enjoy peaceful views of the wildflower-surrounded pond. Additional highlights include a renovated bath, smart-home technology, second-floor laundry and a 2-car garage. Enjoy the incredible Cambridge Lakes amenities, including pools, fitness center, clubhouse, basketball courts, parks, lakes, and miles of walking and biking trails-all just minutes from I-90. Move-in ready, beautifully updated and perfectly positioned for modern living. *Special financing available through participating lender, including a no-cost refinance program for qualifying borrowers if fu
USD 310,000
9N773 Old Mill Court
View photo
House · for sale
USD 1,150,000
USD 216/sq.ft
9N773 Old Mill Court
Burlington Hlls
· 5,307 sq.ft · 4 Bedrooms · 3 Baths · House
· Office room · Fireplace · Equipped kitchen
Burlington Hlls · 5,307 sq.ft · 4 Bedrooms · 3 Baths · House · Office room · Fireplace · Equipped kitchen
Stunning custom brick home in school district 301. Set on a private 1.8 ACRE Cul-de-sac with Saddlebrook POND VIEWS. Grandeur exudes from every room with exquisite custom millwork fit for royalty. Massive 2 STORY FOYER flanked by a DRAMATIC 2 STORY DINING ROOM on one side and a receiving room for your guests on the other. Beyond that is the executive octagonal office complete with built-ins and an elegant formal living room. The 2 story family room features 22' ceilings a masonry fireplace and opens to the freshly updated gourmet kitchen featuring quartz tops, walk in pantry, island seating, built-in refrigeration, built-in micro, built-in double ovens, and a beverage center with wine cooler. The large format travertine marble flooring continues into the 1st floor laundry/mud room with an array of additional cabinetry, built-in cubbies, and additional counter space. Up the 2 sided staircase and the second floor impresses with 9 FOOT CEILINGS. The master suite features tray ceilings, wa
USD 1,150,000
1547 Crest Drive
View photo
House · for sale
USD 454,000
USD 206/sq.ft
1547 Crest Drive
Burlington Hlls
· 2,196 sq.ft · 3 Bedrooms · 2 Baths · House
· Garden · Office room · Parking
Burlington Hlls · 2,196 sq.ft · 3 Bedrooms · 2 Baths · House · Garden · Office room · Parking
Welcome to 1547 Crest Dr in Pingree Grove, a spacious and inviting two-story single-family home located in the desirable Cambridge Lakes community. Built in 2017, this well-maintained home offers approximately 2,206 square feet of living space with 3 bedrooms, 2.5 bathrooms, a versatile upstairs loft, an attached 2-car garage, and a generous fenced backyard. The attractive exterior features vinyl siding, classic shutters, a covered front entry, and private driveway. Inside, the two-story floor plan provides plenty of room for comfortable everyday living and entertaining. The additional upstairs loft offers valuable flexible space that can be used as a home office, family room, playroom, workout area, gaming room, or reading retreat. The home features three bedrooms and two full bathrooms upstairs, plus a convenient half bath on the main level. The layout offers a nice balance of shared living space and private areas. Outside, the property sits on approximately 0.27 acres and features a
USD 454,000
522 Lancaster Drive
View photo
Townhouse · for sale
USD 278,900
USD 182/sq.ft
522 Lancaster Drive
Burlington Hlls
· 1,528 sq.ft · 2 Bedrooms · 2 Baths · Townhouse
· Office room · Parking · Swimming pool
Burlington Hlls · 1,528 sq.ft · 2 Bedrooms · 2 Baths · Townhouse · Office room · Parking · Swimming pool
Beautiful Townhome in a Resort-Style Community with Exceptional Amenities! Welcome to this beautifully maintained townhome in a highly desirable location, offering the perfect combination of comfort, convenience, and resort-style living. Enjoy an impressive selection of community amenities, including a sparkling swimming pool, basketball courts, scenic lakes, and walking trails-perfect for an active and enjoyable lifestyle. This spacious home features 2 bedrooms, 2.5 bathrooms, and a versatile loft that can easily be converted into a third bedroom, home office, or additional living space. The property also includes a 2-car garage and a convenient open-concept layout designed for comfortable everyday living. The home is move-in ready and features newer appliances, including a refrigerator, range, washer, and dryer. It has been meticulously maintained and cared for, offering a clean and welcoming space for its next owners. Located near Cambridge Lakes Charter School, a highly regarded ed
USD 278,900
1340 Evergreen Lane
View photo
House · for sale
USD 465,000
USD 163/sq.ft
1340 Evergreen Lane
Burlington Hlls
· 2,852 sq.ft · 4 Bedrooms · 2 Baths · House
· Patio · Garden · Equipped kitchen
Burlington Hlls · 2,852 sq.ft · 4 Bedrooms · 2 Baths · House · Patio · Garden · Equipped kitchen
Space, flexibility and a backyard setting you'll appreciate come together in this Cambridge Lakes home. Freshly painted throughout with neutral decor, the home welcomes you with a two-story foyer, high ceilings and beautiful flooring. The spacious living and dining room features newer carpet and offers plenty of room for gatherings, along with a recessed area that's perfect for a dining room hutch. At heart of the home, the kitchen offers an abundance of maple cabinetry, generous counter space, a large center island, pantry and fantastic breakfast nook. Sliding doors lead directly to the fenced backyard and stamped concrete patio, creating an easy connection between indoor and outdoor living. And the backyard has something special. With open views and the Cambridge Lakes Community Center just seconds away, you can even enjoy the Fourth of July fireworks right from home. Add a fire pit, gather some friends and this could easily become a favorite place to spend spring, summer and fall ev
USD 465,000
1510 Sequoia Way
View photo
Townhouse · for sale
USD 169,990
USD 58/sq.ft
1510 Sequoia Way
Burlington Hlls
· 2,895 sq.ft · 3 Bedrooms · 2 Baths · Townhouse
· Office room · Equipped kitchen
Burlington Hlls · 2,895 sq.ft · 3 Bedrooms · 2 Baths · Townhouse · Office room · Equipped kitchen
Welcome to 1510 Sequoia Way in Pingree Grove, an exceptional end-unit townhouse overlooking serene wetlands in the desirable Cambridge Lakes North community. Offering over 1,800 square feet of thoughtfully designed living space, this well-maintained home features 3 bedrooms, 2.5 bathrooms, and a finished lower-level flex room. Upon entry, you'll find a versatile finished flex space perfect for a home office, workout area, playroom, or additional living space. The main level showcases an open-concept layout ideal for everyday living and entertaining. The spacious kitchen is centered around a large island and features stylish cabinetry, quartz countertops, stainless steel appliances, and a pantry. The kitchen flows seamlessly into the dining area and expansive living room, creating an inviting gathering space. Upstairs, the spacious primary suite offers a large walk-in closet and private en-suite bath with dual vanities and a walk-in shower. Two additional bedrooms, a full hall bath, con
USD 169,990
2478 Bella Drive
View photo
Townhouse · for sale
USD 330,000
USD 188/sq.ft
2478 Bella Drive
Burlington Hlls
· 1,755 sq.ft · 3 Bedrooms · 2 Baths · Townhouse
· Office room · Gym · Equipped kitchen · Parking
Burlington Hlls · 1,755 sq.ft · 3 Bedrooms · 2 Baths · Townhouse · Office room · Gym · Equipped kitchen · Parking
Welcome to this beautifully maintained townhome in the highly sought-after Cambridge Lakes community! This spacious 3-bedroom, 2.5-bath home offers an open-concept layout perfect for modern living. The bright kitchen features stainless steel appliances, abundant cabinetry with clear doors, a pantry, and a large island that flows seamlessly into the dining and living areas-ideal for entertaining or everyday comfort. Don't miss the accent wall in the family room area and the custom wood beams in the ceiling of the kitchen; no detail has been overlooked in this beautiful one-of-a-kind home. Upstairs, the generous primary suite includes a walk-in closet and private bath with dual sinks and a walk-in shower. Two additional bedrooms, a full bath, and convenient second-floor laundry complete the upper level. The finished lower level provides flexible space for a family room, home office, gym, or playroom. An attached two-car garage adds convenience and extra storage. Enjoy resort-style amenit
USD 330,000
1210 Sarasota Drive
View photo
House · for sale
USD 450,000
USD 158/sq.ft
1210 Sarasota Drive
Burlington Hlls
· 2,831 sq.ft · 4 Bedrooms · 2 Baths · House
· Patio · Garden · Office room · Equipped kitchen · Parking
Burlington Hlls · 2,831 sq.ft · 4 Bedrooms · 2 Baths · House · Patio · Garden · Office room · Equipped kitchen · Parking
Welcome to this truly special and beautiful two-story home offering 4 bedrooms, 2.5 bathrooms, a 2.5-car garage, a dedicated office, and a versatile loft! The spacious kitchen features abundant cabinetry and counter space, with a walkout to an impressive brick patio complete with a fire pit and grilling areaâperfect for entertaining or relaxing outdoors. Enjoy the large, fully fenced backyard with plenty of room to play, garden, or gather with friends and family. All four bedrooms are located on the second floor, along with two full bathrooms. The main level offers a convenient half bath. An additional bedroom is already studded in, and an additional half bath is roughed in, offering exciting potential for future customization. Situated in a desirable neighborhood, this home combines space, comfort, and flexibility. Enjoy living in Pingree Grove, a welcoming community with neighborhood parks, walking paths, and convenient access to shopping, dining, and major commuting routes, all whil
USD 450,000
1220 Prescott Lane
View photo
House · for sale
USD 549,900
USD 238/sq.ft
1220 Prescott Lane
Burlington Hlls
· 2,303 sq.ft · 2 Bedrooms · 2 Baths · House
· Fireplace · Equipped kitchen · Parking
Burlington Hlls · 2,303 sq.ft · 2 Bedrooms · 2 Baths · House · Fireplace · Equipped kitchen · Parking
Not your typical semi-custom Carillon ranch! This highly customized Fairmont-A offers approximately 2,312 square feet of thoughtfully designed single-level living, 2 bedrooms, 2 full baths, a study, true 3-car attached garage, and an expansive deep-pour basement-all set on an oversized lot with added privacy and open views behind. Step inside and you'll immediately notice the attention to detail throughout with many amazing features including cathedral and coffered ceilings. The open-concept great room and dining area are enhanced by hardwood flooring, cathedral and custom ceiling treatments, crown molding, upgraded lighting and extensive custom millwork. The living room features a custom electric fireplace surrounded by built-in cabinetry and illuminated glass shelving, while the adjoining dining area was designed with expanded entertaining space in mind. The kitchen offers upgraded appliances, custom cabinetry with deep lower drawers, under-cabinet lighting and a generous walk-in pan
USD 549,900
667 Anchorage Court
View photo
Townhouse · for sale
USD 325,000
USD 187/sq.ft
667 Anchorage Court
Burlington Hlls
· 1,733 sq.ft · 3 Bedrooms · 2 Baths · Townhouse
· Patio · Office room · Equipped kitchen · Swimming pool
Burlington Hlls · 1,733 sq.ft · 3 Bedrooms · 2 Baths · Townhouse · Patio · Office room · Equipped kitchen · Swimming pool
Beautiful 3-bedroom end-unit townhome in desirable Cambridge Lakes in Pingree Grove! The inviting entry leads to a spacious living room filled with natural light and opens to the dining area, with direct access to the outdoor space. The kitchen features stainless steel appliances, a tile backsplash, and a convenient eating area. Upstairs, a generous loft provides flexible additional living space-perfect for a family room, rec room, home office, or playroom. The spacious primary bedroom features a walk-in closet and private en-suite bath, while two additional bedrooms, a full bath, and convenient second-floor laundry with utility sink complete the upper level. Outside, relax on the patio overlooking picturesque wetland views, creating a peaceful and private setting. Enjoy resort-style living with an impressive array of amenities, including a pool, clubhouse, exercise facility, party room, walking trails, parks, and beautiful natural surroundings. This wonderful end-unit townhome offers
USD 325,000
900 Scottsdale Drive
View photo
House · for sale
USD 499,900
USD 209/sq.ft
900 Scottsdale Drive
Burlington Hlls
· 2,390 sq.ft · 2 Bedrooms · 2 Baths · House
· Fireplace · Equipped kitchen · Parking · Cellar
Burlington Hlls · 2,390 sq.ft · 2 Bedrooms · 2 Baths · House · Fireplace · Equipped kitchen · Parking · Cellar
Welcome to 900 Scottsdale Drive And the beautiful 55+ community of Carillon at Cambridge Lakes! Offering over 2,200 square feet above grade plus a full unfinished basement, this beautifully upgraded home combines generous living space with features that are hard to find. Inside, engineered hardwood flooring flows throughout the main living areas, while a custom stone fireplace creates a striking focal point and adds warmth and character. Vaulted ceilings in the kitchen create an open, airy feel, while the primary suite also features vaulted ceilings that enhance the sense of space. The full unfinished basement provides plenty of room for storage today and excellent potential for additional finished living space in the future, complete with a bathroom rough-in already in place. The oversized 3-car garage is heated and equipped with an EV charger, making it functional year-round. Major updates include a new roof along with a newer furnace and air conditioning system, giving the next owne
USD 499,900
40W850 Stonecrest Drive
View photo
House · for sale
USD 754,900
USD 200/sq.ft
40W850 Stonecrest Drive
Burlington Hlls
· 3,767 sq.ft · 5 Bedrooms · 4 Baths · House
· Patio · Office room · Deck · Fireplace · Equipped kitchen · Parking · Cellar
Burlington Hlls · 3,767 sq.ft · 5 Bedrooms · 4 Baths · House · Patio · Office room · Deck · Fireplace · Equipped kitchen · Parking · Cellar
Discover an exceptional combination of privacy, space, and scenic surroundings in Elgin's desirable Stonecrest community. Situated on approximately 1.1 acres overlooking a peaceful water and preserve setting, this custom residence offers five bedrooms, four full bathrooms, a three-car garage, and extensive indoor and outdoor living areas! A dramatic two-story foyer welcomes you into a thoughtfully designed home featuring formal living and dining rooms, a spacious family room with a floor-to-ceiling brick fireplace, and an eat-in kitchen with maple cabinetry, stainless steel appliances, a center island, and direct access to the oversized patio! Enjoy beautiful views throughout the seasons from the three-season room, or unwind on the expansive deck accessible from the primary suite. The main level also features a bedroom or private office with convenient access to a full bathroom! The finished basement provides substantial additional entertainment and recreation space, including a custom
USD 754,900
545 N Falls Circle
View photo
House · for sale
USD 374,900
USD 208/sq.ft
545 N Falls Circle
Burlington Hlls
· 1,798 sq.ft · 2 Bedrooms · 2 Baths · House
· Patio · Office room · Equipped kitchen · Parking · Swimming pool
Burlington Hlls · 1,798 sq.ft · 2 Bedrooms · 2 Baths · House · Patio · Office room · Equipped kitchen · Parking · Swimming pool
Well maintained unit on a desirable corner lot with a custom paver patio and party wall to enjoy the open outdoor space. The beautiful kitchen features 42' cabinetry, granite countertops, large island, breakfast nook, and separate dining area. The open floor plan and adjoining sun room beam with lots of natural light. The flex room makes for a nice office or cozy sitting area. The main bedroom offers a walk-in closet and ensuite with double sinks. Plenty of storage in the garage with a drop down attic. Enjoy all the amenities Carillon has to offer with a golf course, indoor and outdoor pools, exercise room and plenty of activities year round
USD 374,900
549 Autumn Circle
View photo
House · for sale
USD 380,000
USD 211/sq.ft
549 Autumn Circle
Burlington Hlls
· 1,798 sq.ft · 2 Bedrooms · 2 Baths · House
· Patio · Office room · Equipped kitchen
Burlington Hlls · 1,798 sq.ft · 2 Bedrooms · 2 Baths · House · Patio · Office room · Equipped kitchen
It's a wonderful life at Carillon at Cambridge Lakes 55+ community in Pingree Grove! Nothing to do but move in and enjoy! This bright and airy 2 bedroom, 2 bath home has the den/office, added sunroom and expanded patio, giving you one of the largest duplexes in the community. Located on one of the most coveted lots as it faces the pond with open space all around. The open floor plan features hardwood in all common rooms, ceramic in the bathrooms and new carpet (2025) in the bedrooms. The kitchen has plenty of cabinet, counter and pantry space with newer stainless steel appliances including dishwasher and microwave (2026), stove (12/2025) and refrigerator (2023). The garbage disposal was replace in 2022. The breakfast nook is a quaint eating space and dining room offers the ability to easily host and entertain. The master bedroom has a walk-in closet and additional closet and the master bath has dual sinks, a step in shower with built-in bench and linen closet. The second bedroom also h
USD 380,000
3856 Double Eagle Drive
View photo
House · for sale
USD 495,000
USD 275/sq.ft
3856 Double Eagle Drive
Burlington Hlls
· 1,798 sq.ft · 2 Bedrooms · 2 Baths · House
· Equipped kitchen · Swimming pool
Burlington Hlls · 1,798 sq.ft · 2 Bedrooms · 2 Baths · House · Equipped kitchen · Swimming pool
Resort-Style Living Awaits in Bowes Creek Country Club's Premier Active Adult Community! Welcome home to this like-new ranch residence in the highly sought-after Regency at Bowes Creek Country Club, where luxury, comfort, and low-maintenance living come together beautifully. Just steps from the community clubhouse, you'll enjoy an exceptional resort-style lifestyle with access to an outdoor pool, fitness center, billiards room, tennis and pickleball courts, bocce ball, scenic walking trails, and a championship golf course. This popular Toll Brothers Lehigh model offers two spacious bedrooms, two full bathrooms and a bright, open-concept floor plan designed for both everyday living and entertaining. Elegant details include soaring 12-foot ceilings with crown molding, rich engineered hardwood flooring in the main living areas, comfortable carpeting in the bedrooms, and a sun-filled bay window that fills the home with natural light. The gourmet kitchen is a chef's dream, featuring expansi
USD 495,000
40W865 Maplehurst Lane
View photo
House · for sale
USD 1,495,000
USD 145/sq.ft
40W865 Maplehurst Lane
Burlington Hlls
· 10,269 sq.ft · 6 Bedrooms · 5 Baths · House
· Fireplace · Parking
Burlington Hlls · 10,269 sq.ft · 6 Bedrooms · 5 Baths · House · Fireplace · Parking
Set on a breathtaking 1.76-acre private lot, this exceptional Hampshire, IL luxury estate offers over 10,000 finished sq ft of beautifully designed living space, 6 bdrms, 5.1 baths, a 5-car attached garage & incredible flexibility for multigenerational living. Thoughtfully designed for everyday comfort & grand-scale entertaining, this remarkable home combines impressive scale, high-end finishes, exceptional craftsmanship & a private estate setting in desirable Hampshire. A beautiful front porch creates a warm welcome before stepping inside. A private 1st-floor office features custom built-in shelving & abundant natural light, creating an ideal executive workspace or home office. The elegant dining rm showcases beautiful hardwood flooring that continues throughout much of the main level, reflecting the quality & attention to detail found throughout the home. The expansive family rm is both impressive & inviting, featuring a fireplace & dramatic tray ceiling. The beautifully appointed ki
USD 1,495,000
Alison Ave
View photo
House · for sale
Request Details
Updated
Alison Ave
Burlington Hlls
· House
Burlington Hlls · House
This home is in preforeclosure, which means the homeowner is in default (missed payments). Therefore, there could be an opportunity to strike a great deal with the owner and the bank
Request Details
Plank Rd
View photo
House · for sale
Request Details
Updated
Plank Rd
Burlington Hlls
· 5,791 sq.ft · 5 Bedrooms · 3 Baths · House
Burlington Hlls · 5,791 sq.ft · 5 Bedrooms · 3 Baths · House
This home is in preforeclosure, which means the homeowner is in default (missed payments). Therefore, there could be an opportunity to strike a great deal with the owner and the bank
Request Details

Get email alerts

Don't miss out: be the first to know about new properties

The alert was correctly created

On subscribing you accept the conditions of use and the privacy policy
Alert
Receive new ads in your inbox
Save this search
Receive alerts for new listings

We'll send you an email when we have new properties for: "Properties for sale in Burlington Hlls"

The alert was correctly created

Bowes, Plato township Kane County Illinois
Stonecrest, Plato township Kane County Illinois
Get email alerts and be the first to see new listings
Required field
On subscribing I accept the terms of the privacy policy
Perfect! You'll soon start receiving new listings via email
Alert
Receive an email when we have new ads for Properties for sale in Burlington Hlls
Save this search
Filters

Bedrooms

Size (sq.ft)

sq.ft
sq.ft

Price

USD
USD

Property type

Bathrooms

Clear all filters
Receive notifications when new entries are published.