118 properties for sale in Burlington Hlls

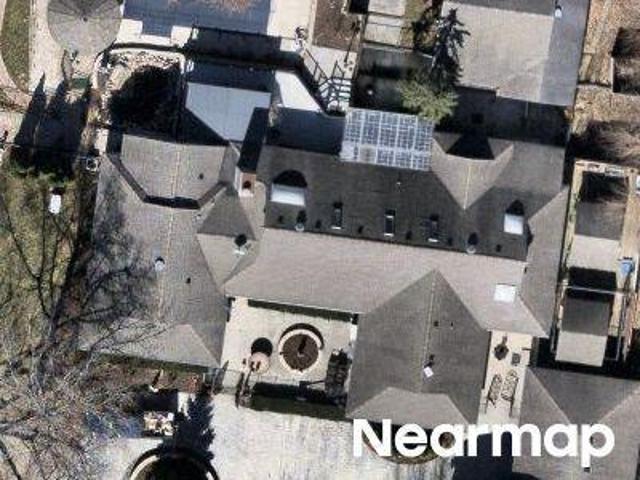
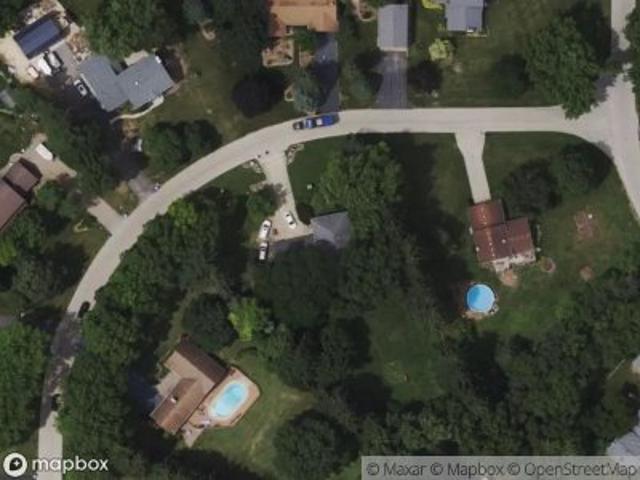
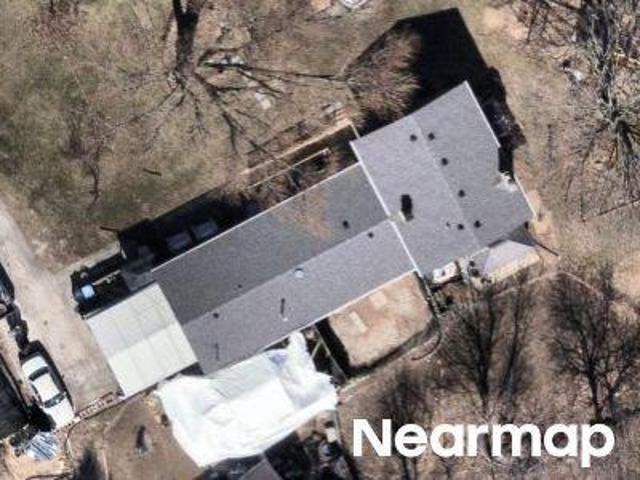
Alison Ave
View photo
House · for sale
Request Details
Updated
Alison Ave
Burlington Hlls
· House
Burlington Hlls · House
This home is in preforeclosure, which means the homeowner is in default (missed payments). Therefore, there could be an opportunity to strike a great deal with the owner and the bank
Request Details
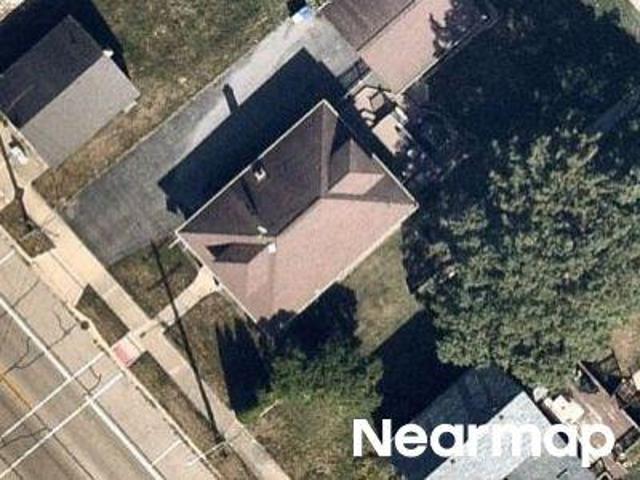
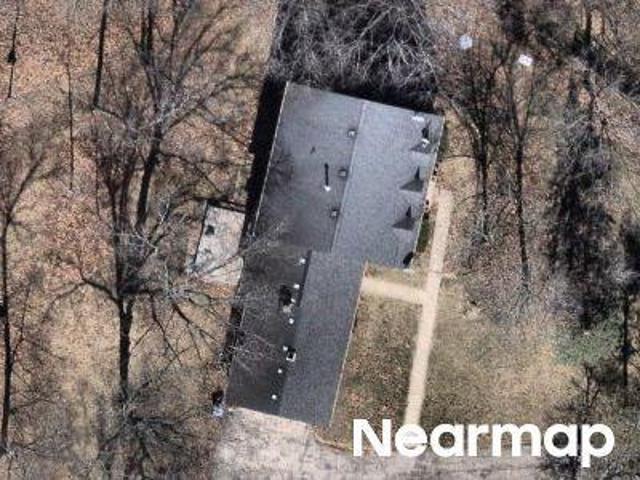
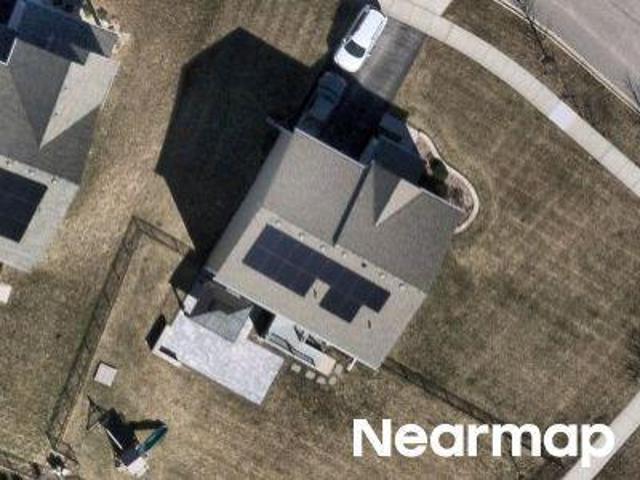
Plank Rd
View photo
House · for sale
Request Details
Updated
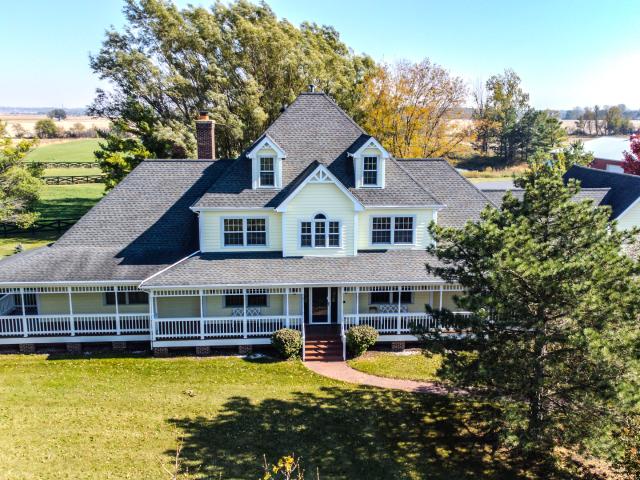
Plank Rd
Burlington Hlls
· 5,791 sq.ft · 5 Bedrooms · 3 Baths · House
Burlington Hlls · 5,791 sq.ft · 5 Bedrooms · 3 Baths · House
This home is in preforeclosure, which means the homeowner is in default (missed payments). Therefore, there could be an opportunity to strike a great deal with the owner and the bank
Request Details
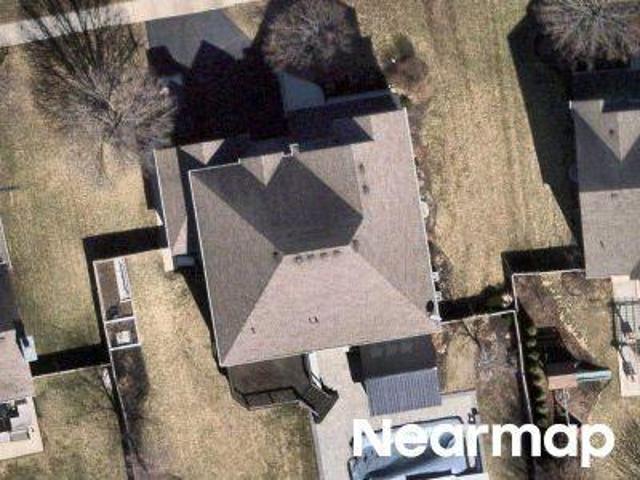
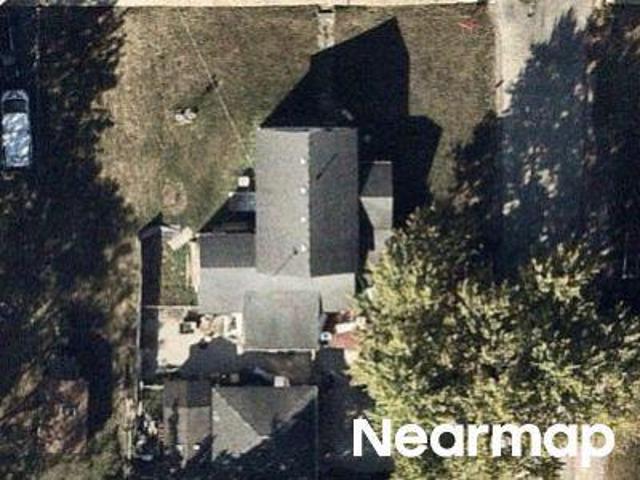
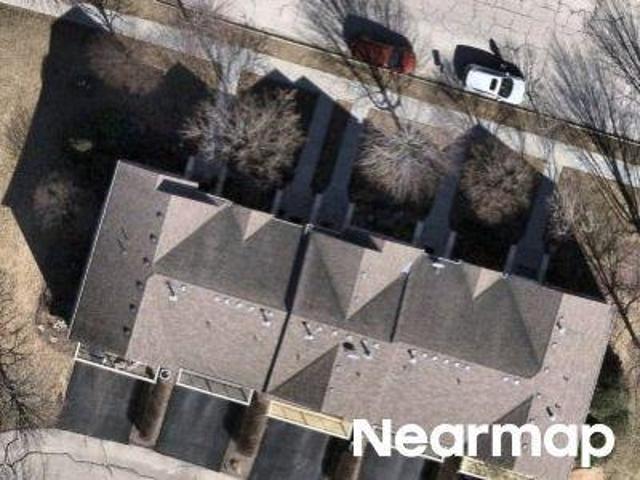
Main St
View photo
House · for sale
Request Details
Updated
Main St
Burlington Hlls
· 1,033 sq.ft · 2 Bedrooms · 1 Bath · House
Burlington Hlls · 1,033 sq.ft · 2 Bedrooms · 1 Bath · House
This home is in preforeclosure, which means the homeowner is in default (missed payments). Therefore, there could be an opportunity to strike a great deal with the owner and the bank
Request Details
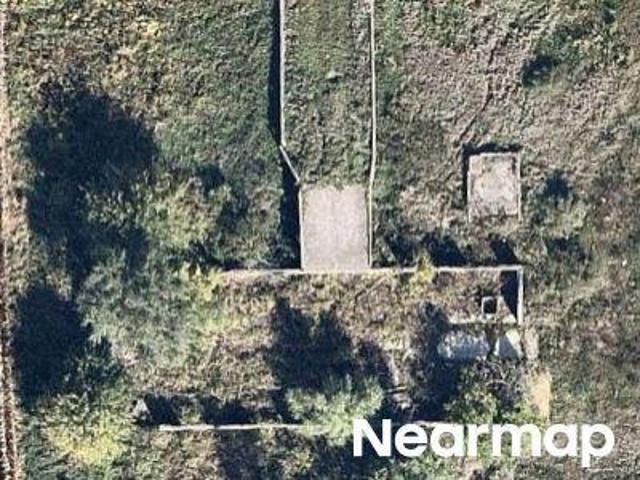
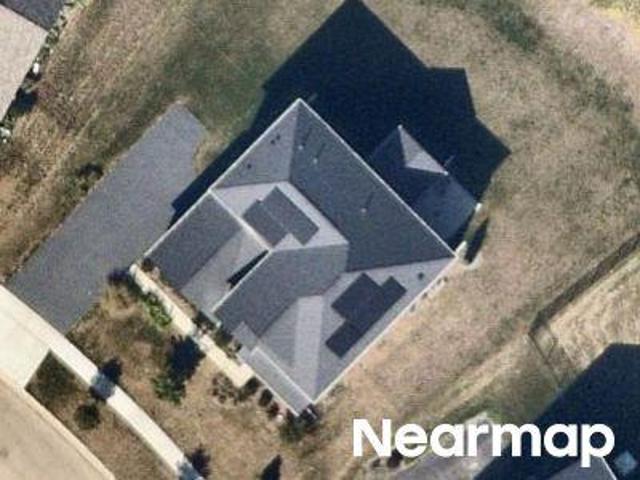
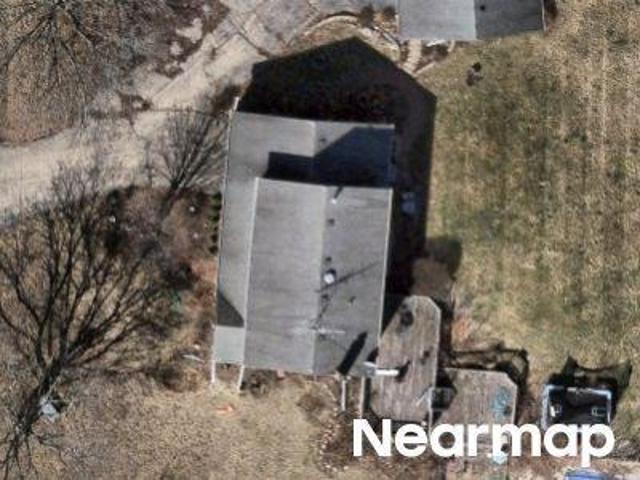
Sonora Dr
View photo
House · for sale
Request Details
Updated
Sonora Dr
Burlington Hlls
· House
Burlington Hlls · House
This home is in preforeclosure, which means the homeowner is in default (missed payments). Therefore, there could be an opportunity to strike a great deal with the owner and the bank
Request Details
Silver Glen Rd
View photo
House · for sale
Request Details
Updated
Silver Glen Rd
Burlington Hlls
· 1,981 sq.ft · 2 Baths · House
Burlington Hlls · 1,981 sq.ft · 2 Baths · House
This home is in preforeclosure, which means the homeowner is in default (missed payments). Therefore, there could be an opportunity to strike a great deal with the owner and the bank
Request Details
Crestwood Dr
View photo
House · for sale
Request Details
Updated
Crestwood Dr
Burlington Hlls
· 2,433 sq.ft · 2 Baths · House
Burlington Hlls · 2,433 sq.ft · 2 Baths · House
This home is in preforeclosure, which means the homeowner is in default (missed payments). Therefore, there could be an opportunity to strike a great deal with the owner and the bank
Request Details
Ravine Dr
View photo
House · for sale
Request Details
Updated
Ravine Dr
Burlington Hlls
· 3,681 sq.ft · 1 Bath · House
Burlington Hlls · 3,681 sq.ft · 1 Bath · House
This home is in preforeclosure, which means the homeowner is in default (missed payments). Therefore, there could be an opportunity to strike a great deal with the owner and the bank
Request Details
Hampshire Dr
View photo
House · for sale
Request Details
Updated
Hampshire Dr
Burlington Hlls
· 1,668 sq.ft · 2 Bedrooms · 2 Baths · House
Burlington Hlls · 1,668 sq.ft · 2 Bedrooms · 2 Baths · House
This home is in preforeclosure, which means the homeowner is in default (missed payments). Therefore, there could be an opportunity to strike a great deal with the owner and the bank
Request Details
Washington Ave
View photo
House · for sale
Request Details
Updated
Washington Ave
Burlington Hlls
· House
Burlington Hlls · House
This home is in preforeclosure, which means the homeowner is in default (missed payments). Therefore, there could be an opportunity to strike a great deal with the owner and the bank
Request Details
Marlisle Ct
View photo
House · for sale
Request Details
Updated
Marlisle Ct
Burlington Hlls
· House
Burlington Hlls · House
This home is in preforeclosure, which means the homeowner is in default (missed payments). Therefore, there could be an opportunity to strike a great deal with the owner and the bank
Request Details
Millstone Dr
View photo
House · for sale
Request Details
Updated
Millstone Dr
Burlington Hlls
· 1,927 sq.ft · 1 Bath · House
Burlington Hlls · 1,927 sq.ft · 1 Bath · House
This home is in preforeclosure, which means the homeowner is in default (missed payments). Therefore, there could be an opportunity to strike a great deal with the owner and the bank
Request Details
Oak St
View photo
House · for sale
Request Details
Updated
Oak St
Burlington Hlls
· 721 sq.ft · 2 Bedrooms · 1 Bath · House
Burlington Hlls · 721 sq.ft · 2 Bedrooms · 1 Bath · House
This home is in preforeclosure, which means the homeowner is in default (missed payments). Therefore, there could be an opportunity to strike a great deal with the owner and the bank
Request Details
Jasmine Ln
View photo
House · for sale
Request Details
Updated
Jasmine Ln
Burlington Hlls
· House
Burlington Hlls · House
This home is in preforeclosure, which means the homeowner is in default (missed payments). Therefore, there could be an opportunity to strike a great deal with the owner and the bank
Request Details
Cassidy Ln
View photo
Condo · for sale
Request Details
Updated
Cassidy Ln
Burlington Hlls
· 1,894 sq.ft · 3 Bedrooms · 3 Baths · Condo
Burlington Hlls · 1,894 sq.ft · 3 Bedrooms · 3 Baths · Condo
This home is in preforeclosure, which means the homeowner is in default (missed payments). Therefore, there could be an opportunity to strike a great deal with the owner and the bank
Request Details
Glen Oaks Dr
View photo
House · for sale
Request Details
Updated
Glen Oaks Dr
Burlington Hlls
· 2,303 sq.ft · 4 Bedrooms · 3 Baths · House
Burlington Hlls · 2,303 sq.ft · 4 Bedrooms · 3 Baths · House
This home is in preforeclosure, which means the homeowner is in default (missed payments). Therefore, there could be an opportunity to strike a great deal with the owner and the bank
Request Details
1123 Pine Valley Court
View photo
Townhouse · for sale
USD 389,900
USD 182/sq.ft
New
1123 Pine Valley Court
Burlington Hlls
· 2,131 sq.ft · 3 Bedrooms · 3 Baths · Townhouse
· Parking · Deck · Equipped kitchen · Cellar
Burlington Hlls · 2,131 sq.ft · 3 Bedrooms · 3 Baths · Townhouse · Parking · Deck · Equipped kitchen · Cellar
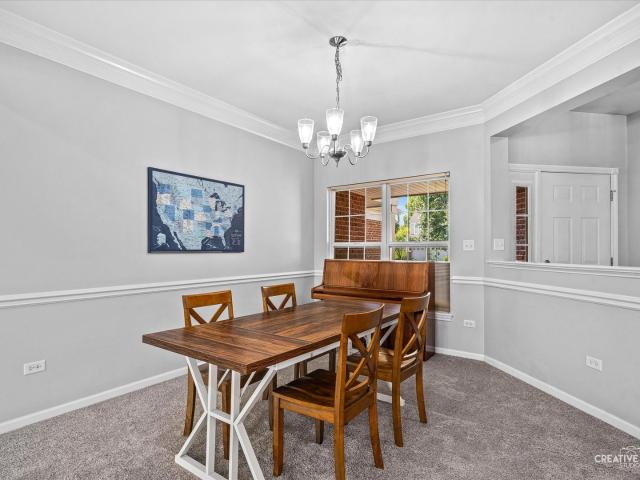
3 bedroom, 3.1 bath opportunity in beautiful Bowes Creek Country Club subdivision. The open concept floor plan is sure to impress! Generously sized dining room, living room with brand new carpet & eat in kitchen with hardwood floors that leads out to expansive deck. Also first floor laundry room! Upstairs you'll find 3 large bedrooms, with a master suite which offers spa like bath & walk in closet! The finished English basement has family room, rec area and a full bathroom plus ample storage space! 2 car garage. Brand new carpeting on main level & upstairs, also a brand new water heater!
USD 389,900
299 Snowdrop Lane
View photo
House · for sale
USD 614,990
USD 210/sq.ft
299 Snowdrop Lane
Burlington Hlls
· 2,928 sq.ft · 4 Bedrooms · 2 Baths · House
· Garden · Equipped kitchen · Cellar
Burlington Hlls · 2,928 sq.ft · 4 Bedrooms · 2 Baths · House · Garden · Equipped kitchen · Cellar
Discover yourself at 299 Snowdrop Ln in Elgin, Illinois, a beautiful new home in our West Point Gardens community. This home backs up to an open area, and includes a front porch, and a fully sodded homesite. This home is ready for a Spring move in! This Coventry plan offers 2932 square feet of living space with a flex room, 4 bedrooms, 2.5 baths, 9-foot ceilings on the first floor, and full basement with roughed-in plumbing. Entertaining will be easy in this open-concept gourmet kitchen and family room layout with a large island with an overhang for stools, 42-inch designer cabinetry with crown molding and soft close drawers. Additionally, the kitchen features a butler's pantry, a walk-in pantry, modern stainless-steel appliances. Including cooktop, range hood, built-in microwave and wall oven. Quartz countertops, and luxury vinyl plank flooring make maintaining this space a breeze. More flexible space is waiting upstairs in the 2nd-floor loft, offering unlimited potential to suit your
USD 614,990
3687 Peregrine Way
View photo
House · for sale
USD 729,900
USD 221/sq.ft
3687 Peregrine Way
Burlington Hlls
· 3,294 sq.ft · 4 Bedrooms · 2 Baths · House
· Gym · Equipped kitchen · Parking · Swimming pool · Cellar
Burlington Hlls · 3,294 sq.ft · 4 Bedrooms · 2 Baths · House · Gym · Equipped kitchen · Parking · Swimming pool · Cellar
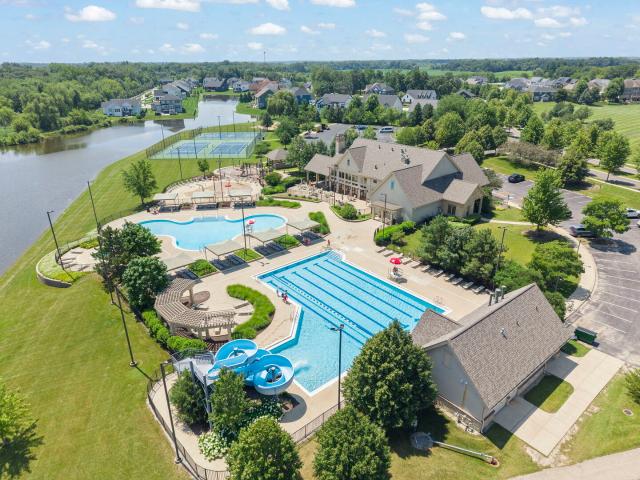
Welcome to 3687 Peregrine Way, a nearly new home in Elgin's Highland Woods subdivision. The community offers an on-site elementary school, clubhouse, two pools, a fitness center, playgrounds, and walking trails. The open-concept living area is filled with natural light. The kitchen features quartz countertops, an oversized island, KitchenAid stainless appliances, soft-close cabinetry, a walk-in pantry, and a butler's pantry. A flex room on the main level works well as an office, playroom, or gym. Upstairs offers four bedrooms with walk-in closets and motion-sensor lighting. The primary suite includes a spa-style bath with an LED walk-in shower, dual vanities, and a large closet. A loft and second-floor laundry with utility sink and linen closet complete the level. The unfinished lookout basement is ready for your vision. Outside features a three-car garage and a generous lot. The home is smart-enabled with Google ecosystem cameras, entry, lighting, ceiling fans, thermostat, and an EV p
USD 729,900
1870 Chandolin Lane
View photo
House · for sale
USD 750,000
USD 196/sq.ft
1870 Chandolin Lane
Burlington Hlls
· 3,810 sq.ft · 5 Bedrooms · 4 Baths · House
· Garden · Fireplace · Equipped kitchen
Burlington Hlls · 3,810 sq.ft · 5 Bedrooms · 4 Baths · House · Garden · Fireplace · Equipped kitchen
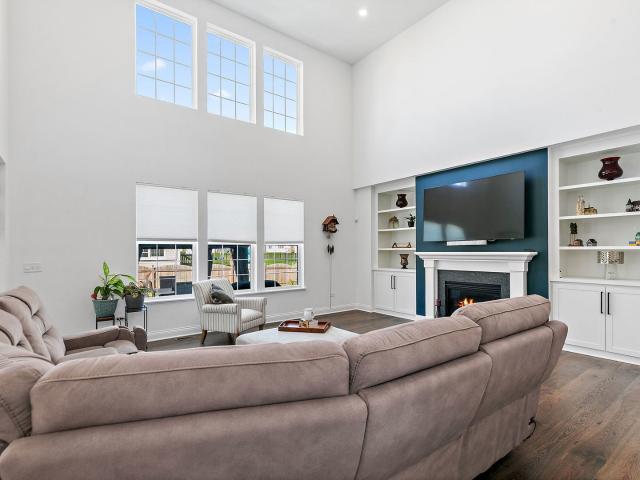
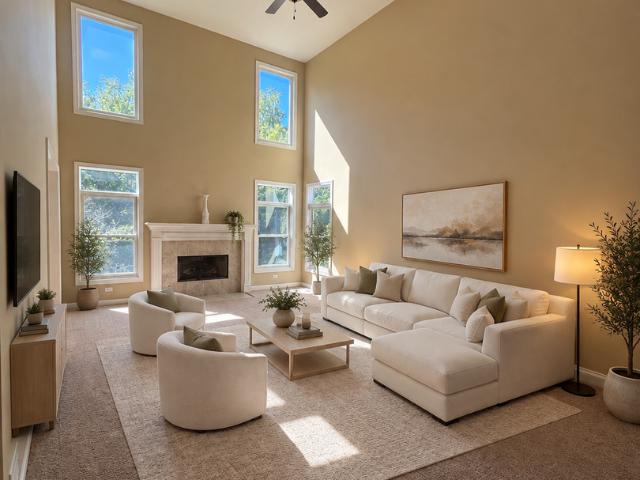
Step inside to soaring ceilings and rich hardwood flooring that immediately set the tone for the home. A spacious living room and dining room welcome you from the foyer, enhanced by chair rail molding added by the sellers. The dining room also features a custom built in that can be attached by the new owner. The heart of the home is the dramatic family room, where soaring ceilings, an abundance of windows, a gas fireplace with mantle, and seller added custom built ins create a bright and inviting gathering space. The family room flows seamlessly into the beautifully appointed kitchen featuring upgraded cabinetry with soft close doors and drawers, quartz countertops, subway tile backsplash, stainless steel appliances including an upgraded LG refrigerator, double wall ovens, a large breakfast bar island with sink, and a walk in pantry. The adjoining breakfast nook features sliding glass doors leading directly to the backyard. A main level bedroom and full bathroom offer excellent flexibi
USD 750,000
9N277 Corron Road
View photo
House · for sale
USD 435,000
USD 177/sq.ft
9N277 Corron Road
Burlington Hlls
· 2,454 sq.ft · 3 Bedrooms · 2 Baths · House
· Patio · Garden · Equipped kitchen · Cellar
Burlington Hlls · 2,454 sq.ft · 3 Bedrooms · 2 Baths · House · Patio · Garden · Equipped kitchen · Cellar
Great Home! Great Location! This charming farmette has so much to offer! Step inside to beautiful hardwood floors throughout the living room and two bedrooms. The updated kitchen features tile flooring, 42-inch hickory cabinets, black granite countertops, stainless steel appliances, and plenty of space for a kitchen table. The main-floor bathroom has also been nicely updated. Head downstairs to the finished walk-out basement with its own private entrance, offering great potential for an in-law arrangement or possible rental opportunity. The lower level features wood-laminate flooring, a kitchenette, large bedroom, full bathroom, spacious living area, and a cozy pot-belly stove. Outside, enjoy the expansive 20x30 patio, resurfaced just two years ago and perfect for relaxing or entertaining while overlooking the large yard. The property also includes a barn with concrete floors completed approximately four years ago and zoning that allows for one horse. Additional updates and features in
USD 435,000
3654 Thornhill Drive
View photo
House · for sale
USD 525,000
USD 195/sq.ft
3654 Thornhill Drive
Burlington Hlls
· 2,680 sq.ft · 3 Bedrooms · 2 Baths · House
· Garden · Equipped kitchen
Burlington Hlls · 2,680 sq.ft · 3 Bedrooms · 2 Baths · House · Garden · Equipped kitchen
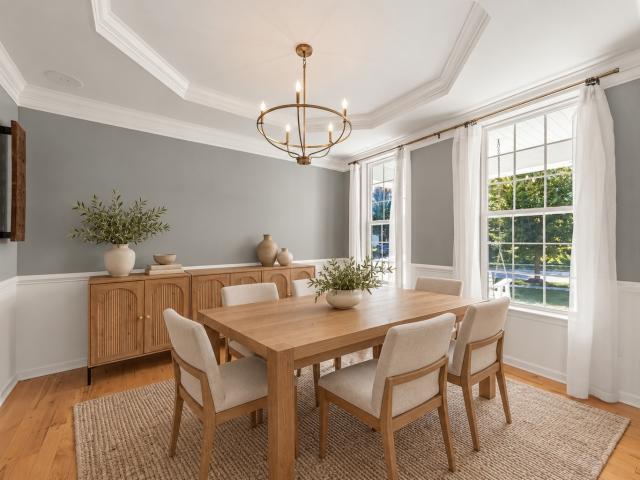
Ready for a home with room for the life you're building? With a beautifully renovated kitchen, generous living spaces and a backyard made for gathering, this Bowes Creek home offers a beautiful place to begin your next chapter. A welcoming front porch sets the tone, while hardwood flooring throughout the first floor and staircase, expansive windows, updated light fixtures and abundant recessed lighting create a bright, inviting feel. The completely renovated kitchen is the heart of the home, featuring white cabinetry, contrasting dark countertops, Bianco Puro honed marble backsplash and new stainless steel appliances, including double wall ovens, a gas cooktop and a drawer microwave. A commercial oven hood, generous prep space and a large pantry make everyday meals and weekend entertaining easier. The kitchen opens to the eating area and spacious gathering room. The dining room features a tray ceiling, crown molding, wainscoting and an updated statement chandelier, ready for holiday di
USD 525,000
3601 Wetlands Drive
View photo
House · for sale
USD 599,900
USD 127/sq.ft
3601 Wetlands Drive
Burlington Hlls
· 4,693 sq.ft · 5 Bedrooms · 3 Baths · House
· Patio · Deck · Equipped kitchen · Parking · Cellar
Burlington Hlls · 4,693 sq.ft · 5 Bedrooms · 3 Baths · House · Patio · Deck · Equipped kitchen · Parking · Cellar
Beautiful Custom 2 Story Home in Highland Woods! 4500+ sqft of living space! Open floor plan with vaulted ceilings, and tons of natural light make this home one of a kind! Massive eat-in chef's kitchen features granite countertops, SS appliances, and tons of cabinet space! First floor office is great for remote workers! Private master suite features vaulted tray ceilings, his and her walk-in closets, along with spa like master bath! 5 bedrooms with 3.5 baths and this home checks all the boxes! Full walk out basement features 2 extra bedrooms along with full bath! Massive deck off kitchen leads to brick paver patio along with your private retreat with no homes behind you! Attached 3 car epoxied garage also is extra deep for all your storage needs!
USD 599,900
3667 Peregrine Way
View photo
House · for sale
USD 719,900
USD 212/sq.ft
3667 Peregrine Way
Burlington Hlls
· 3,391 sq.ft · 4 Bedrooms · 3 Baths · House
· Gym · Equipped kitchen
Burlington Hlls · 3,391 sq.ft · 4 Bedrooms · 3 Baths · House · Gym · Equipped kitchen
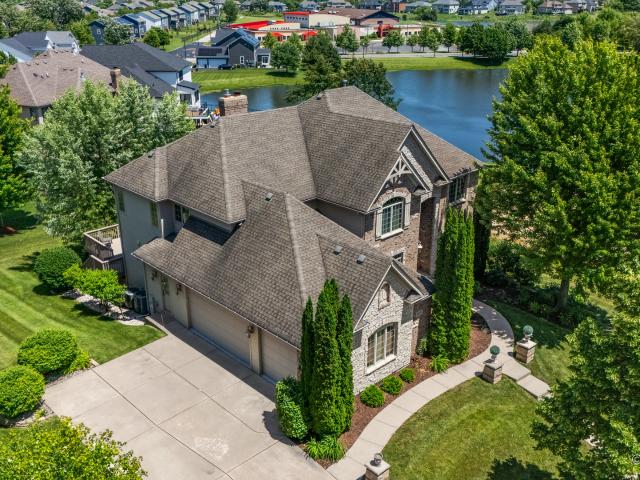
Modern. Bright. Elevated. Totally Move-In Ready. Welcome to your next chapter in Highland Woods. Built in 2025 and tucked behind the gates of prestigious Ridgeview, this modern, light-filled home brings together the style, space, and smart-home features today's buyers want-all with peaceful pond views and an unbeatable neighborhood setting. Step inside and you'll immediately feel the difference. The open-concept main level is designed for the way you actually live, with soaring natural light, stylish finishes, and plenty of room to gather, work, relax, and entertain. The gourmet kitchen is the heart of the home, featuring quartz countertops, an oversized island, KitchenAid stainless steel appliances, wall oven, cooktop, Smart Samsung refrigerator, soft-close cabinetry, and a spacious walk-in pantry. Need more flexibility? The versatile flex room can easily become a home gym, playroom, homework zone, creative studio, or second lounge. Just beyond, the four-season sunroom creates the per
USD 719,900
759 Kentshire Circle
View photo
House · for sale
USD 555,000
USD 204/sq.ft
759 Kentshire Circle
Burlington Hlls
· 2,713 sq.ft · 4 Bedrooms · 2 Baths · House
· Equipped kitchen · Parking · Cellar
Burlington Hlls · 2,713 sq.ft · 4 Bedrooms · 2 Baths · House · Equipped kitchen · Parking · Cellar
Welcome to 759 Kentshire Circle in the sought-after Highland Woods community of Elgin! This stunning Henley model offers over 3,000 square feet of thoughtfully designed living space, featuring 4 spacious bedrooms, 2.5 baths, a private first-floor den, 3-car garage, and a full basement ready for your finishing touches. Step inside to discover an open-concept floor plan with 9-foot ceilings and abundant natural light throughout. The chef-inspired kitchen is the heart of the home, showcasing a large center island with seating, 42' designer white cabinetry with crown molding, soft-close doors and drawers, quartz countertops, stainless steel appliances, a walk-in pantry, and luxury vinyl plank flooring. The kitchen flows seamlessly into the expansive family room, creating the perfect space for everyday living and entertaining. Conveniently located off the garage entry, you'll find a powder room and oversized walk-in closet, providing an ideal drop zone for coats, shoes, and daily essentials
USD 555,000
306 Snowdrop Lane
View photo
House · for sale
USD 665,790
USD 219/sq.ft
306 Snowdrop Lane
Burlington Hlls
· 3,035 sq.ft · 5 Bedrooms · 3 Baths · House
· Garden · Equipped kitchen · Parking · Cellar
Burlington Hlls · 3,035 sq.ft · 5 Bedrooms · 3 Baths · House · Garden · Equipped kitchen · Parking · Cellar
Imagine yourself at 306 Snowdrop Lane in Elgin, Illinois, a beautiful new home in our West Point Gardens community. This home includes a front porch, 3-car garage, and a fully sodded homesite that backs up to an open area. Home will be ready for a Spring move-in! This Emerson plan offers 3,044 square feet of living space with a flex room, 5-bedrooms, 3-full baths, 9-foot ceilings on the first floor, and full basement with rough-in plumbing. One bedroom is conveniently located on the first floor, adjacent to a full bath. Entertaining will be easy in this open-concept kitchen and family room layout with a large island with an overhang counter for stools, 42-inch designer cabinetry with crown molding and soft close drawers. Additionally, the kitchen features a butler's pantry, a walk-in pantry and modern stainless-steel appliances, including a cooktop and range hood. Quartz countertops, and luxury vinyl plank flooring make maintaining this space a breeze. More flexible space is waiting up
USD 665,790
781 Richwood Avenue
View photo
House · for sale
USD 590,000
USD 184/sq.ft
781 Richwood Avenue
Burlington Hlls
· 3,197 sq.ft · 6 Bedrooms · 3 Baths · House
· Patio · Fireplace · Equipped kitchen · Cellar
Burlington Hlls · 3,197 sq.ft · 6 Bedrooms · 3 Baths · House · Patio · Fireplace · Equipped kitchen · Cellar
Welcome to 781 Richwood Avenue, a spacious and beautifully appointed home in Elgin's sought-after Highland Woods subdivision. Built in 2013, this residence combines architectural character, versatile living areas, and exceptional entertainment space with a convenient location near community amenities and District 301 schools! The inviting covered front porch leads into a dramatic two-story foyer, formal living and dining rooms, and a soaring family room featuring a stone fireplace and custom ceiling details. The kitchen showcases white cabinetry, granite countertops, stainless steel appliances, a large island and walk-in pantry, opening to a bright sunroom with access to an expansive brick patio featuring a built-in grill and firepit! The main level offers a private den and an additional bedroom, while the upper level features a spacious primary suite, generous secondary bedrooms and an open loft! A standout feature is the expansive finished basement, designed for entertaining with a d
USD 590,000
419 Zachary Drive
View photo
House · for sale
USD 515,000
USD 172/sq.ft
419 Zachary Drive
Burlington Hlls
· 2,982 sq.ft · 4 Bedrooms · 2 Baths · House
· Equipped kitchen
Burlington Hlls · 2,982 sq.ft · 4 Bedrooms · 2 Baths · House · Equipped kitchen
Set on a private, nearly one-third-acre lot in the desirable Hampshire Highlands community, this beautifully maintained 2020-built home offers approximately 3,000 square feet of thoughtfully updated living space, exceptional outdoor amenities, and no HOA. Featuring four spacious bedrooms, 21/2 baths, and a versatile second-floor loft that could easily be converted into a fifth bedroom, the home offers an inviting floor plan with plenty of room to live and entertain. The spacious living room showcases a stylish decorative accent wall and an abundance of natural light, while the generous family room provides even more living space and flows seamlessly into the beautifully appointed kitchen. The kitchen features 42-inch white cabinetry with crown molding and upper and lower cabinet dimmable lighting, granite countertops, an expansive island with breakfast bar seating, a tile backsplash, stainless steel appliances, a walk-in pantry, and a bright breakfast area with a sliding door leading d
USD 515,000
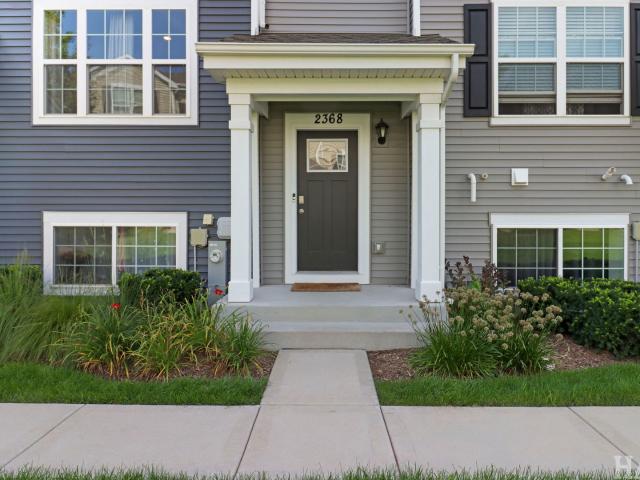
2368 Alison Avenue
View photo
Townhouse · for sale
USD 299,000
USD 170/sq.ft
2368 Alison Avenue
Burlington Hlls
· 1,755 sq.ft · 3 Bedrooms · 2 Baths · Townhouse
· Parking · Swimming pool · Cellar
Burlington Hlls · 1,755 sq.ft · 3 Bedrooms · 2 Baths · Townhouse · Parking · Swimming pool · Cellar
Welcome home to this beautiful Garfield model townhome in the desirable Cambridge Lakes community! Built in 2022, this spacious 1,758-square-foot home offers the perfect blend of modern style, comfort, and low-maintenance living. Featuring 3 bedrooms, 2.5 bathrooms, an English basement, and an attached 2-car garage, this thoughtfully designed home provides plenty of space for relaxing, entertaining, and everyday living. Enjoy all the benefits of the Cambridge Lakes lifestyle with an HOA that covers exterior maintenance, lawn care, and snow removal, giving you more time to enjoy the community's exceptional amenities. Take advantage of the clubhouse, fitness center, and outdoor pool, all just steps away from your new home. Whether you're a first-time buyer, looking to downsize, or simply searching for a move-in-ready home in a vibrant neighborhood, this townhome offers the perfect combination of convenience, comfort, and carefree living. Don't miss your opportunity to make this exception
USD 299,000
9N321 BARRON Road
View photo
House · for sale
USD 1,650,000
USD 318/sq.ft
9N321 BARRON Road
Burlington Hlls
· 5,188 sq.ft · 4 Bedrooms · 5 Baths · House
· Patio · Fireplace · Equipped kitchen · Cellar
Burlington Hlls · 5,188 sq.ft · 4 Bedrooms · 5 Baths · House · Patio · Fireplace · Equipped kitchen · Cellar
Unrivaled luxury meets world-class equestrian living on this extraordinary 15-acre breathtaking farm. Perfectly equipped for the avid equestrian, the estate features a premier 6-stall horse barn (with room for expansion) complete with a hay loft, 2 dedicated tack rooms, and expansive open pastures-three of which feature convenient water access. A stocked, aerated pond with a private pier, a mature fruit orchard, and a whole-property generator offer ultimate self-sufficiency and peace of mind. The main residence is a masterfully renovated farmhouse blending timeless charm with high-end modern amenities. The chef's kitchen boasts premium appliances, a walk-in pantry with a Sub-Zero freezer, an ice maker, and a dedicated coffee bar. Entertain effortlessly in the formal dining room, supported by a temperature-controlled 900-bottle wine cellar, or relax in the massive family room anchored by a masonry fireplace. Step outside to a brick paver patio featuring a fire pit, pergola, built-in gri
USD 1,650,000
3674 Broadleaf Avenue
View photo
House · for sale
USD 1,190,000
USD 164/sq.ft
3674 Broadleaf Avenue
Burlington Hlls
· 7,255 sq.ft · 6 Bedrooms · 5 Baths · House
· Fireplace · Equipped kitchen · Swimming pool
Burlington Hlls · 7,255 sq.ft · 6 Bedrooms · 5 Baths · House · Fireplace · Equipped kitchen · Swimming pool
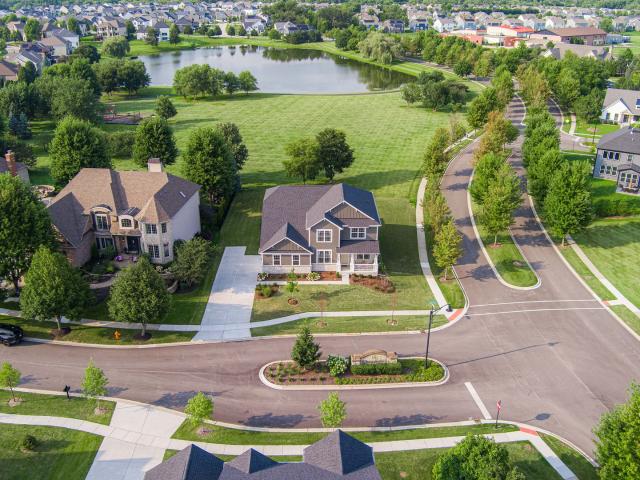
Experience more than 7,000 square feet of custom luxury and exceptional entertainment space in this one-of-a-kind Highland Woods residence. Set on a premium walk-out lot overlooking a tranquil pond and open green space, this remarkable home combines impressive scale, refined craftsmanship, flexible living spaces, and resort-style amenities. Highland Woods offers a pool and clubhouse lifestyle within highly rated School District 301, including an elementary school located within the community, all in a peaceful setting convenient for commuters. A soaring two-story foyer creates a striking first impression, with elegant formal living and dining rooms positioned on either side. Hardwood floors enhance the expansive dining room, designed to accommodate large gatherings with ease. Continue into the dramatic sunken family room, where a stately fireplace and a wall of floor-to-ceiling windows showcase the beautiful water and green-space views. The adjoining gourmet kitchen is designed for bot
USD 1,190,000

Get email alerts

Don't miss out: be the first to know about new properties

The alert was correctly created

On subscribing you accept the conditions of use and the privacy policy
Alert
Receive new ads in your inbox
Save this search
Receive alerts for new listings

We'll send you an email when we have new properties for: "Properties for sale in Burlington Hlls"

The alert was correctly created

Bowes, Plato township Kane County Illinois
Pingree Grove
Get email alerts and be the first to see new listings
Required field
On subscribing I accept the terms of the privacy policy
Perfect! You'll soon start receiving new listings via email
Alert
Receive an email when we have new ads for Properties for sale in Burlington Hlls
Save this search
Filters

Bedrooms

Size (sq.ft)

sq.ft
sq.ft

Price

USD
USD

Property type

Bathrooms

Clear all filters
Receive notifications when new entries are published.