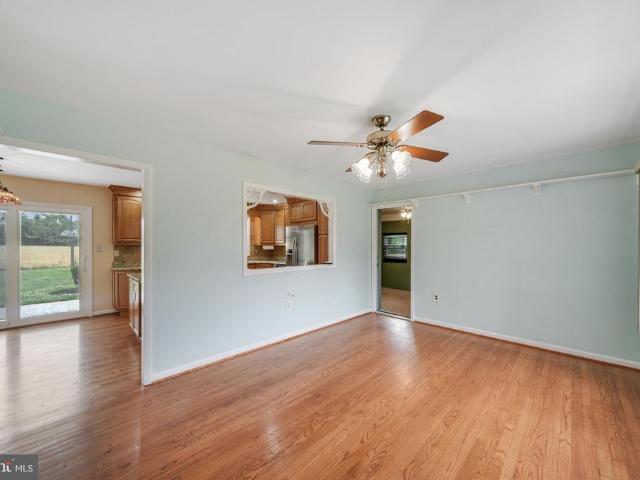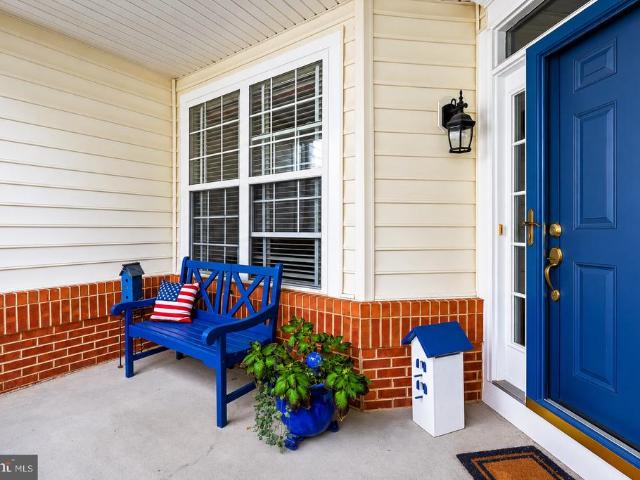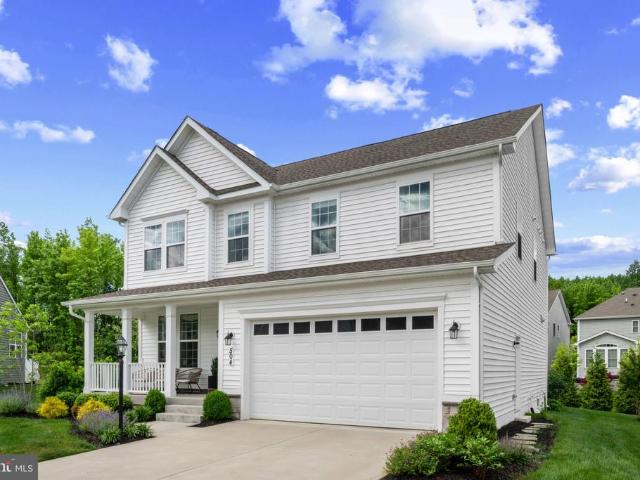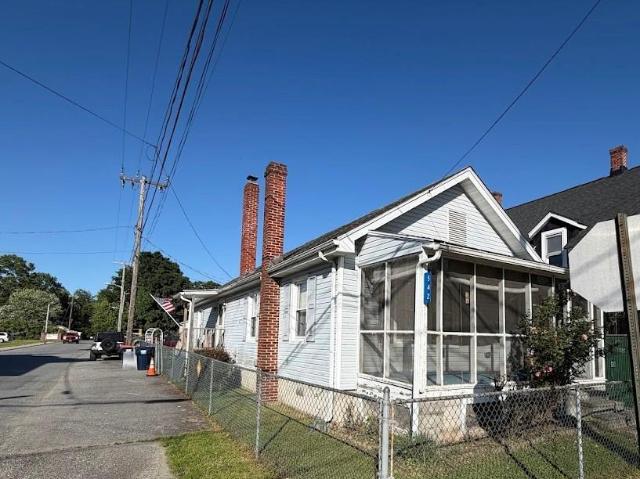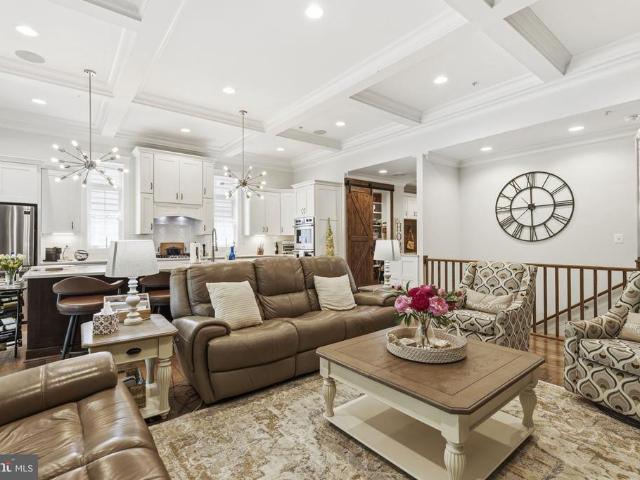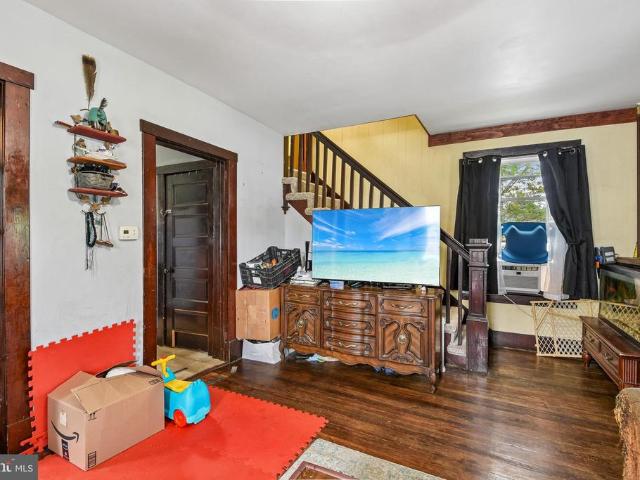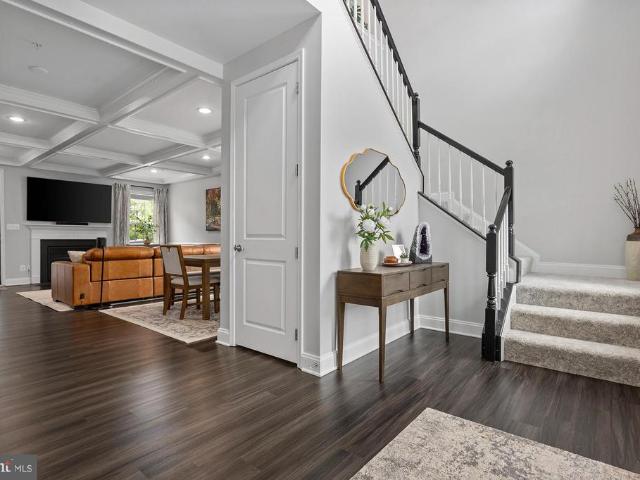
218 houses for sale in Burns Corner

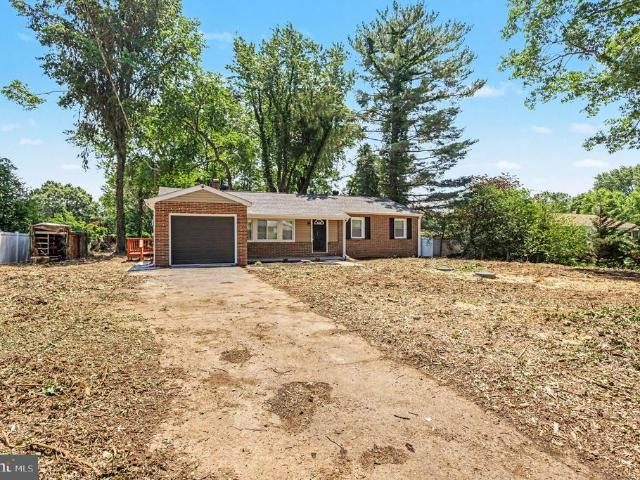
2302 Titan Terrace
View photo
House · for sale
USD 349,999
USD 171/sq.ft
2302 Titan Terrace
Burns Corner
· 2,045 sq.ft · 4 Bedrooms · 2 Baths · House
· Patio · Garden · Office room · Terrace · Gym · Equipped kitchen · Parking · Cellar
Burns Corner · 2,045 sq.ft · 4 Bedrooms · 2 Baths · House · Patio · Garden · Office room · Terrace · Gym · Equipped kitchen · Parking · Cellar
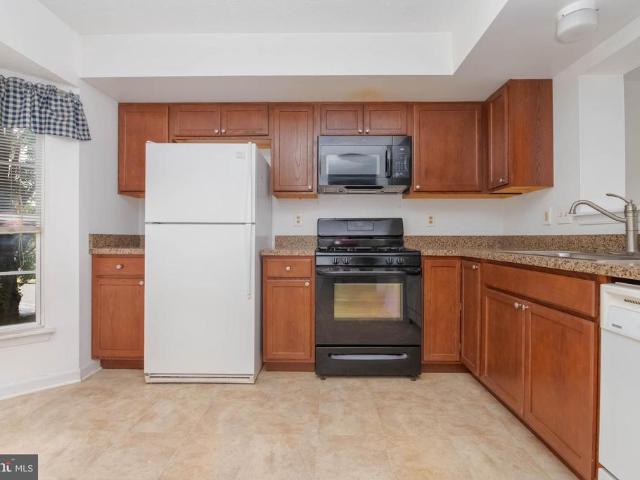
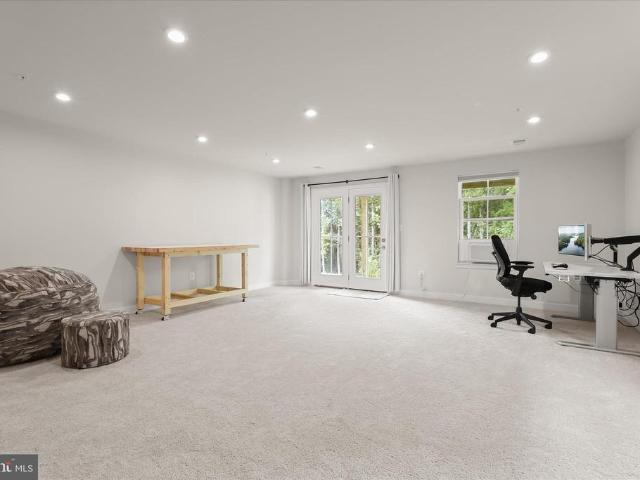
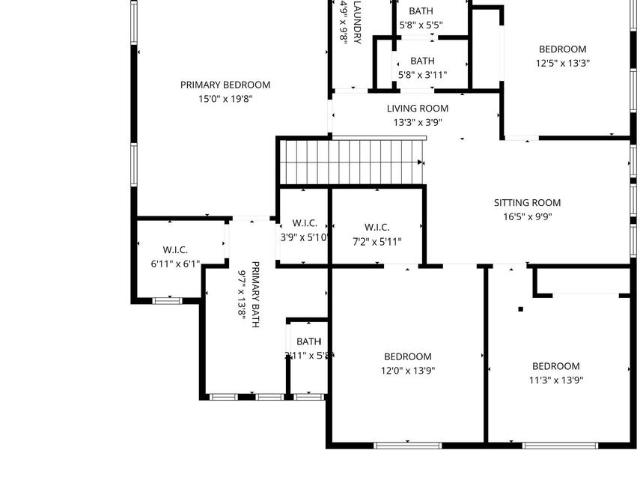
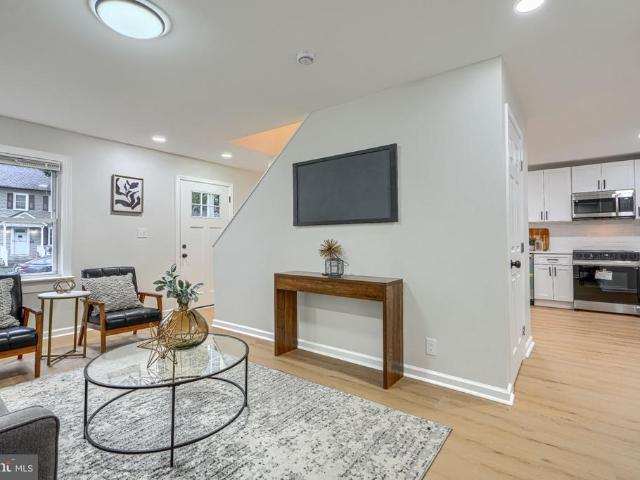
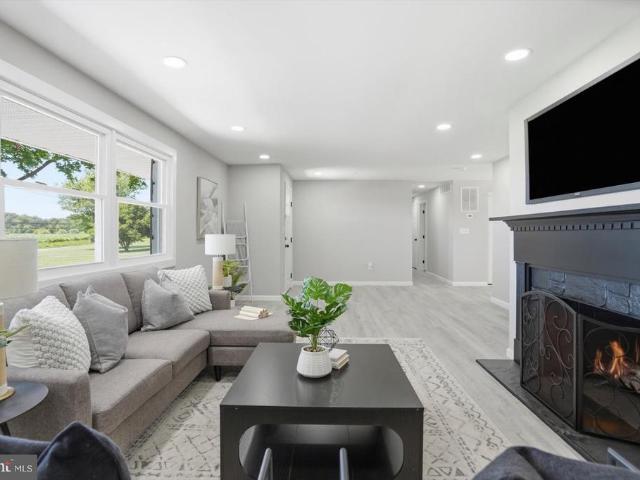
Welcome home to this beautifully updated 4-bedroom, 2-full-bath rancher with a finished basement and one-car garageoffering space, comfort, and modern upgrades inside and out. Step into an inviting main level featuring a bright living area that flows seamlessly into the updated kitchen, complete with quartz countertops, stainless steel appliances, and plenty of cabinet space. The private primary bedroom includes its own en suite bathroom, creating a comfortable retreat, while three additional bedrooms and a second full bath round out the main floor. The fully finished basement provides even more living space, including two additional finished rooms perfect for a home office, gym, playroom, or guest space, plus a large open area for entertaining or relaxing. Outside, enjoy the expansive yard, ideal for gardening, outdoor activities, or future patio and landscaping plans, and take advantage of the one-car garage that offers convenient covered parking and extra storage. Recent updates inc
USD 349,999
1813 Calvary Road
View photo
House · for sale
USD 649,900
USD 206/sq.ft
1813 Calvary Road
Burns Corner
· 3,154 sq.ft · 4 Bedrooms · 2 Baths · House
Burns Corner · 3,154 sq.ft · 4 Bedrooms · 2 Baths · House
Welcome to 1813 Calvary Road, where comfort, space, and picturesque countryside views come together to create an exceptional place to call home. Perfectly positioned in a peaceful rural setting overlooking scenic farmland, this beautifully maintained 4-bedroom, 2.5-bath residence offers the charm of country living with the convenience of modern updates and everyday functionality. From the moment you arrive, youll appreciate the serene surroundings and breathtaking views that provide a sense of privacy and relaxation rarely found. Whether enjoying a quiet morning coffee while watching the sunrise over the neighboring fields or unwinding in the evening as the landscape transforms with the setting sun, this property delivers the tranquility buyers are searching for. Inside, the home offers a spacious and inviting layout designed for both comfortable daily living and entertaining. Luxury vinyl plank flooring flows throughout the main living areas, providing durability, style, and easy main
USD 649,900
4255 Auer Lane
View photo
House · for sale
USD 105,000
USD 184/sq.ft
4255 Auer Lane
Burns Corner
· 570 sq.ft · 1 Bedroom · 1 Bath · House
· Deck · Equipped kitchen · Parking
Burns Corner · 570 sq.ft · 1 Bedroom · 1 Bath · House · Deck · Equipped kitchen · Parking
Amazing opportunity to own and enjoy a charming waterfront cabin in the Broad Creek cabin-owner community! Bring your boat, water skis, fishing rods, kayaks, and bikes for endless recreation on the wateror simply relax and enjoy the scenic wildlife. Offering approximately 50 feet of frontage, water views, and direct creek access, this well-maintained 1-bedroom, 1-bath cabin features a flexible bonus room, full kitchen, spacious great room with wood stove, and large waterfront deck. Updates include Lifeproof flooring, newer kitchen appliances, a 2026 water heater, and a roof approximately 9 years old. The bulkhead/dock area offers mooring potential, and the cabin is close to the Broad Creek public boat launch and Glen Cove Marina. Optional Broad Creek Association membership provides access to activities such as crab feasts and fishing tournaments and many more activityes. Additional features include split-system heating and cooling, shared well, holding-tank septic, shed, rear parking,
USD 105,000
1985 Mitchell Drive
View photo
House · for sale
USD 389,900
USD 187/sq.ft
1985 Mitchell Drive
Burns Corner
· 2,077 sq.ft · 3 Bedrooms · 2 Baths · House
· Garden · Office room · Swimming pool · Equipped kitchen · Parking
Burns Corner · 2,077 sq.ft · 3 Bedrooms · 2 Baths · House · Garden · Office room · Swimming pool · Equipped kitchen · Parking
OPEN HOUSE Saturday, June 20, 2026 12:00 PM 2:00 PM Well-Maintained Colonial in a Water-Oriented Community on a Private Street! Don't miss the opportunity to tour this bright and cheerful Colonial featuring a welcoming front porch, attached one-car garage, and an abundance of living space both inside and out. Highlights Include: Beautiful hardwood floors throughout the main level and carpet / hardwood on the upper level Versatile loft area perfect for a home office, reading nook, or play space Spacious owner's suite with tray ceiling and spa bath featuring a soaking Jacuzzi tub and separate shower Convenient upper-level laundry Fully finished lower level with family room and play area Sliding glass doors leading to a level backyard with peaceful tree-lined views Updated kitchen with stainless steel appliances First-floor powder room Recent Updates: Driveway Extension (2025) Fresh Paint Upstairs (2025) Dishwasher (2025) Roof Vent Pipe Boot (2025) Hard-Wired Smoke Detectors with Battery
USD 389,900
1328 N Sewards Court
12 pictures
House · for sale
USD 630,000
USD 161/sq.ft
1328 N Sewards Court
Burns Corner
· 3,897 sq.ft · 5 Bedrooms · 4 Baths · House
· Fireplace · Equipped kitchen · Swimming pool
Burns Corner · 3,897 sq.ft · 5 Bedrooms · 4 Baths · House · Fireplace · Equipped kitchen · Swimming pool
Nestled in the serene Beech Creek community, this exquisite Craftsman-style residence, completed in 2019, embodies the perfect blend of luxury and comfort. Spanning an impressive 3,903 square feet, this detached home offers an expansive layout designed for both relaxation and entertaining. As you step inside, you are greeted by a warm and inviting atmosphere, accentuated by high-end finishes and thoughtful architectural details. The heart of the home features a cozy fireplace, perfect for gathering with loved ones on chilly evenings. With five spacious bedrooms and four and a half elegantly appointed bathrooms, this residence provides ample space for both privacy and togetherness. The gourmet kitchen is a culinary enthusiast's dream, equipped with top-of-the-line appliances and generous counter space, making meal preparation a delight. Step outside to discover the community's luxurious amenities, including a sparkling outdoor pool and a beautifully designed clubhouse. Whether you're lo
USD 630,000
944 Bentgrass Drive
12 pictures
House · for sale
USD 625,000
USD 146/sq.ft
944 Bentgrass Drive
Burns Corner
· 4,273 sq.ft · 5 Bedrooms · 5 Baths · House
· Gym · Cellar
Burns Corner · 4,273 sq.ft · 5 Bedrooms · 5 Baths · House · Gym · Cellar
Built in 2021 and meticulously maintained, this stunning five-bedroom, five-full-bath home offers exceptional space across three beautifully finished levels. The open-concept main level is bright, inviting, and ideal for both everyday living and entertaining. Generously sized bedrooms and well-appointed baths provide comfort and flexibility, while the expansive finished basement offers endless possibilities for recreation, guests, a home gym, or additional living space. Immaculate and truly move-in ready, this impressive home combines modern design, thoughtful finishes, and room for everyone
USD 625,000
337 N Earlton Road
View photo
House · for sale
USD 249,990
USD 102/sq.ft
337 N Earlton Road
Burns Corner
· 2,433 sq.ft · 3 Bedrooms · 2 Baths · House
· Parking · Fireplace
Burns Corner · 2,433 sq.ft · 3 Bedrooms · 2 Baths · House · Parking · Fireplace
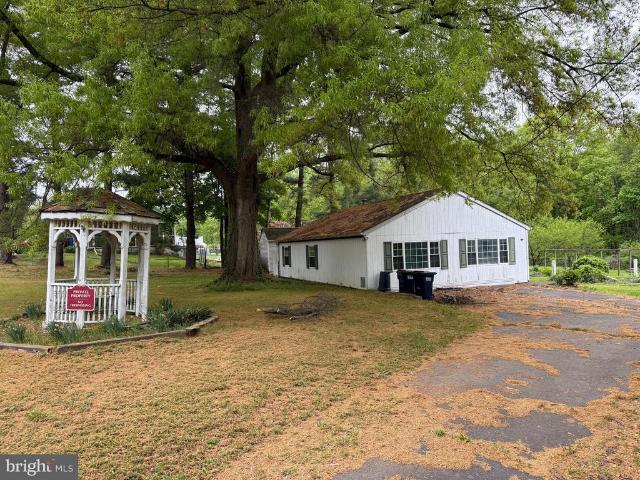
Attention Investors, Flippers, Rehab Specialists & Homesteaders Prime Value-Add Opportunity! Unlock the potential of 337 N. Earlton Road, a 1920 Colonial situated on approximately 1.32 acres in desirable Havre de Grace. Conveniently located just minutes from I-95, Route 40, and Route 155, this property offers easy access to Hollywood Casino, Susquehanna State Park, Bulle Rock Golf Course, Ripken Stadium, Great Wolf Lodge, Millard Tydings Memorial Park, marinas, and the charming historic downtown waterfront district. The home offers approximately 2,440 square feet with 3 bedrooms and 2 bathrooms. Features include a traditional fireplace, wrap around driveway, gazebo, and detached garage with its own electric meter. Located within an agricultural zoning district, this property presents additional opportunities for buyers seeking space for workshops, equipment storage, gardening, hobby farming, or other permitted agricultural uses. Buyers should independently verify all permitted uses wit
USD 249,990
103 Remington Circle
View photo
Townhouse · for sale
USD 269,000
USD 171/sq.ft
103 Remington Circle
Burns Corner
· 1,572 sq.ft · 3 Bedrooms · 2 Baths · Townhouse
· Equipped kitchen
Burns Corner · 1,572 sq.ft · 3 Bedrooms · 2 Baths · Townhouse · Equipped kitchen
Great 3 bedroom, 2 1/2 bath townhouse in a very convenient area. 3 finished floors, 1st floor powder room, upper and lower decks, slider to upper deck, French Door to lower deck, primary bedroom with cathedral ceiling, ceiling fan and 2 closets-1 a walk-in, access to bathroom from primary bedroom, neutral decor, cute kitchen with walk-in bay window-roof 2013, HVAC 2022
USD 269,000
505 Arch Street
View photo
House · for sale
USD 475,000
USD 165/sq.ft
505 Arch Street
Burns Corner
· 2,874 sq.ft · 3 Bedrooms · 2 Baths · House
· Parking · Deck · Equipped kitchen · Cellar
Burns Corner · 2,874 sq.ft · 3 Bedrooms · 2 Baths · House · Parking · Deck · Equipped kitchen · Cellar
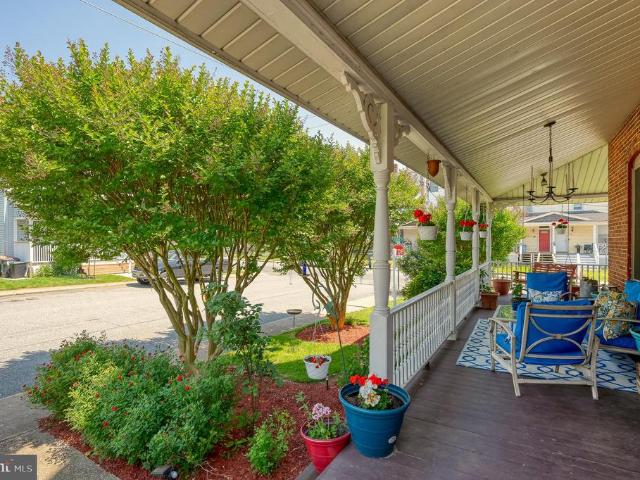
Unique opportunity to own a beautifully maintained home on a corner lot, located within the Town of Perryville on a street recognized by the Maryland Historical Trust as a contributing historic street. Just a short distance from the Susquehanna River, this character-filled property combines craftsmanship with thoughtful modern updates throughout. Enjoy relaxing on the wraparound front porch overlooking the level lot, complete with a two-tier deck, concrete driveway, oversized detached garage with upper-level storage, and generator hookup. The garage pellet stove conveys. Inside, the home showcases beautiful hardwood floors, original trim work, bay window, and soaring 9-foot ceilings. The eat-in kitchen features leather-finish granite countertops, stainless steel appliances, and a few steps away is a convenient drop zone with built-ins just inside the back entrance. The main-level full bath was just renovated. The waterproofed basement includes a transferable warranty and offers excepti
USD 475,000
1686 Minqua Street
View photo
Townhouse · for sale
USD 414,900
USD 157/sq.ft
1686 Minqua Street
Burns Corner
· 2,637 sq.ft · 3 Bedrooms · 2 Baths · Townhouse
· Office room · Gym · Deck · Equipped kitchen · Swimming pool
Burns Corner · 2,637 sq.ft · 3 Bedrooms · 2 Baths · Townhouse · Office room · Gym · Deck · Equipped kitchen · Swimming pool
Welcome to 1686 Minqua Street! This beautifully maintained 3-bedroom, 2 full and 1 half bath townhome offers the perfect blend of space, style, and convenience. Well maintained and active community with lots to offer including an outdoor pool, tennis courts, clubhouse, and more. The open-concept main level features a spacious kitchen with an oversized center island, abundant cabinet space, and seamless flow into the dining and living areasideal for both everyday living and entertaining. Upstairs, the primary suite offers a walk-in closet and private bath with a soaking tub and separate shower, while two additional bedrooms and a full bath complete the upper level. The finished lower level provides flexible living space perfect for a family room, home office, gym, or playroom. Enjoy outdoor living on the rear deck overlooking open community green space. Conveniently located near shopping, dining, parks, and commuter routes, this move-in ready home offers modern living in a desirable set
USD 414,900
5080 Bristle Cone Court
12 pictures
Townhouse · for sale
USD 330,000
USD 148/sq.ft
5080 Bristle Cone Court
Burns Corner
· 2,228 sq.ft · 3 Bedrooms · 2 Baths · Townhouse
· Office room · Deck · Parking
Burns Corner · 2,228 sq.ft · 3 Bedrooms · 2 Baths · Townhouse · Office room · Deck · Parking
3-bedroom, 2 full and 1 half bath Colonial-style interior row townhome in Holly Woods offering three finished levels, very good property condition, and a full finished lower level for added flexibility. The main level provides everyday living space with a convenient half bath, while all three bedrooms and a full bath are located upstairs. The finished lower level expands the homes usable space with an additional full bath, creating room for a rec area, guest space, home office, workout area, or other flexible use. With 1,480 finished square feet above grade plus approximately 750 finished square feet below grade, the home offers practical space across multiple levels plus a newer 50 year architectural shingle roof (6 years old approx), replacement HVAC system, (approx. 10 years old), newer deck, and laundry area on the main level and laundry hookup on the lower level. Located in Aberdeens Holly Woods community near Holy Oak, this townhome includes paved on-street parking and a function
USD 330,000
203 North Earlton Road
View photo
House · for sale
USD 875,000
USD 292/sq.ft
203 North Earlton Road
Burns Corner
· 2,992 sq.ft · 5 Bedrooms · 3 Baths · House
· Parking · Fireplace · Cellar
Burns Corner · 2,992 sq.ft · 5 Bedrooms · 3 Baths · House · Parking · Fireplace · Cellar
Private country estate, spacious living retreat with all the amenities of your own resort tucked away on just shy of 15 Acres of combined woods and cleared acreage. Note do not come unattended to see this home with out an appointment and permission to enter onto the driveway and property. There is so much to say about this home the details are everywhere inside and out are amazing and just cannot all be listed. If you enjoy hunting, nature watching, riding horses why not keep them right here on the property. This 4 BR 3.5 BA, 3 car garage with finished bonus room above the garage with separate stairway and entrance. 3 Fireplaces. 9 ft first floor walls/ceiling and garage/ basement, 8 ft 2nd story walls. The views from this fully wrapped front porch are stunning. Porch offers 2 ceiling fans and extra wide entry steps. 2 story open foyer and family room with loft overlooking both. Exposed beams, 3 columns, foyer circle top window. Solid Oak steps that lead to the 2nd story bedrooms, bath
USD 875,000
765 Sagebrush Loop
View photo
House · for sale
USD 640,000
USD 171/sq.ft
765 Sagebrush Loop
Burns Corner
· 3,735 sq.ft · 4 Bedrooms · 3 Baths · House
· Office room · Deck · Equipped kitchen
Burns Corner · 3,735 sq.ft · 4 Bedrooms · 3 Baths · House · Office room · Deck · Equipped kitchen
Welcome to 765 Sagebrush Loop a beautifully designed, model-home-quality residence built in 2024, offering the perfect blend of modern style, comfort, and functionality. Thoughtfully crafted with todays lifestyle in mind, this home features an open-concept layout filled with natural light and upscale finishes throughout. The main level is highlighted by a spacious primary suite complete with a luxurious en-suite bathroom, providing the convenience of main-level living. Just off the foyer, youll find a versatile office or optional bedroom, ideal for remote work, guests, or additional living space. The heart of the home is the stunning kitchen, showcasing a large center island perfect for entertaining, gathering, and everyday living. The kitchen seamlessly flows into the dining area and adjacent breakfast nook/eat-in space. From there, step outside to the composite deck the perfect place to relax, unwind, or enjoy outdoor dining. Upstairs offers two generously sized bedrooms, a full bath
USD 640,000
4403 Sanford Court
View photo
House · for sale
USD 310,000
USD 168/sq.ft
4403 Sanford Court
Burns Corner
· 1,841 sq.ft · 3 Bedrooms · 2 Baths · House
· Fireplace · Equipped kitchen
Burns Corner · 1,841 sq.ft · 3 Bedrooms · 2 Baths · House · Fireplace · Equipped kitchen
Professional pictures being taken June 1st! *. Welcome home to this spacious and beautifully maintained 3-bedroom, 2-bathroom property offering the perfect blend of comfort, functionality, and entertaining! Step inside to find all-new luxury plank wood-textured vinyl flooring flowing throughout the home, creating a warm and modern feel. The inviting open-concept layout features a spacious living room and dining room combination that seamlessly connects to the kitchen, making everyday living and entertaining effortless. Just beyond, youll find a cozy den complete with a wood-burning fireplace, with a 5-piece fireplace tool set included, providing the perfect gathering space for family and friends. The homes impressive sunroom addition offers year-round enjoyment and features a custom-built bar with a drink refrigerator, creating an ideal setting for hosting guests or relaxing after a long day. The primary suite includes its own private bathroom, while two additional bedrooms provide amp
USD 310,000
3059 Strasbaugh Drive
View photo
Townhouse · for sale
USD 425,000
USD 196/sq.ft
3059 Strasbaugh Drive
Burns Corner
· 2,164 sq.ft · 3 Bedrooms · 2 Baths · Townhouse
· Deck · Equipped kitchen · Parking
Burns Corner · 2,164 sq.ft · 3 Bedrooms · 2 Baths · Townhouse · Deck · Equipped kitchen · Parking
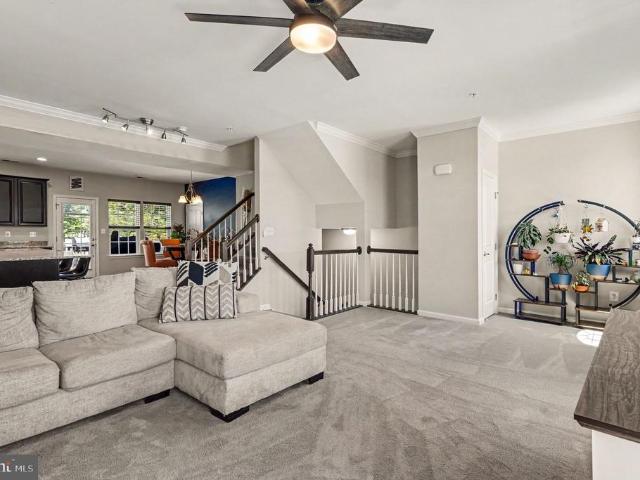
Introducing this gorgeous end-unit townhome in the sought-after James Run community in Bel Air, offering three bedrooms with two full and two half bathrooms spread across three thoughtfully designed levels. Built in 2022, this stunning home is bathed in natural light and backs to woods, providing a peaceful setting with relaxing views and a welcoming atmosphere. Inside, the entry level includes a half bathroom, access to the one-car garage, and a versatile recreation room with a door outside to the rear. Upstairs, the main level boasts an open concept design complemented by modern luxury vinyl plank flooring. The kitchen is fully equipped with stainless steel appliances, quartz countertops, 42-inch cabinets, a massive center island with seating, and a pantry. Enjoy meals in the spacious dining area and the back deck overlooks the woods, creating the perfect backdrop for relaxing outside. Back inside, the living room is an inviting spot for kicking up your feet and watching your favorit
USD 425,000
703 Perception Way
View photo
House · for sale
USD 599,900
USD 174/sq.ft
703 Perception Way
Burns Corner
· 3,434 sq.ft · 6 Bedrooms · 4 Baths · House
· Equipped kitchen
Burns Corner · 3,434 sq.ft · 6 Bedrooms · 4 Baths · House · Equipped kitchen
From the moment you arrive, this stunning Craftsman-style home built in 2020, makes an unforgettable first impression. With its stately exterior, thoughtfully designed floor plan, and extensive upgrades throughout, this is the kind of home that buyers have been waiting for. Step inside to find beautiful wide-plank flooring that leads through a welcoming foyer and into the heart of the homea spectacular chef's kitchen featuring an oversized breakfast bar island, elegant iced-white quartz countertops, warm linen cabinetry, stainless steel appliances, and a five-burner gas range. Rich Dark Canyon hardwood flooring throughout the main level perfectly complements the kitchen's sophisticated color palette and creates a warm, inviting atmosphere. The open-concept design flows seamlessly into the spacious great room and highly sought-after morning room, offering the ideal setting for both everyday living and entertaining. A convenient main-level bedroom provides excellent flexibility for guest
USD 599,900
143 Rigdon Road
View photo
House · for sale
USD 349,900
USD 154/sq.ft
143 Rigdon Road
Burns Corner
· 2,260 sq.ft · 3 Bedrooms · 3 Baths · House
· Deck · Equipped kitchen · Cellar
Burns Corner · 2,260 sq.ft · 3 Bedrooms · 3 Baths · House · Deck · Equipped kitchen · Cellar
Welcome home to this beautifully renovated 3-bedroom, 3-bath home in Harford County offering modern updates, functional living space, and incredible indoor-outdoor flow. From the moment you arrive, this fully renovated home includes a brand-new roof and HVAC system, three custom designed bathrooms, a tastefully updated kitchen, and a finished basement providing additional living and entertaining space. The stunning kitchen has been thoughtfully updated with quartz countertops, stainless steel appliances, and modern finishes that blend style and functionality, creating the perfect space for cooking, gathering, and entertaining. The home also features a convenient main-level primary suite, offering privacy, comfort, and flexibility for buyers seeking easier everyday living or multi-generational options. The main level is designed for both comfort and entertaining, featuring two separate decks that create seamless transitions to outdoor living. One deck extends directly from the living ro
USD 349,900
4817 Limestone Court
View photo
Townhouse · for sale
USD 375,000
USD 160/sq.ft
4817 Limestone Court
Burns Corner
· 2,336 sq.ft · 3 Bedrooms · 2 Baths · Townhouse
· Equipped kitchen
Burns Corner · 2,336 sq.ft · 3 Bedrooms · 2 Baths · Townhouse · Equipped kitchen
Welcome home to this exceptional end-of-group townhome, ideally situated at the end of a quiet cul-de-sac and backing to mature trees, offering a rare combination of privacy and scenic surroundings. Enjoy the benefits of low-maintenance living, with lawn care included through the HOA, allowing more time to relax and enjoy your home and community. With over 2,300 square feet of finished living space, this beautifully maintained home features a desirable three-level rear bump-out and a two-level front bump-out with a charming side bay window, creating expansive living spaces filled with natural light. The main level offers gleaming hardwood floors, recessed lighting, and an inviting open layout designed for both everyday living and entertaining. The spacious kitchen is loaded with upgrades, including a center island, abundant 42-inch cherry cabinetry, and a bright dining area enhanced by the beautiful side bay window, creating the perfect spot for casual meals and morning coffee. Upstair
USD 375,000
304 Timothy Drive
12 pictures
House · for sale
USD 550,000
USD 238/sq.ft
304 Timothy Drive
Burns Corner
· 2,303 sq.ft · 3 Bedrooms · 2 Baths · House
· Patio · Fireplace · Equipped kitchen · Parking · Lift
Burns Corner · 2,303 sq.ft · 3 Bedrooms · 2 Baths · House · Patio · Fireplace · Equipped kitchen · Parking · Lift
Custom built all-Brick rancher nestled among AG Preserved Farm Land. Updates include Oil Fired Heat & CAC (2024), Pella replacement windows and doors (2024), well pump and tank (2020), 30-year composition shingle roof (2014), and low dose pressure septic system (2011). Hardwood floors, granite kitchen counters, stainless steel appliances. Leaded glass lighting fixtures. Rear stamped concrete patio with pavilion, brick fireplace, fish pond with fountain. Rutherford style masonry brick entry pillars. Detached 24' X 40' Garage/Shop with Atlas 8-ton 2-post lift, Fisher wood stove, shelving, and separate storage area. See MLS documents for detailed brochure, maps, Health Dept. Records, and Seller disclosures
USD 550,000
305 Cigar Loop
View photo
Townhouse · for sale
USD 430,000
USD 130/sq.ft
305 Cigar Loop
Burns Corner
· 3,283 sq.ft · 4 Bedrooms · 3 Baths · Townhouse
· Equipped kitchen
Burns Corner · 3,283 sq.ft · 4 Bedrooms · 3 Baths · Townhouse · Equipped kitchen
Lovely on the Loop in Bulle Rock! Space, space, and more spacethis LARGE and PRISTINE home has a layout for easy living. Low mileage on this house. A caring homeowner is priceless and this home has it! Cared for throughout with a new roof installed February 2023, new fridge 2024, and new water heater May 2026. With sweeping views of the Chesapeake Bay from the Clubhouse, Bulle Rock is emblematic for its exceptional standards and services (read below for amenities). The homes first floor primary bedroom and bathroom accommodate bedroom access without steps while maintaining an expansive living area. Lower level has FULL natural light with a walk-out den and private entrance making it perfect for multi-generational living. Young or old can take over the lower level with room for a dining table, den, bedroom, full bath and BONUS room that could easily convert to a sleeping area for guestsand still plenty of room for storage and use of the workbench for arts and projects. Gourmet kitchen g
USD 430,000
504 Tabasco Cat Court
View photo
House · for sale
USD 665,000
USD 187/sq.ft
504 Tabasco Cat Court
Burns Corner
· 3,552 sq.ft · 5 Bedrooms · 2 Baths · House
· Swimming pool
Burns Corner · 3,552 sq.ft · 5 Bedrooms · 2 Baths · House · Swimming pool
Welcome to Bulle Rock! Positioned on a premium cul-de-sac homesite with no through traffic, added privacy, and additional outdoor space, this beautifully maintained 5-bedroom, 2.5-bath Colonial offers over 3,500 square feet of finished living space and one of the most desirable locations within the community. Enjoy a true resort-style lifestyle within a gated community featuring 24/7 security staff, indoor and outdoor pools, fitness facilities, tennis and pickleball courts, walking trails, more than 40 clubs and social activities, the acclaimed Pete Dye-designed Bulle Rock Golf Course, and the popular Bulle Rock Gourmet Pub & Grill. The HOA also handles lawn care, mulching, fertilizing, pruning, snow removal, and trash service, allowing you to spend more time enjoying the community and less time maintaining your home. Conveniently located just minutes from Historic Downtown Havre de Grace, you'll enjoy waterfront dining, boutique shopping, marinas, public boat launches, fishing, walkin
USD 665,000
542 Susquehanna Avenue
View photo
House · for sale
USD 209,900
USD 212/sq.ft
542 Susquehanna Avenue
Burns Corner
· 990 sq.ft · 2 Bedrooms · 1 Bath · House
· Garden · Air conditioning · Parking
Burns Corner · 990 sq.ft · 2 Bedrooms · 1 Bath · House · Garden · Air conditioning · Parking
Welcome home to this quaint circa-1925 detached cottage nestled in the heart of downtown Perryville. This 2-bedroom, 1-bathroom home offers a tremendous opportunity for updating and customization, allowing a homeowner to build instant equity while creating a space tailored to their vision. The property features central air conditioning, a fully fenced yard, and convenient off-street parking. Location is everything. Enjoy being just a short walk from the Susquehanna River waterfront, local pier, restaurants, and entertainment. Commuters will appreciate easy access to Interstate 95, located less than 10 minutes away. The home is also conveniently situated near popular regional destinations, including Havre de Grace, Hollywood Casino Perryville, and Great Wolf Lodge Perryville. Both Philadelphia and Baltimore are approximately 45 minutes away, making this an ideal location for those seeking small-town charm with convenient access to major metropolitan areas. Don't miss this opportunity to
USD 209,900
201 Man O War Place
View photo
House · for sale
USD 825,000
USD 230/sq.ft
201 Man O War Place
Burns Corner
· 3,584 sq.ft · 4 Bedrooms · 3 Baths · House
· Fireplace · Equipped kitchen
Burns Corner · 3,584 sq.ft · 4 Bedrooms · 3 Baths · House · Fireplace · Equipped kitchen
4-bedroom, 3-bath ranch/rambler in Bulle Rock offering a highly upgraded custom design, open-concept main-level living, and a finished walkout lower level built for comfort, entertaining, and everyday function. From the 11-foot ceilings, hardwood flooring, coffered and barrel ceiling details, and expanded living spaces to the seamless indoor-outdoor flow, this home delivers a polished layout with standout features throughout. The main level centers around a dramatic great room with a 60-inch gas fireplace, stone surround, mantel, and built-ins, opening through triple sliding doors to a covered porch with stained concrete flooring, gas line rough-in, venting for a grill, and an automatic retractable rear screen. The gourmet kitchen is designed to impress with an oversized island, breakfast bar, white designer cabinetry, contrasting island, quartz countertops, stainless steel appliances, decorative backsplash, and an expansive custom pantry with cabinetry, shelving, and barn door. The pr
USD 825,000
301 Custis Street
12 pictures
House · for sale
USD 275,000
USD 243/sq.ft
301 Custis Street
Burns Corner
· 1,130 sq.ft · 3 Bedrooms · 1 Bath · House
· Garden · Parking
Burns Corner · 1,130 sq.ft · 3 Bedrooms · 1 Bath · House · Garden · Parking
Welcome to 301 Custis Street, a well-maintained 3-bedroom, 1-bath Colonial offering a comfortable layout and a spacious, level fenced yard. Recent updates include the roof, windows, and a natural gas on-demand furnace and hot water system, along with newer carpeting and fresh paint on the front porch. The outdoor space provides a variety of uses, featuring raised garden beds, fruit trees, and a chicken coop. Additional highlights include a one-car detached garage and functional yard space suitable for everyday living and outdoor enjoyment. This property offers a balance of indoor comfort and outdoor versatility with practical updates throughout
USD 275,000
821 Bentgrass Drive
View photo
House · for sale
USD 644,997
USD 167/sq.ft
821 Bentgrass Drive
Burns Corner
· 3,843 sq.ft · 5 Bedrooms · 4 Baths · House
· Garden · Deck
Burns Corner · 3,843 sq.ft · 5 Bedrooms · 4 Baths · House · Garden · Deck
Luxury, lifestyle, and community come together beautifully at 821 Bentgrass Drive. Tucked inside one of Aberdeens most desirable newer neighborhoods, this stunning home offers the perfect blend of elegance and warmth while being conveniently located near shopping, major commuter routes, and Aberdeen Proving Ground. Featuring 5 bedrooms and 4.5 baths, this beautifully designed home sits on a premium lot with only one side neighbor and direct access to nearby walking trails perfect for biking, evening strolls, or walking the dog. Outside, the nearly quarter-acre fenced backyard is an entertainers dream with stylish black aluminum fencing, a newly added deck, and a cozy climate-controlled porch the perfect setting for morning coffee, summer gatherings, or relaxing evenings under the stars. Inside, an elegant two-story foyer creates an unforgettable first impression. Luxury plank flooring, designer paint colors, and sophisticated finishes flow throughout the main level. The heart of the ho
USD 644,997

Get email alerts

Don't miss out: be the first to know about new properties

The alert was correctly created

On subscribing you accept the conditions of use and the privacy policy
Alert
Receive new ads in your inbox
Save this search
Receive alerts for new listings

We'll send you an email when we have new properties for: "Houses for sale in Burns Corner"

The alert was correctly created

Carsinwood
Carsins Run Estates
Get email alerts and be the first to see new listings
Required field
On subscribing I accept the terms of the privacy policy
Perfect! You'll soon start receiving new listings via email
Alert
Receive an email when we have new ads for Houses for sale in Burns Corner
Save this search
Filters

Bedrooms

Size (sq.ft)

sq.ft
sq.ft

Price

USD
USD

Property type

Bathrooms

Clear all filters
Receive notifications when new entries are published.