213 houses for sale in Windemere Estates

716 Paradise Road
12 pictures
House · for sale
USD 509,900
USD 221/sq.ft
716 Paradise Road
Windemere Estates
· 2,303 sq.ft · 3 Bedrooms · 3 Baths · House
· Patio · Garden · Fireplace · Equipped kitchen · Swimming pool
Windemere Estates · 2,303 sq.ft · 3 Bedrooms · 3 Baths · House · Patio · Garden · Fireplace · Equipped kitchen · Swimming pool
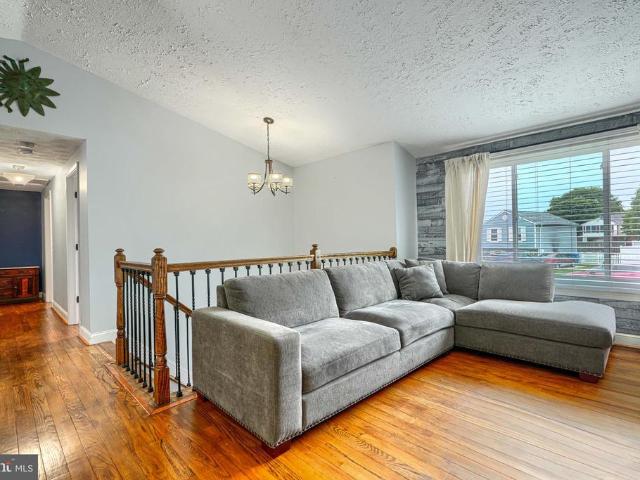
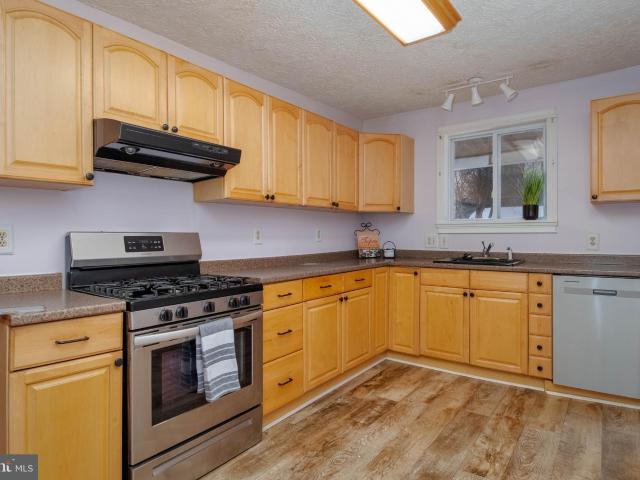
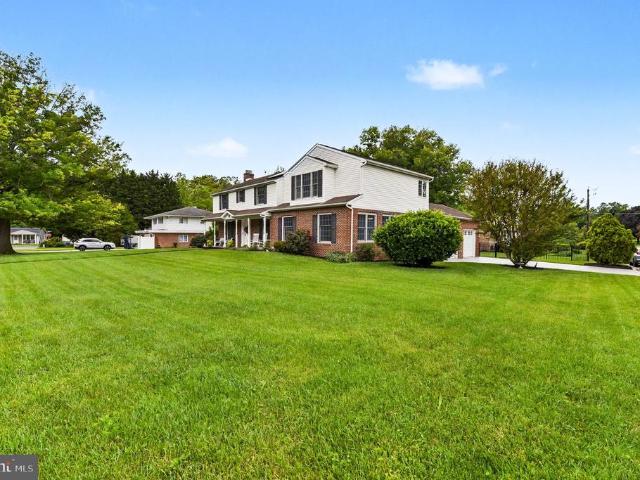
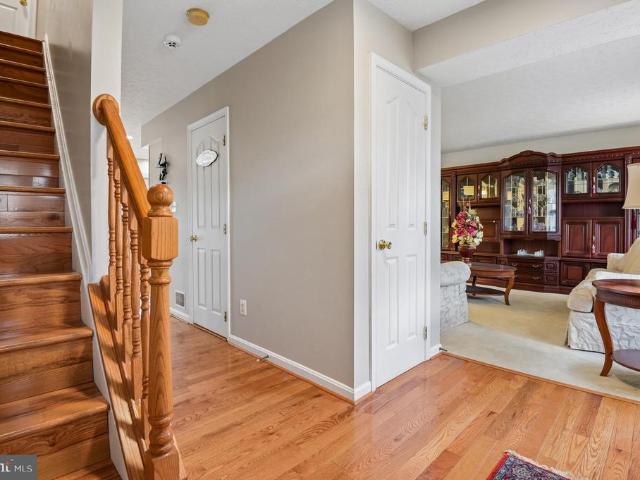
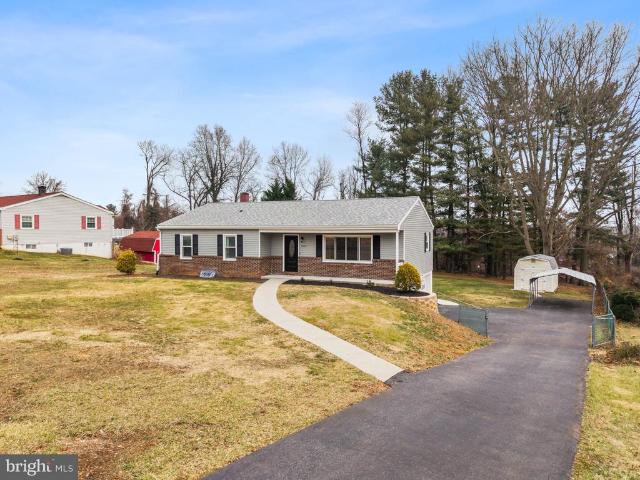
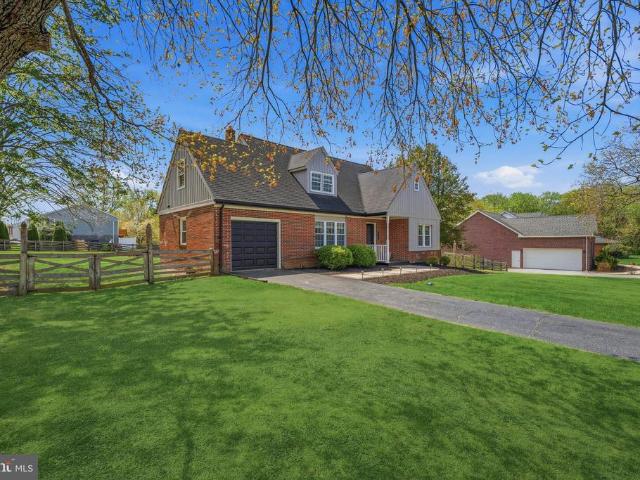
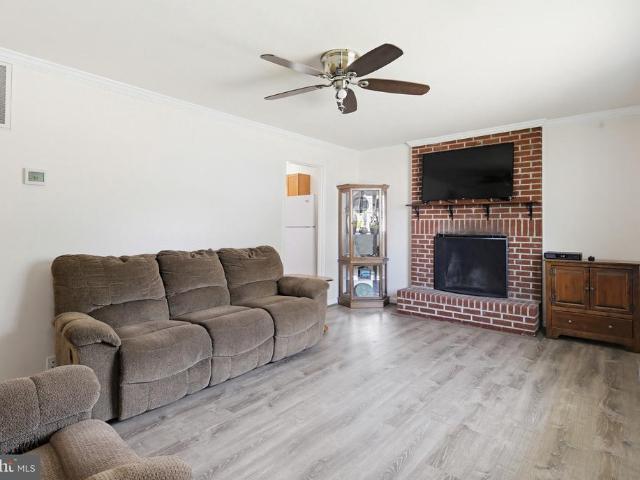
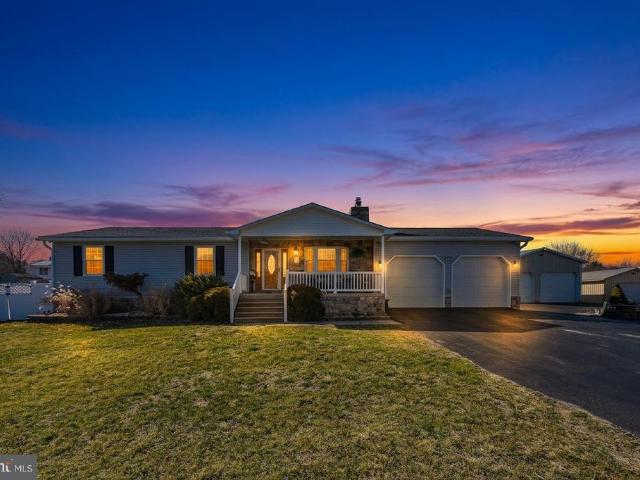
If your looking for the ultimate package that has it all. Introducing 716 paradise road. This beautiful rancher will spark the interest of entrepeneurs to entertainers. This home features 3 bedrooms, 3 full baths, and a fully finished lower level. The main level features a large living area with a stacked stone fireplace and white built-ins on each side, cherry hardwood flooring, and an updated kitchen with granite counters and stainless steel appliances. Three nice sized bedrooms and a primary bedroom with a primary separate bathroom. The dining area offers a sliding glass doors (built in blinds) that opens to an incredible back yard summer oasis that truly is the heart of this home. The yard is fully fenced with 6' vinyl privacy fencing. The concrete inground pool has an oversized shallow end for sunbathing or lounging. The pool features led nighttime lighting, new pump, hardwired rock speakers throughout the yard, and decorative water fountains. The patio around the pool is enormous
USD 509,900
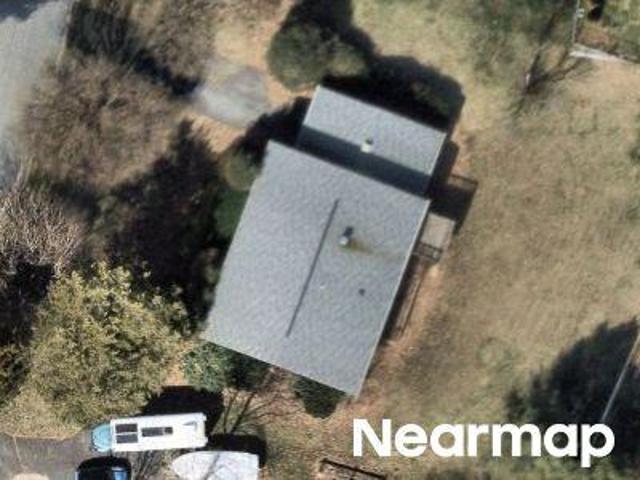
Rowe Dr
View photo
House · for sale
Request Details
Updated
Rowe Dr
Windemere Estates
· 1,991 sq.ft · 3 Baths · House
Windemere Estates · 1,991 sq.ft · 3 Baths · House
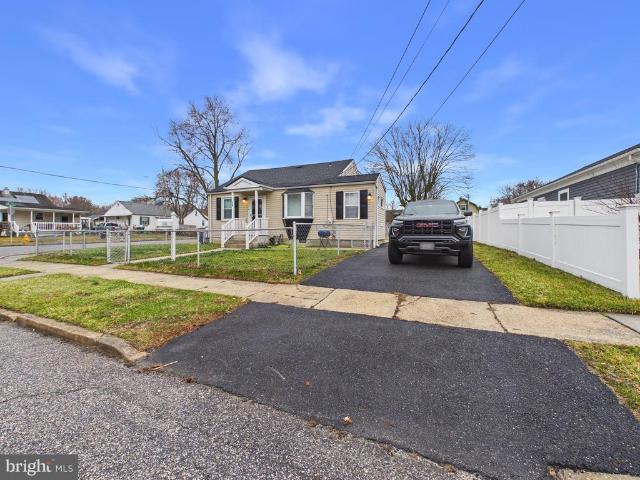
This is a Real Estate-Owned (REO)/post-foreclosure home owned or managed by a bank. All offers are considered; however, the highest and best will most likely be accepted
Request Details
Mitchell Ave
View photo
House · for sale
Request Details
Updated
Mitchell Ave
Windemere Estates
· House
Windemere Estates · House
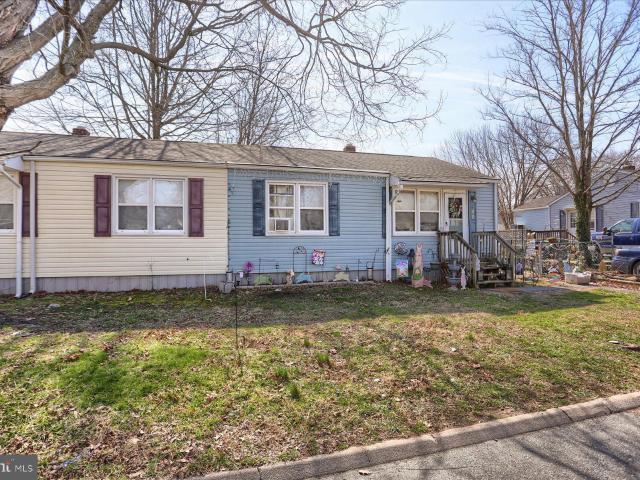
This is a Real Estate-Owned (REO)/post-foreclosure home owned or managed by a bank. All offers are considered; however, the highest and best will most likely be accepted
Request Details
Robinson Ave
View photo
House · for sale
Request Details
Updated
Robinson Ave
Windemere Estates
· 1,776 sq.ft · 1 Bath · House
Windemere Estates · 1,776 sq.ft · 1 Bath · House
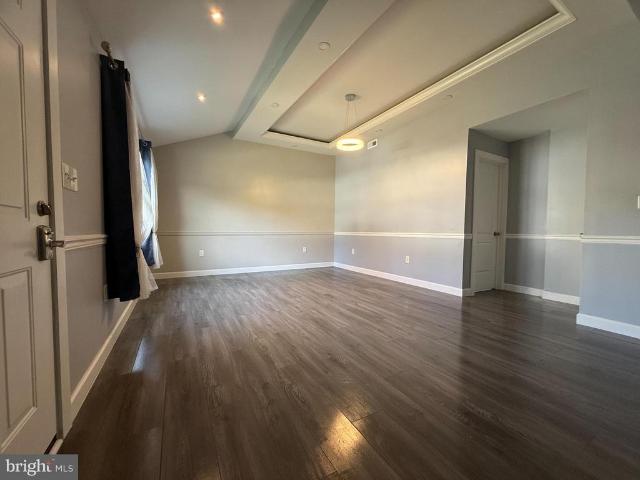
This is a Real Estate-Owned (REO)/post-foreclosure home owned or managed by a bank. All offers are considered; however, the highest and best will most likely be accepted
Request Details
Market St
View photo
House · for sale
USD 234,500
USD 184/sq.ft
Updated
Market St
Windemere Estates
· 1,270 sq.ft · 2 Bedrooms · 2 Baths · House
Windemere Estates · 1,270 sq.ft · 2 Bedrooms · 2 Baths · House
This is a Real Estate-Owned (REO)/post-foreclosure home owned or managed by a bank. All offers are considered; however, the highest and best will most likely be accepted
USD 234,500
S Parke St
View photo
House · for sale
Request Details
Updated
S Parke St
Windemere Estates
· 1,367 sq.ft · 1 Bath · House
Windemere Estates · 1,367 sq.ft · 1 Bath · House
This home is in preforeclosure, which means the homeowner is in default (missed payments). Therefore, there could be an opportunity to strike a great deal with the owner and the bank
Request Details
756 Everist Drive
View photo
House · for sale
USD 449,900
USD 178/sq.ft
756 Everist Drive
Windemere Estates
· 2,519 sq.ft · 3 Bedrooms · 2 Baths · House
· Garden · Deck
Windemere Estates · 2,519 sq.ft · 3 Bedrooms · 2 Baths · House · Garden · Deck
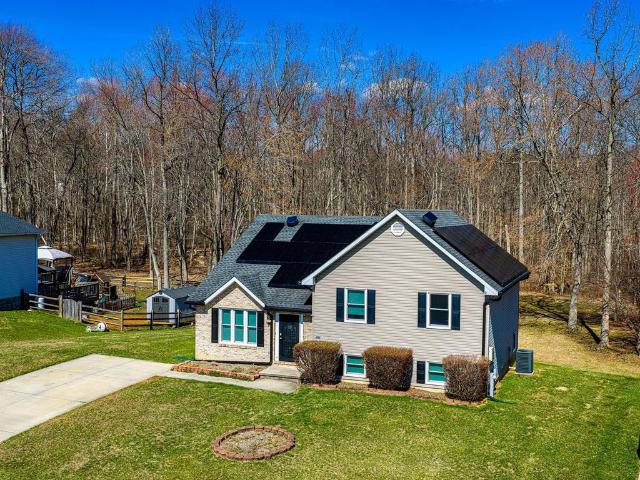
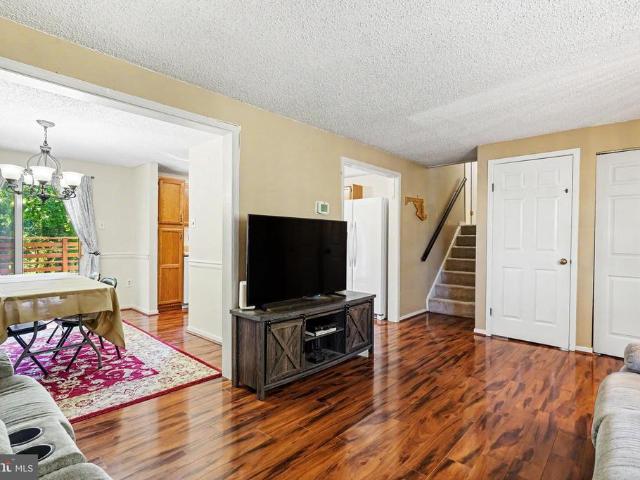
Beautiful split level foyer home on 2.8 Acres in Maxa Woods. Over 2000 sqft home offers large Family and Living room with 2 extra rooms on lower level. Full deck overlooking wide open rear yard. Yard includes large shed. Full Home Solar system installed. Home with brand new windows, newer HVAC, hot water heater. Reduced electrcity use on energy bill
USD 449,900
754 Custis Street
12 pictures
Townhouse · for sale
USD 269,000
USD 174/sq.ft
754 Custis Street
Windemere Estates
· 1,539 sq.ft · 3 Bedrooms · 2 Baths · Townhouse
· Garden · Deck · Equipped kitchen
Windemere Estates · 1,539 sq.ft · 3 Bedrooms · 2 Baths · Townhouse · Garden · Deck · Equipped kitchen
Welcome to 754 Custis Street! This beautifully updated 3-level townhome offers 3 bedrooms, 2.5 bathrooms, and approximately 1,620 sq. Ft. of finished living space. The main level features a spacious living room and a dining/kitchen combo, perfect for entertaining. The stunning kitchen boasts stainless steel appliances, quartz countertops, shaker-style cabinets, and a sliding glass door that leads to the deck. Upstairs, youll find 3 bedrooms, including a primary suite with a private full bath. The fully finished lower level provides additional living space, a convenient half bath, and a level walkout to the fully fenced backyard. Major updates give you peace of mind: HVAC, water heater, roof, and stove all updated in 2020; built-in microwave added in 2024; and dishwasher replaced in 2024. Situated in the heart of Aberdeen, this home is just minutes from shopping, dining, schools, and local parks. Enjoy easy access to I-95, Route 40, APG (Aberdeen Proving Ground), and the MARC Train stat
USD 269,000
728 Webb Street
12 pictures
House · for sale
USD 325,000
USD 143/sq.ft
728 Webb Street
Windemere Estates
· 2,260 sq.ft · 4 Bedrooms · 2 Baths · House
· Garden · Fireplace · Parking
Windemere Estates · 2,260 sq.ft · 4 Bedrooms · 2 Baths · House · Garden · Fireplace · Parking
Welcome Home to 728 Webb Street! This affordable single family rancher offers over 2200 square feet of finished living space nestled on a beautifully landscaped lot with a fenced yard and covered back porch. The main level is bright and open with abundant natural light and windows throughout. Other first floor features include a welcoming living room, spacious primary bedroom with en suite bathroom, two additional generous sized bedrooms, another full bathroom, separate dining area, and a cozy den with a lovely wood burning fireplace. Downstairs offers additional finished living space, plenty of storage, a workshop, and a half bathroom. Experienced or aspiring gardeners will love the established raised garden beds ready for planting. Spacious driveway offers plenty of off street parking. Minutes to shopping, dining, Festival Park, City Hall, APG, and commuter routes. This gem is ready for your updates, or move in and enjoy homeownership while making it your own
USD 325,000
50 Mitchell Avenue
12 pictures
House · for sale
USD 249,900
USD 317/sq.ft
50 Mitchell Avenue
Windemere Estates
· 786 sq.ft · 2 Bedrooms · 1 Bath · House
· Deck · Equipped kitchen · Parking
Windemere Estates · 786 sq.ft · 2 Bedrooms · 1 Bath · House · Deck · Equipped kitchen · Parking
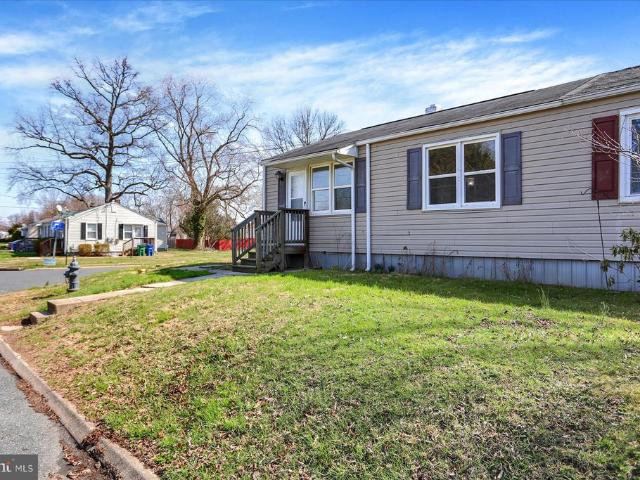
Seller will consider a reasonable offer! Situated on a nicely landscaped corner lot, this charming home offers convenient front street parking along with a rear driveway and carport for additional off-street parking. Enjoy outdoor living on the spacious 26 x 12 roof covered rear deck overlooking the fenced backyard-perfect for relaxing or entertaining. Inside, the home features numerous updates over the years including but not limited to the kitchen, bath, roof, gutters downspouts, replacement windows and sewer/water lines. Recently luxury vinyl flooring was added throughout the entire home, adding a fresh and modern touch. The large eat-in kitchen provides plenty of space for cooking and gathering, complete with gas cooking. Cozy gas heat adds comfort and efficiency during cooler months. Additional storage is available with pull-down attic steps and partial wood flooring in the attic area. Conveniently located near MARC and Amtrak service, as well as the main gate to APG, this home of
USD 249,900
924 Edmund Street
12 pictures
House · for sale
USD 400,000
USD 225/sq.ft
924 Edmund Street
Windemere Estates
· 1,776 sq.ft · 4 Bedrooms · 2 Baths · House
· Equipped kitchen
Windemere Estates · 1,776 sq.ft · 4 Bedrooms · 2 Baths · House · Equipped kitchen
Welcome to 824 Edmund St a beautifully updated 4 bed 2 bath split-level in desirable Hillsdale with all the big ticket items done! New roof (2024), new HVAC (2024), auxiliary power generator, fully waterproofed foundation with perimeter french drain, dual sump pumps & vapor barrier plus solar panels that bring utility bills to near zero for most months. The upper level features hardwood floors throughout and a stunning rear kitchen showcasing white shaker cabinets, granite countertops, farmhouse sink, gooseneck faucet, black accents, stainless steel appliances (NEW Refrigerator, Dishwasher, Microwave) & timeless backsplash. Three bedrooms share an updated Jack and Jill style full bath with tiled flooring and black accents. The lower level shows off the primary suite offering the largest bedroom with generous closet space, and a private en-suite full bath. LVP flooring and NEW windows run throughout the entire lower level, and the open layout centers around a cozy pellet stove with a we
USD 400,000
449 S Law St, Aberdeen, MD 21001 | MLS #MDHR2050
View photo
House · for sale
USD 325,000
USD 226/sq.ft
449 S Law St, Aberdeen, MD 21001 | MLS #MDHR2050
Windemere Estates
· 1,432 sq.ft · 4 Bedrooms · 2 Baths · House
· Parking · Equipped kitchen
Windemere Estates · 1,432 sq.ft · 4 Bedrooms · 2 Baths · House · Parking · Equipped kitchen
Perfect for no hoa lovers. Detached 2 car garage corner lot convenient to everything. Home was relocated to this site back in 1985. Buyers seeking character, location, and the chance to make it their own wanted. Worth seeing in person to put this on your YES list. This classic Cape Cod sits proudly on a corner lot featuring a welcoming covered front porch and a desirable corner-lot setting. A large two-car detached garage with dedicated workspace adds excellent functionality and a location that’s hard to beat — close to shopping, MARC & Amtrak, APG, and major commuter routes. It has already seen thoughtful improvements. Front roof (plywood and shingles) replaced less than 6 months and rear roof replaced in last 5 years; two zoned heatu002Fair. Whether you're looking for your first home, a smart investment, or a project you can shape over time, this one is worth stepping inside to experience. Inside, you’ll find a spacious eat-in kitchen with stainless steel appliances, a separate dinin
USD 325,000
615 Southgate Road
12 pictures
House · for sale
USD 575,000
USD 169/sq.ft
615 Southgate Road
Windemere Estates
· 3,391 sq.ft · 4 Bedrooms · 3 Baths · House
· Patio · Garden · Fireplace · Equipped kitchen · Parking
Windemere Estates · 3,391 sq.ft · 4 Bedrooms · 3 Baths · House · Patio · Garden · Fireplace · Equipped kitchen · Parking
Rarely available in the desirable Ramsgate Estates community! This 4-bedroom, 3.5-bath colonial combines established neighborhood charm with everyday convenience all with NO HOA. Situated on a corner lot with mature landscaping, the property offers generous front and rear yard space, a welcoming covered front porch, and plenty of parking with an oversized side-load 2-car attached garage (with heater! ), driveway, and ample street parking. Expanded and renovated in 2006, the home features an eat-in kitchen with granite counters, a large family room with wet bar, cozy living room with gas fireplace, formal dining room, and a sunroom with access to the backyard. Upstairs, the oversized primary suite includes a sitting area, custom walk-in closet, and fully appointed en suite bath with dual sinks, soaking tub, tiled shower, and private water closet. The fully fenced backyard is complete with a hardscaped patio perfect for outdoor entertaining. Bonus: Shed features electric service, great f
USD 575,000
302 Graceford Drive
12 pictures
House · for sale
USD 359,900
USD 202/sq.ft
302 Graceford Drive
Windemere Estates
· 1,776 sq.ft · 4 Bedrooms · 2 Baths · House
· Garden · Fireplace · Equipped kitchen
Windemere Estates · 1,776 sq.ft · 4 Bedrooms · 2 Baths · House · Garden · Fireplace · Equipped kitchen
Charming 4 bedroom 2 bath detached home in Paradise Manor subdivision of Aberdeen MD. Lovely LVP flooring throughout living room, dining room, kitchen, bedrooms, finished lower level and sunroom overlooking fenced-in backyard. Cozy stone fireplace in living room. Kitchen has granite countertops and island, white subway tile back splash and white cabinetry. 3 bedrooms on main level and one full bath. Finished lower level has lots of room for a family/rec room and includes one bedroom and one full bathroom. Unfinished section of lower level has laundry room plus room for storage. Convenient location. Must see!
USD 359,900
479 Manor Road
12 pictures
House · for sale
USD 470,000
USD 218/sq.ft
479 Manor Road
Windemere Estates
· 2,153 sq.ft · 4 Bedrooms · 3 Baths · House
· Fireplace · Equipped kitchen · Cellar
Windemere Estates · 2,153 sq.ft · 4 Bedrooms · 3 Baths · House · Fireplace · Equipped kitchen · Cellar
Welcome to this charming colonial nestled on a beautifully manicured corner lot in the heart of Aberdeen. Offering 4 bedrooms and 3.5 bathrooms, this home blends classic character with thoughtful modern updates, creating a space that feels both inviting and effortlessly comfortable. Step inside and discover sunlit rooms, an updated kitchen, and elegantly refreshed bathrooms that bring a sense of calm and refinement to everyday living. The gas fireplace adds the perfect touch of warmth for cozy evenings, while the finished basement extends your living spaceideal for gatherings, quiet retreats, or unhurried movie nights. Energyefficient solar panels and a wholehouse generator offer peace of mind and comfort through every season. Set in a quiet neighborhood yet wonderfully convenient to major travel routes and shopping, this home provides the ease of nearby amenities while still offering a peaceful, tuckedaway feel. Beautifully cared for and full of heart, this Aberdeen colonial is ready
USD 470,000
74 Smith Avenue
12 pictures
House · for sale
USD 386,000
USD 348/sq.ft
74 Smith Avenue
Windemere Estates
· 1,109 sq.ft · 3 Bedrooms · 1 Bath · House
· Swimming pool · Fireplace · Equipped kitchen
Windemere Estates · 1,109 sq.ft · 3 Bedrooms · 1 Bath · House · Swimming pool · Fireplace · Equipped kitchen
Beautifully renovated Cape Cod in the desirable Swan Meadows community, set on a spacious corner lot in the heart of Aberdeen. This move-in-ready home blends charm, style, and functionality with a thoughtfully updated interior and an open-concept layout that feels bright, welcoming, and modern. The gourmet eat-in kitchen is a standout feature, offering white cabinetry, granite countertops, designer mosaic tile backsplash, center island, gas cooktop, stainless steel appliances, and a stacked washer and dryer for added convenience. The main-level primary bedroom and full bath create flexible living options, ideal for comfort and accessibility. The bath features a relaxing Jacuzzi tub that adds a touch of luxury. The living space is warm and inviting, centered around a gas fireplace with stacked stone surround, making it the perfect place to unwind or entertain. Upstairs, youll find two generously sized bedrooms connected by a dual-entry half bath, providing a practical and well-designed
USD 386,000
40 Aberdeen Ave, Aberdeen, MD 21001 | MLS #MDHR2050
View photo
Townhouse · for sale
USD 170,000
USD 254/sq.ft
40 Aberdeen Ave, Aberdeen, MD 21001 | MLS #MDHR2050
Windemere Estates
· 667 sq.ft · 2 Bedrooms · 1 Bath · Townhouse
· Garden
Windemere Estates · 667 sq.ft · 2 Bedrooms · 1 Bath · Townhouse · Garden
Are you looking for a rental property in Aberdeen's charming Swan Meadows neighborhood? This is the one! Tenant occupied, $1,500u002Fmo rent. Rent includes electric and water. Currently leased through the Section 8 program. Lease is through July 30, tenant pays $50u002Fmo. Fully fenced backyard with a shed for storage, and convenient driveway. Recent updates include roof (2020), water heater (2020), and furnace (2020). Great location just minutes from Aberdeen Proving Ground, Ripken Stadium, shopping, dining and major commuter routes like I-95 and Route 40
USD 170,000
125 Valley Road
12 pictures
House · for sale
USD 320,000
USD 239/sq.ft
125 Valley Road
Windemere Estates
· 1,335 sq.ft · 3 Bedrooms · 2 Baths · House
· Patio
Windemere Estates · 1,335 sq.ft · 3 Bedrooms · 2 Baths · House · Patio
This thoughtfully renovated home welcomes you with warmth and versatility, offering 1,344 square feet of comfortable living space completed in 2020. Gather loved ones in the combination dining and living areaa flexible spot perfect for shared meals and relaxing evenings. Each of the three generously sized bedrooms provides ample space for rest and personal retreat, while two full-sized bathrooms ensure convenience for both family and guests. Step outside onto the inviting patio, ideal for enjoying your morning coffee or hosting evening gatherings in a cozy outdoor ambiance. The manageable outdoor space allows for easy maintenance yet provides room for fun activities and quiet moments alike. Blending modern updates with a welcoming atmosphere, this charming residence offers the perfect setting for your next chapter
USD 320,000
3605 Hays Road
12 pictures
House · for sale
USD 450,000
USD 232/sq.ft
3605 Hays Road
Windemere Estates
· 1,938 sq.ft · 3 Bedrooms · 2 Baths · House
· Equipped kitchen
Windemere Estates · 1,938 sq.ft · 3 Bedrooms · 2 Baths · House · Equipped kitchen
Over 2600 sqft of living space. A beautifully renovated home with space, style, and room to growwith the added freedom of no HOA restrictions. Set on a quiet street in Aberdeen, 3605 Hays Rd offers the perfect blend of thoughtful renovations, functional space, and everyday comfort. Fully refreshed from top to bottom, this home is truly move-in readyinside and out. As soon as you step inside, youre greeted by a spacious living room filled with natural light and refinished hardwood floors throughout the main level. The layout flows effortlessly into the completely updated kitchen, featuring new cabinetry, modern fixtures, and upgraded appliances. Just off the kitchen, separate flooring defines a formal dining area, creating a natural space for gatherings, holidays, or everyday meals. Down the hall, the homes layout continues to impress. The primary bedroom offers comfort and privacy, complete with a fully renovated en-suite bathroom and a spacious closet with built-in cabinetry. Two addi
USD 450,000
721 Everist Drive
12 pictures
House · for sale
USD 375,000
USD 217/sq.ft
721 Everist Drive
Windemere Estates
· 1,722 sq.ft · 3 Bedrooms · 2 Baths · House
· Equipped kitchen
Windemere Estates · 1,722 sq.ft · 3 Bedrooms · 2 Baths · House · Equipped kitchen
Welcome to this beautifully updated 3-bedroom, 2.5-bath split-level home located in the desirable Royal Exchange community of Aberdeen. Built in 1988 and thoughtfully designed across four finished levels, this move-in ready home offers a spacious and functional layout with room for everyone. The main level features a bright living room, separate dining room, and an eat-in kitchen with table space, updated finishes, and abundant natural light. Recent kitchen upgrades include a new refrigerator with ice and water dispenser, dishwasher, and microwaveall installed in 2025. Just a few steps down, the fully finished lower level offers a large family room with brand-new carpet, perfect for entertaining, movie nights, or relaxing at home, along with a convenient powder room. The fourth lower level provides excellent storage space, utility area, and washer/dryer location. Upstairs, youll find comfortable bedrooms including a spacious primary suite with a private bath. Situated on a generous 0.4
USD 375,000
7 Aberdeen Avenue
View photo
Townhouse · for sale
USD 15,000
USD 127/sq.ft
7 Aberdeen Avenue
Windemere Estates
· 118 sq.ft · 3 Bedrooms · 1 Bath · Townhouse
· Garden · Deck · Equipped kitchen · Air conditioning
Windemere Estates · 118 sq.ft · 3 Bedrooms · 1 Bath · Townhouse · Garden · Deck · Equipped kitchen · Air conditioning
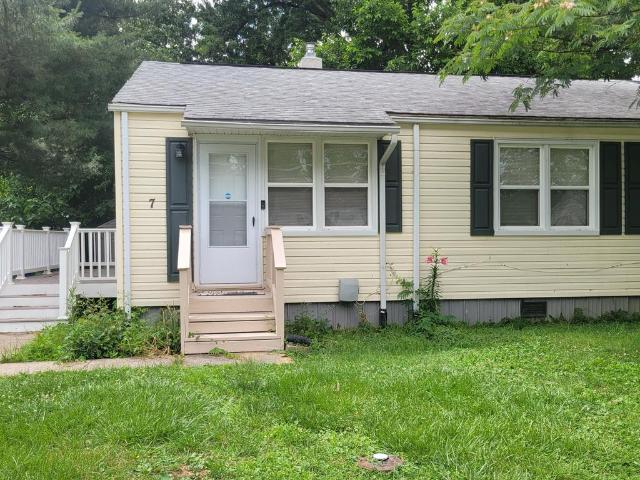
Spacious three bedroom, one full bath, semi detached ranch style home, Full size washer and dryer in the unit All hardwood floors throughout the unit, no carpet, updated kitchen with granite countertops, built-in, microwave, gas stove, refrigerator and dishwasher and ceramic tile flooring Nice level backyard with a shed for storage, side composite deck, gas, heat, central AC Easy to show! Priced to Sell
USD 15,000
70 Swan Street
12 pictures
Townhouse · for sale
USD 185,000
USD 202/sq.ft
70 Swan Street
Windemere Estates
· 915 sq.ft · 3 Bedrooms · 2 Baths · Townhouse
· Garden
Windemere Estates · 915 sq.ft · 3 Bedrooms · 2 Baths · Townhouse · Garden
Welcome to 70 Swan Street a 3 bedroom, 2 bath home in Swan Meadows. Well maintained and move in ready with a fresh coat of paint and new carpet. Roof is newer. Large yard for cook outs and entertaining. Great location just minutes from Aberdeen Proving Ground, Ripken Stadium, shopping, dining and major commuter routes like I-95 and Route 40
USD 185,000
815 Gilbert Road
12 pictures
House · for sale
USD 450,000
USD 180/sq.ft
815 Gilbert Road
Windemere Estates
· 2,497 sq.ft · 5 Bedrooms · 2 Baths · House
· Deck · Equipped kitchen
Windemere Estates · 2,497 sq.ft · 5 Bedrooms · 2 Baths · House · Deck · Equipped kitchen
Multiple Offers received. Offer deadline monday april 20th at 12:00pm. Welcome to your stunning fully-renovated 5 bedroom, 2 full-bathroom meticulously updated cape-cod in the heart of Aberdeen directly overlooking the beautiful greens of the Wetlands Golf Club & Course. Stepping through the inviting foyer, you're greeted by a calm neutral color palette and luxury vinyl plank flooring that paves the way throughout. The spacious living room is filled with light with abundant windows overlooking the adjacent golf, while the adjoining dining room & luxurious gourmet kitchen is a culinary enthusiast's dream, adorned with gleaming quartz countertops that extend seamlessly across the crisp white cabinetry & stainless-steel appliances, while a timeless subway tile backsplash adds a touch of elegance. Adjacent to the kitchen, the dining area offers a perfect setting for both casual meals and formal gatherings, with french doors opening onto the newly re-finished deck, inviting tranquil views.
USD 450,000
535 Walker Street
12 pictures
House · for sale
USD 249,900
USD 241/sq.ft
535 Walker Street
Windemere Estates
· 1,033 sq.ft · 2 Bedrooms · 1 Bath · House
· Patio · Garden · Office room · Fireplace · Equipped kitchen · Parking
Windemere Estates · 1,033 sq.ft · 2 Bedrooms · 1 Bath · House · Patio · Garden · Office room · Fireplace · Equipped kitchen · Parking
Welcome to 535 Walker Street, an affordable detached home opportunity in the heart of Aberdeen. Set on a quiet street with a fenced corner lot, this one-level home offers the kind of space, privacy, and utility that can be hard to find at this price point. Inside, youll find a clean, freshly painted interior with a comfortable living room, brick wood-burning fireplace, large front window, and an easy-flowing layout. The galley-style kitchen opens to a flexible rear room that could serve as a dining area, home office, mudroom, playroom, or additional sitting space. A separate laundry/utility area adds everyday convenience, while the screened porch and covered rear patio extend the living space outdoors. The home also offers several meaningful updates, including replacement windows and siding in 2017, HVAC in 2018, water heater in 2020, and roof in 2022. Outside, the fenced yard, two large sheds, and detached one-car garage provide valuable storage, workspace, and parking options. Whethe
USD 249,900
3612 Churchville Road
View photo
House · for sale
USD 345,000
USD 188/sq.ft
3612 Churchville Road
Windemere Estates
· 1,830 sq.ft · 4 Bedrooms · 1 Bath · House
· Garden · Office room · Gym · Equipped kitchen · Parking
Windemere Estates · 1,830 sq.ft · 4 Bedrooms · 1 Bath · House · Garden · Office room · Gym · Equipped kitchen · Parking
Welcome home to this spacious Cape Cod situated on nearly an acre in convenient Aberdeen! Offering 4 bedrooms, 1 full bath, and 2 half baths, this well-maintained home provides plenty of room for everyday living, entertaining, or working from home. The traditional floor plan features two entry-level bedrooms, spacious living and dining areas, and a bright kitchen complete with stainless steel appliances. Replacement windows, insulated doors, and ceiling fans add comfort and efficiency throughout. The finished lower level offers additional living space perfect for a family room, office, playroom, or gym, while the unfinished area provides excellent storage. Outside, enjoy the expansive front, side, and rear yards with endless possibilities for gardening, recreation, or outdoor gatherings. A detached 2-car garage with additional storage, asphalt driveway, and ample parking complete the package. Conveniently located just minutes from I-95, shopping, dining, and commuter routes, this prope
USD 345,000

Get email alerts

Don't miss out: be the first to know about new properties

The alert was correctly created

On subscribing you accept the conditions of use and the privacy policy
Alert
Receive new ads in your inbox
Save this search
Receive alerts for new listings

We'll send you an email when we have new properties for: "Houses for sale in Windemere Estates"

The alert was correctly created

Carsinwood
Carsins Run Estates
Get email alerts and be the first to see new listings
Required field
On subscribing I accept the terms of the privacy policy
Perfect! You'll soon start receiving new listings via email
Alert
Receive an email when we have new ads for Houses for sale in Windemere Estates
Save this search
Filters

Bedrooms

Size (sq.ft)

sq.ft
sq.ft

Price

USD
USD

Property type

Bathrooms

Clear all filters
Receive notifications when new entries are published.