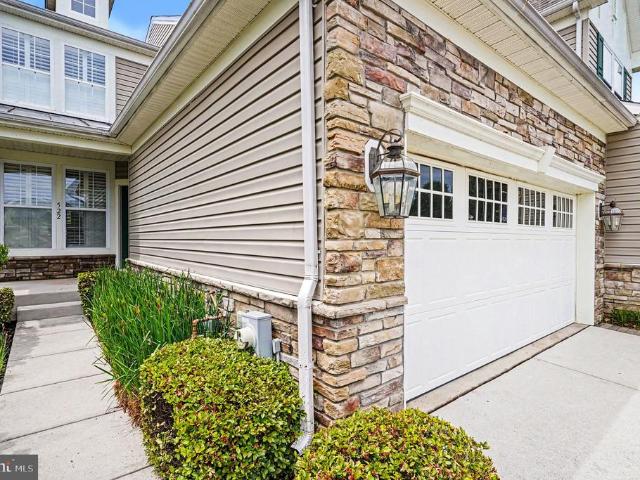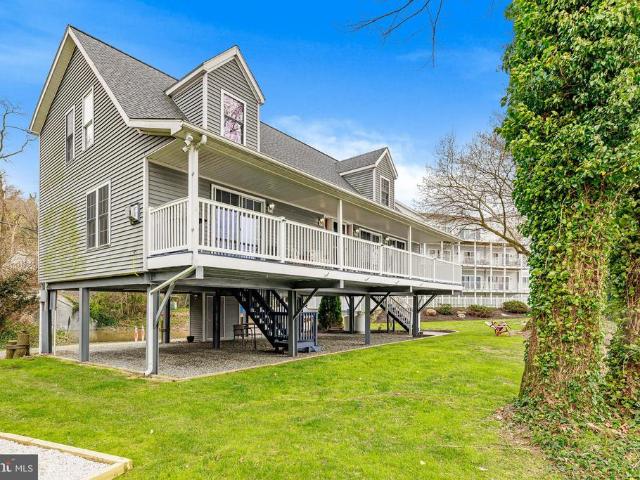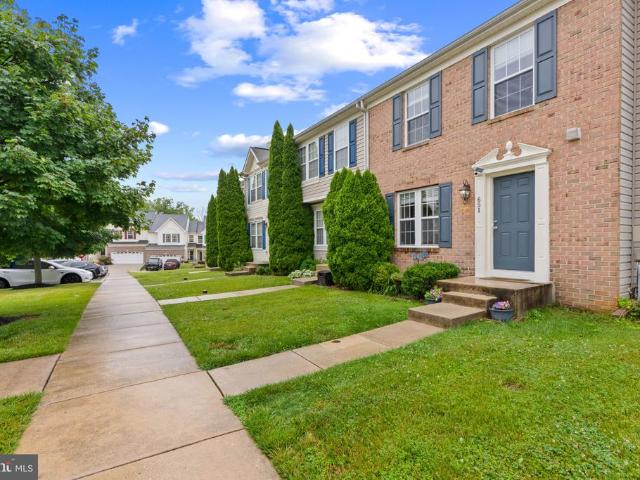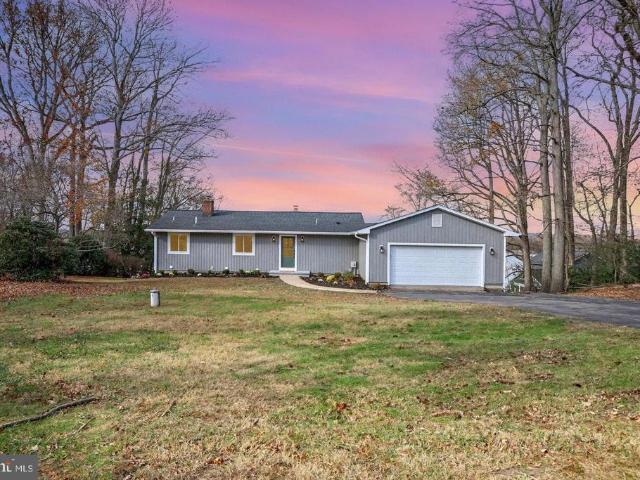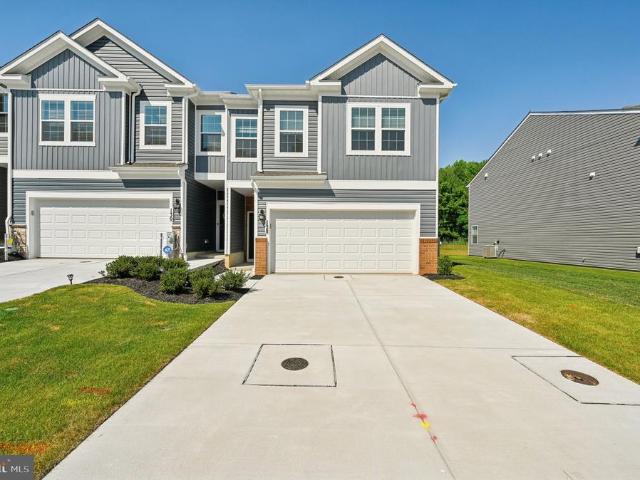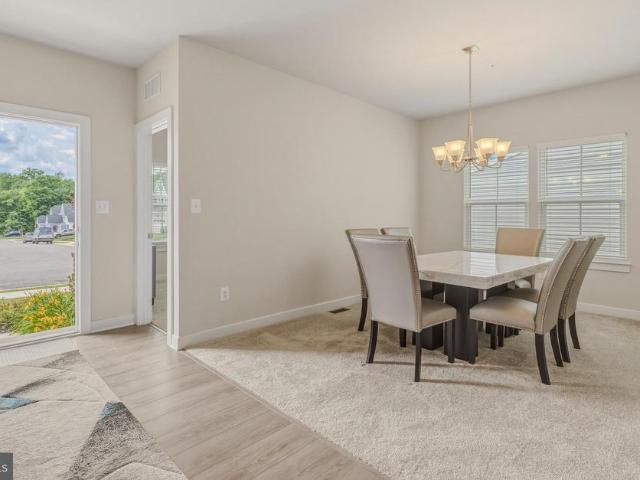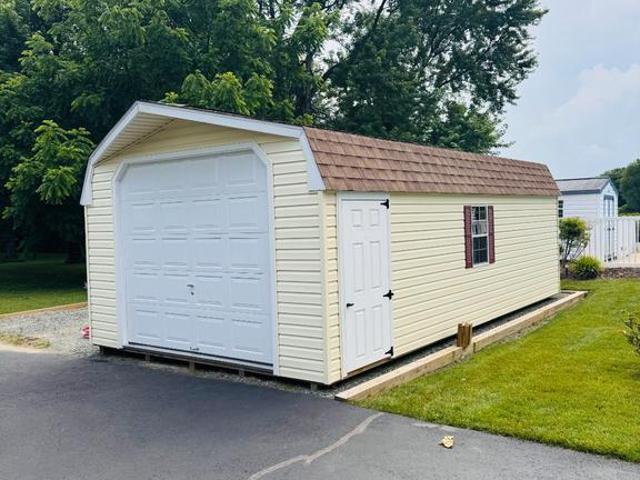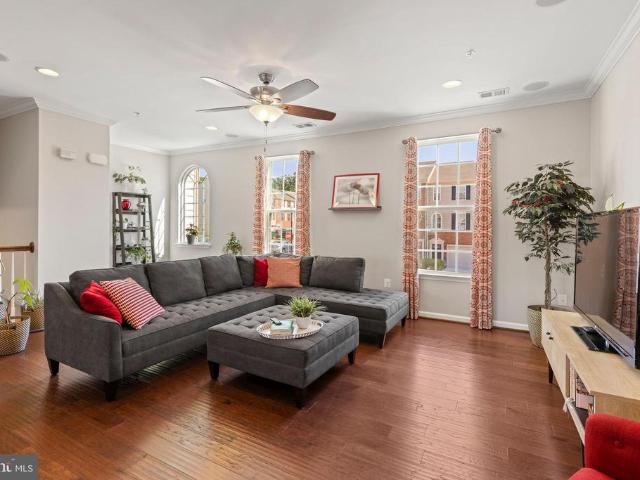
215 houses for sale in Windemere Estates

216 N Union Avenue
View photo
House · for sale
USD 450,000
USD 198/sq.ft
216 N Union Avenue
Windemere Estates
· 2,271 sq.ft · 4 Bedrooms · 2 Baths · House
· Parking · Equipped kitchen
Windemere Estates · 2,271 sq.ft · 4 Bedrooms · 2 Baths · House · Parking · Equipped kitchen
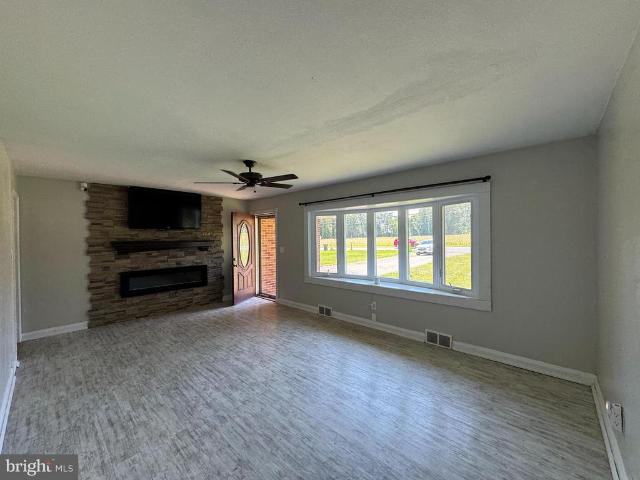
Welcome Home to 216 N Union Avenue! This Beautiful home offers lots of charm with modern updates! The main level offers an open concept layout featuring a sitting room, office, living room, dining room, kitchen, screened in porch and half bathroom! Kitchen boasts S/S appliances, white shaker cabinets, Granite counters and MORE! Upstairs you'll find 4 bedrooms and 2 full bathrooms and a family room or it can be converted to make a 5th bedroom. Beautiful hardwood throughout that has been refinished. Located within walking distance to all downtown attractions, restaurants, shopping, lighthouse, park, and 2 blocks from the water! This property has the ability to be commercial zoned also. Enjoy the 4th of July parade right on your front steps! This home truly has it all! Book your private showing today to Rent this Beautiful home! 2 Car detached Garage with Occupied Apartment above. Garage/apartment are being sold as-is
USD 450,000
104 Country View Court
View photo
House · for sale
USD 1,250,000
USD 187/sq.ft
104 Country View Court
Windemere Estates
· 6,652 sq.ft · 5 Bedrooms · 4 Baths · House
· Garden · Office room · Deck · Fireplace · Equipped kitchen · Parking
Windemere Estates · 6,652 sq.ft · 5 Bedrooms · 4 Baths · House · Garden · Office room · Deck · Fireplace · Equipped kitchen · Parking
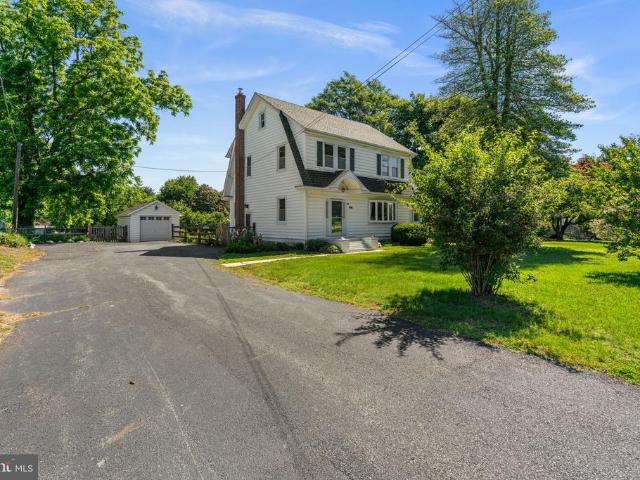
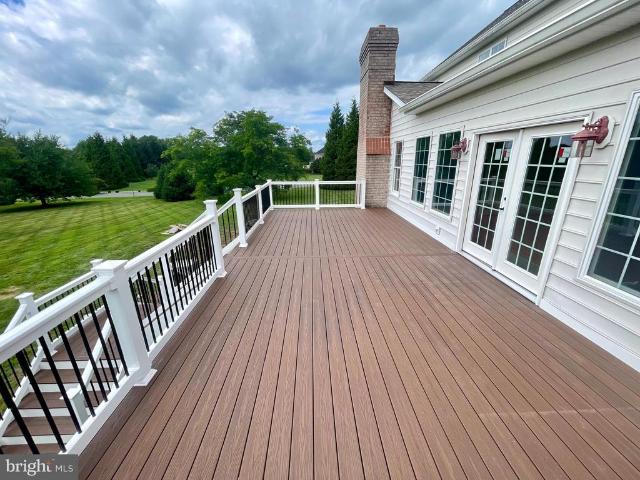
Welcome to 104 Country View Court, located in the highly sought-after Churchville Meadows community. Situated on a level and private 2.27-acre homesite, this exceptional residence offers nearly 7,000 square feet, featuring 5 bedrooms, 4 full bathrooms, 1 half bath, and an oversized 3-car garage. Built with exceptional craftsmanship and quality construction, this is a well-built home that showcases timeless design, generous room sizes, and attention to detail throughout. The main level features refinished hardwood flooring, extensive custom moldings, a formal living room, elegant dining room, private office/study, and a spacious family room anchored by a stunning stone fireplace. The gourmet kitchen offers custom wood cabinetry, new granite countertops, a new backsplash, new stainless steel appliances, and a bright breakfast room overlooking the backyard. Designed for both everyday living and entertaining, the outdoor spaces are equally impressive. Step onto the new composite deck that
USD 1,250,000
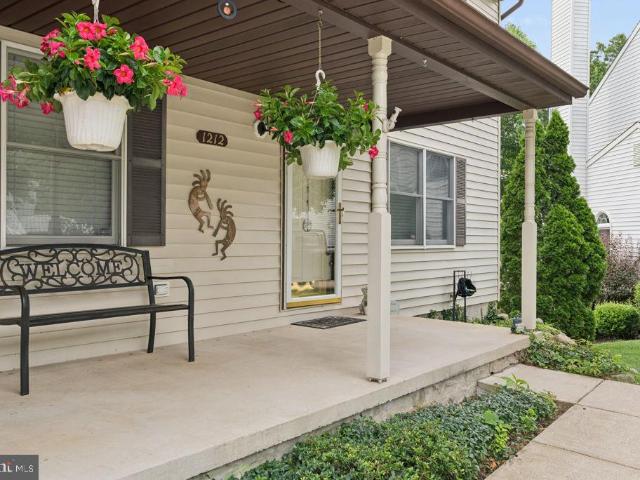
1212 Trillium Court
View photo
House · for sale
USD 400,000
USD 241/sq.ft
1212 Trillium Court
Windemere Estates
· 1,658 sq.ft · 3 Bedrooms · 3 Baths · House
· Garden · Office room · Gym · Deck · Fireplace · Equipped kitchen
Windemere Estates · 1,658 sq.ft · 3 Bedrooms · 3 Baths · House · Garden · Office room · Gym · Deck · Fireplace · Equipped kitchen
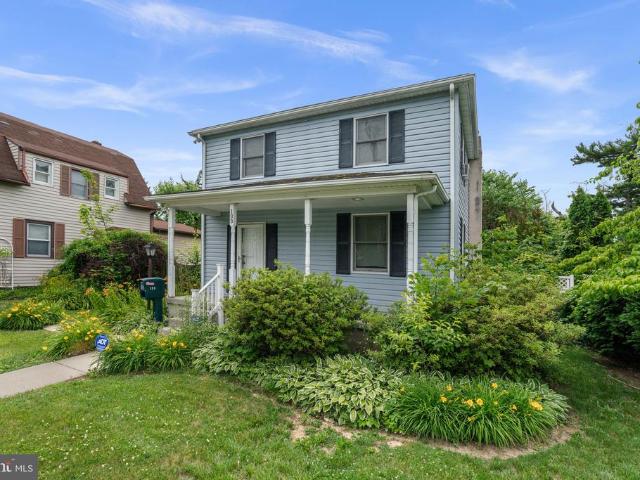
Welcome home to this beautifully maintained 3 bedroom, 3.5 bath home tucked away on a quiet cul-de-sac in desirable belcamp! This move-in ready home offers the perfect combination of space, comfort, and privacy. The main level features luxury vinyl plank flooring, spacious living and dining areas, and a cozy family room with a wood-burning fireplace creating the perfect gathering space for family and friends. The updated kitchen is sure to impress with granite countertops, stainless steel appliances, abundant cabinetry, and plenty of workspace for everyday living and entertaining. Upstairs, you'll find a spacious primary suite with a private bath, along with two additional generously sized bedrooms and another full bath. The finished lower level offers possibly additional living space, a full bath, and endless possibilities for a recreation room, home office, gym, or guest area. Step outside to your own private backyard oasis! Enjoy entertaining on the oversized deck complete with a ga
USD 400,000
3604 Darvell Circle
View photo
House · for sale
USD 579,900
USD 170/sq.ft
3604 Darvell Circle
Windemere Estates
· 3,401 sq.ft · 5 Bedrooms · 3 Baths · House
· Office room
Windemere Estates · 3,401 sq.ft · 5 Bedrooms · 3 Baths · House · Office room
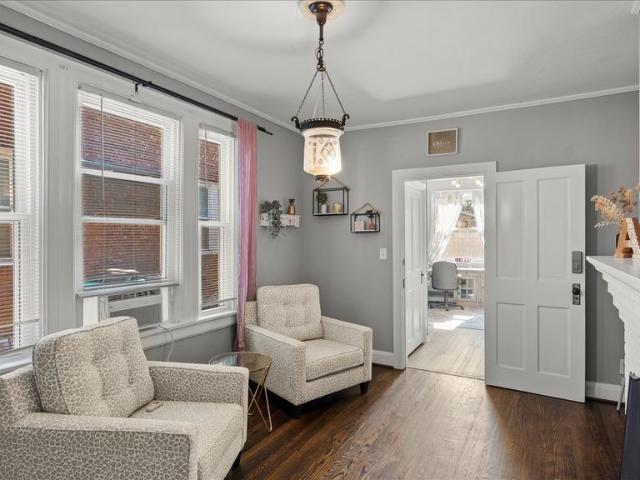
Open house, sunday 7-12-26, from noon-2pm! New price; reduced $15K! Be sure to check out the virtual tour and Matterport 3-D walkthrough; look for the motion picture icon at the top of the page. It's just a taste of what will see when you stop by the open house on 7/12/26 @ noon. Welcome home to 3604 Darvell Circle, where modern comfort meets movein convenience. Skip the wait of new construction and enjoy all the benefits of a nearly new home in this soughtafter Aberdeen community. This fiveyearyoung Columbia model by Ryan Homes blends contemporary style, with thoughtful seller upgrades of paint and flooring, make for a turnkey feel that todays buyers love. From the moment you step inside, the home feels bright, fresh, and intentionally designed. A private office/den sits just off the entry an ideal space for remote work, creative pursuits, or a quiet reading retreat. The main level showcases upgraded luxury vinyl plank flooring (installed in 2026), adding warmth, durability, and a coh
USD 579,900
167 Hokeland Drive
View photo
Townhouse · for sale
USD 450,000
USD 168/sq.ft
167 Hokeland Drive
Windemere Estates
· 2,669 sq.ft · 3 Bedrooms · 3 Baths · Townhouse
· Garden · Deck · Equipped kitchen · Parking · Swimming pool
Windemere Estates · 2,669 sq.ft · 3 Bedrooms · 3 Baths · Townhouse · Garden · Deck · Equipped kitchen · Parking · Swimming pool
Discover elevated living and modern comfort in this rare Colonial townhouse located in soughtafter Greenway Farms. Built in 2019 and offering 2,680 sq. Ft. this home features an open main level floorplan with a Great Room, hardwood flooring, and a gourmet kitchen with 42' cabinets, island, stainless steel appliances, ceramic tile, and elegant finishes. Enjoy the convenience of true main level entryno stairs needed to reach your living and kitchen areas. The upper level includes a spacious primary suite with vaulted ceiling, a walk in closet and en suite bath with walk in shower, along with two additional large bedrooms, a full bath, and a laundry room. The finished lower level provides a generous family room and another full bath. Smart upgrades include a myQ smart deadbolt and Nest thermostat. Backing to trees, the home offers a peaceful view from the deck and a fully fenced backyard. A garage and wide driveway add everyday convenience. Community amenities include an in ground pool, t
USD 450,000
514 Dark Star Circle
View photo
House · for sale
USD 699,999
USD 200/sq.ft
514 Dark Star Circle
Windemere Estates
· 3,488 sq.ft · 5 Bedrooms · 3 Baths · House
· Office room · Equipped kitchen
Windemere Estates · 3,488 sq.ft · 5 Bedrooms · 3 Baths · House · Office room · Equipped kitchen
Welcome to 514 Dark Star, where thoughtful updates, flexible living space, and exceptional outdoor living come together in one remarkable home. From the moment you arrive, youll appreciate the inviting layout, stylish upgrades, and spaces designed for both everyday living and effortless entertaining. As you step through the front door, youre greeted by beautiful new luxury vinyl plank flooring that flows seamlessly throughout the main level, creating a warm and modern feel. The sun filled sitting room at the front of the home is adorned with large windows, offering the perfect place to relax, read, or welcome guests. Just off the foyer is a versatile office that can easily serve as an additional bedroom, playroom, or hobby space. Conveniently located beside the half bath, it provides flexibility to fit your lifestyle. The heart of the home is the beautifully refreshed kitchen, thoughtfully designed with a large quartz center island that offers abundant prep space, additional seating, a
USD 699,999
2528 Schooner Way
View photo
Townhouse · for sale
USD 385,000
USD 200/sq.ft
2528 Schooner Way
Windemere Estates
· 1,916 sq.ft · 3 Bedrooms · 2 Baths · Townhouse
· Garden · Deck · Equipped kitchen · Parking
Windemere Estates · 1,916 sq.ft · 3 Bedrooms · 2 Baths · Townhouse · Garden · Deck · Equipped kitchen · Parking
Open house saturday 7/18/2026 from 1. 3 pm. Rarely available 3 year old luxury garage townhome in the desirable Bel Air community of James Run. This home is in spectacular condition! Luxury vinyl plank flooring on the main living level, carpeting in the family room and all bedrooms. Awesome eat-in kitchen featuring granite countertops, spacious 42' cabinets, stainless steel appliances, ceramic tile backsplash, a separate food pantry and center island with breakfast bar seating for 3 people. Laundry room on the bedroom level. Recessed ceiling lights throughout the lower and main levels. Primary bedroom featuring an attached bathroom, with glass shower doors and tiled walls, plus a walk-in closet. Relax out back on the maintenance-free deck. Lower level family room has level walk-out double doors, to the fully fenced and gated backyard. Just a short walk to the community amenities, including a club house / meeting room, full fitness center, pickleball courts, outside fire pit and other c
USD 385,000
623 Heathland Trail
View photo
Townhouse · for sale
USD 340,000
USD 142/sq.ft
623 Heathland Trail
Windemere Estates
· 2,390 sq.ft · 3 Bedrooms · 2 Baths · Townhouse
· Equipped kitchen · Parking · Swimming pool
Windemere Estates · 2,390 sq.ft · 3 Bedrooms · 2 Baths · Townhouse · Equipped kitchen · Parking · Swimming pool
3-bedroom, 2 full and 2 half bath Colonial townhouse in Beechtree Estates offering over 2,400 square feet, a functional multi-level layout, and access to community amenities including a clubhouse, fitness center, pool, and playground. Inside, the home offers generous living space, an open main level, and a kitchen with ample counter space, creating a solid foundation for everyday living, entertaining, or future personalization. The primary suite includes a private full bath, while two additional bedrooms provide flexibility for guests, workspace, or hobbies. With 2 full and 2 half baths, the layout offers added convenience across multiple levels. An attached garage and concrete driveway add everyday convenience, and the community location keeps shopping, dining, and recreation close by. For buyers seeking space, neighborhood amenities, and the opportunity to add their own cosmetic updates, this Aberdeen townhouse presents strong potential in a convenient location. *Buyer to pay a short
USD 340,000
4771 Naples Avenue
View photo
House · for sale
USD 599,000
USD 230/sq.ft
4771 Naples Avenue
Windemere Estates
· 2,594 sq.ft · 3 Bedrooms · 3 Baths · House
· Equipped kitchen
Windemere Estates · 2,594 sq.ft · 3 Bedrooms · 3 Baths · House · Equipped kitchen
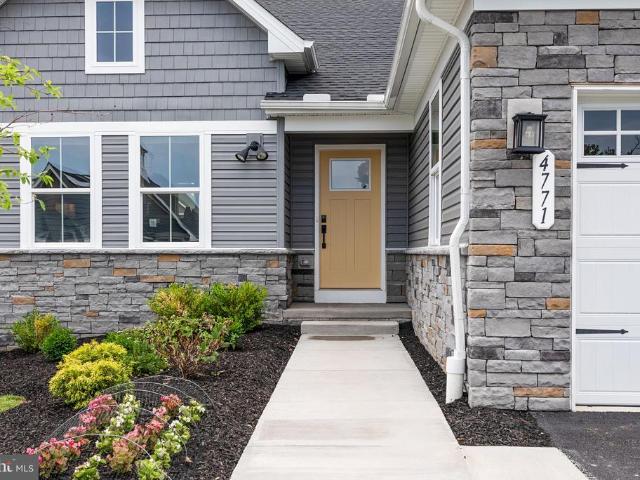
Welcome to 4771 Naples Avenue, a rare opportunity to own the former model home in Aberdeen's sought-after community of Beech Creek. Loaded with premium builder upgrades and never occupied, this stunning residence is being offered fully furnished, allowing you to move right in and immediately enjoy a true turnkey lifestyle. Designed with both comfort and style in mind, the home features 3 spacious bedrooms and 3 full bathrooms, along with an open-concept floor plan perfect for everyday living and entertaining. The gourmet kitchen showcases beautiful quartz countertops, stainless steel appliances, abundant cabinetry, and a large island overlooking the main living areas. Enjoy peaceful wooded views from the rear of the home, providing privacy and a picturesque natural backdrop. Additional highlights include Energy Star certification for enhanced efficiency, a tankless water heater, upgraded finishes throughout, and the exceptional quality and attention to detail expected from a profession
USD 599,000
208 Decoy Drive
View photo
House · for sale
USD 425,000
USD 276/sq.ft
208 Decoy Drive
Windemere Estates
· 1,539 sq.ft · 4 Bedrooms · 2 Baths · House
· Deck · Equipped kitchen · Parking · Air conditioning
Windemere Estates · 1,539 sq.ft · 4 Bedrooms · 2 Baths · House · Deck · Equipped kitchen · Parking · Air conditioning
Completely transformed and move-in ready! This home has undergone an extensive renovation featuring all new windows and exterior doors (including garage doors and openers), a stunning new kitchen with custom cabinetry, quartzite countertops, and brand-new stainless-steel appliances. You'll find beautifully renovated bathrooms with new vanities, toilets, bathtub, walk-in shower, and custom tile work. New luxury vinyl plank flooring flows throughout the home, complemented by fresh, neutral interior paint, updated LED recessed lighting, new overhead and exterior light fixtures, and new hardware on all interior and exterior doors. Major system upgrades include a new AC system, enhanced landscaping, refreshed fencing and deck, and countless additional improvements
USD 425,000
428 Pollack Drive
View photo
House · for sale
USD 99,000
USD 66/sq.ft
428 Pollack Drive
Windemere Estates
· 1,496 sq.ft · 3 Bedrooms · 2 Baths · House
· Equipped kitchen · Air conditioning
Windemere Estates · 1,496 sq.ft · 3 Bedrooms · 2 Baths · House · Equipped kitchen · Air conditioning
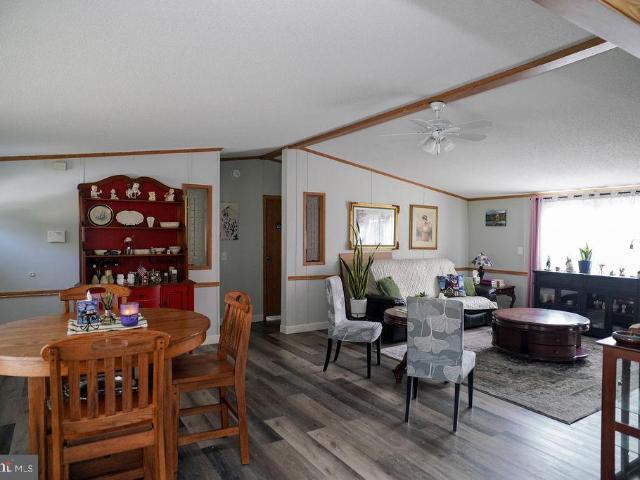
Beautifully renovated Doublewide home in Perryman, MD. This 1500 sq ft home offers a completely updated kitchen, luxury vinyl plank flooring, newer ac, and cathedral ceilings! There are 3 spacious bedrooms along with an open concept living room / kitchen/dining. The kitchen has a large island, perfect for family cooking. Enjoy the spa tub in the primary 4-piece bathroom. This home is located in Pioneer Mobile Park. Please call park to verify ground rent ($750.00/Month). Schedule your tour soon!
USD 99,000
1847 Mitchell Drive
View photo
House · for sale
USD 360,000
USD 259/sq.ft
1847 Mitchell Drive
Windemere Estates
· 1,389 sq.ft · 3 Bedrooms · 1 Bath · House
· Patio · Equipped kitchen
Windemere Estates · 1,389 sq.ft · 3 Bedrooms · 1 Bath · House · Patio · Equipped kitchen
Located in Perryman just 2 streets from the water nestled in the charming Forest Greens neighborhood, this beautifully renovated ranch-style home offers a perfect blend of comfort and modern living. With a major renovation completed in 2018, the interior boasts an inviting open floor plan that seamlessly connects the country-style kitchen and dining area, ideal for gatherings and everyday living. The kitchen features stainless steel appliances, including a dishwasher and icemaker, along with a convenient pantry for all your culinary needs. This delightful home includes three spacious bedrooms, each designed with comfort in mind, and a well-appointed full bathroom plus a Master half bath. Enjoy the luxury of a Master bedroom walk-in closet and main floor laundry, making daily routines a breeze. The cozy ambiance is enhanced by replacement casement windows and a security system for peace of mind. Step outside to discover a serene outdoor space, complete with a gazebo, and a patio perfect
USD 360,000
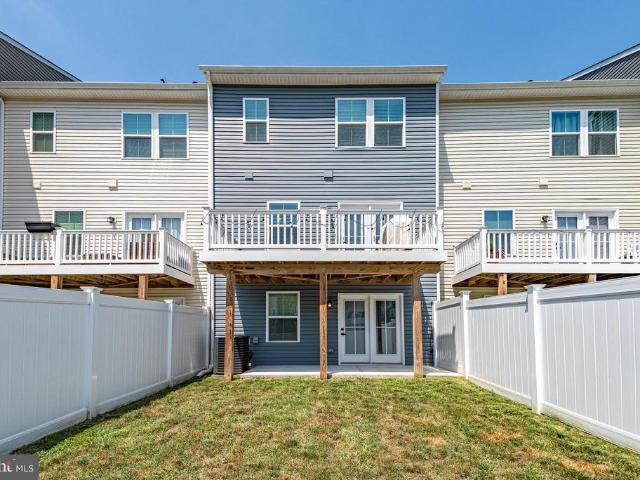
112 Paradise Drive
View photo
House · for sale
USD 525,000
USD 211/sq.ft
112 Paradise Drive
Windemere Estates
· 2,486 sq.ft · 3 Bedrooms · 2 Baths · House
· Deck · Fireplace · Parking
Windemere Estates · 2,486 sq.ft · 3 Bedrooms · 2 Baths · House · Deck · Fireplace · Parking
Coming soon! Welcome to Fox Ridge! This beautifully maintained all-brick split foyer is situated on a picturesque 0.70-acre lot and offers the perfect combination of space, comfort, and convenience. Featuring 3 bedrooms, 2.5 baths, a finished walkout lower level, a 2-car garage, screened porch, deck, and a cozy wood-burning fireplace, this home has plenty to offer both inside and out. Conveniently located just minutes from I-95, APG, shopping, dining, and downtown Havre de Grace. Professional photos and additional details coming soon!
USD 525,000
27 E Bel Air Avenue
View photo
House · for sale
USD 310,000
USD 147/sq.ft
27 E Bel Air Avenue
Windemere Estates
· 2,099 sq.ft · 6 Bedrooms · 2 Baths · House
· Fireplace · Equipped kitchen
Windemere Estates · 2,099 sq.ft · 6 Bedrooms · 2 Baths · House · Fireplace · Equipped kitchen
Great opportunity in the heart of Aberdeen! This charming farmhouse-style detached home is ideal for an in-law living arrangement! Property is currently set up as a duplex that blends historic character with modern investment potential. Featuring cedar shingles and a newer wraparound covered porch (2024), this circa-1850 property offers timeless curb appeal and offers two spacious multi-generational living or it can be converted back to a single family home. Lower level features 3 bedrooms, 1 full bath, an eat-in kitchen with Corian countertops and LVP floors, spacious living room with hardwood floors, built-ins and decorative brick fireplace, plus a laundry room with access to the covered rear porch. Upper level offers flexible living space with durable low-pile carpet tile flooring throughout, configured as either 3 bedrooms; or as 2 bedrooms with large bedroom as family room and dining room. The kitchen includes painted cabinetry and Corian countertops, along with 1 full bath. Each
USD 310,000
522 Counterpoint Circle
View photo
Townhouse · for sale
USD 450,000
USD 188/sq.ft
522 Counterpoint Circle
Windemere Estates
· 2,390 sq.ft · 3 Bedrooms · 3 Baths · Townhouse
· Deck · Fireplace · Equipped kitchen
Windemere Estates · 2,390 sq.ft · 3 Bedrooms · 3 Baths · Townhouse · Deck · Fireplace · Equipped kitchen
Welcome to 522 Counterpoint Circle, an incredibly spacious interior villa style home located in amenity-filled Bulle Rock. Featuring an open floor plan, hardwood floors, plantation shutters, a sun-filled great room with a vaulted ceiling and a cozy gas fireplace. Multiple access points to the soon to be built composite deck from the great room and the main level primary suite. This home backs to woods and has a lovely landscaped walkway leading to the covered front porch. The kitchen features a 5 burner gas stove, granite countertops, stainless steel appliances and a breakfast nook. The main level primary suite features a large walk-in closet, ensuite bath w/jetted tub, double vanity and a separate shower. The upper level has a large bedroom, full bath, a bonus loft space and a separate room perfect for a guest suite, library or exercise room. The fully finished lower level extends this home's living area with a huge and open recreation room and a full bath. Well designed flex area is
USD 450,000
1 A Vanort Drive
View photo
House · for sale
USD 599,000
USD 310/sq.ft
1 A Vanort Drive
Windemere Estates
· 1,927 sq.ft · 2 Bedrooms · 2 Baths · House
· Office room
Windemere Estates · 1,927 sq.ft · 2 Bedrooms · 2 Baths · House · Office room
A very unique waterfront real estate opportunity! Located right on the Susquehanna River, this beautiful, fully furnished' home features unobstructed water views from virtually every room. The open floor plan provides a light, airy atmosphere, highlighted by a two-story family room with dual sliders leading to a wrap-around porch. The property includes: A main-level bedroom with a walk-in closet and private porch entrance An additional bedroom on the second floor A versatile loft/bonus room that can serve as a third bedroom, office, or entertainment area. (Roof-09/2020) (HVAC-06/2024) (Tankless Water Heater-04/2025) Situated just a short walk from downtown Port Deposit and Tome's Landing Marina, the home offers easy access to local waterfront restaurants, museums, and parks. Residents can enjoy incredible sunsets, fishing, boating, water sports, and local wildlife, including bald eagles diving for fish. Ideally positioned just minutes from commuting corridors to Baltimore, Washington,
USD 599,000
651 Possum Trot Way
View photo
Townhouse · for sale
USD 325,000
USD 167/sq.ft
651 Possum Trot Way
Windemere Estates
· 1,938 sq.ft · 4 Bedrooms · 2 Baths · Townhouse
· Garden · Office room · Deck · Equipped kitchen
Windemere Estates · 1,938 sq.ft · 4 Bedrooms · 2 Baths · Townhouse · Garden · Office room · Deck · Equipped kitchen
Pride of ownership shows in this beautiful 3-Level townhome in the Holly Woods community in Aberdeen. Lets start your tour as we step inside the inviting entry level with a bright and open dining room and living room with hardwood floors, a lovely kitchen with new flooring, granite countertops and ample cabinetry, and a half bathroom. Continue through the sliding glass doors that lead to a spacious deck with stairs ascending down to your private fenced backyard. Perfect for entertaining! Upstairs, you will discover the primary suite with vaulted ceilings and an attached private bathroom, two additional bedrooms, and an additional full bathroom. Retreat to your fully finished lower level with new flooring, complete with a family room, a 4th bedroom, an additional den/office area and laundry room with extra storage. Residents of Holly woods enjoy convenient access to neighborhood parks, shopping, dining, and recreation. Located just minutes from I-95, Route 40, Aberdeen MARC Station, and
USD 325,000
4 Poplar Grove Avenue
View photo
House · for sale
USD 725,000
USD 338/sq.ft
4 Poplar Grove Avenue
Windemere Estates
· 2,142 sq.ft · 3 Bedrooms · 3 Baths · House
· Deck · Fireplace · Equipped kitchen
Windemere Estates · 2,142 sq.ft · 3 Bedrooms · 3 Baths · House · Deck · Fireplace · Equipped kitchen
Welcome to 4 Poplar Grove Avenue, where breathtaking waterfront views of the Bush River meet exceptional craftsmanship and modern luxury. This fully renovated ranch-style home has been thoughtfully redesigned from top to bottom, offering a seamless blend of timeless elegance and contemporary comfort. The striking exterior features a new roof, gutters, board-and-batten siding, energy-efficient windows, a Craftsman-style glass front door, and professionally refreshed landscaping. Inside, the open-concept main level was designed to showcase the home's spectacular river views from nearly every angle. An accordion-style bi-fold glass door opens to an expansive 1,000-square-foot composite deck, creating the perfect indoor-outdoor living experience for entertaining or simply enjoying the peaceful waterfront setting. The main level boasts hardwood flooring, recessed lighting, a cozy fireplace, two bedrooms, two full baths, and a sun-filled living and dining area. The stunning kitchen is equipp
USD 725,000
1719 Carver Circle
View photo
Townhouse · for sale
USD 364,990
USD 189/sq.ft
1719 Carver Circle
Windemere Estates
· 1,927 sq.ft · 4 Bedrooms · 2 Baths · Townhouse
· Equipped kitchen · Parking
Windemere Estates · 1,927 sq.ft · 4 Bedrooms · 2 Baths · Townhouse · Equipped kitchen · Parking
Looking for a home that lives like a single-family home at an affordable price? Well, look no further than the amazing and popular Andrews! This 1934 square foot home features an inviting foyer that leads to the open living room, kitchen and dining area. The 2-car garage is adjacent to the kitchen and makes unpacking your groceries a cinch. The kitchen has a great center island, perfect for food preparation, added seating, and entertaining. In addition to all the beautiful cabinets, there is also a pantry, so room for everything. Ascending to the upper level, youll appreciate the wide stairway. On the bedroom level, youll find well sized bedrooms with roomy closets, a huge linen closet, a hall bathroom, and your very own laundry room. The King-Sized primary bedroom is the perfect retreat, complete with a full, double-vanity bathroom and HUGE walk-in closet. The 3 secondary bedrooms are just down the hall and encircle the full hall bath and the full-size laundry room. DR Horton is curre
USD 364,990
765 Sagebrush Loop
View photo
House · for sale
USD 625,000
USD 167/sq.ft
765 Sagebrush Loop
Windemere Estates
· 3,735 sq.ft · 4 Bedrooms · 3 Baths · House
· Office room · Deck · Equipped kitchen
Windemere Estates · 3,735 sq.ft · 4 Bedrooms · 3 Baths · House · Office room · Deck · Equipped kitchen
10,000 CREDIT TOWARD BUYER'S CLOSING COSTS*Welcome to 765 Sagebrush Loop a beautifully designed, model-home-quality residence built in 2024, offering the perfect blend of modern style, comfort, and functionality. Thoughtfully crafted with todays lifestyle in mind, this home features an open-concept layout filled with natural light and upscale finishes throughout. The main level is highlighted by a spacious primary suite complete with a luxurious en-suite bathroom, providing the convenience of main-level living. Just off the foyer, youll find a versatile office or optional bedroom, ideal for remote work, guests, or additional living space. The heart of the home is the stunning kitchen, showcasing a large center island perfect for entertaining, gathering, and everyday living. The kitchen seamlessly flows into the dining area and adjacent breakfast nook/eat-in space. From there, step outside to the composite deck the perfect place to relax, unwind, or enjoy outdoor dining. Upstairs offers
USD 625,000
8 Fairhill Road
View photo
House · for sale
USD 524,900
USD 275/sq.ft
8 Fairhill Road
Windemere Estates
· 1,905 sq.ft · 3 Bedrooms · 2 Baths · House
· Fireplace · Equipped kitchen
Windemere Estates · 1,905 sq.ft · 3 Bedrooms · 2 Baths · House · Fireplace · Equipped kitchen
Welcome home to this meticulously maintained split foyer offering the perfect blend of comfort, functionality, and outdoor living! Featuring 3 bedrooms and 2 full baths, this home has been thoughtfully updated and lovingly cared for throughout. The main level showcases beautiful hardwood floors, a bright and inviting living room with a large bay window that fills the space with natural light, an updated kitchen with stainless steel appliances, and a beautifully renovated full bath. The lower level provides additional living space with a spacious family room currently being used as a billiard room, complete with recessed lighting, a brick fireplace with mantel, and a propane line already installed for easy conversion to a gas fireplace. In addition, the oversized third bedroom and second remodeled full bath are located here. The bath offers handicap accessibility with a large roll-in shower and wheelchair-accessible vanity. The laundry room includes a built-in workbench and walkout acce
USD 524,900
159 Sachem Street
View photo
Townhouse · for sale
USD 379,900
USD 171/sq.ft
159 Sachem Street
Windemere Estates
· 2,217 sq.ft · 3 Bedrooms · 2 Baths · Townhouse
· Parking · Swimming pool · Cellar
Windemere Estates · 2,217 sq.ft · 3 Bedrooms · 2 Baths · Townhouse · Parking · Swimming pool · Cellar
Welcome to Greenway Farms! This beautifully maintained 3-bedroom, 2.5-bath Colonial townhome, built in 2017, offers three finished levels designed for modern living. The open layout flows seamlessly, with a fully finished walkout basement providing additional versatile space. An attached two-car garage and concrete driveway add everyday convenience, while the Greenway Farms community features an in-ground pool and well-kept common areas for residents to enjoy. Ideally located near local shops, dining, and commuter routes, this home combines comfort, style, and community living
USD 379,900
3404 Churchville Road
View photo
House · for sale
USD 350,000
USD 213/sq.ft
3404 Churchville Road
Windemere Estates
· 1,636 sq.ft · 4 Bedrooms · 2 Baths · House
· Garden · Parking · Equipped kitchen
Windemere Estates · 1,636 sq.ft · 4 Bedrooms · 2 Baths · House · Garden · Parking · Equipped kitchen
Very well maintained Rancher with a fenced yard, large 1 car garage, huge bonus sunroom, AND IT'S MOVE IN READY! Nicely appointed with hardwood floors, open floor plan, a large eat-in kitchen and room for entertaining! The level lot invites the gardener in you to spend time outdoors and the fenced yard for your dogs and little kids to stay safe! Located on a snow emergency route, you'll be the first ones plowed in the winter! Close to shopping, restaurants and so much more! Get it while you can!
USD 350,000
312 Fords Lane
View photo
House · for sale
USD 375,000
USD 200/sq.ft
312 Fords Lane
Windemere Estates
· 1,873 sq.ft · 3 Bedrooms · 1 Bath · House
· Garden · Equipped kitchen · Parking
Windemere Estates · 1,873 sq.ft · 3 Bedrooms · 1 Bath · House · Garden · Equipped kitchen · Parking
Welcome to 312 Fords Lane, a charming single-family home perfectly situated on a dead-end street in the Perryman area of Aberdeen, Maryland. This property features 3 comfortable bedrooms and 1 full bathroom, offering an incredible opportunity for buyers looking for a serene lifestyle. Nestled on an expansive and completely level 0.87-acre lot, the outdoor space is an absolute standout. The massive, fully fenced backyard provides a safe haven for pets, play, or gardening, complemented by a detached one-car garage and an exceptionally spacious driveway that easily accommodates multiple vehicles, a boat, or an RV. Outdoor lovers will appreciate being so close to Perryman Park and the beautiful Bush River located right at the end of the street. Inside, the home balances cozy living with solid mechanical updates that ensure long-term peace of mind. The kitchen comes equipped with a modern dishwasher installed in 2021, while the full bathroom features a new, comfort-height toilet added in 20
USD 375,000
133 Old Post Road
12 pictures
House · for sale
USD 200,000
USD 124/sq.ft
133 Old Post Road
Windemere Estates
· 1,604 sq.ft · 2 Bedrooms · 2 Baths · House
· Office room · Deck · Cellar · Parking
Windemere Estates · 1,604 sq.ft · 2 Bedrooms · 2 Baths · House · Office room · Deck · Cellar · Parking
Offer Deadline Sunday 6/14 at 5PM*. Welcome home to 133 Post Rd! This charming Aberdeen property perfectly blends comfort, convenience, and functional living space. As soon as you step inside, you will notice the great natural light that floods the main living areas, creating a warm and inviting atmosphere. The upstairs level features two comfortable bedrooms and a full bathroom. Head downstairs to the fully finished basement, a versatile space complete with a second full bathroom and a dedicated washer/dryer areaperfect for a family room, home office, or guest suite. The outdoor space is a rare find! Step out onto an incredibly spacious rear deck that is tailor-made for summer BBQs, outdoor dining, and entertaining. Transition down to the rear of the home where you will find ample off-street parking, removing any street-parking hassles. Location is everything! Situated just minutes from Route 40 and I-95, commuting is a breeze. You are incredibly close to local favorites and daily nec
USD 200,000

Get email alerts

Don't miss out: be the first to know about new properties

The alert was correctly created

On subscribing you accept the conditions of use and the privacy policy
Alert
Receive new ads in your inbox
Save this search
Receive alerts for new listings

We'll send you an email when we have new properties for: "Houses for sale in Windemere Estates"

The alert was correctly created

Carsinwood
Carsins Run Estates
Get email alerts and be the first to see new listings
Required field
On subscribing I accept the terms of the privacy policy
Perfect! You'll soon start receiving new listings via email
Alert
Receive an email when we have new ads for Houses for sale in Windemere Estates
Save this search
Filters

Bedrooms

Size (sq.ft)

sq.ft
sq.ft

Price

USD
USD

Property type

Bathrooms

Clear all filters
Receive notifications when new entries are published.