155 houses for sale in Orchardview Estates

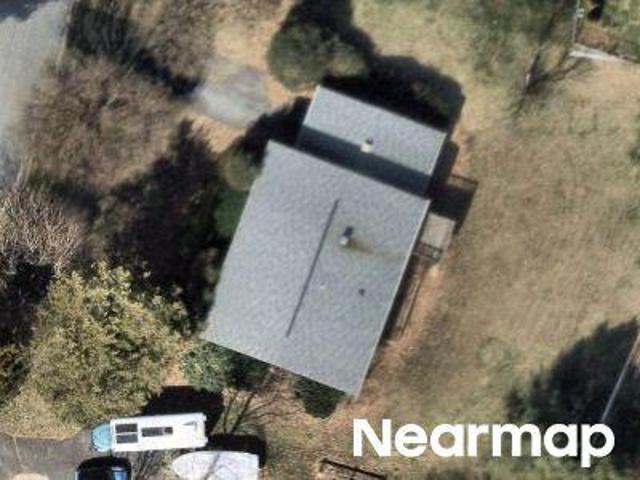
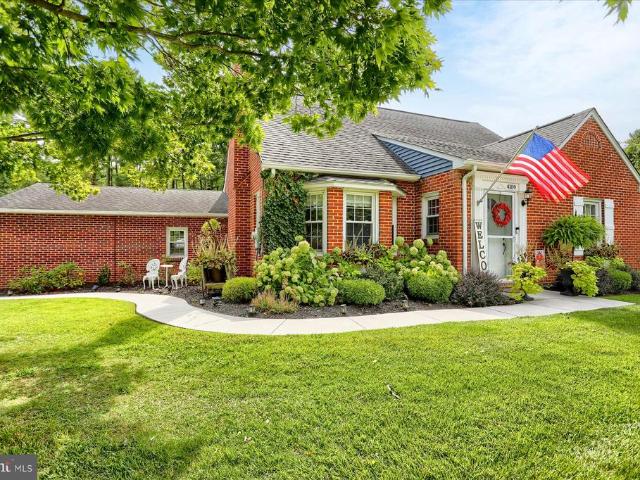
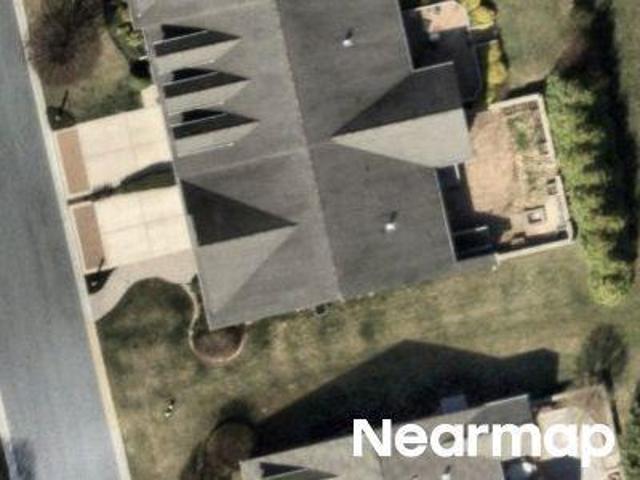
Ruddy Ct
View photo
House · for sale
Request Details
Updated
Ruddy Ct
Orchardview Estates
· 2,034 sq.ft · 2 Baths · House
Orchardview Estates · 2,034 sq.ft · 2 Baths · House
This home is in preforeclosure, which means the homeowner is in default (missed payments). Therefore, there could be an opportunity to strike a great deal with the owner and the bank
Request Details
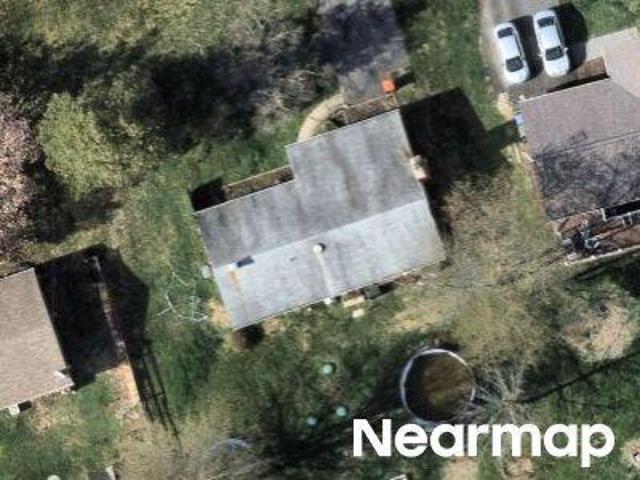
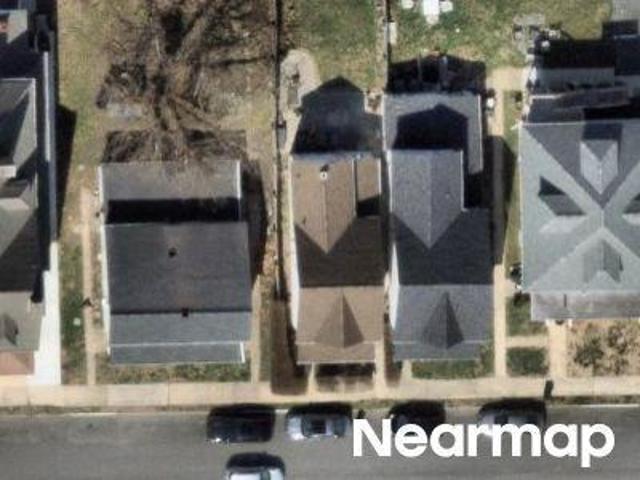
Rowe Dr
View photo
House · for sale
Request Details
Updated
Rowe Dr
Orchardview Estates
· 1,991 sq.ft · 3 Baths · House
Orchardview Estates · 1,991 sq.ft · 3 Baths · House
This is a Real Estate-Owned (REO)/post-foreclosure home owned or managed by a bank. All offers are considered; however, the highest and best will most likely be accepted
Request Details
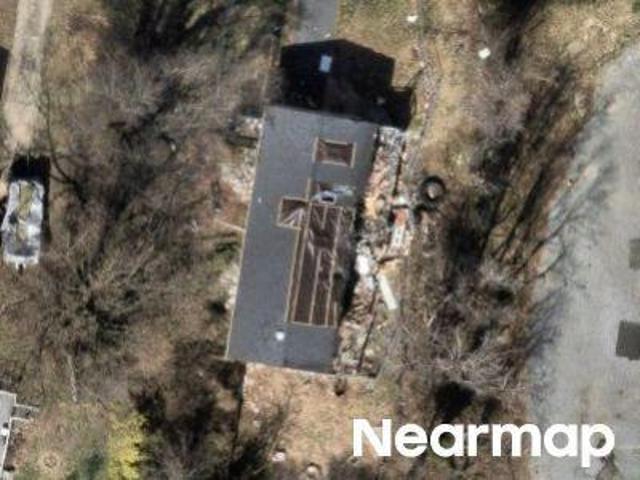
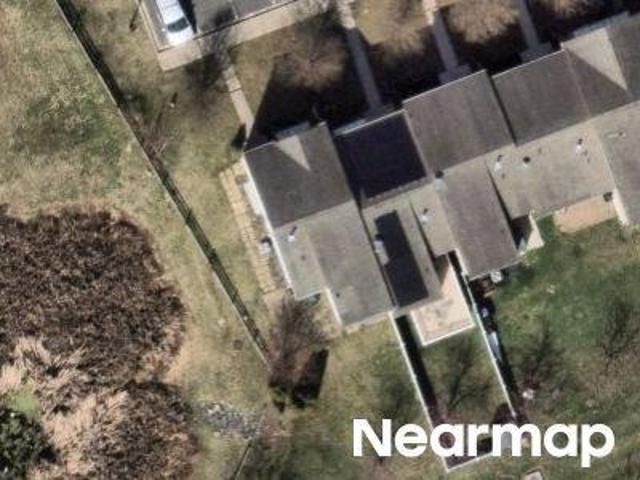
Webster Rd
View photo
House · for sale
Request Details
Updated
Webster Rd
Orchardview Estates
· 1,475 sq.ft · 1 Bath · House
Orchardview Estates · 1,475 sq.ft · 1 Bath · House
This is a Real Estate-Owned (REO)/post-foreclosure home owned or managed by a bank. All offers are considered; however, the highest and best will most likely be accepted
Request Details
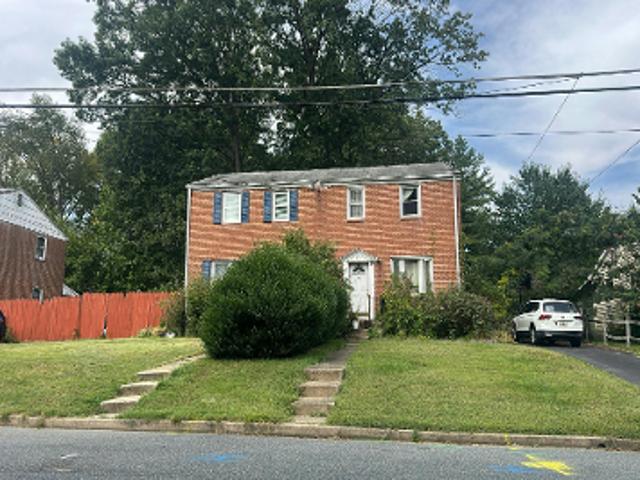
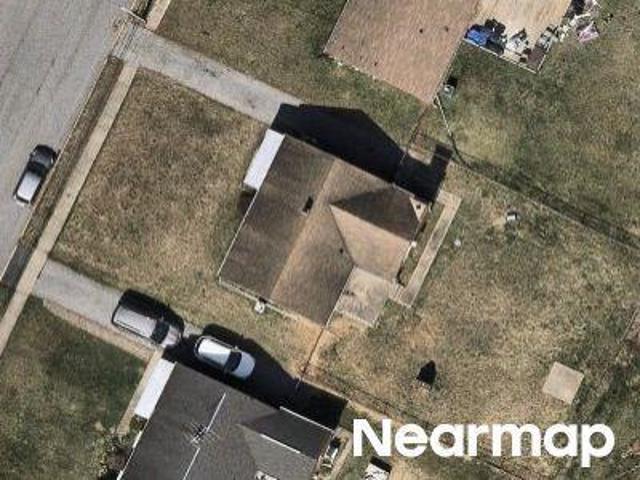
Otsego St
View photo
House · for sale
Request Details
Updated
Otsego St
Orchardview Estates
· 2,110 sq.ft · 2 Baths · House
Orchardview Estates · 2,110 sq.ft · 2 Baths · House
This is a Real Estate-Owned (REO)/post-foreclosure home owned or managed by a bank. All offers are considered; however, the highest and best will most likely be accepted
Request Details
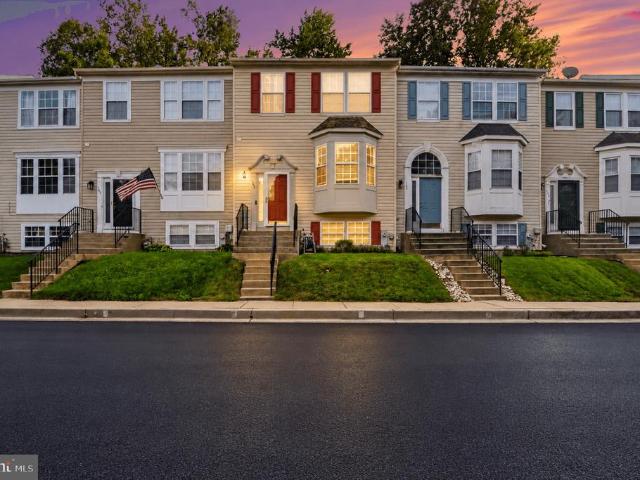
107 Gracecroft Court
View photo
Townhouse · for sale
USD 305,000
USD 150/sq.ft
Updated
107 Gracecroft Court
Orchardview Estates
· 2,024 sq.ft · 4 Bedrooms · 3 Baths · Townhouse
· Deck · Equipped kitchen · Air conditioning
Orchardview Estates · 2,024 sq.ft · 4 Bedrooms · 3 Baths · Townhouse · Deck · Equipped kitchen · Air conditioning
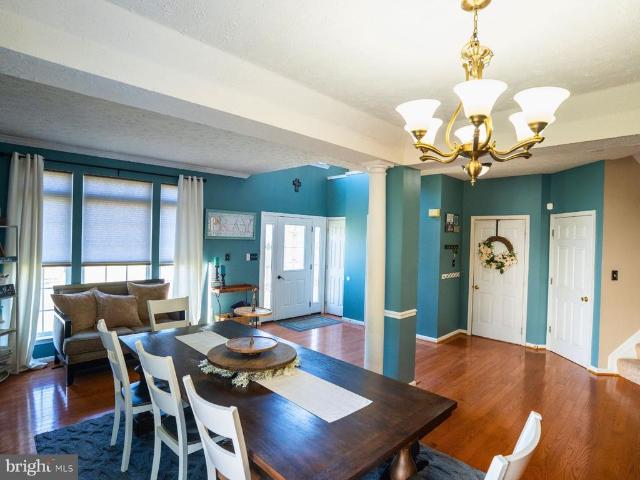
Welcome to 107 Gracecroft Ct in Havre de Grace! This well-maintained home offers one of the larger floorplans in the neighborhood, with plenty of space to spread out across three finished levels. The main level features beautiful wood flooring, a spacious family room, separate dining room, convenient powder room near the entrance, and a bright kitchen with a bay window, newer appliances, and additional space from the bump-out. Step outside to the deck for even more room to relax or entertain. Upstairs, youll find three bedrooms, including a generous primary suite with two walk-in closets and a new walk-in shower. New light fixtures throughout the home add a fresh, updated touch, while the AC was replaced in 2024 for added peace of mind. The completely finished walk-out lower level takes this home to the next level, adding a fourth bedroom, full bathroom, bar area, workout room, and additional living spaceideal for guests, entertaining, hobbies, or creating a flexible space that fits yo
USD 305,000
709 Paul Drive
View photo
House · for sale
USD 509,000
USD 215/sq.ft
709 Paul Drive
Orchardview Estates
· 2,357 sq.ft · 4 Bedrooms · 3 Baths · House
· Garden · Deck · Equipped kitchen · Parking · Air conditioning
Orchardview Estates · 2,357 sq.ft · 4 Bedrooms · 3 Baths · House · Garden · Deck · Equipped kitchen · Parking · Air conditioning
Welcome to this stunning 4-bedroom, 3 full bathroom home. Nestled in the desirable Royal Exchange community of Aberdeen. Step inside to bright and open beautifully designed floor plan, featuring a spacious living room adorned with engineered hardwood floors, perfect for both relaxation and entertaining. The dining room flows seamlessly to the outdoor wood deck through a sliding glass door, inviting you to host gatherings or enjoy tranquil evenings under the stars. Kitchen island makes it a delightful space for culinary adventures. Venture down to the lower level, where youll find fourth bedroom, The cozy family room features brand-new carpet. The walkout level leads directly to the rear yard, providing easy access to outdoor living. Additional features include a front-loading 2-car attached garage, an asphalt-paved driveway with parking for 4+ cars, and on-street parking for guests. Recent updates include new Heat/AC unit. Dont miss your chance to experience the lifestyle this home off
USD 509,000
616 Westgate Road
View photo
House · for sale
USD 550,000
USD 195/sq.ft
New
616 Westgate Road
Orchardview Estates
· 2,809 sq.ft · 5 Bedrooms · 2 Baths · House
· Office room · Fireplace · Equipped kitchen · Parking
Orchardview Estates · 2,809 sq.ft · 5 Bedrooms · 2 Baths · House · Office room · Fireplace · Equipped kitchen · Parking
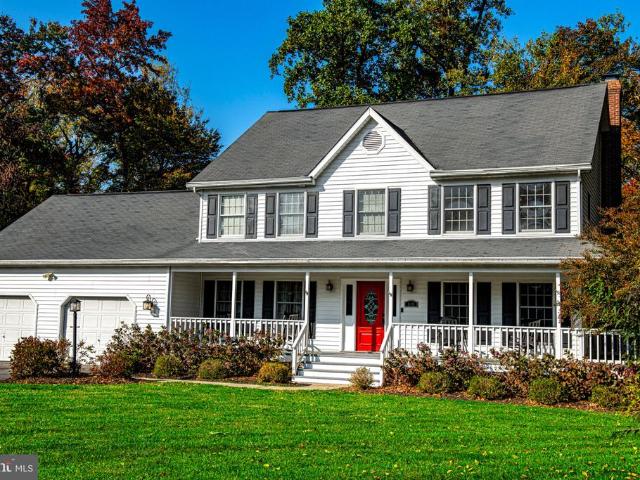
Beautifully renovated in 2017, this 2,816-square-foot Colonial blends timeless character with a warm, sophisticated feel. Hardwood floors flow throughout the main level, complementing the spacious rooms with classic details. The gourmet kitchen features upgraded countertops, stainless steel appliances, a charming butlers pantry, and an inviting eat-in area. The kitchen opens to a comfortable family room with crown molding and a brick fireplace, while the formal dining room offers chair rail detailing. A separate living room or home office provides flexibility, and a large mudroom and main level bedroom just off the garage adds everyday convenience. Upstairs, the spacious primary suite offers a private retreat with a spa-like en suite bath featuring a clawfoot soaking tub, walk-in shower, and walk-in closet. Three additional bedrooms, a second full bath, and upper-level laundry complete the home. Set on a picturesque 0.59-acre lot, the outdoor setting is equally inviting. A wraparound p
USD 550,000
406 Tidewater Drive
View photo
House · for sale
USD 439,900
USD 217/sq.ft
406 Tidewater Drive
Orchardview Estates
· 2,024 sq.ft · 4 Bedrooms · 2 Baths · House
· Deck · Fireplace · Equipped kitchen
Orchardview Estates · 2,024 sq.ft · 4 Bedrooms · 2 Baths · House · Deck · Fireplace · Equipped kitchen
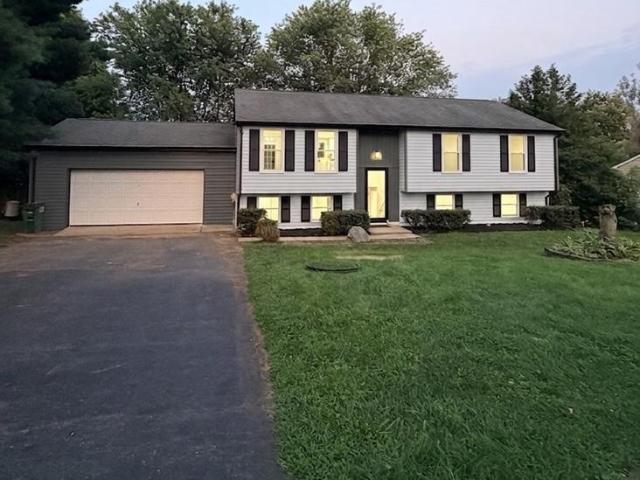
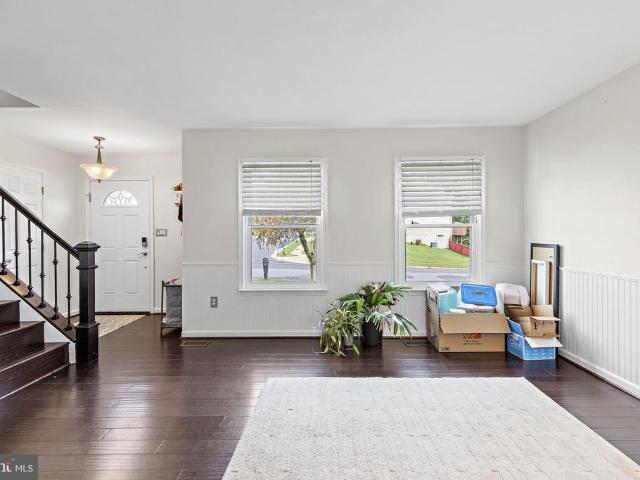
Fall in love with 406 Tidewater Drive, a beautifully maintained 4-bedroom, 2.5-bath colonial in Havre de Grace's Woods of Bayview, offering 2,032 square feet of living space on a 7,971 sq ft lot that backs to serene woods. The main level welcomes you with gleaming dark hardwood floors, elegant beadboard wainscoting, chair rail and crown molding. Gather around the gas fireplace with its classic white mantel in the spacious living room, or entertain in the dining room beneath an updated pendant light. The open kitchen is a cook's delight with warm oak cabinetry and a full stainless GE appliance suite French-door refrigerator with ice and water, gas range, microwave and dishwasher while the sunlit breakfast nook opens through French doors to a composite deck (2022) with crisp white railings, made for summer evenings. A convenient powder room rounds out the main level. Upstairs, retreat to the primary suite with its spa-inspired ensuite bath double vessel sinks with brushed-gold fixtures,
USD 439,900
300 Kendrick Drive
View photo
House · for sale
USD 515,000
USD 129/sq.ft
New
300 Kendrick Drive
Orchardview Estates
· 3,972 sq.ft · 5 Bedrooms · 3 Baths · House
· Office room · Deck · Cellar
Orchardview Estates · 3,972 sq.ft · 5 Bedrooms · 3 Baths · House · Office room · Deck · Cellar
Welcome to 300 Kendrick Drive, where space and comfort come together! This spacious 5-bedroom, 3.5-bath home offers plenty of room to live, work, relax, and entertain. Fresh new carpet adds a clean, updated feel throughout the home. The generously sized primary bedroom provides ample space to create your own private retreat and features an en-suite bath complete with a relaxing soaking tub and separate standing shower. Four additional bedrooms offer flexibility for family, guests, a home office, or hobby space. The finished basement expands your living space even further, providing the perfect setting for a recreation room, movie nights, gatherings, or additional flex space. Step outside onto the large deck, ideal for entertaining, outdoor dining, or simply enjoying time at home. With five bedrooms, multiple living areas, a finished basement, and plenty of space inside and out, 300 Kendrick Drive is ready for its next owner to make it home!
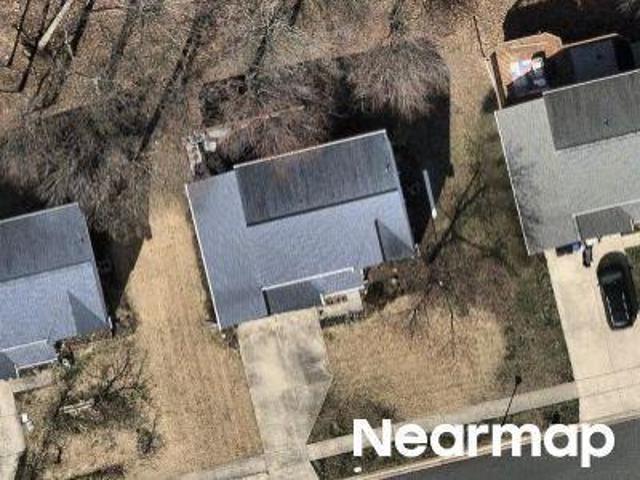
USD 515,000
302 Tidewater Drive
View photo
House · for sale
USD 465,000
USD 188/sq.ft
Updated
302 Tidewater Drive
Orchardview Estates
· 2,465 sq.ft · 3 Bedrooms · 2 Baths · House
· Patio · Deck · Fireplace · Equipped kitchen · Cellar
Orchardview Estates · 2,465 sq.ft · 3 Bedrooms · 2 Baths · House · Patio · Deck · Fireplace · Equipped kitchen · Cellar
Visit this Colonial home in Bayview Estates, where modern comfort meets timeless elegance. Spanning 2,472 sq. ft. This residence features three spacious bedrooms and four bathrooms, including an upgraded primary suite with a lovely walk-in shower. The heart of the home boasts a well-designed kitchen with Corian countertops, an island, eating alcove and ample pantry space, perfect for culinary enthusiasts. Step into the Sunroom that is designed for year-round enjoyment, striking floor-to-ceiling windows, dramatic vaulted ceilings, and architectural skylights. Enjoy effortless comfort with overhead ceiling fans while taking in tranquil, panoramic vistas of the surrounding natural woodland, offering a peaceful retreat. The deck and patio are ideal for entertaining or simply unwinding in nature. Inside, revel in the warmth of hardwood floors, recessed lighting, and a cozy fireplace in the family room. The fully finished basement provides additional living space, with a walkout to the stamp
USD 465,000
313 Tidewater Drive
View photo
House · for sale
USD 499,000
USD 158/sq.ft
313 Tidewater Drive
Orchardview Estates
· 3,143 sq.ft · 4 Bedrooms · 3 Baths · House
· Garden · Office room · Deck · Cellar · Parking
Orchardview Estates · 3,143 sq.ft · 4 Bedrooms · 3 Baths · House · Garden · Office room · Deck · Cellar · Parking
This spacious single family former builder model home in Woods of Bay View in the Bayview Estates neighborhood offers plenty of sunlight and an open floor plan, 4 bedrooms, 3 full and 1 half baths with finished basement with space for a private office. The rear deck and large fenced backyard with backs to trees is perfect for relaxing or entertaining. Youre just minutes to I-95 N/S, commuter parking, US-40 E/W, Aberdeen Proving Ground (APG), CONVERGE Innovation Center, MARC, Amtrak and a nice walk or short drive to historic downtown Havre De Grace independent shops, bars, restaurants, museums, history, parks, waterfront, other area businesses and attractions. So, stop by and take a look at 313 Tidewater Dr, meet a neighbor or two, and stay a lifetime
USD 499,000
513 Lighthouse Court
View photo
House · for sale
USD 374,900
USD 265/sq.ft
513 Lighthouse Court
Orchardview Estates
· 1,410 sq.ft · 4 Bedrooms · 2 Baths · House
· Garden · Office room · Parking · Deck · Equipped kitchen · Cellar
Orchardview Estates · 1,410 sq.ft · 4 Bedrooms · 2 Baths · House · Garden · Office room · Parking · Deck · Equipped kitchen · Cellar
Welcome to 513 Lighthouse Court in Bayview Estates Havre de Grace! This 4 BR 2ba offers a spacious, open-concept layout designed for comfortable everyday living and entertaining. The renovated kitchen is the heart of the home, with stainless steel appliances, abundant cabinetry, a large pantry and generous counter space open to the dining and family room. A primary suite with walk in closet and full bath, 2 generous sized bedrooms and a hall bath round out the main level. The finished lower level adds a flex living spaceperfect for a recreation room, home office, guest area, or potential fourth bedroom as it's current use. A rough-in is in place next to the laundry and accessed by the main space in the basement giving the potential for a 3rd full bath. Outside, enjoy a fully fenced backyard, deck and garden boxes offers plenty of room for relaxing, entertaining, pets, or summer gatherings. An oversized 2 car garage and deep driveway allows for plenty of off street parking! With a renov
USD 374,900
602 Rowe Drive
View photo
House · for sale
USD 515,000
USD 258/sq.ft
602 Rowe Drive
Orchardview Estates
· 1,991 sq.ft · 5 Bedrooms · 3 Baths · House
· Office room · Deck · Equipped kitchen · Parking · Cellar
Orchardview Estates · 1,991 sq.ft · 5 Bedrooms · 3 Baths · House · Office room · Deck · Equipped kitchen · Parking · Cellar
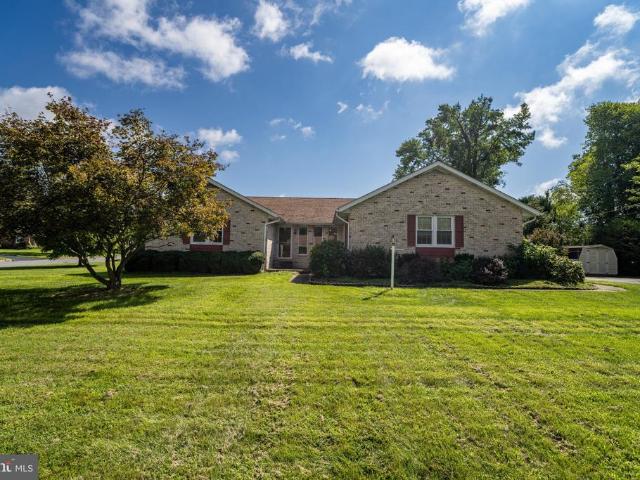
This charming 5-bedroom, 3-bathroom ranch-style home, built in 1970, combines classic brick charm with modern updates. Offering 1,992 sq. ft. Of living space, the home features an open floor plan with a spacious family room conveniently located off the kitchen, perfect for gatherings and everyday living. The kitchen boasts brand-new stainless steel appliances and a convenient island, while recessed lighting adds a warm, inviting touch. Durable vinyl flooring runs throughout the home, complemented by plush carpeting in the bedrooms. The primary suite features a private bathroom with a walk-in shower, while the additional bedrooms offer flexibility for family, guests, or a home office. The full daylight basement includes two additional bedrooms, a full bathroom, and a convenient laundry area, providing plenty of extra space. Outside, enjoy the spacious 0.34-acre lot and back deck, ideal for outdoor entertaining or relaxing evenings. A two-car attached garage with a garage door opener, an
USD 515,000
427 Roberts Way
View photo
House · for sale
USD 350,000
USD 216/sq.ft
427 Roberts Way
Orchardview Estates
· 1,615 sq.ft · 3 Bedrooms · 2 Baths · House
· Garden · Office room · Equipped kitchen
Orchardview Estates · 1,615 sq.ft · 3 Bedrooms · 2 Baths · House · Garden · Office room · Equipped kitchen
Welcome to 427 Roberts Way, located in the Aberdeen Hills community! This beautiful new listing offers 3 bedrooms, 2 full bathrooms, and 3 finished levels, providing plenty of space and versatility for comfortable living*The main level welcomes you with beautifully refinished hardwood floors and a spacious, open floor plan*The generous living room flows into the dining room and well-appointed kitchen*The upper level features 3 comfortable bedrooms, a full bathroom, and functional pull-down stairs to the attic providing extra room for storage*The lower level features a large family room with a cozy pellet stove and built-in shelves, creating a comfortable space to relax and gather. Youll also find a fully remodeled 2nd full bathroom and a sunroom addition that offers plenty of flexibility for an office, playroom, hobby space, or whatever suits your needs. A door from the sunroom leads directly to the backyard for easy access to the outdoors*The outdoor space is just as impressive, with
USD 350,000
632 Rowe Drive
View photo
House · for sale
USD 419,000
USD 164/sq.ft
632 Rowe Drive
Orchardview Estates
· 2,540 sq.ft · 3 Bedrooms · 2 Baths · House
· Fireplace · Equipped kitchen · Cellar
Orchardview Estates · 2,540 sq.ft · 3 Bedrooms · 2 Baths · House · Fireplace · Equipped kitchen · Cellar
Nestled in the charming Ramsgate Estates, this delightful ranch-style home offers a perfect blend of comfort and functionality. Built in 1985, this well-maintained residence boasts 2,544 square feet of inviting living space, ideal for creating lasting memories. Step inside to discover a warm and welcoming interior featuring a traditional floor plan that flows seamlessly from room to room. The spacious family room, complete with a cozy fireplace adorned with glass doors, invites relaxation and gatherings. The adjoining dining area is perfect for hosting dinner parties or enjoying quiet meals with loved ones. The cozy kitchen is equipped with a gas oven/range, dishwasher, and refrigerator, complemented by a convenient pantry for all your culinary needs. This home offers three generously sized bedrooms, including a primary suite with an en-suite bathroom. And the space doesn't stop there. The enormous finished basement makes the perfect man-cave, recreation room, or kids' play area, and e
USD 419,000
4011 Webster Road
View photo
House · for sale
USD 1,250,000
USD 331/sq.ft
4011 Webster Road
Orchardview Estates
· 3,767 sq.ft · 6 Bedrooms · 3 Baths · House
Orchardview Estates · 3,767 sq.ft · 6 Bedrooms · 3 Baths · House
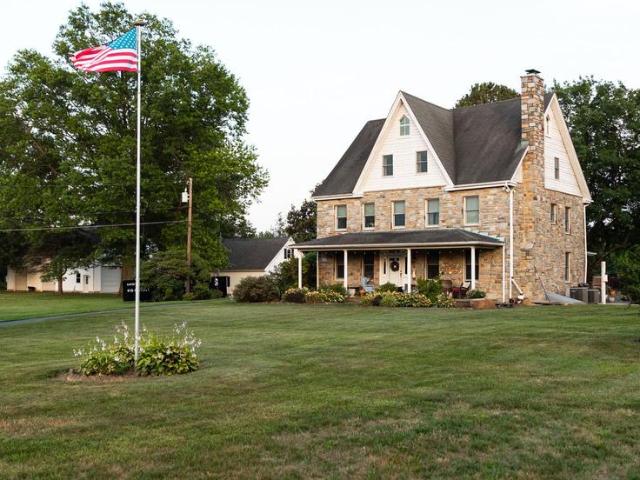
Welcome to Webster Manor Farm Live out your country house dreams here. All the privacy and pastoral views of a home in the country while still being in a perfect location to enjoy all the cultural activities, museums, shopping and 6 major airports of New York, Philadelphia, Baltimore and DC. Within 2 hour drive perfect for pilots. Webster Manor Farm is a charming historic home built in 1862, with stone exterior, wide plank antique floors, beautiful moldings, and all the charm and character of a historic home, plus the modern upgrades to make life comfortable. The land is 10 acres, of mostly clear, gently rolling, cross fenced pasture with automatic waterers. For the animals a 50' X 35' fully restored historic bank barn with water, electric, 6 stalls, run-in sheds, hay and straw storage. For the man toys a 30' x 60' two story frame building with five 10'X 10' roll-up doors, water, electric, and a loading dock built in 2010, and for the car enthusiast a 25' x 30' climate controlled 2 car
USD 1,250,000
750 Marian Drive
View photo
House · for sale
USD 425,000
USD 170/sq.ft
750 Marian Drive
Orchardview Estates
· 2,497 sq.ft · 3 Bedrooms · 2 Baths · House
· Garden · Deck · Parking
Orchardview Estates · 2,497 sq.ft · 3 Bedrooms · 2 Baths · House · Garden · Deck · Parking
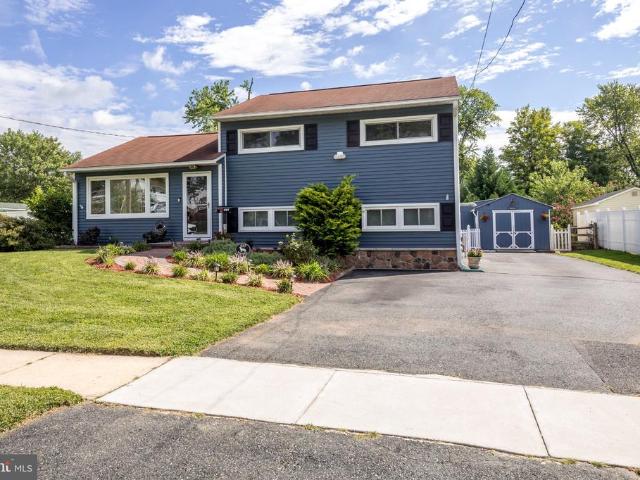
Tons of Value: This charming split-level home has been well maintained by the original owners. You'll find 2,500 square feet of thoughtfully designed living space with an attached/oversized two-car garage (26'x26'). Perfect for car enthusiasts. There are three bedrooms and two full bathrooms, including a primary suite with cathedral ceiling, two closets as well as a shower and soaking tub. The lower level has a large family room and ample storage. The home is situated on a 0.36-acre lot with a huge maintenance-free deck, large storage shed (10'x16'), and rear vinyl fencing (2018) along with a level yard. The roof was replaced with architectural shingles in 2018 and windows are Andersen. Located in a peaceful neighborhood, this property is a true retreat from the hustle and bustle of daily life, while staying convenient to commuting routes
USD 425,000
211 Mallard Court
View photo
House · for sale
USD 549,990
USD 134/sq.ft
211 Mallard Court
Orchardview Estates
· 4,080 sq.ft · 4 Bedrooms · 3 Baths · House
· Garden · Equipped kitchen · Parking
Orchardview Estates · 4,080 sq.ft · 4 Bedrooms · 3 Baths · House · Garden · Equipped kitchen · Parking
Welcome to 211 Mallard Court, where distinctive custom features, spacious living areas, and thoughtful design come together in the highly desirable Bay View Estates single-family home community of historic Havre de Grace, Maryland. Nestled on a peaceful cul-de-sac, this beautiful two-story, brick-front Colonial welcomes you with a charming, illuminated brick walkway and an inviting blend of elegance, comfort, and functionality. Offering 2,780 square feet of above-ground living space, four bedrooms, three full bathrooms, one half bathroom, and a two-car garage, this exceptional home enjoys a secluded setting with an fenced backyard. Inside, separate formal living and dining rooms provide welcoming spaces for entertaining and special occasions. The well-appointed gourmet kitchen features stainless steel appliances, a GE Profile gas cooktop and separate oven, and an impressive 30-cubic-foot Kenmore Elite refrigerator. A convenient breakfast bar overlooks the spacious 16' 20' family room,
USD 549,990
121 Heron Court
View photo
House · for sale
USD 250,000
USD 217/sq.ft
121 Heron Court
Orchardview Estates
· 1,152 sq.ft · 2 Bedrooms · 2 Baths · House
· Deck · Balcony · Equipped kitchen
Orchardview Estates · 1,152 sq.ft · 2 Bedrooms · 2 Baths · House · Deck · Balcony · Equipped kitchen
Estate sale offers due sat. Nov. 8 at 5 pm! Two primary suites with full baths, a deck off the kitchen, and a smart layout, all five minutes from downtown Havre de Grace and near established single-family homes. Potential bay views (buyer to verify). Seller conveys ALL contents the day of settlement; the Buyer clears them out. Sold strictly AS-IS. With cleanup, some rehab and maintenance, this is a rare chance to build instant equity in a prime location. SAFETY NOTICE: The upstairs bedroom balcony has not been inspected and may be unsafe. Do not enter! No representation is made as to its condition. Seller will entertain all offers and choose the highest and best. Offers reviewed Sunday, Nov 9, if no contract has been accepted. Homes like this don't last. Schedule your showing today and get your best offer in early, Offers will be presented as received Seller reserves the right to review and accept an offer at any time prior to the deadline. Submit early, it may be accepted!
USD 250,000
211 Drake Court
View photo
House · for sale
USD 425,000
USD 261/sq.ft
211 Drake Court
Orchardview Estates
· 1,625 sq.ft · 3 Bedrooms · 1 Bath · House
· Garden · Office room · Equipped kitchen · Parking
Orchardview Estates · 1,625 sq.ft · 3 Bedrooms · 1 Bath · House · Garden · Office room · Equipped kitchen · Parking
Welcome to this charming Grace Harbor home, set on a spacious corner lot in a quiet cul-de-sac. Offering four levels of finished living space, a two-car garage, and an inviting screened porch, this home offers functionality and comfort. The main level opens with vaulted ceilings and hardwood floors in the living room, leading into an open kitchen and dining area with quartz countertops and stainless appliances. Upstairs, you will find three bedrooms and a full bath, along with a convenient half bath and laundry area in the primary suite. The versatile mid-level currently serves as a craft room, but can easily be transformed into a family room, home office, or playroom, complete with its own half bath. Downstairs, the finished lower level offers valuable bonus space alongside dedicated storage that features additional laundry hookups. This gives the flexibility to expand the primary bath into a full bath if this is desired. Outdoors, a fenced backyard provides a peaceful retreat, anchor
USD 425,000
101 Widgeon Drive
View photo
House · for sale
USD 430,000
USD 201/sq.ft
101 Widgeon Drive
Orchardview Estates
· 2,131 sq.ft · 5 Bedrooms · 3 Baths · House
· Office room · Equipped kitchen
Orchardview Estates · 2,131 sq.ft · 5 Bedrooms · 3 Baths · House · Office room · Equipped kitchen
Nestled in the prestigious Grace Harbour community, this traditional-style residence offers a harmonious blend of sunlight and comfort. Built in 1993 and meticulously maintained, this detached home spans 2,132 square feet, featuring five spacious bedrooms and three full bathrooms, ideal for both relaxation and entertaining. Step inside to discover an inviting interior. The main living area boasts a combination dining and living space, enhanced by chair railings and plush carpeting that exudes warmth. The heart of the home is the gourmet kitchen, complete with a central island, perfect for culinary enthusiasts. The appliances, including a self-cleaning oven, refrigerator, dishwasher, and microwave, ensure a seamless cooking experience. Retreat to the primary suite, where comfort meets tranquility. The en-suite bathroom features a soaking tub, providing a serene escape after a long day. Additional bedrooms are generously sized, offering ample space for guests or a home office. The fully
USD 430,000
4109 Webster Road
View photo
House · for sale
USD 499,900
USD 295/sq.ft
4109 Webster Road
Orchardview Estates
· 1,690 sq.ft · 3 Bedrooms · 2 Baths · House
· Garden · Fireplace · Equipped kitchen
Orchardview Estates · 1,690 sq.ft · 3 Bedrooms · 2 Baths · House · Garden · Fireplace · Equipped kitchen
Nestled in the charming Webster Village, this delightful Cape Cod home offers a perfect blend of classic elegance and modern comfort. With a major renovation completed in 2017, this residence boasts a warm and inviting atmosphere, ideal for creating lasting memories. Step inside to discover a spacious layout featuring beautiful hardwood floors throughout. The traditional floor plan includes a cozy, entry-level master bedroom. The country-style kitchen, complete with a pantry, invites culinary creativity, while the dining area is perfect for gatherings. Relax in the living room by the fireplace, where warmth and comfort await. The home features three well-appointed bedrooms and two full bathrooms, ensuring ample space for everyone. Convenience is key with laundry located on the main floor. Outside, the property spans over 2.15 acres, offering a serene retreat with views of lush trees and wooded areas. Enjoy the tranquility of your partly wooded backyard, perfect for outdoor activities o
USD 499,900
Level Rd Unit
View photo
House · for sale
Request Details
Updated
Level Rd Unit
Orchardview Estates
· 1,485 sq.ft · 2 Baths · House
Orchardview Estates · 1,485 sq.ft · 2 Baths · House
This home is in preforeclosure, which means the homeowner is in default (missed payments). Therefore, there could be an opportunity to strike a great deal with the owner and the bank
Request Details
Oxford Ct
View photo
Townhouse · for sale
Request Details
Updated
Oxford Ct
Orchardview Estates
· Townhouse
Orchardview Estates · Townhouse
This is a Real Estate-Owned (REO)/post-foreclosure home owned or managed by a bank. All offers are considered; however, the highest and best will most likely be accepted
Request Details
S Rogers St
View photo
House · for sale
Request Details
Updated
S Rogers St
Orchardview Estates
· 1,152 sq.ft · 4 Bedrooms · 1 Bath · House
Orchardview Estates · 1,152 sq.ft · 4 Bedrooms · 1 Bath · House
This home is in preforeclosure, which means the homeowner is in default (missed payments). Therefore, there could be an opportunity to strike a great deal with the owner and the bank
Request Details
Ferdinand Dr
View photo
Townhouse · for sale
Request Details
Updated
Ferdinand Dr
Orchardview Estates
· 1,787 sq.ft · 3 Baths · Townhouse
Orchardview Estates · 1,787 sq.ft · 3 Baths · Townhouse
This home is in preforeclosure, which means the homeowner is in default (missed payments). Therefore, there could be an opportunity to strike a great deal with the owner and the bank
Request Details
N Main St
View photo
Townhouse · for sale
Request Details
Updated
N Main St
Orchardview Estates
· 797 sq.ft · 1 Bath · Townhouse
Orchardview Estates · 797 sq.ft · 1 Bath · Townhouse
This home is in preforeclosure, which means the homeowner is in default (missed payments). Therefore, there could be an opportunity to strike a great deal with the owner and the bank
Request Details
Green St
View photo
House · for sale
Request Details
Updated
Green St
Orchardview Estates
· 1,270 sq.ft · 1 Bath · House
Orchardview Estates · 1,270 sq.ft · 1 Bath · House
This home is in preforeclosure, which means the homeowner is in default (missed payments). Therefore, there could be an opportunity to strike a great deal with the owner and the bank
Request Details
Taft St
View photo
Townhouse · for sale
Request Details
Updated
Taft St
Orchardview Estates
· 1,615 sq.ft · 2 Baths · Townhouse
Orchardview Estates · 1,615 sq.ft · 2 Baths · Townhouse
This is a Real Estate-Owned (REO)/post-foreclosure home owned or managed by a bank. All offers are considered; however, the highest and best will most likely be accepted
Request Details
Baker St
View photo
House · for sale
Request Details
Updated
Baker St
Orchardview Estates
· 1,152 sq.ft · 1 Bath · House
Orchardview Estates · 1,152 sq.ft · 1 Bath · House
This is a Real Estate-Owned (REO)/post-foreclosure home owned or managed by a bank. All offers are considered; however, the highest and best will most likely be accepted
Request Details

Get email alerts

Don't miss out: be the first to know about new properties

The alert was correctly created

On subscribing you accept the conditions of use and the privacy policy
Alert
Receive new ads in your inbox
Save this search
Receive alerts for new listings

We'll send you an email when we have new properties for: "Houses for sale in Orchardview Estates"

The alert was correctly created

Adams Heights
Aberdeen Hills, Aberdeen city District 2 Halls Cross Roads Harford County Maryland
Get email alerts and be the first to see new listings
Required field
On subscribing I accept the terms of the privacy policy
Perfect! You'll soon start receiving new listings via email
Alert
Receive an email when we have new ads for Houses for sale in Orchardview Estates
Save this search
Filters

Bedrooms

Size (sq.ft)

sq.ft
sq.ft

Price

USD
USD

Property type

Bathrooms

Clear all filters
Receive notifications when new entries are published.