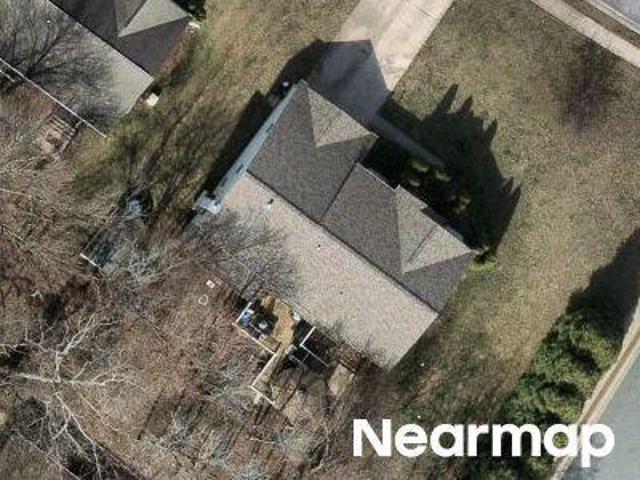
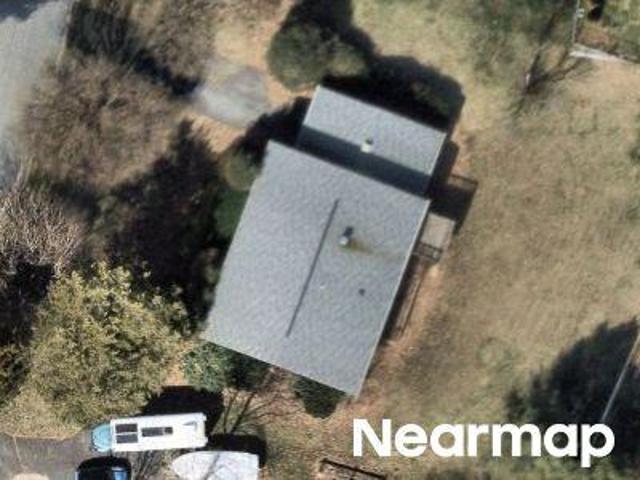
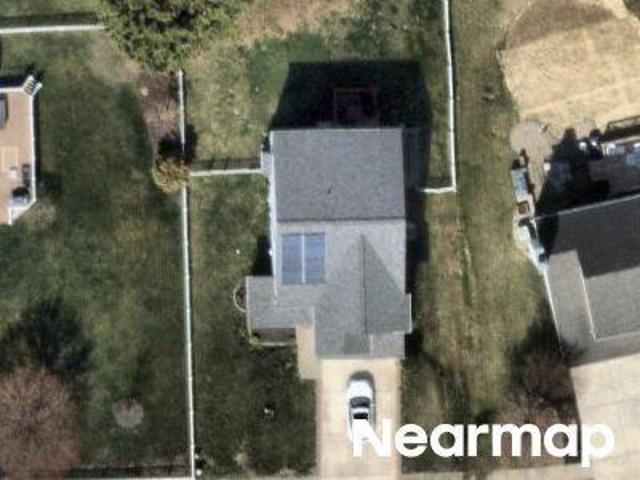
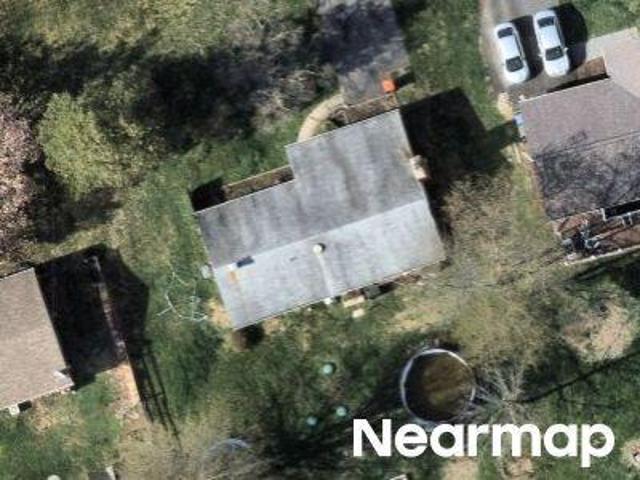
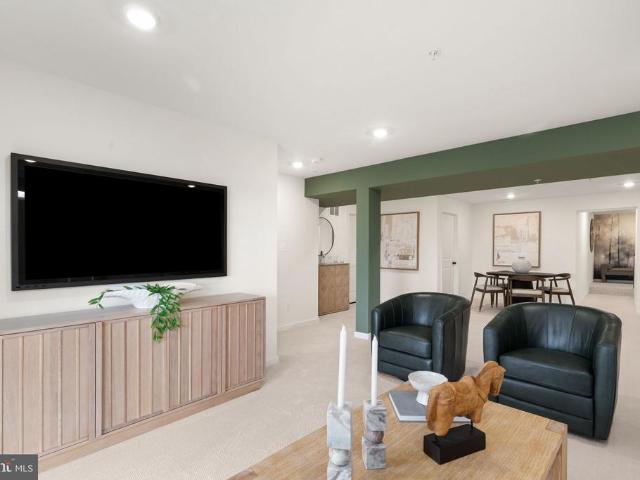
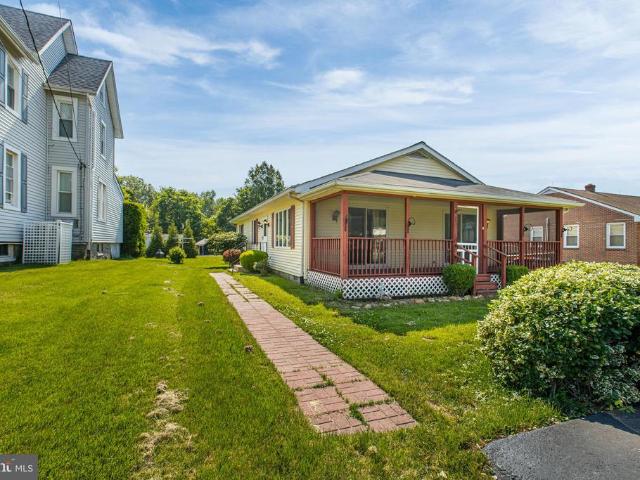
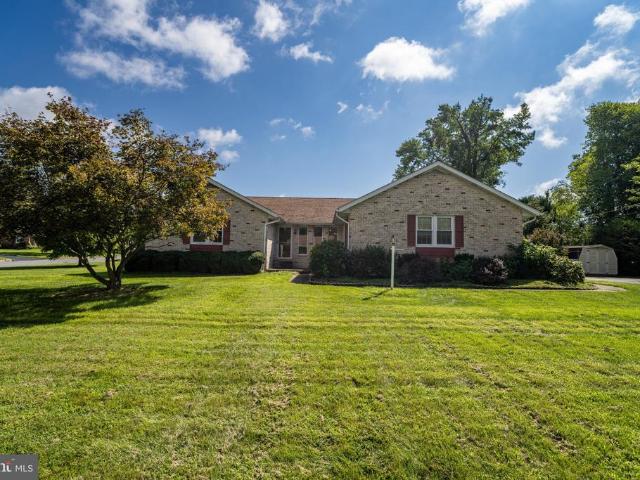
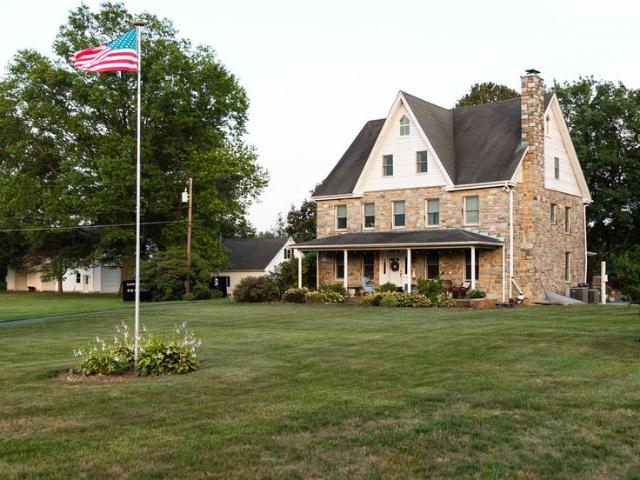
188 houses for sale in Grace Harbour

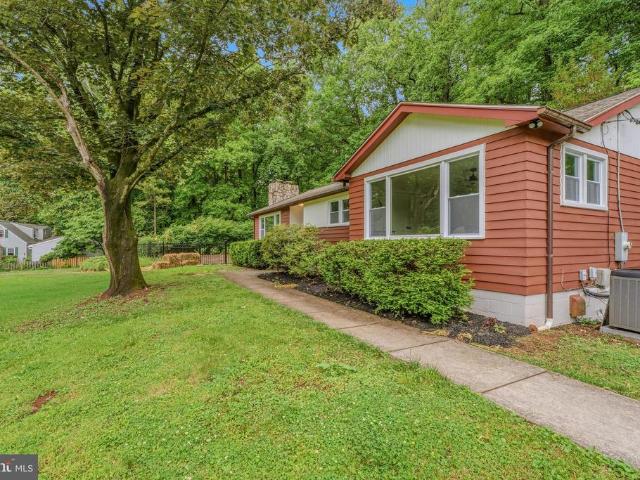
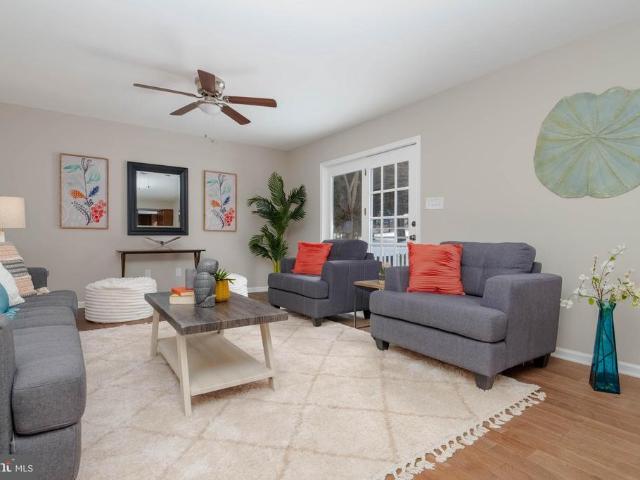
208 Decoy Drive
View photo
House · for sale
USD 425,000
USD 276/sq.ft
208 Decoy Drive
Grace Harbour
· 1,539 sq.ft · 4 Bedrooms · 2 Baths · House
· Deck · Equipped kitchen · Parking · Air conditioning
Grace Harbour · 1,539 sq.ft · 4 Bedrooms · 2 Baths · House · Deck · Equipped kitchen · Parking · Air conditioning
Completely transformed and move-in ready! This home has undergone an extensive renovation featuring all new windows and exterior doors (including garage doors and openers), a stunning new kitchen with custom cabinetry, quartzite countertops, and brand-new stainless-steel appliances. You'll find beautifully renovated bathrooms with new vanities, toilets, bathtub, walk-in shower, and custom tile work. New luxury vinyl plank flooring flows throughout the home, complemented by fresh, neutral interior paint, updated LED recessed lighting, new overhead and exterior light fixtures, and new hardware on all interior and exterior doors. Major system upgrades include a new AC system, enhanced landscaping, refreshed fencing and deck, and countless additional improvements
USD 425,000
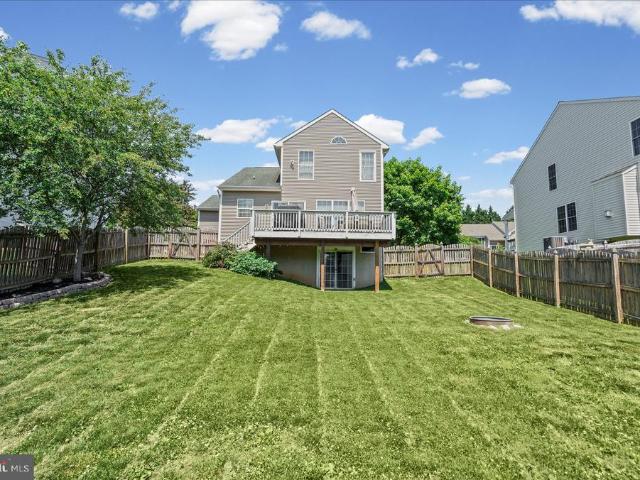
200 Decoy Drive
12 pictures
House · for sale
USD 389,000
USD 258/sq.ft
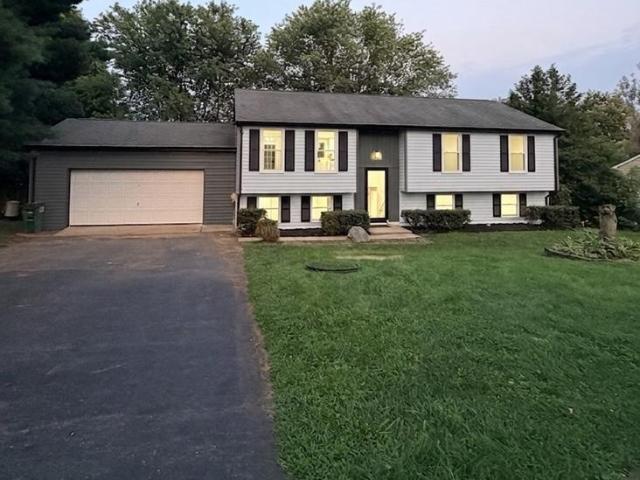
200 Decoy Drive
Grace Harbour
· 1,507 sq.ft · 3 Bedrooms · 2 Baths · House
· Deck · Equipped kitchen · Parking · Air conditioning
Grace Harbour · 1,507 sq.ft · 3 Bedrooms · 2 Baths · House · Deck · Equipped kitchen · Parking · Air conditioning
Well-maintained 3BR/2.5BA split foyer in Grace Harbour featuring 1,600 sq ft of living space. Bright main level with cathedral ceilings and functional layout. Kitchen offers slide-out drawers and stove with gas/electric hookups. Enjoy outdoor living on the composite deck with Sunsetter retractable awning overlooking fenced corner lot. Recent updates include insulated garage doors with new openers, gutter guards w/ transferable warranty, replaced main water valve, and leak alarm on water heater. 2-car garage, natural gas heat, central air, tilt-in windows, public utilities, and low HOA fee. Convenient to historic downtown Havre de Grace, waterfront, and commuter routes
USD 389,000
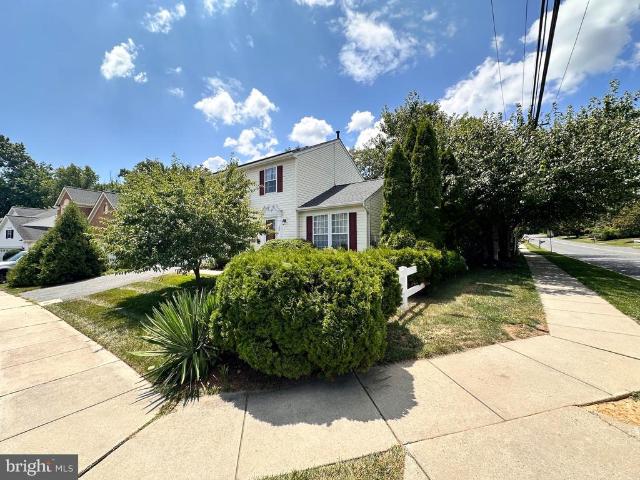
230 Canvasback Drive
12 pictures
House · for sale
USD 365,000
USD 223/sq.ft
230 Canvasback Drive
Grace Harbour
· 1,636 sq.ft · 3 Bedrooms · 1 Bath · House
· Garden · Deck · Fireplace · Equipped kitchen · Parking · Air conditioning · Cellar
Grace Harbour · 1,636 sq.ft · 3 Bedrooms · 1 Bath · House · Garden · Deck · Fireplace · Equipped kitchen · Parking · Air conditioning · Cellar
This charming one-owner home offers a mix of classic features and key updates. Enjoy a new covered deck (2025) with the potential for added ceiling lighting. The open kitchen and living room showcase a cathedral ceiling, creating a bright, spacious feel. The home has 3 bedrooms, with the master bedroom featuring a walk-in closet. Cozy up in the finished basement next to the wood-burning fireplace. Updated HVAC (2020) has warm natural gas heating, central air, and ceiling fans for added cooling. The functional laundry room features storage, a utility sink, and a sump pump for peace of mind. The home features a newer roof (2020 w/30Y shingles) and an attached two-car garage. The backyard is beautiful and directly next to the community playground. Priced to personalize, this home is a must-see! Home is being sold as-is
USD 365,000
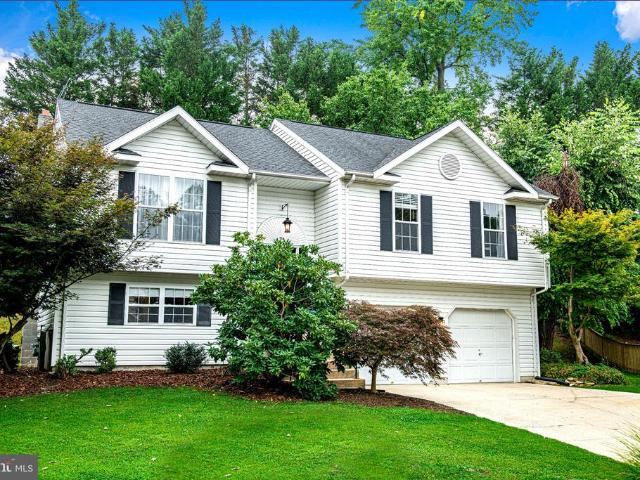
139 Remington Circle
12 pictures
Townhouse · for sale
USD 264,900
USD 170/sq.ft
139 Remington Circle
Grace Harbour
· 1,550 sq.ft · 3 Bedrooms · 2 Baths · Townhouse
· Deck · Equipped kitchen
Grace Harbour · 1,550 sq.ft · 3 Bedrooms · 2 Baths · Townhouse · Deck · Equipped kitchen
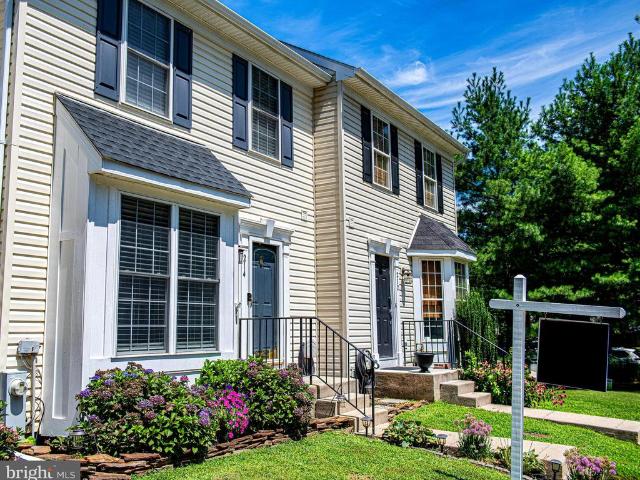
Seller is in receipt of multiple offers. Best and final due by 9pm on 3/21/26. Marking temp off as seller reviews offers. *. Welcome to this bright, spacious three-level townhome featuring three bedrooms and two full baths in the grace harbour community of desirable havre de grace! This neutral home offers a sunken foyer that opens to a spacious living room with luxury vinyl plank flooring, continuing into the large eat-in kitchen with stainless steel appliances, a large pantry, and a sliding glass door leading to the deck, perfect for relaxing or entertaining. Two closets on the main level provide ample storage. Upstairs, the primary bedroom features a cathedral ceiling, a large closet plus a walk-in closet, and access to a jack-and-jill bathroom, with two additional bedrooms completing the upper level. The lower level offers a spacious family room with luxury vinyl plank flooring, currently used as a bedroom, along with a full bathroom with a walk-in shower with a subway tile surroun
USD 264,900
314 Goldeneye Court
View photo
House · for sale
USD 550,000
USD 148/sq.ft
314 Goldeneye Court
Grace Harbour
· 3,692 sq.ft · 5 Bedrooms · 2 Baths · House
· Fireplace · Equipped kitchen · Parking
Grace Harbour · 3,692 sq.ft · 5 Bedrooms · 2 Baths · House · Fireplace · Equipped kitchen · Parking
This exceptionally maintained home has been extensively updated over the years, with major improvements inside and out. The foyer features a new dimmable ribbon chandelier leading to the wainscoting-lined staircase. Upstairs, the master bedroom features recessed lighting, crown molding, and a walk-in closet. The master bathroom features a double vanity, jetted soaking tub, separate shower, and water closet. The second bathroom was renovated (2020) with a beautiful tile floor, quartz countertop, and upscale vanity. The kitchen was also renovated (2022) with quartz countertops, luxury vinyl tile, and new appliances, including a gas stove with a double oven. The kitchen opens to the cozy family room with gas fireplace and blower. This home stays warm and cool with efficiency thanks to dual-zoned HVAC with gas heat and a fully owned solar panel system (2019). Attic storage includes the main house attic and attic above garage, with fans and electric lighting. The garage includes an electric
USD 550,000
103 Remington Circle
12 pictures
Townhouse · for sale
USD 269,000
USD 171/sq.ft
103 Remington Circle
Grace Harbour
· 1,572 sq.ft · 3 Bedrooms · 2 Baths · Townhouse
· Equipped kitchen
Grace Harbour · 1,572 sq.ft · 3 Bedrooms · 2 Baths · Townhouse · Equipped kitchen
Great 3 bedroom, 2 1/2 bath townhouse in a very convenient area. 3 finished floors, 1st floor powder room, upper and lower decks, slider to upper deck, French Door to lower deck, primary bedroom with cathedral ceiling, ceiling fan and 2 closets-1 a walk-in, access to bathroom from primary bedroom, neutral decor, cute kitchen with walk-in bay window-roof 2013, HVAC 2022
USD 269,000
Rowe Dr
View photo
House · for sale
Request Details
Updated
Rowe Dr
Grace Harbour
· 1,991 sq.ft · 3 Baths · House
Grace Harbour · 1,991 sq.ft · 3 Baths · House
This is a Real Estate-Owned (REO)/post-foreclosure home owned or managed by a bank. All offers are considered; however, the highest and best will most likely be accepted
Request Details
Concord Point Dr
View photo
House · for sale
Request Details
Updated
Concord Point Dr
Grace Harbour
· 2,368 sq.ft · 3 Baths · House
Grace Harbour · 2,368 sq.ft · 3 Baths · House
This home is in preforeclosure, which means the homeowner is in default (missed payments). Therefore, there could be an opportunity to strike a great deal with the owner and the bank
Request Details
Webster Rd
View photo
House · for sale
Request Details
Updated
Webster Rd
Grace Harbour
· 1,475 sq.ft · 1 Bath · House
Grace Harbour · 1,475 sq.ft · 1 Bath · House
This is a Real Estate-Owned (REO)/post-foreclosure home owned or managed by a bank. All offers are considered; however, the highest and best will most likely be accepted
Request Details
Otsego St
View photo
House · for sale
Request Details
Updated
Otsego St
Grace Harbour
· 2,110 sq.ft · 2 Baths · House
Grace Harbour · 2,110 sq.ft · 2 Baths · House
This is a Real Estate-Owned (REO)/post-foreclosure home owned or managed by a bank. All offers are considered; however, the highest and best will most likely be accepted
Request Details
756 Everist Drive
View photo
House · for sale
USD 449,900
USD 178/sq.ft
756 Everist Drive
Grace Harbour
· 2,519 sq.ft · 3 Bedrooms · 2 Baths · House
· Garden · Deck
Grace Harbour · 2,519 sq.ft · 3 Bedrooms · 2 Baths · House · Garden · Deck
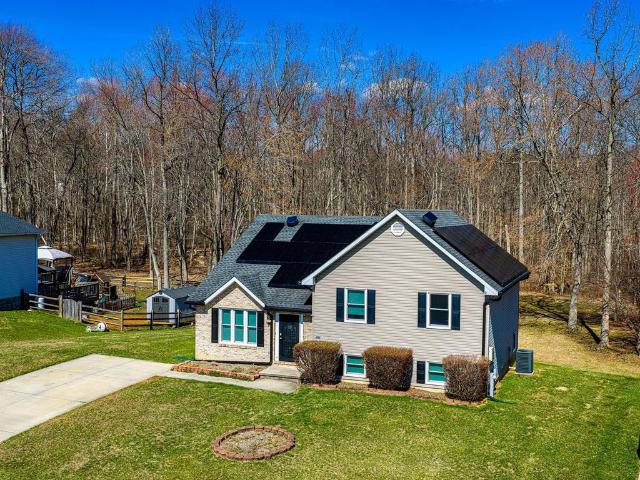
Beautiful split level foyer home on 2.8 Acres in Maxa Woods. Over 2000 sqft home offers large Family and Living room with 2 extra rooms on lower level. Full deck overlooking wide open rear yard. Yard includes large shed. Full Home Solar system installed. Home with brand new windows, newer HVAC, hot water heater. Reduced electrcity use on energy bill
USD 449,900
7 Patterson Avenue
12 pictures
House · for sale
USD 379,900
USD 191/sq.ft
7 Patterson Avenue
Grace Harbour
· 1,981 sq.ft · 4 Bedrooms · 2 Baths · House
· Garden · Equipped kitchen · Parking
Grace Harbour · 1,981 sq.ft · 4 Bedrooms · 2 Baths · House · Garden · Equipped kitchen · Parking
Welcome home to 7 Patterson Ave a charming single-family retreat nestled in the heart of Perryville, MD. This beautifully maintained 4-bedroom, 2-bathroom home blends timeless character with thoughtful modern updates, making it the perfect place to plant roots and make memories. Step inside and feel instantly at home. The renovated kitchen and updated bathrooms have been tastefully designed with quality finishes, offering comfort and style in all the right places. Original charm shines throughout, creating a warm and welcoming atmosphere from the moment you walk through the door. Outside, the expansive yard is your private oasis ideal for summer barbecues, gardening, or simply unwinding after a long day. Off-street parking adds everyday convenience, while a brand-new roof and updated mechanicals mean you can move in with complete peace of mind. Located in sought-after Perryville with easy access to I-95 and the Susquehanna River, this home offers small-town charm with big-time convenie
USD 379,900
1009 Davis Road
12 pictures
House · for sale
USD 525,000
USD 230/sq.ft
1009 Davis Road
Grace Harbour
· 2,282 sq.ft · 3 Bedrooms · 2 Baths · House
· Patio · Garden · Swimming pool · Fireplace · Equipped kitchen · Cellar
Grace Harbour · 2,282 sq.ft · 3 Bedrooms · 2 Baths · House · Patio · Garden · Swimming pool · Fireplace · Equipped kitchen · Cellar
Discover the perfect blend of coastal charm and modern luxury at 1009 Davis Rd, a stunning colonial retreat situated on a generous. 39-acre lot in historic Havre de Grace. This home offers an unbeatable lifestyle with easy access to the waterfront, local favorites like Bomboy's and MacGregor's, and quick commutes with easy access to I-95. The exterior is designed for relaxation and entertaining, featuring a classic wrap-around porch and a beautiful paver patio overlooking the spacious yard, which also includes a 12x16 storage shed. Inside, the main level is adorned with rich Brazilian cherry floors and a majestic stone fireplace, creating a warm and sophisticated atmosphere. The gourmet kitchen boasts maple cabinets and ceramic tile, while the primary suite offers a spa-like escape with a large jacuzzi tub. The walk-up basement is a true showstopper, featuring a custom 92-inch projection theater for the ultimate cinematic experience at home. This property is meticulously maintained wit
USD 525,000
615 Southgate Road
12 pictures
House · for sale
USD 575,000
USD 169/sq.ft
615 Southgate Road
Grace Harbour
· 3,391 sq.ft · 4 Bedrooms · 3 Baths · House
· Patio · Garden · Fireplace · Equipped kitchen · Parking
Grace Harbour · 3,391 sq.ft · 4 Bedrooms · 3 Baths · House · Patio · Garden · Fireplace · Equipped kitchen · Parking
Rarely available in the desirable Ramsgate Estates community! This 4-bedroom, 3.5-bath colonial combines established neighborhood charm with everyday convenience all with NO HOA. Situated on a corner lot with mature landscaping, the property offers generous front and rear yard space, a welcoming covered front porch, and plenty of parking with an oversized side-load 2-car attached garage (with heater! ), driveway, and ample street parking. Expanded and renovated in 2006, the home features an eat-in kitchen with granite counters, a large family room with wet bar, cozy living room with gas fireplace, formal dining room, and a sunroom with access to the backyard. Upstairs, the oversized primary suite includes a sitting area, custom walk-in closet, and fully appointed en suite bath with dual sinks, soaking tub, tiled shower, and private water closet. The fully fenced backyard is complete with a hardscaped patio perfect for outdoor entertaining. Bonus: Shed features electric service, great f
USD 575,000
1616 Ingleside Avenue
12 pictures
House · for sale
USD 299,900
USD 209/sq.ft
1616 Ingleside Avenue
Grace Harbour
· 1,432 sq.ft · 3 Bedrooms · 2 Baths · House
· Garden · Air conditioning
Grace Harbour · 1,432 sq.ft · 3 Bedrooms · 2 Baths · House · Garden · Air conditioning
Welcome to this well-maintained home in Perryville, where many of the major updates have already been taken care ofhardwood floors restored (2018), furnace replaced (2019), a new roof with gutters and plumbing updates (2021), and central AC and hot water heater installed in 2023offering peace of mind from day one. Inside, youll find refinished hardwood floors, a remodeled bathroom, and functional improvements throughout, while outside features like a shed, greenhouse, landscaping, and garden beds add both charm and usability. With the big-ticket items already done, this home is a great opportunity to add your own cosmetic touches and make it truly your own. Ideally located just minutes from Havre de Grace and the Susquehanna River, youll enjoy quick water access, local seafood, and small-town charm, plus easy access to I-95 for commuting to Baltimore or Pennsylvania. This is a home where the heavy lifting has already been donejust move in and make it yours
USD 299,900
203 North Earlton Road
12 pictures
House · for sale
USD 875,000
USD 292/sq.ft
203 North Earlton Road
Grace Harbour
· 2,992 sq.ft · 5 Bedrooms · 3 Baths · House
· Parking · Fireplace · Cellar
Grace Harbour · 2,992 sq.ft · 5 Bedrooms · 3 Baths · House · Parking · Fireplace · Cellar
Private country estate, spacious living retreat with all the amenities of your own resort tucked away on just shy of 15 Acres of combined woods and cleared acreage. Note do not come unattended to see this home with out an appointment and permission to enter onto the driveway and property. There is so much to say about this home the details are everywhere inside and out are amazing and just cannot all be listed. If you enjoy hunting, nature watching, riding horses why not keep them right here on the property. This 4 BR 3.5 BA, 3 car garage with finished bonus room above the garage with separate stairway and entrance. 3 Fireplaces. 9 ft first floor walls/ceiling and garage/ basement, 8 ft 2nd story walls. The views from this fully wrapped front porch are stunning. Porch offers 2 ceiling fans and extra wide entry steps. 2 story open foyer and family room with loft overlooking both. Exposed beams, 3 columns, foyer circle top window. Solid Oak steps that lead to the 2nd story bedrooms, bath
USD 875,000
302 Goforth Dr, Havre de Grace, MD 21078 | Compass
View photo
House · for sale
USD 460,000
USD 183/sq.ft
302 Goforth Dr, Havre de Grace, MD 21078 | Compass
Grace Harbour
· 2,508 sq.ft · 3 Bedrooms · 3 Baths · House
· Garden · Equipped kitchen
Grace Harbour · 2,508 sq.ft · 3 Bedrooms · 3 Baths · House · Garden · Equipped kitchen
Stunning Fully Updated Tri-Level Home on a Large Corner Lot Step inside this beautifully renovated tri-level home where every inch has been thoughtfully upgraded within the last three years. From the moment you enter, the open floor plan and natural light set the tone—fresh, airy, and absolutely gorgeous. This home features three spacious bedrooms and 2.5 fully renovated baths, each refreshed with modern finishes and crisp, clean design. The brand-new kitchen is a showstopper with new appliances, sleek cabinetry, and contemporary countertops, making it the perfect centerpiece for daily living and entertaining. Throughout the home, you’ll find all new flooring, fresh paint, and newer windows that create a warm and welcoming vibe. Major systems have been taken care of as well, including a newer roof, new HVAC system, new sump pump, and leased solar panels that help keep energy costs down. Outside, enjoy a fully fenced backyard—ideal for pets, play, or peaceful evenings—on a spacious corn
USD 460,000
726 Concord Point Drive
12 pictures
House · for sale
USD 515,000
USD 143/sq.ft
726 Concord Point Drive
Grace Harbour
· 3,595 sq.ft · 4 Bedrooms · 3 Baths · House
· Garden · Swimming pool · Deck · Fireplace · Equipped kitchen
Grace Harbour · 3,595 sq.ft · 4 Bedrooms · 3 Baths · House · Garden · Swimming pool · Deck · Fireplace · Equipped kitchen
Welcome to this stunning stone-front colonial featuring 4 spacious bedrooms and 3.5 bathrooms situated on a premium lot backing to trees. Impeccably-maintained by the original owners, a dramatic two-story foyer welcomes you, while a soaring two-story family room showcases a floor-to-ceiling stone fireplace, creating an impressive yet inviting atmosphere. The gourmet kitchen offers granite counters, a center island, ample cabinetry. Additional highlights include 9-foot ceilings throughout the first floor and convenient main-level laundry room. The home features a luxurious primary suite with a sitting room and spa-style bath complete with a Jacuzzi tub. The finished walkout lower level has a rec room and abundant storage space. Enjoy outdoor living on the expansive 16x30 maintenance-free deck overlooking the yard, plus a storage shed and vinyl privacy fence. Major updates include a new HVAC system installed in 2020 and water heater replaced in 2024
USD 515,000
TBB Nell Street
2 pictures
House · for sale
USD 437,990
USD 284/sq.ft
TBB Nell Street
Grace Harbour
· 1,539 sq.ft · 3 Bedrooms · 2 Baths · House
· Equipped kitchen · Parking
Grace Harbour · 1,539 sq.ft · 3 Bedrooms · 2 Baths · House · Equipped kitchen · Parking
The Windsor is a refined 3-bedroom home with 2 baths, 1-car garage, standard 9-foot ceilings, kitchen open to great room, and 1st floor choice room. An owner's suite with walk-in closet, private bath, 2 additional bedrooms, hall bath, split staircase and second floor laundry complete the second floor. Includes 2 Rear Extension
USD 437,990
3605 Hays Road
12 pictures
House · for sale
USD 450,000
USD 232/sq.ft
3605 Hays Road
Grace Harbour
· 1,938 sq.ft · 3 Bedrooms · 2 Baths · House
· Equipped kitchen
Grace Harbour · 1,938 sq.ft · 3 Bedrooms · 2 Baths · House · Equipped kitchen
Over 2600 sqft of living space. A beautifully renovated home with space, style, and room to growwith the added freedom of no HOA restrictions. Set on a quiet street in Aberdeen, 3605 Hays Rd offers the perfect blend of thoughtful renovations, functional space, and everyday comfort. Fully refreshed from top to bottom, this home is truly move-in readyinside and out. As soon as you step inside, youre greeted by a spacious living room filled with natural light and refinished hardwood floors throughout the main level. The layout flows effortlessly into the completely updated kitchen, featuring new cabinetry, modern fixtures, and upgraded appliances. Just off the kitchen, separate flooring defines a formal dining area, creating a natural space for gatherings, holidays, or everyday meals. Down the hall, the homes layout continues to impress. The primary bedroom offers comfort and privacy, complete with a fully renovated en-suite bathroom and a spacious closet with built-in cabinetry. Two addi
USD 450,000
721 Everist Drive
12 pictures
House · for sale
USD 375,000
USD 217/sq.ft
721 Everist Drive
Grace Harbour
· 1,722 sq.ft · 3 Bedrooms · 2 Baths · House
· Equipped kitchen
Grace Harbour · 1,722 sq.ft · 3 Bedrooms · 2 Baths · House · Equipped kitchen
Welcome to this beautifully updated 3-bedroom, 2.5-bath split-level home located in the desirable Royal Exchange community of Aberdeen. Built in 1988 and thoughtfully designed across four finished levels, this move-in ready home offers a spacious and functional layout with room for everyone. The main level features a bright living room, separate dining room, and an eat-in kitchen with table space, updated finishes, and abundant natural light. Recent kitchen upgrades include a new refrigerator with ice and water dispenser, dishwasher, and microwaveall installed in 2025. Just a few steps down, the fully finished lower level offers a large family room with brand-new carpet, perfect for entertaining, movie nights, or relaxing at home, along with a convenient powder room. The fourth lower level provides excellent storage space, utility area, and washer/dryer location. Upstairs, youll find comfortable bedrooms including a spacious primary suite with a private bath. Situated on a generous 0.4
USD 375,000
Tbb Nell St, Perryville, MD 21903 | MLS #MDCC2020
View photo
House · for sale
USD 437,990
USD 284/sq.ft
Tbb Nell St, Perryville, MD 21903 | MLS #MDCC2020
Grace Harbour
· 1,539 sq.ft · 3 Bedrooms · 3 Baths · House
· Equipped kitchen · Parking
Grace Harbour · 1,539 sq.ft · 3 Bedrooms · 3 Baths · House · Equipped kitchen · Parking
The Windsor is a refined 3-bedroom home with 2 baths, 1-car garage, standard 9-foot ceilings, kitchen open to great room, and 1st floor choice room. An owner's suite with walk-in closet, private bath, 2 additional bedrooms, hall bath, split staircase and second floor laundry complete the second floor. Includes 2’ Rear Extension
USD 437,990
111 Nell St, Perryville, MD 21903 | MLS #MDCC2022
View photo
House · for sale
USD 429,888
USD 221/sq.ft
111 Nell St, Perryville, MD 21903 | MLS #MDCC2022
Grace Harbour
· 1,938 sq.ft · 4 Bedrooms · 3 Baths · House
· Fireplace · Equipped kitchen
Grace Harbour · 1,938 sq.ft · 4 Bedrooms · 3 Baths · House · Fireplace · Equipped kitchen
MOVE-IN READY and waiting for its first owners! New community. 22 home sites available. Gps Use 117 Nell St Perryville, MD FREE 2-1 Buydown Available at 111 Nell St, Perryville! When buyers use the builder's preferred lender and title company, a FREE 2-1 buydown is being offered, which could save qualified buyers approximately $508 per month in Year 1 and $261 per month in Year 2—that's over $9,200 in total payment savings during the first two years of homeownership based on a $450,000 purchase price. This is an incredible opportunity to enjoy a lower monthly payment while building equity in a brand-new home Welcome to the Denver by Gemcraft Homes, a thoughtfully designed 4-bedroom, 2.5-bath Colonial in Richmond Hills. The main level offers an open layout with a spacious family room featuring an electric fireplace, a bright breakfast area, and a kitchen complete with an island, pantry, and upgraded Level 2 granite countertops. A separate formal dining room provides additional space for
USD 429,888
815 Gilbert Road
12 pictures
House · for sale
USD 450,000
USD 180/sq.ft
815 Gilbert Road
Grace Harbour
· 2,497 sq.ft · 5 Bedrooms · 2 Baths · House
· Deck · Equipped kitchen
Grace Harbour · 2,497 sq.ft · 5 Bedrooms · 2 Baths · House · Deck · Equipped kitchen
Multiple Offers received. Offer deadline monday april 20th at 12:00pm. Welcome to your stunning fully-renovated 5 bedroom, 2 full-bathroom meticulously updated cape-cod in the heart of Aberdeen directly overlooking the beautiful greens of the Wetlands Golf Club & Course. Stepping through the inviting foyer, you're greeted by a calm neutral color palette and luxury vinyl plank flooring that paves the way throughout. The spacious living room is filled with light with abundant windows overlooking the adjacent golf, while the adjoining dining room & luxurious gourmet kitchen is a culinary enthusiast's dream, adorned with gleaming quartz countertops that extend seamlessly across the crisp white cabinetry & stainless-steel appliances, while a timeless subway tile backsplash adds a touch of elegance. Adjacent to the kitchen, the dining area offers a perfect setting for both casual meals and formal gatherings, with french doors opening onto the newly re-finished deck, inviting tranquil views.
USD 450,000
311 Sunrise Court, Havre De Grace, US, MD
5 pictures
House · for sale
USD 589,000
311 Sunrise Court, Havre De Grace, US, MD
Grace Harbour
· 4 Bedrooms · 4 Baths · House
· Patio · Garden · Office room · Gym · Deck · Equipped kitchen · Cellar
Grace Harbour · 4 Bedrooms · 4 Baths · House · Patio · Garden · Office room · Gym · Deck · Equipped kitchen · Cellar
Welcome to this elegant Colonial Craftsman tucked away on a quiet cul-de-sac in the Scenic Manor community of Havre de Grace. This beautifully designed home features an open floor plan with hardwood floors, crown molding, and a gourmet kitchen with 42” soft-close cabinets, granite counters, stainless steel appliances, and a spacious pantry. French doors open to a private office, while upstairs you'll find a luxurious primary suite with tray ceilings, two walk-in closets, and a spa-like ensuite, plus three additional bedrooms, a loft, and upstairs laundry. The fully finished basement offers endless possibilities with a full bath and recessed lighting—perfect for a media room, gym, or guest suite. Outside, enjoy a large fenced backyard ready for your dream patio or deck. Conveniently located near Susquehanna State Park, Bulle Rock Golf Course, downtown Havre de Grace, and major routes like I-95 and US-40
USD 589,000

Get email alerts

Don't miss out: be the first to know about new properties

The alert was correctly created

On subscribing you accept the conditions of use and the privacy policy
Alert
Receive new ads in your inbox
Save this search
Receive alerts for new listings

We'll send you an email when we have new properties for: "Houses for sale in Grace Harbour"

The alert was correctly created

Ramsgate Estates, Aberdeen city District 2 Halls Cross Roads Harford County Maryland
Windemere Estates
Get email alerts and be the first to see new listings
Required field
On subscribing I accept the terms of the privacy policy
Perfect! You'll soon start receiving new listings via email
Alert
Receive an email when we have new ads for Houses for sale in Grace Harbour
Save this search
Filters

Bedrooms

Size (sq.ft)

sq.ft
sq.ft

Price

USD
USD

Property type

Bathrooms

Clear all filters
Receive notifications when new entries are published.