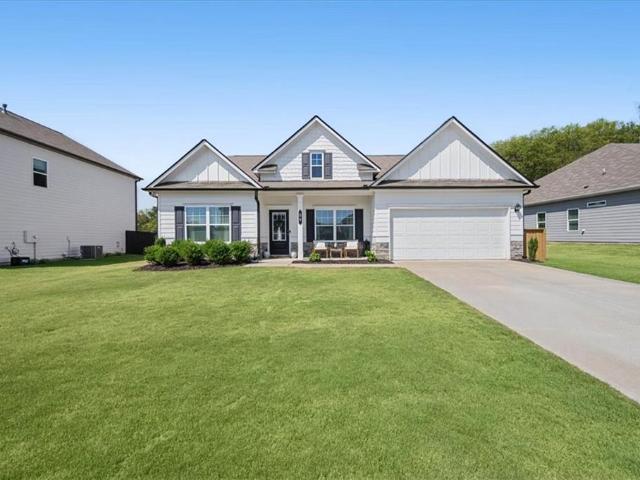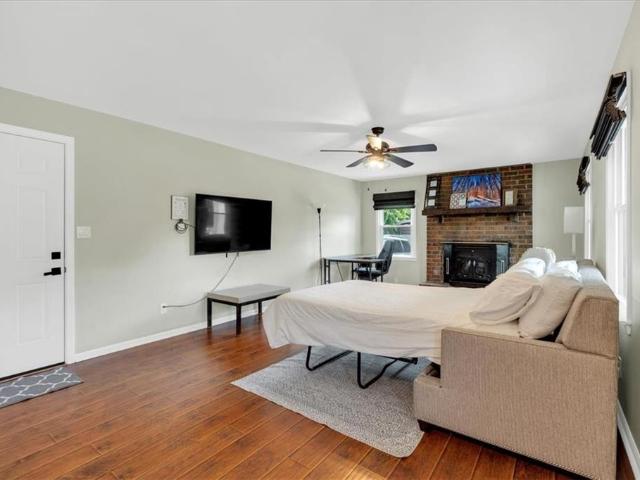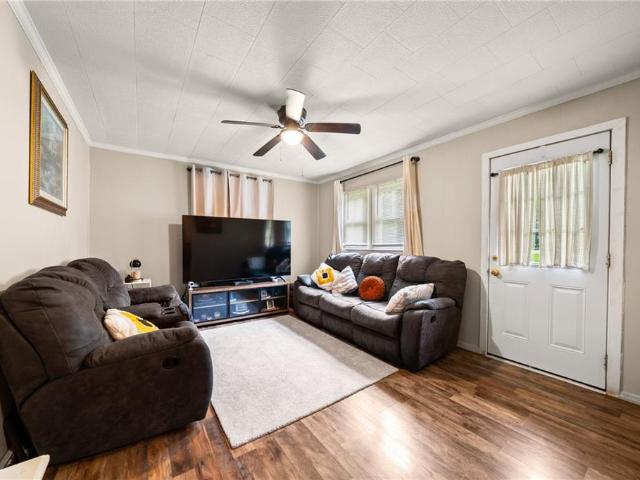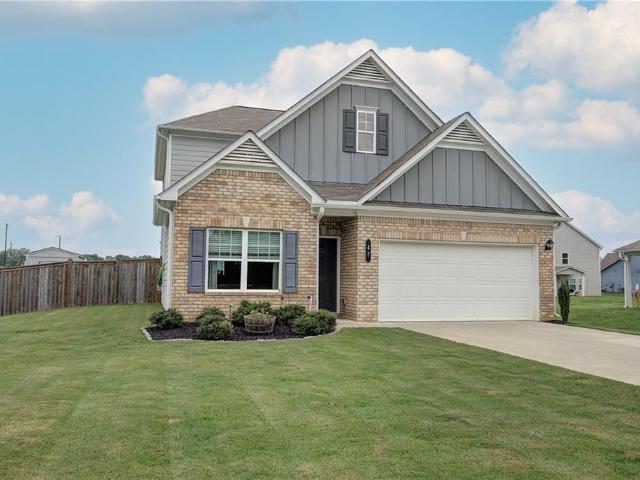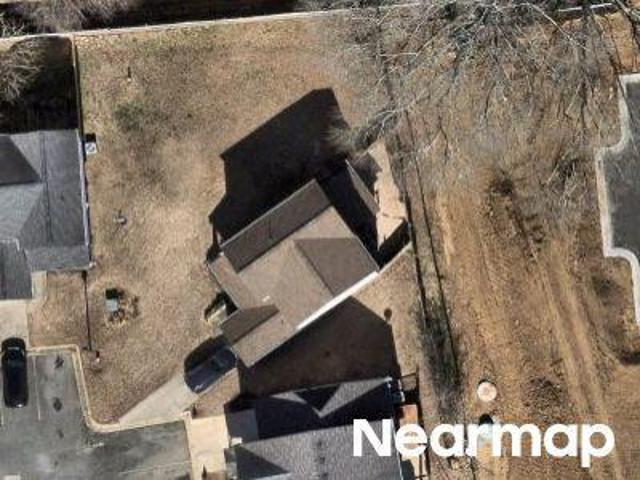
300 houses for sale in Burnt Hickory Hills

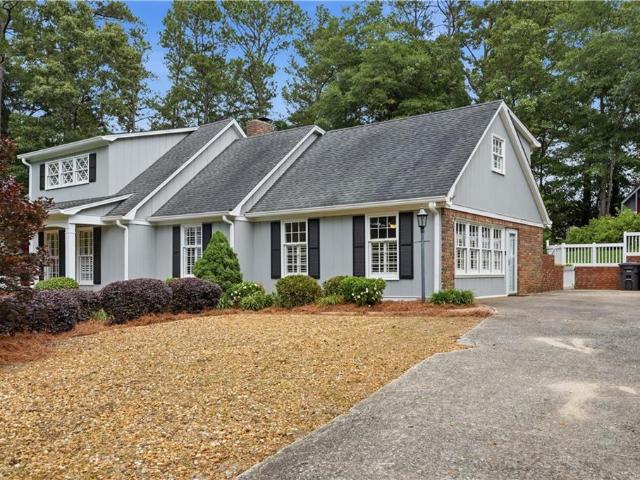
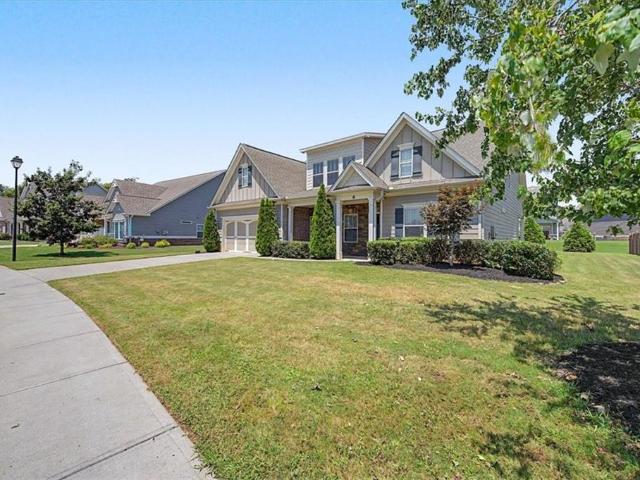
Middleton Ct
View photo
House · for sale
Request Details
Updated
Middleton Ct
Burnt Hickory Hills
· 1,399 sq.ft · 3 Bedrooms · 2 Baths · House
Burnt Hickory Hills · 1,399 sq.ft · 3 Bedrooms · 2 Baths · House
This home is in preforeclosure, which means the homeowner is in default (missed payments). Therefore, there could be an opportunity to strike a great deal with the owner and the bank
Request Details
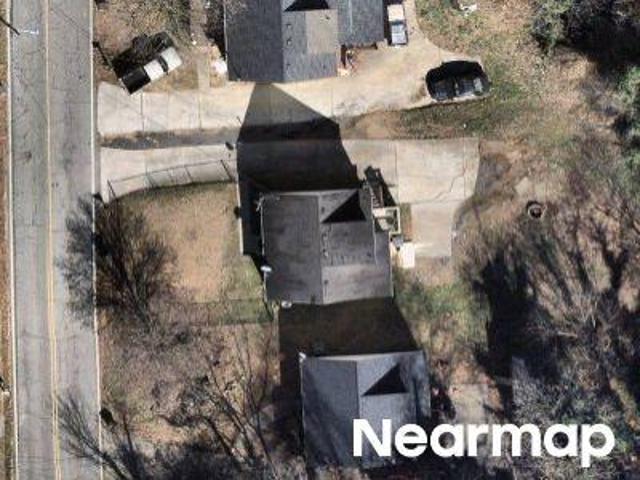
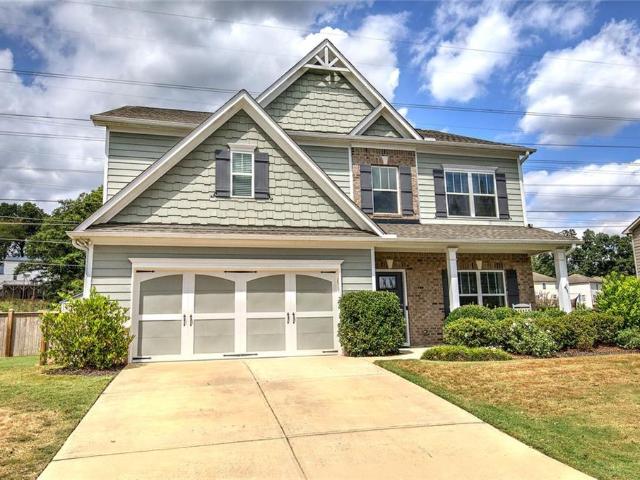
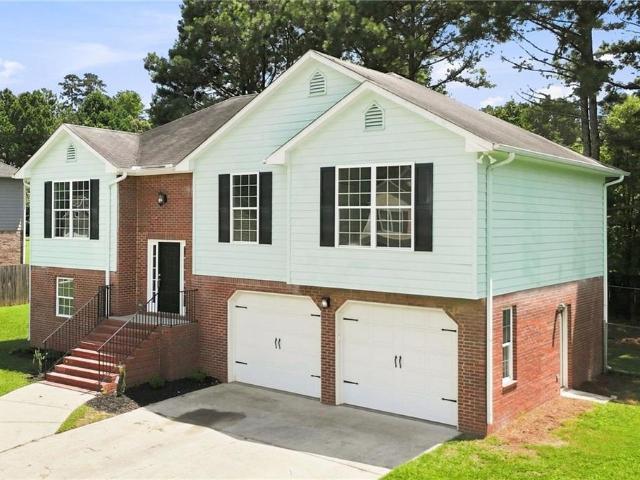
N Gilmer St
View photo
House · for sale
Request Details
Updated
N Gilmer St
Burnt Hickory Hills
· 1,109 sq.ft · 2 Bedrooms · 1 Bath · House
Burnt Hickory Hills · 1,109 sq.ft · 2 Bedrooms · 1 Bath · House
This home is in preforeclosure, which means the homeowner is in default (missed payments). Therefore, there could be an opportunity to strike a great deal with the owner and the bank
Request Details
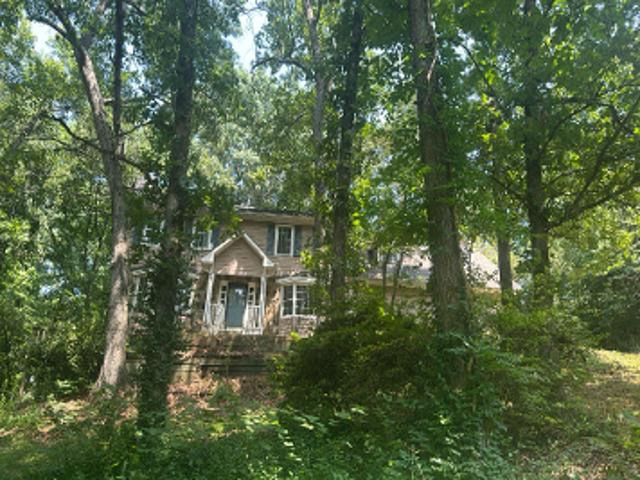
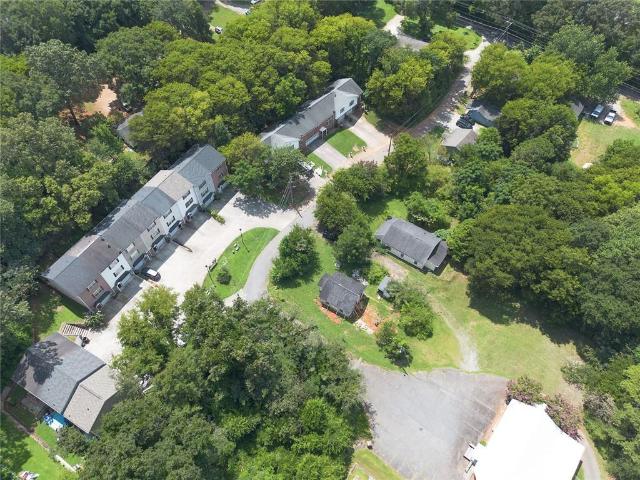
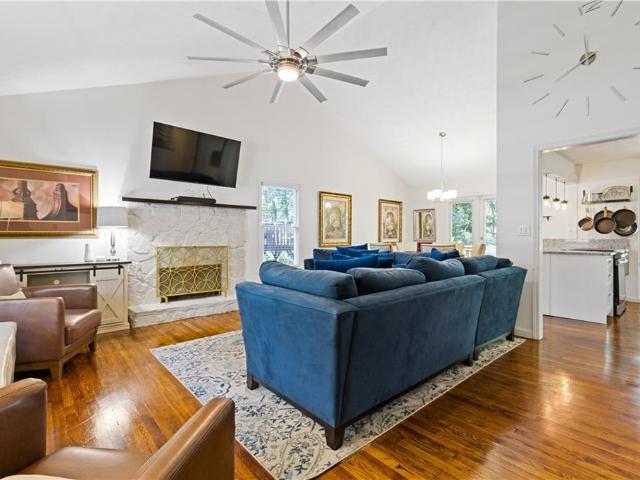
Idlewood Dr NW
View photo
House · for sale
Request Details
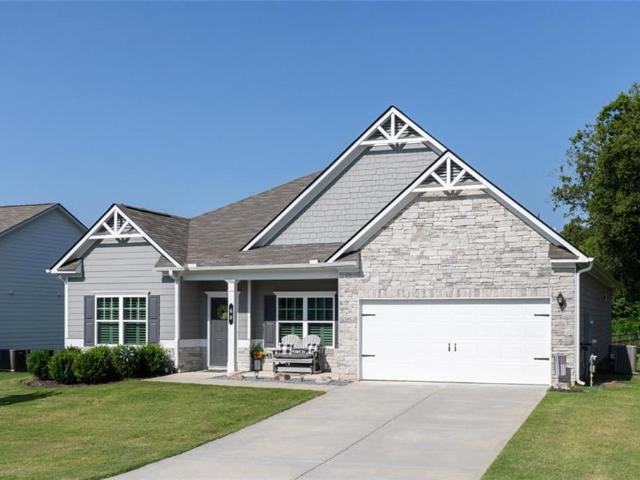
Updated
Idlewood Dr NW
Burnt Hickory Hills
· 2,228 sq.ft · 3 Bedrooms · 2 Baths · House
Burnt Hickory Hills · 2,228 sq.ft · 3 Bedrooms · 2 Baths · House
This is a Real Estate-Owned (REO)/post-foreclosure home owned or managed by a bank. All offers are considered; however, the highest and best will most likely be accepted
Request Details
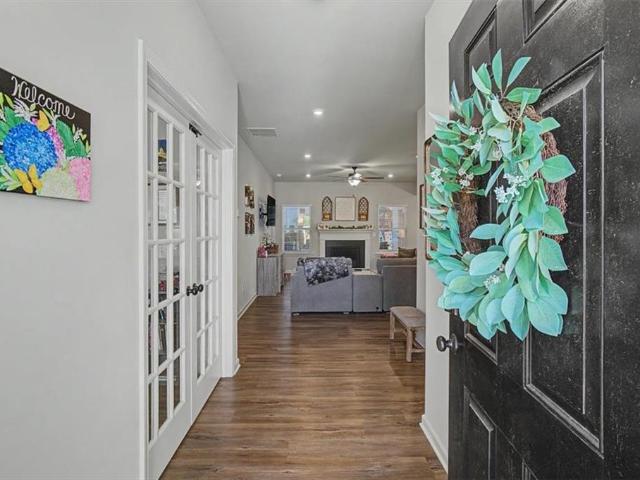
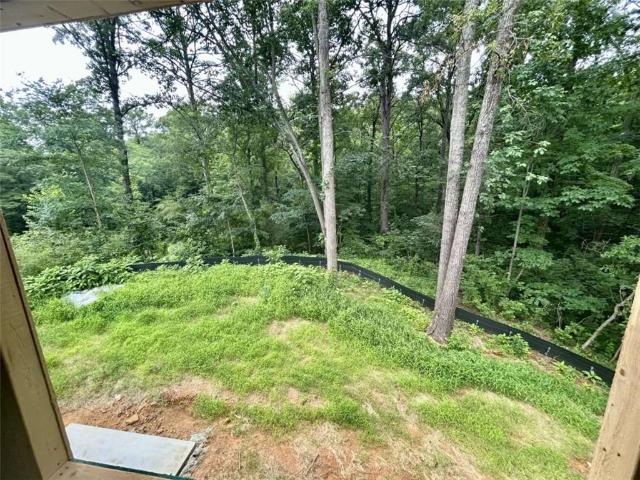
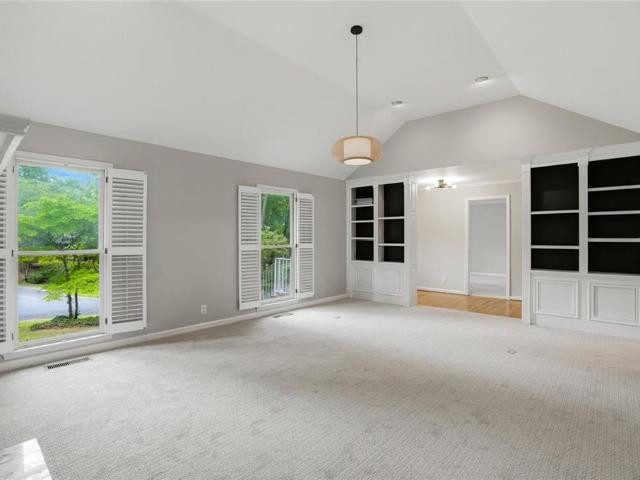
2 Walnut Drive
View photo
House · for sale
USD 549,900
USD 159/sq.ft
2 Walnut Drive
Burnt Hickory Hills
· 3,444 sq.ft · 4 Bedrooms · 3 Baths · House
· Fireplace · Equipped kitchen · Cellar
Burnt Hickory Hills · 3,444 sq.ft · 4 Bedrooms · 3 Baths · House · Fireplace · Equipped kitchen · Cellar
Welcome home to this beautifully maintained 4-bedroom, 3.5-bath traditional residence located in one of Cartersville’s most established and sought-after neighborhoods. Nestled on a sprawling 1+ acre lot in the heart of the city, this property offers the perfect blend of space, convenience, and charm—just minutes from downtown Cartersville and within walking distance of local schools and Dellinger Park. Inside, you’ll find an inviting floor plan featuring beautiful wide-plank hardwood floors throughout the main level, a spacious family room anchored by a stunning masonry fireplace, and an abundance of living space for family and entertaining. The main-level owner’s suite provides a private retreat with an updated bath showcasing double vanities and a walk-in tiled shower. The kitchen is equipped with granite countertops, stainless steel appliances, and ample cabinet space, making meal preparation a delight. Downstairs, the unfinished basement offers endless possibilities for storage, ho
USD 549,900
58 Twelve Oaks Drive SE
View photo
House · for sale
USD 469,900
USD 160/sq.ft
58 Twelve Oaks Drive SE
Burnt Hickory Hills
· 2,928 sq.ft · 5 Bedrooms · 4 Baths · House
· Patio · Garden · Equipped kitchen
Burnt Hickory Hills · 2,928 sq.ft · 5 Bedrooms · 4 Baths · House · Patio · Garden · Equipped kitchen
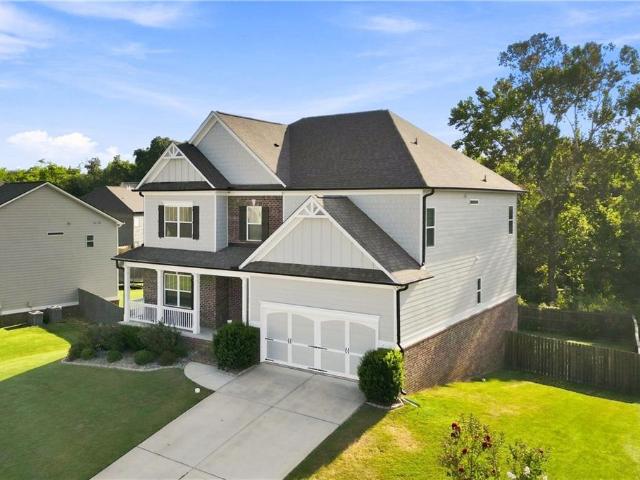
Spacious and move in ready 5 bedroom, 4 bathroom home in the sought after Reserve at Pettit Creek community. Offering over 2,900 square feet, this home has the space and layout you have been looking for. The main level features a spacious kitchen with pantry, quartz countertops, stainless steel gas appliances, a dining room, and a breakfast area, making it a great setup for everyday living and larger gatherings. The bedrooms offer generous space and walk in closets, and the primary suite provides plenty of room to relax and unwind. Outside, enjoy a private backyard with a covered patio, beautiful garden space, and an outbuilding for extra storage. Located just minutes from Downtown Cartersville with convenient access to I 75 and Hwy 41, this home checks all the boxes. Call today to schedule your private showing
USD 469,900
12 Corinth Road
View photo
House · for sale
USD 200,000
USD 134/sq.ft
12 Corinth Road
Burnt Hickory Hills
· 1,485 sq.ft · 4 Bedrooms · 2 Baths · House
Burnt Hickory Hills · 1,485 sq.ft · 4 Bedrooms · 2 Baths · House
Investor opportunity – 2 homes available! Investors, here’s an opportunity worth taking a look at! These two homes are being offered as-is and present excellent potential for the savvy investor. Great Fix & Flip Potential Ideal for a Buy-and-Hold Portfolio Opportunity to add value through renovation and improvements Potential for long-term investment or resale IMPORTANT: Properties are being sold AS IS. Utilities will not be activated for inspections, so please conduct your due diligence accordingly. No blind offers, please. Buyers and investors are encouraged to view the properties and evaluate the opportunity before submitting an offer. Bring your vision, your numbers, and your investment strategy—these properties could be a great addition to the right portfolio!
USD 200,000
11 Meadowview Circle
View photo
House · for sale
USD 377,900
USD 158/sq.ft
11 Meadowview Circle
Burnt Hickory Hills
· 2,379 sq.ft · 4 Bedrooms · 2 Baths · House
· Garden
Burnt Hickory Hills · 2,379 sq.ft · 4 Bedrooms · 2 Baths · House · Garden
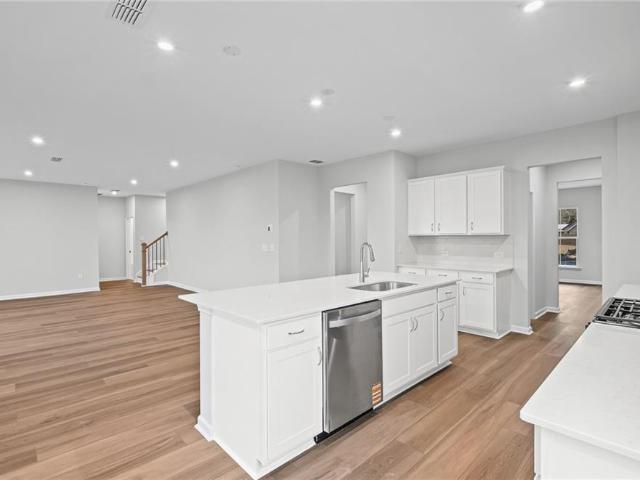
New construction home! Buyer'FLEX CASH' of $5,000 towards closing costs, pre-paids, or rate buy down with the use of preferred lender and preferred title company. 4 bed, 2.5 bath, 2,386 sq ft. Home with an open floor plan, granite countertops and spacious master suite. Minutes away from downtown Cartersville, Hwy 41, and I-75. Flex room on main floor which could be used as an office space, dining room, play room, etc. Flat front yard and building pad with beautifully wooded and private backyard. Window blinds included throughout the home. Call now for additional information on this home and other new construction homes by City Homes! Please note that virtual tour/photos showcase the home layout and colors and design options although actual home for sale may differ. Photos are of similar model but not that of exact house. Pictures, photographs, colors, features and sizes are for illustration purposes only and will vary from the homes as built
USD 377,900
42 Courtyard Lane
View photo
House · for sale
USD 346,000
USD 229/sq.ft
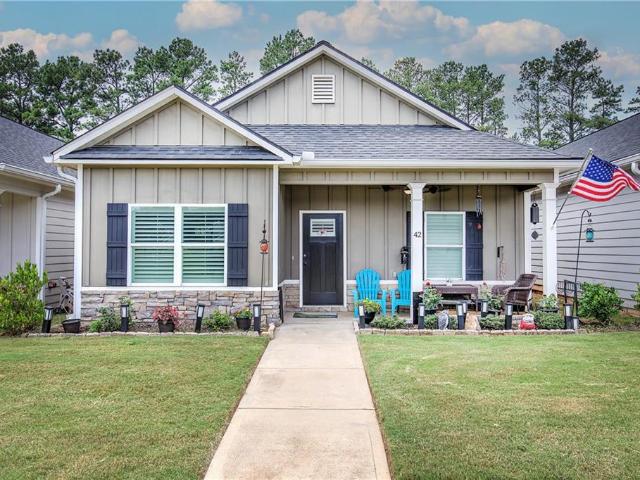
42 Courtyard Lane
Burnt Hickory Hills
· 1,507 sq.ft · 3 Bedrooms · 2 Baths · House
· Parking
Burnt Hickory Hills · 1,507 sq.ft · 3 Bedrooms · 2 Baths · House · Parking
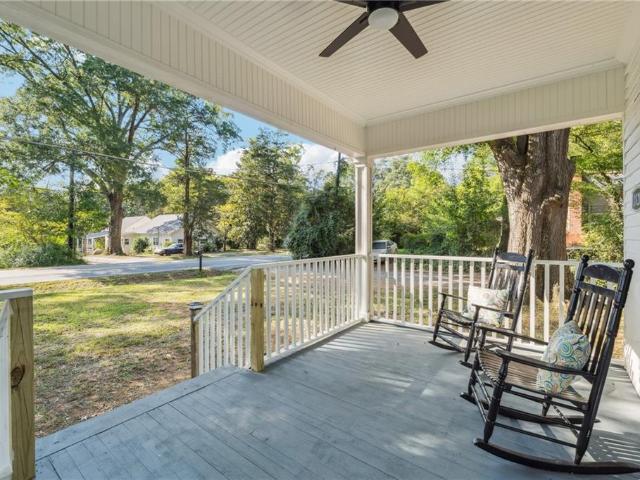
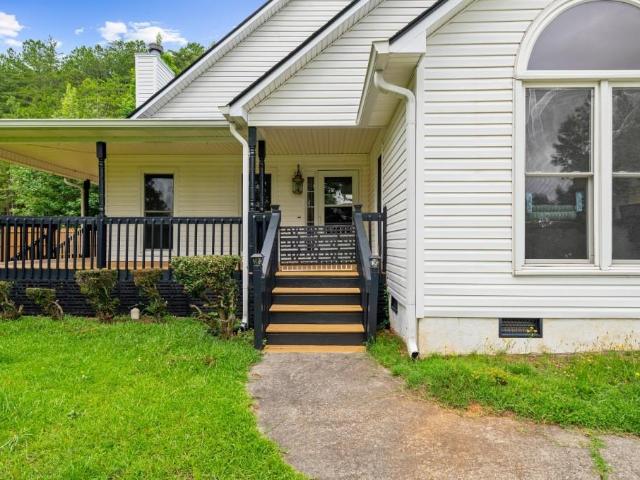
Location, Charm, & Convenience in Cartersville! This pristine 3BR/2BA home is situated in a highly desirable neighborhood right in the heart of town! Featuring a classic rocking chair front porch, a well-maintained lawn, and a garage, this well-kept property is as functional as it is charming. Enjoy effortless access to local schools, shopping, and restaurants. A true must-see!
USD 346,000
254 Henry Place
View photo
House · for sale
USD 440,090
USD 120/sq.ft
254 Henry Place
Burnt Hickory Hills
· 3,649 sq.ft · 5 Bedrooms · 4 Baths · House
· Patio · Garden · Equipped kitchen
Burnt Hickory Hills · 3,649 sq.ft · 5 Bedrooms · 4 Baths · House · Patio · Garden · Equipped kitchen
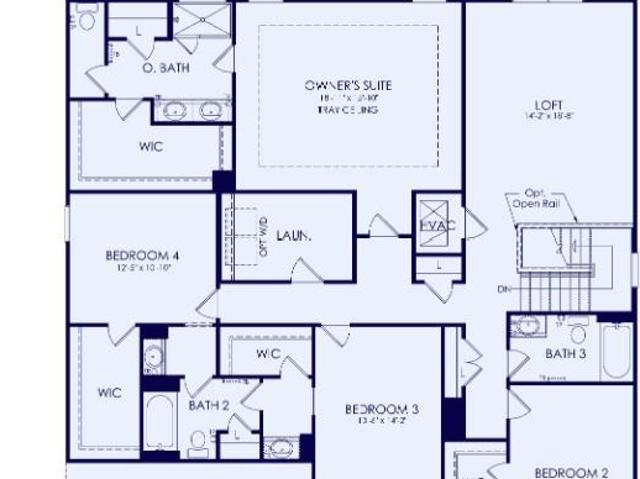
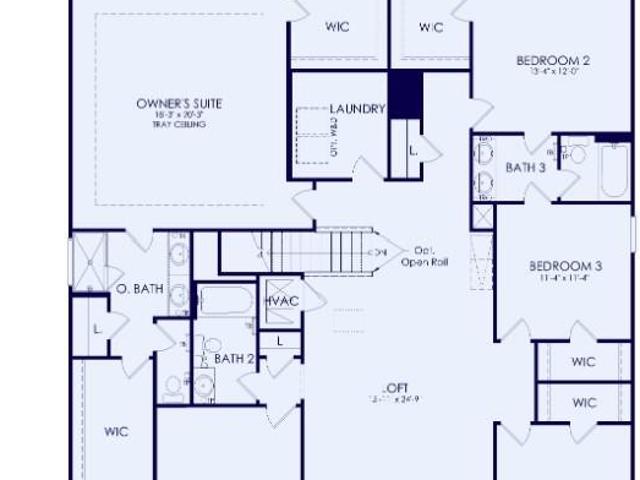
Welcome to the highly sought-after Frazier floor plan at Hamilton Place! This thoughtfully designed home will offer 5 spacious bedrooms with walk-in closets and 4 full bathrooms, blending style, comfort, and functionality for today's lifestyle. The main level is designed for both everyday living and entertaining, featuring a private guest suite with a full bath, a versatile flex room perfect for a home office or playroom, and an open-concept kitchen, café, and gathering room. The rocking chair front porch and conveniently covered patio is perfect for outdoor living in your spacious, flat backyard! Upstairs, you'll find an oversized owner's suite with a spacious walk-in closet and a spa-inspired owner's bath. You will also find a very convenient and oversized loft perfect for a movie or game night! Don't miss your opportunity to personalize one of Hamilton Place's most popular floor plans before construction is complete! Photos are of the Frazier model home and are for illustrative purp
USD 440,090
33 Martha's Place
View photo
House · for sale
USD 350,000
33 Martha's Place
Burnt Hickory Hills
· 3 Bedrooms · 2 Baths · House
· Garden · Deck · Equipped kitchen · Parking
Burnt Hickory Hills · 3 Bedrooms · 2 Baths · House · Garden · Deck · Equipped kitchen · Parking
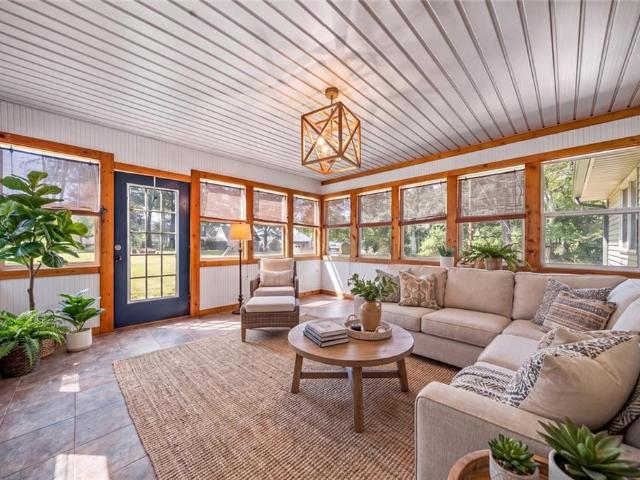
This 3-bedroom, 2-bathroom home offers 1,701 square feet of living space on a 0.31 +/-acre lot. The floor plan features a combined living and dining area, kitchen with a designated breakfast area, and a sunroom that can be used as an office or flex space. Two secondary bedrooms with one bedroom providing direct access to the guest bathroom in addition to the hallway entrance. The primary suite includes tray ceilings, a walk-in closet, and an en-suite bathroom with a double vanity, separate bathtub & shower. Additional features include an attached garage and deck overlooking the backyard!
USD 350,000
2 Ember Way
View photo
Townhouse · for sale
USD 189,000
USD 179/sq.ft
2 Ember Way
Burnt Hickory Hills
· 1,055 sq.ft · 2 Bedrooms · 2 Baths · Townhouse
· Garden · Deck
Burnt Hickory Hills · 1,055 sq.ft · 2 Bedrooms · 2 Baths · Townhouse · Garden · Deck
Incredible buyer incentives: $3,000 mortgage concession. Opendoor Home Loans will contribute up to $3,000 towards a permanent interest rate buy-down if you finance with Opendoor Home Loans LLC. Picture yourself at 2 Ember Way, a residence recently enhanced by fresh interior paint and a partial flooring replacement throughout the living spaces. An inviting deck extends from the main area, overlooking a completely fenced in backyard designed for enjoyment and practicality. Thoughtful updates and integrated outdoor space make this property a standout. Included 100-Day Home Warranty with buyer activation
USD 189,000
58 Jackson Farm Road SE
View photo
House · for sale
USD 435,000
USD 181/sq.ft
58 Jackson Farm Road SE
Burnt Hickory Hills
· 2,400 sq.ft · 3 Bedrooms · 3 Baths · House
· Garden
Burnt Hickory Hills · 2,400 sq.ft · 3 Bedrooms · 3 Baths · House · Garden
Welcome home to a beautifully maintained home that truly feels like new! Built just 3 years ago, this 3 bedroom, 3 bath home offers a thoughtfully designed split bedroom floorplan with stylish finishes, comfortable living spaces and exceptional attention to detail. The spacious layout provides privacy and flexibility for both everyday living and entertaining, while the inviting mudroom with custom built in cabinets and desk add the perfect touch of convenience and organization. Step outside to the privacy of a fenced backyard. Ideal for relaxing, entertaining or enjoying your morning coffes. Located in the desirable city of Cartersville School District, you'll be just minutes from shopping, dining, downtown Cartersville and everything this wonderful community has to offer. Immacuately kept and truly move-in ready, this is the kind of home that checks all the boxes and won't last long!
USD 435,000
32 Baker Road SE
View photo
House · for sale
USD 399,000
USD 161/sq.ft
32 Baker Road SE
Burnt Hickory Hills
· 2,476 sq.ft · 4 Bedrooms · 2 Baths · House
· Parking
Burnt Hickory Hills · 2,476 sq.ft · 4 Bedrooms · 2 Baths · House · Parking
Welcome home to this beautifully maintained 4-bedroom, 2-bathroom property situated on a generous parcel of land in one of Cartersville's most desirable areas. Offering the perfect blend of privacy, comfort, and flexibility, this home provides room to spread out both inside and out. The thoughtfully designed floor plan features spacious living areas, comfortable bedrooms, and a functional layout ideal for families, entertaining, or those seeking additional space to work from home. The property also includes a 1-car garage and ample outdoor space with endless possibilities for gardening, recreation, future improvements, or simply enjoying the peaceful surroundings. The home has been exceptionally cared for and is truly move-in ready. Its attractive setting, usable land, and convenient location make it a rare opportunity for buyers seeking both space and value in the Cartersville market. As an added benefit, the property has a proven history as a successful short-term rental, demonstrati
USD 399,000
44 Baker Road SW
View photo
House · for sale
USD 204,900
USD 190/sq.ft
44 Baker Road SW
Burnt Hickory Hills
· 1,076 sq.ft · 3 Bedrooms · 1 Bath · House
· Deck · Cellar
Burnt Hickory Hills · 1,076 sq.ft · 3 Bedrooms · 1 Bath · House · Deck · Cellar
Welcome home to this lovely ranch home set on a beautiful, leveled lot offering endless possibilities. With 3 comfortable bedrooms and 1 full bath all on one level, this home delivers a practical, welcoming layout ideal for first-time buyers or those looking for the convenience of not having to climb any steps! A standout feature is the large main-level laundry room, offering exceptional storage and everyday convenience. The partial basement provides additional flexibility for storage, hobbies, or future expansion. The recently serviced septic system and brand new water heater just installed adds peace of mind and don't forget to enjoy the back deck, perfect for enjoying a warm summer day to grill and entertain or just enjoy a morning cup of coffee! Reach out to Jay Diaz today to schedule a private tour!
USD 204,900
1820 Cassville Road NW
View photo
House · for sale
USD 309,500
USD 191/sq.ft
1820 Cassville Road NW
Burnt Hickory Hills
· 1,615 sq.ft · 3 Bedrooms · 2 Baths · House
· Garden · Fireplace · Equipped kitchen
Burnt Hickory Hills · 1,615 sq.ft · 3 Bedrooms · 2 Baths · House · Garden · Fireplace · Equipped kitchen
Welcome to this beautifully renovated 3-bedroom, 2-bath cottage southern style home, loaded with history and character that is sure to impress. Located just minutes from I-75, this home perfectly blends modern updates with timeless Southern charm. Step inside to discover a bright and open living space featuring durable LVP flooring throughout the main areas. The completely remodeled kitchen is the heart of the home, boasting sleek quartz countertops, a subway tile backsplash, and new cabinetry. The oversized family room has the original 1930's fireplace with marble hearth. The three spacious bedrooms offer plenty of natural light, while both bathrooms have been tastefully updated for comfort and functionality. Outside, enjoy the serenity of a quiet backyard shaded by stunning 100-year-old oak trees — the perfect spot for relaxing or hosting gatherings. Enjoy morning coffee on the covered front or rear porch. The charming home provides a peaceful retreat while still being close to shops
USD 309,500
86 Twelve Oaks Drive SE
View photo
House · for sale
USD 585,000
USD 173/sq.ft
86 Twelve Oaks Drive SE
Burnt Hickory Hills
· 3,380 sq.ft · 6 Bedrooms · 4 Baths · House
· Patio · Garden · Deck · Equipped kitchen · Parking · Cellar
Burnt Hickory Hills · 3,380 sq.ft · 6 Bedrooms · 4 Baths · House · Patio · Garden · Deck · Equipped kitchen · Parking · Cellar
Not only is this home located in the sought after Reserve at Pettit Creek. It's one of the few homes that have a beautiful FLAT back yard and backs up to greenspace! This home offers an open concept floor plan perfect for entertaining and features 6 bedrooms/4 baths PLUS an office/flex space with beautiful French doors, a formal dining room + an eat-in kitchen, stainless steel appliances, granite countertops, extra trim details throughout, a custom mud-bench as you enter from the garage, tons of natural light, fresh exterior paint (2 years old), a covered back deck perfect for enjoying fall evenings, a lower patio to enjoy the backyard, and so much more. The full daylight basement has been plumbed and could easily be finished to add more square footage! This home offers the perfect layout and location to raise a family. This location offers quick access to Downtown Cartersville, shopping, restaurants, healthcare and more
USD 585,000
400 Terrell Drive
View photo
House · for sale
USD 2,650,000
USD 210/sq.ft
400 Terrell Drive
Burnt Hickory Hills
· 12,605 sq.ft · 6 Bedrooms · 10 Baths · House
Burnt Hickory Hills · 12,605 sq.ft · 6 Bedrooms · 10 Baths · House
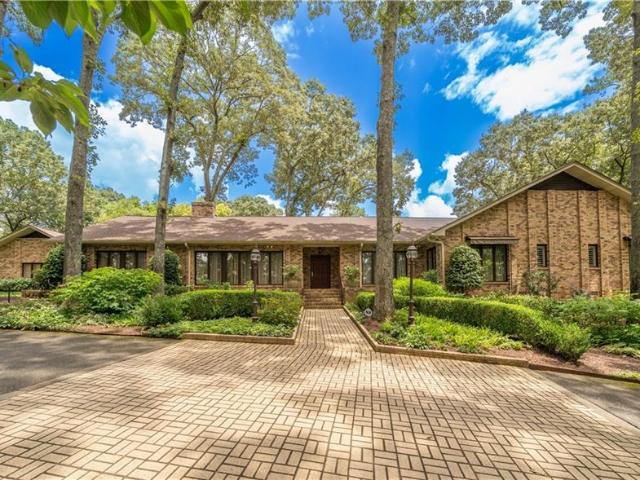
A Legacy Estate! Cartersville's most distinguished private residence. Hidden beyond a long, winding drive and nestled on 3.37 acres of mature hardwoods and impeccably landscaped grounds, this extraordinary 12,827sf estate is one of Cartersville's most iconic private residences. Built in 1983 by one of the area's most prominent businessmen, this remarkable property was thoughtfully created for gracious living, grand-scale entertaining, and enduring craftsmanship. Timeless architecture and exceptional quality define every room. Unlike today's homes that often sacrifice space for trends, this estate celebrates generous proportions, elegant design, and an unmistakable sense of permanence. Every detail reflects an era when homes were built to last for generations. The impressive entryway welcomes guests into elegant formal living and banquet-sized dining rooms, each perfectly suited for hosting unforgettable celebrations, holiday gatherings, and charitable events. Throughout the home, custo
USD 2,650,000
219 Etowah Drive
View photo
House · for sale
USD 289,900
USD 280/sq.ft
219 Etowah Drive
Burnt Hickory Hills
· 1,033 sq.ft · 2 Bedrooms · 1 Bath · House
· Garden · Equipped kitchen
Burnt Hickory Hills · 1,033 sq.ft · 2 Bedrooms · 1 Bath · House · Garden · Equipped kitchen
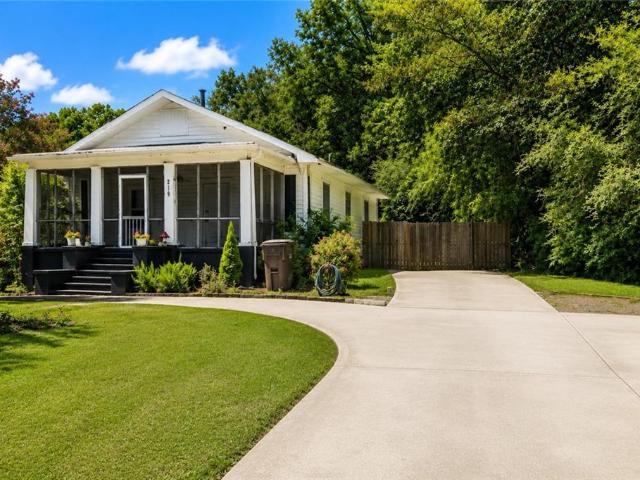
There’s just something special about a home with a little history—and this charming 1930 cottage has plenty of personality to go around. Start your morning with coffee on the screened front porch, then step inside a home that feels warm, welcoming, and refreshingly different from the ordinary. This 2-bedroom, 1-bath home has retained much of the character that makes an older home so appealing, including many of its original doors and hardware. The kitchen has been thoughtfully updated while still feeling right at home with the cottage’s vintage charm, creating a comfortable mix of old and new. Outside, the fenced backyard offers a private spot for pets, gardening, entertaining, or simply enjoying a quiet afternoon. The yard has a charming, relaxed feel that suits the home perfectly, while the in-town location keeps everyday conveniences close at hand. If you’ve been looking for a home with a little history, a little personality, and a whole lot of charm, this one might be just what you
USD 289,900
256 Henry Place
View photo
House · for sale
USD 552,370
USD 176/sq.ft
256 Henry Place
Burnt Hickory Hills
· 3,122 sq.ft · 6 Bedrooms · 4 Baths · House
· Fireplace · Parking
Burnt Hickory Hills · 3,122 sq.ft · 6 Bedrooms · 4 Baths · House · Fireplace · Parking
Discover elevated living in the impressive Dempsey floor plan, offering nearly 4,000 square feet of thoughtfully designed space with 6 bedrooms, 4 full baths, and a 3-car garage. Blending style and functionality, this home showcases designer-selected finishes throughout, including white cabinetry, 7-inch luxury vinyl plank flooring, oak staircase treads with open railings, crown molding, 6-inch baseboards, and elegant window casings. Designed for both entertaining and everyday living, the main level features a formal dining room, a private guest suite, and a spacious open-concept gathering area centered around a cozy gas fireplace. Upstairs, a versatile loft provides additional living space, while five secondary bedrooms, each with its own walk-in closet, offer comfort and convenience for family and guests alike. The expansive owner's suite creates a luxurious private retreat, complete with separate his-and-hers walk-in closets and a spa-inspired bath featuring a large walk-in shower w
USD 552,370
6 Mulberry Way
View photo
House · for sale
USD 479,900
USD 151/sq.ft
6 Mulberry Way
Burnt Hickory Hills
· 3,165 sq.ft · 4 Bedrooms · 4 Baths · House
· Garden · Equipped kitchen
Burnt Hickory Hills · 3,165 sq.ft · 4 Bedrooms · 4 Baths · House · Garden · Equipped kitchen
This home just got new paint and new carpet! Discover the perfect blend of comfort, style, and convenience in this beautifully maintained Craftsman-style home in one of Cartersville’s most desirable communities. Built just 8 years ago, this exceptional residence features a highly sought-after floor plan with 4 spacious bedrooms and 4 full bathrooms, including 2 bedrooms on the main level and 2 upstairs. Ideal for multi-generational living, guests, or flexible work-from-home space. The primary suite is conveniently located on the main floor, while the stepless entry provides effortless accessibility and everyday ease. Enjoy your morning coffee on the welcoming covered front porch or host family and friends on the covered back porch overlooking the level, usable backyard. At the center of the home, you’ll find a stunning open-concept living space designed for modern living and entertaining. The chef-inspired kitchen boasts gorgeous stone countertops, an oversized island, abundant cabinet
USD 479,900
26 Marthas Place NW
View photo
House · for sale
USD 320,000
USD 154/sq.ft
26 Marthas Place NW
Burnt Hickory Hills
· 2,077 sq.ft · 4 Bedrooms · 3 Baths · House
· Garden · Office room · Deck · Fireplace · Equipped kitchen
Burnt Hickory Hills · 2,077 sq.ft · 4 Bedrooms · 3 Baths · House · Garden · Office room · Deck · Fireplace · Equipped kitchen
Welcome home to 26 Marthas Place NW. This hard-to-find, beautifully updated, spacious home offers an expansive, flexible floor plan with 4BR/3BA with lots of natural light, situated on a large private Fenced Backyard lot in the desirable Bishop Mill community! The inviting front entrance welcomes you into a light-filled interior featuring newer lighting throughout, beautifully refinished hardwood floors, new LVP flooring, and new carpet in the bedrooms. The main level features a spacious Family Room with fireplace, separate Dining Room, and a generously sized Kitchen with new Quartz countertops, plenty of cabinet space, and new Stainless-Steel appliances. Large Primary Bedroom features a tray ceiling, private bathroom, and ample closet space. Additional bedrooms provide flexible options for family, guests, a home office, or recreation space. The finished lower level offers even more versatility and storage! Exterior features include a spacious deck overlooking the large, newly landscap
USD 320,000
69 White Oak Drive SE
View photo
House · for sale
USD 375,000
USD 201/sq.ft
Updated
69 White Oak Drive SE
Burnt Hickory Hills
· 1,862 sq.ft · 3 Bedrooms · 3 Baths · House
· Office room · Parking
Burnt Hickory Hills · 1,862 sq.ft · 3 Bedrooms · 3 Baths · House · Office room · Parking
More space than meets the eye — levels of versatile space! *. Welcome to. *69 White Oak Dr SE, Cartersville, GA 30121*, where the reported above-grade square footage tells only part of the story. This 3-bedroom, 3.5-bath home offers. *three levels of functional space*, including a walkout lower level and an additional flex room off the garage—giving buyers considerably more usable space than they may expect from the reported square footage alone. The main living areas provide a comfortable and functional layout for everyday living and entertaining. Upstairs, the home's bedrooms and bathrooms provide private living space, while the. *lower walkout level adds an entirely different dimension to the property*. The walkout lower level offers valuable additional space along with a. *full bathroom and direct exterior access*. Its flexible layout provides numerous possibilities for today's lifestyle, including a family or recreation area, home office, exercise space, hobby area, guest accommod
USD 375,000
13 Bedford Ridge
View photo
House · for sale
USD 544,900
USD 124/sq.ft
13 Bedford Ridge
Burnt Hickory Hills
· 4,392 sq.ft · 4 Bedrooms · 3 Baths · House
· Equipped kitchen
Burnt Hickory Hills · 4,392 sq.ft · 4 Bedrooms · 3 Baths · House · Equipped kitchen
One of just a few listings in Cartersville offering estate-quality craftsmanship on a full fenced acre in iconic Antigua — and the only one with a private lower level suite w/ kitchenette. While neighboring listings continue to feature builder-grade updates, this home delivers what discerning buyers increasingly seek: original hardwood floors, intact built-ins, solid wood cabinetry, and plantation shutters that renovation budgets cannot replicate at this price. New carpet with waterproof premium 1' pad (2026) in bedrooms and family rooms, a tastefully modernized master bath, and matte-finish kitchen updates elevate the space without compromising its mature character. Floor-to-ceiling and bay windows flood every room with light; close the plantation shutters for ambience control. The stucco exterior is a blank canvas — keep the estate-classic look or modernize dramatically with nothing more than fixture and railing swaps. A canopy of mature trees on a quiet cul-de-sac shared with just t
USD 544,900
204 Henry Place NW
View photo
House · for sale
USD 552,190
USD 140/sq.ft
204 Henry Place NW
Burnt Hickory Hills
· 3,918 sq.ft · 6 Bedrooms · 4 Baths · House
· Garden · Equipped kitchen · Parking
Burnt Hickory Hills · 3,918 sq.ft · 6 Bedrooms · 4 Baths · House · Garden · Equipped kitchen · Parking
Welcome to this beautiful Dempsey floor plan home at Hamilton Place! This exceptional new construction home offers over 3,900 square feet of beautifully designed living space with 6 bedrooms, 4 full bathrooms, and a 3-car garage. Thoughtfully designed for today's lifestyle, the open-concept floor plan features a spacious gathering room, a formal dining room with a butler's pantry to this beautiful, bright kitchen that flows seamlessly into the main living areas. Perfect for entertaining or everyday living. The sought-after main-level guest suite with a full bath provides the ideal space for visitors, multigenerational living, or even a private home office. Upstairs features a spacious loft that offers additional flexible living space while the generously sized secondary bedrooms each include walk-in closets. The oversized owner's suite serves as a private retreat with dual walk-in closets and a spa-inspired owner's bath. Step outside to the covered lanai overlooking a flat backyard, cr
USD 552,190
60 Jackson Farm Road SE
View photo
House · for sale
USD 445,000
60 Jackson Farm Road SE
Burnt Hickory Hills
· 3 Bedrooms · 3 Baths · House
· Fireplace · Equipped kitchen
Burnt Hickory Hills · 3 Bedrooms · 3 Baths · House · Fireplace · Equipped kitchen
Meticulously maintained and showing like new, this beautiful ranch-style home offers 3 bedrooms and 3 full baths with a spacious, thoughtfully designed layout perfect for both everyday living and entertaining. Custom plantation shutters throughout the home add a polished, timeless touch while providing added privacy and light control. The inviting great room features a cozy gas fireplace and flows seamlessly into the kitchen, creating a comfortable central gathering space. The kitchen is beautifully appointed with white cabinetry, granite countertops, tile backsplash, stainless steel appliances, and gas cooking, while a separate dining room just off the kitchen provides the perfect space for meals and entertaining. The private primary suite is tucked away at the rear of the home and features a spacious bath with a large tiled shower and generous walk-in closet. A standout feature of the floor plan is the direct access from the primary closet to the laundry room, adding convenience to e
USD 445,000
31 Westover Road SE
View photo
House · for sale
USD 425,000
USD 211/sq.ft
31 Westover Road SE
Burnt Hickory Hills
· 2,013 sq.ft · 3 Bedrooms · 2 Baths · House
· Office room · Equipped kitchen · Parking
Burnt Hickory Hills · 2,013 sq.ft · 3 Bedrooms · 2 Baths · House · Office room · Equipped kitchen · Parking
Better than new and only two years young! Welcome to 31 Westover Road in the sought-after Jackson Farm swim community within the highly desirable Cartersville City School District! This beautifully maintained ranch-style home offers the perfect blend of modern design, functionality, and inviting outdoor living spaces. The popular Lancaster floor plan features 3 bedrooms, 2.5 bathrooms, plus a large private study that would make the perfect home office, playroom, guest space, or potential 4th bedroom. From the moment you walk through the door, you’ll love the bright open-concept layout and thoughtful upgrades throughout. The fireside family room flows seamlessly into the spacious kitchen featuring a large center island, upgraded cabinetry, granite countertops, tile backsplash, breakfast nook, and plenty of prep and storage space — ideal for both everyday living and entertaining. The mudroom with built-in bench seating adds both convenience and organization right off the garage entry. Th
USD 425,000
18 David Road NW
View photo
House · for sale
USD 425,000
USD 188/sq.ft
18 David Road NW
Burnt Hickory Hills
· 2,260 sq.ft · 4 Bedrooms · 2 Baths · House
· Garden · Fireplace · Cellar
Burnt Hickory Hills · 2,260 sq.ft · 4 Bedrooms · 2 Baths · House · Garden · Fireplace · Cellar
Two acres, no HOA and a 44' x 33' detached shop-this is the kind of Cartersville property that's getting harder to find. This 4-bedroom, 2-bath brick ranch offers more than just a house: flex space in the basement, a large fenced backyard, finished basement, chicken coop with run, charming sunroom and a wood-burning brick fireplace, all tucked into an established, close-knit neighborhood, and only 10 minutes from I-75 and Hwy 41 for commuting. The standout is the brand new oversized detached shop with lean-to's, already studded and ready for whatever comes next-workshop, creative studio, home office, homeschool space, hobby room or simply incredible storage. The finished basement adds even more flexibility with space that could serve as an additional bedroom, recreation room or flex space. Several of the bigger-ticket improvements have already been addressed, including a new roof and gutters, updated plumbing, replacement windows, maintained HVAC and new flooring in the owner's bedroom
USD 425,000
17 Wyndham Court
View photo
House · for sale
USD 330,000
USD 204/sq.ft
17 Wyndham Court
Burnt Hickory Hills
· 1,615 sq.ft · 3 Bedrooms · 2 Baths · House
· Patio · Garden · Fireplace · Equipped kitchen · Parking
Burnt Hickory Hills · 1,615 sq.ft · 3 Bedrooms · 2 Baths · House · Patio · Garden · Fireplace · Equipped kitchen · Parking
Inviting two-story home in the Carriage Hills community offering three bedrooms, two full baths, one half bath, and approximately 1,666 square feet of living space. The updated kitchen features white cabinetry, granite countertops, a tile backsplash, stainless steel appliances, a breakfast bar, and pantry. Additional highlights include a two-story entry, family room with fireplace, upper-level laundry, and a spacious primary suite with vaulted ceiling, walk-in closet, double vanity, and granite countertops. Enjoy a fenced backyard, rear patio with attached storage, and two-car garage. Conveniently located near shopping, dining, Historic Downtown Cartersville, and LakePoint Sports, with easy access to Highway 41, Highway 293, and I-75
USD 330,000
529 Cassville White Road
View photo
House · for sale
USD 354,890
USD 197/sq.ft
529 Cassville White Road
Burnt Hickory Hills
· 1,798 sq.ft · 3 Bedrooms · 2 Baths · House
· Garden · Equipped kitchen · Parking
Burnt Hickory Hills · 1,798 sq.ft · 3 Bedrooms · 2 Baths · House · Garden · Equipped kitchen · Parking
Beautifully updated ranch home offering the perfect blend of country charm and modern convenience. This move-in ready property features numerous upgrades throughout, including 23 new windows, a new heat pump, new water heater, new kitchen appliances, and a newer roof for peace of mind. The kitchen showcases a stunning farmhouse sink, while the home also includes cedar-lined closets for added character and storage. Enjoy outdoor living in the spacious backyard with a privacy fence and a French drain system installed behind the fence to enhance drainage. Additional improvements include a new garage door opener and many thoughtful updates throughout the home. Conveniently located near shopping, dining, schools, and I-75, this property offers comfortable one-level living with modern upgrades already completed. A rare opportunity to enjoy both privacy and convenience in the heart of Cartersville
USD 354,890
47 Westover Road SE
View photo
House · for sale
USD 429,000
USD 192/sq.ft
47 Westover Road SE
Burnt Hickory Hills
· 2,228 sq.ft · 3 Bedrooms · 2 Baths · House
· Patio · Garden · Equipped kitchen
Burnt Hickory Hills · 2,228 sq.ft · 3 Bedrooms · 2 Baths · House · Patio · Garden · Equipped kitchen
Welcome home to this darling showstopper! Beautifully maintained with a first floor owner's suite, this home shows like a model. Situated on a cul-de-sac street you'll enjoy close proximity to the community pool, a manicured yard featuring an extended patio and extra storage in the attractive shed but still plenty of room for backyard activities. Upstairs you'll love the versatility of a bonus room showcased by french doors, also two additional bedrooms and a loft area. A thoughtfully designed kitchen flows seamlessly into the dining and great room where you'll enjoy comfortable entertaining and day to day living. Don't miss your opportunity to own this stunning home and live in the beautiful Jackson Farm community!
USD 429,000

Get email alerts

Don't miss out: be the first to know about new properties

The alert was correctly created

On subscribing you accept the conditions of use and the privacy policy
Alert
Receive new ads in your inbox
Save this search
Receive alerts for new listings

We'll send you an email when we have new properties for: "Houses for sale in Burnt Hickory Hills"

The alert was correctly created

North Highland, Cartersville city Cartersville CCD Bartow County Georgia
Atco, Cartersville city Cartersville CCD Bartow County Georgia
Get email alerts and be the first to see new listings
Required field
On subscribing I accept the terms of the privacy policy
Perfect! You'll soon start receiving new listings via email
Alert
Receive an email when we have new ads for Houses for sale in Burnt Hickory Hills
Save this search
Filters

Bedrooms

Size (sq.ft)

sq.ft
sq.ft

Price

USD
USD

Property type

Bathrooms

Clear all filters
Receive notifications when new entries are published.