265 houses for sale in Walker Hills

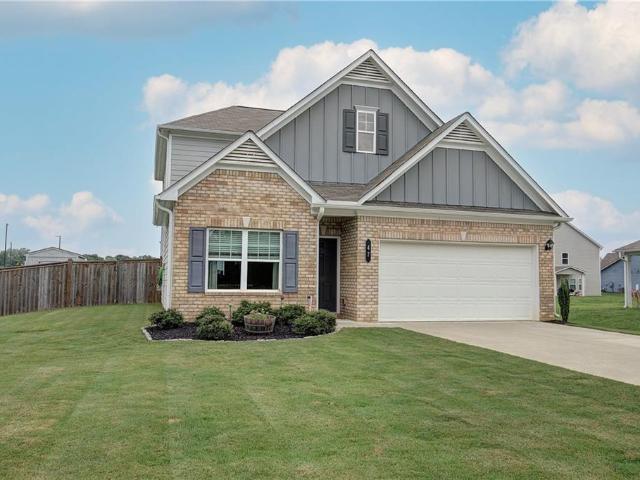
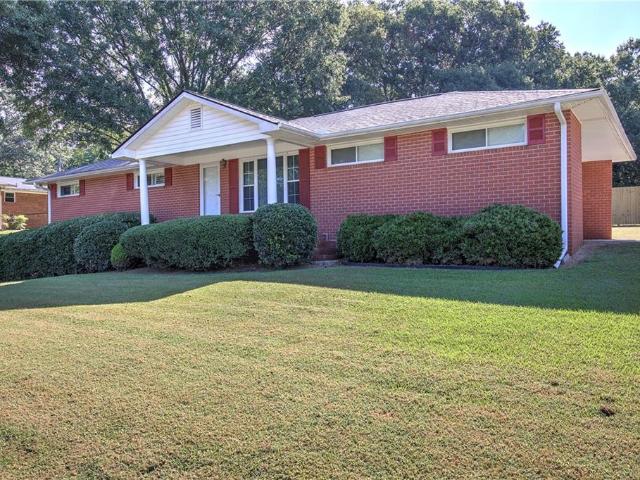
18 David Road NW
View photo
House · for sale
USD 424,999
USD 188/sq.ft
18 David Road NW
Walker Hills
· 2,260 sq.ft · 4 Bedrooms · 2 Baths · House
· Garden · Fireplace · Cellar
Walker Hills · 2,260 sq.ft · 4 Bedrooms · 2 Baths · House · Garden · Fireplace · Cellar
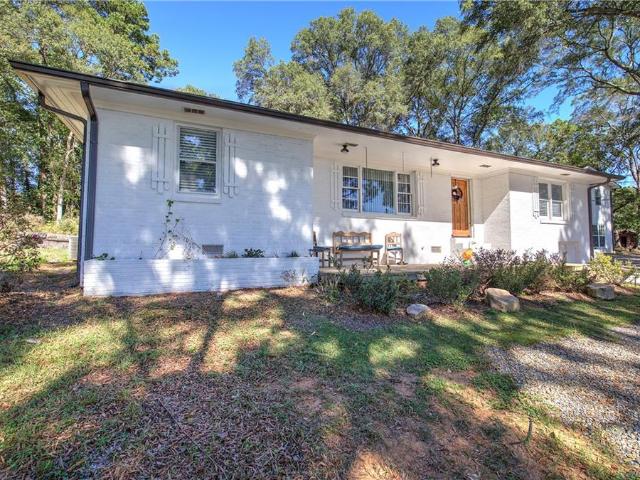
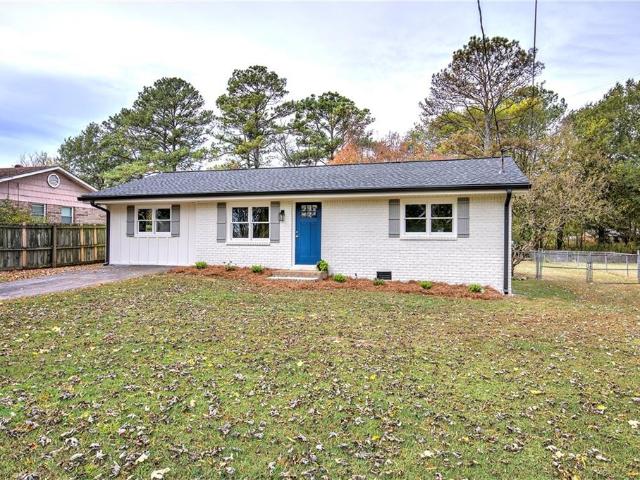
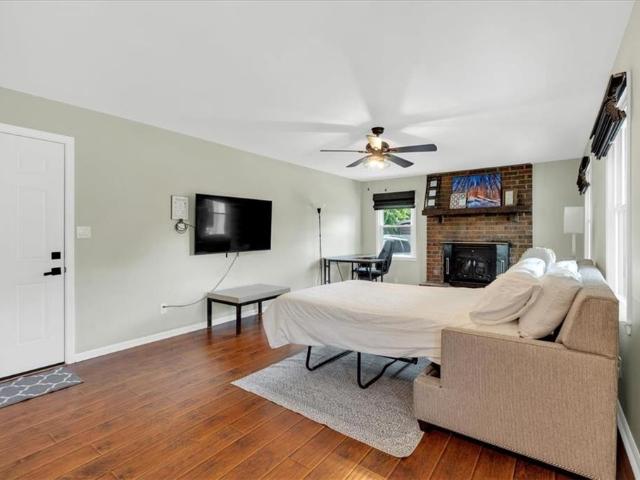
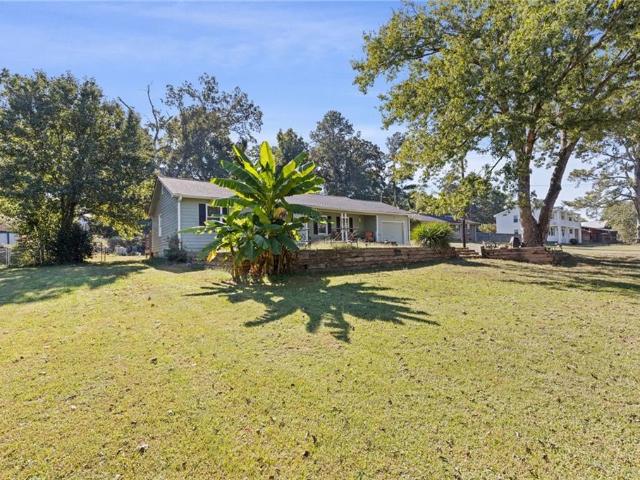
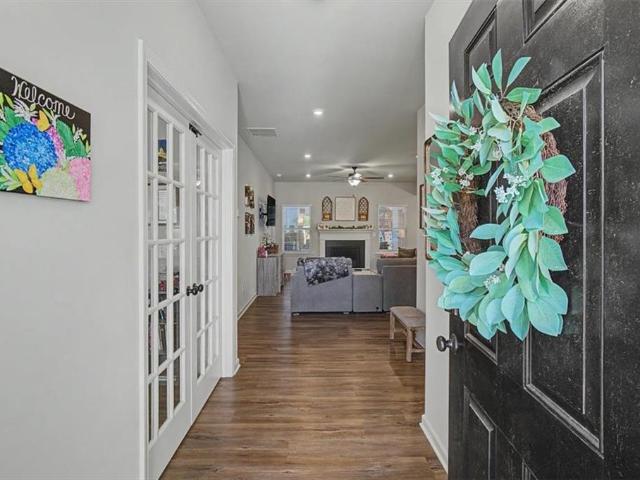
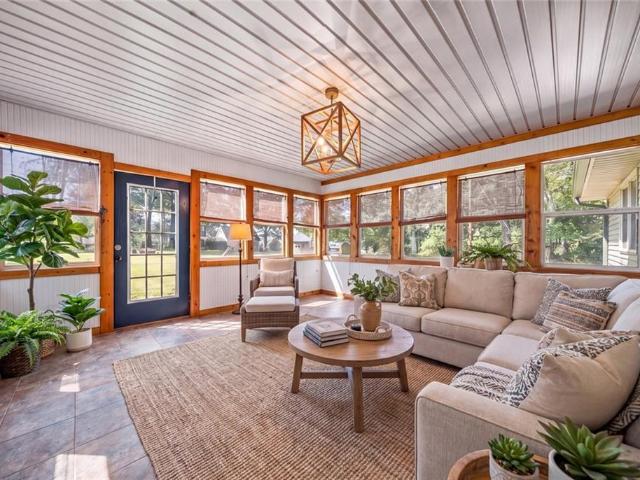
Two acres, no HOA and a 44' x 33' detached shop-this is the kind of Cartersville property that's getting harder to find. Priced at appraisal! This 4-bedroom, 2-bath brick ranch offers more than just a house: flex space in the basement, a large fenced backyard, finished basement, chicken coop with run, charming sunroom and a wood-burning brick fireplace, all tucked into an established, close-knit neighborhood, and only 10 minutes from I-75 and Hwy 41 for commuting. The standout is the brand new oversized detached shop with lean-to's, already studded and ready for whatever comes next-workshop, creative studio, home office, homeschool space, hobby room or simply incredible storage. The finished basement adds even more flexibility with space that could serve as an additional bedroom, recreation room or flex space. Several of the bigger-ticket improvements have already been addressed, including a new roof and gutters, updated plumbing, replacement windows, maintained HVAC and new flooring i
USD 424,999
Ember Way
View photo
House · for sale
USD 159,900
USD 151/sq.ft
Updated
Ember Way
Walker Hills
· 1,055 sq.ft · House
Walker Hills · 1,055 sq.ft · House
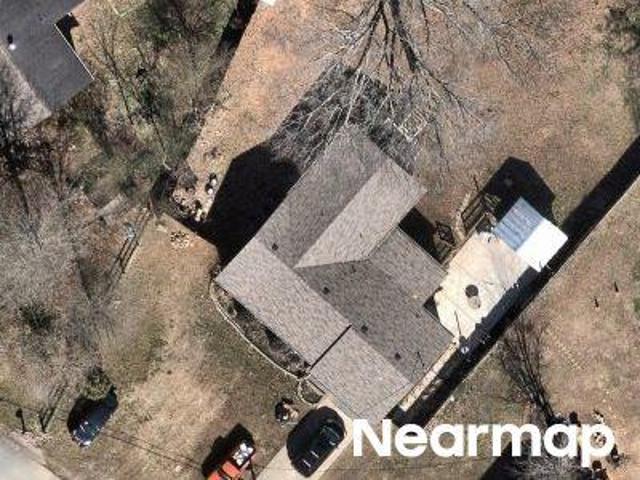
This is a Real Estate-Owned (REO)/post-foreclosure home owned or managed by a bank. All offers are considered; however, the highest and best will most likely be accepted
USD 159,900
Pine Ridge Dr NW
View photo
House · for sale
Request Details
Updated
Pine Ridge Dr NW
Walker Hills
· 1,873 sq.ft · 4 Bedrooms · 2 Baths · House
Walker Hills · 1,873 sq.ft · 4 Bedrooms · 2 Baths · House
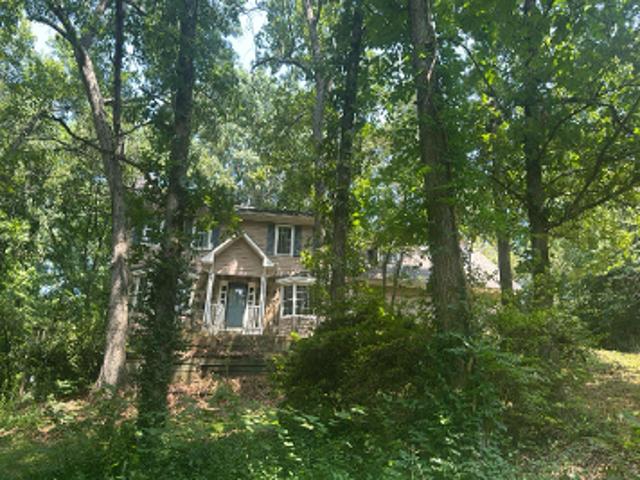
This is a Real Estate-Owned (REO)/post-foreclosure home owned or managed by a bank. All offers are considered; however, the highest and best will most likely be accepted
Request Details
Idlewood Dr NW
View photo
House · for sale
Request Details
Updated
Idlewood Dr NW
Walker Hills
· 2,228 sq.ft · 3 Bedrooms · 2 Baths · House
Walker Hills · 2,228 sq.ft · 3 Bedrooms · 2 Baths · House
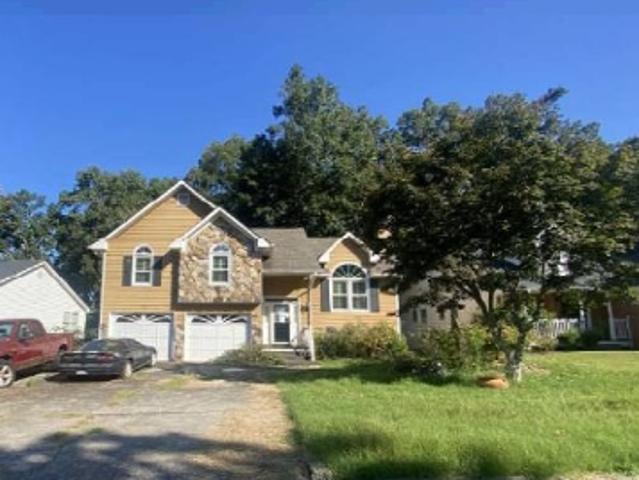
This is a Real Estate-Owned (REO)/post-foreclosure home owned or managed by a bank. All offers are considered; however, the highest and best will most likely be accepted
Request Details
White Oak Dr SE
View photo
House · for sale
Request Details
Updated
White Oak Dr SE
Walker Hills
· 1,324 sq.ft · 2 Bedrooms · 3 Baths · House
Walker Hills · 1,324 sq.ft · 2 Bedrooms · 3 Baths · House
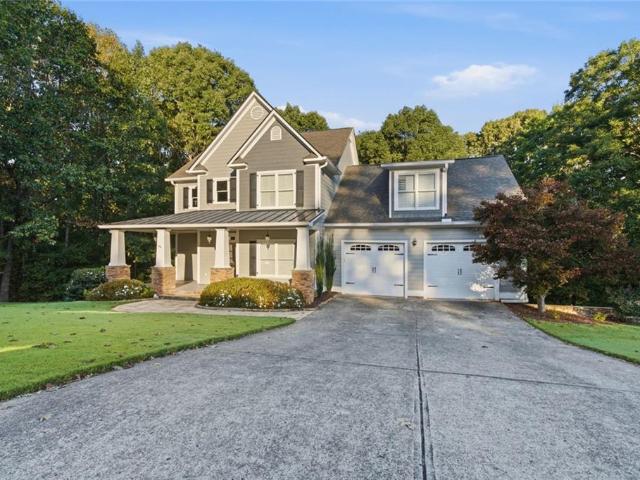
This home is in preforeclosure, which means the homeowner is in default (missed payments). Therefore, there could be an opportunity to strike a great deal with the owner and the bank
Request Details
46 Stone Gate Drive NW
View photo
House · for sale
USD 434,900
USD 108/sq.ft
46 Stone Gate Drive NW
Walker Hills
· 4,015 sq.ft · 4 Bedrooms · 2 Baths · House
· Fireplace · Equipped kitchen
Walker Hills · 4,015 sq.ft · 4 Bedrooms · 2 Baths · House · Fireplace · Equipped kitchen
Discover this beautifully maintained primary-on-main home in the sought-after Stone Gate subdivision of Cartersville, Georgia, where estate-sized lots, mature landscaping, and a peaceful neighborhood setting offer the perfect combination of privacy, comfort, and convenience. Situated on a private, wooded cul-de-sac lot, this home features hardwood floors throughout the main level, fresh interior paint, new carpet, and thoughtfully designed living spaces ideal for everyday living and entertaining. The spacious main-level primary suite offers a large walk-in closet with convenient direct access to the laundry room and a beautifully appointed bathroom featuring a walk-in shower with dual shower heads. The inviting kitchen provides abundant cabinetry, solid-surface countertops, and an open view into the great room, highlighted by a stunning stacked-stone fireplace. Upstairs, you'll find two additional bedrooms and an impressive 26' x 16' bonus room, perfect for a fourth bedroom, home offic
USD 434,900
174 Mercer Lane
View photo
House · for sale
USD 365,000
USD 169/sq.ft
174 Mercer Lane
Walker Hills
· 2,153 sq.ft · 4 Bedrooms · 3 Baths · House
Walker Hills · 2,153 sq.ft · 4 Bedrooms · 3 Baths · House
Welcome home to this beautifully designed four-bedroom, three-full-bath ranch in one of Cartersville’s great neighborhoods! Offering the perfect blend of space, style, and functionality, this home features an inviting open-concept layout with three bedrooms—including the spacious primary suite—on the main level. Upstairs, a private fourth bedroom and full bath create the perfect space for guests, a home office, teen suite, or personal retreat. With plenty of room to spread out, a thoughtful floor plan, and the convenience of Cartersville City Schools, this home checks all the boxes. Great location, great neighborhood, and a floor plan that truly works for today’s lifestyle—this is one you won’t want to miss!
USD 365,000
10 Iron Belt Road SE
View photo
House · for sale
USD 439,900
10 Iron Belt Road SE
Walker Hills
· 6 Bedrooms · 3 Baths · House
· Equipped kitchen
Walker Hills · 6 Bedrooms · 3 Baths · House · Equipped kitchen
A rare opportunity to own a versatile property featuring two separate residences in Cartersville! The beautifully updated main home offers convenient ranch-style living with 3 bedrooms and 2 full bathrooms. Adding exceptional value is a separate, updated 3 bedroom, 1.5 bath apartment complete with its own kitchen and laundry facilities. With a total of 6 bedrooms and 3.5 bathrooms between the two residences, this property offers incredible flexibility for multigenerational living, extended family, guests, or potential rental income. Both residences have been thoughtfully updated, including roofs and HVAC systems that are only two years old. The apartment also features all-new plumbing, providing additional peace of mind. Whether you’re searching for a primary residence with separate accommodations for loved ones or an investment opportunity with income potential, this property offers a unique combination of comfort, convenience, and versatility. Enjoy the benefits of two independent li
USD 439,900
22 Wells Street
View photo
House · for sale
USD 330,000
USD 255/sq.ft
22 Wells Street
Walker Hills
· 1,292 sq.ft · 3 Bedrooms · 2 Baths · House
· Garden · Equipped kitchen
Walker Hills · 1,292 sq.ft · 3 Bedrooms · 2 Baths · House · Garden · Equipped kitchen
Welcome home to 22 Wells Street! This renovated 3-bedroom, 2-bath ranch blends 1940s character with the updates today's buyers want, all on one easy level with a dedicated laundry room, washer and dryer included. The open floor plan flows from the living room to the dining area and kitchen, so it's easy to cook and still be part of the conversation. The kitchen shines with granite countertops, a marble-look tile backsplash, crisp white shaker cabinetry, and recessed lighting, and the stainless refrigerator, oven, dishwasher, and microwave all convey. The primary bedroom has its own private bath with a tiled walk-in shower, and two more bedrooms give you room for guests, a home office, or a hobby space. Ceiling fans, light fixtures, and window blinds stay too. Outside, the front porch is made for morning coffee, and the backyard has a wooden privacy fence and a new firepit framed by string lights for cozy evenings, plus a large storage building for tools and toys and room for gardening,
USD 330,000
11 Meadowview Circle
View photo
House · for sale
USD 373,400
USD 156/sq.ft
11 Meadowview Circle
Walker Hills
· 2,379 sq.ft · 4 Bedrooms · 2 Baths · House
· Garden
Walker Hills · 2,379 sq.ft · 4 Bedrooms · 2 Baths · House · Garden
New construction home! Buyer'FLEX CASH' of $5,000 towards closing costs, pre-paids, or rate buy down with the use of preferred lender and preferred title company. 4 bed, 2.5 bath, 2,386 sq ft. Home with an open floor plan, granite countertops and spacious master suite. Minutes away from downtown Cartersville, Hwy 41, and I-75. Flex room on main floor which could be used as an office space, dining room, play room, etc. Flat front yard and building pad with beautifully wooded and private backyard. Window blinds included throughout the home. Call now for additional information on this home and other new construction homes by City Homes! Please note that virtual tour/photos showcase the home layout and colors and design options although actual home for sale may differ. Photos are of similar model but not that of exact house. Pictures, photographs, colors, features and sizes are for illustration purposes only and will vary from the homes as built
USD 373,400
63 Burnt Hickory Drive SW
View photo
House · for sale
USD 319,900
USD 267/sq.ft
63 Burnt Hickory Drive SW
Walker Hills
· 1,195 sq.ft · 3 Bedrooms · 2 Baths · House
· Garden · Equipped kitchen
Walker Hills · 1,195 sq.ft · 3 Bedrooms · 2 Baths · House · Garden · Equipped kitchen
Welcome Home! To this newly renovated 3B/2B all Brick Ranch! This spacious split bedroom plan home is light and airy with awesome kitchen with lots of cabinets, quartz countertops, brand new stainless apliances, new roof, gutters, LVP flooring and windows thru out. Nice large level lot with fenced back yard. Convenient location just minutes from downtown Cartersville, schools, restuarants. Shopping and sport parks and much more!
USD 319,900
33 Martha's Place
View photo
House · for sale
USD 350,000
33 Martha's Place
Walker Hills
· 3 Bedrooms · 2 Baths · House
· Garden · Deck · Equipped kitchen · Parking
Walker Hills · 3 Bedrooms · 2 Baths · House · Garden · Deck · Equipped kitchen · Parking
This 3-bedroom, 2-bathroom home offers 1,701 square feet of living space on a 0.31 +/-acre lot. The floor plan features a combined living and dining area, kitchen with a designated breakfast area, and a sunroom that can be used as an office or flex space. Two secondary bedrooms with one bedroom providing direct access to the guest bathroom in addition to the hallway entrance. The primary suite includes tray ceilings, a walk-in closet, and an en-suite bathroom with a double vanity, separate bathtub & shower. Additional features include an attached garage and deck overlooking the backyard!
USD 350,000
253 Bravo Avenue
View photo
Townhouse · for sale
USD 274,390
USD 199/sq.ft
253 Bravo Avenue
Walker Hills
· 1,378 sq.ft · 3 Bedrooms · 2 Baths · Townhouse
· Parking
Walker Hills · 1,378 sq.ft · 3 Bedrooms · 2 Baths · Townhouse · Parking
Brand new community! Discover the'Pulsar' floorplan at Villas at Cassville in Cartersville, offering modern living in a convenient location near downtown. This thoughtfully designed 3-bedroom, 2.5 bath end-unit home features a one-car garage and all appliances included, and a peaceful tree-lined view that offers an added sense of privacy and a lovely natural backdrop to everyday living. Whether you're a first-time homebuyer, looking to simplify your lifestyle, or searching for your next home, the Pulsar offers the comfort and convenience of brand-new construction. Don't miss your opportunity to call Villas at Cassville home!
USD 274,390
140 Marion Drive
View photo
House · for sale
USD 383,900
USD 297/sq.ft
140 Marion Drive
Walker Hills
· 1,292 sq.ft · 3 Bedrooms · 2 Baths · House
· Patio · Equipped kitchen · Parking
Walker Hills · 1,292 sq.ft · 3 Bedrooms · 2 Baths · House · Patio · Equipped kitchen · Parking
Some homes have a way of standing out without trying too hard, and this Cartersville ranch is a great example. Built by Smith Douglas Homes in 2024, this nearly 2,000-square-foot home offers three bedrooms, two bathrooms, and a fresh, modern feel with finishes that bring a little extra personality to the space. When building, the owners opted for an upgraded kitchen and fixtures package, pairing quartz countertops with sleek black hardware, a black sink, and a matching faucet. Moody cabinetry, coordinating backsplash, rich flooring, and crown molding carry that thoughtful style throughout the home, while the dark stone exterior gives it plenty of character from the curb. A finished garage adds another practical touch. Outside, the extended patio offers room to unwind or entertain, with a slatted, adjustable pergola that lets you enjoy the sunshine or create a little shade when needed. Additional outdoor features include a wall-mounted TV and pressure washer, adding both convenience and
USD 383,900
32 Baker Road SE
View photo
House · for sale
USD 399,000
USD 161/sq.ft
32 Baker Road SE
Walker Hills
· 2,476 sq.ft · 4 Bedrooms · 2 Baths · House
· Parking
Walker Hills · 2,476 sq.ft · 4 Bedrooms · 2 Baths · House · Parking
Welcome home to this beautifully maintained 4-bedroom, 2-bathroom property situated on a generous parcel of land in one of Cartersville's most desirable areas. Offering the perfect blend of privacy, comfort, and flexibility, this home provides room to spread out both inside and out. The thoughtfully designed floor plan features spacious living areas, comfortable bedrooms, and a functional layout ideal for families, entertaining, or those seeking additional space to work from home. The property also includes a 1-car garage and ample outdoor space with endless possibilities for gardening, recreation, future improvements, or simply enjoying the peaceful surroundings. The home has been exceptionally cared for and is truly move-in ready. Its attractive setting, usable land, and convenient location make it a rare opportunity for buyers seeking both space and value in the Cartersville market. As an added benefit, the property has a proven history as a successful short-term rental, demonstrati
USD 399,000
38 Baker Road SE
View photo
House · for sale
USD 280,000
USD 195/sq.ft
38 Baker Road SE
Walker Hills
· 1,432 sq.ft · 3 Bedrooms · 2 Baths · House
· Garden · Deck · Equipped kitchen
Walker Hills · 1,432 sq.ft · 3 Bedrooms · 2 Baths · House · Garden · Deck · Equipped kitchen
Don't let the modest curb appeal fool you this ranch-style retreat on nearly three-quarters of an acre offers way more space than meets the eye. The back of the home has been thoughtfully expanded to create a massive, open-concept kitchen and dining space, complete with a central island. Step through the back door onto a newer deck that overlooks the sprawling, mostly flat backyard. It's the perfect spot for weekend grilling or just enjoying the peace of your own. 7-acre slice of Georgia. Location-wise, you're hitting the sweet spot. You can be in the heart of downtown Cartersville in about 8 minutes, or over at LakePoint Sports in Emerson in 16 min. Plus, with Lake Allatoona just a quick trip away, your weekends are practically planned for you. The home is looking for a little bit of'sweat equity' to really shine. It needs some fresh siding and interior wall touch-ups, but for someone ready to roll up their sleeves and add their personal touch, the potential here is massive. Bring you
USD 280,000
26 Marthas Place NW
View photo
House · for sale
USD 320,000
USD 154/sq.ft
26 Marthas Place NW
Walker Hills
· 2,077 sq.ft · 4 Bedrooms · 3 Baths · House
· Garden · Office room · Deck · Fireplace · Equipped kitchen
Walker Hills · 2,077 sq.ft · 4 Bedrooms · 3 Baths · House · Garden · Office room · Deck · Fireplace · Equipped kitchen
Welcome home to 26 Marthas Place NW. This hard-to-find, beautifully updated, spacious home offers an expansive, flexible floor plan with 4BR/3BA with lots of natural light, situated on a large private Fenced Backyard lot in the desirable Bishop Mill community! The inviting front entrance welcomes you into a light-filled interior featuring newer lighting throughout, beautifully refinished hardwood floors, new LVP flooring, and new carpet in the bedrooms. The main level features a spacious Family Room with fireplace, separate Dining Room, and a generously sized Kitchen with new Quartz countertops, plenty of cabinet space, and new Stainless-Steel appliances. Large Primary Bedroom features a tray ceiling, private bathroom, and ample closet space. Additional bedrooms provide flexible options for family, guests, a home office, or recreation space. The finished lower level offers even more versatility and storage! Exterior features include a spacious deck overlooking the large, newly landscap
USD 320,000
201 Wildflower Way
View photo
House · for sale
USD 329,990
USD 148/sq.ft
201 Wildflower Way
Walker Hills
· 2,228 sq.ft · 4 Bedrooms · 2 Baths · House
· Garden · Fireplace · Equipped kitchen
Walker Hills · 2,228 sq.ft · 4 Bedrooms · 2 Baths · House · Garden · Fireplace · Equipped kitchen
Move in ready October 2026! The Greenbrier II plan by Smith Douglas Homes located in Meadowbrook. Ideal for buyers seeking new construction with thoughtful upgrades, this home delivers comfort, efficiency, and style on a premium corner lot. Guests are welcomed through a wide, light-filled entryway that opens into a spacious open-concept living, dining, and kitchen layout spanning the full width of the home. The gourmet kitchen features upgraded cabinetry, granite countertops, a tile backsplash, and a center island, while the adjacent family room offers a warm atmosphere anchored by a traditional electric fireplace. Durable luxury vinyl plank (LVP) flooring flows throughout the entire first floor, adding a seamless, contemporary look to the main level. Upstairs, the primary suite serves as a private retreat showcasing an elegant tray ceiling, a spacious walk-in closet, a double marble vanity, and a shower and garden tub. Three additional bedrooms, a full hall bath, a conveniently locate
USD 329,990
31 Westover Road SE
View photo
House · for sale
USD 419,900
USD 208/sq.ft
31 Westover Road SE
Walker Hills
· 2,013 sq.ft · 3 Bedrooms · 2 Baths · House
· Office room · Equipped kitchen
Walker Hills · 2,013 sq.ft · 3 Bedrooms · 2 Baths · House · Office room · Equipped kitchen
Bring offers! Seller incentives offered plus home qualifies for $0 loan program & up to $12,500 in additional down payment assistance! Better than new and only two years young! Welcome to 31 Westover Road in the sought-after Jackson Farm swim community within the highly desirable Cartersville City School District! This beautifully maintained ranch-style home offers the perfect blend of modern design, functionality, and inviting outdoor living spaces. The popular Lancaster floor plan features 3 bedrooms, 2.5 bathrooms, plus a large private study that would make the perfect home office, playroom, guest space, or potential 4th bedroom. From the moment you walk through the door, you’ll love the bright open-concept layout and thoughtful upgrades throughout. The fireside family room flows seamlessly into the spacious kitchen featuring a large center island, upgraded cabinetry, granite countertops, tile backsplash, breakfast nook, and plenty of prep and storage space — ideal for both everyday
USD 419,900
123 Jones Street
View photo
Townhouse · for sale
USD 264,900
USD 143/sq.ft
123 Jones Street
Walker Hills
· 1,841 sq.ft · 3 Bedrooms · 2 Baths · Townhouse
· Office room · Deck · Equipped kitchen · Cellar
Walker Hills · 1,841 sq.ft · 3 Bedrooms · 2 Baths · Townhouse · Office room · Deck · Equipped kitchen · Cellar
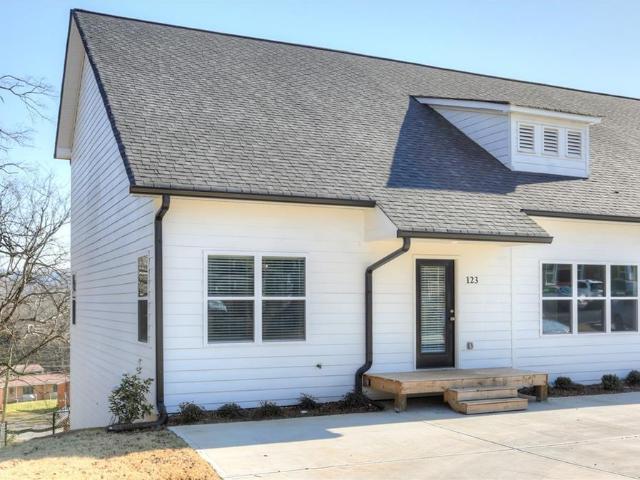
Beautifully maintained, move-in ready end-unit home located in the highly desirable Cartersville City School District, just minutes from Historic Downtown Cartersville! Offering the perfect combination of comfort, style, and convenience, this spacious 3-bedroom, 2-bath home features an inviting open-concept floor plan designed for everyday living and entertainment. The beautifully appointed kitchen overlooks the family room and showcases stainless steel appliances, a center island with custom pendant lighting, and an upgraded stainless steel sink with a professional dual-spray faucet. The main-level primary suite offers convenience and privacy, while the upstairs loft provides flexible space for a home office, reading nook, or additional sitting area. The full unfinished basement offers tremendous potential for future expansion, recreation, a workshop, or abundant storage. Step outside onto the expansive deck and enjoy beautiful mountain views, creating the perfect setting for morning
USD 264,900
17 Wyndham Court
View photo
House · for sale
USD 325,000
USD 201/sq.ft
17 Wyndham Court
Walker Hills
· 1,615 sq.ft · 3 Bedrooms · 2 Baths · House
· Patio · Garden · Fireplace · Equipped kitchen · Parking
Walker Hills · 1,615 sq.ft · 3 Bedrooms · 2 Baths · House · Patio · Garden · Fireplace · Equipped kitchen · Parking
Inviting two-story home in the Carriage Hills community offering three bedrooms, two full baths, one half bath, and approximately 1,666 square feet of living space. The updated kitchen features white cabinetry, granite countertops, a tile backsplash, stainless steel appliances, a breakfast bar, and pantry. Additional highlights include a two-story entry, family room with fireplace, upper-level laundry, and a spacious primary suite with vaulted ceiling, walk-in closet, double vanity, and granite countertops. Enjoy a fenced backyard, rear patio with attached storage, and two-car garage. Conveniently located near shopping, dining, Historic Downtown Cartersville, and LakePoint Sports, with easy access to Highway 41, Highway 293, and I-75
USD 325,000
127 Greene Farm Trail
View photo
House · for sale
USD 392,730
USD 185/sq.ft
127 Greene Farm Trail
Walker Hills
· 2,120 sq.ft · 5 Bedrooms · 3 Baths · House
· Office room · Equipped kitchen
Walker Hills · 2,120 sq.ft · 5 Bedrooms · 3 Baths · House · Office room · Equipped kitchen
MOVE-IN READY IN DECEMBER The Summit H at Greene Farm Discover the Summit H by Davidson Homes, a thoughtfully designed 5-bedroom, 3-bath home featuring one of today's most sought-after floor plans with a primary suite on the main level, a main-level guest bedroom with a full bath, and a spacious upstairs loft. Built by a boutique builder known for exceptional craftsmanship, elevated design, and high-end finishes, this home offers the perfect blend of luxury, flexibility, and everyday functionality. The open-concept layout showcases a spacious kitchen with quartz countertops, a large island, tile backsplash, walk-in pantry, and available gourmet kitchen upgrades with a wall oven and microwave package. The main level is designed for ultimate convenience, featuring a private primary suite with a full bath and a fifth bedroom with an adjacent full bath, making it ideal for guests, multi-generational living, a home office, or a private retreat. Upstairs, a large loft offers flexible living
USD 392,730
47 Westover Road SE
View photo
House · for sale
USD 419,000
USD 188/sq.ft
47 Westover Road SE
Walker Hills
· 2,228 sq.ft · 3 Bedrooms · 2 Baths · House
· Patio · Garden · Equipped kitchen
Walker Hills · 2,228 sq.ft · 3 Bedrooms · 2 Baths · House · Patio · Garden · Equipped kitchen
Welcome home to this darling showstopper! Beautifully maintained with a first floor owner's suite, this home shows like a model. Situated on a cul-de-sac street you'll enjoy close proximity to the community pool, a manicured fenced yard featuring an extended patio and extra storage in the attractive shed but still plenty of room for backyard activities. Upstairs you'll love the versatility of a bonus room showcased by french doors, also two additional bedrooms and a loft area. A thoughtfully designed kitchen flows seamlessly into the dining and great room where you'll enjoy comfortable entertaining and day to day living. Don't miss your opportunity to own this stunning home and live in the beautiful Jackson Farm community!
USD 419,000
24 Beechwood Drive
View photo
House · for sale
USD 385,900
USD 217/sq.ft
24 Beechwood Drive
Walker Hills
· 1,776 sq.ft · 3 Bedrooms · 2 Baths · House
· Fireplace · Equipped kitchen · Cellar
Walker Hills · 1,776 sq.ft · 3 Bedrooms · 2 Baths · House · Fireplace · Equipped kitchen · Cellar
Welcome to 24 Beechwood Drive, a classic brick home offering timeless character, generous living space, and important recent updates in an established Cartersville setting. Situated on a beautifully landscaped corner lot of approximately. 37 acres, this 3-bedroom, 2-bath home features 1,776 square feet of finished living space plus a full unfinished daylight basement, providing an abundance of additional space for storage, a workshop, recreation area, or future finishing. Step inside to find beautiful hardwood floors, spacious rooms, and an abundance of natural light from the home’s large windows. The inviting family room is anchored by a striking stone fireplace with gas logs, creating a warm and welcoming gathering space. The kitchen features an island, breakfast bar, eat-in area, ample cabinetry, and an open view to the family room. The primary bedroom is conveniently located on the main level in addition to two additional bedrooms and a full bath in the hallway. At the front door o
USD 385,900
168 Alpha Drive
View photo
Townhouse · for sale
USD 260,990
USD 189/sq.ft
168 Alpha Drive
Walker Hills
· 1,378 sq.ft · 3 Bedrooms · 2 Baths · Townhouse
· Parking
Walker Hills · 1,378 sq.ft · 3 Bedrooms · 2 Baths · Townhouse · Parking
Grand opening! Discover the'Pulsar' at Villas at Cassville, a brand-new townhome community in Cartersville, offering modern living in a convenient location near downtown. This thoughtfully designed 3-bedroom, 2.5 bath home features a one-car garage and all appliances included, making your move-in that much easier. Whether you're a first-time homebuyer, looking to simplify your lifestyle, or searching for your next home, the Pulsar offers the comfort and convenience of brand-new construction. Don't miss your opportunity to call Villas at Cassville home!
USD 260,990
36 Chimney Springs Drive SW
View photo
House · for sale
USD 309,900
USD 146/sq.ft
36 Chimney Springs Drive SW
Walker Hills
· 2,120 sq.ft · 3 Bedrooms · 2 Baths · House
· Garden · Parking · Fireplace · Equipped kitchen · Swimming pool
Walker Hills · 2,120 sq.ft · 3 Bedrooms · 2 Baths · House · Garden · Parking · Fireplace · Equipped kitchen · Swimming pool
Welcome home to this super cute 3 bedroom, 2 bath ranch offering over 2,100 square feet of comfortable living space! Built in 2014, this well cared for home features brand new exterior paint and a spacious, easy living floor plan. One of the highlights of the home is the additional open flex space with a cozy fireplace. With no door separating it from the main living area, it flows nicely with the rest of the home and would make a great sunroom, home office, or sitting area. All kitchen appliances will remain with the home. Outside, you’ll love the fenced backyard, perfect for relaxing, entertaining, or giving pets room to play. The home also features a 2 car garage and exterior access to a storage area underneath the home, providing extra space for seasonal items, lawn equipment, and more. Located in a nice HOA community with access to a neighborhood pool, this adorable home offers plenty of space and flexibility and is ready for its next owner!
USD 309,900
52 Treemont Drive SE
View photo
House · for sale
USD 565,000
USD 204/sq.ft
New
52 Treemont Drive SE
Walker Hills
· 2,766 sq.ft · 4 Bedrooms · 3 Baths · House
· Fireplace · Equipped kitchen
Walker Hills · 2,766 sq.ft · 4 Bedrooms · 3 Baths · House · Fireplace · Equipped kitchen
Welcome home to 52 Treemont Drive! Built just three years ago, this beautiful custom home offers so many thoughtful upgrades and special touches throughout. From the moment you walk through the door, you'll appreciate the attention to detail, beautiful hardwood floors, high ceilings, and open floor plan that make this home feel both welcoming and comfortable. The heart of the home is the kitchen, which opens to the living room and creates a wonderful space for everyday living or entertaining. With granite countertops, a large kitchen island, taller kitchen cabinets offering additional storage, and a beautiful range hood, this kitchen is both functional and inviting. The family room features a cozy fireplace with custom built-in bookshelves beside it, adding both charm and functionality to the space. The primary suite is conveniently located on the main level with a large walk-in closet and private en suite bath, creating a wonderful place to relax and unwind. Also on the main level, yo
USD 565,000
101 Jane Boulevard NW
View photo
House · for sale
USD 418,990
USD 151/sq.ft
101 Jane Boulevard NW
Walker Hills
· 2,766 sq.ft · 4 Bedrooms · 2 Baths · House
· Office room · Equipped kitchen
Walker Hills · 2,766 sq.ft · 4 Bedrooms · 2 Baths · House · Office room · Equipped kitchen
Walk to Hamilton Crossing Park | Est. Move-In Sept–Oct 2026 | Popular Willard Floorplan Don’t miss this opportunity in Hamilton Place! This 4-bedroom, 2.5-bath Willard floorplan features an open-concept layout perfect for modern living and entertaining. The main level offers a flex space ideal for an office or playroom, convenient main-level laundry, and a spacious gathering room that flows seamlessly into the kitchen. Upstairs includes a large loft, three secondary bedrooms, and a spacious owner’s suite with a spa-like shower. Designer finishes include Blanco Maple quartz countertops, 7”x48” luxury vinyl plank flooring, Chesterfield Soft Beige tile, and a Ferrara Blanco stacked tile shower for a clean, modern look. Located in Hamilton Place, a boutique 36-acre community with direct access to Hamilton Crossing Park, walkability to schools, and quick I-75 access. Just 15 minutes to downtown Cartersville. 23 homes sold in 6 months—take advantage of current interest rate promotions. Sched
USD 418,990
11 Headden Ridge NW
View photo
House · for sale
USD 850,000
USD 282/sq.ft
11 Headden Ridge NW
Walker Hills
· 3,014 sq.ft · 4 Bedrooms · 2 Baths · House
Walker Hills · 3,014 sq.ft · 4 Bedrooms · 2 Baths · House
Absolutely stunning, like-new custom home priced below appraisal and loaded with high-end upgrades throughout! A rare opportunity in the sought-after Antigua Subdivision, this exceptional retreat-like home was built by a highly respected builder known for outstanding craftsmanship and meticulous attention to detail. Designed to blend timeless elegance with modern luxury, this home offers an open-concept, split-bedroom floor plan with the primary suite and additional bedrooms conveniently located on the main level. Soaring 10. And 11-foot ceilings, engineered hardwood flooring, extensive custom trim and millwork, solid-core 8-foot interior doors, Andersen windows, and a high-end lighting package showcase the quality found throughout. From the moment you arrive, the welcoming front porch makes a statement with stained tongue-and-groove ceilings, exposed beams, and beautiful brick pavers. Step inside and the attention to detail continues into the heart of the home—a beautifully designed k
USD 850,000
198 Floral Drive SE
View photo
House · for sale
USD 249,900
USD 143/sq.ft
198 Floral Drive SE
Walker Hills
· 1,744 sq.ft · 4 Bedrooms · 2 Baths · House
· Garden · Parking
Walker Hills · 1,744 sq.ft · 4 Bedrooms · 2 Baths · House · Garden · Parking
Enjoy the Ease of Ranch Living in Cartersville! *. Discover the possibilities in this inviting 4-bedroom, 2-bath ranch home, tucked along a quiet residential street in Cartersville, GA. With a comfortable single-level layout, two sunrooms, and a spacious backyard, this property offers room to make it your own while enjoying the convenience of nearby grocery shopping, restaurants, and everyday essentials. One of the home's standout features is its two rear-facing sunrooms—one conveniently located off the primary bedroom and the other just off the laundry room. Whether you envision a peaceful morning coffee spot, a hobby room, a reading retreat, or additional space to unwind, these versatile areas offer plenty of potential. Outside, the backyard provides a wonderful canvas for gardening, outdoor dining, entertaining, or creating your own private outdoor oasis. Parking is a breeze with two separate driveways, offering ample space for multiple vehicles, guests, a boat, or an RV. With no HO
USD 249,900

Get email alerts

Don't miss out: be the first to know about new properties

The alert was correctly created

On subscribing you accept the conditions of use and the privacy policy
Alert
Receive new ads in your inbox
Save this search
Receive alerts for new listings

We'll send you an email when we have new properties for: "Houses for sale in Walker Hills"

The alert was correctly created

Atco, Cartersville city Cartersville CCD Bartow County Georgia
North Highland, Cartersville city Cartersville CCD Bartow County Georgia
Get email alerts and be the first to see new listings
Required field
On subscribing I accept the terms of the privacy policy
Perfect! You'll soon start receiving new listings via email
Alert
Receive an email when we have new ads for Houses for sale in Walker Hills
Save this search
Filters

Bedrooms

Size (sq.ft)

sq.ft
sq.ft

Price

USD
USD

Property type

Bathrooms

Clear all filters
Receive notifications when new entries are published.