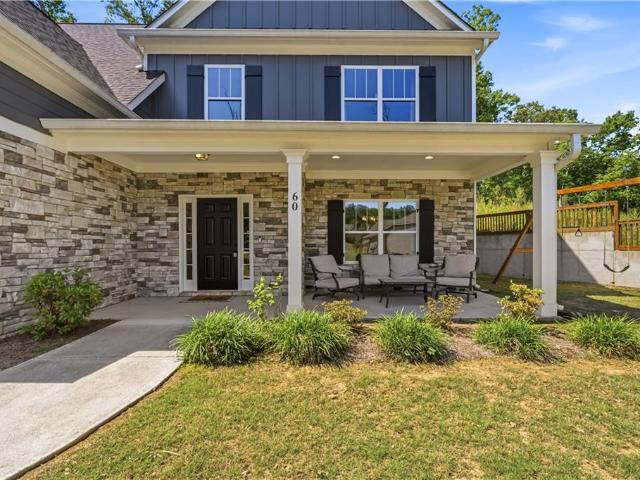
259 houses for sale in Walker Hills

60 NE Grand Georgian Court NE
View photo
House · for sale
USD 474,900
USD 180/sq.ft
60 NE Grand Georgian Court NE
Walker Hills
· 2,637 sq.ft · 4 Bedrooms · 2 Baths · House
· Garden · Office room · Fireplace · Equipped kitchen
Walker Hills · 2,637 sq.ft · 4 Bedrooms · 2 Baths · House · Garden · Office room · Fireplace · Equipped kitchen
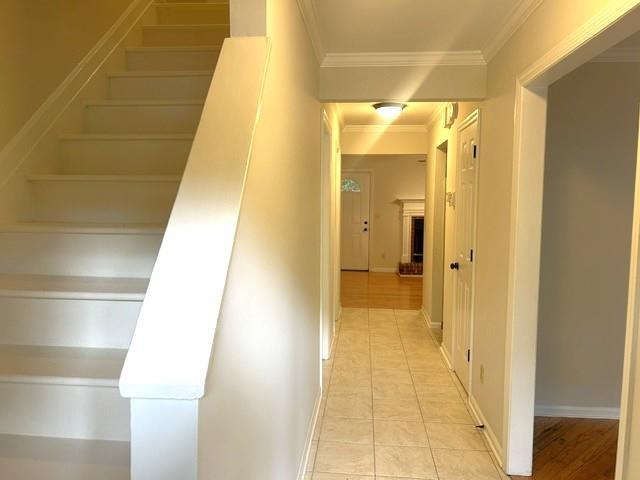
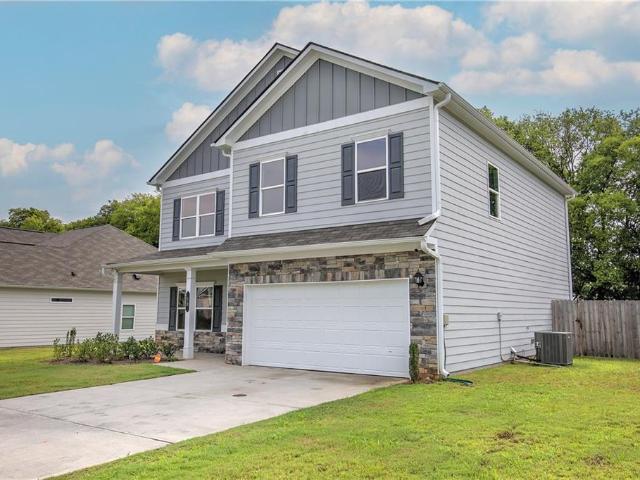
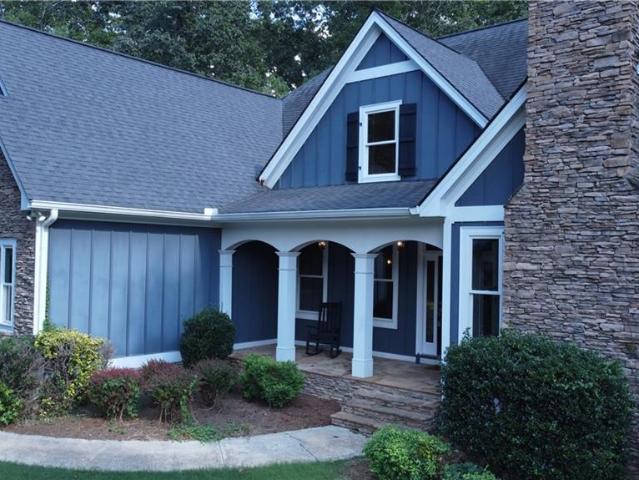
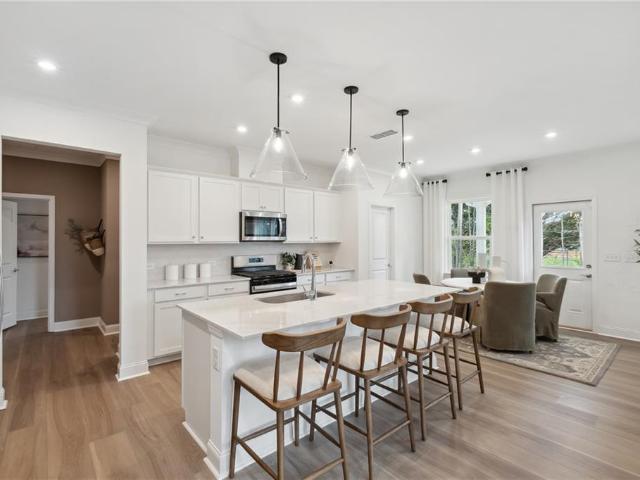
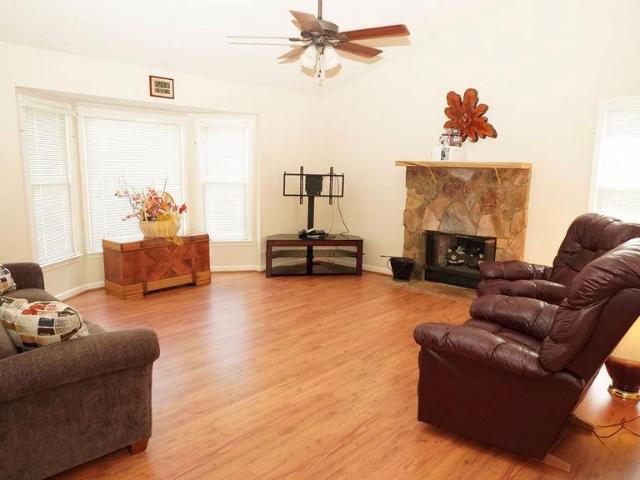
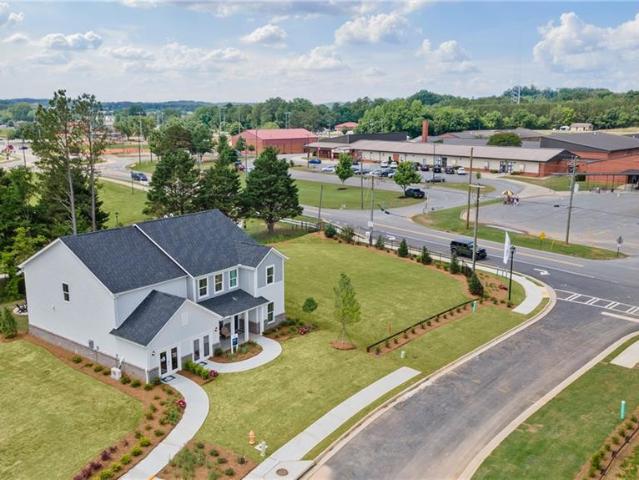
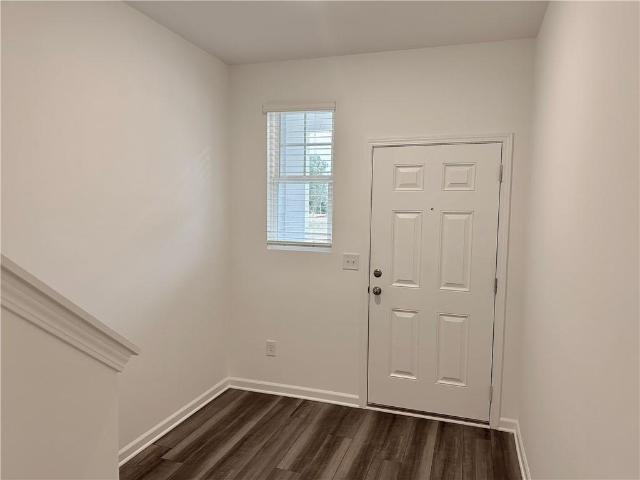
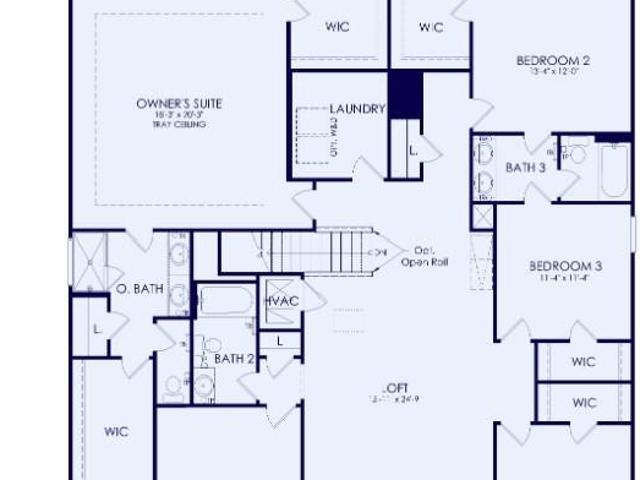
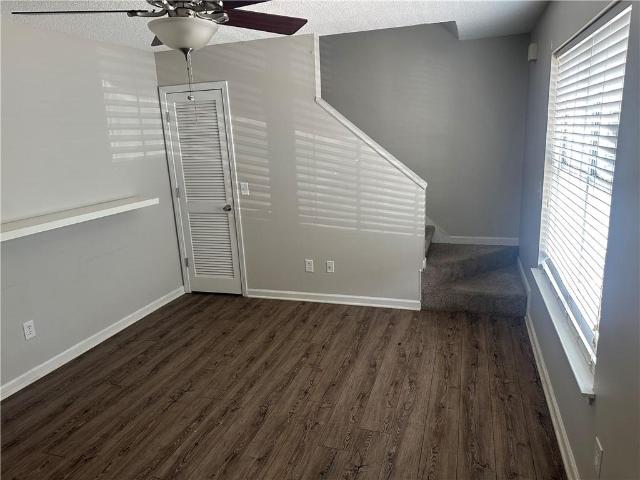
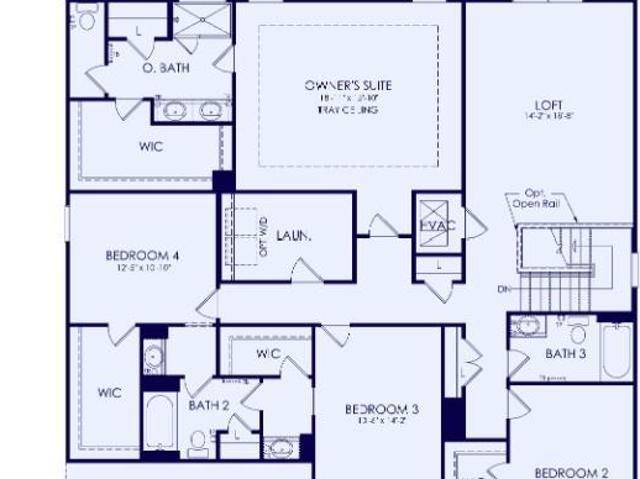
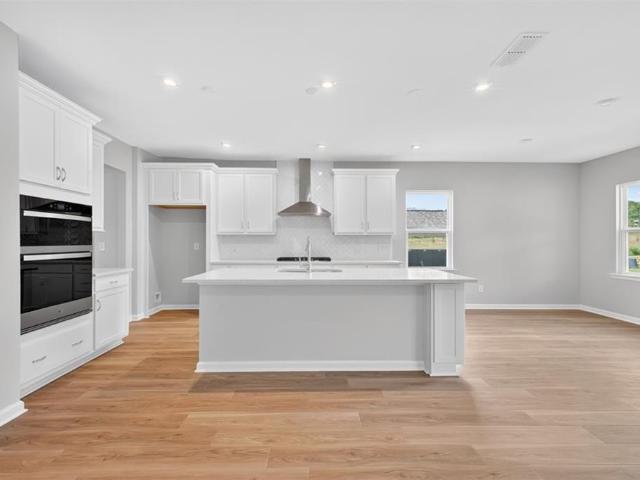
Welcome home to this beautifully designed 4-bedroom, 2.5-bath home on 0.78 private acres with quick access to I-75 and an easy commute to major employers like Shaw Industries, Anheuser-Busch InBev, Toyo Tire, and Qcells. All bedrooms are upstairs for a peaceful retreat, while the main level offers a dedicated home office, open-concept dining, a living room with a fireplace, and a kitchen featuring white cabinetry, granite counters, a large island, a separate pantry, and stainless appliances. Hardwood floors, detailed trim, and neutral designer tones add warmth throughout. The oversized primary suite offers tray ceilings and a spa-like bath with double vanities, a soaking tub, and walk-in closet. Additional highlights include spacious secondary bedrooms, a large bonus room/4th bedroom, upstairs laundry, and a quaint backyard perfect for entertaining. Move-in ready and minutes from shopping, dining, and schools. Eligible buyers who use our preferred lender may obtain a lender credit of u
USD 474,900
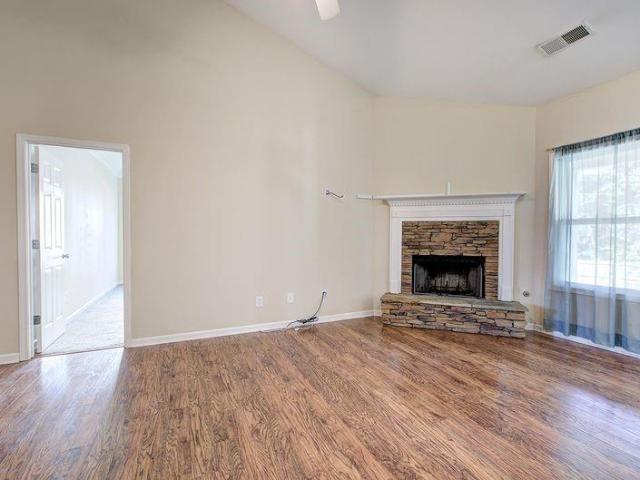
77 Mercer Lane
View photo
House · for sale
USD 320,000
USD 225/sq.ft
77 Mercer Lane
Walker Hills
· 1,421 sq.ft · 3 Bedrooms · 2 Baths · House
· Patio · Garden · Fireplace · Parking
Walker Hills · 1,421 sq.ft · 3 Bedrooms · 2 Baths · House · Patio · Garden · Fireplace · Parking
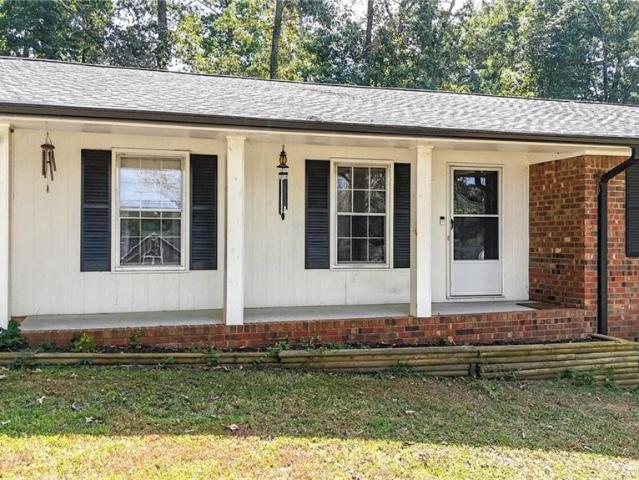
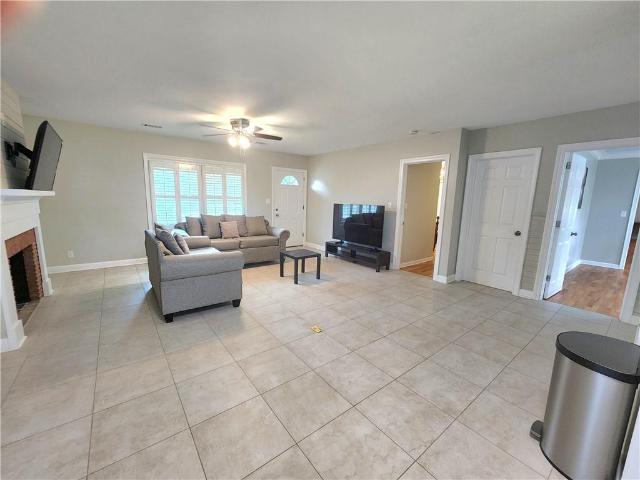
City Limits a true stepless Ranch Move-In Ready 3-Bedroom Ranch in the city limits of Cartersville. Welcome home to this inviting 3-bedroom, 2-bath ranch located within the city limits of Cartersville! Featuring an open floor plan, stylish LVP flooring, and a desirable split-bedroom layout, this home offers the perfect combination of comfort, functionality, and convenience. The spacious living area features a fireplace with a gas starter, creating a warm and welcoming space to relax or entertain. The open layout makes everyday living and gathering with family and friends a breeze, while the split-bedroom floor plan provides added privacy for the primary suite. Enjoy outdoor living on the covered patio overlooking the privacy-fenced backyard — perfect for entertaining, relaxing, or enjoying your own private outdoor space. A convenient 2-car garage provides parking and additional storage
USD 320,000
1531 Cassville Road NW B
View photo
Townhouse · for sale
USD 209,900
USD 145/sq.ft
1531 Cassville Road NW B
Walker Hills
· 1,442 sq.ft · 2 Bedrooms · 2 Baths · Townhouse
· Garden · Fireplace · Equipped kitchen · Cellar
Walker Hills · 1,442 sq.ft · 2 Bedrooms · 2 Baths · Townhouse · Garden · Fireplace · Equipped kitchen · Cellar
Charming Home with Spacious Fenced Yard, Updated Kitchen & Full Basement! Great opportunity to own a home at an attractive price, conveniently located near shopping, dining, recreation, and more! Situated less than three miles from Bartow County Parks and Recreation Department’s Splashville water park, ballfields, tennis courts, and other amenities, this home offers comfort, convenience, and plenty of room to enjoy. The home has all new interior paint. The updated kitchen features crisp white cabinetry, granite countertops, and stainless-steel appliances. It opens to the formal dining room, showcasing beautiful hardwood floors, while also offering a view into the inviting living room with its beautiful gas fireplace. Also, on the main level is a half bath. Upstairs, you’ll find a primary bedroom with an ensuite bathroom, along with a guest bedroom that also features its own ensuite bathroom. The full basement provides endless possibilities for future finished living space, a hobby area
USD 209,900
20 Wingfoot Trail
View photo
House · for sale
USD 289,900
USD 224/sq.ft
20 Wingfoot Trail
Walker Hills
· 1,292 sq.ft · 3 Bedrooms · 1 Bath · House
· Garden · Fireplace · Equipped kitchen
Walker Hills · 1,292 sq.ft · 3 Bedrooms · 1 Bath · House · Garden · Fireplace · Equipped kitchen
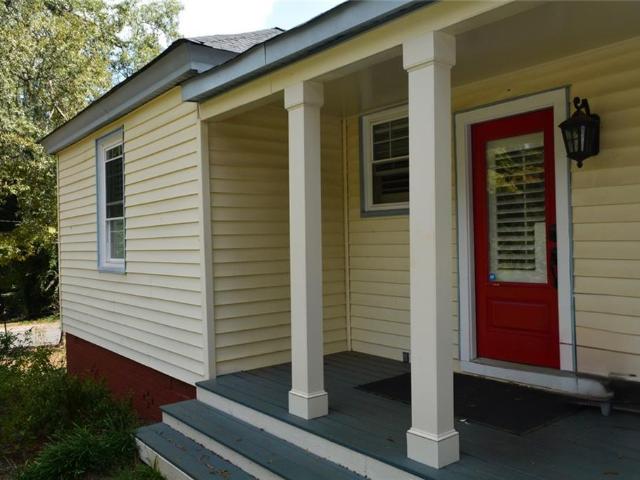
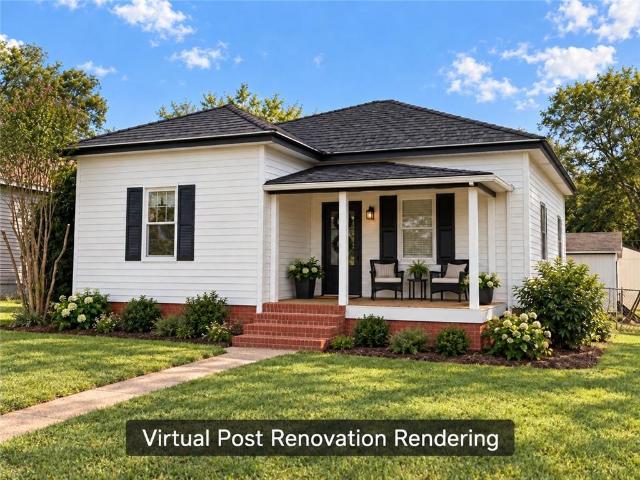
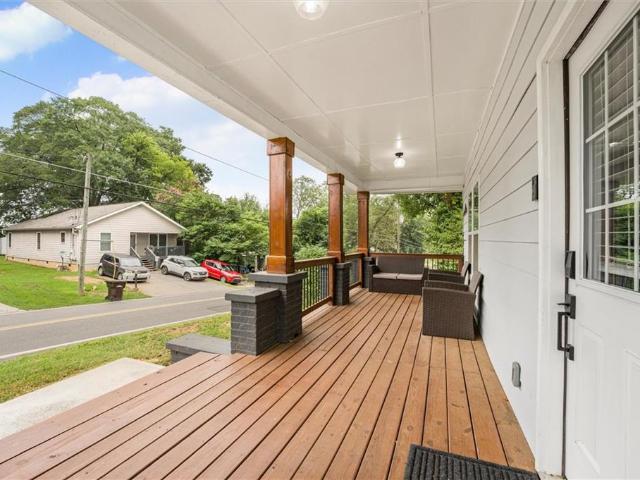
Welcome to your new home in this adorable 3 bedroom 1 bathroom cottage. Conveniently located near downtown Cartersville, you are minutes from popular restaurants and shopping. The inviting front porch with a dreamy wooden swing will be your morning coffee spot. Inside, you will find an open concept floor plan with a large living room and kitchen, and beautiful hardwoods throughout. The kitchen features white cabinets and plenty of counter space. The spacious Owner's Suite features an original fireplace. The recently renovated bathroom has a beautiful tiled and glass doored shower. A second bedroom has been professionally designed into a dreamy custom closet. The third bedroom is spacious and overlooks the large front yard and garden. This home offers a new roof, new HVAC's, new windows and doors, new plantation shutters, and new insulation, plumbing and electrical. This one is a must see!
USD 289,900
408 Mac Johnson Road NW
View photo
House · for sale
USD 615,000
USD 180/sq.ft
408 Mac Johnson Road NW
Walker Hills
· 3,401 sq.ft · 4 Bedrooms · 3 Baths · House
· Fireplace · Equipped kitchen · Parking · Swimming pool
Walker Hills · 3,401 sq.ft · 4 Bedrooms · 3 Baths · House · Fireplace · Equipped kitchen · Parking · Swimming pool
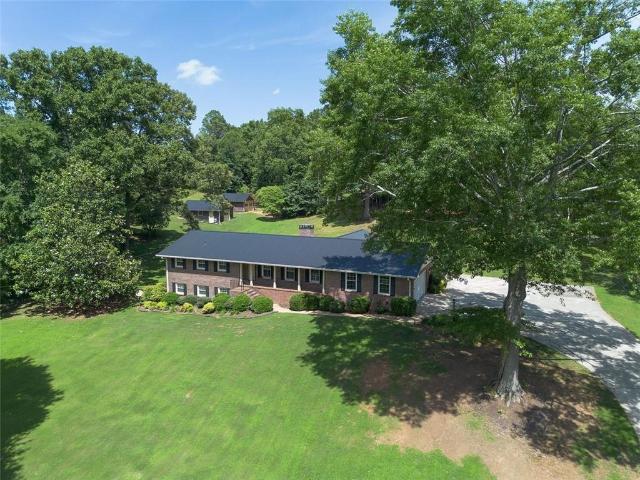
Welcome to this 4 sided brick ranch offering the perfect blend of comfort, space and versatility. Nestled on a 2.16 acre lot this properties packed with features that are sure to impress. The main level boasts 3 bedrooms and 2 full baths. Gleaming hardwood floors throughout the main with a warm and inviting fireplace in the family room. The large kitchen is a chef's dream, featuring an abundance of cabinets, a newer double oven and electric cooktop, as well as a dishwasher and trash compactor. Relax and unwind and the lovely sunroom or take a swim in the in-ground saltwater pool just outside. The attached 2 car side entry garage adds both curb appeal and convenience. This fully finished lower level offers incredible flexibility, complete with a second full kitchen, one bedroom and one full bath, as well as a large den with a fireplace and built-in bookcases. The lower level also has its own private entrance making this an ideal inlaw suite, guest quarters or rental property. No hoa. Ou
USD 615,000
129 Marion Drive
View photo
House · for sale
USD 374,000
USD 204/sq.ft
129 Marion Drive
Walker Hills
· 1,830 sq.ft · 3 Bedrooms · 2 Baths · House
· Patio · Garden · Parking · Equipped kitchen
Walker Hills · 1,830 sq.ft · 3 Bedrooms · 2 Baths · House · Patio · Garden · Parking · Equipped kitchen
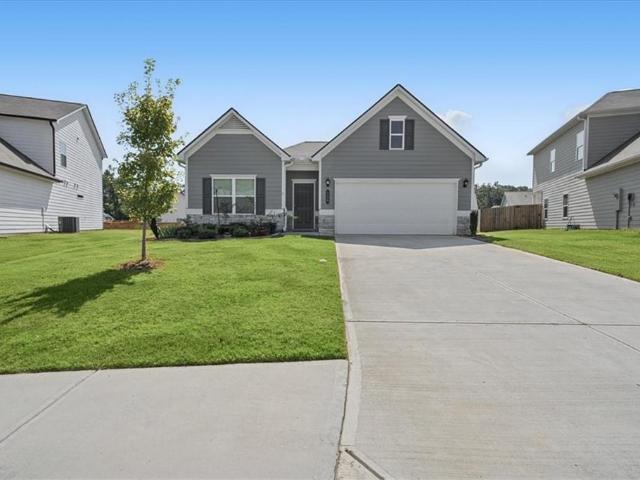
This craftsman style ranch home is just like brand new as only 3 years old. Pristine inside and out! Perfect for those needing main level living with first floor owner's suite. No stairs or carpet just open concept and LVP through out. Entry foyer opens into huge open kitchen with white cabinets, walk-in pantry, granite countertops, breakfast bar, Tiled Backsplash & dining area. Spacious living room w/lots of sunlight, wood blinds, and easy access to beautiful yard w/patio and lovely landscaping. A gardeners delight. Enjoy this Owner's suite w/tray ceilings that adds to spaciousness of room and will accommodate your king sized bed. Fabulous walk-in closet, double vanities, double shower and LVP flooring for ease of cleaning in the primary bath you will love! Additional bedrooms are spacious and large closets too. Separate laundry room, and coat closet define spaces for clutter free living. 2 car garage with extra storage area as well. Great location as minutes to downtown Cartersville,
USD 374,000
5 Parmenter Street
View photo
House · for sale
USD 120,000
USD 134/sq.ft
5 Parmenter Street
Walker Hills
· 893 sq.ft · 1 Bedroom · 1 Bath · House
· Garden · Equipped kitchen
Walker Hills · 893 sq.ft · 1 Bedroom · 1 Bath · House · Garden · Equipped kitchen
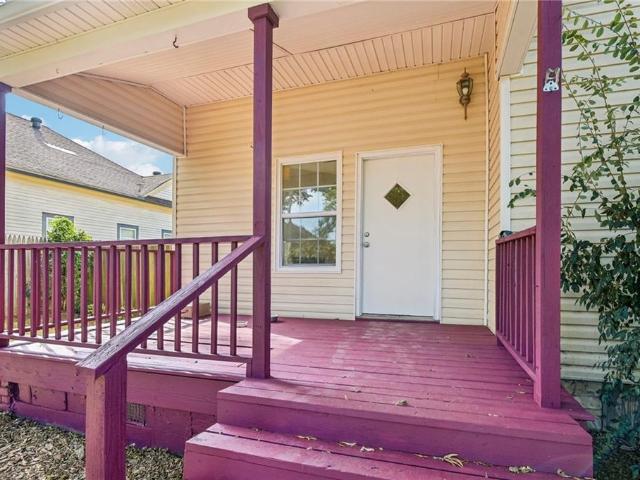
Classic bungalow character meets investment potential at 5 Parmenter Street, tucked within Cartersville's historic Atco subdivision. A rocking-chair porch sets the tone, while fenced front and back yards create defined outdoor spaces with room to make them your own. Inside, the home offers a sizable family and living area with an open-concept kitchen that keeps the main gathering spaces connected. The exceptionally large primary suite is conveniently positioned on the main level, adding flexibility and scale to the floor plan. A dedicated laundry room and additional bonus room-currently used as an office-provide valuable functional space for everyday living, working from home or future customization. Outside, two storage sheds add practical utility, while the fenced backyard offers additional possibilities for outdoor living and improvements. Ready for renovation and final touches, this bungalow presents an opportunity for an owner-occupant, renovator, or investor to bring fresh vision
USD 120,000
14 Defender Street
View photo
House · for sale
USD 275,000
USD 190/sq.ft
14 Defender Street
Walker Hills
· 1,442 sq.ft · 3 Bedrooms · 2 Baths · House
· Equipped kitchen
Walker Hills · 1,442 sq.ft · 3 Bedrooms · 2 Baths · House · Equipped kitchen
Historic charm with the big-ticket items already done. Built in 1945, this 3-bedroom, 2-bath Cartersville home offers 1,445 square feet of original character backed by major updates where it counts. Every primary system has been upgraded: a new plumbing system, a new HVAC system, and a freshly painted interior. The kitchen features new white quartz countertops with a marble-look design and a new sink. Exterior doors have been replaced, and new glass has been installed in the majority of the windows — while the original window frames and vintage interior door hardware were intentionally preserved to keep the home's period character intact. The result is a solid, move-in-ready foundation for an owner-occupant who appreciates a historic home, or a turnkey addition to a rental portfolio with the expensive mechanicals already handled. Convenient Cartersville location close to shopping, dining, parks, and major roadways. Historic homes with this much already done don't come along often — sch
USD 275,000
10 Westover Road SE
View photo
House · for sale
USD 435,000
USD 182/sq.ft
10 Westover Road SE
Walker Hills
· 2,379 sq.ft · 4 Bedrooms · 2 Baths · House
· Patio · Garden · Fireplace · Equipped kitchen · Swimming pool
Walker Hills · 2,379 sq.ft · 4 Bedrooms · 2 Baths · House · Patio · Garden · Fireplace · Equipped kitchen · Swimming pool
This beauty is a perfect place to call home! Right off the entryway french doors open up into a versatile room that can be used as an office, play room, formal dining or living. The open concept kitchen and great room are perfect for today's lifestyle featuring an island breakfast bar, gas cooking, an upscale refrigerator and room for the dining table. Gas fireplace is an added bonus! Upstairs the loft offers flexible space for play or work. Oversized primary bedroom with pass through from closet to laundry room is so convenient and the 3 other bedrooms are all a good size. Outside the backyard is private and backs up to mature trees behind the fence. Bring your grill for summer barbecues under the covered patio. Located minutes from charming downtown Cartersville where you'll find coffee shops, quaint boutiques, exciting museums, diverse dining options, live music, festivals and farmer's markets! Neighborhood pool and playground are additional reasons to put this one on your list!
USD 435,000
108 Walton Street
View photo
House · for sale
USD 250,000
USD 309/sq.ft
108 Walton Street
Walker Hills
· 807 sq.ft · 3 Bedrooms · 1 Bath · House
· Parking
Walker Hills · 807 sq.ft · 3 Bedrooms · 1 Bath · House · Parking
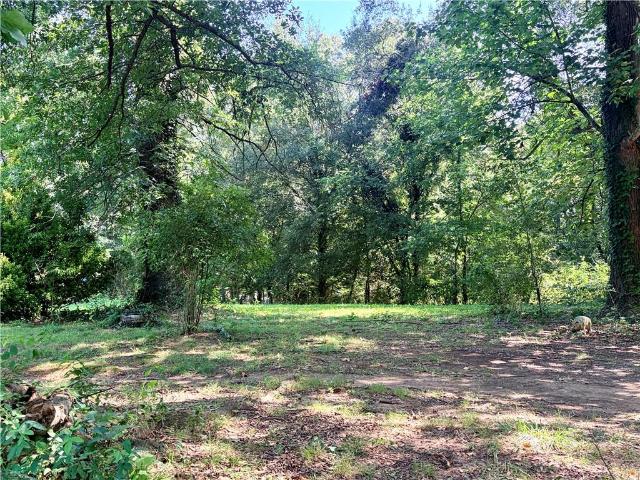
Endless Possibilities on Nearly an Acre in Cartersville! Exceptional opportunity to own an income-producing 3-bedroom, 1-bath home situated on a beautiful 0.92-acre level lot in a growing area of Cartersville. Surrounded by mature hardwood trees, this property offers the perfect blend of immediate rental income and long-term investment potential. Whether you're looking to continue generating rental income, renovate the existing home, or explore future development opportunities, this property provides the flexibility to match your vision. With county approval, there may be potential to build additional homes, making this an outstanding opportunity for investors, builders, or developers. Take your investment to the next level by purchasing the adjoining commercially zoned property at 19 Serena Drive, currently an income-producing garage/business property. Together, these properties create a unique opportunity to own both residential and commercial income-producing real estate in one pack
USD 250,000
47 Stone Gate Drive NW
View photo
House · for sale
USD 514,800
USD 161/sq.ft
47 Stone Gate Drive NW
Walker Hills
· 3,197 sq.ft · 5 Bedrooms · 3 Baths · House
· Fireplace · Equipped kitchen
Walker Hills · 3,197 sq.ft · 5 Bedrooms · 3 Baths · House · Fireplace · Equipped kitchen
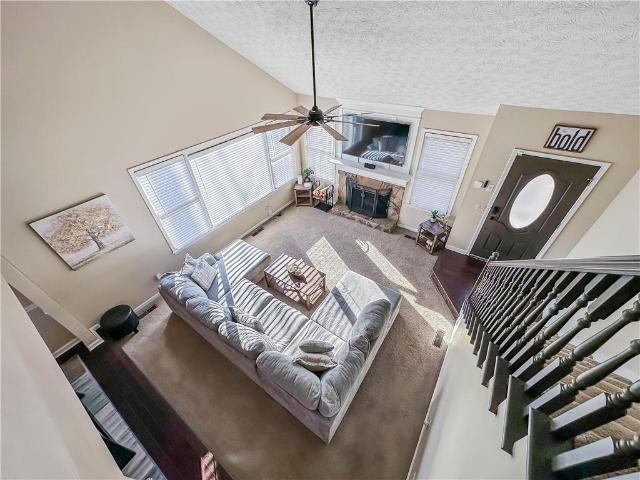
Don't miss this. You asked and Seller has delivered! New carpet, new paint, cul-de-sac lot, reduced price! Charming Custom Family Home in the Stone Gate Neighborhood. Welcome to Your Dream Home! Nestled in a picturesque neighborhood, this stunning 4-bedroom (bonus room is a functional 5th bedroom), 3.5-bathroom house is an epitome of charm and modern comforts. With a warm blend of contemporary design and classic elegance, this property offers a perfect sanctuary for families and individuals alike. Step into a spacious living room adorned with gleaming hardwood floors and a majestic vaulted ceiling creating an airy and open atmosphere. The centerpiece is an elegant stone fireplace, perfect for cozy evenings with loved ones. The abundant natural light streaming through large windows enhances the welcoming ambiance. The Oversized Gourmet Kitchen positioned as the heart of this home is a chef's dream! Enjoy preparing meals in a generous kitchen complete with rich, wooden cabinetry and ampl
USD 514,800
7 West Drive
View photo
House · for sale
USD 214,500
USD 181/sq.ft
7 West Drive
Walker Hills
· 1,184 sq.ft · 3 Bedrooms · 1 Bath · House
· Garden · Equipped kitchen · Parking
Walker Hills · 1,184 sq.ft · 3 Bedrooms · 1 Bath · House · Garden · Equipped kitchen · Parking
Classic four sided brick ranch cottage offers timeless curb appeal and solid, low maintenance construction. The home's single story layout is ideal for easy living, featuring three comfortable bedrooms and one full bath thoughtfully arranged for both privacy and convenience. Step inside to find warm, inviting living spaces fitted with natural tight. A cozy living room flows into a functional kitchen perfect for everyday meats. Adjacent to the kitchen is a walk in laundry room just steps away from the carport entry. Each of the three bedrooms are generously proportioned and are carpeted to give that soft warm feeling of home. The tiled bath is ideal for easy cleaning and offers a tub/shower combination and a linen closet. Outside, the durable brick exterior wraps all four sides of the home, offering excellent insulation and years of worry. Free upkeep. A modest front yard and welcoming front porch create instant curb appeal, white the backyard provides a private space for retaxing. This
USD 214,500
133 Jane Boulevard
View photo
House · for sale
USD 494,360
USD 135/sq.ft
133 Jane Boulevard
Walker Hills
· 3,649 sq.ft · 5 Bedrooms · 4 Baths · House
· Patio · Garden · Equipped kitchen
Walker Hills · 3,649 sq.ft · 5 Bedrooms · 4 Baths · House · Patio · Garden · Equipped kitchen
Welcome to the highly sought-after Frazier floor plan at Hamilton Place. This exceptional home offers 5 spacious bedrooms, each with a walk-in closet, and 4 full bathrooms, delivering the perfect blend of space, style, and functionality. The main level is designed for effortless living and entertaining, featuring a private guest suite with a full bath, a versatile flex room ideal for a home office or playroom, and an open-concept kitchen that flows seamlessly into the café and gathering room. Enjoy morning coffee on the charming rocking-chair front porch or relax on the covered patio overlooking the spacious, flat backyard. Upstairs, retreat to the luxurious owner's suite complete with a spa-inspired bath and oversized walk-in closet. A large loft provides the perfect space for movie nights, game days, or additional living and entertaining. This stunning home is complete and ready for a quick move-in. Don't miss your opportunity to own one of Hamilton Place's most popular floor plans b
USD 494,360
18 Azalea Drive SE
View photo
House · for sale
USD 329,500
USD 169/sq.ft
18 Azalea Drive SE
Walker Hills
· 1,948 sq.ft · 4 Bedrooms · 3 Baths · House
· Cellar
Walker Hills · 1,948 sq.ft · 4 Bedrooms · 3 Baths · House · Cellar
Don't miss this opportunity to see this one! Original owner, well cared for 4 bedroom, 3 bathroom split level home with an additional bonus room in the basement. Space galore! This home sits near the end of the street. It is quiet and peaceful! Perfect combination! Tax records do not reflect the finished square footage in the basement. Conveniently located, this home is 4 minutes from I-75, 47 minutes from downtown Atlanta, and 26 minutes from Kennesaw!
USD 329,500
117 Jane Boulevard NW
View photo
House · for sale
USD 499,360
USD 138/sq.ft
117 Jane Boulevard NW
Walker Hills
· 3,595 sq.ft · 5 Bedrooms · 4 Baths · House
· Patio · Fireplace · Equipped kitchen
Walker Hills · 3,595 sq.ft · 5 Bedrooms · 4 Baths · House · Patio · Fireplace · Equipped kitchen
Popular Frazier Floorplan | Est. Move-In Sept-Oct Our highly sought-after Frazier floorplan offers over 3,600 sq ft of thoughtfully designed living space with 5 bedrooms and 4 full bathrooms. The main level features a guest suite with a full bathroom, along with a flex space perfect for a home office or playroom. The open-concept layout connects the spacious living area to the kitchen, while a separate dining room provides the perfect space for entertaining. Interior highlights include oak tread stairs, 7-inch wide LVP flooring throughout the main living areas, a gas fireplace in the living room, and white kitchen cabinets. The guest bathroom features tile to the wall, and the owner's suite includes a spa-like tiled shower. Step outside to enjoy a covered patio overlooking a spacious, flat backyard-perfect for relaxing or entertaining. It's easy to see why the Frazier is one of our most popular floorplans. Photos are of model representation
USD 499,360
31 Chimney Springs Drive SW
View photo
House · for sale
USD 365,000
USD 106/sq.ft
31 Chimney Springs Drive SW
Walker Hills
· 3,423 sq.ft · 4 Bedrooms · 3 Baths · House
· Equipped kitchen · Cellar
Walker Hills · 3,423 sq.ft · 4 Bedrooms · 3 Baths · House · Equipped kitchen · Cellar
O-P-E-N House Sunday 1:00 to 3:00 PM. Buy this home and we will buy your current home! Call now to get a cash offer on your current home! This home comes with $5000 closing costs credit when you use our preferred lender and 1 year home warranty covering plumbing, electrical, HVAC, appliances, and more! Top area schools with state championship winning sports programs and very safe neighborhood! Welcome home to this stunning ranch-style retreat with a fully finished basement in the beautiful Hickory Springs neighborhood! From the moment you step inside, you'll fall in love with the inviting atmosphere, spacious layout, and beautiful details throughout. The elegant entryway welcomes you into a gorgeous dining room featuring classic wainscoting and plenty of space to gather with family and friends. Continue into the spacious living room, perfect for relaxing or entertaining! The beautiful kitchen is sure to impress with granite countertops, gorgeous cabinetry, a walk-in pantry, and a charm
USD 365,000
21 Martin Luther King Jr Drive
View photo
House · for sale
USD 319,900
USD 188/sq.ft
21 Martin Luther King Jr Drive
Walker Hills
· 1,701 sq.ft · 4 Bedrooms · 2 Baths · House
· Deck · Equipped kitchen
Walker Hills · 1,701 sq.ft · 4 Bedrooms · 2 Baths · House · Deck · Equipped kitchen
Seller is offering $5,000 toward buyer’s closing costs with an acceptable offer! Beautifully updated and move-in ready, this 4-bedroom, 2-bath home offers the perfect blend of style, comfort, and convenience. The open floor plan creates a seamless flow throughout the home, making it perfect for everyday living and entertaining. The kitchen is the heart of the home, featuring granite countertops, white shaker cabinets, stainless steel appliances, and an open layout that keeps everyone connected. Granite countertops continue into both bathrooms, while the spacious primary suite features a double shower, creating a relaxing retreat. Enjoy your morning coffee on the front porch or spend your evenings grilling and gathering on the back deck, perfect for entertaining family and friends. Major updates have already been taken care of, with the roof and HVAC both only 4 years old, giving you added peace of mind. Located less than one mile from Historic Cartersville and under five minutes from s
USD 319,900
36 Ember Way
View photo
Townhouse · for sale
USD 159,900
USD 151/sq.ft
36 Ember Way
Walker Hills
· 1,055 sq.ft · 2 Bedrooms · 2 Baths · Townhouse
· Patio · Garden · Fireplace · Equipped kitchen
Walker Hills · 1,055 sq.ft · 2 Bedrooms · 2 Baths · Townhouse · Patio · Garden · Fireplace · Equipped kitchen
Beautiful attached ranch in Hearthstone subdivision! Covered porch! Spacious living room with fireplace and vaulted ceiling! Open to kitchen with stained cabinets and breakfast bar! Laundry closet off kitchen! Split bedroom floorplan with 2 bedrooms and 2 bathrooms! Rear patio overlooks fenced backyard! Great opportunity! Don't miss out!
USD 159,900
170 Alpha Drive
View photo
Townhouse · for sale
USD 255,490
USD 185/sq.ft
170 Alpha Drive
Walker Hills
· 1,378 sq.ft · 3 Bedrooms · 2 Baths · Townhouse
· Parking
Walker Hills · 1,378 sq.ft · 3 Bedrooms · 2 Baths · Townhouse · Parking
Discover the'Pulsar' at Villas at Cassville, a brand-new townhome community in Cartersville, offering modern living in a convenient location near downtown. This thoughtfully designed 3-bedroom, 2.5 bath home features a one-car garage and all appliances included, making your move-in that much easier. Whether you're a first-time homebuyer, looking to simplify your lifestyle, or searching for your next home, the Pulsar offers the comfort and convenience of brand-new construction. Don't miss your opportunity to call Villas at Cassville home!
USD 255,490
204 Henry Place NW
View photo
House · for sale
USD 552,190
USD 140/sq.ft
204 Henry Place NW
Walker Hills
· 3,918 sq.ft · 6 Bedrooms · 4 Baths · House
· Garden · Equipped kitchen · Parking
Walker Hills · 3,918 sq.ft · 6 Bedrooms · 4 Baths · House · Garden · Equipped kitchen · Parking
Welcome to this beautiful Dempsey floor plan home at Hamilton Place! This exceptional new construction home offers over 3,900 square feet of beautifully designed living space with 6 bedrooms, 4 full bathrooms, and a 3-car garage. Thoughtfully designed for today's lifestyle, the open-concept floor plan features a spacious gathering room, a formal dining room with a butler's pantry to this beautiful, bright kitchen that flows seamlessly into the main living areas. Perfect for entertaining or everyday living. The sought-after main-level guest suite with a full bath provides the ideal space for visitors, multigenerational living, or even a private home office. Upstairs features a spacious loft that offers additional flexible living space while the generously sized secondary bedrooms each include walk-in closets. The oversized owner's suite serves as a private retreat with dual walk-in closets and a spa-inspired owner's bath. Step outside to the covered lanai overlooking a flat backyard, cr
USD 552,190
303 Iron Belt Court
View photo
Townhouse · for sale
USD 168,000
USD 167/sq.ft
303 Iron Belt Court
Walker Hills
· 1,001 sq.ft · 2 Bedrooms · 1 Bath · Townhouse
· Equipped kitchen
Walker Hills · 1,001 sq.ft · 2 Bedrooms · 1 Bath · Townhouse · Equipped kitchen
Welcome to 303 Iron Belt Court in Cartersville! This well-maintained 2 bedroom, 1.5 bath townhome offers comfortable living with a functional layout and low-maintenance lifestyle. The main level features a spacious living area, convenient half bath, and an open flow into the kitchen and dining space—perfect for everyday living or entertaining. Upstairs, you’ll find two generously sized bedrooms and a full bath. Low maintenance exterior with brick & vinyl siding. Don’t miss this opportunity!
USD 168,000
254 Henry Place
View photo
House · for sale
USD 548,490
USD 150/sq.ft
254 Henry Place
Walker Hills
· 3,649 sq.ft · 5 Bedrooms · 4 Baths · House
· Patio · Garden · Equipped kitchen
Walker Hills · 3,649 sq.ft · 5 Bedrooms · 4 Baths · House · Patio · Garden · Equipped kitchen
Welcome to the highly sought-after Frazier floor plan at Hamilton Place! This thoughtfully designed home will offer 5 spacious bedrooms with walk-in closets and 4 full bathrooms, blending style, comfort, and functionality for today's lifestyle. The main level is designed for both everyday living and entertaining, featuring a private guest suite with a full bath, a versatile flex room perfect for a home office or playroom, and an open-concept kitchen, café, and gathering room. The rocking chair front porch and conveniently covered patio is perfect for outdoor living in your spacious, flat backyard! Upstairs, you'll find an oversized owner's suite with a spacious walk-in closet and a spa-inspired owner's bath. You will also find a very convenient and oversized loft perfect for a movie or game night! Don't miss your opportunity to personalize one of Hamilton Place's most popular floor plans before construction is complete! Photos are of the Frazier model home and are for illustrative purp
USD 548,490
126 Jane Boulevard NW
View photo
House · for sale
USD 500,360
USD 119/sq.ft
126 Jane Boulevard NW
Walker Hills
· 4,176 sq.ft · 6 Bedrooms · 4 Baths · House
· Garden · Equipped kitchen
Walker Hills · 4,176 sq.ft · 6 Bedrooms · 4 Baths · House · Garden · Equipped kitchen
Stunning Dempsey in sought-after Hamilton Place! Offering over 3,800 square feet of beautifully designed living space, this impressive home features 6 bedrooms and 4 full baths, including a convenient main-level guest suite perfect for visitors or multi-generational living. The heart of the home is the gourmet kitchen, showcasing a gas cooktop, custom vent hood, built-in oven and microwave, 42-inch white cabinetry, a designer herringbone backsplash, and luxury plank flooring. The open-concept layout flows seamlessly into the spacious gathering and dining areas, creating the perfect setting for entertaining and everyday living. Thoughtful designer upgrades abound, including oak tread stairs, open railing accents, and spa-inspired bathrooms with beautifully tiled walk-in showers. Retreat to the expansive owner's suite featuring dual walk-in closets and a luxurious bath designed for relaxation. Additional highlights include a covered rear porch overlooking a private backyard, plus a refri
USD 500,360
45 Bishop Road NW
View photo
House · for sale
USD 329,999
USD 201/sq.ft
45 Bishop Road NW
Walker Hills
· 1,636 sq.ft · 3 Bedrooms · 2 Baths · House
· Patio · Garden · Fireplace · Equipped kitchen · Cellar · Parking
Walker Hills · 1,636 sq.ft · 3 Bedrooms · 2 Baths · House · Patio · Garden · Fireplace · Equipped kitchen · Cellar · Parking
Charming four-sided brick home with an unfinished basement, offering plenty of space and versatility. The spacious granite kitchen features newer appliances, while LVP flooring throughout the main living areas and updated bathrooms add a fresh, modern touch. The large family room features a beautiful brick fireplace and opens to a separate dining room that comfortably accommodates eight or more guests. The generously sized bedrooms provide plenty of room, with the secondary bedrooms conveniently sharing a Jack-and-Jill bathroom. Enjoy relaxing on the covered front porch or entertaining on the large concrete patio overlooking the private backyard—perfect for grilling, gardening, playtime, or simply enjoying the outdoors. The property also features a two-car carport with a secure, locking storage room, plus additional parking to the left of the carport. The unfinished basement offers both interior and exterior entrances, providing excellent potential for additional living space, storage,
USD 329,999
8 Highland Lane
View photo
House · for sale
USD 369,900
USD 156/sq.ft
8 Highland Lane
Walker Hills
· 2,357 sq.ft · 3 Bedrooms · 2 Baths · House
· Fireplace · Parking
Walker Hills · 2,357 sq.ft · 3 Bedrooms · 2 Baths · House · Fireplace · Parking
Beautifully maintained 4 sided brick ranch home. Interior of the house has been fully remodeled by the previous previous owner. Roof was replaced in 2023. Hardwood floor and tile floor. No carpet. Granite counter top, plantation window shutters, stainless appliances. Beautifully remodeled bathrooms with great color selection. Huge formal living room with lots of window for natural sun lights. Formal dining room, family room with a fire place. Driveway wraps around the home to give two entrances & exits. Separate garage/workshop with green house behind. Close to I75 intersection, shops and restaurants. Must see. Your client will love this ranch home!
USD 369,900
199 Amberidge Drive NW
View photo
House · for sale
USD 305,000
USD 122/sq.ft
199 Amberidge Drive NW
Walker Hills
· 2,497 sq.ft · 3 Bedrooms · 2 Baths · House
Walker Hills · 2,497 sq.ft · 3 Bedrooms · 2 Baths · House
This property is currently operating as a successful short-term rental, offering a rare opportunity for both investors and homeowners alike. With a strong track record of consistent bookings and guest demand, this home is already positioned to generate income from day one. The property can be sold fully furnished, allowing for a seamless transition for the next owner. Existing systems, setup, and operational flow are already in place, making this a true turnkey opportunity. Whether you’re looking to continue operating as a short-term rental or purchase as a primary residence, this home offers flexibility to fit your goals. For buyers interested in maintaining the Airbnb model, additional details regarding performance and future reservations can be discussed
USD 305,000
6 Putnam Place
View photo
House · for sale
USD 469,440
USD 162/sq.ft
6 Putnam Place
Walker Hills
· 2,885 sq.ft · 5 Bedrooms · 4 Baths · House
· Office room · Equipped kitchen
Walker Hills · 2,885 sq.ft · 5 Bedrooms · 4 Baths · House · Office room · Equipped kitchen
Cascade Welcome home to this stunning 5-bedroom, 4 full bath home featuring a beautiful painted brick exterior and an extended covered porch off the kitchen. Perfect for relaxing or entertaining. Inside, the gourmet kitchen is designed to impress with 42' white cabinetry, a separate cooktop, wall oven and microwave, complemented by a stunning custom backsplash. The main level also offers a bedroom and full bath, along with a versatile flex space ideal for a home office, playroom, or additional living area. Upstairs, you will find four spacious plus loft area, creating the perfect space for movie nights or casual hangout. Thoughtful upgrades and designer details are found throughout, including a smart home package, cove trim, beam ceilings in the family room and primary bedroom, 5 panel interior doors, and detailed window trim. The luxurious primary suite features a spa inspired bathroom with 7' shower and dual shower heads. Conveniently located just 2.3 miles from downtown Cartersville
USD 469,440
19 Chimney Springs Drive SW
View photo
House · for sale
USD 330,000
USD 151/sq.ft
19 Chimney Springs Drive SW
Walker Hills
· 2,185 sq.ft · 4 Bedrooms · 2 Baths · House
· Patio · Garden · Fireplace · Equipped kitchen · Parking
Walker Hills · 2,185 sq.ft · 4 Bedrooms · 2 Baths · House · Patio · Garden · Fireplace · Equipped kitchen · Parking
Welcome home to 19 Chimney Springs Drive in Cartersville! This charming 4-bedroom, 2-bath home offers a spacious, open floor plan designed for comfortable everyday living and entertaining, with beautiful wood-look flooring throughout the main living areas. The inviting family room features a cozy fireplace, while the kitchen offers abundant cabinetry, generous counter space, and stainless steel appliances. Thoughtfully designed with accessibility in mind, the primary suite features a widened doorway, wheelchair-accessible roll-in shower, accessible vanity, and relaxing soaking tub. A standout feature is the oversized garage door, specifically designed to accommodate a wheelchair-accessible van, offering added convenience and functionality. Step outside to enjoy the large, level, fully fenced backyard, ideal for pets, play, or entertaining. The covered patio provides a wonderful space to relax or enjoy gatherings with family and friends. With its open layout, exceptional accessibility f
USD 330,000
126 Jane Boulevard NW
View photo
House · for sale
USD 500,360
USD 127/sq.ft
126 Jane Boulevard NW
Walker Hills
· 3,918 sq.ft · 6 Bedrooms · 4 Baths · House
· Garden · Equipped kitchen
Walker Hills · 3,918 sq.ft · 6 Bedrooms · 4 Baths · House · Garden · Equipped kitchen
Stunning Dempsey in sought-after Hamilton Place! Offering over 3,800 square feet of beautifully designed living space, this impressive home features 6 bedrooms and 4 full baths, including a convenient main-level guest suite perfect for visitors or multi-generational living. The heart of the home is the gourmet kitchen, showcasing a gas cooktop, custom vent hood, built-in oven and microwave, 42-inch white cabinetry, a designer herringbone backsplash, and luxury plank flooring. The open-concept layout flows seamlessly into the spacious gathering and dining areas, creating the perfect setting for entertaining and everyday living. Thoughtful designer upgrades abound, including oak tread stairs, open railing accents, and spa-inspired bathrooms with beautifully tiled walk-in showers. Retreat to the expansive owner’s suite featuring dual walk-in closets and a luxurious bath designed for relaxation. Additional highlights include a covered rear porch overlooking a private backyard, plus a refri
USD 500,360
38 Stately Oaks Drive SE
View photo
House · for sale
USD 496,900
USD 141/sq.ft
38 Stately Oaks Drive SE
Walker Hills
· 3,509 sq.ft · 6 Bedrooms · 5 Baths · House
· Patio · Office room · Fireplace · Swimming pool
Walker Hills · 3,509 sq.ft · 6 Bedrooms · 5 Baths · House · Patio · Office room · Fireplace · Swimming pool
Move right into this beautifully updated 6-bedroom, 4-bath Craftsman home in the highly sought-after Reserve at Pettit Creek! Featuring hardwood floors throughout the main and upper levels (excluding bedrooms), fresh exterior paint, and a spacious open-concept layout, this home offers the perfect blend of style, comfort, and functionality. The main level includes a private office or flex space, formal dining room, inviting family room with stone fireplace, and a bedroom with full bath, ideal for guests or multi-generational living. Upstairs, the oversized owner's suite is joined by four additional bedrooms and two full baths, providing plenty of room for family, work, and recreation. Enjoy relaxing on the covered back patio or take advantage of the neighborhood's exceptional amenities, including a pool, tennis courts, playground, and scenic pond-all within walking distance. Conveniently located near the city school bus stop for easy pickup and drop-off. Seller is offering a $10,000 cre
USD 496,900

Get email alerts

Don't miss out: be the first to know about new properties

The alert was correctly created

On subscribing you accept the conditions of use and the privacy policy
Alert
Receive new ads in your inbox
Save this search
Receive alerts for new listings

We'll send you an email when we have new properties for: "Houses for sale in Walker Hills"

The alert was correctly created

Atco, Cartersville city Cartersville CCD Bartow County Georgia
North Highland, Cartersville city Cartersville CCD Bartow County Georgia
Get email alerts and be the first to see new listings
Required field
On subscribing I accept the terms of the privacy policy
Perfect! You'll soon start receiving new listings via email
Alert
Receive an email when we have new ads for Houses for sale in Walker Hills
Save this search
Filters

Bedrooms

Size (sq.ft)

sq.ft
sq.ft

Price

USD
USD

Property type

Bathrooms

Clear all filters
Receive notifications when new entries are published.