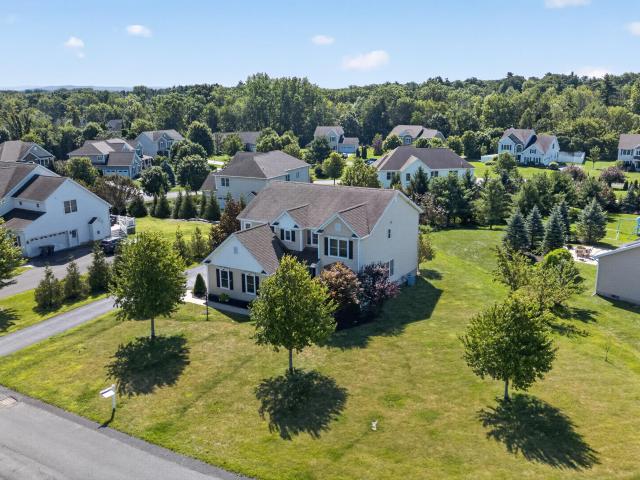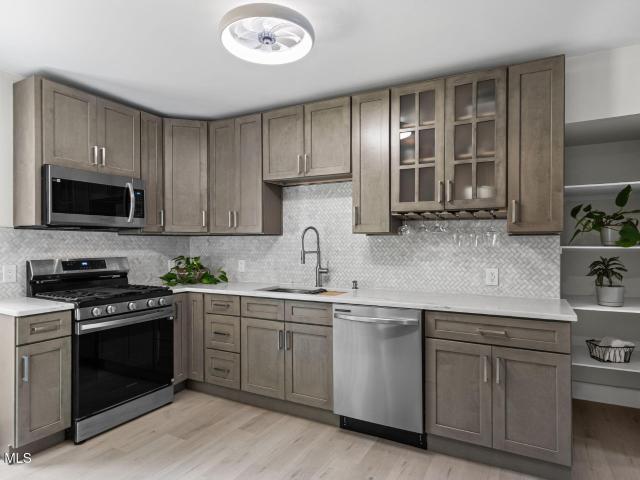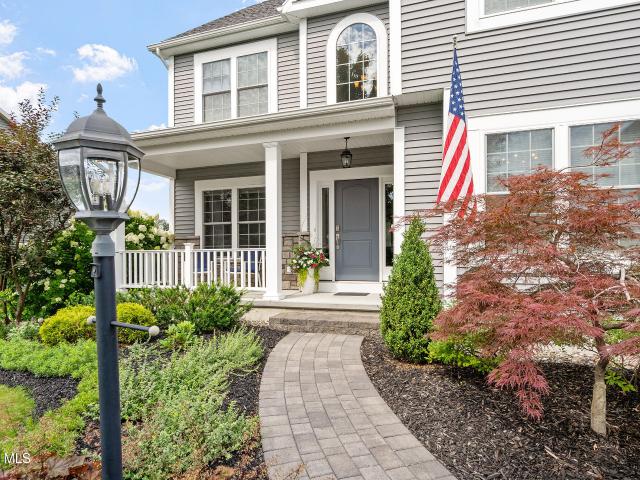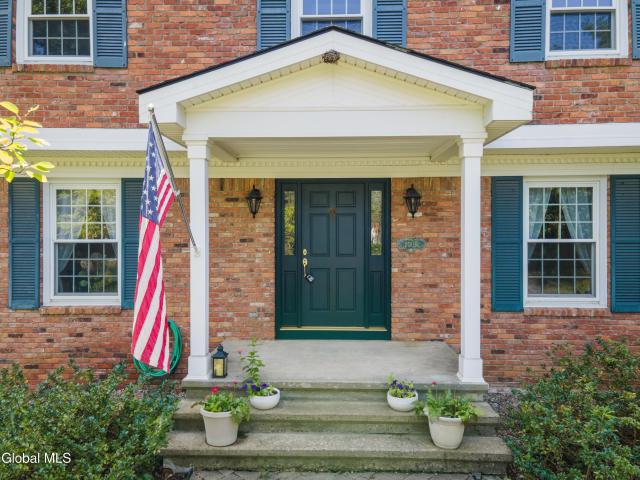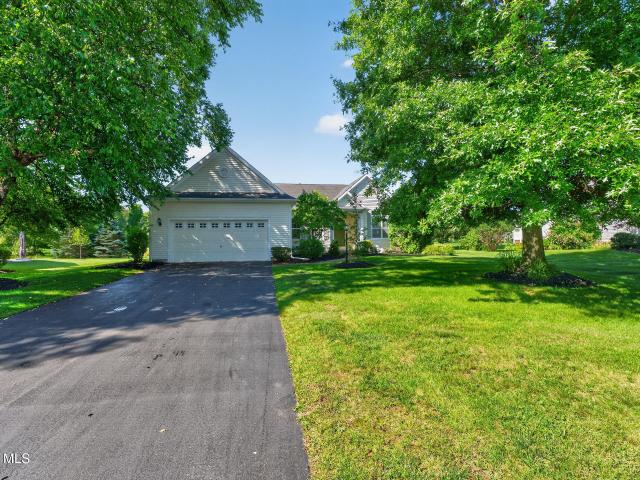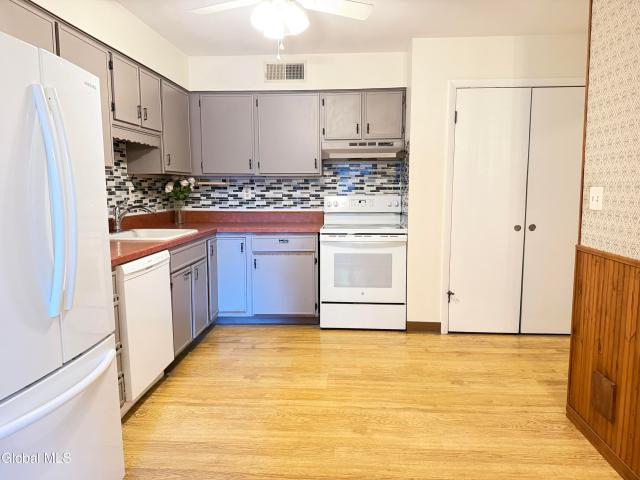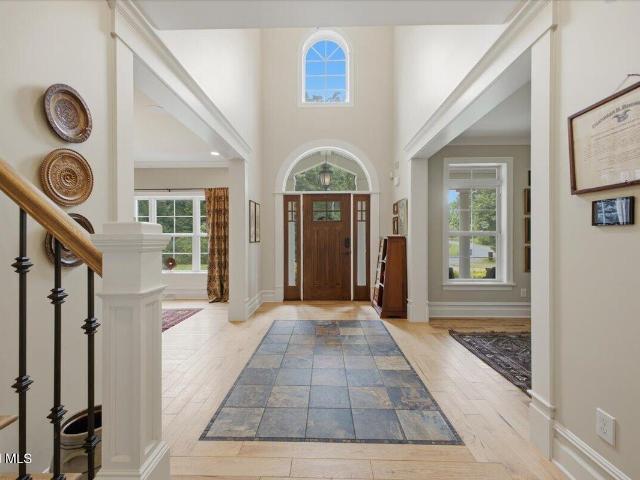
286 properties for sale in Burnt Hills

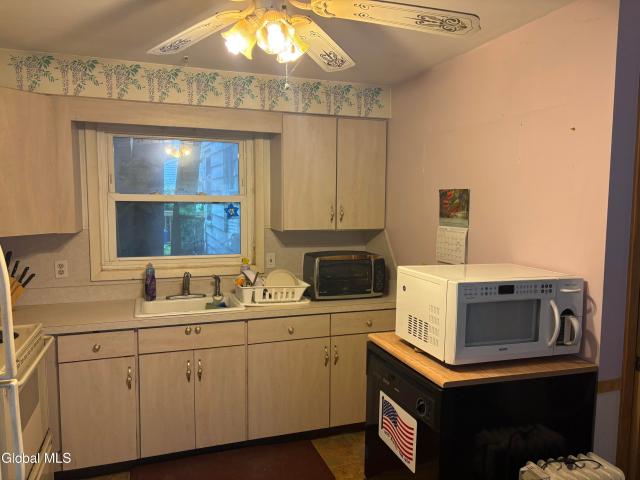
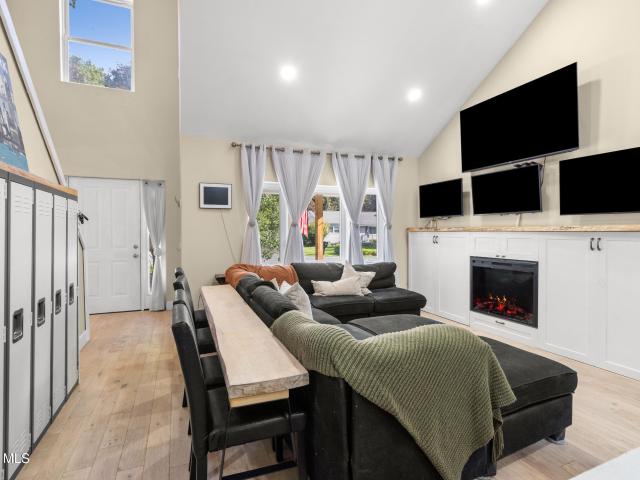
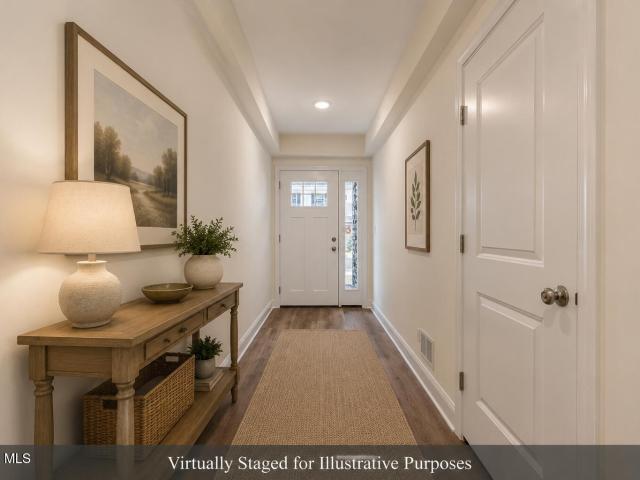
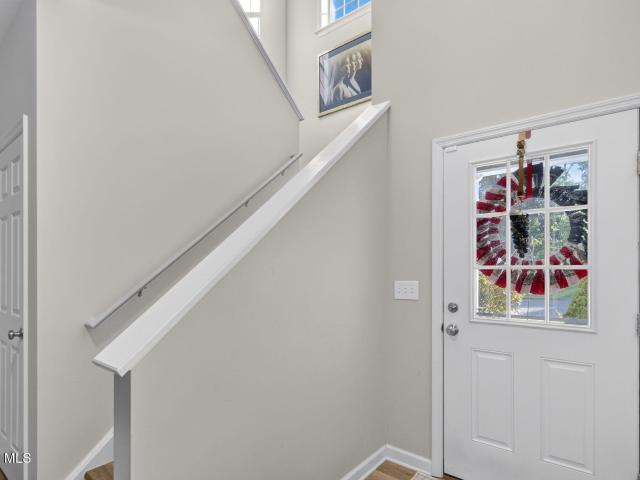
503 Grayson Place
View photo
Condo · for sale
USD 348,900
USD 213/sq.ft
503 Grayson Place
Burnt Hills
· 1,636 sq.ft · 3 Bedrooms · 2 Baths · Condo
· Deck · Fireplace · Equipped kitchen · Parking
Burnt Hills · 1,636 sq.ft · 3 Bedrooms · 2 Baths · Condo · Deck · Fireplace · Equipped kitchen · Parking
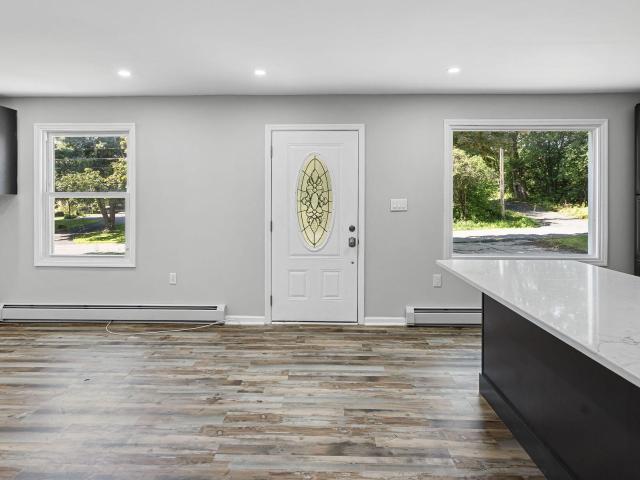
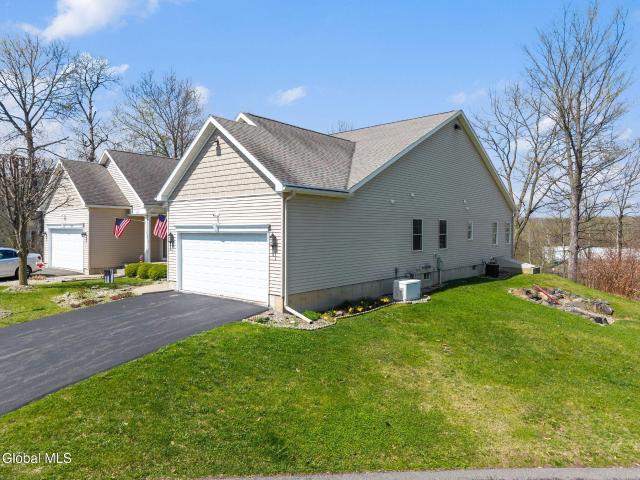
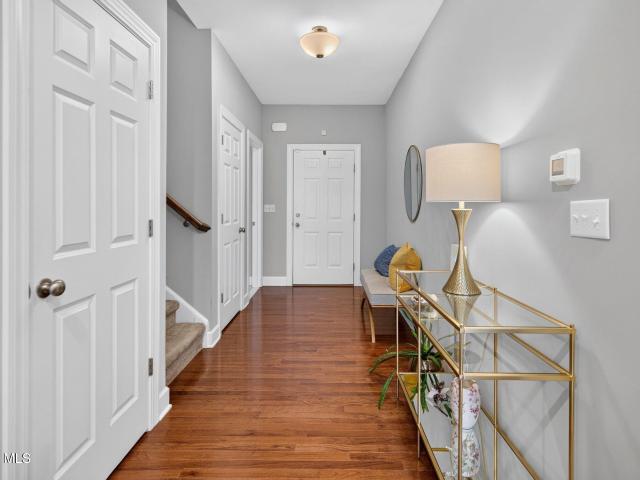
Open House This Thursday 8/27 5pm-7pm*. Move right into this 8-year young Amedore-built condo and immediately start living the good life! Completely maintenance free: lawn care, seasonal cleanup, snow removal, roof, siding and more all maintained for you. The floorplan is thoughtfully designed with ample storage from the 2 large closets in the foyer, the private primary bedroom with a walk. In closet and dual sink vanity in the ensuite bathroom, open flow with the living, dining room and kitchen, to the 2 guest bedrooms tucked away near the guest bath. Newer LVP flooring throughout entire home. Whether it's the back deck or the gas fireplace in the living room, you'll have something to look forward to in every season. There are plenty of windows for natural light and beautiful greenery offers a great view from the dining room. The one-car attached garage is over 21' long, so there is plenty of extra space for storage if needed, and there are extra parking spaces available throughout th
USD 348,900
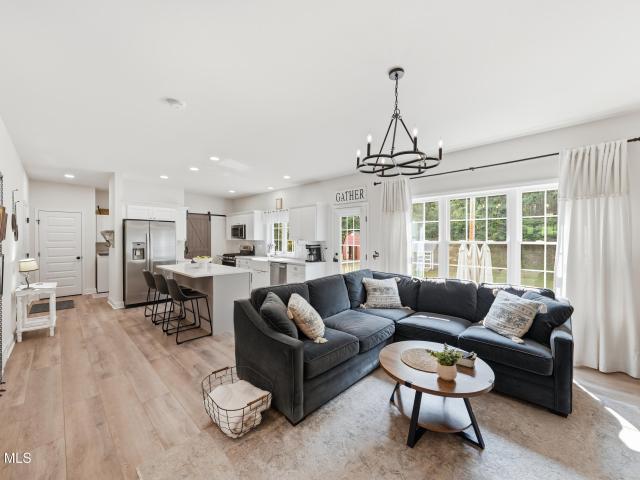
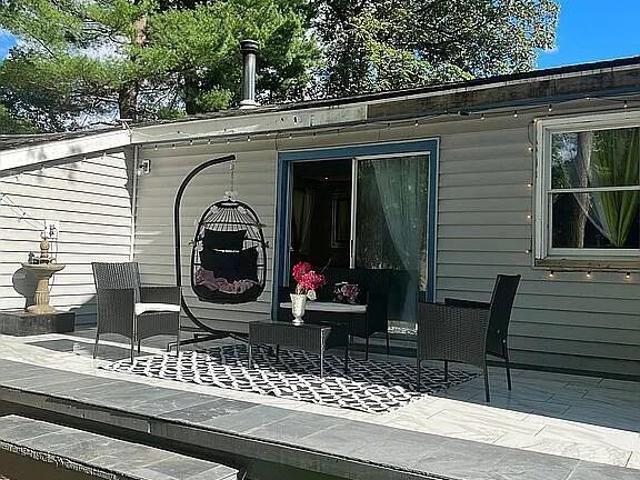
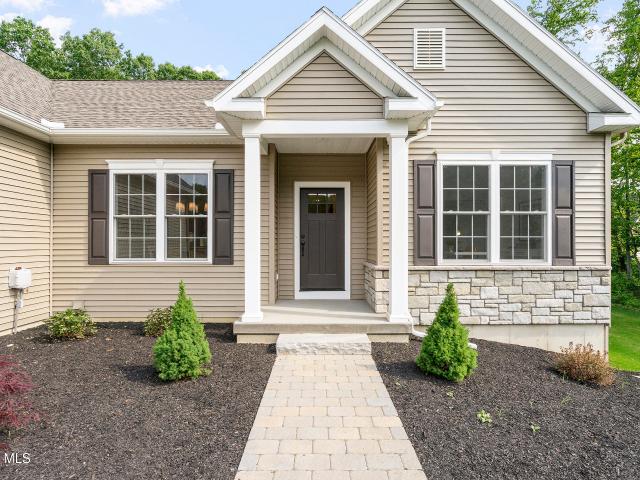
137 Eastline Road
View photo
House · for sale
USD 649,000
USD 360/sq.ft
Updated
137 Eastline Road
Burnt Hills
· 1,798 sq.ft · 4 Bedrooms · 2 Baths · House
· Patio · Garden · Office room · Gym · Fireplace · Equipped kitchen · Cellar
Burnt Hills · 1,798 sq.ft · 4 Bedrooms · 2 Baths · House · Patio · Garden · Office room · Gym · Fireplace · Equipped kitchen · Cellar
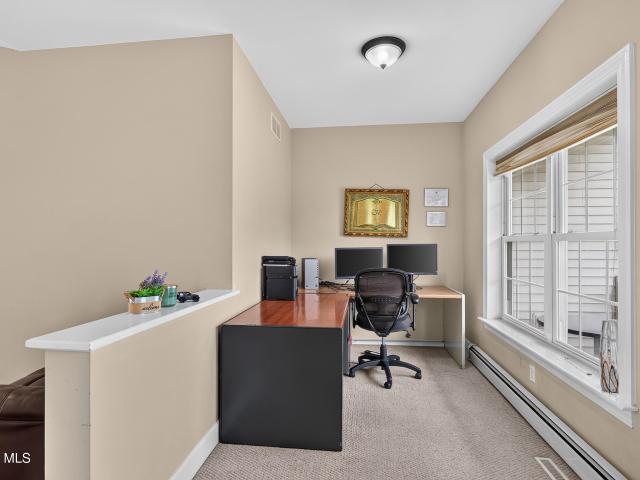
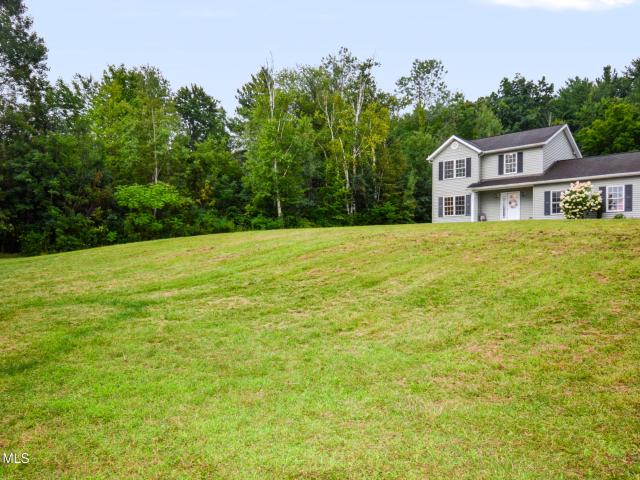
Custom built in 2022 and completely move-in ready, this stunning 4-bedroom, 2.5-bath home combines newer construction, high-end finishes, and exceptional privacy in the sought-after Shenendehowa School District. Situated on a private 0.92-acre lot with forever-wild land behind it, this turnkey home features a bright, open-concept layout, a showstopping great room with a fireplace, and a beautiful kitchen with stainless steel appliances-perfect for everyday living and entertaining. The spacious primary suite offers a private ensuite bath and walk-in closet, while a dedicated home office and convenient first-floor laundry provide the flexibility today's buyers are looking for. The beautifully finished basement adds valuable bonus living space ideal for a media room, home gym, playroom, or guest area. Outside, the backyard is an entertainer's dream with a patio, firepit, saltwater spa, and peaceful forever-wild backdrop. A custom-built shed provides additional storage and functionality fo
USD 649,000
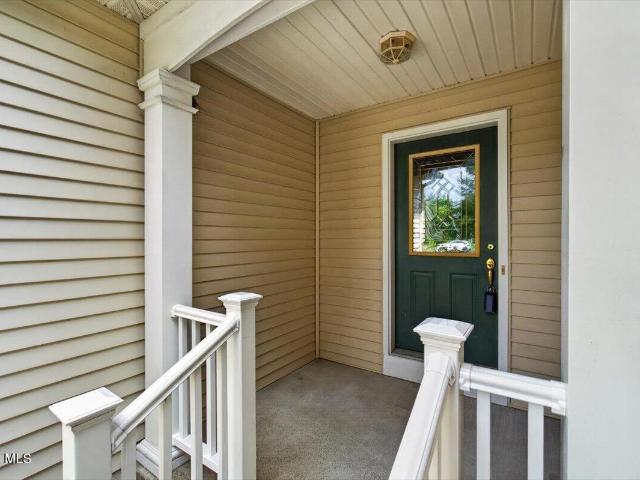
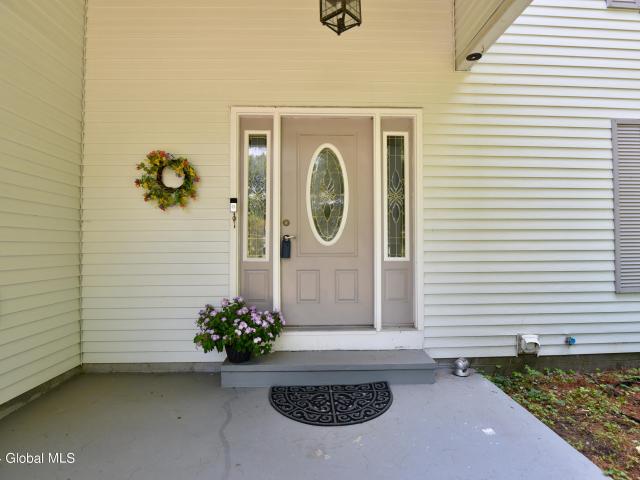
3 Skybrook Circle
View photo
House · for sale
USD 799,500
USD 252/sq.ft
3 Skybrook Circle
Burnt Hills
· 3,165 sq.ft · 4 Bedrooms · 3 Baths · House
· Garden · Fireplace · Equipped kitchen
Burnt Hills · 3,165 sq.ft · 4 Bedrooms · 3 Baths · House · Garden · Fireplace · Equipped kitchen
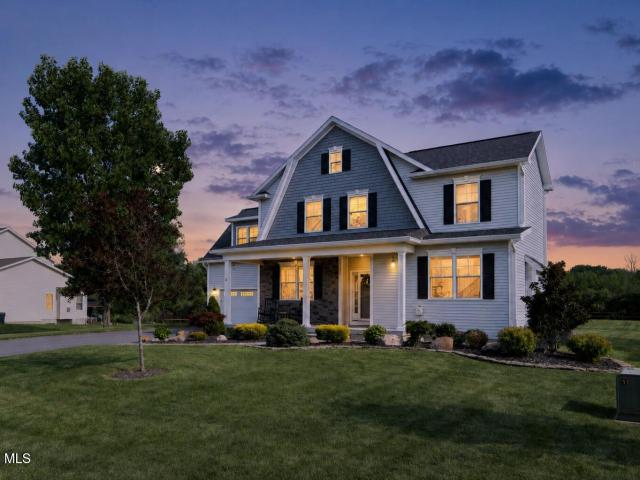
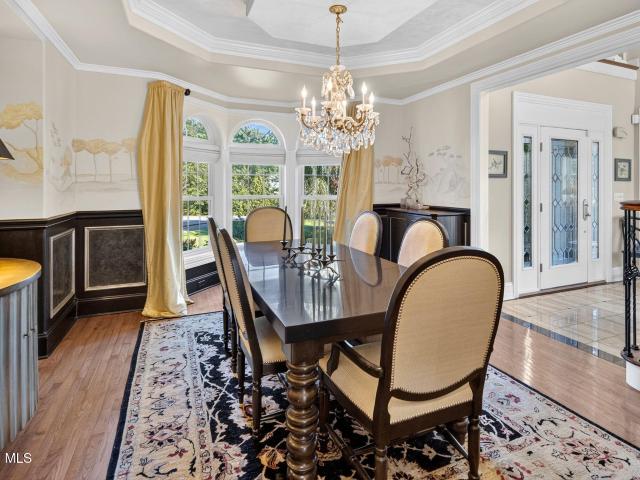
Welcome to this exceptional Amedore custom-built Madison Colonial, ideally situated in the highly desirable Brookhaven neighborhood. Designed for gracious living and impressive entertaining, this beautifully updated home offers an inviting two-story foyer, gleaming hardwood floors, abundant natural light, and sophisticated finishes throughout. At the heart of the home is a stunning, well-appointed kitchen featuring granite countertops, freshly refinished white cabinetry, an oversized center island, stainless steel appliances, a vented range hood, and an expansive custom pantry. The adjoining dining area opens to the backyard, while the spacious family room creates an elegant yet comfortable gathering space with a natural gas fireplace and oversized windows. Upstairs, retreat to the impressive primary suite with two generous walk-in closets and a luxurious garden tub. Three additional oversized bedrooms provide exceptional space and storage. The finished lower level with 9-foot ceilings
USD 799,500
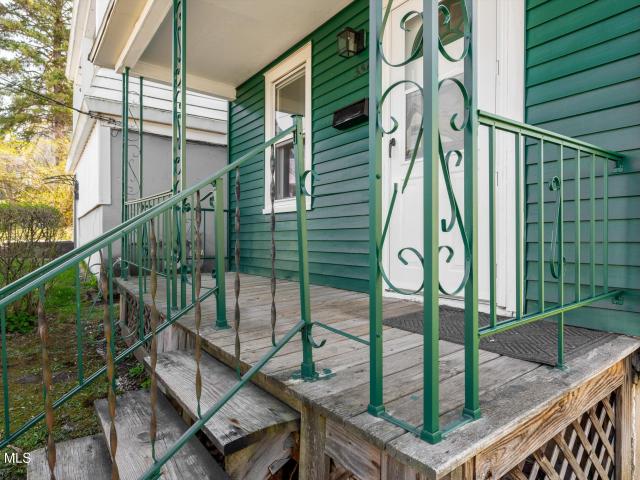
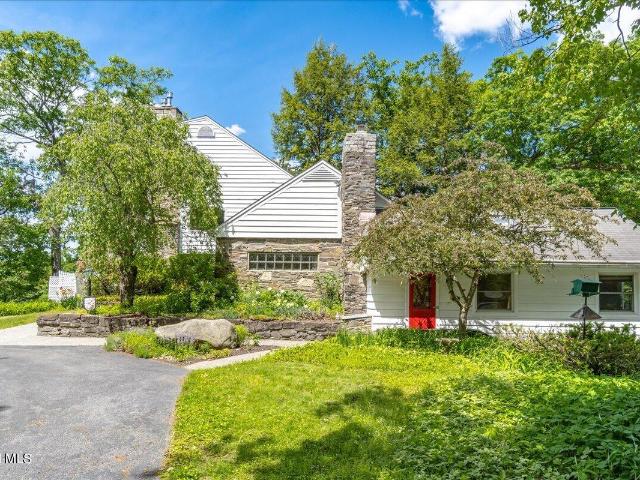
502 Swaggertown Road
View photo
House · for sale
USD 375,000
USD 240/sq.ft
502 Swaggertown Road
Burnt Hills
· 1,561 sq.ft · 3 Bedrooms · 2 Baths · House
· Garden · Deck · Equipped kitchen
Burnt Hills · 1,561 sq.ft · 3 Bedrooms · 2 Baths · House · Garden · Deck · Equipped kitchen
This refurbished and remodeled 3 bedroom, 2 bath home blends classic charm with fresh, modern living. The main floor features an open living room. Dining room, hardwood floors, and a stunning kitchen with gas range, solid surface counters and direct access to a spacious deck, and is completed by two bedrooms, a full bath, and a closet perfect for a secondary laundry station. The second floor delights with a spacious, bright and private suite complete with a huge closet, stunning bath with mermaid tile, and room for a sitting area or exercise space within your bedroom making it the perfect place to relax and recharge. Outside you'll be pleased to find a spacious and fenced back yard with room for gardening AND play. This home has a NEW roof and is conveniently located near Glenville's Town Center and within the prized Burnt Hills. Ballston Lake CSD. It's inviting. It's updated. And it's ready for YOU!
USD 375,000
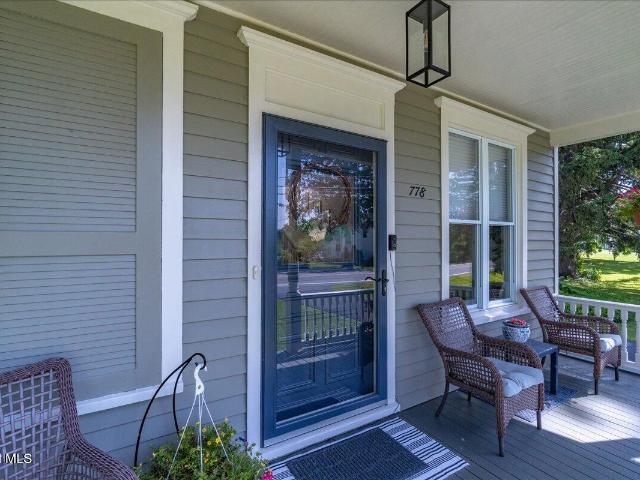
778 Charlton Road
View photo
House · for sale
USD 485,000
USD 203/sq.ft
778 Charlton Road
Burnt Hills
· 2,379 sq.ft · 4 Bedrooms · 2 Baths · House
· Equipped kitchen
Burnt Hills · 2,379 sq.ft · 4 Bedrooms · 2 Baths · House · Equipped kitchen
Welcome to 778 Charlton Road! A former parsonage, this charming four-bedroom Colonial in the heart of the historic Hamlet of Charlton has been lovingly updated with an eye for detail. Built in 1897, this home maintains the warmth of history with the comfort of modern conveniences. Inside, you'll find four spacious bedrooms, two full bathrooms, and a thoughtfully designed kitchen and dining area featuring custom built-ins, abundant storage, and all the conveniences modern households appreciate. Many recent improvements provide peace of mind and energy efficiency for years to come. Step outside to a beautifully designed outdoor living area that's perfect for entertaining or relaxing. Ideally located in the Burnt Hills/Ballston Lake School District, this home is just steps from the beloved Charlton Tavern, the town park and scenic bike path as well as having convenient access to I-87, making commuting and recreation equally effortless. This home combines timeless character, modern updates
USD 485,000
15 Denhelder Drive
View photo
House · for sale
USD 769,900
USD 305/sq.ft
15 Denhelder Drive
Burnt Hills
· 2,519 sq.ft · 4 Bedrooms · 2 Baths · House
· Garden · Swimming pool · Fireplace
Burnt Hills · 2,519 sq.ft · 4 Bedrooms · 2 Baths · House · Garden · Swimming pool · Fireplace
Open House: Saturday, 9/12 from 12-2. Nine years young and lovingly maintained by the original owner, this stunning home showcases designer touches throughout. Better than new construction, you'll enjoy all the upgrades without the wait. Step outside to a beautifully landscaped backyard oasis featuring custom hardscaping, outdoor fireplace, hot tub and private wooded views, creating the perfect retreat. Truly move-in ready and model-home worthy. New gutters and guards in 2017, and hardwood floors added on 2nd floor in 2025
USD 769,900
1009 Cheyenne Road
View photo
House · for sale
USD 459,000
USD 209/sq.ft
1009 Cheyenne Road
Burnt Hills
· 2,196 sq.ft · 4 Bedrooms · 2 Baths · House
· Garden · Office room · Fireplace · Equipped kitchen · Cellar
Burnt Hills · 2,196 sq.ft · 4 Bedrooms · 2 Baths · House · Garden · Office room · Fireplace · Equipped kitchen · Cellar
Meticulously maintained and thoughtfully updated Stately brick Colonial nestled in a quiet, walkable Glenville neighborhood. An inviting front porch welcomes you into a home filled with timeless character, including beautiful hardwood floors & six-panel doors throughout, and a cozy living room with a classic brick fireplace. The kitchen features granite countertops, while large windows fill every room with an abundance of natural light. Four generously sized bedrooms offer plenty of space for guests, office, play room, exercise. The basement offers additional storage, laundry area & cedar closet. The screened-in back porch is the perfect place to relax and enjoy the private, fenced backyard. The beautifully landscaped yard is filled with established perennials, including blueberry bushes. Newer mechanicals and extensive care put into this home mean there's little left to do but move in and enjoy. Beautifully maintained, comfortably updated, and ideally situated-just unpack, settle in,
USD 459,000
12 Danbury Court
View photo
House · for sale
USD 549,900
USD 287/sq.ft
12 Danbury Court
Burnt Hills
· 1,916 sq.ft · 3 Bedrooms · 2 Baths · House
· Garden · Gym · Fireplace · Equipped kitchen · Cellar
Burnt Hills · 1,916 sq.ft · 3 Bedrooms · 2 Baths · House · Garden · Gym · Fireplace · Equipped kitchen · Cellar
Maintenance Free! Beautiful 3-bedroom, 2-bath Ranch situated on a quiet cul-de-sac in the sought-after Summer Hill neighborhood. This one-owner home offers a bright and airy open-concept layout with beautiful wood floors, perfect for everyday living and entertaining. Enjoy an eat-in kitchen, formal dining area, and inviting living space with gas fireplace. Step outside to the covered porch overlooking a private backyard with a peaceful forever-wild backdrop. The finished basement provides additional living space with plenty of flexibility for a family room, home office, gym, or recreation area. Enjoy low-maintenance living with an HOA that covers lawn maintenance and snow removal, giving you more time to take advantage of the miles of nearby walking and biking trails. Conveniently located just minutes from shopping, restaurants, and everyday amenities
USD 549,900
6A Spyglass Hill
View photo
House · for sale
USD 265,000
USD 286/sq.ft
6A Spyglass Hill
Burnt Hills
· 926 sq.ft · 2 Bedrooms · 1 Bath · House
· Garden · Equipped kitchen · Air conditioning
Burnt Hills · 926 sq.ft · 2 Bedrooms · 1 Bath · House · Garden · Equipped kitchen · Air conditioning
Excellently maintained 2 bedroom, 1.5 bath ranch style townhouse located on one of the best lots in the neighborhood. Enjoy morning coffee in the 3 season room overlooking the private yard. Great opportunity for 1st time homebuyer or empty nester. Recent updates include fresh painting, carpeting, hot water tank, dishwasher and stove. Newer furnace and newer windows. Shed and central air. No HOA Fees. This inviting home offers a wonderful combination of comfort, convenience, and low-maintenance living in a desirable location. The bright, open layout features spacious living and dining areas with abundant natural light, creating a warm and welcoming atmosphere for everyday living and entertaining. The well-appointed kitchen provides plenty of workspace and storage, while generously sized bedrooms offer comfortable private retreats. Enjoy outdoor relaxation and the peaceful neighborhood setting. Conveniently located near shopping, dining, parks, schools, and major commuter routes, with ea
USD 265,000
1107 Deer Run
View photo
House · for sale
Request Details
1107 Deer Run
Burnt Hills
· 3,186 sq.ft · 4 Bedrooms · 3 Baths · House
· Cellar
Burnt Hills · 3,186 sq.ft · 4 Bedrooms · 3 Baths · House · Cellar
Originally built as the community's showcase model home, this exceptional 4-bedroom, 3½-bath home offers 3,189 sq. Ft. where timeless design, technology, and everyday convenience come together. Updated beyond the builder's original design, this move-in-ready home features integrated energy, entertainment, smart-home upgrades make your life a breeze. Enjoy peace of mind with a whole-house generator, an owned 9.52 kW Tesla solar system, and Level 2 EV charger. Smart-home automation can manage lighting, climate, and whole-home audio/video, supported by a commercial-grade Wi-Fi network. Sun-filled interiors include a private first-floor office and separate den, providing flexible space for work or relaxation. The upstairs media room offers a true cinema experience with a 4K projector, 135-inch screen, and amazing surround sound. The finished lower level includes a wine cellar, family room and craft room and there is still plenty of room for storage. Few homes combine premium builder upgrad
Request Details
44 Onderdonk Road
View photo
House · for sale
USD 459,000
USD 245/sq.ft
44 Onderdonk Road
Burnt Hills
· 1,873 sq.ft · 4 Bedrooms · 2 Baths · House
· Office room · Equipped kitchen
Burnt Hills · 1,873 sq.ft · 4 Bedrooms · 2 Baths · House · Office room · Equipped kitchen
Welcome to 44 Onderdonk, a spacious four-bedroom home located in the highly sought-after Burnt Hills-Ballston Lake School District. Offering a comfortable and open layout, this home provides plenty of room for everyday living, entertaining, and gathering with family and friends. At the heart of the home is the large, updated custom kitchen featuring beautiful quartz countertops, generous workspace, and an open feel that flows seamlessly into the surrounding living areas. With four bedrooms and a layout designed to offer both space and functionality, there's flexibility for bedrooms, a home office, guest space, or whatever best fits your lifestyle. The house underwent a full remodel, with almost every part of the home newly updated in 2024. Additionally, the siding was newly replaced in 2025. Combining an updated interior, spacious living areas, and a desirable Burnt Hills location, 44 Onderdonk is a wonderful opportunity to find the space you've been looking for in a location you'll lo
USD 459,000
2C Deer Creek
View photo
Townhouse · for sale
USD 269,900
USD 291/sq.ft
2C Deer Creek
Burnt Hills
· 926 sq.ft · 2 Bedrooms · 1 Bath · Townhouse
· Parking · Equipped kitchen
Burnt Hills · 926 sq.ft · 2 Bedrooms · 1 Bath · Townhouse · Parking · Equipped kitchen
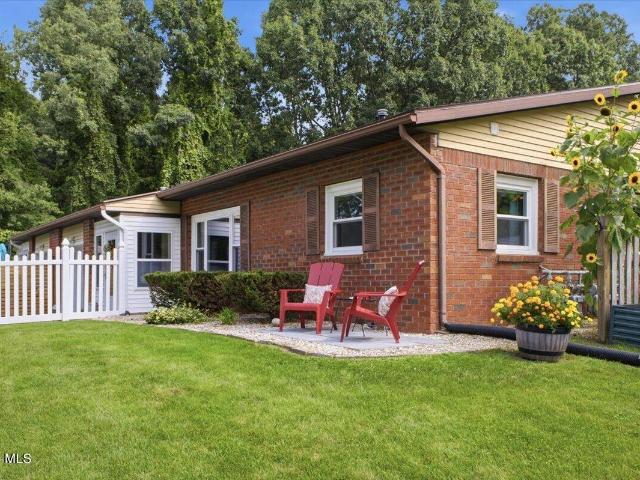
Twilight open house: thursday, august 27th from 4:30 p. M. 6:30 p.m. *. Welcome to this meticulously maintained, single-level, two-bedroom, one-and-a-half bath townhome in the highly sought after Country Knolls West neighborhood! No HOA or obligation fees here! Enjoy an open floor plan with plenty of natural light, airy vaulted ceiling and recessed lighting. The kitchen, with a dedicated pantry, opens generously to the living/family room with neutral luxury vinyl plank flooring and timeless oak cabinetry. The partial bath includes laundry facilities with shelving. The two amply sized bedrooms are merely steps away from a generously sized tiled full bathroom which features a shower/tub combination. Tasteful white vinyl privacy/picket fencing surrounds the perimeter of the property for your entertaining enjoyment. A charming, covered breezeway impresses guests from the get-go and allows a dedicated space for shoes, backpacks, coats, etc. One car garage. *Updates include: newer roof w/ tr
USD 269,900
21 Tisdale Lane
View photo
House · for sale
USD 695,000
USD 265/sq.ft
21 Tisdale Lane
Burnt Hills
· 2,616 sq.ft · 4 Bedrooms · 2 Baths · House
· Garden · Office room · Fireplace · Equipped kitchen
Burnt Hills · 2,616 sq.ft · 4 Bedrooms · 2 Baths · House · Garden · Office room · Fireplace · Equipped kitchen
Over 2,600 sq. ft. 4 bedrooms, 2.5 baths and built in 2020.21 Tisdale Lane offers exceptional space and value in Clifton Park. Originally showcased as the builder's model, this beautifully maintained home combines newer construction, thoughtful upgrades and a distinctive floor plan that stands apart from the ordinary. Step inside to hardwood floors, crown molding, recessed lighting and an abundance of natural light. A versatile first-floor flex space offers options for a home office, formal dining area or sitting room, while the spacious living room with gas fireplace creates an inviting place to gather. At the heart of the home, the kitchen features abundant cabinetry, island seating, pantry storage, subway tile backsplash, stainless steel appliances and an eat-in area adjoining the dining space. Direct access from the dining area opens to the side lawn and flows naturally into the spacious backyard, creating a unique indoor-outdoor connection. Upstairs you'll find 4 generously sized
USD 695,000
525 Lang Street
View photo
House · for sale
USD 175,000
USD 106/sq.ft
Updated
525 Lang Street
Burnt Hills
· 1,647 sq.ft · 4 Bedrooms · 2 Baths · House
· Parking
Burnt Hills · 1,647 sq.ft · 4 Bedrooms · 2 Baths · House · Parking
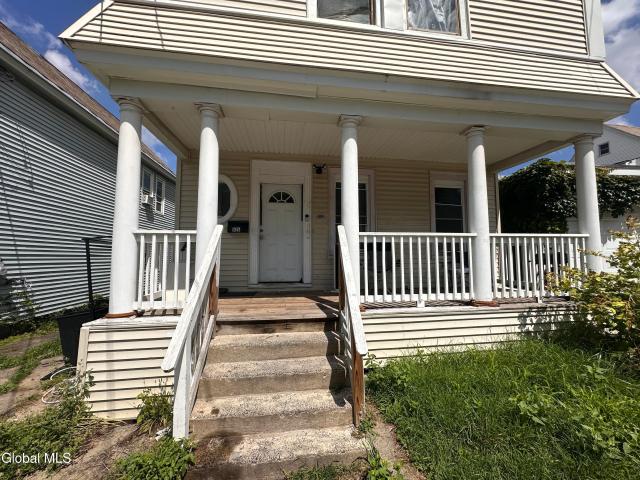
Investor opportunity in a quiet Schenectady side-street location! This well-maintained two-family property offers a strong existing rental setup, with the current tenant paying $2,000/month for both units while covering all utilities. Recent updates include replaced baseboard heating and a roof approximately three years old, providing valuable peace of mind for the next owner. The property also features covered front and rear porches, off-street parking, and a convenient location close to Union College, shopping, dining, entertainment, and everything Schenectady has to offer. Whether you're looking to expand your rental portfolio or owner-occupy with rental income potential, 525 Lang St is worth a look
USD 175,000
14 Wilmarth Street
View photo
House · for sale
USD 234,900
USD 124/sq.ft
14 Wilmarth Street
Burnt Hills
· 1,884 sq.ft · 5 Bedrooms · 2 Baths · House
· Air conditioning
Burnt Hills · 1,884 sq.ft · 5 Bedrooms · 2 Baths · House · Air conditioning
Great opportunity for investors or owner-occupants. This two-family property offers excellent potential for rental income with some work and updating. First floor unit features 3 BR, 1.5 BA and central air. The 2nd floor unit offers 2 BR and 1 BA. Separate utilities (excluding water). Conveniently located within the village on a nice-sized lot and quiet road. Bring your vision and make this property a great investment with the potential for strong rental returns!
USD 234,900
4163 Jockey Street
View photo
House · for sale
USD 495,000
USD 198/sq.ft
4163 Jockey Street
Burnt Hills
· 2,497 sq.ft · 3 Bedrooms · 3 Baths · House
· Garden · Equipped kitchen · Cellar
Burnt Hills · 2,497 sq.ft · 3 Bedrooms · 3 Baths · House · Garden · Equipped kitchen · Cellar
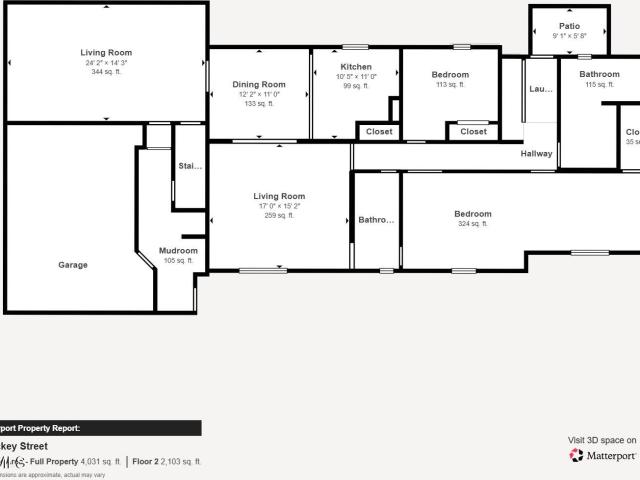
There is one floor living here, with a large 1st floor primary bedroom, 2 full bathrooms and a 1st floor laundry. But this is Not your standard layout Ranch style home. This lovely expansive home in Burnt Hills-Ballston Lake Schools is so much more than it appears from the front (it's over 3000 SF with the finished area in the basement) and definitely bigger than it seems when driving by. (See Floor Plan pics and 3D Walk Thru) It's a Homesteader's paradise here. Sitting on 2.9 peace-filled acres with a pond, a peach tree, grapes, berries and a fenced garden, it's exceptional for multi-generational living (we had 3 Generations here) including two primary bedroom suites and two laundry setups. There is a second bedroom on the main level, along with the living room and a country kitchen with dining area and there's lots of natural light. The large family room is nice and bright with a cathedral ceiling, skylights, a sliding door and a pellet stove insert. One of the first floor full bathr
USD 495,000
39 Schwaber Drive
View photo
House · for sale
USD 525,000
USD 299/sq.ft
39 Schwaber Drive
Burnt Hills
· 1,755 sq.ft · 3 Bedrooms · 2 Baths · House
· Deck · Fireplace · Equipped kitchen · Cellar
Burnt Hills · 1,755 sq.ft · 3 Bedrooms · 2 Baths · House · Deck · Fireplace · Equipped kitchen · Cellar
Welcome home to this beautifully maintained Amedore-built ranch featuring an inviting open layout. The spacious living room showcases vaulted ceilings, hardwood floors, and a cozy gas fireplace. Just off the foyer, a flexible space is ideal for a home office or reading nook. The dining area opens through sliding glass doors to a spacious deck, perfect for relaxing or entertaining. The kitchen offers abundant cabinetry and a tile backsplash. Retreat to the generous primary suite featuring a walk-in shower, dual sinks, and whirlpool tub. Additional highlights include first-floor laundry, an inground sprinkler system, and a dry, partially finished basement offering plenty of storage, including cedar closets. Conveniently located near shopping, schools, and everyday amenities in the award-winning Niskayuna School District
USD 525,000
983 Sacandaga Road
View photo
House · for sale
USD 529,000
USD 255/sq.ft
983 Sacandaga Road
Burnt Hills
· 2,067 sq.ft · 4 Bedrooms · 2 Baths · House
· Garden · Office room · Gym · Deck · Fireplace · Equipped kitchen · Parking · Air conditioning · Cellar
Burnt Hills · 2,067 sq.ft · 4 Bedrooms · 2 Baths · House · Garden · Office room · Gym · Deck · Fireplace · Equipped kitchen · Parking · Air conditioning · Cellar
Welcome to 983 Sacandaga Road! Tucked away on just over 2 private acres in the Scotia-Glenville School District, this spacious 4-bedroom, 2.5-bath Colonial offers privacy, versatility and plenty of room to spread out. The first-floor primary suite provides added convenience and privacy, while the inviting family room features a fireplace and sliding doors leading to the deck overlooking the peaceful, wooded backyard. The main level also offers a bright kitchen, dining and living areas, with three additional generously sized bedrooms and a full bath upstairs. A partially finished basement adds even more usable space, including a fully finished bonus room ideal for a home office, gym or guest space. An attached 2-car garage, central air, public water and a good-sized storage shed add to the home's functionality. Enjoy your own private retreat with room to relax, garden and enjoy the outdoors, while remaining convenient to Scotia, Glenville and Capital Region amenities. Open house sunday
USD 529,000
534 Northend Drive
View photo
Townhouse · for sale
USD 375,000
USD 230/sq.ft
534 Northend Drive
Burnt Hills
· 1,625 sq.ft · 2 Bedrooms · 2 Baths · Townhouse
· Deck · Fireplace · Equipped kitchen · Air conditioning · Cellar
Burnt Hills · 1,625 sq.ft · 2 Bedrooms · 2 Baths · Townhouse · Deck · Fireplace · Equipped kitchen · Air conditioning · Cellar
Welcome to easy, single floor living in this beautifully maintained 2 bedroom, 2 bathroom custom townhouse. Thoughtfully designed and cared for this home offers an open floor plan with quality finishes and custom touches throughout. The spacious kitchen features a large peninsula with seating for 4, double wall ovens, beautiful wood cabinetry, and a wall of built in pantry storage. The kitchen flows into the dining area and opens up to the living room where the custom gas fireplace is a focal point. Off the living room is the trex deck and views of the bike path. The primary features a large walk in closet and private bathroom with a built in vanity, cabinetry, and glass shower doors. A second bedroom and bath provides space for guests or office. First floor laundry adds convenience and if you're looking for more space the basement could easily be finished with 9' ceilings and heat from the fireplace. This home features many upgrades, new furnace, central air and vacuum, top of the lin
USD 375,000
16 Napa Court
View photo
House · for sale
USD 230,000
USD 222/sq.ft
16 Napa Court
Burnt Hills
· 1,033 sq.ft · 3 Bedrooms · 2 Baths · House
· Garden · Office room · Gym · Fireplace · Equipped kitchen · Cellar
Burnt Hills · 1,033 sq.ft · 3 Bedrooms · 2 Baths · House · Garden · Office room · Gym · Fireplace · Equipped kitchen · Cellar
Welcome to 16 Napa Court, a beautifully situated home in the desirable Niskayuna school district! Just 7 years old, this home is in great condition and ready for it's next owner. Located on a quiet cul-de-sac, this 3-bedroom, 2.5-bath home offers a comfortable layout with plenty of opportunity to make it your own. The main level features hardwood floors, a cozy gas fireplace, a spacious kitchen with a center island, and sliding glass doors that open to the deck-perfect for entertaining or enjoying a quiet morning outdoors. The second floor offers three generously sized bedrooms, including a primary bedroom with its own private bath. The full basement provides excellent additional space and features walk-out access to the yard. Whether you envision a home office, gym, or recreation area, this basement offers fantastic potential to be finished and customized to suit your needs. A great opportunity in a sought-after Niskayuna location, with the convenience of a peaceful cul-de-sac setting
USD 230,000
245 Menlo Park Road
View photo
House · for sale
USD 1,549,800
USD 341/sq.ft
245 Menlo Park Road
Burnt Hills
· 4,542 sq.ft · 4 Bedrooms · 4 Baths · House
Burnt Hills · 4,542 sq.ft · 4 Bedrooms · 4 Baths · House
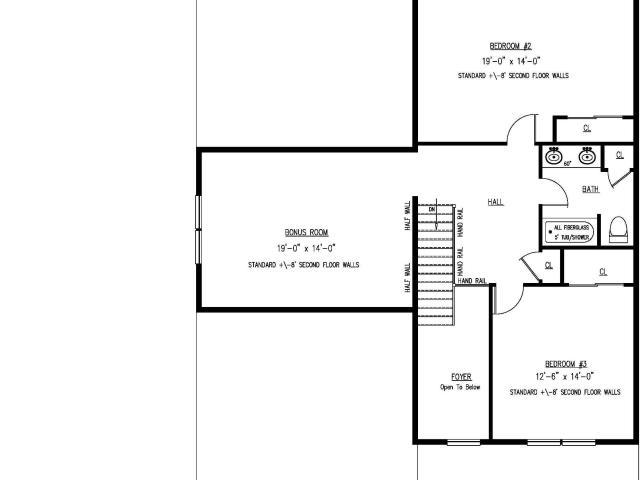
Welcome to 245 Menlo Park Rd, an exceptional custom residence tucked away on a private cul-de-sac of luxury homes and beautifully positioned on a rare double lot. (1.19 acres) Offering approximately 4,500 square feet (see plans) of refined living space, this impressive home combines elegant interior craftsmanship with a resort-style outdoor setting designed for entertaining. A soaring two-story foyer introduces a sun-filled interior highlighted by 10' ceilings, extensive custom and raised-panel moldings, and walls of windows throughout the dramatic two-story family room. The first floor offers a formal study, elegant dining room, gracious living room, and a four-season room, providing exceptional space for both everyday living and large gatherings. The luxurious primary suite is truly resort-inspired, featuring a beautifully tiled glass-enclosed shower, double vanities, and generous space worthy of a king and queen. Additional bedrooms are all generously sized with convenient bath acce
USD 1,549,800
10 Balsam Court
View photo
House · for sale
USD 719,980
USD 306/sq.ft
10 Balsam Court
Burnt Hills
· 2,347 sq.ft · 4 Bedrooms · 2 Baths · House
· Deck · Equipped kitchen
Burnt Hills · 2,347 sq.ft · 4 Bedrooms · 2 Baths · House · Deck · Equipped kitchen
This spec home is under construction now! This 2,350 sq ft home blends classic design with modern comfort and comes with a full list of included upgrades. The first floor offers formal living and dining rooms plus a bright, open family room and breakfast area connected to the upgraded kitchen, complete with a center island, stainless steel appliances including a gas range, and stylish finishes. Upstairs, enjoy four bedrooms, 2.5 baths, and a convenient laundry room. The primary suite features a walk-in closet and a tiled shower. Step outside to your 12x12 deck, ideal for gatherings or quiet mornings. Located in Timber Creek Preserve, Ballston Lake, you'll love the scenic trails, green space, and unbeatable convenience to shopping, dining, and the Northway. Don't miss the opportunity to own a brand-new home with all the extras already included! Front exterior photo is of this home. Other photos are of a previously built home and may show upgrades not included in the price. Open House Su
USD 719,980
4 North Street
View photo
House · for sale
USD 524,900
USD 250/sq.ft
4 North Street
Burnt Hills
· 2,099 sq.ft · 3 Bedrooms · 3 Baths · House
· Equipped kitchen
Burnt Hills · 2,099 sq.ft · 3 Bedrooms · 3 Baths · House · Equipped kitchen
Welcome to your rare modern oasis in Buell Heights! Nestled on a private, peaceful 0.56-acre dead-end lot, this spectacular 2,100 sq. Ft. colonial offers the perfect blend of neighborhood charm and modern luxury within the highly coveted Burnt Hills-Ballston Lake School District. Step inside an entertainer's dream featuring a stunning open floor plan with dramatic vaulted ceilings that flows seamlessly from the gourmet kitchen into the light-filled living room and private dining room. The thoughtful layout boasts 3 bedrooms and 3 bathrooms, including a convenient first-floor master suite complete with a spacious walk-in closet. Enjoy ultimate peace of mind with a home that underwent a complete, fully permitted rebuild and remodel over the last decade. Key updates include new siding, roof, windows, insulation, public sewer hookup, an updated 200-amp electrical panel, and a brand-new ductless mini-split climate control system installed in August 2026. Transition effortlessly to outdoor l
USD 524,900
957 Main Street
View photo
House · for sale
USD 370,000
USD 194/sq.ft
957 Main Street
Burnt Hills
· 1,905 sq.ft · 3 Bedrooms · 2 Baths · House
· Patio · Garden · Fireplace · Equipped kitchen · Parking
Burnt Hills · 1,905 sq.ft · 3 Bedrooms · 2 Baths · House · Patio · Garden · Fireplace · Equipped kitchen · Parking
Opportunity awaits as this Beautiful remodeled 2-3 bedroom 2.5 bath Clifton Park home hits the market walking distance to Van Patten Golf Course hits the market! This home has a breathtaking all renovated interior and features a large great room with a dramatic huge stone gas fireplace and large crown molding, huge eat in kitchen with granite countertops and stainless steel appliances, 1st floor laundry room, cozy living room or third bedroom, gorgeous remodeled ceramic tiled bathrooms, large bedrooms, side patio, fenced in yard, side load garage! Great convenient location with Shen Schools! A must see!
USD 370,000
30 Mayfield Drive
View photo
House · for sale
USD 549,000
USD 324/sq.ft
30 Mayfield Drive
Burnt Hills
· 1,690 sq.ft · 3 Bedrooms · 2 Baths · House
· Deck · Equipped kitchen · Air conditioning
Burnt Hills · 1,690 sq.ft · 3 Bedrooms · 2 Baths · House · Deck · Equipped kitchen · Air conditioning
The Summer Hill community of maintenance free living homes offers so much, and this one story home is no exception. The large, landscaped lot is one of a kind, offering privacy and comfort, whether it be sitting on the oversized deck(to be refinished, weather permitting) or just enjoying the view from the many windows that make it bright & inviting. Recent upgrades inc. Premium hardwood flooring t/o (ceramic tiled baths). New High efficiency gas furnace & A/C along with a 40 gallon hot water heater to be installed on 8/31~ Upgraded quartz countertops and backsplash, along with stainless appliances in kitchen (gas range). Upgraded bathroom vanities. Newer and modern lighting throughout. Brand new water softener 2024. Brand new driveway. Newer sliding glass door leading to deck (deck will be stained when weather permits). Entire interior to be painted (except primary bedroom and bath). This thoughtfully designed home that blends quality and easy living will fit right into your lifestyle!
USD 549,000
556 Clarendon Street
View photo
House · for sale
USD 170,000
USD 197/sq.ft
556 Clarendon Street
Burnt Hills
· 861 sq.ft · 2 Bedrooms · 1 Bath · House
· Equipped kitchen
Burnt Hills · 861 sq.ft · 2 Bedrooms · 1 Bath · House · Equipped kitchen
OPEN HOUSE Sunday 8/16 11am. 1pm Tired of renting? This affordable, 2-bed, 1-bath home at 556 Clarendon St features fresh renovations in 2025 including a brand-new kitchen with quartz countertops and a new refrigerator, redone bathroom, new vinyl flooring and carpet throughout, updated fixtures and paint, and much more. Outside, the house has been re-sided and freshly painted, and features a paved driveway, large storage shed, and new back steps. Enjoy a convenient location as well, nestled less than a mile away from Rivers Casino, Union College, downtown Schenectady, I-890 and the thruway. With total taxes at $3,030, the monthly mortgage could very well be cheaper than renting. Schedule your visit today! Agent is owner
USD 170,000
1 Hawthorne Place A #
View photo
Condo · for sale
USD 486,500
USD 289/sq.ft
1 Hawthorne Place A #
Burnt Hills
· 1,679 sq.ft · 3 Bedrooms · 2 Baths · Condo
· Fireplace · Equipped kitchen · Parking · Cellar
Burnt Hills · 1,679 sq.ft · 3 Bedrooms · 2 Baths · Condo · Fireplace · Equipped kitchen · Parking · Cellar
Welcome Home to The Vines! A brand new maintenance-free community offering thoughtfully designed new construction condominium homes with open-concept floor plans, stylish kitchens with granite or quartz countertops, stainless steel appliances, quality cabinetry, LVP flooring throughout the main living areas, attached garages, gas fireplaces and spacious primary suites! With the benefits of maintenance free living PLUS a basement at 1A Hawthorne Place, this condo truly offers everything you've been looking for! The First floor units in the 4 unit buildings are ADA compliant. HOA includes lawn care, snow removal, sprinklers and reserves for future upkeep on roofs & driveways. The community has underground utilities, public water and sewer, and with the beautifully maintained landscaping you can spend more of your time enjoying life and less time on maintenance! Whether you're looking to simplify your lifestyle, right-size without compromise, or enjoy the benefits of brand new constructio
USD 486,500
16 Mackenna Court
View photo
House · for sale
USD 689,900
USD 448/sq.ft
16 Mackenna Court
Burnt Hills
· 1,539 sq.ft · 3 Bedrooms · 2 Baths · House
· Patio · Garden · Fireplace · Equipped kitchen · Cellar
Burnt Hills · 1,539 sq.ft · 3 Bedrooms · 2 Baths · House · Patio · Garden · Fireplace · Equipped kitchen · Cellar
Ready to Move In today! Open floor plan ranch style home. Rough in plumbing for future full bath at basement, including (2) full view garden windows. Sprinkler system, professionally landscaped and 10'x10 paver patio included. Gourmet kitchen and island, expanded breakfast area and dining room. Private primary suite and bath with double bowl and ceramic tile shower and seat. Gas fireplace and wall of windows in great room for additional natural light. Recessed lights and pre wires for ceiling fan boxes in bedrooms. Hardwood flooring at foyer, kitchen, breakfast, dining and great room
USD 689,900
4 Berkshire Drive
View photo
House · for sale
USD 475,000
USD 206/sq.ft
4 Berkshire Drive
Burnt Hills
· 2,303 sq.ft · 4 Bedrooms · 2 Baths · House
· Equipped kitchen · Parking · Cellar
Burnt Hills · 2,303 sq.ft · 4 Bedrooms · 2 Baths · House · Equipped kitchen · Parking · Cellar
Discover exceptional space, flexibility, and value in this quality-built home in SHERWOOD FOREST offering 2,314 sq. Ft. of thoughtfully designed living space. The versatile floor plan adapts to a variety of lifestyles. The ground level features a walk-out basement with access to the oversized two-car garage. On the main level, the expansive 31' x 15' Great Room/Family Room, complete with an adjoining 5' x 15' storage room, provides an ideal opportunity to create a first-floor primary bedroom with an en-suite bath. The generously sized half bath is already plumbed for a shower, making future expansion even easier. The remainder of the main level includes a spacious living room, formal dining room, eat-in kitchen, walk-in pantry, and welcoming foyer with a walk-in coat closet. Upstairs you'll find four comfortable bedrooms and two full baths, including a spacious primary suite. Both the primary and second bedroom feature walk-in closets, providing abundant storage. The unfinished basemen
USD 475,000
159 Eastside Drive
View photo
House · for sale
USD 850,000
USD 290/sq.ft
159 Eastside Drive
Burnt Hills
· 2,928 sq.ft · 3 Bedrooms · 2 Baths · House
· Office room · Deck · Fireplace · Equipped kitchen
Burnt Hills · 2,928 sq.ft · 3 Bedrooms · 2 Baths · House · Office room · Deck · Fireplace · Equipped kitchen
A rare historic lakefront retreat with 186 feet of private Ballston Lake frontage, offering timeless charm, unique architectural details, and stunning water views! Beautiful landscaping greets you before entering through a welcoming foyer featuring slate floors and original woodwork. The kitchen is filled with character, boasting cathedral ceilings, skylights, a dining area with a striking stone-surround fireplace, stainless steel appliances, abundant workspace and storage. Off of the kitchen you'll find a spacious deck, perfect for grilling, entertaining, or taking in the peaceful surroundings. Climb the ladder to a loft space above the dining area, an ideal setting for a studio, home office, or hideout. The living room showcases a built-in slate planter, large picture window, and a cozy fireplace featuring the original painting The Fallen Monarchs by renowned artist William Bliss Baker, a love letter to the woodlands surrounding Ballston Lake. The sunroom is flooded with natural ligh
USD 850,000

Get email alerts

Don't miss out: be the first to know about new properties

The alert was correctly created

On subscribing you accept the conditions of use and the privacy policy
Alert
Receive new ads in your inbox
Save this search
Receive alerts for new listings

We'll send you an email when we have new properties for: "Properties for sale in Burnt Hills"

The alert was correctly created

Orchard Park, Niskayuna town Schenectady County New York
Mohawk Trails
Get email alerts and be the first to see new listings
Required field
On subscribing I accept the terms of the privacy policy
Perfect! You'll soon start receiving new listings via email
Alert
Receive an email when we have new ads for Properties for sale in Burnt Hills
Save this search
Filters

Bedrooms

Size (sq.ft)

sq.ft
sq.ft

Price

USD
USD

Property type

Bathrooms

Clear all filters
Receive notifications when new entries are published.