930 houses for sale in Burnt Mills Manor

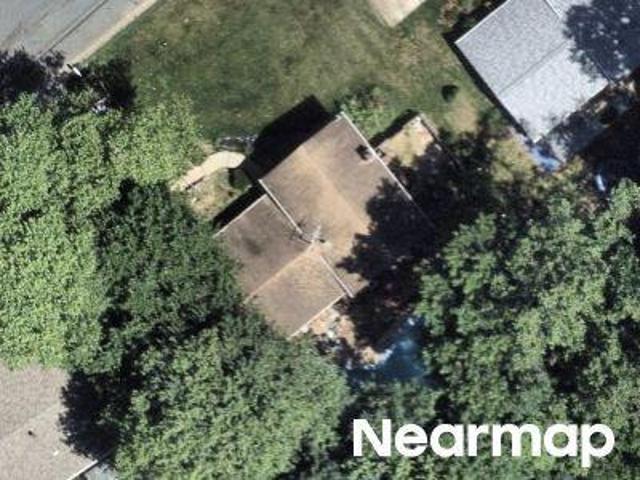
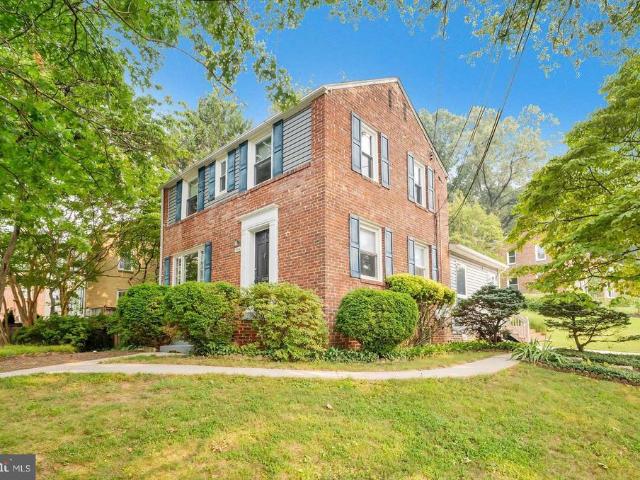
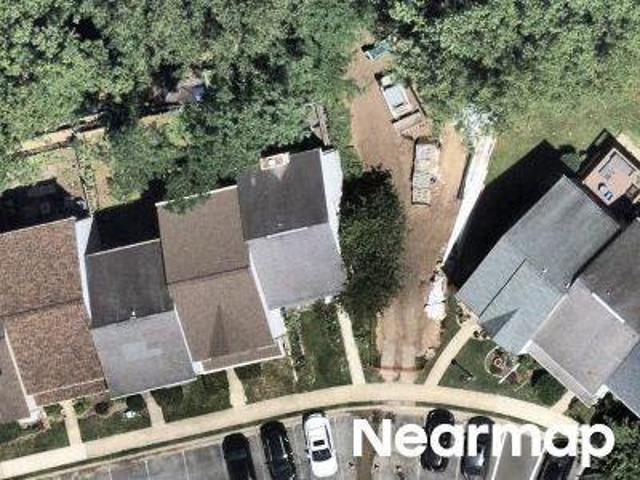
Kinsman View Cir
View photo
Townhouse · for sale
Request Details
Updated
Kinsman View Cir
Burnt Mills Manor
· 1,776 sq.ft · 3 Baths · Townhouse
Burnt Mills Manor · 1,776 sq.ft · 3 Baths · Townhouse
This home is in preforeclosure, which means the homeowner is in default (missed payments). Therefore, there could be an opportunity to strike a great deal with the owner and the bank
Request Details
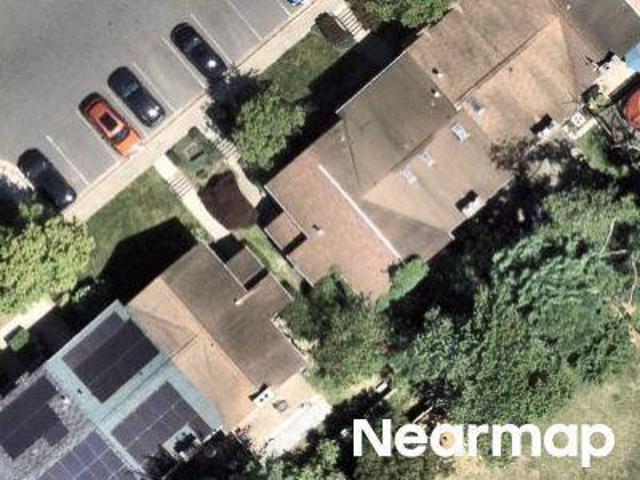
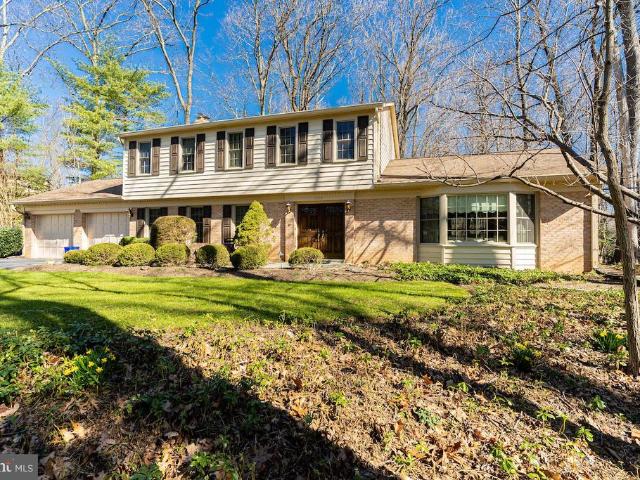
10708 Meadowhill Road
View photo
House · for sale
USD 750,000
USD 391/sq.ft
10708 Meadowhill Road
Burnt Mills Manor
· 1,916 sq.ft · 3 Bedrooms · 2 Baths · House
· Equipped kitchen · Cellar
Burnt Mills Manor · 1,916 sq.ft · 3 Bedrooms · 2 Baths · House · Equipped kitchen · Cellar
Welcome to Your Dream Home Spacious, Stylish, and Exceptionally Versatile Step into this expansive split level single family home, thoughtfully designed to offer remarkable flexibility for todays lifestyle. With an upgraded open kitchen featuring a large island, 3 generous bedrooms, 2 full bathrooms on the main level, plus 3 additional finished rooms and 2 more full bathrooms in the lower level, this home delivers endless opportunities for comfortable living, working, and entertaining. Main Level Highlights A bright, inviting living room welcomes you with beautiful hardwood floors that bring warmth and timeless character. The open layout flows seamlessly into the upgraded kitchen, creating the perfect setting for everyday living and memorable gatherings. Three well sized bedrooms provide comfort and convenience for family or guests. Lower-Level Flex Space The fully finished basement expands your lifestyle options with three versatile rooms and a cozy family area. Whether you envision a
USD 750,000
10832 Margate Rd, Silver Spring, MD 20901 | MLS #MDMC2217
View photo
House · for sale
USD 699,999
USD 369/sq.ft
10832 Margate Rd, Silver Spring, MD 20901 | MLS #MDMC2217
Burnt Mills Manor
· 1,894 sq.ft · 5 Bedrooms · 3 Baths · House
Burnt Mills Manor · 1,894 sq.ft · 5 Bedrooms · 3 Baths · House
Welcome to 10832 Margate Road, Silver Spring, MD — where Art Deco elegance meets modern luxury. This stunning home exudes a distinctive Art Deco-inspired aesthetic, blending bold architectural character with sleek, contemporary finishes. Thoughtfully designed with clean lines, statement details, and upscale touches throughout, this residence truly offers all the bells and whistles. Boasting four spacious bedrooms and three full baths, this home unfolds across two beautifully finished levels of luxury living. The main level offers an inviting flow perfect for entertaining, while the lower level provides additional living space ideal for guests, a media lounge, or a private retreat. Every detail has been curated to deliver both style and function — from designer fixtures and modern lighting to high-end finishes that elevate each room. The open living spaces feel sophisticated yet comfortable, making this home as practical as it is visually striking. Located in the heart of Silver Spring,
USD 699,999
10706 Stoneyhill Drive
12 pictures
House · for sale
USD 723,900
USD 283/sq.ft
10706 Stoneyhill Drive
Burnt Mills Manor
· 2,551 sq.ft · 3 Bedrooms · 3 Baths · House
· Patio · Garden · Equipped kitchen
Burnt Mills Manor · 2,551 sq.ft · 3 Bedrooms · 3 Baths · House · Patio · Garden · Equipped kitchen
This beautifully maintained home offers a versatile floor plan, thoughtful updates, and inviting indoor and outdoor living spaces. All in a convenient location close to 495, shopping, dining, and recreation. All with no HOA! A welcoming foyer opens to the main level, where hardwood flooring flows throughout the spacious living room and dining room. The dining area features a decorator chandelier and connects to your outdoor oasis. Relax in your enclosed sunroom with flagstone flooring and a ceiling fan, for added comfort. Enjoy easy access to the patio and fenced backyard. Inside, the kitchen is well equipped with an updated backsplash, newer stainless-steel appliances and plenty of cabinet space for both functionality and style for everyday living. Hardwood flooring continues throughout the upper level. On this level, the primary suite includes a private, en-suite bathroom with walk-in shower. Two additional bedrooms and a second full bath provide comfortable accommodations. The lower
USD 723,900
11006 Childs Street
12 pictures
House · for sale
USD 700,000
USD 263/sq.ft
11006 Childs Street
Burnt Mills Manor
· 2,659 sq.ft · 4 Bedrooms · 2 Baths · House
· Deck · Fireplace · Equipped kitchen
Burnt Mills Manor · 2,659 sq.ft · 4 Bedrooms · 2 Baths · House · Deck · Fireplace · Equipped kitchen
Open the door to this fresh, inviting home and fall in love! With an abundance of newly installed windows (PELLA 2025 with transferable warranty) the natural light is inviting throughout & featuring fresh neutral paint & refinished white oak hardwood floors (2025), Soak in the warmth from the living room with picture window w/operable double hung side windows, customized fireplace featuring black galaxy granite hearth (replaced liner 2025) & exquisite chandelier lighting or dine in generous-sized chair rail trimmed dining room with equally impressive chandelier, Light fixtures all through home were thoughtfully replaced in 2025, Total transformation (2025) of eat-in kitchen include custom white solid wood cabinetry, professional grade appliances including cooktop & wall oven boasting 4 cooking methods (conventional, air fryer, broiler & microwave) available for your creative chefs, Calcutta quartz countertops, pantry and LPV flooring, Rear door off kitchen provides convenient deck acce
USD 700,000
11001 Lockwood Dr, Silver Spring, MD
5 pictures
House · for sale
USD 999,900
11001 Lockwood Dr, Silver Spring, MD
Burnt Mills Manor
· 5 Bedrooms · 4 Baths · House
· Patio · Fireplace · Equipped kitchen
Burnt Mills Manor · 5 Bedrooms · 4 Baths · House · Patio · Fireplace · Equipped kitchen
5 bedroom/4 bath Contemporary home tucked off the road with over 4500 square feet of living space and nice semi-private lot. What makes this house unique is the setup which includes a first floor office/library with floor to ceiling bookshelves, a semi-private side-entrance and soundproof door-perfect for a physician, attorney or other business professional that would be meeting with clients at the residence. The main level has nearly 2500 square feet of finished living space including a a spacious living room with four skylights and large bay window, dining room opening to an outdoor patio, kitchen with walk-in pantry, family room with wood-burning fireplace, breakfast room, a first floor bedroom with adjacent full bath and a beautiful rear glass-enclosed sunroom. The upper level features a primary bedroom suite with updated full bath, an attached glass enclosed sunroom area, 3 additional bedrooms and another full bath. The lower level has an open floor plan rec room/den area with egr
USD 999,900
10708 Woodsdale Dr, Silver Spring, MD 20901 | MLS #MDMC2213
View photo
House · for sale
USD 639,979
USD 232/sq.ft
10708 Woodsdale Dr, Silver Spring, MD 20901 | MLS #MDMC2213
Burnt Mills Manor
· 2,756 sq.ft · 4 Bedrooms · 3 Baths · House
· Garden · Gym · Fireplace · Equipped kitchen · Swimming pool
Burnt Mills Manor · 2,756 sq.ft · 4 Bedrooms · 3 Baths · House · Garden · Gym · Fireplace · Equipped kitchen · Swimming pool
New price drop! Back on the market! Gorgeous mid-century modern home! With backyard private in ground pool! Home has been kept in immaculate condition! This hidden oasis, slpit level has 4 separate levels! You will immediately notice the abundance of natural sunlight, hardwood flooring, separate dining room and kitchen! Offering three bed and two baths on the top level! Lower split level has a separate tvu002Ffamily room with fireplace, that has a separate exit to the back yard, private pool, along with a separate bed room and full bathroom! Lower level has a game room or private area for putting a gym, washeru002Fdryer, utility, and storage closet! Also home warranty policy available for buyer to take over! Schedule your showing today!
USD 639,979
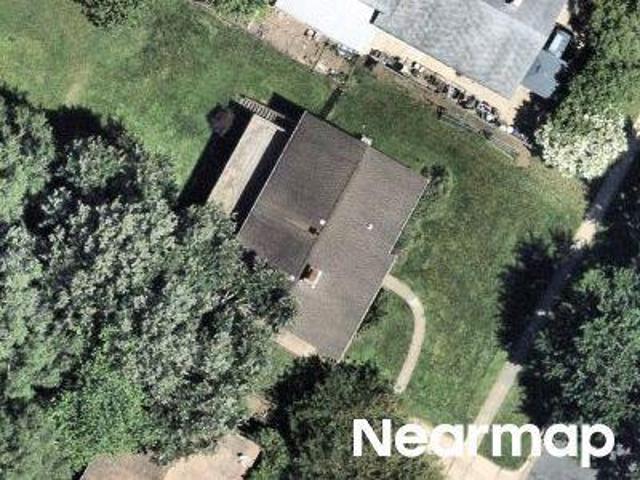
Schindler Dr
View photo
House · for sale
Request Details
Updated
Schindler Dr
Burnt Mills Manor
· 2,659 sq.ft · 2 Baths · House
Burnt Mills Manor · 2,659 sq.ft · 2 Baths · House
This home is in preforeclosure, which means the homeowner is in default (missed payments). Therefore, there could be an opportunity to strike a great deal with the owner and the bank
Request Details
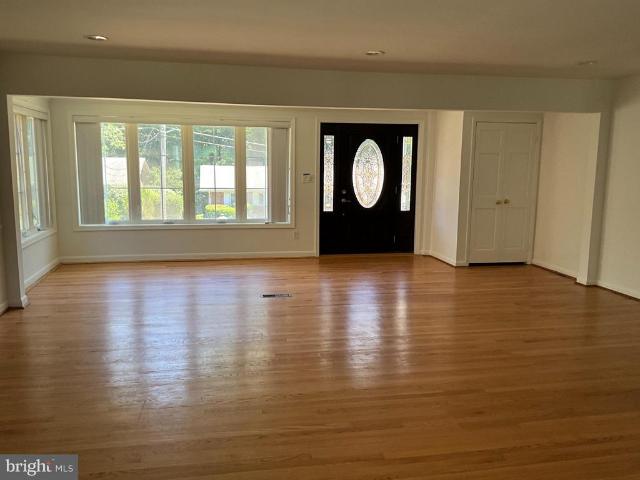
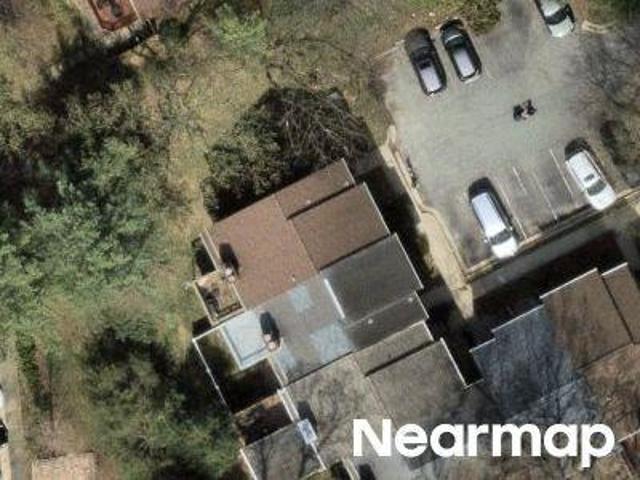
Devere Ct
View photo
House · for sale
Request Details
Updated
Devere Ct
Burnt Mills Manor
· 1,711 sq.ft · 2 Baths · House
Burnt Mills Manor · 1,711 sq.ft · 2 Baths · House
This is a Real Estate-Owned (REO)/post-foreclosure home owned or managed by a bank. All offers are considered; however, the highest and best will most likely be accepted
Request Details
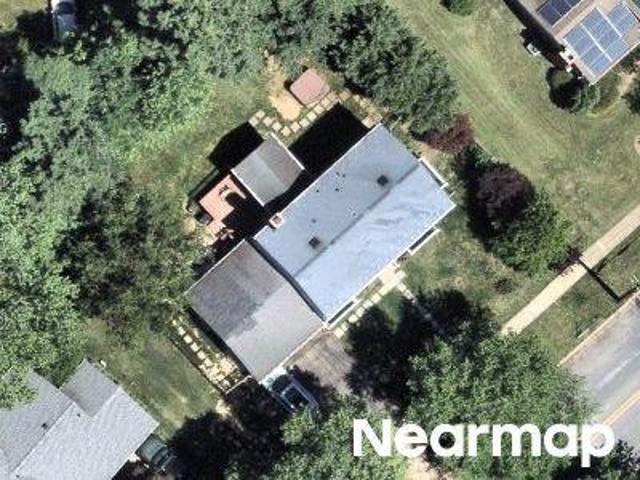
Sellman Rd
View photo
House · for sale
Request Details
Updated
Sellman Rd
Burnt Mills Manor
· 1,119 sq.ft · 6 Bedrooms · 1 Bath · House
Burnt Mills Manor · 1,119 sq.ft · 6 Bedrooms · 1 Bath · House
This home is in preforeclosure, which means the homeowner is in default (missed payments). Therefore, there could be an opportunity to strike a great deal with the owner and the bank
Request Details
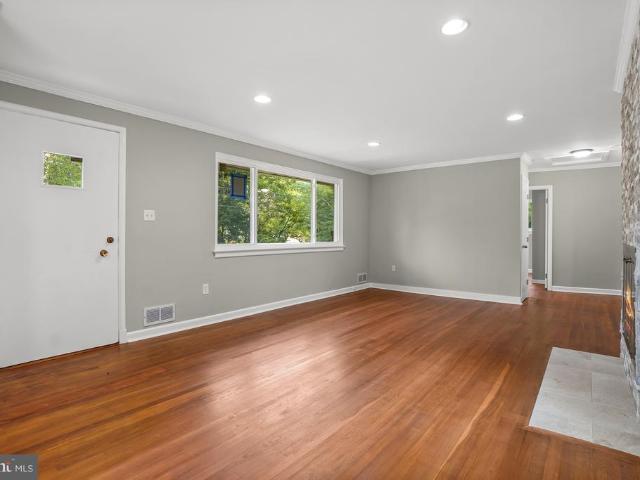
Arcola Ave
View photo
Townhouse · for sale
Request Details
Updated
Arcola Ave
Burnt Mills Manor
· 1,970 sq.ft · 3 Baths · Townhouse
Burnt Mills Manor · 1,970 sq.ft · 3 Baths · Townhouse
This is a Real Estate-Owned (REO)/post-foreclosure home owned or managed by a bank. All offers are considered; however, the highest and best will most likely be accepted
Request Details
Schindler Dr
View photo
House · for sale
Request Details
Updated
Schindler Dr
Burnt Mills Manor
· 2,982 sq.ft · 2 Baths · House
Burnt Mills Manor · 2,982 sq.ft · 2 Baths · House
This home is in preforeclosure, which means the homeowner is in default (missed payments). Therefore, there could be an opportunity to strike a great deal with the owner and the bank
Request Details
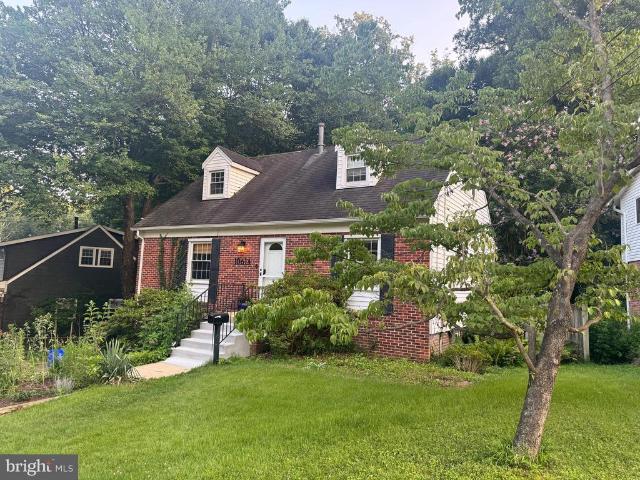
Caddington Ave
View photo
House · for sale
Request Details
Updated
Caddington Ave
Burnt Mills Manor
· 1,432 sq.ft · 2 Baths · House
Burnt Mills Manor · 1,432 sq.ft · 2 Baths · House
This home is in preforeclosure, which means the homeowner is in default (missed payments). Therefore, there could be an opportunity to strike a great deal with the owner and the bank
Request Details
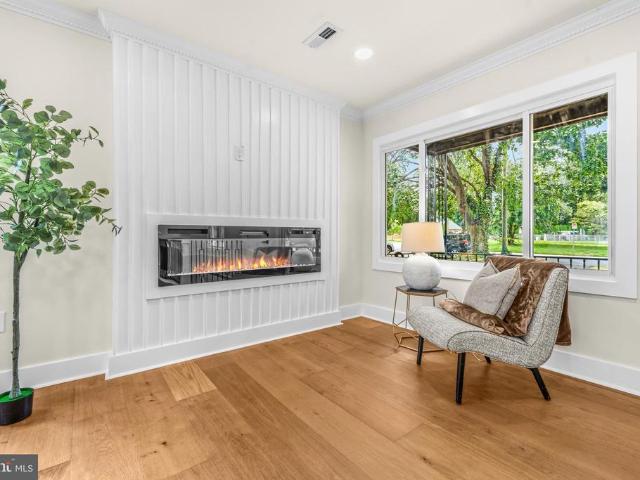
Hyde Ct
View photo
House · for sale
Request Details
Updated
Hyde Ct
Burnt Mills Manor
· 3,703 sq.ft · 6 Baths · House
Burnt Mills Manor · 3,703 sq.ft · 6 Baths · House
This home is in preforeclosure, which means the homeowner is in default (missed payments). Therefore, there could be an opportunity to strike a great deal with the owner and the bank
Request Details
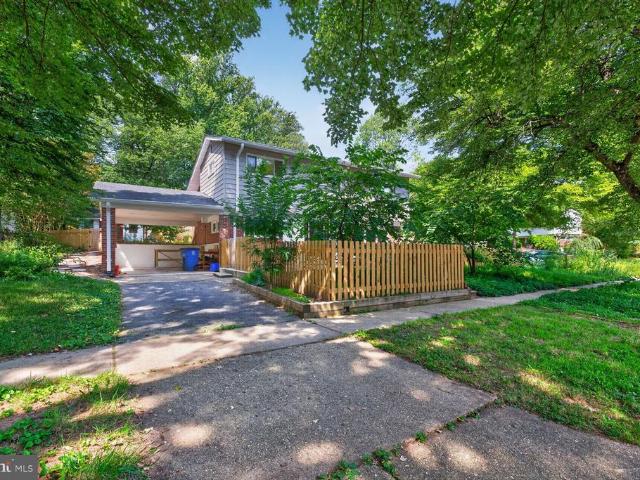
401 Willington Drive
View photo
House · for sale
USD 950,000
USD 315/sq.ft
401 Willington Drive
Burnt Mills Manor
· 3,014 sq.ft · 5 Bedrooms · 2 Baths · House
Burnt Mills Manor · 3,014 sq.ft · 5 Bedrooms · 2 Baths · House
Nestled into the wooded hillside of Rocky Brook Park, 401 Willington Drive is a remarkable custom mid-century modern residence that perfectly captures the designs of Breuer, Johnson and Kahn. Set on more than an acre of wooded, private grounds in Silver Spring, this architectural gem is being offered for sale by its original owners and presents a rare opportunity to own a truly special architectural retreat surrounded by nature. Inspired by the design of architect Albert Preston Moores own home in Greenwich, Connecticutfeatured in the April 1959 issue of Architectural Recordthe residence, sited on a 1.14-acre lot reflects the clean lines, thoughtful proportions, and seamless indoor-outdoor connection that define the best of mid-century modern design. Defined by iconic flat rooflines, warm natural materials, and dramatic walls of glass, the home was thoughtfully designed by the Fine family to blur the line between indoors and out. Expansive windows and sliding glass doors frame tranquil
USD 950,000
413 Southwest Drive
12 pictures
House · for sale
USD 699,999
USD 305/sq.ft
413 Southwest Drive
Burnt Mills Manor
· 2,293 sq.ft · 4 Bedrooms · 2 Baths · House
· Patio · Garden · Deck · Fireplace · Equipped kitchen · Parking
Burnt Mills Manor · 2,293 sq.ft · 4 Bedrooms · 2 Baths · House · Patio · Garden · Deck · Fireplace · Equipped kitchen · Parking
Price Reduction! Welcome to 413 Southwest Dr. A unique and spacious Ranch and one of the original model homes built in Burnt Mills. Entire house. 3,346 sq. ft. This residence offers true main-level living with 4 BEDROOMS and 2 full baths on the primary floor and a bonus play room off the kitchen. The freshly painted bright interior features newly refinished hardwood floors, recessed lighting, and a cozy fireplace. Sitting on over a quarter-acre of land, you can truly enjoy the gorgeous, expansive backyard, complete with a deck, brick patio (built in fire pit) and a large fully fenced in garden to keep the deer out. The walk-out lower level features a separate entrance, offering incredible potential for an apartment or guest suite. This level includes a huge playroom, half bath, laundry room, 3 bonus rooms (offices/potential bedrooms), and an attached garage. HVAC updated 2 years ago, roof less than 10 years old. It's a must see home with whole lot of living space and a ton of built in
USD 699,999
833 Loxford Ter, Silver Spring, MD 20901 | MLS #MDMC2224
View photo
House · for sale
USD 620,000
USD 275/sq.ft
833 Loxford Ter, Silver Spring, MD 20901 | MLS #MDMC2224
Burnt Mills Manor
· 2,250 sq.ft · 5 Bedrooms · 3 Baths · House
· Terrace · Equipped kitchen
Burnt Mills Manor · 2,250 sq.ft · 5 Bedrooms · 3 Baths · House · Terrace · Equipped kitchen
Welcome to 833 Loxford Terrace—an exceptional offering where thoughtful renovation meets effortless everyday living, delivering a fully reimagined 5-bedroom, 3 full bathroom residence meticulously curated from top to bottom. From the moment you arrive, the brick water table façade, charming walkway, and manicured landscaping set a tone of pride and presence, while inside, a sun-drenched interior unfolds with seamless luxury vinyl plank flooring throughout, complemented by brand-new paint and refined finishes at every turn. The heart of the home is a completely revitalized kitchen (2024) featuring dual-tone cabinetry in crisp white and soft gray, quartz countertops, a custom designer backsplash, and stainless steel appliances—perfectly positioned to anchor both intimate daily living and elevated entertaining. Bathrooms have been thoughtfully transformed over time, highlighted by a luxurious owner’s suite renovation (2022) with marble-inspired tile and a spa-like walk-in shower, a well-a
USD 620,000
10128 Dallas Avenue
12 pictures
House · for sale
USD 599,999
USD 384/sq.ft
10128 Dallas Avenue
Burnt Mills Manor
· 1,561 sq.ft · 4 Bedrooms · 2 Baths · House
· Garden · Fireplace · Cellar
Burnt Mills Manor · 1,561 sq.ft · 4 Bedrooms · 2 Baths · House · Garden · Fireplace · Cellar
Welcome to 10128 DALLAS AVE. This beautiful and bright detached single family home features four bedrooms and two bathrooms with a fireplace. Updated and well-kept interior showcases contemporary finishes and a thoughtful layout that maximizes both style and functionality. This well-maintained property features a fully finished basement with a versatile bonus den/officeperfect for working from home, a guest space, or additional living area. Enjoy outdoor living in the nice backyard, ideal for entertaining, pets, or gardening. Ideally situated just minutes from the Metro, shopping, dining, and a nearby Hospital. Just minutes from Four Corners and Downtown Silver Spring, Forest Glen Metro and minutes from I-495. It's well-positioned for daily life and commuting. This one will go quickly
USD 599,999
713 University Boulevard W
View photo
House · for sale
USD 475,000
USD 300/sq.ft
713 University Boulevard W
Burnt Mills Manor
· 1,582 sq.ft · 3 Bedrooms · 2 Baths · House
· Garden · Equipped kitchen
Burnt Mills Manor · 1,582 sq.ft · 3 Bedrooms · 2 Baths · House · Garden · Equipped kitchen
Estate sale opportunity! Calling all investors or owner-occupants looking for a renovation. This midcentury split-level gem with great character hasn't been on the market in more than 40 years and is waiting for its visionary next owner. 3 beds, 2.5 baths on three levels with minimal stairs, an eat-in kitchen, expansive lower level and large backyard. This is a fantastic opportunity that won't last. Property sold as-is
USD 475,000
1030 Cresthaven Drive
12 pictures
House · for sale
USD 474,918
USD 191/sq.ft
1030 Cresthaven Drive
Burnt Mills Manor
· 2,486 sq.ft · 4 Bedrooms · 3 Baths · House
· Patio · Garden · Office room · Gym · Equipped kitchen
Burnt Mills Manor · 2,486 sq.ft · 4 Bedrooms · 3 Baths · House · Patio · Garden · Office room · Gym · Equipped kitchen
Spacious and bright home in a highly desirable Silver Spring neighborhood. This property features 4 bedrooms and 3 full bathrooms. Lower level has separate entrance and is large enough to create an additional bedroom/office/gym and can be used for extra storage. Separate dining room and kitchen with sitting-room leading to an enclosed patio and sizable backyard. Private driveway. Community pool nearby. This home is a perfect fit for a buyer who would like to move in and modify or restore in an'as you go' fashion. It also presents a fantastic opportunity for investors. Recently renovated similar houses in this subdivision have sold for significantly higher prices. By purchasing this home, you cannot go wrong, slight improvements can go a long way. This lovely area is centrally located to all modes of public transportation including, Metrorail and Ride On Buses that can take one virtually anyplace. Minutes from our Nation's Capital and thoroughfares such as 495, 95, 295, 395. Rapidly tra
USD 474,918
9421 Thornhill Road
12 pictures
House · for sale
USD 949,900
USD 380/sq.ft
9421 Thornhill Road
Burnt Mills Manor
· 2,497 sq.ft · 3 Bedrooms · 2 Baths · House
· Fireplace
Burnt Mills Manor · 2,497 sq.ft · 3 Bedrooms · 2 Baths · House · Fireplace
Welcome to this charming all-brick Colonial with slate roof (replaced 2020), nestled in the serene, tree-lined North Hills neighborhood. Seamlessly blending original craftsmanship (1934) with modern living and luxury touches, this meticulously restored (2026) home offers four levels of sophisticated living. From the new high-efficiency windows throughout, new exterior doors, new 200-amp heavy up electrical service to the restored Murano-style chandelier, the homes unique 1930s character melds harmoniously with its technology and comfort upgrades. Walking through the etched-glass front door, guests are welcomed into the marble foyer with its vaulted ceiling. Step into a light-filled living room featuring brand-new solid oak hardwoods throughout the lower level, original architectural scrollwork and trim, and a wood-burning fireplace illuminated by art-focused recessed lighting. Ornate crown molding flows effortlessly into the formal dining room, which is ideal for entertaining. Just bey
USD 949,900
1105 Lamberton Drive
View photo
House · for sale
USD 680,000
USD 308/sq.ft
1105 Lamberton Drive
Burnt Mills Manor
· 2,207 sq.ft · 4 Bedrooms · 3 Baths · House
· Office room · Fireplace · Equipped kitchen
Burnt Mills Manor · 2,207 sq.ft · 4 Bedrooms · 3 Baths · House · Office room · Fireplace · Equipped kitchen
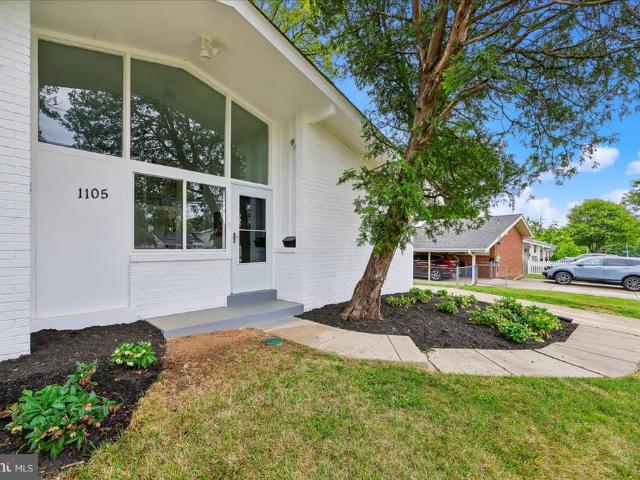
Huge Price Reduction! Motivated Seller! Open House Sunday, June 7, 2026 1-3! Beautifully updated and truly move-in ready, this stunning contemporary in sought-after Kemp Mill Estates checks every box and then some. With 2,207 square feet of thoughtfully renovated living space, every detail has been done for you. The open and airy main level draws you in immediately with rich hardwood floors, soaring windows that flood the space with natural light, and a cozy fireplace that anchors the living and dining areas. The fully renovated kitchen is built for real life, with stainless steel appliances, two dishwashers, and ample table space for casual meals or entertaining crowds. A standout feature is the large private office at the front of the home with its own separate entrance, ideal for working from home, seeing clients, or running a business without sacrificing your living space. The whole-house generator is a huge bonus for convenience and peace of mind! Four generously sized bedrooms an
USD 680,000
212 Normandy Drive
View photo
House · for sale
USD 769,900
USD 301/sq.ft
212 Normandy Drive
Burnt Mills Manor
· 2,551 sq.ft · 3 Bedrooms · 2 Baths · House
· Garden · Balcony · Fireplace · Equipped kitchen
Burnt Mills Manor · 2,551 sq.ft · 3 Bedrooms · 2 Baths · House · Garden · Balcony · Fireplace · Equipped kitchen
Nestled in the highly desirable Indian Spring Club Estates, this timeless 3-bedroom, 2.5-bath, four level all brick Colonial showcases exceptional curb appeal with a manicured exterior, spacious yard, and a private driveway. This special property offers 2,559 sf of finished space and 74 sf of covered balcony space, making it one of the larger colonials in the neighborhood. Blending classic architecture with refined finishes, this residence offers an elegant yet comfortable lifestyle both inside and out. The thoughtfully designed interior is highlighted by gleaming hardwood floors, custom millwork, built-ins, and graceful archways that add warmth and sophistication throughout. Multiple living and dining spaces provide flexibility for entertaining and everyday living, while a striking marble gas fireplace serves as a focal point in the main living area. The bright, well-appointed kitchen features stainless steel appliances, granite countertops, and abundant cabinetry, seamlessly connecti
USD 769,900
3909 Stoconga Drive
12 pictures
House · for sale
USD 580,000
USD 286/sq.ft
3909 Stoconga Drive
Burnt Mills Manor
· 2,024 sq.ft · 4 Bedrooms · 4 Baths · House
· Fireplace · Equipped kitchen · Parking
Burnt Mills Manor · 2,024 sq.ft · 4 Bedrooms · 4 Baths · House · Fireplace · Equipped kitchen · Parking
Incredible opportunity for first home purchase w/rental potential! This lovely 4BR, 4FB, 4-level Split Level home offers a spacious floor plan with plenty of rooms for everyone. Roof. 4 Years, HVAC. 10 Years (serviced annually), Windows, 1st Fl. 2021, 2nd Fl. 2012. The 10,357 sq. ft. Lot is perfect for outdoor entertaining and recreation. A carport with kitchen access makes unloading groceries easy and additional parking pad allows for multiple cars. The main level offers a foyer entry with coat closet, a spacious, fully equipped, eat-in kitchen with bay window and side exit, and a living room/dining room combination with a beautiful rear screened porch. The upper level features a primary bedroom w/walk-in closet complete with washer & dryer, ceiling fan and an ensuite bath, two additional bedrooms and a hall shared bath. Lower level #1 features a carpeted recreation room with wall-to-wall brick surround electric insert fireplace with decorative mantle, recessed lighting, a guest room
USD 580,000
1018 Heartfields Drive
12 pictures
House · for sale
USD 1,075,000
USD 175/sq.ft
1018 Heartfields Drive
Burnt Mills Manor
· 6,125 sq.ft · 6 Bedrooms · 4 Baths · House
· Office room · Fireplace · Equipped kitchen
Burnt Mills Manor · 6,125 sq.ft · 6 Bedrooms · 4 Baths · House · Office room · Fireplace · Equipped kitchen
Welcome to this stunning brick and stone front colonial, built in 2010 and meticulously maintained by its original owners. Perfectly located in desirable silver spring with exceptional convenience to washington, dc, this home offers the ideal blend of elegance, space, and accessibility. A two-story foyer introduces a light-filled, thoughtfully designed floor plan. The main level features a private office with bay windows and French doors, formal living and dining rooms, and a breathtaking two-story family room anchored by a floor-to-ceiling stone fireplace and expansive windows. The spacious kitchen showcases a granite island, abundant cabinetry, and a bright breakfast nook that flows seamlessly into the family room ideal for everyday living and entertaining. Upstairs, five spacious bedrooms and three recently renovated bathrooms provide exceptional comfort. The luxurious primary suite features cathedral ceilings, a sitting area, two walk-in closets, and a spa-inspired bath with a stan
USD 1,075,000

Get email alerts

Don't miss out: be the first to know about new properties

The alert was correctly created

On subscribing you accept the conditions of use and the privacy policy
Alert
Receive new ads in your inbox
Save this search
Receive alerts for new listings

We'll send you an email when we have new properties for: "Houses for sale in Burnt Mills Manor"

The alert was correctly created

Indian Spring Terrace
North Hills Sligo Park
Get email alerts and be the first to see new listings
Required field
On subscribing I accept the terms of the privacy policy
Perfect! You'll soon start receiving new listings via email
Alert
Receive an email when we have new ads for Houses for sale in Burnt Mills Manor
Save this search
Filters

Bedrooms

Size (sq.ft)

sq.ft
sq.ft

Price

USD
USD

Property type

Bathrooms

Clear all filters
Receive notifications when new entries are published.