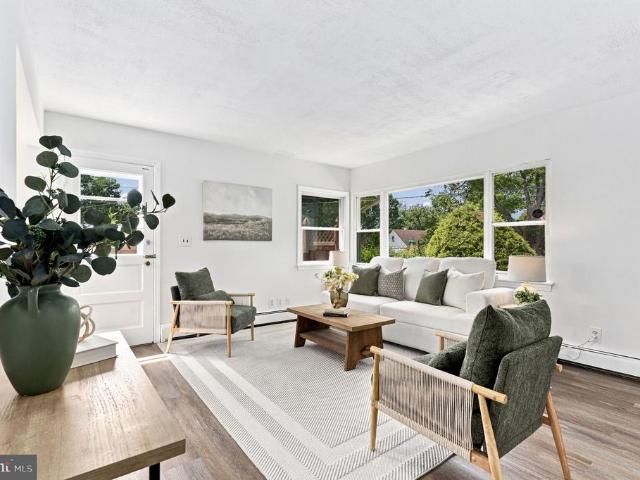
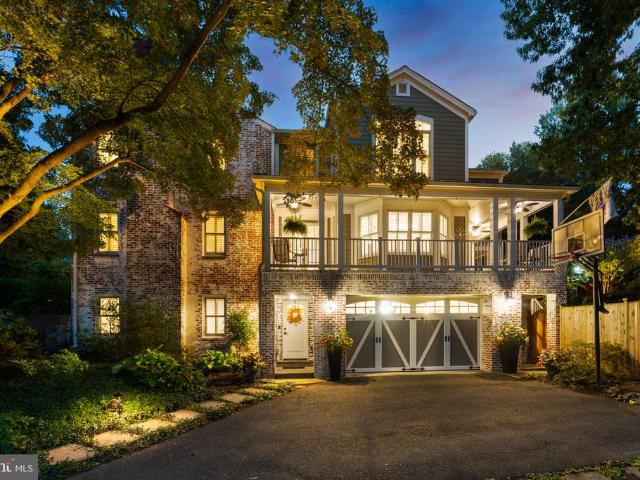
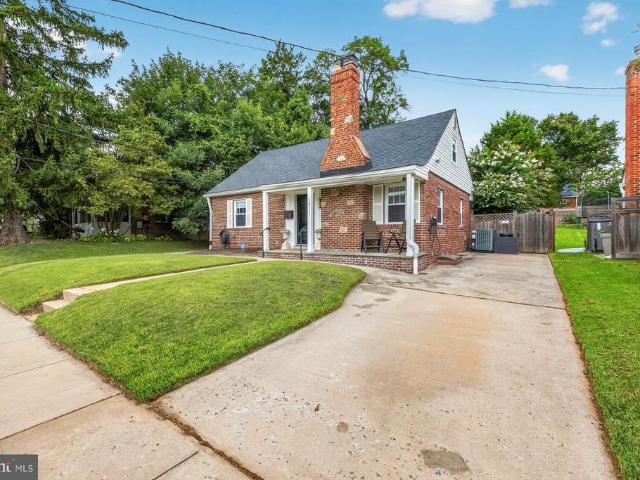
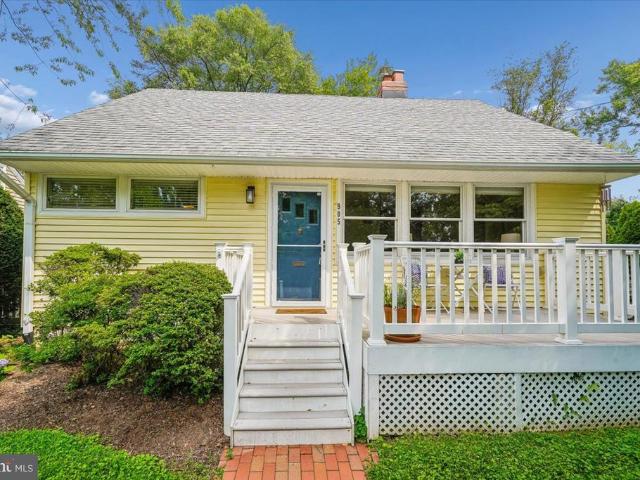
1,141 houses for sale in North Hills Sligo Park

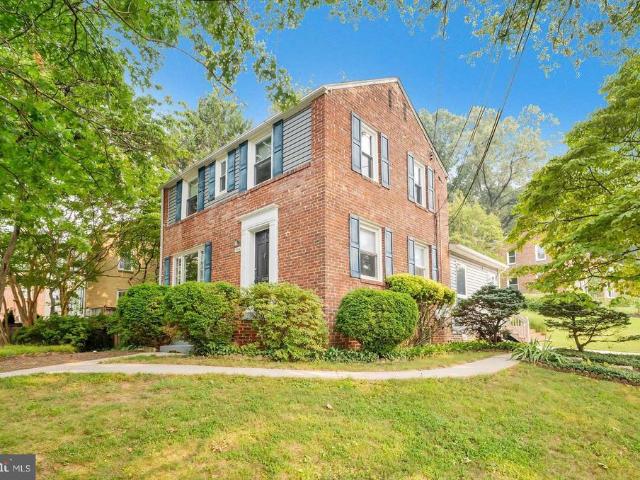
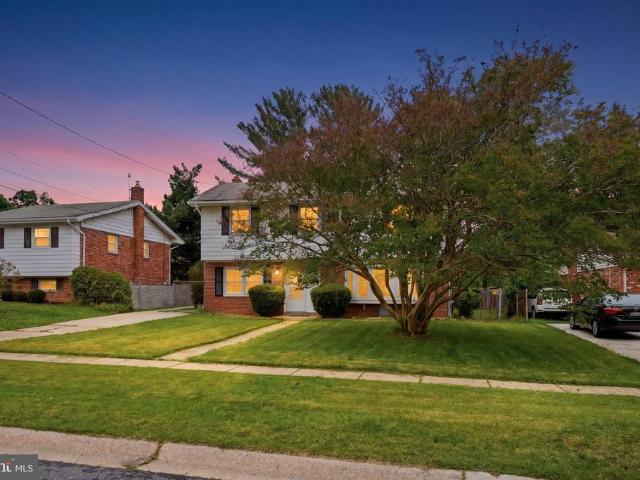
9421 Thornhill Road
12 pictures
House · for sale
USD 949,900
USD 380/sq.ft
9421 Thornhill Road
North Hills Sligo Park
· 2,497 sq.ft · 3 Bedrooms · 2 Baths · House
· Fireplace
North Hills Sligo Park · 2,497 sq.ft · 3 Bedrooms · 2 Baths · House · Fireplace
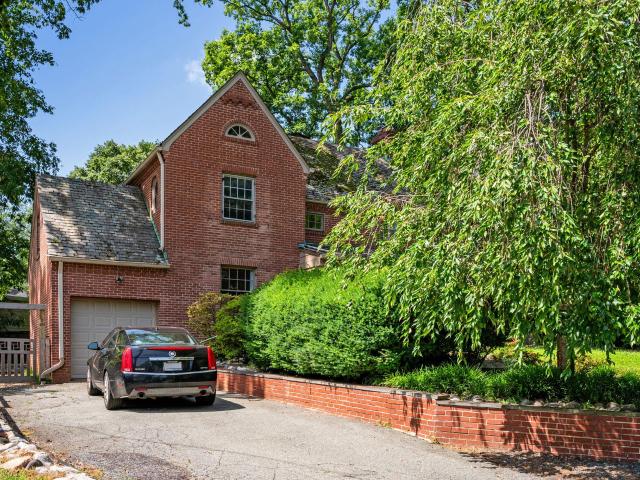
Welcome to this charming all-brick Colonial with slate roof (replaced 2020), nestled in the serene, tree-lined North Hills neighborhood. Seamlessly blending original craftsmanship (1934) with modern living and luxury touches, this meticulously restored (2026) home offers four levels of sophisticated living. From the new high-efficiency windows throughout, new exterior doors, new 200-amp heavy up electrical service to the restored Murano-style chandelier, the homes unique 1930s character melds harmoniously with its technology and comfort upgrades. Walking through the etched-glass front door, guests are welcomed into the marble foyer with its vaulted ceiling. Step into a light-filled living room featuring brand-new solid oak hardwoods throughout the lower level, original architectural scrollwork and trim, and a wood-burning fireplace illuminated by art-focused recessed lighting. Ornate crown molding flows effortlessly into the formal dining room, which is ideal for entertaining. Just bey
USD 949,900
617 Lycoming Street
12 pictures
House · for sale
USD 875,000
USD 467/sq.ft
617 Lycoming Street
North Hills Sligo Park
· 1,873 sq.ft · 4 Bedrooms · 3 Baths · House
· Garden · Office room · Equipped kitchen
North Hills Sligo Park · 1,873 sq.ft · 4 Bedrooms · 3 Baths · House · Garden · Office room · Equipped kitchen
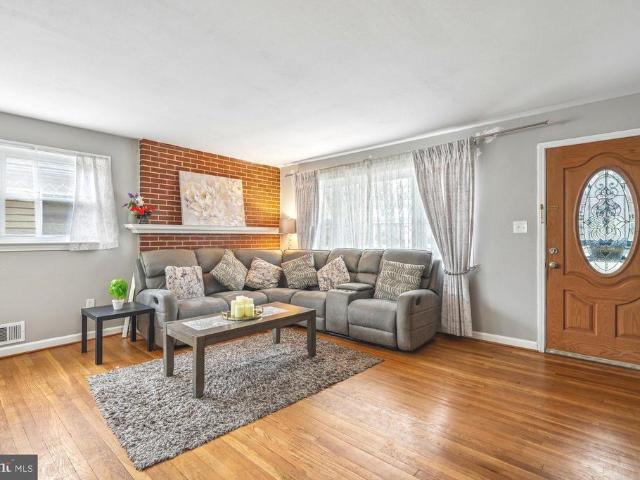
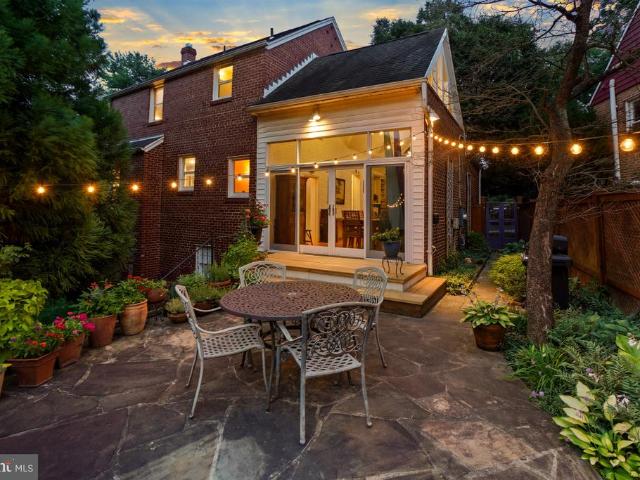
If youve been looking for a home that feels like a retreat but lives like a neighborhood, this is it. Tucked on a quiet cul-de-sac and surrounded by mature trees, gardens, and green space, this home feels like a peaceful retreat while still being close to everything. This classic 1940s home blends timeless charm with thoughtful modern upgrades and offers four bedrooms, two full baths, and two half baths across multiple finished levels. Inside, youll find hardwood floors, warm and inviting living spaces, and updates throughout that make the home feel both classic and comfortable. The updated kitchen features new countertops, appliances, lighting, and bar seating, and opens into bright living and dining spaces perfect for everyday living and entertaining. The main level also includes a bedroom with built-in bookcases and a heated sunroom that makes the perfect office, reading room, or cozy retreat. Step outside and youll really understand what makes this home special. The shaded back pat
USD 875,000
Sellman Rd
View photo
House · for sale
Request Details
Updated
Sellman Rd
North Hills Sligo Park
· 1,119 sq.ft · 6 Bedrooms · 1 Bath · House
North Hills Sligo Park · 1,119 sq.ft · 6 Bedrooms · 1 Bath · House
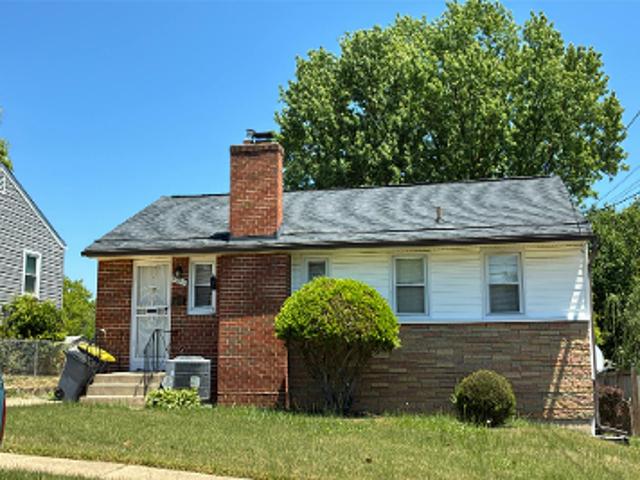
This home is in preforeclosure, which means the homeowner is in default (missed payments). Therefore, there could be an opportunity to strike a great deal with the owner and the bank
Request Details
E Hamilton Ave
View photo
House · for sale
Request Details
Updated
E Hamilton Ave
North Hills Sligo Park
· 1,572 sq.ft · 2 Baths · House
North Hills Sligo Park · 1,572 sq.ft · 2 Baths · House
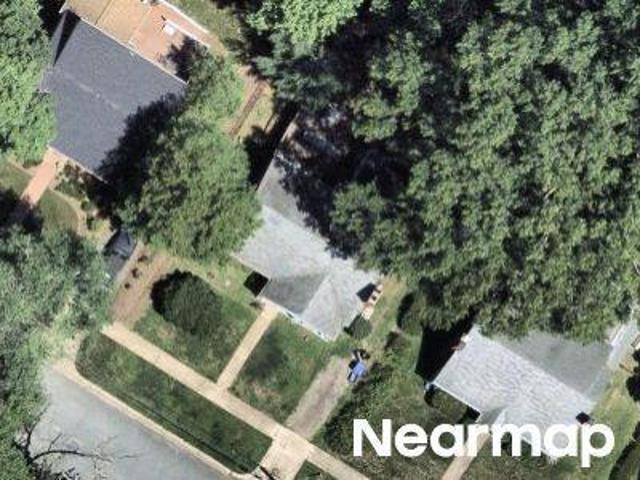
This home is in preforeclosure, which means the homeowner is in default (missed payments). Therefore, there could be an opportunity to strike a great deal with the owner and the bank
Request Details
Caddington Ave
View photo
House · for sale
Request Details
Updated
Caddington Ave
North Hills Sligo Park
· 1,432 sq.ft · 2 Baths · House
North Hills Sligo Park · 1,432 sq.ft · 2 Baths · House
This home is in preforeclosure, which means the homeowner is in default (missed payments). Therefore, there could be an opportunity to strike a great deal with the owner and the bank
Request Details
406 Dale Drive
12 pictures
House · for sale
USD 875,000
USD 486/sq.ft
406 Dale Drive
North Hills Sligo Park
· 1,798 sq.ft · 4 Bedrooms · 3 Baths · House
· Office room · Fireplace · Equipped kitchen
North Hills Sligo Park · 1,798 sq.ft · 4 Bedrooms · 3 Baths · House · Office room · Fireplace · Equipped kitchen
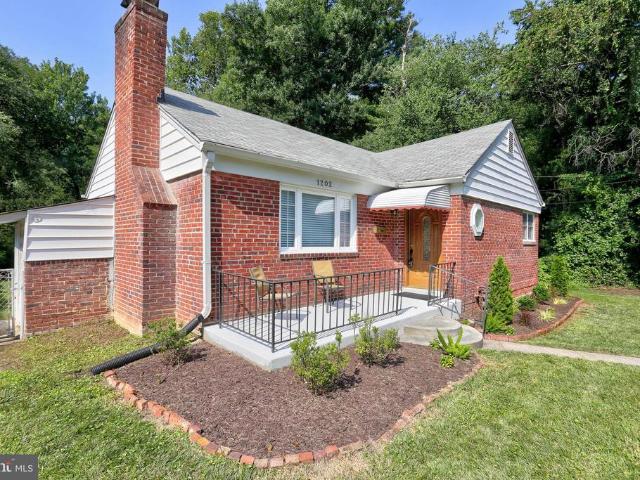
Offer deadline: tuesday 4/7 at 3pm. Thank you! *. What an amazing location and a phenomenal investment! Steps from the future Dale Drive Purple Line stop and minutes to downtown Silver Spring, this charming 4BD, three-level home sits on a beautiful corner lot surrounded by mature landscaping and lush greenery. For a fully refreshed, turnkey home that is modern and spacious yet maintains a warm, traditional ambience, look no further. This is the one! The light-filled main level features a welcoming living room with fireplace and three exposures, a formal dining room, and a large screened porchperfect for morning coffee or quiet reading. A family room off the kitchen adds additional gathering space, while the RARE main-level bedroom and full bath with new light fixture, new toilet, new vanity and medicine cabinet provide flexibility for guests, a home office, or multigenerational living. Newly refinished oak floors, newly painted kitchen cabinets, new kitchen counter tops, and new light
USD 875,000
10408 Huntley Avenue
12 pictures
House · for sale
USD 449,900
USD 314/sq.ft
10408 Huntley Avenue
North Hills Sligo Park
· 1,432 sq.ft · 3 Bedrooms · 2 Baths · House
· Fireplace · Equipped kitchen · Cellar
North Hills Sligo Park · 1,432 sq.ft · 3 Bedrooms · 2 Baths · House · Fireplace · Equipped kitchen · Cellar
Offer deadline is Tuesday May 5 at 12 pm. Welcome to this sun-drenched Cape Cod located in this sought-neighborhood in Silver Spring! Step inside the spacious living room that opens seamlessly into the open concept eat-in kitchen, offering a wide-open space perfect for everyday dining and gatherings. The main level features two comfortable bedrooms and a full bathroom, providing convenient one-level living. Upstairs, youll find a loft-style, oversized third bedroom that offers a unique and airy retreat. The fully finished basement adds exceptional versatility, featuring a large recreation room centered around a beautiful stone-front fireplace. This level also includes a second kitchen with stainless steel appliances, a stylish white tile backsplash, and a full bathroom, making it ideal for multigenerational living, extended stays, or flexible use. With full baths and kitchens on both levels, the home is thoughtfully designed to accommodate a variety of living arrangements. Step outside
USD 449,900
823 Bonifant Street
View photo
House · for sale
USD 775,000
USD 473/sq.ft
823 Bonifant Street
North Hills Sligo Park
· 1,636 sq.ft · 4 Bedrooms · 3 Baths · House
· Fireplace · Equipped kitchen
North Hills Sligo Park · 1,636 sq.ft · 4 Bedrooms · 3 Baths · House · Fireplace · Equipped kitchen
New listing! Open Sunday, June 28th from 2. 4 pm! Located in the heart of downtown Silver Spring, 823 Bonifant is the ideal mix of an urban/suburban lifestyle. This updated cape cod is sited on an expansive 8,300 square foot lot providing the perfect green backdrop yet steps from commercial convenience. The welcoming front porch draws you into the spacious living room, anchored by a cozy fireplace flanked with windows adding light. The bright dining room flows into the updated kitchen featuring excellent storage, expansive prep space and an updated appliance package anchored by an induction stove. The main level features two large bedrooms and an updated full hall bathroom. Upstairs are the home's two additional bedrooms, and a second full bathroom as well as extensive under eaves storage. The lower level, which features a separate side entrance, is a blank canvas ready for your touch. The sellers recently added a custom water proofing system and installed a brand-new full bathroom, th
USD 775,000
402 Dale Drive
12 pictures
House · for sale
USD 700,000
USD 425/sq.ft
402 Dale Drive
North Hills Sligo Park
· 1,647 sq.ft · 4 Bedrooms · 2 Baths · House
· Fireplace · Equipped kitchen
North Hills Sligo Park · 1,647 sq.ft · 4 Bedrooms · 2 Baths · House · Fireplace · Equipped kitchen
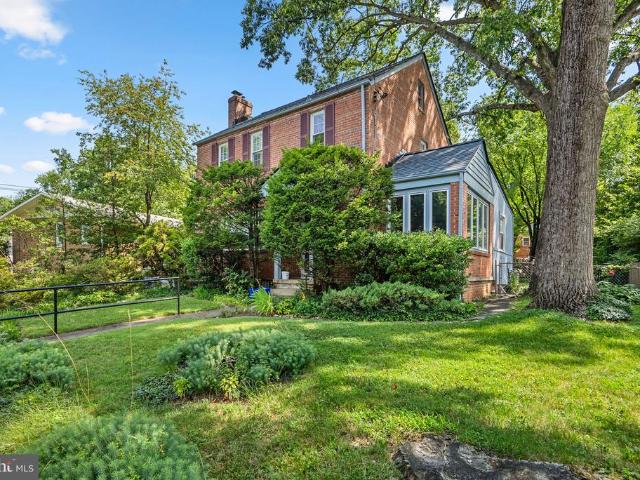
Welcome to the charming Woodside neighborhood. This delightful Cape Cod home exudes warmth and character. Built in 1934, its timeless white brick exterior and a well-maintained interior invite you to create lasting memories. Enjoy the fine details of beautiful hardwood floors, original glass doorknobs, and solid construction. Step inside to discover a traditional floor plan that seamlessly blends comfort and functionality. The spacious living room features wood floors, a large window overlooking mature trees, and a cozy stone fireplace, perfect for gathering on chilly evenings. The formal dining room, with built-in corner china cabinets, sidelight sconces, crown moldings, and chair railings, sets the stage for memorable meals with family and friends. The kitchen is equipped with granite counters, stainless steel tile, and essential appliances, including a gas range, dishwasher, and refrigerator, making meal preparation a breeze. With four large bedrooms and two full bathrooms, theres a
USD 700,000
1409 Crestridge Dr, Silver Spring, MD
5 pictures
House · for sale
USD 949,500
1409 Crestridge Dr, Silver Spring, MD
North Hills Sligo Park
· 5 Bedrooms · 3 Baths · House
· Cellar
North Hills Sligo Park · 5 Bedrooms · 3 Baths · House · Cellar
Step into this beautifully renovated Rambler, where every detail has been thoughtfully updated to offer the perfect blend of style and functionality. Featuring a spacious walkout basement, this home is ideal for entertaining, relaxing, or expanding your living space. Highlights Include: Brand-new modern bathrooms with sleek finishes. Open-concept chefs kitchenbright, airy, and ready for your personal touch. Newly installed HVAC system and hot water heater for year-round comfort. Energy-efficient windows that flood the home with natural light. Gleaming, refinished hardwood floors throughout. Durable 3-year-old roof for peace of mind Located in a quiet, established neighborhood with easy access to local amenities, this turnkey gem wont last long. Schedule your tour today and fall in love with your future home!
USD 949,500
708 Hankin St, Silver Spring, MD 20910 | MLS #MDMC2204
View photo
House · for sale
USD 1,350,000
USD 482/sq.ft
708 Hankin St, Silver Spring, MD 20910 | MLS #MDMC2204
North Hills Sligo Park
· 2,799 sq.ft · 6 Bedrooms · 6 Baths · House
· Office room · Equipped kitchen
North Hills Sligo Park · 2,799 sq.ft · 6 Bedrooms · 6 Baths · House · Office room · Equipped kitchen
Welcome to this beautifully updated home, ideally located just minutes from downtown Silver Spring. This tastefully renovated residence features six spacious bedrooms and five-and-a-half bathrooms, including a main-level primary suite and dedicated office—perfect for today’s modern lifestyle. The open-concept floor plan is filled with abundant natural light, highlighting the gourmet kitchen with stainless steel appliances and sleek quartz countertops. An inviting addition provides flexible space ideal for a playroom, media room, or family retreat. Enjoy the convenience of being within walking distance to the local playground and metro, while savoring the comfort, style, and thoughtful design that make this home truly special
USD 1,350,000
10128 Dallas Avenue
12 pictures
House · for sale
USD 599,999
USD 384/sq.ft
10128 Dallas Avenue
North Hills Sligo Park
· 1,561 sq.ft · 4 Bedrooms · 2 Baths · House
· Garden · Fireplace · Cellar
North Hills Sligo Park · 1,561 sq.ft · 4 Bedrooms · 2 Baths · House · Garden · Fireplace · Cellar
Welcome to 10128 DALLAS AVE. This beautiful and bright detached single family home features four bedrooms and two bathrooms with a fireplace. Updated and well-kept interior showcases contemporary finishes and a thoughtful layout that maximizes both style and functionality. This well-maintained property features a fully finished basement with a versatile bonus den/officeperfect for working from home, a guest space, or additional living area. Enjoy outdoor living in the nice backyard, ideal for entertaining, pets, or gardening. Ideally situated just minutes from the Metro, shopping, dining, and a nearby Hospital. Just minutes from Four Corners and Downtown Silver Spring, Forest Glen Metro and minutes from I-495. It's well-positioned for daily life and commuting. This one will go quickly
USD 599,999
713 University Boulevard W
View photo
House · for sale
USD 475,000
USD 300/sq.ft
713 University Boulevard W
North Hills Sligo Park
· 1,582 sq.ft · 3 Bedrooms · 2 Baths · House
· Garden · Equipped kitchen
North Hills Sligo Park · 1,582 sq.ft · 3 Bedrooms · 2 Baths · House · Garden · Equipped kitchen
Estate sale opportunity! Calling all investors or owner-occupants looking for a renovation. This midcentury split-level gem with great character hasn't been on the market in more than 40 years and is waiting for its visionary next owner. 3 beds, 2.5 baths on three levels with minimal stairs, an eat-in kitchen, expansive lower level and large backyard. This is a fantastic opportunity that won't last. Property sold as-is
USD 475,000
1310 Midwood Pl, Silver Spring, MD 20910 | MLS #MDMC2220
View photo
House · for sale
USD 1,150,000
USD 288/sq.ft
1310 Midwood Pl, Silver Spring, MD 20910 | MLS #MDMC2220
North Hills Sligo Park
· 3,983 sq.ft · 5 Bedrooms · 4 Baths · House
· Patio · Office room · Fireplace · Equipped kitchen · Cellar
North Hills Sligo Park · 3,983 sq.ft · 5 Bedrooms · 4 Baths · House · Patio · Office room · Fireplace · Equipped kitchen · Cellar
Welcome to 1310 Midwood Place, a beautifully renovated home tucked away on a quiet double cul-de-sac—the perfect spot to learn to ride a bike. Offering almost 4,000 square feet of finished living space. The large entry welcomes guests into the home. The light-filled living room and spacious dining room flow seamlessly to the eat-in kitchen. The large office is perfect for getting work done, and the den offers space to relax alongside the fireplace. The expansive primary suite features a newly renovated spa-like bath with dual sinks and an oversized shower, plus both a walk-in closet and a separate dressing area. Three additional oversized bedrooms and a renovated hall bath complete the upper level. The fully finished lower level with it’s own access feels like a home of its own, perfect for long stay guests or an au pair. It even has room for a night of poker and drinks in with the in-home bar and wine cellar. The large patio extends your living space outdoors, perfect for summer barbe
USD 1,150,000
1905 Brisbane Street
View photo
House · for sale
USD 685,000
USD 349/sq.ft
1905 Brisbane Street
North Hills Sligo Park
· 1,959 sq.ft · 3 Bedrooms · 2 Baths · House
· Patio · Garden · Office room · Equipped kitchen
North Hills Sligo Park · 1,959 sq.ft · 3 Bedrooms · 2 Baths · House · Patio · Garden · Office room · Equipped kitchen
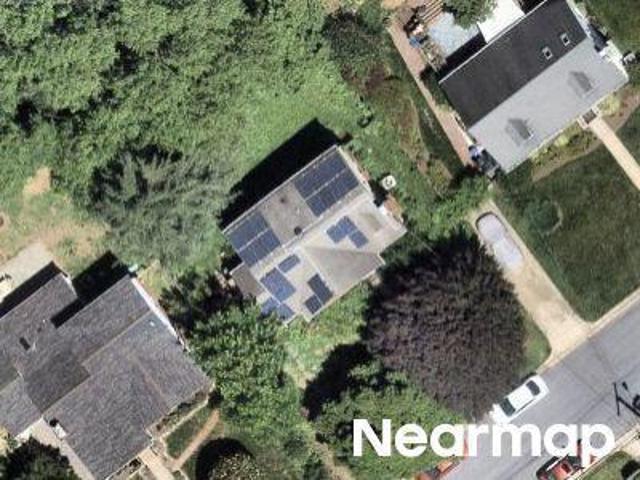
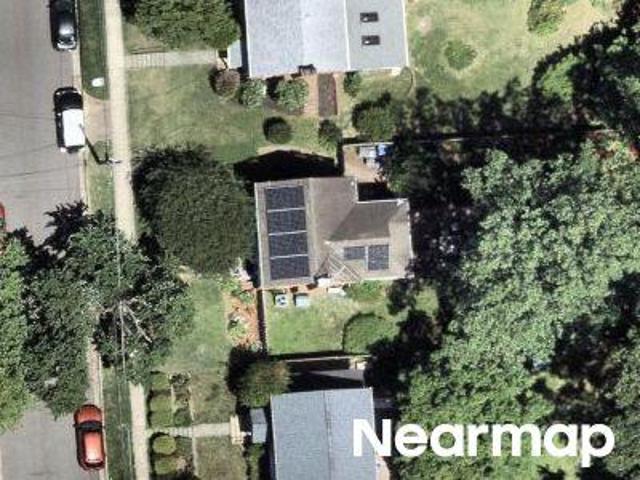
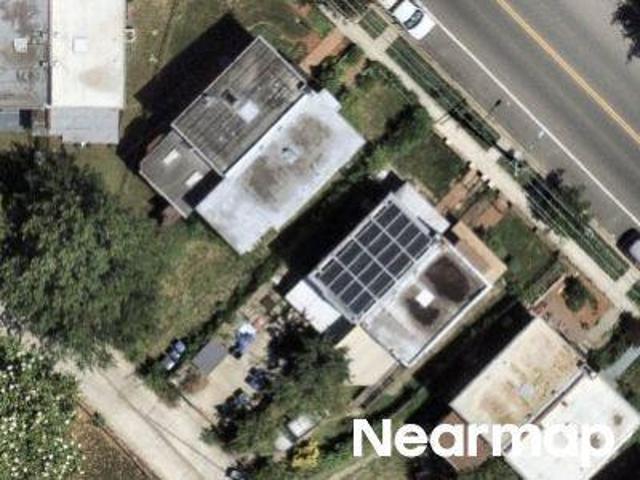
Beautifully updated center-hall Colonial on an extra large corner lot. The main level features a separate foyer entrance, a renovated kitchen and dining room with yard access, and a convenient powder room. The upper level offers three bedrooms and two full baths, including a beautifully renovated primary suite bath. The finished lower level boasts versatile space for a home office, recreation room, laundry, storage, and a quarter bath. Outside, enjoy the financial savings of fully owned solar panels, the fenced sides and rear yards, patio and firepit area, outside shed, and an unbeatable location! Convientely located with walking distance to the Forest Glen Metro, Sligo Creek Park and trails, the local farmers market, and neighborhood parks!
USD 685,000
1213 Dale Drive
12 pictures
House · for sale
USD 950,000
USD 339/sq.ft
1213 Dale Drive
North Hills Sligo Park
· 2,799 sq.ft · 4 Bedrooms · 3 Baths · House
· Garden · Deck · Balcony · Equipped kitchen
North Hills Sligo Park · 2,799 sq.ft · 4 Bedrooms · 3 Baths · House · Garden · Deck · Balcony · Equipped kitchen
Welcome to your Silver Spring sanctuary. This meticulously maintained home at 1213 Dale Drive is built for the entertainer. The heart of the home is a chef-inspired kitchen featuring sleek stone countertopswith a built-in wine coolerperfect for hosting. The layout is an older configuration, and is both practical and functional in its layout, giving some privacy. The deck is accessed through the dining room, and there are no stairs to the private fenced backyard, a real plus for those who hate stairs. Transition seamlessly from the elegant, crown-molded living room to your private backyard oasis. Whether youre hosting dinner on the spacious deck, unwinding on the balcony, or sharing stories around the fire pit, this home offers the ultimate indoor-outdoor lifestyle
USD 950,000
212 Normandy Drive
View photo
House · for sale
USD 769,900
USD 301/sq.ft
212 Normandy Drive
North Hills Sligo Park
· 2,551 sq.ft · 3 Bedrooms · 2 Baths · House
· Garden · Balcony · Fireplace · Equipped kitchen
North Hills Sligo Park · 2,551 sq.ft · 3 Bedrooms · 2 Baths · House · Garden · Balcony · Fireplace · Equipped kitchen
Nestled in the highly desirable Indian Spring Club Estates, this timeless 3-bedroom, 2.5-bath, four level all brick Colonial showcases exceptional curb appeal with a manicured exterior, spacious yard, and a private driveway. This special property offers 2,559 sf of finished space and 74 sf of covered balcony space, making it one of the larger colonials in the neighborhood. Blending classic architecture with refined finishes, this residence offers an elegant yet comfortable lifestyle both inside and out. The thoughtfully designed interior is highlighted by gleaming hardwood floors, custom millwork, built-ins, and graceful archways that add warmth and sophistication throughout. Multiple living and dining spaces provide flexibility for entertaining and everyday living, while a striking marble gas fireplace serves as a focal point in the main living area. The bright, well-appointed kitchen features stainless steel appliances, granite countertops, and abundant cabinetry, seamlessly connecti
USD 769,900
1102 Edgevale Rd, Silver Spring, MD 20910 | MLS #MDMC2230
View photo
House · for sale
USD 1,325,000
USD 289/sq.ft
1102 Edgevale Rd, Silver Spring, MD 20910 | MLS #MDMC2230
North Hills Sligo Park
· 4,575 sq.ft · 7 Bedrooms · 4 Baths · House
· Garden · Fireplace
North Hills Sligo Park · 4,575 sq.ft · 7 Bedrooms · 4 Baths · House · Garden · Fireplace
Known as the Wilbur House, or “Sunnyside, ” this remarkable Second Empire Victorian offers a rare blend of historic character, architectural presence, and timeless charm. Built circa 1887 and sited on nearly a half acre, the residence is among the original estates positioned along the Ashton-Colesville Turnpike and retains many of its defining period details, including a mansard roof, original windows, interior paneling, hardwood floors, ceiling roses, moldings, and fireplaces. A private drive leads through beautifully tended gardens with an in-ground irrigation system, arriving at a brick paved walkway and a welcoming porch—one of three porches found throughout the home. Inside, double entry doors open to an impressive foyer anchored by a striking staircase with hand-turned newel posts and spindles, paneled wainscoting, and original hardwood flooring. To the right, the light-filled double parlor features original floor-to-ceiling windows, an arched bay window overlooking the side yard
USD 1,325,000
1714 Luzerne Avenue
View photo
House · for sale
USD 975,000
USD 334/sq.ft
1714 Luzerne Avenue
North Hills Sligo Park
· 2,917 sq.ft · 4 Bedrooms · 3 Baths · House
· Office room · Fireplace · Equipped kitchen
North Hills Sligo Park · 2,917 sq.ft · 4 Bedrooms · 3 Baths · House · Office room · Fireplace · Equipped kitchen
Welcome to 1714 Luzerne Avenue, a beautifully maintained residence nestled in Woodside Park. Pride of ownership is evident throughout this meticulously cared-for home, offering over 2,900 square feet of thoughtfully designed living space with 4 bedrooms and 3.5 bathrooms. Upon arrival, you will be greeted by lush, mature landscaping that creates an inviting first impression. Inside, the sun-filled main level features hardwood floors, generous room sizes, and a versatile floor plan designed for both comfortable everyday living and entertaining. The spacious living and dining rooms are anchored by a gas fireplace, while a bonus front den with custom built-ins provides the perfect space for a home office, library, or additional gathering area. The well-appointed kitchen is a chef's dream, featuring upgraded granite countertops, two sinks, two dishwashers, a gas range, pantry storage, and an eat-in area. Adjacent to the kitchen an expansive family room addition offers abundant living space
USD 975,000
3909 Stoconga Drive
12 pictures
House · for sale
USD 580,000
USD 286/sq.ft
3909 Stoconga Drive
North Hills Sligo Park
· 2,024 sq.ft · 4 Bedrooms · 4 Baths · House
· Fireplace · Equipped kitchen · Parking
North Hills Sligo Park · 2,024 sq.ft · 4 Bedrooms · 4 Baths · House · Fireplace · Equipped kitchen · Parking
Incredible opportunity for first home purchase w/rental potential! This lovely 4BR, 4FB, 4-level Split Level home offers a spacious floor plan with plenty of rooms for everyone. Roof. 4 Years, HVAC. 10 Years (serviced annually), Windows, 1st Fl. 2021, 2nd Fl. 2012. The 10,357 sq. ft. Lot is perfect for outdoor entertaining and recreation. A carport with kitchen access makes unloading groceries easy and additional parking pad allows for multiple cars. The main level offers a foyer entry with coat closet, a spacious, fully equipped, eat-in kitchen with bay window and side exit, and a living room/dining room combination with a beautiful rear screened porch. The upper level features a primary bedroom w/walk-in closet complete with washer & dryer, ceiling fan and an ensuite bath, two additional bedrooms and a hall shared bath. Lower level #1 features a carpeted recreation room with wall-to-wall brick surround electric insert fireplace with decorative mantle, recessed lighting, a guest room
USD 580,000
9110 Sudbury Road
12 pictures
House · for sale
USD 645,000
USD 413/sq.ft
9110 Sudbury Road
North Hills Sligo Park
· 1,561 sq.ft · 3 Bedrooms · 1 Bath · House
· Garden · Fireplace · Equipped kitchen
North Hills Sligo Park · 1,561 sq.ft · 3 Bedrooms · 1 Bath · House · Garden · Fireplace · Equipped kitchen
Welcome home to this charming, all brick, post-war colonial just minutes from downtown Silver Spring. Backing to mature gardens & greenery amid the quiet community of Highland View. Brand new roof, new gutters and downspouts, brand new electrical panel, electrical meter and all new outlets, switches and cover plates. Newly refinished hardwoods are original and spectacular. Enter through the charming side porch off of the driveway with newly painted and fully removable screens. Owned by one family since 1989; newly renovated and updated, this special home has retained touches of yesteryear sprinkled amidst the updated rooms. Original basket-weave tile flooring in the bathrooms, wood-burning brick fireplace in the living room and original door hardware preserved wherever possible. Custom, corner built-in hutches in the dining room and pillow-top quilting retained in the original plaster adds whimsy and magic to the ceilings and walls. Fully renovated kitchen with all new cabinetry, butch
USD 645,000
2021 Lansdowne Way
12 pictures
House · for sale
USD 670,000
USD 235/sq.ft
2021 Lansdowne Way
North Hills Sligo Park
· 2,842 sq.ft · 4 Bedrooms · 2 Baths · House
· Garden · Office room · Swimming pool · Deck · Fireplace · Equipped kitchen
North Hills Sligo Park · 2,842 sq.ft · 4 Bedrooms · 2 Baths · House · Garden · Office room · Swimming pool · Deck · Fireplace · Equipped kitchen
Multiple offers received. Offer deadline 6/8/26 7pm*. Welcome to this charming Cape Cod Tudor-style home, where timeless character meets comfortable living. Superior commuter location just off 495 and close to the Forest Glen Metro. From the moment you arrive, youll be drawn in by its storybook appeal and warm, inviting presence. The main level offers a thoughtful layout featuring a cozy family room with fireplace, formal dining room, kitchen, spacious bedrooms, a full bath, and flexible space ideal for a home office or guest bedroomperfect for convenient one-level living. Just off the kitchen, step down into the year-round sunroom filled with natural light, creating a cozy retreat for morning coffee, reading, or relaxing in any season. From there, enjoy the backyard deck and jacuzzi perfect for entertaining, unwinding, and taking in the fresh air. Upstairs, youll find a private oasis that can serve as a primary bedroom suite, guest retreat, creative studio, or flexible living space ta
USD 670,000
9329 Harvey Road
12 pictures
House · for sale
USD 1,050,000
USD 319/sq.ft
9329 Harvey Road
North Hills Sligo Park
· 3,283 sq.ft · 3 Bedrooms · 4 Baths · House
· Fireplace · Equipped kitchen · Parking
North Hills Sligo Park · 3,283 sq.ft · 3 Bedrooms · 4 Baths · House · Fireplace · Equipped kitchen · Parking
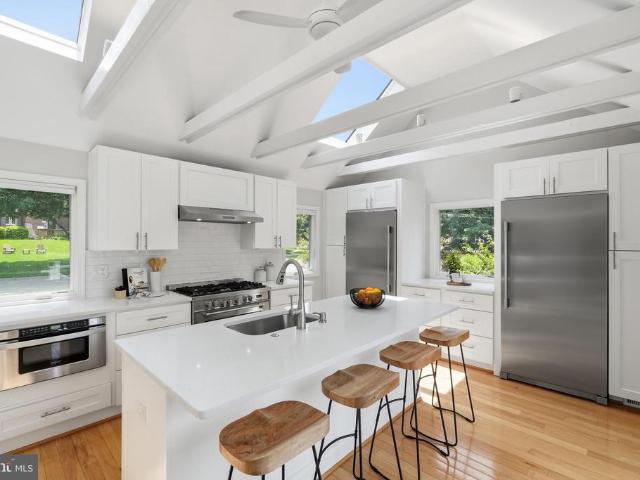
Tucked away on a quiet cul-de-sac, this beautifully landscaped 3-bedroom, 4-bath rancher offers exceptional indoor-outdoor living, generous parking, and a level of craftsmanship rarely found. Originally built by a builder for his own residence, the home blends thoughtful design, abundant natural light, and extensive updates throughout. A covered front porch and expansive private driveway accommodating 67 vehicles, along with a carport, create an inviting and practical arrival. Inside, rich hardwood floors flow through the main living areas, setting a warm and elegant tone. The fully renovated kitchen is the heart of the home, featuring quartz countertops, soft-close cabinetry and drawers, stainless steel appliances, gas cooking, a skylight, and a striking 12-foot island with breakfast barperfect for everyday living and entertaining alike. Adjacent to the kitchen, a cozy sitting area showcases an all-brick wood-burning fireplace, recessed lighting, and seamless circulation for gathering
USD 1,050,000
8902 Sudbury Road
View photo
House · for sale
USD 750,000
USD 361/sq.ft
8902 Sudbury Road
North Hills Sligo Park
· 2,077 sq.ft · 4 Bedrooms · 2 Baths · House
· Fireplace · Equipped kitchen
North Hills Sligo Park · 2,077 sq.ft · 4 Bedrooms · 2 Baths · House · Fireplace · Equipped kitchen
Nestled beneath a canopy of mature trees in sought-after Highland View, this expanded Cape Cod offers the perfect blend of character, comfort, sustainability, and convenience. With 4 bedrooms, 2 full baths, 1 half bath, and more than 2,000 finished square feet on three finished levels, this is a home that lives far larger than its footprint suggests. Inside, you'll find gracious room sizes, beautiful hardwood floors, abundant natural light, and thoughtful architectural details throughout. The inviting living room is anchored by a stunning fireplace with a modern mantel, custom built-ins, and a catalytic double-burn feature that delivers warmth long after a traditional fire has faded. The home's generous proportions continue upstairs, where a wide upper-level hall, ample closet space, and spacious bedrooms provide the comfort and storage often missing from traditional Cape Cod homes. The updated kitchen with island flows seamlessly into the home's living spaces and circular floor plan,
USD 750,000
9403 warren street, silver spring, us, md
View photo
House · for sale
USD 1,199,000
9403 warren street, silver spring, us, md
North Hills Sligo Park
· 4 Bedrooms · 4 Baths · House
· Fireplace · Equipped kitchen
North Hills Sligo Park · 4 Bedrooms · 4 Baths · House · Fireplace · Equipped kitchen
This one is a masterpiece. Set on a classic Silver Spring street, 9403 Warren St is an impeccably restored historic bungalow expanded with a seamless addition and finished to a level you rarely see, all in keeping with the Historic guidelines. No details were spared, with all original components either restored, or masterfully matched. The restoration pairs timeless character with peace of mind thanks to a new roof, true divided light insulated windows for both the highest quality and craftsmanship to match the original design, all-new mechanical systems, all new appliances, and even a whole home generator. Inside, the original charm takes center stage with restored hardwood floors, rich trim work, a showcase fireplace, and carefully revived period details, complemented by curated lighting and hardware that feel authentic to the home’s era, while at the same time boasting top of the line modern conveniences, like wireless Lutron and Skylink 3 way switches. The updated kitchen is both s
USD 1,199,000

Get email alerts

Don't miss out: be the first to know about new properties

The alert was correctly created

On subscribing you accept the conditions of use and the privacy policy
Alert
Receive new ads in your inbox
Save this search
Receive alerts for new listings

We'll send you an email when we have new properties for: "Houses for sale in North Hills Sligo Park"

The alert was correctly created

Queen Annes
Woodside Park, Silver Spring District 13 Montgomery County Maryland
Get email alerts and be the first to see new listings
Required field
On subscribing I accept the terms of the privacy policy
Perfect! You'll soon start receiving new listings via email
Alert
Receive an email when we have new ads for Houses for sale in North Hills Sligo Park
Save this search
Filters

Bedrooms

Size (sq.ft)

sq.ft
sq.ft

Price

USD
USD

Property type

Bathrooms

Clear all filters
Receive notifications when new entries are published.