1,257 houses for sale in Queen Annes

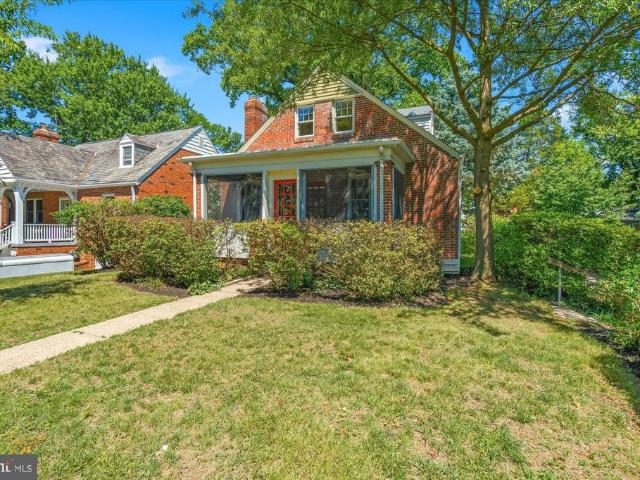
406 Dale Drive
12 pictures
House · for sale
USD 875,000
USD 486/sq.ft
406 Dale Drive
Queen Annes
· 1,798 sq.ft · 4 Bedrooms · 3 Baths · House
· Office room · Fireplace · Equipped kitchen
Queen Annes · 1,798 sq.ft · 4 Bedrooms · 3 Baths · House · Office room · Fireplace · Equipped kitchen
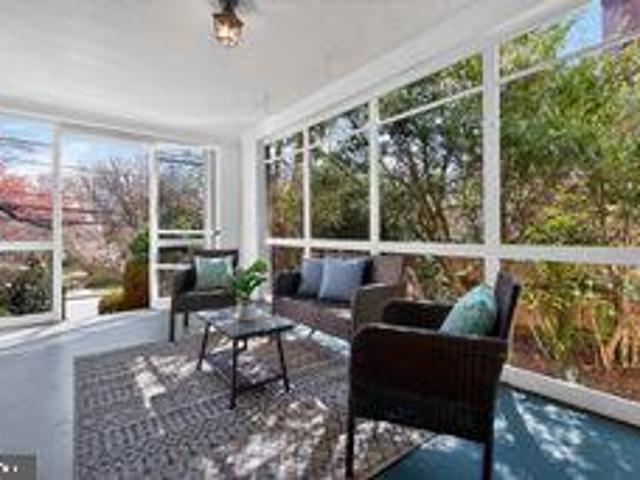
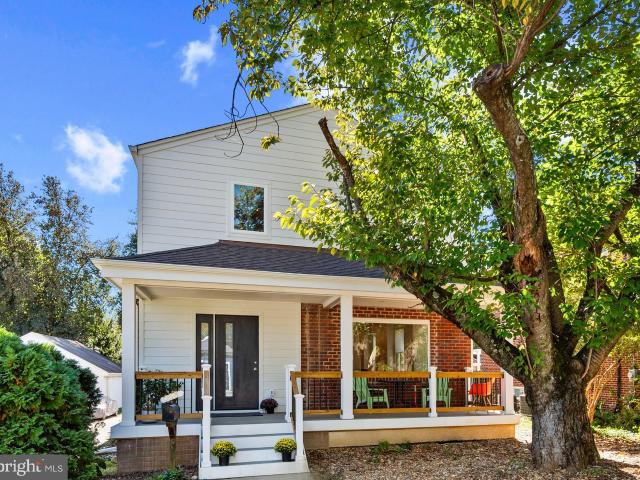
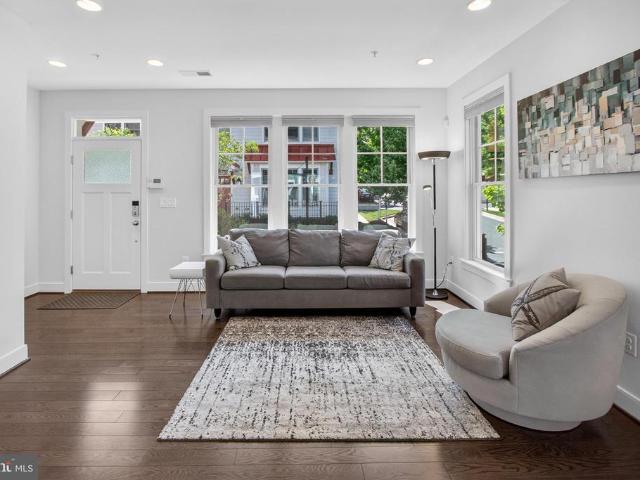
Offer deadline: tuesday 4/7 at 3pm. Thank you! *. What an amazing location and a phenomenal investment! Steps from the future Dale Drive Purple Line stop and minutes to downtown Silver Spring, this charming 4BD, three-level home sits on a beautiful corner lot surrounded by mature landscaping and lush greenery. For a fully refreshed, turnkey home that is modern and spacious yet maintains a warm, traditional ambience, look no further. This is the one! The light-filled main level features a welcoming living room with fireplace and three exposures, a formal dining room, and a large screened porchperfect for morning coffee or quiet reading. A family room off the kitchen adds additional gathering space, while the RARE main-level bedroom and full bath with new light fixture, new toilet, new vanity and medicine cabinet provide flexibility for guests, a home office, or multigenerational living. Newly refinished oak floors, newly painted kitchen cabinets, new kitchen counter tops, and new light
USD 875,000
823 Bonifant Street
View photo
House · for sale
USD 775,000
USD 473/sq.ft
823 Bonifant Street
Queen Annes
· 1,636 sq.ft · 4 Bedrooms · 3 Baths · House
· Fireplace · Equipped kitchen
Queen Annes · 1,636 sq.ft · 4 Bedrooms · 3 Baths · House · Fireplace · Equipped kitchen
New listing! Open Sunday, June 28th from 2. 4 pm! Located in the heart of downtown Silver Spring, 823 Bonifant is the ideal mix of an urban/suburban lifestyle. This updated cape cod is sited on an expansive 8,300 square foot lot providing the perfect green backdrop yet steps from commercial convenience. The welcoming front porch draws you into the spacious living room, anchored by a cozy fireplace flanked with windows adding light. The bright dining room flows into the updated kitchen featuring excellent storage, expansive prep space and an updated appliance package anchored by an induction stove. The main level features two large bedrooms and an updated full hall bathroom. Upstairs are the home's two additional bedrooms, and a second full bathroom as well as extensive under eaves storage. The lower level, which features a separate side entrance, is a blank canvas ready for your touch. The sellers recently added a custom water proofing system and installed a brand-new full bathroom, th
USD 775,000
402 Dale Drive
12 pictures
House · for sale
USD 700,000
USD 425/sq.ft
402 Dale Drive
Queen Annes
· 1,647 sq.ft · 4 Bedrooms · 2 Baths · House
· Fireplace · Equipped kitchen
Queen Annes · 1,647 sq.ft · 4 Bedrooms · 2 Baths · House · Fireplace · Equipped kitchen
Welcome to the charming Woodside neighborhood. This delightful Cape Cod home exudes warmth and character. Built in 1934, its timeless white brick exterior and a well-maintained interior invite you to create lasting memories. Enjoy the fine details of beautiful hardwood floors, original glass doorknobs, and solid construction. Step inside to discover a traditional floor plan that seamlessly blends comfort and functionality. The spacious living room features wood floors, a large window overlooking mature trees, and a cozy stone fireplace, perfect for gathering on chilly evenings. The formal dining room, with built-in corner china cabinets, sidelight sconces, crown moldings, and chair railings, sets the stage for memorable meals with family and friends. The kitchen is equipped with granite counters, stainless steel tile, and essential appliances, including a gas range, dishwasher, and refrigerator, making meal preparation a breeze. With four large bedrooms and two full bathrooms, theres a
USD 700,000
708 Hankin St, Silver Spring, MD 20910 | MLS #MDMC2204
View photo
House · for sale
USD 1,350,000
USD 482/sq.ft
708 Hankin St, Silver Spring, MD 20910 | MLS #MDMC2204
Queen Annes
· 2,799 sq.ft · 6 Bedrooms · 6 Baths · House
· Office room · Equipped kitchen
Queen Annes · 2,799 sq.ft · 6 Bedrooms · 6 Baths · House · Office room · Equipped kitchen
Welcome to this beautifully updated home, ideally located just minutes from downtown Silver Spring. This tastefully renovated residence features six spacious bedrooms and five-and-a-half bathrooms, including a main-level primary suite and dedicated office—perfect for today’s modern lifestyle. The open-concept floor plan is filled with abundant natural light, highlighting the gourmet kitchen with stainless steel appliances and sleek quartz countertops. An inviting addition provides flexible space ideal for a playroom, media room, or family retreat. Enjoy the convenience of being within walking distance to the local playground and metro, while savoring the comfort, style, and thoughtful design that make this home truly special
USD 1,350,000
71 Ellsworth Heights Street
12 pictures
Townhouse · for sale
USD 995,000
USD 450/sq.ft
71 Ellsworth Heights Street
Queen Annes
· 2,207 sq.ft · 3 Bedrooms · 3 Baths · Townhouse
· Equipped kitchen
Queen Annes · 2,207 sq.ft · 3 Bedrooms · 3 Baths · Townhouse · Equipped kitchen
This stunning end-unit townhouse is the one youve been waiting for. Built in 2016 and LEED certified, this home delivers a rare combination of high-end finishes, thoughtful design, and an unbeatable location all just steps from the very best that Downtown Silver Spring has to offer. As a coveted end unit, this 3-bedroom, 3.5 bathroom home spans approximately 2,200 square feet and is flooded with natural light from oversized windows on three sides. Rich hardwood floors flow throughout every level, and the open-concept main floor is designed for both everyday living and effortless entertaining. The gourmet kitchen is the centerpiece of the home, featuring gleaming quartz countertops, stainless steel appliances, a generous island with seating, and ample cabinetry. It opens seamlessly to the dining and living areas. A conveniently located powder room rounds out the main level. The primary suite offers a serene retreat with a walk-in closet and a spa-inspired en-suite bath. Two additional b
USD 995,000
E Hamilton Ave
View photo
House · for sale
Request Details
Updated
E Hamilton Ave
Queen Annes
· 1,572 sq.ft · 2 Baths · House
Queen Annes · 1,572 sq.ft · 2 Baths · House
This home is in preforeclosure, which means the homeowner is in default (missed payments). Therefore, there could be an opportunity to strike a great deal with the owner and the bank
Request Details
Fern St NW
View photo
House · for sale
Request Details
Updated
Fern St NW
Queen Annes
· 3,423 sq.ft · 3 Bedrooms · 3 Baths · House
Queen Annes · 3,423 sq.ft · 3 Bedrooms · 3 Baths · House
This home is in preforeclosure, which means the homeowner is in default (missed payments). Therefore, there could be an opportunity to strike a great deal with the owner and the bank
Request Details
Sundale Dr
View photo
House · for sale
Request Details
Updated
Sundale Dr
Queen Annes
· 1,765 sq.ft · 1 Bath · House
Queen Annes · 1,765 sq.ft · 1 Bath · House
This home is in preforeclosure, which means the homeowner is in default (missed payments). Therefore, there could be an opportunity to strike a great deal with the owner and the bank
Request Details
7514 Jackson Avenue
12 pictures
House · for sale
USD 950,000
USD 339/sq.ft
7514 Jackson Avenue
Queen Annes
· 2,799 sq.ft · 5 Bedrooms · 3 Baths · House
· Air conditioning
Queen Annes · 2,799 sq.ft · 5 Bedrooms · 3 Baths · House · Air conditioning
Welcome to 7514 Jackson Ave, a perfect example of modern craftsmanship nestled in the vibrant community of Takoma Park, MD. This single-family detached home has been meticulously upgraded in 2022 by Saul Architects to offer a blend of inviting, functional, and luxury living experience across approximately 2800 square feet. The homes 2022 renovations were extensive and impressive. A new roof adorned with 30-year architectural shingles, along with new gutters equipped with a leaf guard system, ensures durability and low maintenance. Added insulation on the first floor enhances energy efficiency, while the addition of central A/C and a comprehensive electrical Heavy Up means you can enjoy modern comforts year-round. The existing water heater has been replaced with two connected units, ensuring a steady supply of hot water for those soaks. The primary bedroom suite is a new addition, offering a tranquil retreat with vaulted ceilings and ample natural light. The ensuite bathroom is a master
USD 950,000
2106 Ross Rd, Silver Spring, MD 20910 | Compass
View photo
House · for sale
USD 699,900
USD 323/sq.ft
2106 Ross Rd, Silver Spring, MD 20910 | Compass
Queen Annes
· 2,164 sq.ft · 3 Bedrooms · 3 Baths · House
· Garden · Fireplace · Equipped kitchen · Parking
Queen Annes · 2,164 sq.ft · 3 Bedrooms · 3 Baths · House · Garden · Fireplace · Equipped kitchen · Parking
Great Colonial, Fabulous natural light! Hardwood floors on the 1st & 2nd levels, partially finished lower level & one-car garage. A total of 3 spacious Bedrooms, & 2.5 Baths. Upon entry you are greeted by a Striking Wood Burning Fireplace. The Kitchen awaits your updates but new D/W installed to start the process. The Primary is ensuite. Both upper level baths recently updated, the back yard with koi pond could be your very own private oasis. All of this and so much more! Contact agent for a private tour!
USD 699,900
1409 Crestridge Dr, Silver Spring, MD
5 pictures
House · for sale
USD 949,500
1409 Crestridge Dr, Silver Spring, MD
Queen Annes
· 5 Bedrooms · 3 Baths · House
· Cellar
Queen Annes · 5 Bedrooms · 3 Baths · House · Cellar
Step into this beautifully renovated Rambler, where every detail has been thoughtfully updated to offer the perfect blend of style and functionality. Featuring a spacious walkout basement, this home is ideal for entertaining, relaxing, or expanding your living space. Highlights Include: Brand-new modern bathrooms with sleek finishes. Open-concept chefs kitchenbright, airy, and ready for your personal touch. Newly installed HVAC system and hot water heater for year-round comfort. Energy-efficient windows that flood the home with natural light. Gleaming, refinished hardwood floors throughout. Durable 3-year-old roof for peace of mind Located in a quiet, established neighborhood with easy access to local amenities, this turnkey gem wont last long. Schedule your tour today and fall in love with your future home!
USD 949,500
228 Manor Circle
7 pictures
House · for sale
USD 789,000
228 Manor Circle
Queen Annes
· 7 Bedrooms · 7 Baths · House
· Parking
Queen Annes · 7 Bedrooms · 7 Baths · House · Parking
100% occupied, 7-Unit multi-family building in Takoma Park Maryland. Nearly a 7% return cash on cash. Self manage the property and the return is 8%. Located in a highly desirable neighborhood. New Roof (2023). Unit upgrades in 5 of 7 apartments. Fully Permitted. Paved Off-Street Parking. Do not disturb tenants. Back on the market, last buyer could not perform. AMR Commercial, 301-961-9- to schedule a showing
USD 789,000
1310 Midwood Pl, Silver Spring, MD 20910 | MLS #MDMC2220
View photo
House · for sale
USD 1,150,000
USD 288/sq.ft
1310 Midwood Pl, Silver Spring, MD 20910 | MLS #MDMC2220
Queen Annes
· 3,983 sq.ft · 5 Bedrooms · 4 Baths · House
· Patio · Office room · Fireplace · Equipped kitchen · Cellar
Queen Annes · 3,983 sq.ft · 5 Bedrooms · 4 Baths · House · Patio · Office room · Fireplace · Equipped kitchen · Cellar
Welcome to 1310 Midwood Place, a beautifully renovated home tucked away on a quiet double cul-de-sac—the perfect spot to learn to ride a bike. Offering almost 4,000 square feet of finished living space. The large entry welcomes guests into the home. The light-filled living room and spacious dining room flow seamlessly to the eat-in kitchen. The large office is perfect for getting work done, and the den offers space to relax alongside the fireplace. The expansive primary suite features a newly renovated spa-like bath with dual sinks and an oversized shower, plus both a walk-in closet and a separate dressing area. Three additional oversized bedrooms and a renovated hall bath complete the upper level. The fully finished lower level with it’s own access feels like a home of its own, perfect for long stay guests or an au pair. It even has room for a night of poker and drinks in with the in-home bar and wine cellar. The large patio extends your living space outdoors, perfect for summer barbe
USD 1,150,000
905 Erie Avenue
View photo
House · for sale
USD 625,000
USD 504/sq.ft
905 Erie Avenue
Queen Annes
· 1,238 sq.ft · 4 Bedrooms · 3 Baths · House
· Patio · Garden · Equipped kitchen · Parking
Queen Annes · 1,238 sq.ft · 4 Bedrooms · 3 Baths · House · Patio · Garden · Equipped kitchen · Parking
Welcome! To this sweet and charming cottage located between both Sligo Creek and Long Branch Parks. Set on a pleasant knoll and featuring stone pathways and patio spaces, you'll find comfort here. Upon arrival, youll notice the modern steel sloped cantilever carport and a front garden trellis. The convenient driveway and a canopied steel carport features a Level 1 EV charger. A warm, open living room with a ceiling fan flows into the kitchen. The kitchen features granite countertops, gas cooking, a pantry, and a corner China cabinet with glass doors. The home features replacement windows throughout. There are two bedrooms and a full bathroom on this level. The first bedroom includes a ceiling fan and built-ins. The second bedroom also has a ceiling fan and glass doors that open to the inviting patio. Upstairs is the primary bedroom retreat with a unique bathroom, featuring a clawfoot tub with a floor-mounted faucet. The primary suite is sunlit, with four skylights with custom blinds, t
USD 625,000
9421 Thornhill Road
12 pictures
House · for sale
USD 949,900
USD 380/sq.ft
9421 Thornhill Road
Queen Annes
· 2,497 sq.ft · 3 Bedrooms · 2 Baths · House
· Fireplace
Queen Annes · 2,497 sq.ft · 3 Bedrooms · 2 Baths · House · Fireplace
Welcome to this charming all-brick Colonial with slate roof (replaced 2020), nestled in the serene, tree-lined North Hills neighborhood. Seamlessly blending original craftsmanship (1934) with modern living and luxury touches, this meticulously restored (2026) home offers four levels of sophisticated living. From the new high-efficiency windows throughout, new exterior doors, new 200-amp heavy up electrical service to the restored Murano-style chandelier, the homes unique 1930s character melds harmoniously with its technology and comfort upgrades. Walking through the etched-glass front door, guests are welcomed into the marble foyer with its vaulted ceiling. Step into a light-filled living room featuring brand-new solid oak hardwoods throughout the lower level, original architectural scrollwork and trim, and a wood-burning fireplace illuminated by art-focused recessed lighting. Ornate crown molding flows effortlessly into the formal dining room, which is ideal for entertaining. Just bey
USD 949,900
1213 Dale Drive
12 pictures
House · for sale
USD 950,000
USD 339/sq.ft
1213 Dale Drive
Queen Annes
· 2,799 sq.ft · 4 Bedrooms · 3 Baths · House
· Garden · Deck · Balcony · Equipped kitchen
Queen Annes · 2,799 sq.ft · 4 Bedrooms · 3 Baths · House · Garden · Deck · Balcony · Equipped kitchen
Welcome to your Silver Spring sanctuary. This meticulously maintained home at 1213 Dale Drive is built for the entertainer. The heart of the home is a chef-inspired kitchen featuring sleek stone countertopswith a built-in wine coolerperfect for hosting. The layout is an older configuration, and is both practical and functional in its layout, giving some privacy. The deck is accessed through the dining room, and there are no stairs to the private fenced backyard, a real plus for those who hate stairs. Transition seamlessly from the elegant, crown-molded living room to your private backyard oasis. Whether youre hosting dinner on the spacious deck, unwinding on the balcony, or sharing stories around the fire pit, this home offers the ultimate indoor-outdoor lifestyle
USD 950,000
212 Normandy Drive
View photo
House · for sale
USD 769,900
USD 301/sq.ft
212 Normandy Drive
Queen Annes
· 2,551 sq.ft · 3 Bedrooms · 2 Baths · House
· Garden · Balcony · Fireplace · Equipped kitchen
Queen Annes · 2,551 sq.ft · 3 Bedrooms · 2 Baths · House · Garden · Balcony · Fireplace · Equipped kitchen
Nestled in the highly desirable Indian Spring Club Estates, this timeless 3-bedroom, 2.5-bath, four level all brick Colonial showcases exceptional curb appeal with a manicured exterior, spacious yard, and a private driveway. This special property offers 2,559 sf of finished space and 74 sf of covered balcony space, making it one of the larger colonials in the neighborhood. Blending classic architecture with refined finishes, this residence offers an elegant yet comfortable lifestyle both inside and out. The thoughtfully designed interior is highlighted by gleaming hardwood floors, custom millwork, built-ins, and graceful archways that add warmth and sophistication throughout. Multiple living and dining spaces provide flexibility for entertaining and everyday living, while a striking marble gas fireplace serves as a focal point in the main living area. The bright, well-appointed kitchen features stainless steel appliances, granite countertops, and abundant cabinetry, seamlessly connecti
USD 769,900
1102 Edgevale Rd, Silver Spring, MD 20910 | MLS #MDMC2230
View photo
House · for sale
USD 1,325,000
USD 289/sq.ft
1102 Edgevale Rd, Silver Spring, MD 20910 | MLS #MDMC2230
Queen Annes
· 4,575 sq.ft · 7 Bedrooms · 4 Baths · House
· Garden · Fireplace
Queen Annes · 4,575 sq.ft · 7 Bedrooms · 4 Baths · House · Garden · Fireplace
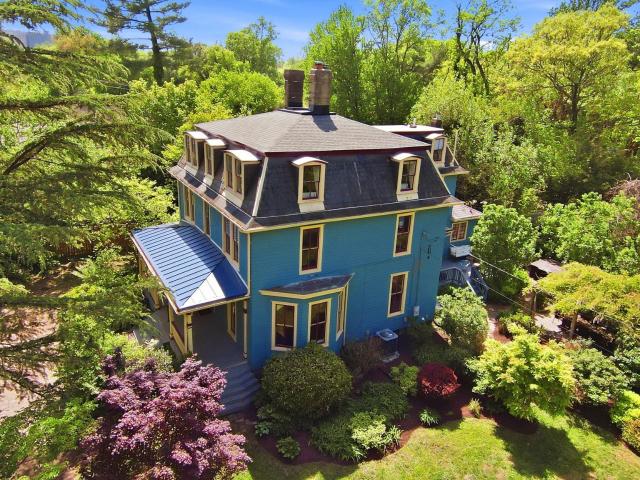
Known as the Wilbur House, or “Sunnyside, ” this remarkable Second Empire Victorian offers a rare blend of historic character, architectural presence, and timeless charm. Built circa 1887 and sited on nearly a half acre, the residence is among the original estates positioned along the Ashton-Colesville Turnpike and retains many of its defining period details, including a mansard roof, original windows, interior paneling, hardwood floors, ceiling roses, moldings, and fireplaces. A private drive leads through beautifully tended gardens with an in-ground irrigation system, arriving at a brick paved walkway and a welcoming porch—one of three porches found throughout the home. Inside, double entry doors open to an impressive foyer anchored by a striking staircase with hand-turned newel posts and spindles, paneled wainscoting, and original hardwood flooring. To the right, the light-filled double parlor features original floor-to-ceiling windows, an arched bay window overlooking the side yard
USD 1,325,000
1714 Luzerne Avenue
View photo
House · for sale
USD 975,000
USD 334/sq.ft
1714 Luzerne Avenue
Queen Annes
· 2,917 sq.ft · 4 Bedrooms · 3 Baths · House
· Office room · Fireplace · Equipped kitchen
Queen Annes · 2,917 sq.ft · 4 Bedrooms · 3 Baths · House · Office room · Fireplace · Equipped kitchen
Welcome to 1714 Luzerne Avenue, a beautifully maintained residence nestled in Woodside Park. Pride of ownership is evident throughout this meticulously cared-for home, offering over 2,900 square feet of thoughtfully designed living space with 4 bedrooms and 3.5 bathrooms. Upon arrival, you will be greeted by lush, mature landscaping that creates an inviting first impression. Inside, the sun-filled main level features hardwood floors, generous room sizes, and a versatile floor plan designed for both comfortable everyday living and entertaining. The spacious living and dining rooms are anchored by a gas fireplace, while a bonus front den with custom built-ins provides the perfect space for a home office, library, or additional gathering area. The well-appointed kitchen is a chef's dream, featuring upgraded granite countertops, two sinks, two dishwashers, a gas range, pantry storage, and an eat-in area. Adjacent to the kitchen an expansive family room addition offers abundant living space
USD 975,000
730 Gist Avenue
5 pictures
House · for sale
USD 680,000
USD 445/sq.ft
730 Gist Avenue
Queen Annes
· 1,528 sq.ft · 3 Bedrooms · 2 Baths · House
· Patio · Garden · Office room · Fireplace · Equipped kitchen · Cellar
Queen Annes · 1,528 sq.ft · 3 Bedrooms · 2 Baths · House · Patio · Garden · Office room · Fireplace · Equipped kitchen · Cellar
Situated on a bright, beautiful corner lot, this charming 1940 Colonial offers timeless character in an ideal Silver Spring location, just a stones throw from the shops, dining, parks, and conveniences the area is known for. The main level features a welcoming living room with an original mantel and wood-burning fireplace, an ample dining room, and a kitchen with recent updats such as the countertops. Just off the kitchen, a high-ceiling side room with exposed beams provides flexible space for a family room, den, office, or creative retreat, with direct access to the patio and fenced yard. Upstairs, youll find three spacious bedrooms, a full bath with double vanity, and excellent storage, including a cedar closet. The semi-finished basement offers additional bathroom with a fourth potential bedroom, laundry area, and generous storage space. Outside, the fenced yard is perfect for pets, play, gardening, or entertaining, while the open corner lot offers a breezy setting for neighborhood
USD 680,000
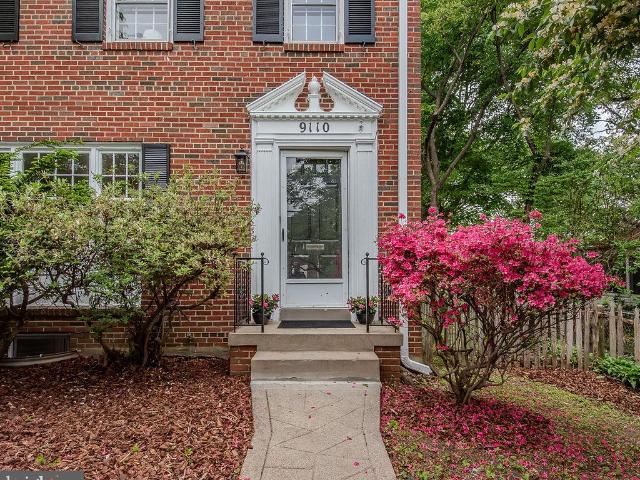
9110 Sudbury Road
12 pictures
House · for sale
USD 645,000
USD 413/sq.ft
9110 Sudbury Road
Queen Annes
· 1,561 sq.ft · 3 Bedrooms · 1 Bath · House
· Garden · Fireplace · Equipped kitchen
Queen Annes · 1,561 sq.ft · 3 Bedrooms · 1 Bath · House · Garden · Fireplace · Equipped kitchen
Welcome home to this charming, all brick, post-war colonial just minutes from downtown Silver Spring. Backing to mature gardens & greenery amid the quiet community of Highland View. Brand new roof, new gutters and downspouts, brand new electrical panel, electrical meter and all new outlets, switches and cover plates. Newly refinished hardwoods are original and spectacular. Enter through the charming side porch off of the driveway with newly painted and fully removable screens. Owned by one family since 1989; newly renovated and updated, this special home has retained touches of yesteryear sprinkled amidst the updated rooms. Original basket-weave tile flooring in the bathrooms, wood-burning brick fireplace in the living room and original door hardware preserved wherever possible. Custom, corner built-in hutches in the dining room and pillow-top quilting retained in the original plaster adds whimsy and magic to the ceilings and walls. Fully renovated kitchen with all new cabinetry, butch
USD 645,000
9329 Harvey Road
12 pictures
House · for sale
USD 1,050,000
USD 319/sq.ft
9329 Harvey Road
Queen Annes
· 3,283 sq.ft · 3 Bedrooms · 4 Baths · House
· Fireplace · Equipped kitchen · Parking
Queen Annes · 3,283 sq.ft · 3 Bedrooms · 4 Baths · House · Fireplace · Equipped kitchen · Parking
Tucked away on a quiet cul-de-sac, this beautifully landscaped 3-bedroom, 4-bath rancher offers exceptional indoor-outdoor living, generous parking, and a level of craftsmanship rarely found. Originally built by a builder for his own residence, the home blends thoughtful design, abundant natural light, and extensive updates throughout. A covered front porch and expansive private driveway accommodating 67 vehicles, along with a carport, create an inviting and practical arrival. Inside, rich hardwood floors flow through the main living areas, setting a warm and elegant tone. The fully renovated kitchen is the heart of the home, featuring quartz countertops, soft-close cabinetry and drawers, stainless steel appliances, gas cooking, a skylight, and a striking 12-foot island with breakfast barperfect for everyday living and entertaining alike. Adjacent to the kitchen, a cozy sitting area showcases an all-brick wood-burning fireplace, recessed lighting, and seamless circulation for gathering
USD 1,050,000
8902 Sudbury Road
View photo
House · for sale
USD 750,000
USD 361/sq.ft
8902 Sudbury Road
Queen Annes
· 2,077 sq.ft · 4 Bedrooms · 2 Baths · House
· Fireplace · Equipped kitchen
Queen Annes · 2,077 sq.ft · 4 Bedrooms · 2 Baths · House · Fireplace · Equipped kitchen
Nestled beneath a canopy of mature trees in sought-after Highland View, this expanded Cape Cod offers the perfect blend of character, comfort, sustainability, and convenience. With 4 bedrooms, 2 full baths, 1 half bath, and more than 2,000 finished square feet on three finished levels, this is a home that lives far larger than its footprint suggests. Inside, you'll find gracious room sizes, beautiful hardwood floors, abundant natural light, and thoughtful architectural details throughout. The inviting living room is anchored by a stunning fireplace with a modern mantel, custom built-ins, and a catalytic double-burn feature that delivers warmth long after a traditional fire has faded. The home's generous proportions continue upstairs, where a wide upper-level hall, ample closet space, and spacious bedrooms provide the comfort and storage often missing from traditional Cape Cod homes. The updated kitchen with island flows seamlessly into the home's living spaces and circular floor plan,
USD 750,000
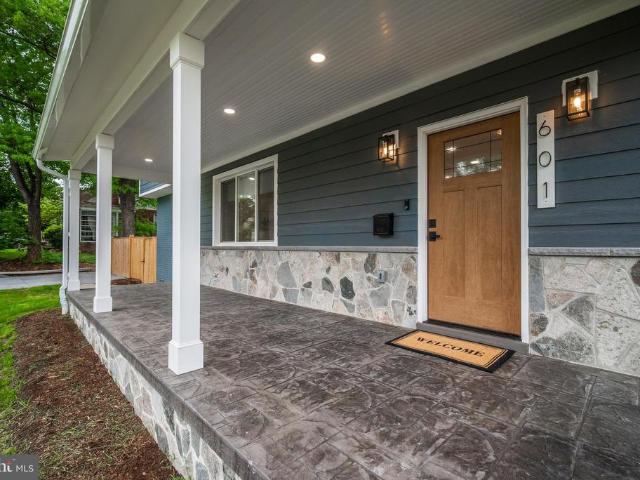
601 Ray Drive
12 pictures
House · for sale
USD 1,224,500
USD 339/sq.ft
601 Ray Drive
Queen Annes
· 3,606 sq.ft · 6 Bedrooms · 4 Baths · House
· Equipped kitchen
Queen Annes · 3,606 sq.ft · 6 Bedrooms · 4 Baths · House · Equipped kitchen
Welcome to this newly Enlarged and Totally Renovated state of the art Colonial home with almost 4,000 sf of interior space. This 6 bedroom 4 1/2 bath house has been built for the 21st Century with Zero internal CO2 emissions. Features include a high efficiency thermal envelope, a high efficiency Heat pump HVAC system, Smart panel, Heat Pump water heater and all new electrical wiring & plumbing. With an eye to the future, the roof/electrical was designed for future Solar Power in mind and pre-wired 50amp EV Circuit for an EV Charger. The spacious layout of the Upper Level includes a large Primary Suite with a Huge walk-in closet and large designer bath with double shower. There are also Three additional bedrooms Two more full baths and a laundry area. The main level has an Open Floor Plan setting with a new Gourmet kitchen with a large Island offering plenty of stool seating for entertaining guests while you cook. Kitchen features Stainless Steel appliances with an induction range, Fren
USD 1,224,500
618 Geranium St NW, Washington, DC 20012 | MLS #DCDC2258
View photo
House · for sale
USD 945,000
USD 385/sq.ft
618 Geranium St NW, Washington, DC 20012 | MLS #DCDC2258
Queen Annes
· 2,454 sq.ft · 5 Bedrooms · 3 Baths · House
· Office room · Fireplace · Equipped kitchen · Air conditioning · Heating · Parking
Queen Annes · 2,454 sq.ft · 5 Bedrooms · 3 Baths · House · Office room · Fireplace · Equipped kitchen · Air conditioning · Heating · Parking
Single family house with complete in-law suite. Four very large bedrooms. Three full-baths. Three parking spaces. Two laundries. Central heating and air. 200amp electrical panel. Updated all-brick, single-family home offering spacious, versatile living space in Brightwood, one of Northwest DC’s most desirable neighborhoods. INTERIOR HIGHLIGHTS: The main level features beautiful hardwood floors, crown molding, and abundant natural light throughout, ideal for entertaining. Three generously sized bedrooms and two full baths complete the main level. A unique fourth bedroom addition featuring a wood-burning fireplace and French doors offers flexibility as a guest suite, home office, or cozy extension of the living area. The fully remodeled gourmet kitchen is a chef’s dream, complete with granite countertops, stainless steel appliances, 5-burner stove gas range, sleek 42” cabinetry, large island with bar seating and wine cooler. IN-LAW SUITE: Fully finished, walkout street level private entr
USD 945,000

Get email alerts

Don't miss out: be the first to know about new properties

The alert was correctly created

On subscribing you accept the conditions of use and the privacy policy
Alert
Receive new ads in your inbox
Save this search
Receive alerts for new listings

We'll send you an email when we have new properties for: "Houses for sale in Queen Annes"

The alert was correctly created

Bennington, Silver Spring District 13 Montgomery County Maryland
Takoma
Get email alerts and be the first to see new listings
Required field
On subscribing I accept the terms of the privacy policy
Perfect! You'll soon start receiving new listings via email
Alert
Receive an email when we have new ads for Houses for sale in Queen Annes
Save this search
Filters

Bedrooms

Size (sq.ft)

sq.ft
sq.ft

Price

USD
USD

Property type

Bathrooms

Clear all filters
Receive notifications when new entries are published.