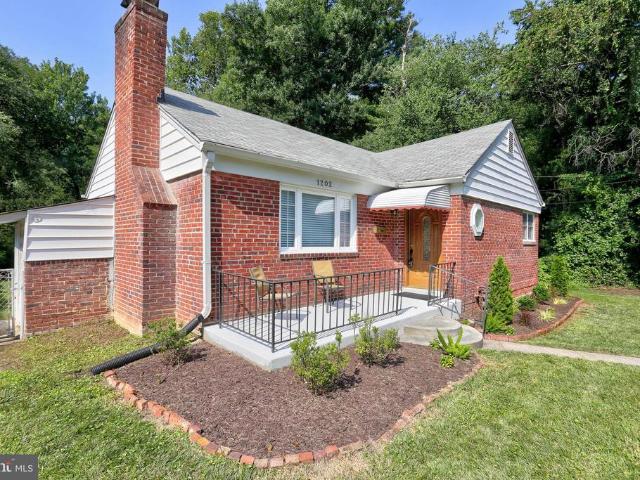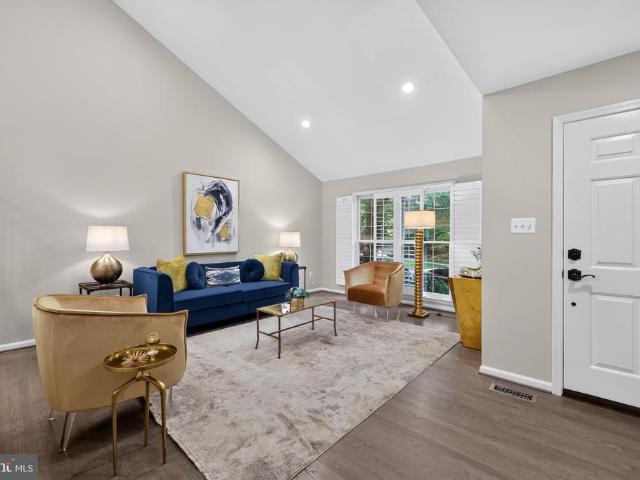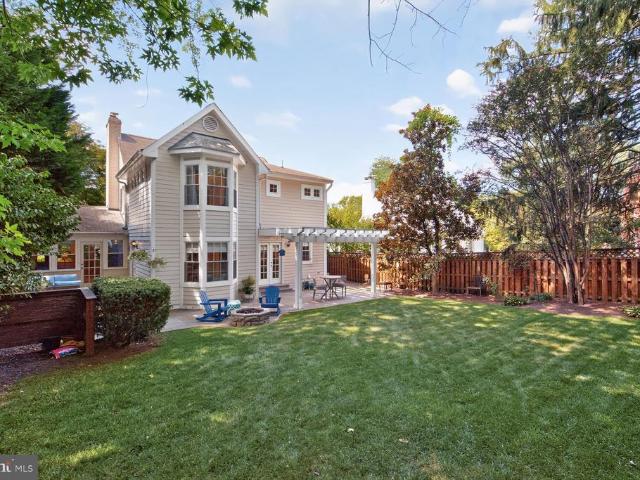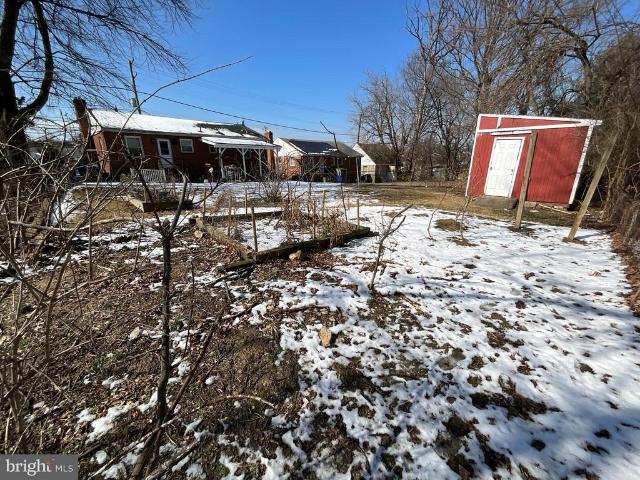
701 houses for sale in Woodside Forest

1522 Dale
View photo
House · for sale
USD 1,125,000
USD 389/sq.ft
1522 Dale
Woodside Forest
· 2,885 sq.ft · 5 Bedrooms · 4 Baths · House
· Fireplace
Woodside Forest · 2,885 sq.ft · 5 Bedrooms · 4 Baths · House · Fireplace
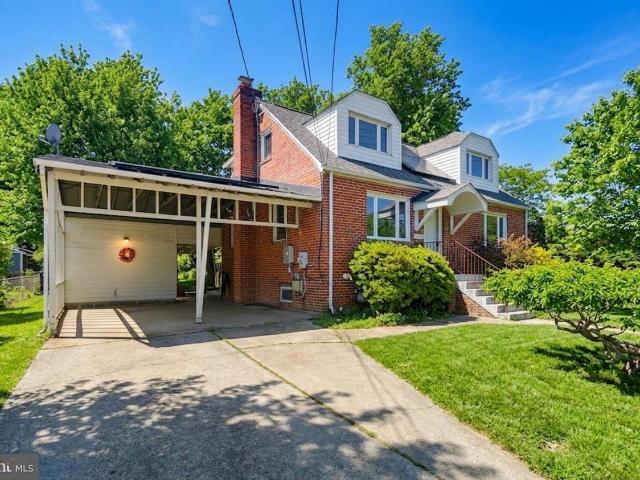
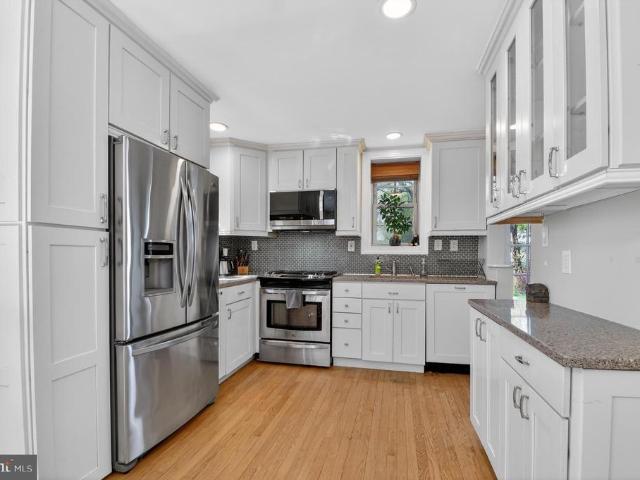
Welcome to 1522 Dale Drive, a distinctive five-bedroom, four-and-a-half-bath residence in the highly sought-after Woodside Forest neighborhood, set among mature trees and established landscaping just one mile from downtown Silver Spring. Combining timeless architectural character, abundant natural light, generous living spaces, and an unusually versatile floor plan, this classic brick home offers a rare sense of warmth, privacy, and possibility. From the charming screened front porch to the beautifully landscaped grounds, the home makes a memorable first impression. Inside, hardwood floors, three fireplaces, handsome built-ins, detailed millwork, and gracious room proportions create a warm sense of character throughout. Large windows fill the principal living spaces with natural light and leafy views. The main level is designed equally well for entertaining and everyday living. The spacious living room centers around a handsome fireplace and built-ins, while adjoining dining and sittin
USD 1,125,000
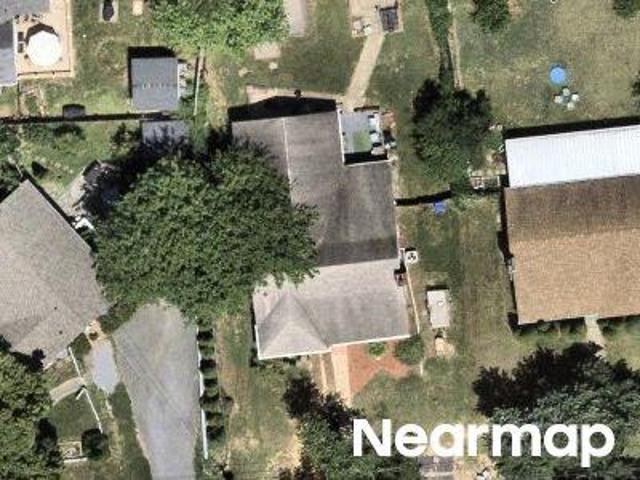
Darrow St
View photo
House · for sale
Request Details
Updated
Darrow St
Woodside Forest
· 1,798 sq.ft · 3 Baths · House
Woodside Forest · 1,798 sq.ft · 3 Baths · House
This is a Real Estate-Owned (REO)/post-foreclosure home owned or managed by a bank. All offers are considered; however, the highest and best will most likely be accepted
Request Details
Huntley Ave
View photo
House · for sale
Request Details
Updated
Huntley Ave
Woodside Forest
· 1,485 sq.ft · 4 Bedrooms · 2 Baths · House
Woodside Forest · 1,485 sq.ft · 4 Bedrooms · 2 Baths · House
This home is in preforeclosure, which means the homeowner is in default (missed payments). Therefore, there could be an opportunity to strike a great deal with the owner and the bank
Request Details
201 East Indian Spring Drive
View photo
House · for sale
USD 750,000
USD 405/sq.ft
201 East Indian Spring Drive
Woodside Forest
· 1,851 sq.ft · 4 Bedrooms · 2 Baths · House
· Fireplace · Equipped kitchen · Air conditioning
Woodside Forest · 1,851 sq.ft · 4 Bedrooms · 2 Baths · House · Fireplace · Equipped kitchen · Air conditioning
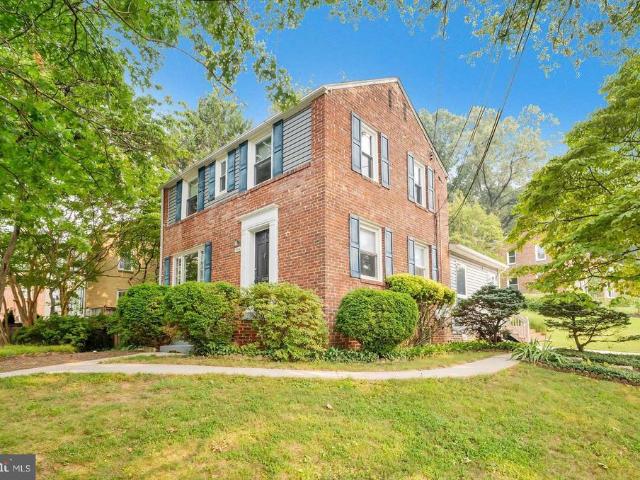
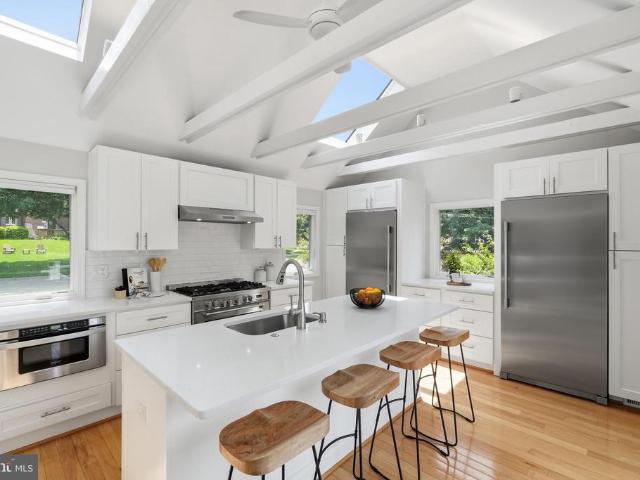
Substantial price improvement. The corner charmer that draws you in with its curb appeal. Situated on its perch with mature trees and plantings, overlooking the coveted neighborhood of Indian Spring. This spacious 4 bedroom, 2.5 bathroom colonial is ready for you to make it your home. Every window gives you unobstructed views and abundant natural light. The updated kitchen is timeless with an intelligent layout and gas cooking. Hardwood floors throughout. Central A/C. Tankless, instant water heater for unlimited hot water. Gas fireplace. This home's traditional layout makes it instantly comfortable and inviting. As a bonus, you get a sunroom that is bright and cozy and allows for multipurpose use. Upstairs are 3 large bedrooms and a full bath. The primary bedroom conveniently includes your laundry machines as well as a custom closet. Huge attic with pulldown stairs for incredible storage. The lower level is a 1 bedroom, 1 bathroom In-law suite with its own exterior entrance, kitchenett
USD 750,000
710 Dryden Street
View photo
House · for sale
USD 585,000
USD 431/sq.ft
710 Dryden Street
Woodside Forest
· 1,356 sq.ft · 3 Bedrooms · 2 Baths · House
· Patio · Garden · Equipped kitchen
Woodside Forest · 1,356 sq.ft · 3 Bedrooms · 2 Baths · House · Patio · Garden · Equipped kitchen
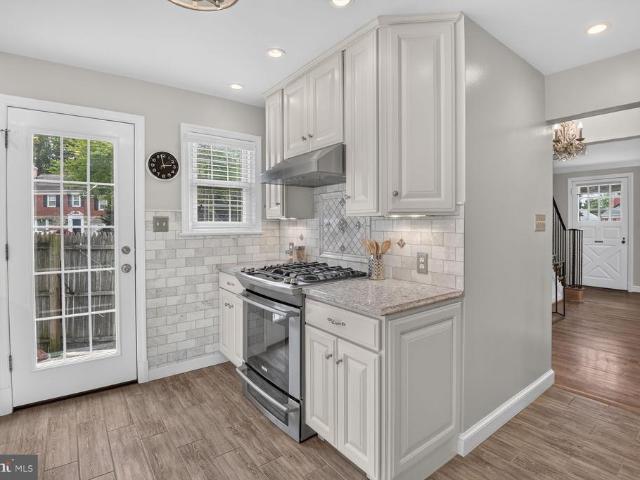
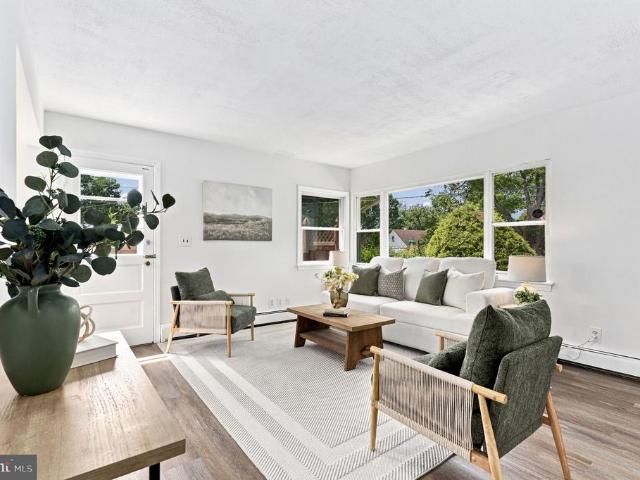
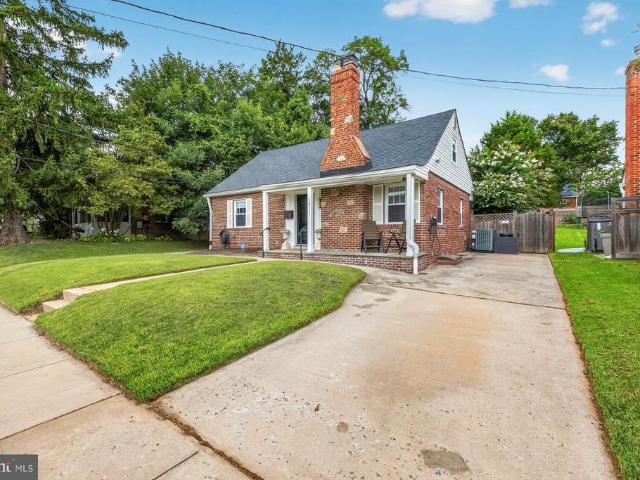
Charming and updated Cape Cod offering a comfortable, flexible floor plan with new LVP throughout the home. The bright main level showcases a welcoming living room with picture windows, a separate dining area, an updated kitchen, and a spacious primary bedroom and sitting room, which includes a walk-in closet with shelving. Upstairs are two additional bedrooms, a full bath, and a conveniently located full-size washer and dryer. Step outside to a large landscaped backyard featuring a patio, multiple ponds, and a TWO storage shed, a peaceful setting with plenty of room to relax, garden or entertain. Enjoy easy access to Sligo Creek parks and trails, nearby shopping and dining, and convenient transportation with Ride On service along Dennis Avenue connecting to Forest Glen, Wheaton and Silver Spring Metro. A great combination of neighborhood charm, outdoor space and accessibility in a convenient Silver Spring location
USD 585,000
710 Woodside Parkway
View photo
House · for sale
USD 1,295,000
USD 417/sq.ft
710 Woodside Parkway
Woodside Forest
· 3,100 sq.ft · 4 Bedrooms · 3 Baths · House
· Fireplace · Equipped kitchen
Woodside Forest · 3,100 sq.ft · 4 Bedrooms · 3 Baths · House · Fireplace · Equipped kitchen
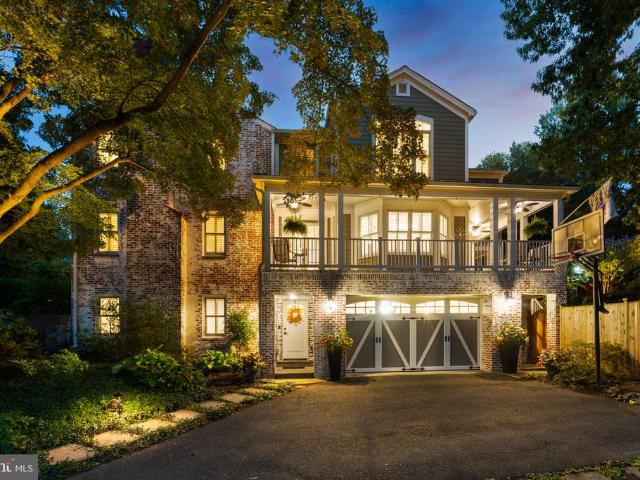
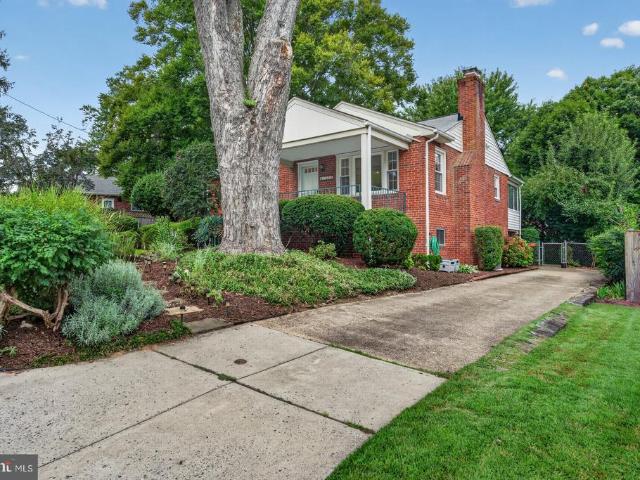
A truly exceptional home in sought after Woodside, 710 Woodside Parkway is a gorgeous whitewashed brick Colonial beautifully transformed by a stunning three story addition designed by acclaimed local architect Jeff Haines. Set high on a private corner lot just moments from downtown Silver Spring (8.5 out of 10 walk score) and Sligo Creek Park, this distinctive residence combines timeless architecture, beautifully designed living spaces, and an impressive list of thoughtful updates, including a brand new roof. The extensive 2010 renovation also included updated wiring and plumbing throughout the home. A versatile foyer with beautiful hardwood floors welcomes you into the home and opens to the traditional formal living room with a fireplace. Plantation shutters on many of the windows add warmth, privacy, and architectural character. The main level also features fantastic storage, a powder room, a spacious chefs kitchen, and a formal dining room with French doors leading to the screened p
USD 1,295,000
1711 Brisbane Street
View photo
House · for sale
USD 675,000
USD 354/sq.ft
1711 Brisbane Street
Woodside Forest
· 1,905 sq.ft · 4 Bedrooms · 2 Baths · House
· Patio · Garden · Fireplace · Equipped kitchen · Cellar · Parking
Woodside Forest · 1,905 sq.ft · 4 Bedrooms · 2 Baths · House · Patio · Garden · Fireplace · Equipped kitchen · Cellar · Parking
Welcome to 1711 Brisbane Street! This rarely available Forest Estates 3-level 4 bedroom 2 bathroom house has it all! This deceptively large house has over 2,100 square feet. Updates and upgrades abound. Luxury Vinyl Plank on the main level throughout (March 2025). The living room has a wood burning fireplace that leads to the dining room. The dining has french doors opening to an over-sized porch and patio. Fully fenced backyard with shed and endless possibilities and space. Back inside, the kitchen is fully updated (October 2025), which also has a door leading out to the backyard. There are two bedrooms on the main level along with a full bathroom. Upstairs there are two bedrooms with hardwood floors along with a full bathroom (new toilet 2026). The basement has ample finished space with room for a theater area. There is abundant storage space. Luxury vinyl plank throughout the basement (2025). At least 3 driveway parking spaces with Electric Car Charger attached to the house with eas
USD 675,000
905 Robin Road
View photo
House · for sale
USD 535,000
USD 447/sq.ft
905 Robin Road
Woodside Forest
· 1,195 sq.ft · 4 Bedrooms · 1 Bath · House
· Fireplace · Equipped kitchen
Woodside Forest · 1,195 sq.ft · 4 Bedrooms · 1 Bath · House · Fireplace · Equipped kitchen
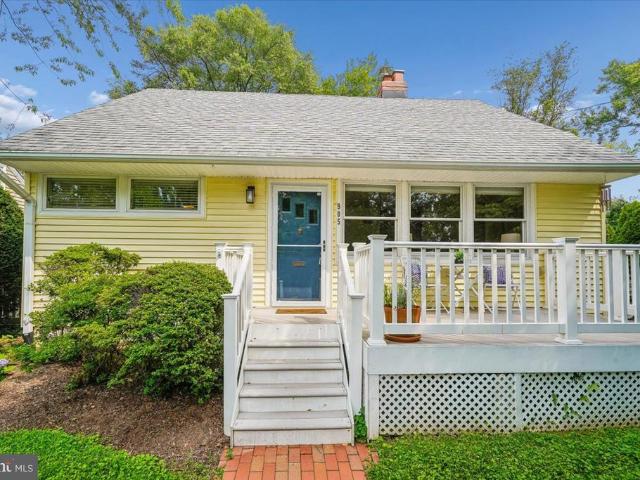
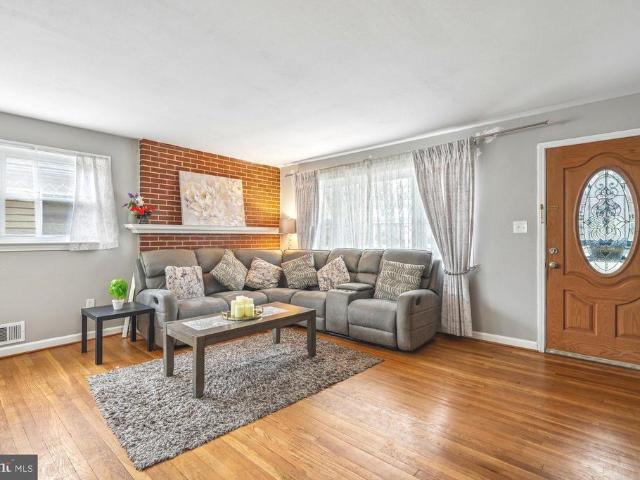
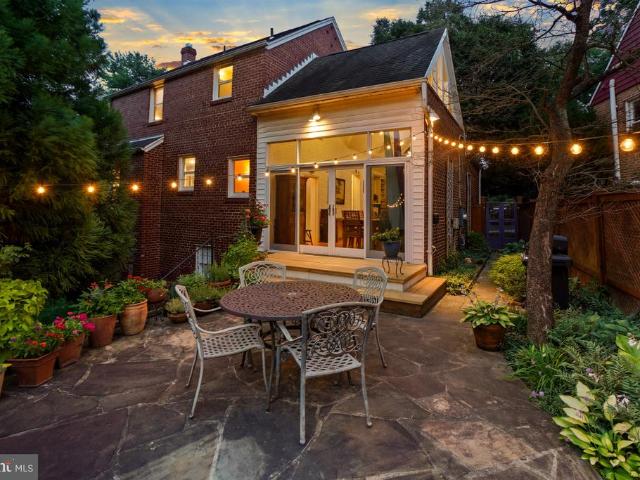
Move-in ready and full of character, this bright and cheery Cape Cod offers the ideal blend of comfort, convenience, and location just steps away from scenic Sligo Creek Park on a tree-lined street in a neighborhood known for its strong sense of community. Step onto the inviting front porch and enter into the living room with a brick, wood-burning fireplace, custom built-in shelves, and large windows flooding the room with natural light. There are two freshly painted bedrooms with hardwood floors and roomy closets on the main level and two additional bedrooms and laundry on the second floor. This charming home also features an updated bathroom and an eat in kitchen which includes new appliances such as an induction stove and offers an easy exit onto a screened in porch with vaulted ceilings perfect for entertaining and cozy celebrations. Step outside onto a stone-paved walkway that goes past an Amish built storage shed to a private oasis a recently added studio space with custom-built
USD 535,000
1004 Dennis Avenue
View photo
House · for sale
USD 615,000
USD 354/sq.ft
1004 Dennis Avenue
Woodside Forest
· 1,733 sq.ft · 3 Bedrooms · 2 Baths · House
· Garden · Deck · Fireplace · Equipped kitchen · Cellar · Parking
Woodside Forest · 1,733 sq.ft · 3 Bedrooms · 2 Baths · House · Garden · Deck · Fireplace · Equipped kitchen · Cellar · Parking
Close to Sligo Creek Park, public transit, and quick highway access, this beautiful home is surrounded by nature and convenience. This home is full of original features and modern updates, including hardwood floors, a large open kitchen/ family room, sperate formal dining room, a modern working fireplace, and finished basement. It has 3 bedrooms, 2 full baths (one upstairs and one in basement), and one half bath which is on the main entry level. The exterior of home has a new composite deck off back entrance, and the yard is fenced on 3 sides with back, front and side yards. It also bosting its own driveway as well as parking in front and to side of home. There is ample living space indoors and out. Come see this beautiful home for yourself! Features: NEW ROOF (2025); composite deck (2025); NEW water lines (2024); water heater (2011); heat pump and central units. And as of 8/2026 NEW ELECTRIC box with 200 AMPS. Make this home yours. Contact agent for more details!
USD 615,000
10128 Dallas Avenue
View photo
House · for sale
USD 579,899
USD 371/sq.ft
10128 Dallas Avenue
Woodside Forest
· 1,561 sq.ft · 4 Bedrooms · 2 Baths · House
· Garden · Fireplace · Cellar
Woodside Forest · 1,561 sq.ft · 4 Bedrooms · 2 Baths · House · Garden · Fireplace · Cellar
Welcome to 10128 DALLAS AVE. This beautiful and bright detached single family home features four bedrooms and two bathrooms with a fireplace. Updated and well-kept interior showcases contemporary finishes and a thoughtful layout that maximizes both style and functionality. This well-maintained property features a fully finished basement with a versatile bonus den/officeperfect for working from home, a guest space, or additional living area. Enjoy outdoor living in the nice backyard, ideal for entertaining, pets, or gardening. Ideally situated just minutes from the Metro, shopping, dining, and a nearby Hospital. Just minutes from Four Corners and Downtown Silver Spring, Forest Glen Metro and minutes from I-495. It's well-positioned for daily life and commuting. Fresh paint, Vacant and ready to move in for the new buyer
USD 579,899
1202 Dennis Avenue
View photo
House · for sale
USD 575,000
USD 381/sq.ft
Updated
1202 Dennis Avenue
Woodside Forest
· 1,507 sq.ft · 3 Bedrooms · 2 Baths · House
· Garden · Office room · Deck · Fireplace · Equipped kitchen · Cellar
Woodside Forest · 1,507 sq.ft · 3 Bedrooms · 2 Baths · House · Garden · Office room · Deck · Fireplace · Equipped kitchen · Cellar
Nestled in the charming Rosewood community, this delightful 3 bed, 2 full bath home offers a perfect blend of comfort and convenience. The main level features refinished hardwood flooring throughout all 3 bedrooms and the large family room with a cozy fireplace. The updated kitchen has ample room to cook and dine with granite counter tops, stainless steel appliances and floor space for a kitchen table or mobile island/breakfast bar. The fully finished basement adds versatility, with a cozy second family room and built in bar, along with a hidden private home office behind the sliding shelving. Or easily take down the shelving and expand the family room further! There is ample bonus storage in the basement washroom/utility room. Situated on an expansive corner lot along Sligo Creek Parkway, the outdoor spaces are truly one of a kind. Grill and entertain comfortably in the shade on the expansive back deck with a full roof. Or enjoy the sun as you garden or relax in the over sized backyar
USD 575,000
2327 Ashboro Drive
View photo
House · for sale
USD 1,595,000
USD 399/sq.ft
2327 Ashboro Drive
Woodside Forest
· 3,993 sq.ft · 5 Bedrooms · 3 Baths · House
· Patio · Garden · Office room · Fireplace · Equipped kitchen · Air conditioning
Woodside Forest · 3,993 sq.ft · 5 Bedrooms · 3 Baths · House · Patio · Garden · Office room · Fireplace · Equipped kitchen · Air conditioning
Welcome to 2327 Ashboro Drive a beautifully designed, spacious 5BR/3.5BA residence perfectly balancing sophisticated entertaining spaces with everyday comfort. A dramatic, light-filled foyer with soaring ceilings welcomes you into an airy, open floor plan. The expansive great room, anchored by a sleek fireplace, flows seamlessly into the formal dining area and a gourmet kitchen featuring custom cabinetry and quartz countertopsextensively remodeled in 2020. The private owners suite serves as a peaceful retreat with a custom walk-in closet and spa-inspired bath. Four additional sun-filled bedrooms, one with en suite full bathroom, offer outstanding flexibility for family, guests, or a home office. Meticulously maintained with major system updates: New Roof (2020), Water Softener (2023), and Brand New Solar Panels, full HVAC (AC & Furnace), and Whole-Home Humidifier (2024) for year-round energy efficiency. Enjoy a private rear patio and lush yard on a premier tree-lined street. 2-car gara
USD 1,595,000
10115 Gates Avenue
View photo
House · for sale
USD 875,000
USD 338/sq.ft
10115 Gates Avenue
Woodside Forest
· 2,583 sq.ft · 4 Bedrooms · 2 Baths · House
· Fireplace · Equipped kitchen
Woodside Forest · 2,583 sq.ft · 4 Bedrooms · 2 Baths · House · Fireplace · Equipped kitchen
The house you have always been waiting for. Intelligently renovated and expanded colonial, with stunning curb appeal. Spacious and supremely comfortable 4 bedrooms, 2 full bathrooms, and 2 half bathrooms. It all starts when you walk up the natural bluestone walkway to the whimsical covered entryway, through the mature plantings and trees that perfectly frame this brick colonial. Inside you will find gorgeous wood floors, an abundance of windows, an open concept floor plan that lends itself as well to entertaining as it does to everyday family gatherings. Wood burning fireplace with gorgeous mantel. Stunning chef's kitchen with stainless steel appliances, gas cooking, an amazing amount of storage space, counter space that will make your friends envious, breakfast bar and adjacent family room/informal dining area with cozy window seat. There is also a formal dining room for those special occasions. A must have indulgence in that you get a Butler's Pantry with even more storage and a beve
USD 875,000
10405 Georgia Avenue
View photo
House · for sale
USD 500,000
USD 224/sq.ft
10405 Georgia Avenue
Woodside Forest
· 2,228 sq.ft · 3 Bedrooms · 1 Bath · House
· Garden · Office room · Gym · Equipped kitchen · Cellar · Parking
Woodside Forest · 2,228 sq.ft · 3 Bedrooms · 1 Bath · House · Garden · Office room · Gym · Equipped kitchen · Cellar · Parking
Contract fail through, back on the market. Price reduced the seller is motivated, with 3 bedrooms, 2 full bathrooms, and a fully finished basement with 3 extra rooms and an amenity kitchen. This home is ideal for growing families, multi-generational living, or professionals looking for a turnkey retreat just minutes from the city. Inside, you'll find a bright, inviting layout with timeless finishes and large windows that fill the home with natural light. The remodeled kitchen perfect for hosting or casual everyday living. The finished lower level provides incredible versatility, with 3 rooms, a full bath, and bonus space that can easily function as a guest suite, home office, gym, or recreation room. Outside, enjoy your own private backyard oasis, perfect for summer barbecues and entertaining. Front driveway parking. Located just few minutes from Wheaton Mall and downtown Silver Spring. This home offers easy access to parks, schools, shopping, and major commuter routes. Don't miss this
USD 500,000
10202 Gardiner Avenue
View photo
House · for sale
USD 565,000
USD 336/sq.ft
10202 Gardiner Avenue
Woodside Forest
· 1,679 sq.ft · 3 Bedrooms · 3 Baths · House
· Office room · Equipped kitchen
Woodside Forest · 1,679 sq.ft · 3 Bedrooms · 3 Baths · House · Office room · Equipped kitchen
Discover this thoughtfully updated brick residence nestled in the heart of Wheaton-Glenmont. Built in 1949 and situated on a generously aized lot, the home blends timeless architectural characterincluding its classic red brick facade and inviting upper-level dormer windowswith extensive modern improvements completed throughout recent years. Inside, the spacious living room welcomes you with gleaming hardwood floors and an inviting atmosphere for everyday living and entertaining. The home offers three comfortable bedrooms, along with a bright upper-level bonus room that can serve as a home office, playroom, lounge, or other flexible living space. New carpeting and newly installed radiators throughout the main level further enhance the homes comfort. The kitchen was fully renovated in 2024 and features new flooring, cabinetry, appliancesincluding the stove and microwaveand updated fixtures, creating a functional and attractive space for cooking and gathering. Both bathrooms have also bee
USD 565,000
1803 Republic Road
View photo
House · for sale
USD 495,000
USD 296/sq.ft
1803 Republic Road
Woodside Forest
· 1,668 sq.ft · 3 Bedrooms · 2 Baths · House
· Garden · Fireplace · Equipped kitchen
Woodside Forest · 1,668 sq.ft · 3 Bedrooms · 2 Baths · House · Garden · Fireplace · Equipped kitchen
Welcome to 1803 Republic Rd, a charming rambler in the desirable Northbrook Estates community. A beautifully landscaped walkway leads to the covered front porch, entering into a bright foyer. The living room features a picture window, wood burning fireplace, and flows into the dining area with built-in cabinetry and plenty of natural light. The kitchen offers 42-inch cabinetry, a window overlooking the backyard, and direct access to a private screened porch. Perfect for relaxing or entertaining. There are 3 spacious bedrooms and a full bath with ceramic tile flooring and a tub/shower on the main level. Hardwood floors lie under the carpeting throughout the living room, dining rooms, bedrooms, and hallway. Pull-down stairs lead to a floored attic for extra storage. Every room on the main level includes a built-in speaker system in the ceiling. The lower level has a spacious recreation room, laundry room with built-in cabinetry and a utility sink, a storage room with 2 workbenches and bu
USD 495,000
2023 Lansdowne Way
View photo
House · for sale
USD 949,900
USD 325/sq.ft
2023 Lansdowne Way
Woodside Forest
· 2,917 sq.ft · 5 Bedrooms · 2 Baths · House
· Garden · Office room · Gym · Deck · Fireplace · Equipped kitchen
Woodside Forest · 2,917 sq.ft · 5 Bedrooms · 2 Baths · House · Garden · Office room · Gym · Deck · Fireplace · Equipped kitchen
The owners of 2023 Lansdowne Way loved the charm of their 1930s Cape Cod, but envisioned a home tailored for modern living. They wanted a kitchen that could comfortably accommodate multiple cooks, a main-level family room, a private home office, and a design that seamlessly opened up to the beautiful yard. While they were at it, they wanted to throw in some other nice to have options like a big flex space room that would be perfect for a gym, yoga studio, or a fifth bedroom. Come see their vision realized. No details were overlooked: enjoy high-quality finishes, replacement windows, replaced oak flooring on both levels, zoned HVAC, low maintenance deck that overlooks a private fenced yard and more. The main level features an enclosed foyer entry, living room with a fireplace, chef's kitchen, dining room, family room, office, two bedrooms, and a bath. Upstairs offers two more bedrooms and a second bath. The walkout lower level boasts a large recreation room, fantastic storage, and a sep
USD 949,900
2407 Hayden Drive
View photo
House · for sale
USD 645,000
USD 281/sq.ft
2407 Hayden Drive
Woodside Forest
· 2,293 sq.ft · 4 Bedrooms · 3 Baths · House
· Garden · Deck · Parking · Equipped kitchen · Swimming pool · Cellar
Woodside Forest · 2,293 sq.ft · 4 Bedrooms · 3 Baths · House · Garden · Deck · Parking · Equipped kitchen · Swimming pool · Cellar
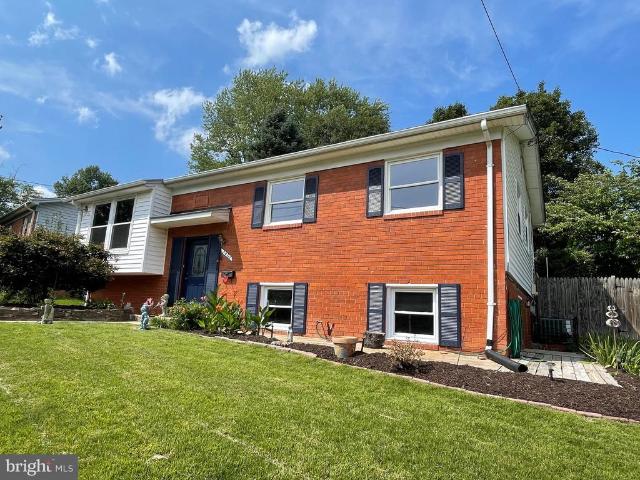
New opportunity in sought after mckenny hills. Well maintained, Split-Foyer design, just Professionally painted throughout. Means move-in ready and Oak Hardwood floors and Walk Out lower level has Family room and 4th bedroom plus 3rd bath. Total FOUR Generous Bedrooms and THREE full baths make this spacious home a great value BONUS is on short 3/4 mile Forest Glen METRO! Fenced rear yard and Large cornet lot. Off street parking easily fits two Cars. Rear Deck off kitchen and Dining. Another bonus is nearby Parks and Pool and mere 4 minute walk to sought after SINGER ELEMENTARY School. Don't miss. Really for move in! This home offers a combination of location, space, and flexibility that makes it an excellent opportunity for homeowners, families, or buyers looking for additional living space. Highlights include: Desirable corner lot with additional outdoor space and excellent curb appeal Walking distance to Flora M. Singer Elementary School Separate/independent entrance to the basement,
USD 645,000
8306 Queen Annes Drive
View photo
House · for sale
USD 750,000
USD 585/sq.ft
8306 Queen Annes Drive
Woodside Forest
· 1,281 sq.ft · 3 Bedrooms · 2 Baths · House
· Equipped kitchen · Cellar
Woodside Forest · 1,281 sq.ft · 3 Bedrooms · 2 Baths · House · Equipped kitchen · Cellar
Woodside living at its finest! All-brick Colonial with real character, modern updates, and one of the most convenient locations in Silver Spring. Be sure to view the 3D Tour! Sitting elevated on a corner lot, this home offers something rare: a detached single-family home just 5 blocks from the Silver Spring Metro (Red Line) and 1.5 blocks from the future Purple Line stop at Dale & Wayne, expected in 2027. Sun pours through the front windows each morning and fills the back of the house every evening this home is built for natural light. The renovated kitchen features crisp white cabinetry with soft-close doors and drawers, granite countertops, dedicated pantry storage, and hardwood floors that flow through the main level. Three bedrooms and two full bathrooms, including a brand-new upstairs bathroom, provide a comfortable space. The fully finished walkout basement is a true bonus a spacious family room with its own full bathroom and separate exterior entrance, perfect for guests, a home
USD 750,000
1708 Brisbane Street
View photo
House · for sale
USD 699,000
USD 366/sq.ft
1708 Brisbane Street
Woodside Forest
· 1,905 sq.ft · 4 Bedrooms · 2 Baths · House
· Garden · Office room · Cellar
Woodside Forest · 1,905 sq.ft · 4 Bedrooms · 2 Baths · House · Garden · Office room · Cellar
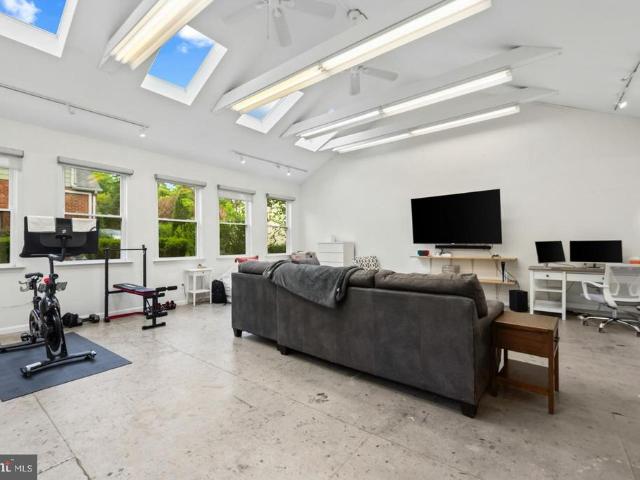
Open house. Open house. Open house. Price Adjustment. Motivated Seller. Bring An Offer One Property, Endless Possibilities Discover a home that's anything but ordinary! This beautifully maintained Cape Cod offers comfortable living plus a stunning 625 sq. Ft. detached loft-style studio with soaring vaulted ceilings, skylights, and its own-mini-split system for year-round comfort. Whether you envision an inspiring home office, art or fitness studio, media room, guest suite or the ultimate entertaining space, this one-of-a-kind bonus building sets this property apart from everything else on the market. Inside the home you'll find warm, inviting living spaces, an updated layout and thoughtful improvements, including a mini-split in the primary bedroom. And room for a 5th bedroom in the basement. Outside enjoy the convenience of a private two-car driveway, a rare find in Forest Estates and a backyard designed for relaxing or entertaining. If you've been searching for a home with character,
USD 699,000
8422 Queen Annes Drive
View photo
House · for sale
USD 925,000
USD 403/sq.ft
8422 Queen Annes Drive
Woodside Forest
· 2,293 sq.ft · 3 Bedrooms · 2 Baths · House
· Patio · Deck · Fireplace · Equipped kitchen
Woodside Forest · 2,293 sq.ft · 3 Bedrooms · 2 Baths · House · Patio · Deck · Fireplace · Equipped kitchen
Gorgeous expanded Colonial with incredible living room plus a dining room addition featuring soaring ceilings! Upon entering, you are greeted by a foyer and a charming family room with a wall of custom built-ins and recessed lighting. Beyond the family room is the sun-filled breakfast room with a built-in bench with storage. The breakfast room opens to the renovated gourmet kitchen with granite counters, a stainless-steel appliance suite, glass-front cabinetry, a subway tile backsplash, marble checkerboard flooring, and gas cooking. The true showpiece of the home is the extraordinary living room and dining room addition. The living room features 15-foot vaulted ceilings, a custom wall of cabinetry, and a gas fireplace with a large casement window topped by triangular transom windows. The dining room boasts 17-foot ceilings, space to accommodate a large gathering, and sliding glass doors leading to the deck and patio, creating the perfect indoor/outdoor entertaining space. The main leve
USD 925,000
Dana Dr
View photo
House · for sale
Request Details
New
Dana Dr
Woodside Forest
· 2,174 sq.ft · 2 Baths · House
Woodside Forest · 2,174 sq.ft · 2 Baths · House
This home is in preforeclosure, which means the homeowner is in default (missed payments). Therefore, there could be an opportunity to strike a great deal with the owner and the bank
Request Details
Munson St
View photo
House · for sale
Request Details
New
Munson St
Woodside Forest
· 1,572 sq.ft · 3 Bedrooms · 1 Bath · House
Woodside Forest · 1,572 sq.ft · 3 Bedrooms · 1 Bath · House
This home is in preforeclosure, which means the homeowner is in default (missed payments). Therefore, there could be an opportunity to strike a great deal with the owner and the bank
Request Details
9th St NW
View photo
Townhouse · for sale
Request Details
New
9th St NW
Woodside Forest
· 1,873 sq.ft · 3 Bedrooms · 1 Bath · Townhouse
Woodside Forest · 1,873 sq.ft · 3 Bedrooms · 1 Bath · Townhouse
This home is in preforeclosure, which means the homeowner is in default (missed payments). Therefore, there could be an opportunity to strike a great deal with the owner and the bank
Request Details
New Hampshire Ave NW
View photo
Townhouse · for sale
Request Details
New
New Hampshire Ave NW
Woodside Forest
· 2,110 sq.ft · 3 Bedrooms · 1 Bath · Townhouse
Woodside Forest · 2,110 sq.ft · 3 Bedrooms · 1 Bath · Townhouse
This home is in preforeclosure, which means the homeowner is in default (missed payments). Therefore, there could be an opportunity to strike a great deal with the owner and the bank
Request Details

Get email alerts

Don't miss out: be the first to know about new properties

The alert was correctly created

On subscribing you accept the conditions of use and the privacy policy
Alert
Receive new ads in your inbox
Save this search
Receive alerts for new listings

We'll send you an email when we have new properties for: "Houses for sale in Woodside Forest"

The alert was correctly created

Forest Glen, District 13 Montgomery County Maryland
Bennington, Silver Spring District 13 Montgomery County Maryland
Get email alerts and be the first to see new listings
Required field
On subscribing I accept the terms of the privacy policy
Perfect! You'll soon start receiving new listings via email
Alert
Receive an email when we have new ads for Houses for sale in Woodside Forest
Save this search
Filters

Bedrooms

Size (sq.ft)

sq.ft
sq.ft

Price

USD
USD

Property type

Bathrooms

Clear all filters
Receive notifications when new entries are published.