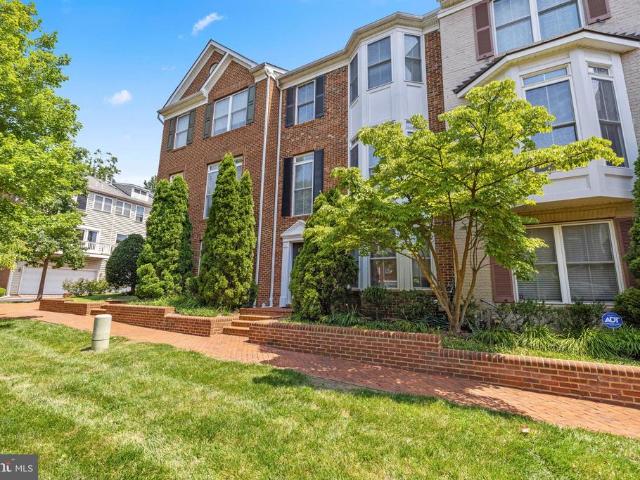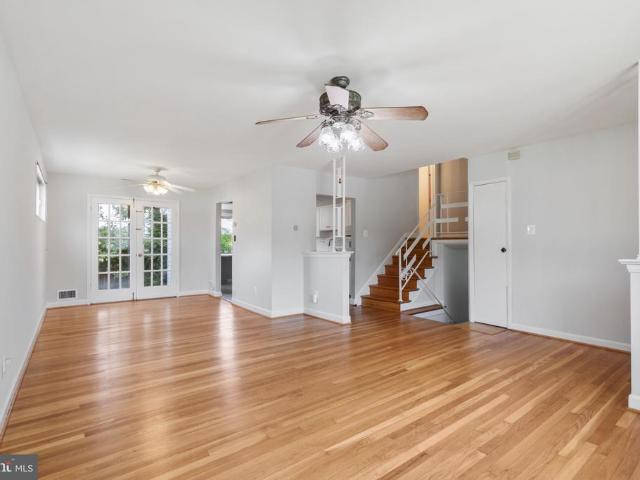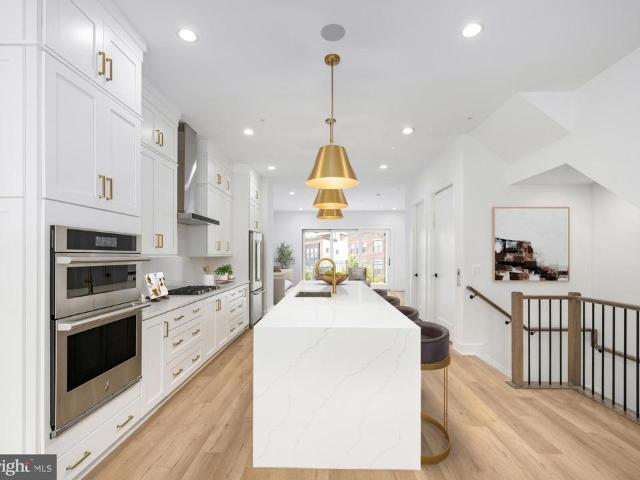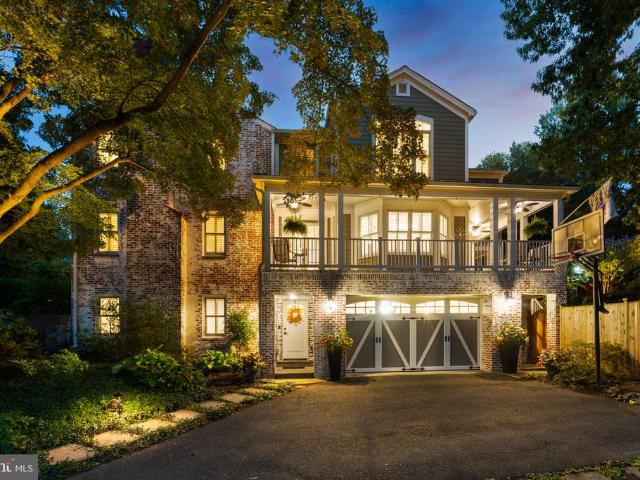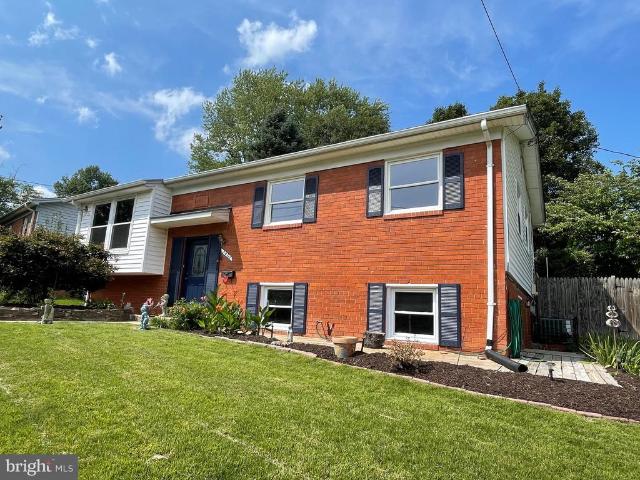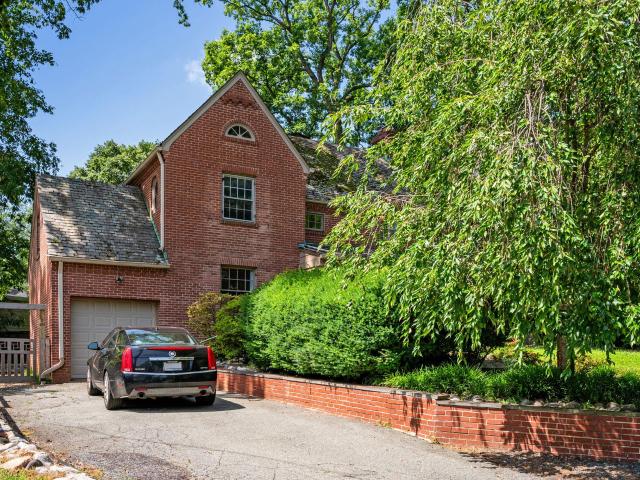
663 houses for sale in Montgomery Hills Park

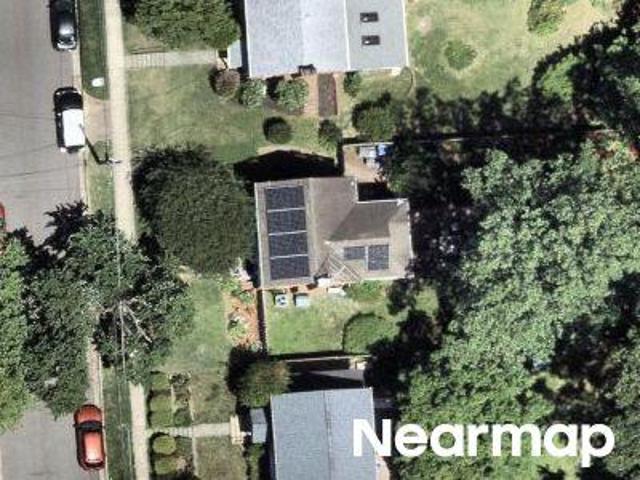
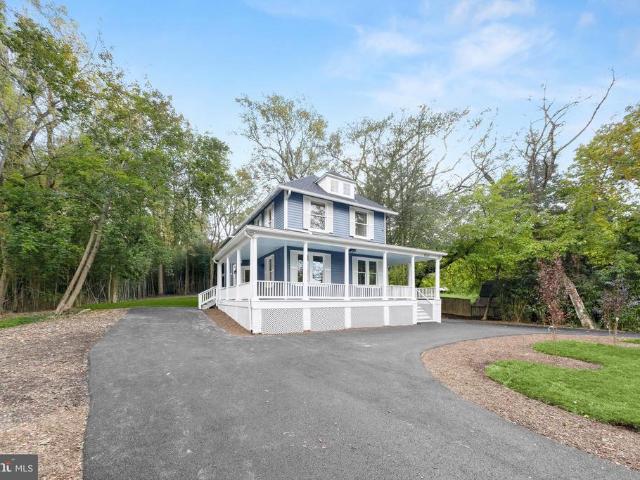
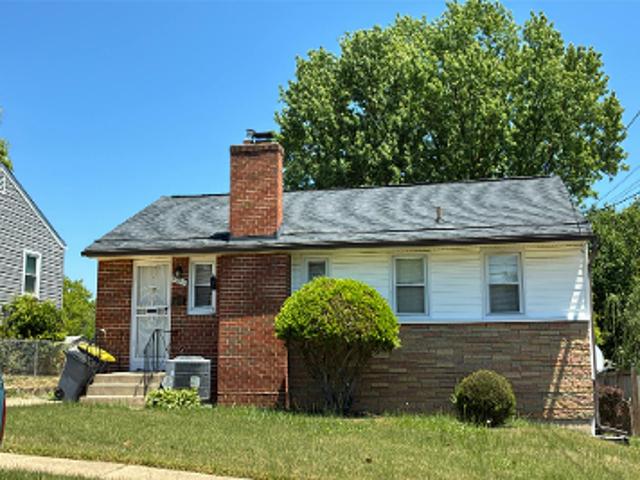
2023 Lansdowne Way
View photo
House · for sale
USD 949,900
USD 325/sq.ft
2023 Lansdowne Way
Montgomery Hills Park
· 2,917 sq.ft · 5 Bedrooms · 2 Baths · House
· Garden · Office room · Gym · Deck · Fireplace · Equipped kitchen
Montgomery Hills Park · 2,917 sq.ft · 5 Bedrooms · 2 Baths · House · Garden · Office room · Gym · Deck · Fireplace · Equipped kitchen
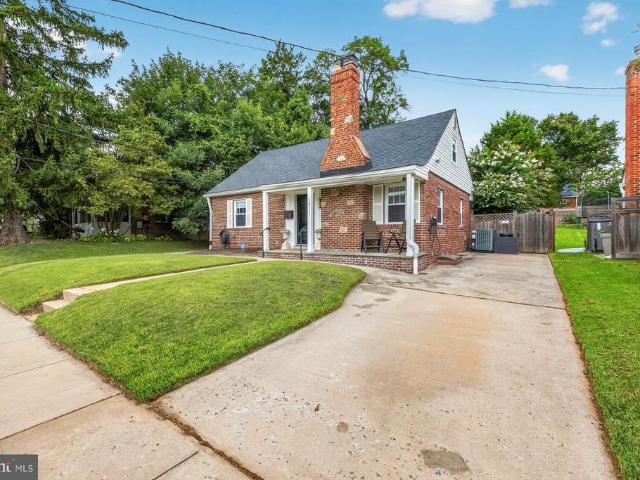
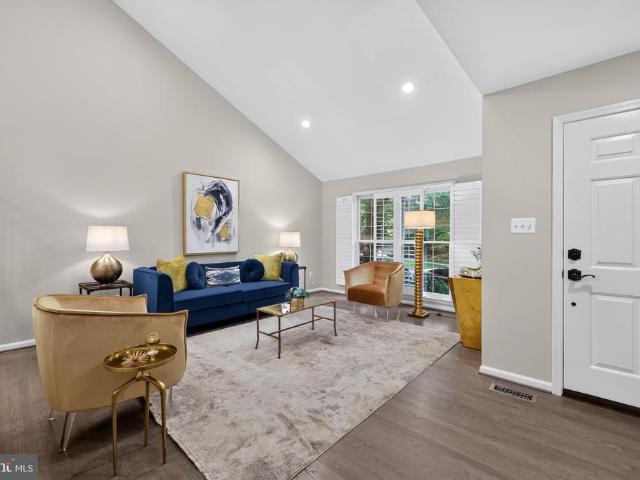
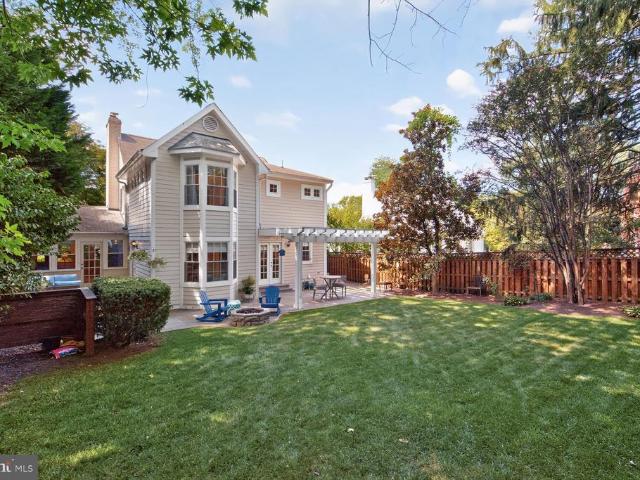
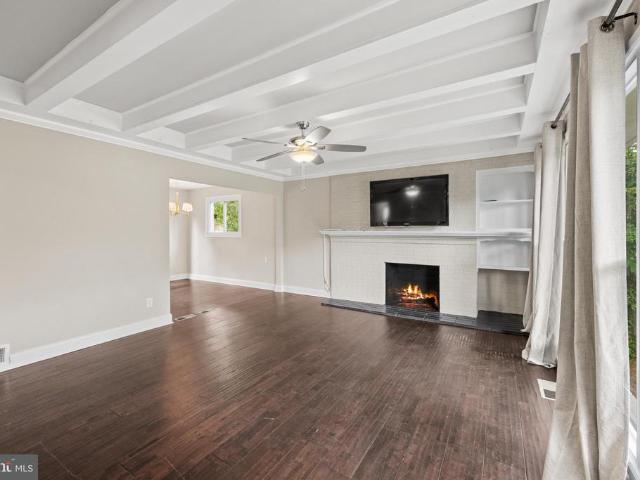
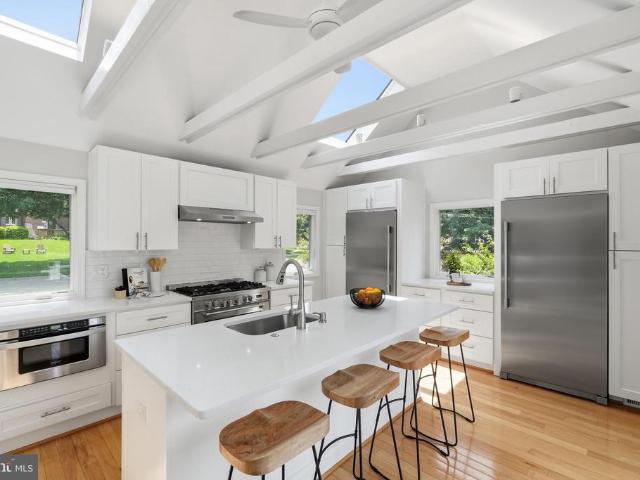
The owners of 2023 Lansdowne Way loved the charm of their 1930s Cape Cod, but envisioned a home tailored for modern living. They wanted a kitchen that could comfortably accommodate multiple cooks, a main-level family room, a private home office, and a design that seamlessly opened up to the beautiful yard. While they were at it, they wanted to throw in some other nice to have options like a big flex space room that would be perfect for a gym, yoga studio, or a fifth bedroom. Come see their vision realized. No details were overlooked: enjoy high-quality finishes, replacement windows, replaced oak flooring on both levels, zoned HVAC, low maintenance deck that overlooks a private fenced yard and more. The main level features an enclosed foyer entry, living room with a fireplace, chef's kitchen, dining room, family room, office, two bedrooms, and a bath. Upstairs offers two more bedrooms and a second bath. The walkout lower level boasts a large recreation room, fantastic storage, and a sep
USD 949,900
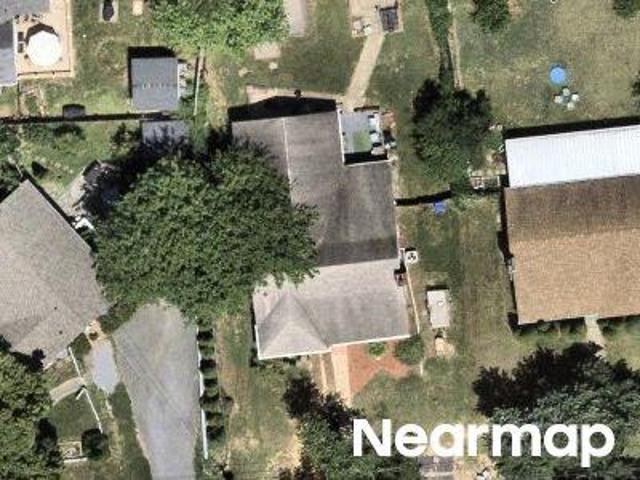
Darrow St
View photo
House · for sale
Request Details
Updated
Darrow St
Montgomery Hills Park
· 1,798 sq.ft · 3 Baths · House
Montgomery Hills Park · 1,798 sq.ft · 3 Baths · House
This is a Real Estate-Owned (REO)/post-foreclosure home owned or managed by a bank. All offers are considered; however, the highest and best will most likely be accepted
Request Details
Huntley Ave
View photo
House · for sale
Request Details
Updated
Huntley Ave
Montgomery Hills Park
· 1,485 sq.ft · 4 Bedrooms · 2 Baths · House
Montgomery Hills Park · 1,485 sq.ft · 4 Bedrooms · 2 Baths · House
This home is in preforeclosure, which means the homeowner is in default (missed payments). Therefore, there could be an opportunity to strike a great deal with the owner and the bank
Request Details
Chevy Chase MD 20815 102519044
View photo
Townhouse · for sale
USD 1,450,000
Chevy Chase MD 20815 102519044
Montgomery Hills Park
· Townhouse
Montgomery Hills Park · Townhouse
Explore this exciting real estate opportunity located in the vibrant area of Chevy Chase. This property is currently priced at USD1450000. A fantastic chance to acquire property in a sought-after location. Whether you are looking for a new location or a significant acquisition, this listing warrants serious consideration. Review all the details and imagine the possibilities. Contact us today for more information!
USD 1,450,000
townhouse Chevy Chase MD DS102519044
View photo
Townhouse · for sale
USD 1,450,000
townhouse Chevy Chase MD DS102519044
Montgomery Hills Park
· Townhouse
Montgomery Hills Park · Townhouse
Explore this exciting real estate opportunity located in the vibrant area of Chevy Chase. This property is currently priced at USD1450000. A fantastic chance to acquire property in a sought-after location. Whether you are looking for a new location or a significant acquisition, this listing warrants serious consideration. Review all the details and imagine the possibilities. Contact us today for more information!
USD 1,450,000
townhouse Chevy Chase MD ES102519044
View photo
Townhouse · for sale
USD 1,450,000
townhouse Chevy Chase MD ES102519044
Montgomery Hills Park
· Townhouse
Montgomery Hills Park · Townhouse
Explore this exciting real estate opportunity located in the vibrant area of Chevy Chase. This property is currently priced at USD1450000. A fantastic chance to acquire property in a sought-after location. Whether you are looking for a new location or a significant acquisition, this listing warrants serious consideration. Review all the details and imagine the possibilities. Contact us today for more information!
USD 1,450,000
2311 Georgia Village Way
View photo
Townhouse · for sale
USD 610,000
USD 299/sq.ft
2311 Georgia Village Way
Montgomery Hills Park
· 2,034 sq.ft · 3 Bedrooms · 2 Baths · Townhouse
· Office room · Fireplace · Equipped kitchen · Parking
Montgomery Hills Park · 2,034 sq.ft · 3 Bedrooms · 2 Baths · Townhouse · Office room · Fireplace · Equipped kitchen · Parking
Welcome to 2311 Georgia Village Way, where light, space, and thoughtful updates come together in this beautifully maintained Silver Spring townhouse. The sun-filled open floor plan features gleaming hardwood floors, oversized windows, fresh paint, new carpet, and a spacious kitchen with a double oven, making it perfect for both everyday living and entertaining. Upstairs, the expansive primary suite offers a walk-in closet, dual vanities, a relaxing soaking tub, and a separate shower. Two additional generously sized bedrooms and a full hall bath complete the upper level. The lower-level den with a cozy gas fireplace provides the ideal space for a home office, recreation room, or comfortable retreat. A two-car garage, upper-level laundry, and abundant storage add to the home's everyday convenience. This home has been meticulously maintained and thoughtfully updated throughout its ownership. Roof and Sump Pump are replaced (2026), offering added value and peace of mind for the next owner.
USD 610,000
10313 Conover Drive
View photo
House · for sale
USD 599,999
USD 412/sq.ft
10313 Conover Drive
Montgomery Hills Park
· 1,453 sq.ft · 4 Bedrooms · 3 Baths · House
· Garden · Office room · Deck · Fireplace · Equipped kitchen · Air conditioning
Montgomery Hills Park · 1,453 sq.ft · 4 Bedrooms · 3 Baths · House · Garden · Office room · Deck · Fireplace · Equipped kitchen · Air conditioning
Motivated seller! Seller financing available! Welcome to 10313 Conover Drive, a spacious split level home on a large corner lot in sought after Carroll Knolls. The main level features a bright living and dining area, an expanded eat in kitchen, and French doors leading to the rear deck and fully fenced backyard. Upstairs offers a spacious primary suite with a private bath, two additional bedrooms, and a full hall bath. The lower level includes a large recreation room with a wood burning brick fireplace, a flexible bonus room that can serve as a home office or potential fourth bedroom, a full bath, and a laundry and utility room with walkout access. Recent updates include a new roof (2023), remodeled lower level bath (2023), refinished hardwood floors, luxury vinyl flooring, fresh paint, updated A/C (2016) with new motor (2024), water heater (2016), and a Nest thermostat. Conveniently located near Homewood Park, Wheaton Mall, Kensington, Metro stations, major commuter routes, shopping,
USD 599,999
8636 Erdem Place
View photo
Townhouse · for sale
USD 1,126,000
USD 464/sq.ft
8636 Erdem Place
Montgomery Hills Park
· 2,422 sq.ft · 3 Bedrooms · 2 Baths · Townhouse
· Terrace · Deck · Fireplace · Lift
Montgomery Hills Park · 2,422 sq.ft · 3 Bedrooms · 2 Baths · Townhouse · Terrace · Deck · Fireplace · Lift
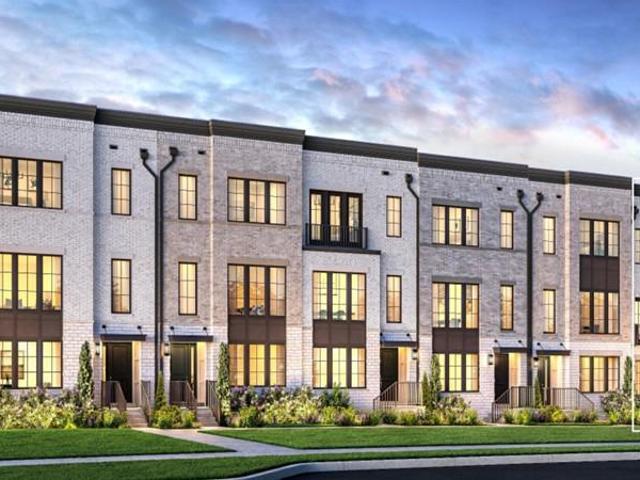
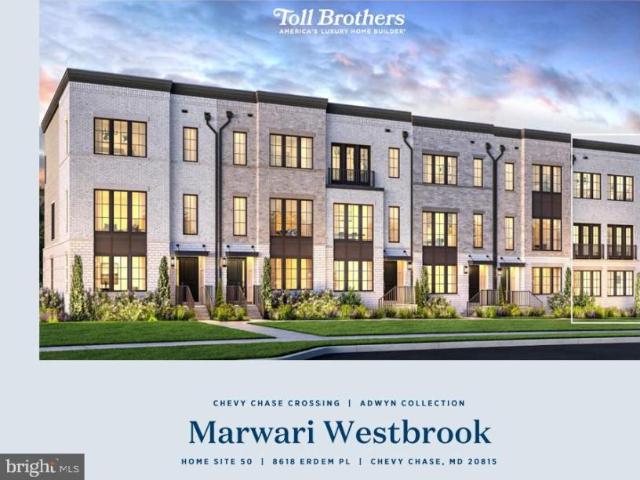
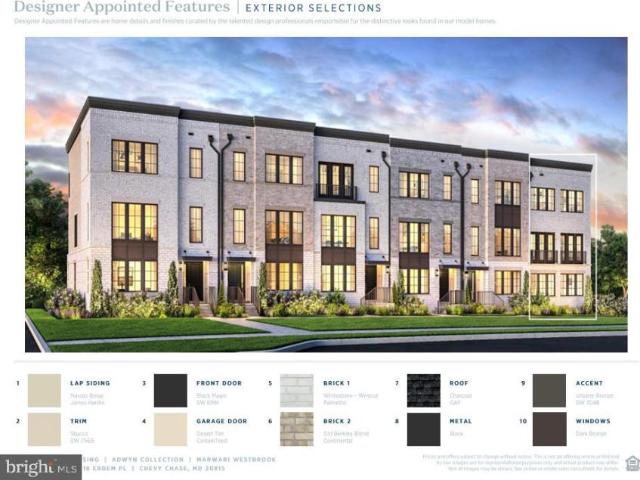
Sample listing | price listed is base price only. For a limited time, build your Friesian Classic! Elevate your lifestyle with a luxury townhome thoughtfully designed to reflect your personal taste and preferences. A curated selection of options allows you to create a residence that is uniquely yours. Available options include, but are not limited to, an interior or exterior fireplace, private deck, entry-level bedroom, retractable awning over the rooftop terrace, and a private elevator serving all 4 floors. You will also have the opportunity to work with one of Toll Brothers' interior designers to select from a variety of interior finishes at our expansive Design Studio. From sophisticated entertaining spaces to beautifully appointed private retreats, every selection offers an opportunity to personalize the home while enhancing comfort, functionality, and timeless appeal. The result is a truly exceptional residence where elevated design meets the freedom to make it your own
USD 1,126,000
710 Woodside Parkway
View photo
House · for sale
USD 1,295,000
USD 417/sq.ft
New
710 Woodside Parkway
Montgomery Hills Park
· 3,100 sq.ft · 4 Bedrooms · 3 Baths · House
· Fireplace · Equipped kitchen
Montgomery Hills Park · 3,100 sq.ft · 4 Bedrooms · 3 Baths · House · Fireplace · Equipped kitchen
A truly exceptional home in sought after Woodside, 710 Woodside Parkway is a gorgeous whitewashed brick Colonial beautifully transformed by a stunning three story addition designed by acclaimed local architect Jeff Haines. Set high on a private corner lot just moments from downtown Silver Spring (8.5 out of 10 walk score) and Sligo Creek Park, this distinctive residence combines timeless architecture, beautifully designed living spaces, and an impressive list of thoughtful updates, including a brand new roof. The extensive 2010 renovation also included updated wiring and plumbing throughout the home. A versatile foyer with beautiful hardwood floors welcomes you into the home and opens to the traditional formal living room with a fireplace. Plantation shutters on many of the windows add warmth, privacy, and architectural character. The main level also features fantastic storage, a powder room, a spacious chefs kitchen, and a formal dining room with French doors leading to the screened p
USD 1,295,000
1711 Brisbane Street
View photo
House · for sale
USD 675,000
USD 354/sq.ft
1711 Brisbane Street
Montgomery Hills Park
· 1,905 sq.ft · 4 Bedrooms · 2 Baths · House
· Patio · Garden · Fireplace · Equipped kitchen · Cellar · Parking
Montgomery Hills Park · 1,905 sq.ft · 4 Bedrooms · 2 Baths · House · Patio · Garden · Fireplace · Equipped kitchen · Cellar · Parking
Welcome to 1711 Brisbane Street! This rarely available Forest Estates 3-level 4 bedroom 2 bathroom house has it all! This deceptively large house has over 2,100 square feet. Updates and upgrades abound. Luxury Vinyl Plank on the main level throughout (March 2025). The living room has a wood burning fireplace that leads to the dining room. The dining has french doors opening to an over-sized porch and patio. Fully fenced backyard with shed and endless possibilities and space. Back inside, the kitchen is fully updated (October 2025), which also has a door leading out to the backyard. There are two bedrooms on the main level along with a full bathroom. Upstairs there are two bedrooms with hardwood floors along with a full bathroom (new toilet 2026). The basement has ample finished space with room for a theater area. There is abundant storage space. Luxury vinyl plank throughout the basement (2025). At least 3 driveway parking spaces with Electric Car Charger attached to the house with eas
USD 675,000
2327 Ashboro Drive
View photo
House · for sale
USD 1,595,000
USD 399/sq.ft
New
2327 Ashboro Drive
Montgomery Hills Park
· 3,993 sq.ft · 5 Bedrooms · 3 Baths · House
· Patio · Garden · Office room · Fireplace · Equipped kitchen · Air conditioning
Montgomery Hills Park · 3,993 sq.ft · 5 Bedrooms · 3 Baths · House · Patio · Garden · Office room · Fireplace · Equipped kitchen · Air conditioning
Welcome to 2327 Ashboro Drive a beautifully designed, spacious 5BR/3.5BA residence perfectly balancing sophisticated entertaining spaces with everyday comfort. A dramatic, light-filled foyer with soaring ceilings welcomes you into an airy, open floor plan. The expansive great room, anchored by a sleek fireplace, flows seamlessly into the formal dining area and a gourmet kitchen featuring custom cabinetry and quartz countertopsextensively remodeled in 2020. The private owners suite serves as a peaceful retreat with a custom walk-in closet and spa-inspired bath. Four additional sun-filled bedrooms, one with en suite full bathroom, offer outstanding flexibility for family, guests, or a home office. Meticulously maintained with major system updates: New Roof (2020), Water Softener (2023), and Brand New Solar Panels, full HVAC (AC & Furnace), and Whole-Home Humidifier (2024) for year-round energy efficiency. Enjoy a private rear patio and lush yard on a premier tree-lined street. 2-car gara
USD 1,595,000
10115 Gates Avenue
View photo
House · for sale
USD 875,000
USD 338/sq.ft
10115 Gates Avenue
Montgomery Hills Park
· 2,583 sq.ft · 4 Bedrooms · 2 Baths · House
· Fireplace · Equipped kitchen
Montgomery Hills Park · 2,583 sq.ft · 4 Bedrooms · 2 Baths · House · Fireplace · Equipped kitchen
The house you have always been waiting for. Intelligently renovated and expanded colonial, with stunning curb appeal. Spacious and supremely comfortable 4 bedrooms, 2 full bathrooms, and 2 half bathrooms. It all starts when you walk up the natural bluestone walkway to the whimsical covered entryway, through the mature plantings and trees that perfectly frame this brick colonial. Inside you will find gorgeous wood floors, an abundance of windows, an open concept floor plan that lends itself as well to entertaining as it does to everyday family gatherings. Wood burning fireplace with gorgeous mantel. Stunning chef's kitchen with stainless steel appliances, gas cooking, an amazing amount of storage space, counter space that will make your friends envious, breakfast bar and adjacent family room/informal dining area with cozy window seat. There is also a formal dining room for those special occasions. A must have indulgence in that you get a Butler's Pantry with even more storage and a beve
USD 875,000
2604 Plyers Mill Road
View photo
House · for sale
USD 719,000
USD 299/sq.ft
2604 Plyers Mill Road
Montgomery Hills Park
· 2,400 sq.ft · 4 Bedrooms · 3 Baths · House
· Office room · Fireplace · Equipped kitchen
Montgomery Hills Park · 2,400 sq.ft · 4 Bedrooms · 3 Baths · House · Office room · Fireplace · Equipped kitchen
Featuring 4 bedrooms and 3 full baths, this beautifully renovated Carroll Knolls home offers over 2,400 square feet of thoughtfully designed living space filled with natural light. The inviting living room showcases soaring raftered ceilings, a dramatic picture window, and a charming decorative brick fireplace, creating a warm and welcoming focal point. The open-concept layout flows seamlessly into the dining room and updated kitchen, featuring stainless steel appliances, timeless shaker-style cabinetry, a skylight, and a sunny breakfast area perfect for casual dining or your morning coffee. The main level is completed by two spacious bedrooms and a full bath, offering exceptional flexibility for guests, a home office, or multigenerational living. Upstairs, the private primary suite serves as a peaceful retreat, featuring a spacious bedroom, walk-in closet, and beautifully renovated en suite bath. The finished lower level is designed for entertaining, offering a spacious recreation roo
USD 719,000
10220 Capitol View Avenue
View photo
House · for sale
USD 969,000
USD 332/sq.ft
10220 Capitol View Avenue
Montgomery Hills Park
· 2,917 sq.ft · 3 Bedrooms · 3 Baths · House
· Garden · Equipped kitchen · Parking
Montgomery Hills Park · 2,917 sq.ft · 3 Bedrooms · 3 Baths · House · Garden · Equipped kitchen · Parking
NEW Price! Motivated Seller. Note: new photos added showing a Virtual garage that a buyer could contract with the builder to build, pending HPC and county permit approvals. Welcome to 10220 Capitol View Avenue, this home originally built in 1900, is sited on two lots totaling almost one acre of land, and the modern addition brings the total sq. Ft. of the home to 2.918. Located in historic Capitol View Park the home has been renovated and enlarged from top to bottom. The developer has kept the charm and original woodwork in the original structure but has added a large modern kitchen and family room at the rear of the building, with a generous primary suite and laundry room above. A large wraparound porch welcomes guests with entry doors on either side of the home. Enjoy the formal living room with the original wood floors which provides a great space for entertaining or lounging, and provides entry into the formal dining room with an access door to the porch and side yard. Beyond the d
USD 969,000
10405 Georgia Avenue
View photo
House · for sale
USD 500,000
USD 224/sq.ft
10405 Georgia Avenue
Montgomery Hills Park
· 2,228 sq.ft · 3 Bedrooms · 1 Bath · House
· Garden · Office room · Gym · Equipped kitchen · Cellar · Parking
Montgomery Hills Park · 2,228 sq.ft · 3 Bedrooms · 1 Bath · House · Garden · Office room · Gym · Equipped kitchen · Cellar · Parking
Contract fail through, back on the market. Price reduced the seller is motivated, with 3 bedrooms, 2 full bathrooms, and a fully finished basement with 3 extra rooms and an amenity kitchen. This home is ideal for growing families, multi-generational living, or professionals looking for a turnkey retreat just minutes from the city. Inside, you'll find a bright, inviting layout with timeless finishes and large windows that fill the home with natural light. The remodeled kitchen perfect for hosting or casual everyday living. The finished lower level provides incredible versatility, with 3 rooms, a full bath, and bonus space that can easily function as a guest suite, home office, gym, or recreation room. Outside, enjoy your own private backyard oasis, perfect for summer barbecues and entertaining. Front driveway parking. Located just few minutes from Wheaton Mall and downtown Silver Spring. This home offers easy access to parks, schools, shopping, and major commuter routes. Don't miss this
USD 500,000
10202 Gardiner Avenue
View photo
House · for sale
USD 565,000
USD 336/sq.ft
10202 Gardiner Avenue
Montgomery Hills Park
· 1,679 sq.ft · 3 Bedrooms · 3 Baths · House
· Office room · Equipped kitchen
Montgomery Hills Park · 1,679 sq.ft · 3 Bedrooms · 3 Baths · House · Office room · Equipped kitchen
Discover this thoughtfully updated brick residence nestled in the heart of Wheaton-Glenmont. Built in 1949 and situated on a generously aized lot, the home blends timeless architectural characterincluding its classic red brick facade and inviting upper-level dormer windowswith extensive modern improvements completed throughout recent years. Inside, the spacious living room welcomes you with gleaming hardwood floors and an inviting atmosphere for everyday living and entertaining. The home offers three comfortable bedrooms, along with a bright upper-level bonus room that can serve as a home office, playroom, lounge, or other flexible living space. New carpeting and newly installed radiators throughout the main level further enhance the homes comfort. The kitchen was fully renovated in 2024 and features new flooring, cabinetry, appliancesincluding the stove and microwaveand updated fixtures, creating a functional and attractive space for cooking and gathering. Both bathrooms have also bee
USD 565,000
1803 Republic Road
View photo
House · for sale
USD 495,000
USD 296/sq.ft
1803 Republic Road
Montgomery Hills Park
· 1,668 sq.ft · 3 Bedrooms · 2 Baths · House
· Garden · Fireplace · Equipped kitchen
Montgomery Hills Park · 1,668 sq.ft · 3 Bedrooms · 2 Baths · House · Garden · Fireplace · Equipped kitchen
Welcome to 1803 Republic Rd, a charming rambler in the desirable Northbrook Estates community. A beautifully landscaped walkway leads to the covered front porch, entering into a bright foyer. The living room features a picture window, wood burning fireplace, and flows into the dining area with built-in cabinetry and plenty of natural light. The kitchen offers 42-inch cabinetry, a window overlooking the backyard, and direct access to a private screened porch. Perfect for relaxing or entertaining. There are 3 spacious bedrooms and a full bath with ceramic tile flooring and a tub/shower on the main level. Hardwood floors lie under the carpeting throughout the living room, dining rooms, bedrooms, and hallway. Pull-down stairs lead to a floored attic for extra storage. Every room on the main level includes a built-in speaker system in the ceiling. The lower level has a spacious recreation room, laundry room with built-in cabinetry and a utility sink, a storage room with 2 workbenches and bu
USD 495,000
2407 Hayden Drive
View photo
House · for sale
USD 645,000
USD 281/sq.ft
2407 Hayden Drive
Montgomery Hills Park
· 2,293 sq.ft · 4 Bedrooms · 3 Baths · House
· Garden · Deck · Parking · Equipped kitchen · Swimming pool · Cellar
Montgomery Hills Park · 2,293 sq.ft · 4 Bedrooms · 3 Baths · House · Garden · Deck · Parking · Equipped kitchen · Swimming pool · Cellar
New opportunity in sought after mckenny hills. Well maintained, Split-Foyer design, just Professionally painted throughout. Means move-in ready and Oak Hardwood floors and Walk Out lower level has Family room and 4th bedroom plus 3rd bath. Total FOUR Generous Bedrooms and THREE full baths make this spacious home a great value BONUS is on short 3/4 mile Forest Glen METRO! Fenced rear yard and Large cornet lot. Off street parking easily fits two Cars. Rear Deck off kitchen and Dining. Another bonus is nearby Parks and Pool and mere 4 minute walk to sought after SINGER ELEMENTARY School. Don't miss. Really for move in! This home offers a combination of location, space, and flexibility that makes it an excellent opportunity for homeowners, families, or buyers looking for additional living space. Highlights include: Desirable corner lot with additional outdoor space and excellent curb appeal Walking distance to Flora M. Singer Elementary School Separate/independent entrance to the basement,
USD 645,000
1708 Brisbane Street
View photo
House · for sale
USD 699,000
USD 366/sq.ft
1708 Brisbane Street
Montgomery Hills Park
· 1,905 sq.ft · 4 Bedrooms · 2 Baths · House
· Garden · Office room · Cellar
Montgomery Hills Park · 1,905 sq.ft · 4 Bedrooms · 2 Baths · House · Garden · Office room · Cellar
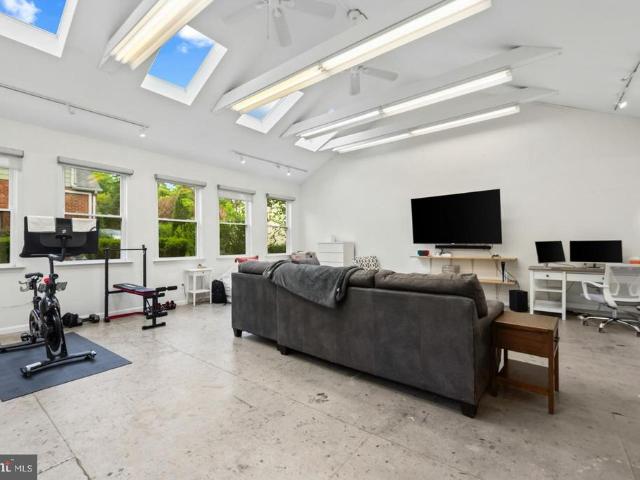
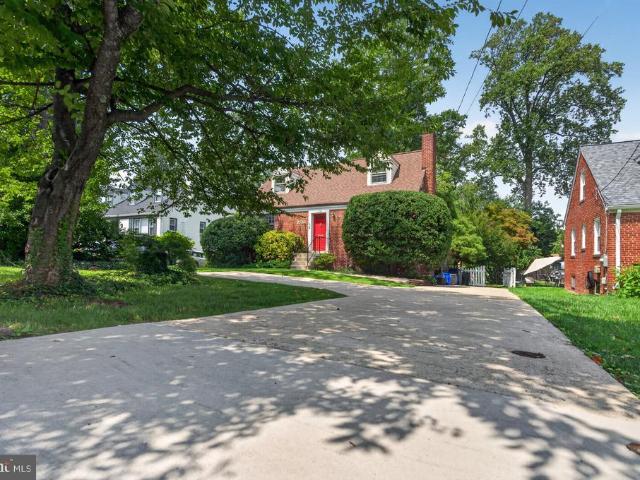
Open house. Open house. Open house. Price Adjustment. Motivated Seller. Bring An Offer One Property, Endless Possibilities Discover a home that's anything but ordinary! This beautifully maintained Cape Cod offers comfortable living plus a stunning 625 sq. Ft. detached loft-style studio with soaring vaulted ceilings, skylights, and its own-mini-split system for year-round comfort. Whether you envision an inspiring home office, art or fitness studio, media room, guest suite or the ultimate entertaining space, this one-of-a-kind bonus building sets this property apart from everything else on the market. Inside the home you'll find warm, inviting living spaces, an updated layout and thoughtful improvements, including a mini-split in the primary bedroom. And room for a 5th bedroom in the basement. Outside enjoy the convenience of a private two-car driveway, a rare find in Forest Estates and a backyard designed for relaxing or entertaining. If you've been searching for a home with character,
USD 699,000
2713 Plyers Mill Road
View photo
House · for sale
USD 499,900
USD 307/sq.ft
2713 Plyers Mill Road
Montgomery Hills Park
· 1,625 sq.ft · 4 Bedrooms · 2 Baths · House
· Garden · Terrace · Fireplace · Equipped kitchen · Air conditioning
Montgomery Hills Park · 1,625 sq.ft · 4 Bedrooms · 2 Baths · House · Garden · Terrace · Fireplace · Equipped kitchen · Air conditioning
Charming Cape Cod in the highly desirable Oakland Terrace neighborhood! Main level offers spacious living room with brick fireplace, dining room with corner built-ins, kitchen with breakfast bar and pantry, two good-sized bedrooms, and a full bath. Upper level boasts two large bedrooms and a full bath as well as a large walk-in closet in the hallway. Home is freshly painted and features hardwood floors on main and upper levels. Lower level is unfinished. Lots of potential! Homeowner added French drains, waterproofing seal on walls, and two sump pumps over a decade ago. And is not aware of any current water incursion. Sunroom bathes the senses with the lovely back yard. And provides ample entertaining space. Home is close to amenities, schools, shopping, commuter routes! Updates include a new roof (2024) and replacement A/C (2021), as well as a large Subzero refrigerator and upgraded washer/dryer. This home is perfect for the discerning buyer who wants to add a few more touches!
USD 499,900
1522 Dale
View photo
House · for sale
USD 1,125,000
USD 389/sq.ft
1522 Dale
Montgomery Hills Park
· 2,885 sq.ft · 5 Bedrooms · 4 Baths · House
· Fireplace
Montgomery Hills Park · 2,885 sq.ft · 5 Bedrooms · 4 Baths · House · Fireplace
Welcome to 1522 Dale Drive, a distinctive five-bedroom, four-and-a-half-bath residence in the highly sought-after Woodside Forest neighborhood, set among mature trees and established landscaping just one mile from downtown Silver Spring. Combining timeless architectural character, abundant natural light, generous living spaces, and an unusually versatile floor plan, this classic brick home offers a rare sense of warmth, privacy, and possibility. From the charming screened front porch to the beautifully landscaped grounds, the home makes a memorable first impression. Inside, hardwood floors, three fireplaces, handsome built-ins, detailed millwork, and gracious room proportions create a warm sense of character throughout. Large windows fill the principal living spaces with natural light and leafy views. The main level is designed equally well for entertaining and everyday living. The spacious living room centers around a handsome fireplace and built-ins, while adjoining dining and sittin
USD 1,125,000
Parkway Ct
View photo
House · for sale
Request Details
New
Parkway Ct
Montgomery Hills Park
· 1,152 sq.ft · 4 Bedrooms · 2 Baths · House
Montgomery Hills Park · 1,152 sq.ft · 4 Bedrooms · 2 Baths · House
This home is in preforeclosure, which means the homeowner is in default (missed payments). Therefore, there could be an opportunity to strike a great deal with the owner and the bank
Request Details
Westbrook Ln
View photo
House · for sale
Request Details
Updated
Westbrook Ln
Montgomery Hills Park
· 1,970 sq.ft · 1 Bath · House
Montgomery Hills Park · 1,970 sq.ft · 1 Bath · House
This home is in preforeclosure, which means the homeowner is in default (missed payments). Therefore, there could be an opportunity to strike a great deal with the owner and the bank
Request Details
Eastern Ave NE
View photo
House · for sale
Request Details
Updated
Eastern Ave NE
Montgomery Hills Park
· 1,206 sq.ft · 3 Bedrooms · 2 Baths · House
Montgomery Hills Park · 1,206 sq.ft · 3 Bedrooms · 2 Baths · House
This home is in preforeclosure, which means the homeowner is in default (missed payments). Therefore, there could be an opportunity to strike a great deal with the owner and the bank
Request Details

Get email alerts

Don't miss out: be the first to know about new properties

The alert was correctly created

On subscribing you accept the conditions of use and the privacy policy
Alert
Receive new ads in your inbox
Save this search
Receive alerts for new listings

We'll send you an email when we have new properties for: "Houses for sale in Montgomery Hills Park"

The alert was correctly created

Forest Glen, District 13 Montgomery County Maryland
Woodside Park, Silver Spring District 13 Montgomery County Maryland
Get email alerts and be the first to see new listings
Required field
On subscribing I accept the terms of the privacy policy
Perfect! You'll soon start receiving new listings via email
Alert
Receive an email when we have new ads for Houses for sale in Montgomery Hills Park
Save this search
Filters

Bedrooms

Size (sq.ft)

sq.ft
sq.ft

Price

USD
USD

Property type

Bathrooms

Clear all filters
Receive notifications when new entries are published.