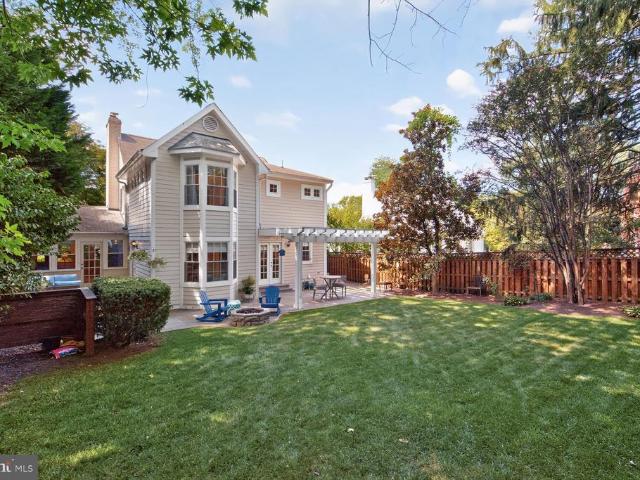
1,134 houses for sale in McKenney Hills

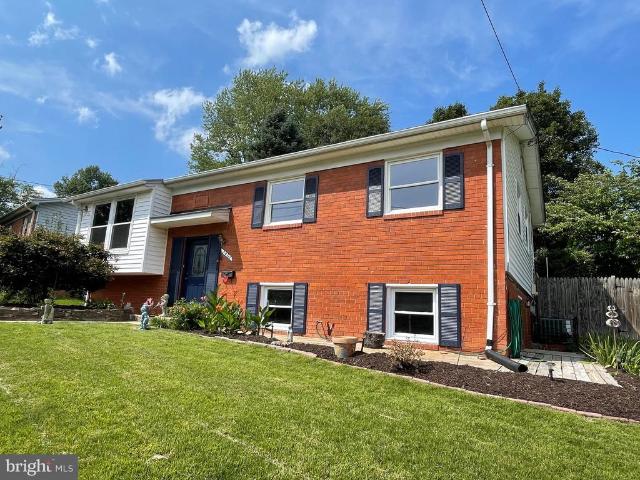
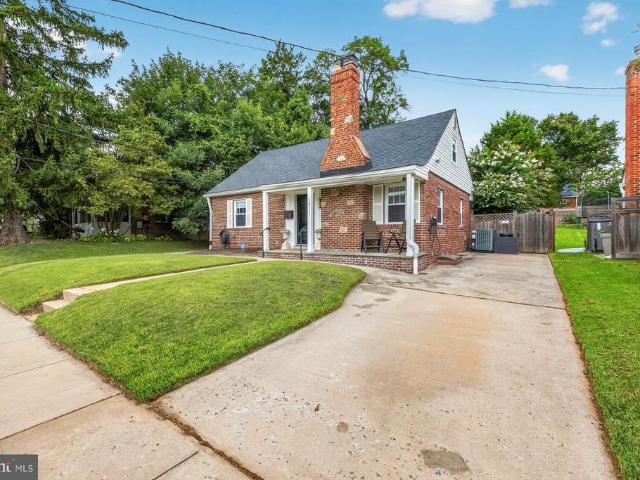
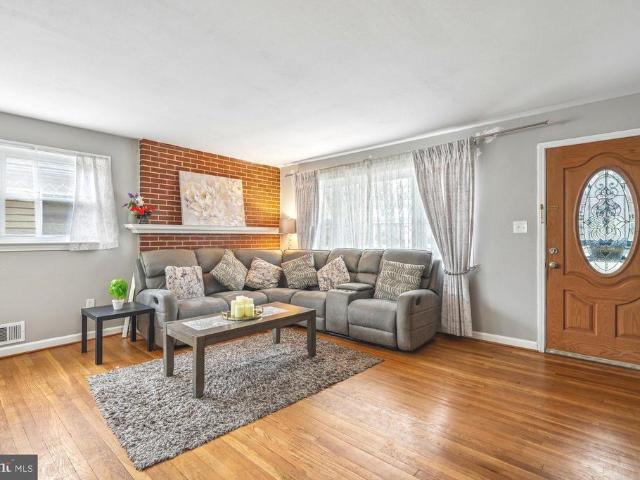
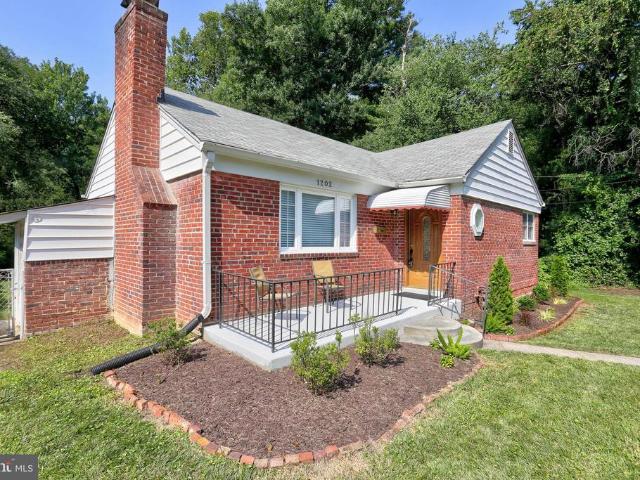
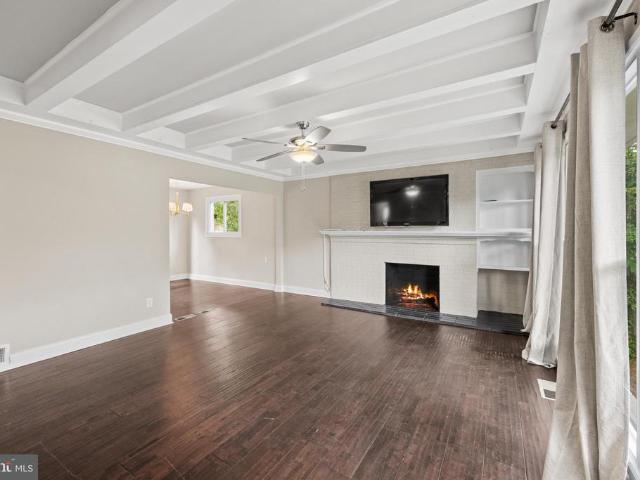
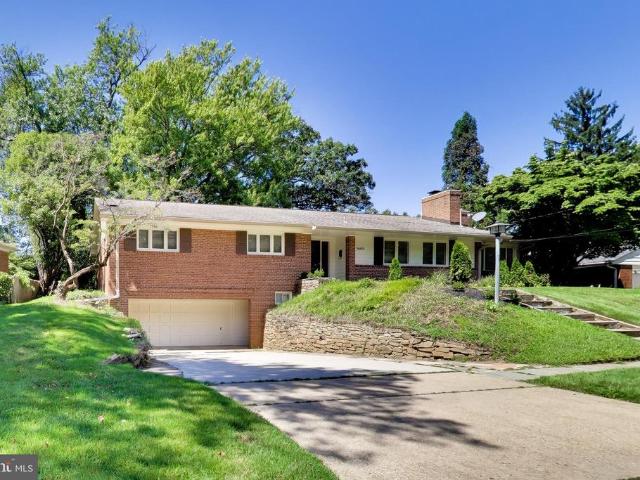
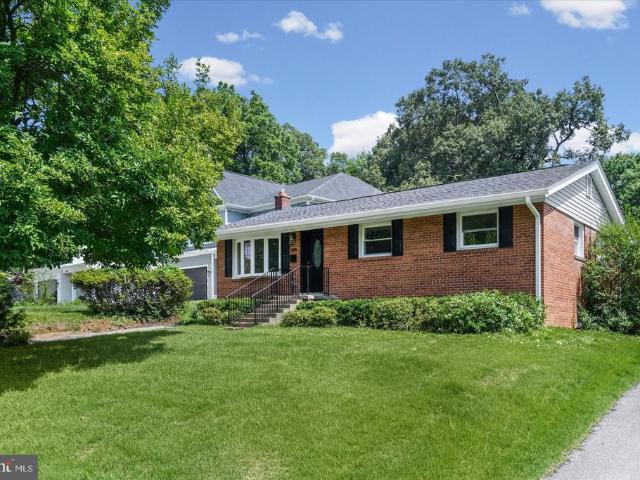
10226 Leslie Street
12 pictures
House · for sale
USD 550,000
USD 228/sq.ft
10226 Leslie Street
McKenney Hills
· 2,411 sq.ft · 3 Bedrooms · 3 Baths · House
· Office room · Fireplace · Equipped kitchen · Cellar
McKenney Hills · 2,411 sq.ft · 3 Bedrooms · 3 Baths · House · Office room · Fireplace · Equipped kitchen · Cellar
Prime Investment Opportunity and Exceptional Value in Silver Spring! This mid-century 4-Level split home is situated on an expansive 0.25 Acre Lot (one of the largest within the vicinity) in the desirable Carroll Knolls neighborhood. Boasting 4 finished levels of living space, this home features sun-filled living and dining areas, fireplace and spacious kitchen with breakfast bar on the main level. Upper level features 3 bedrooms and 2 full baths. Lower level has a large walk-out basement, 3rd full bath, large laundry room and recreation room. A rare additional 4th level in the sub-basement provides a quiet and private study room or home office. Recent updates include New Roof (Nov 2021), partial Sewer Lines replaced (July 2022) and new furnace motor (Nov 2025). Premium location with easy access to I-495, Georgia Avenue and Capitol View Homewood Park. Walking distance to two Metros (Forest Glen and Wheaton stations) and Kensington MARC transit hub. Enjoy shopping at nearby Westfield Wh
USD 550,000
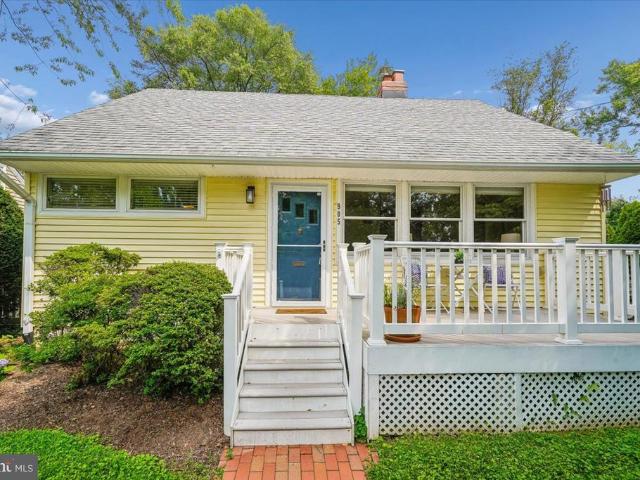
9920 Capitol View Avenue
View photo
House · for sale
USD 649,000
USD 325/sq.ft
9920 Capitol View Avenue
McKenney Hills
· 1,991 sq.ft · 4 Bedrooms · 2 Baths · House
· Patio · Garden · Deck · Fireplace · Equipped kitchen
McKenney Hills · 1,991 sq.ft · 4 Bedrooms · 2 Baths · House · Patio · Garden · Deck · Fireplace · Equipped kitchen
Welcome to 9920 Capitol View Avenuewhere timeless character, thoughtful updates, and an unbeatable location create a home that's as inviting as it is functional. Nestled beneath mature trees on a beautifully landscaped lot in the Capitol View Park Historic DistrictMontgomery County's first designated historic districtthis beautifully maintained 4-bedroom, 2-bath home offers three finished levels of comfortable living. Located in Silver Spring (20910) on the Kensington border, you'll enjoy the charm and convenience of Downtown Kensington with the benefit of slightly lower Silver Spring taxes. Natural light fills the inviting living room, highlighted by gleaming hardwood floors, recessed lighting, custom built-ins, and a cozy wood-burning fireplace. The adjoining dining room provides the perfect setting for everyday living and entertaining while opening onto an elevated rear deck overlooking the backyard and patio, creating a seamless indoor-outdoor living experience. The updated kitchen
USD 649,000
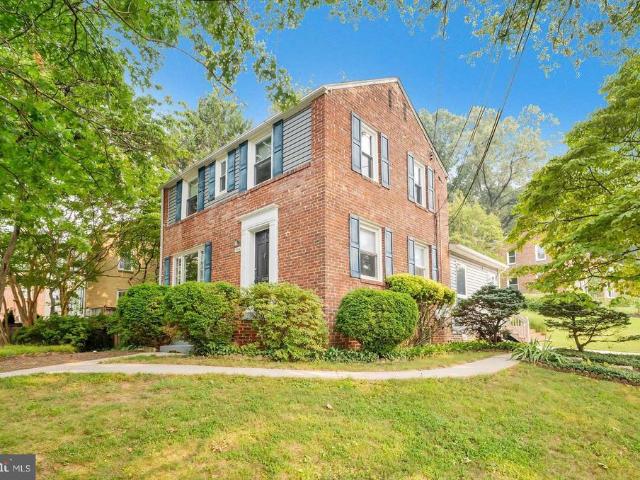
10202 Leslie Street
View photo
House · for sale
USD 614,900
USD 263/sq.ft
10202 Leslie Street
McKenney Hills
· 2,336 sq.ft · 3 Bedrooms · 3 Baths · House
· Garden
McKenney Hills · 2,336 sq.ft · 3 Bedrooms · 3 Baths · House · Garden
Nestled in the serene enclave of Carroll Knolls, this exquisite split-level residence embodies the perfect blend of timeless elegance and modern comfort. Built in 1956, this charming brick home has been thoughtfully designed to cater to a lifestyle of luxury and ease offering tons of beautifully finished living space. As you step inside, you are greeted by a warm and inviting atmosphere that flows seamlessly throughout the home. The spacious layout features three generously sized bedrooms and three and a half bathrooms, providing ample space for relaxation and rejuvenation. Each room is bathed in natural light, especially the sunroom addition! The thoughtful design ensures that every corner of this home is utilized to its fullest potential. The exterior of the property is equally captivating, set on a well-manicured 0.15-acre lot that provides a perfect backdrop for outdoor enjoyment. The lush surroundings invite you to create your own outdoor oasis, whether it be a tranquil garden or
USD 614,900
10207 Brunswick Avenue
12 pictures
House · for sale
USD 599,500
USD 366/sq.ft
10207 Brunswick Avenue
McKenney Hills
· 1,636 sq.ft · 3 Bedrooms · 2 Baths · House
· Garden · Office room · Fireplace · Equipped kitchen
McKenney Hills · 1,636 sq.ft · 3 Bedrooms · 2 Baths · House · Garden · Office room · Fireplace · Equipped kitchen
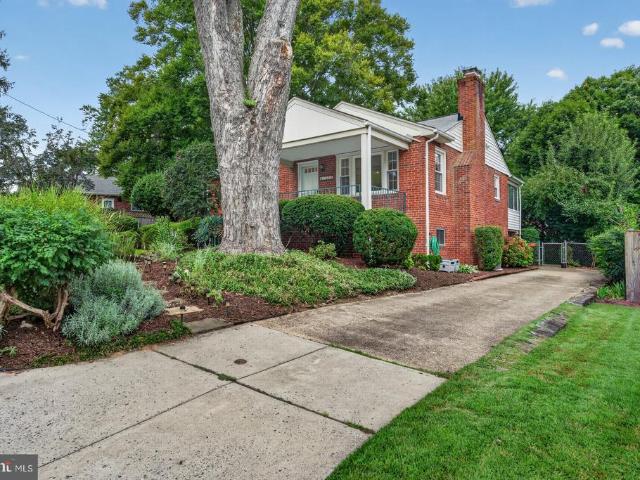
Perched above the street in the established Carroll Knolls community, 10207 Brunswick Avenue offers classic brick rambler charm, a welcoming covered front porch, and a thoughtful layout with inviting indoor and outdoor living spaces. The main level is filled with natural light, beginning with a comfortable living room anchored by a wood-burning fireplace and a large picture window that frames the front vantage point. The dining area connects easily to the open, updated kitchen, which features granite countertops, stainless steel appliances, and full-height cabinetry for excellent storage. Three spacious bedrooms and an updated full bathroom complete this level, along with rear access to the backyard for easy everyday flow. The finished lower level adds meaningful flexibility and function. A large recreation room provides generous space for gathering, play, fitness, or media, while a separate den offers an ideal setting for a home office, guest space, or playroom. This level also includ
USD 599,500
2406 Churchill Road
12 pictures
House · for sale
USD 624,000
USD 396/sq.ft
2406 Churchill Road
McKenney Hills
· 1,572 sq.ft · 3 Bedrooms · 1 Bath · House
· Garden · Fireplace · Equipped kitchen
McKenney Hills · 1,572 sq.ft · 3 Bedrooms · 1 Bath · House · Garden · Fireplace · Equipped kitchen
Welcome home to this charming Silver Spring home, perfectly suited for those seeking comfort, convenience, and space to enjoy both indoors and out. *. Ideally located just minutes from the Beltway and within walking distance to the Forest Glen Metro (Red Line), your daily commute and weekend plans couldnt be easier. Whether you're heading into DC or exploring nearby shops and restaurants, everything is right at your fingertips. *. From the moment you arrive, youll appreciate the inviting curb appeal and thoughtfully landscaped yard. Step inside to find warm hardwood floors on two levels, fresh neutral paint, and abundant natural light that fills the home with a welcoming feel. *. The main level offers a functional and comfortable layout. The living room, complete with a fireplace (as-is), is the perfect place to unwind after a long day. The dining room easily accommodates gatherings with friends and family, and the updated kitchen features generous cabinet and counter space, along with
USD 624,000
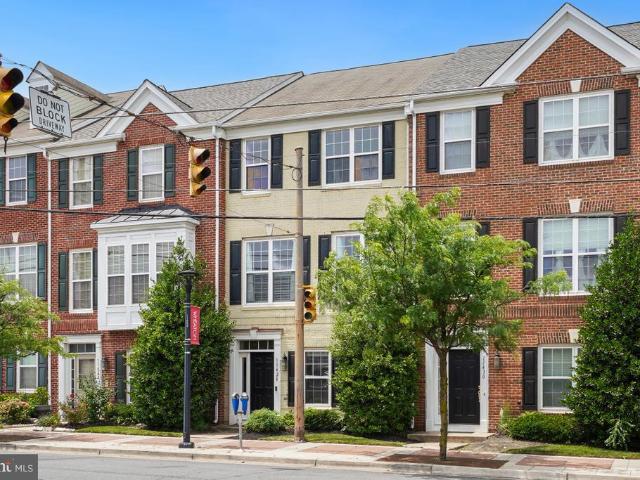
2311 Georgia Village Way
View photo
Townhouse · for sale
USD 610,000
USD 299/sq.ft
2311 Georgia Village Way
McKenney Hills
· 2,034 sq.ft · 3 Bedrooms · 2 Baths · Townhouse
· Office room · Fireplace · Equipped kitchen · Parking
McKenney Hills · 2,034 sq.ft · 3 Bedrooms · 2 Baths · Townhouse · Office room · Fireplace · Equipped kitchen · Parking
Welcome to 2311 Georgia Village Way, where light, space, and thoughtful updates come together in this beautifully maintained Silver Spring townhouse. The sun-filled open floor plan features gleaming hardwood floors, oversized windows, fresh paint, new carpet, and a spacious kitchen with a double oven, making it perfect for both everyday living and entertaining. Upstairs, the expansive primary suite offers a walk-in closet, dual vanities, a relaxing soaking tub, and a separate shower. Two additional generously sized bedrooms and a full hall bath complete the upper level. The lower-level den with a cozy gas fireplace provides the ideal space for a home office, recreation room, or comfortable retreat. A two-car garage, upper-level laundry, and abundant storage add to the home's everyday convenience. This home has been meticulously maintained and thoughtfully updated throughout ownership. Recent improvements include fresh interior paint and new carpet (2026), garage door motor (2026), upda
USD 610,000
10408 Huntley Avenue
12 pictures
House · for sale
USD 449,900
USD 314/sq.ft
10408 Huntley Avenue
McKenney Hills
· 1,432 sq.ft · 3 Bedrooms · 2 Baths · House
· Fireplace · Equipped kitchen · Cellar
McKenney Hills · 1,432 sq.ft · 3 Bedrooms · 2 Baths · House · Fireplace · Equipped kitchen · Cellar
Offer deadline is Tuesday May 5 at 12 pm. Welcome to this sun-drenched Cape Cod located in this sought-neighborhood in Silver Spring! Step inside the spacious living room that opens seamlessly into the open concept eat-in kitchen, offering a wide-open space perfect for everyday dining and gatherings. The main level features two comfortable bedrooms and a full bathroom, providing convenient one-level living. Upstairs, youll find a loft-style, oversized third bedroom that offers a unique and airy retreat. The fully finished basement adds exceptional versatility, featuring a large recreation room centered around a beautiful stone-front fireplace. This level also includes a second kitchen with stainless steel appliances, a stylish white tile backsplash, and a full bathroom, making it ideal for multigenerational living, extended stays, or flexible use. With full baths and kitchens on both levels, the home is thoughtfully designed to accommodate a variety of living arrangements. Step outside
USD 449,900
10202 Gardiner Avenue
12 pictures
House · for sale
USD 565,000
USD 336/sq.ft
10202 Gardiner Avenue
McKenney Hills
· 1,679 sq.ft · 3 Bedrooms · 3 Baths · House
· Office room · Cellar
McKenney Hills · 1,679 sq.ft · 3 Bedrooms · 3 Baths · House · Office room · Cellar
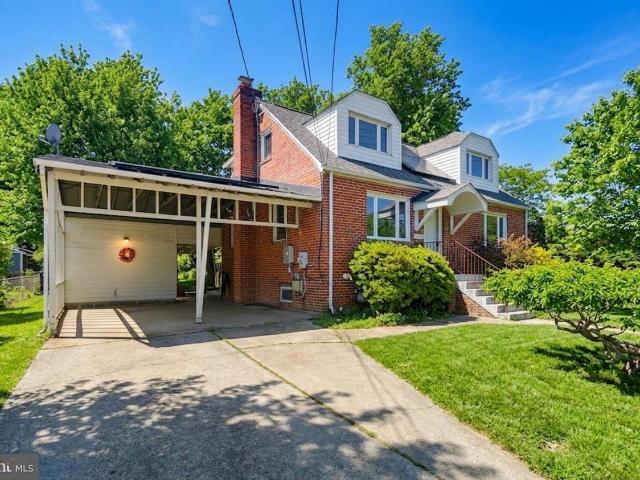
Discover this charming residence nestled in the heart of Wheaton-Glenmont, Maryland. Built in 1949, this home beautifully blends classic architectural appeal with modern updates, featuring a timeless red brick facade on its lower level and inviting dormer windows on the upper story, all set on a generous lot. Step inside to find a thoughtfully designed interior across multiple levels. The expansive living room welcomes you with gleaming hardwood floors, creating an inviting atmosphere for daily life and gatherings. Each of the three bedrooms offers a serene retreat, ensuring comfort and privacy. Further enhancing the living space, a bright bonus room on the upper level provides versatile options for a home office, playroom, or additional lounge area. The fully finished basement offers adaptable space for recreation or guests, complemented by discreetly integrated laundry facilities. Throughout the home, meticulously updated bathrooms present a refreshing blend of modern design and func
USD 565,000
1409 Crestridge Dr, Silver Spring, MD
5 pictures
House · for sale
USD 949,500
1409 Crestridge Dr, Silver Spring, MD
McKenney Hills
· 5 Bedrooms · 3 Baths · House
· Cellar
McKenney Hills · 5 Bedrooms · 3 Baths · House · Cellar
Step into this beautifully renovated Rambler, where every detail has been thoughtfully updated to offer the perfect blend of style and functionality. Featuring a spacious walkout basement, this home is ideal for entertaining, relaxing, or expanding your living space. Highlights Include: Brand-new modern bathrooms with sleek finishes. Open-concept chefs kitchenbright, airy, and ready for your personal touch. Newly installed HVAC system and hot water heater for year-round comfort. Energy-efficient windows that flood the home with natural light. Gleaming, refinished hardwood floors throughout. Durable 3-year-old roof for peace of mind Located in a quiet, established neighborhood with easy access to local amenities, this turnkey gem wont last long. Schedule your tour today and fall in love with your future home!
USD 949,500
10128 Dallas Avenue
12 pictures
House · for sale
USD 599,999
USD 384/sq.ft
10128 Dallas Avenue
McKenney Hills
· 1,561 sq.ft · 4 Bedrooms · 2 Baths · House
· Garden · Fireplace · Cellar
McKenney Hills · 1,561 sq.ft · 4 Bedrooms · 2 Baths · House · Garden · Fireplace · Cellar
Welcome to 10128 DALLAS AVE. This beautiful and bright detached single family home features four bedrooms and two bathrooms with a fireplace. Updated and well-kept interior showcases contemporary finishes and a thoughtful layout that maximizes both style and functionality. This well-maintained property features a fully finished basement with a versatile bonus den/officeperfect for working from home, a guest space, or additional living area. Enjoy outdoor living in the nice backyard, ideal for entertaining, pets, or gardening. Ideally situated just minutes from the Metro, shopping, dining, and a nearby Hospital. Just minutes from Four Corners and Downtown Silver Spring, Forest Glen Metro and minutes from I-495. It's well-positioned for daily life and commuting. This one will go quickly
USD 599,999
9633 W Bexhill Drive
12 pictures
House · for sale
USD 1,300,000
USD 434/sq.ft
9633 W Bexhill Drive
McKenney Hills
· 2,992 sq.ft · 4 Bedrooms · 3 Baths · House
· Fireplace · Equipped kitchen · Parking
McKenney Hills · 2,992 sq.ft · 4 Bedrooms · 3 Baths · House · Fireplace · Equipped kitchen · Parking
Set on an expansive, nearly 17,000-square-foot, park-like lot in the coveted Rock Creek Hills community, this classic colonial blends timeless architecture with modern updates, just minutes from Washington, D. C. Recent improvements include a brand-new kitchen and renovated bathrooms throughout. The light-filled main level offers gracious formal spaces, including a living room with wood-burning fireplace and custom built-ins, flowing seamlessly into the formal dining room. A newly renovated kitchen with all new appliances opens to a sun-drenched playroom with a separate exit and panoramic views of the surrounding trees. A stylish powder room, breezeway, and mudroom with interior garage access complete the level. Upstairs features three generously sized bedrooms, including a serene primary suite with an updated spa-like bath, plus an additional modern full bath serving the remaining bedrooms. The finished walk-out lower level adds flexibility with a spacious living area, fourth bedroom,
USD 1,300,000
1905 Brisbane Street
View photo
House · for sale
USD 685,000
USD 349/sq.ft
1905 Brisbane Street
McKenney Hills
· 1,959 sq.ft · 3 Bedrooms · 2 Baths · House
· Patio · Garden · Office room · Equipped kitchen
McKenney Hills · 1,959 sq.ft · 3 Bedrooms · 2 Baths · House · Patio · Garden · Office room · Equipped kitchen
Beautifully updated center-hall Colonial on an extra large corner lot. The main level features a separate foyer entrance, a renovated kitchen and dining room with yard access, and a convenient powder room. The upper level offers three bedrooms and two full baths, including a beautifully renovated primary suite bath. The finished lower level boasts versatile space for a home office, recreation room, laundry, storage, and a quarter bath. Outside, enjoy the financial savings of fully owned solar panels, the fenced sides and rear yards, patio and firepit area, outside shed, and an unbeatable location! Convientely located with walking distance to the Forest Glen Metro, Sligo Creek Park and trails, the local farmers market, and neighborhood parks!
USD 685,000
11428 Grandview Avenue
View photo
Townhouse · for sale
USD 575,000
USD 282/sq.ft
11428 Grandview Avenue
McKenney Hills
· 2,034 sq.ft · 3 Bedrooms · 2 Baths · Townhouse
· Office room · Fireplace · Equipped kitchen · Parking
McKenney Hills · 2,034 sq.ft · 3 Bedrooms · 2 Baths · Townhouse · Office room · Fireplace · Equipped kitchen · Parking
Welcome to 11428 Grandview Ave! This beautiful brick-front townhome offers over 2,000 square feet of thoughtfully designed living space across three finished levels, featuring 3 bedrooms, 2 full baths, 2 half baths, and a 2-car garage. The entry level includes garage access, a versatile den perfect for a home office or recreation space, and a convenient half bath. The main level showcases hardwood flooring throughout, a formal dining room with a striking double-sided fireplace, and a spacious living room filled with natural light from large windows. The eat-in kitchen is beautifully appointed with granite countertops, custom cabinetry, a gas range, and an abundance of wall-to-wall windows that create a bright and inviting atmosphere. Upstairs, the primary suite features an elegant tray ceiling, walk-in closet, and private ensuite bath with a soaking tub, dual-sink vanity, and glass-enclosed tile shower. Two additional bedrooms are generously sized and share a well-appointed hall bath.
USD 575,000
2309 Georgia Village Way
12 pictures
Townhouse · for sale
USD 600,000
USD 298/sq.ft
2309 Georgia Village Way
McKenney Hills
· 2,013 sq.ft · 3 Bedrooms · 2 Baths · Townhouse
· Office room · Equipped kitchen · Parking
McKenney Hills · 2,013 sq.ft · 3 Bedrooms · 2 Baths · Townhouse · Office room · Equipped kitchen · Parking
Under contract! Open houses cancelled! Welcome to 2309 Georgia Village Waywhere light, space, and a smart layout come together inthis beautiful Silver Spring townhouse. Sun-filled and open, this home features warm wood floors, oversized windows, a large kitchen with a double oven plus brand new sink & refrigerator, and fresh carpet & paint throughout. Upstairs, the dreamy primary suite delivers with a generous walk-in closet, dual vanities, soaking tub, and separate shower. Two additional bedrooms and a full bath complete the level. Need flexibility? The lower level offers a cozy den with a gas fireplaceperfect for a home office or lounge. And with the Red Line Metro just 0.7 miles away, commuting and daily errands are a breeze A two-car garage, upper-level laundry, and plenty of storage make everyday living easy. Classic, functional, and perfectly located, with a brand new roof to bootthis is one you dont want to miss!
USD 600,000
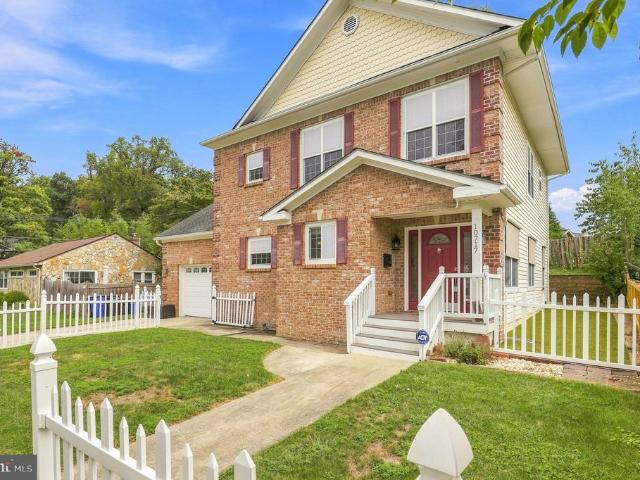
1213 Dale Drive
12 pictures
House · for sale
USD 950,000
USD 339/sq.ft
1213 Dale Drive
McKenney Hills
· 2,799 sq.ft · 4 Bedrooms · 3 Baths · House
· Garden · Deck · Balcony · Equipped kitchen
McKenney Hills · 2,799 sq.ft · 4 Bedrooms · 3 Baths · House · Garden · Deck · Balcony · Equipped kitchen
Welcome to your Silver Spring sanctuary. This meticulously maintained home at 1213 Dale Drive is built for the entertainer. The heart of the home is a chef-inspired kitchen featuring sleek stone countertopswith a built-in wine coolerperfect for hosting. The layout is an older configuration, and is both practical and functional in its layout, giving some privacy. The deck is accessed through the dining room, and there are no stairs to the private fenced backyard, a real plus for those who hate stairs. Transition seamlessly from the elegant, crown-molded living room to your private backyard oasis. Whether youre hosting dinner on the spacious deck, unwinding on the balcony, or sharing stories around the fire pit, this home offers the ultimate indoor-outdoor lifestyle
USD 950,000
2613 Elnora Street
12 pictures
House · for sale
USD 569,000
USD 383/sq.ft
2613 Elnora Street
McKenney Hills
· 1,485 sq.ft · 3 Bedrooms · 2 Baths · House
· Patio · Garden · Fireplace · Equipped kitchen
McKenney Hills · 1,485 sq.ft · 3 Bedrooms · 2 Baths · House · Patio · Garden · Fireplace · Equipped kitchen
Stunning 3 bedroom, 2 full bath Colonial brick home in the heart of Wheaton! Just blocks to Red Line metro stop, shopping mall, grocery stores, restaurants, and more! Main level has newly refinished and glowing hardwood floors throughout. Generously sized family room with wood-burning fireplace, spacious formal dining room, beautiful kitchen with granite countertops and stainless steel appliances, and bright sun room off kitchen that walks out to backyard complete this level. Upstairs also has hardwood floors in all 3 bedrooms and updated bathroom with pristine bathtub. Lower level has wonderful family room with new carpet, wall of built-in bookshelves and cabinets, full bathroom with shower stall, large storage room, and laundry room. Steps from lower level lead out to large, flat, and fully fenced in backyard with wonderful patio and surround-sound speakers. Recently updated windows, hot water heater, and furnace
USD 569,000
1714 Luzerne Avenue
View photo
House · for sale
USD 975,000
USD 334/sq.ft
1714 Luzerne Avenue
McKenney Hills
· 2,917 sq.ft · 4 Bedrooms · 3 Baths · House
· Office room · Fireplace · Equipped kitchen
McKenney Hills · 2,917 sq.ft · 4 Bedrooms · 3 Baths · House · Office room · Fireplace · Equipped kitchen
Welcome to 1714 Luzerne Avenue, a beautifully maintained residence nestled in Woodside Park. Pride of ownership is evident throughout this meticulously cared-for home, offering over 2,900 square feet of thoughtfully designed living space with 4 bedrooms and 3.5 bathrooms. Upon arrival, you will be greeted by lush, mature landscaping that creates an inviting first impression. Inside, the sun-filled main level features hardwood floors, generous room sizes, and a versatile floor plan designed for both comfortable everyday living and entertaining. The spacious living and dining rooms are anchored by a gas fireplace, while a bonus front den with custom built-ins provides the perfect space for a home office, library, or additional gathering area. The well-appointed kitchen is a chef's dream, featuring upgraded granite countertops, two sinks, two dishwashers, a gas range, pantry storage, and an eat-in area. Adjacent to the kitchen an expansive family room addition offers abundant living space
USD 975,000
1910 Plyers Mill Rd, Silver Spring, MD 20902 | MLS #MDMC2214
View photo
House · for sale
USD 925,000
USD 301/sq.ft
1910 Plyers Mill Rd, Silver Spring, MD 20902 | MLS #MDMC2214
McKenney Hills
· 3,068 sq.ft · 4 Bedrooms · 4 Baths · House
· Equipped kitchen
McKenney Hills · 3,068 sq.ft · 4 Bedrooms · 4 Baths · House · Equipped kitchen
Modern. Effortless. Exceptionally Located. Welcome to 1910 Plyers Mill Rd—a striking modern residence built in 2017, set on a standout, flat, oversized lot in the heart of Silver Spring, just 0.7 miles to the Metro. Thoughtfully designed where contemporary architecture meets everyday livability, this home offers comfort, efficiency, and flexibility in one of Montgomery County’s most connected locations. From the moment you enter, soaring ceilings, an open and adaptable floor plan, and walls of natural light create a bright, airy atmosphere throughout. Built with a super-efficient insulation package, the home delivers exceptional energy efficiency, quiet interiors, and year-round comfort. The heart of the home is the chef’s kitchen—featuring quartz countertops, stainless steel appliances, and a dramatic waterfall-edge island—perfect for entertaining, gathering, or casual everyday meals. The kitchen flows seamlessly into the living and dining areas, making the layout ideal for both hosti
USD 925,000
11321 College View Dr, Silver Spring, MD 20902 | MLS #MDMC2223
View photo
House · for sale
USD 545,000
USD 351/sq.ft
11321 College View Dr, Silver Spring, MD 20902 | MLS #MDMC2223
McKenney Hills
· 1,550 sq.ft · 4 Bedrooms · 3 Baths · House
· Garden · Fireplace · Equipped kitchen · Cellar
McKenney Hills · 1,550 sq.ft · 4 Bedrooms · 3 Baths · House · Garden · Fireplace · Equipped kitchen · Cellar
Newly Painted with New Exterior Upgrades. New Gutters Surround. Large Spacious newly renovated split-level home in Wheaton Maryland. Located 2 blocks (walking distance) to the Wheaton Metro and the Westfield shopping Center. 4 levels. Top floor Bedroom. Main level living room, Kitchen u002F Dining Room and lower level finished basement with new Laminate Flooring. New Roof installed May 2022. New laminate flooring in all 3 bedrooms on top floor in hallways, living room and kitchen. Automatic lights in all closets. Impressive raised tile design in both the master bedroom and the main bathroom on top floor. Open floor plan in living room with fireplace. Ceiling fans in all bedrooms and living room. Beautiful kitchen with updated granite countertops and stainles steel refirgerator, dishwasher and stoveu002Foven. Brand new Samsung stackable washer u002F dryer. Giant lower level basement with new laminate flooring and art deco doors. Wait there's more. The backyard is home to a giant updated
USD 545,000
2021 Lansdowne Way
12 pictures
House · for sale
USD 670,000
USD 235/sq.ft
2021 Lansdowne Way
McKenney Hills
· 2,842 sq.ft · 4 Bedrooms · 2 Baths · House
· Garden · Office room · Swimming pool · Deck · Fireplace · Equipped kitchen
McKenney Hills · 2,842 sq.ft · 4 Bedrooms · 2 Baths · House · Garden · Office room · Swimming pool · Deck · Fireplace · Equipped kitchen
Multiple offers received. Offer deadline 6/8/26 7pm*. Welcome to this charming Cape Cod Tudor-style home, where timeless character meets comfortable living. Superior commuter location just off 495 and close to the Forest Glen Metro. From the moment you arrive, youll be drawn in by its storybook appeal and warm, inviting presence. The main level offers a thoughtful layout featuring a cozy family room with fireplace, formal dining room, kitchen, spacious bedrooms, a full bath, and flexible space ideal for a home office or guest bedroomperfect for convenient one-level living. Just off the kitchen, step down into the year-round sunroom filled with natural light, creating a cozy retreat for morning coffee, reading, or relaxing in any season. From there, enjoy the backyard deck and jacuzzi perfect for entertaining, unwinding, and taking in the fresh air. Upstairs, youll find a private oasis that can serve as a primary bedroom suite, guest retreat, creative studio, or flexible living space ta
USD 670,000
10307 Insley Street
View photo
House · for sale
USD 549,000
USD 324/sq.ft
10307 Insley Street
McKenney Hills
· 1,690 sq.ft · 3 Bedrooms · 2 Baths · House
· Patio · Garden · Office room · Fireplace · Equipped kitchen · Cellar
McKenney Hills · 1,690 sq.ft · 3 Bedrooms · 2 Baths · House · Patio · Garden · Office room · Fireplace · Equipped kitchen · Cellar
Incredible Turn-Key Rancher/Rambler in Carroll Knolls Silver Spring Welcome to this beautifully updated 3-bedroom, 2-full-bath Rancher/Rambler located in the highly desirable Carroll Knolls community of Silver Spring. This move-in-ready home features an updated kitchen with granite countertops, stainless steel appliances, and a large picture window that fills the space with natural light. Additional highlights include existing hardwood floors on the main level, a cozy fireplace with a wood-burning insert, updated windows, modernized bathrooms, a newer stove, updated hot water heater, HVAC system, and dishwasher. The finished walk-out basement offers exceptional additional living space, complete with recessed lighting, a full bathroom, high-end flooring, and ample room for entertaining, a home office, or recreation. Outside, you'll enjoy a spacious backyard with a patio, perfect for relaxing or hosting gatherings, as well as a large storage shed for all your outdoor equipment and storag
USD 549,000
10405 Georgia Ave, Silver Spring, MD 20902 | MLS #MDMC2220
View photo
House · for sale
USD 550,000
USD 246/sq.ft
10405 Georgia Ave, Silver Spring, MD 20902 | MLS #MDMC2220
McKenney Hills
· 2,228 sq.ft · 3 Bedrooms · 1 Bath · House
· Garden · Office room · Gym · Equipped kitchen · Cellar · Parking
McKenney Hills · 2,228 sq.ft · 3 Bedrooms · 1 Bath · House · Garden · Office room · Gym · Equipped kitchen · Cellar · Parking
Price reduced the seller is motivated, with 3 bedrooms, 2 full bathrooms, and a fully finished basement with 3 extra rooms. This home is ideal for growing families, multi-generational living, or professionals looking for a turnkey retreat just minutes from the city. Inside, you'll find a bright, inviting layout with timeless finishes and large windows that fill the home with natural light. The remodeled kitchen perfect for hosting or casual everyday living. The finished lower level provides incredible versatility, with 3 rooms, a full bath, and bonus space that can easily function as a guest suite, home office, gym, or recreation room. Outside, enjoy your own private backyard oasis, perfect for summer barbecues and entertaining. Front driveway parking. Located just few minutes from Wheaton Mall and downtown Silver Spring. This home offers easy access to parks, schools, shopping, and major commuter routes. Don't miss this rare opportunity to own a spacious, move-in-ready home in one of
USD 550,000
9403 warren street, silver spring, us, md
View photo
House · for sale
USD 1,199,000
9403 warren street, silver spring, us, md
McKenney Hills
· 4 Bedrooms · 4 Baths · House
· Fireplace · Equipped kitchen
McKenney Hills · 4 Bedrooms · 4 Baths · House · Fireplace · Equipped kitchen
This one is a masterpiece. Set on a classic Silver Spring street, 9403 Warren St is an impeccably restored historic bungalow expanded with a seamless addition and finished to a level you rarely see, all in keeping with the Historic guidelines. No details were spared, with all original components either restored, or masterfully matched. The restoration pairs timeless character with peace of mind thanks to a new roof, true divided light insulated windows for both the highest quality and craftsmanship to match the original design, all-new mechanical systems, all new appliances, and even a whole home generator. Inside, the original charm takes center stage with restored hardwood floors, rich trim work, a showcase fireplace, and carefully revived period details, complemented by curated lighting and hardware that feel authentic to the home’s era, while at the same time boasting top of the line modern conveniences, like wireless Lutron and Skylink 3 way switches. The updated kitchen is both s
USD 1,199,000
10405 Inwood Avenue
12 pictures
House · for sale
USD 735,000
USD 369/sq.ft
10405 Inwood Avenue
McKenney Hills
· 1,991 sq.ft · 4 Bedrooms · 3 Baths · House
· Deck · Fireplace · Equipped kitchen · Air conditioning · Cellar
McKenney Hills · 1,991 sq.ft · 4 Bedrooms · 3 Baths · House · Deck · Fireplace · Equipped kitchen · Air conditioning · Cellar
This stunning 4-bedroom, 3.5-bath home perfectly combines luxury, comfort, and functionality. The bright living room features a cozy wood-burning fireplace, while the brand-new upgraded kitchen offers quartz countertops and stainless steel appliances. Every detail has been refreshedhardwood floors, all-new bathrooms, new roof, new windows, new AC system, plus a new water heater and furnace ensure modern comfort throughout. Upstairs, youll find master bedroom and bathroom with a double vanity, two bedrooms and a full bath. The finished basement provides a large recreation room, additional bedroom ideal for guests or extended family, a new full bathroom, and a laundry area with new washer and dryer. Step outside and fall in love with this beautiful, newly built large deck. The perfect space for relaxing, entertaining, and enjoying the outdoors. Located just minutes from major routesI-495 and Georgia Ave close to Forest Glen Metro, nearby restaurants, shopping, and parks. Move-in ready! A
USD 735,000
3505 Calvend Lane
2 pictures
House · for sale
USD 2,595,000
USD 460/sq.ft
3505 Calvend Lane
McKenney Hills
· 5,640 sq.ft · 6 Bedrooms · 6 Baths · House
· Garden · Office room · Equipped kitchen
McKenney Hills · 5,640 sq.ft · 6 Bedrooms · 6 Baths · House · Garden · Office room · Equipped kitchen
This beautiful custom home by Francis Development blends timeless elegance with modern luxury in the heart of sought after Kensington. Situated on a truly exceptional 20,024 square foot lot, the residence spans 6,965 square feet under roof. The home features 6 bedrooms and 6.5 bathrooms across three levels. Francis Development has crafted every detail with meticulous care, incorporating high-end finishes and bespoke touches throughout. Upon entering, youre greeted by a grand foyer that flows into a front living room, formal dining room, chefs kitchen with butler pantry, a stunning great room, and conveniently located powder room. The great room opens effortlessly to the rear porch and generous backyard, creating a picturesque setting for hosting gatherings or enjoying quiet moments outdoors. The first floor also includes a private den with an ensuite full bathroom, providing a flexible space that is perfect for a more intimate family room, home office, or first floor bedroom. The secon
USD 2,595,000

Get email alerts

Don't miss out: be the first to know about new properties

The alert was correctly created

On subscribing you accept the conditions of use and the privacy policy
Alert
Receive new ads in your inbox
Save this search
Receive alerts for new listings

We'll send you an email when we have new properties for: "Houses for sale in McKenney Hills"

The alert was correctly created

Forest Glen, District 13 Montgomery County Maryland
Sanford, Forest Glen District 13 Montgomery County Maryland
Get email alerts and be the first to see new listings
Required field
On subscribing I accept the terms of the privacy policy
Perfect! You'll soon start receiving new listings via email
Alert
Receive an email when we have new ads for Houses for sale in McKenney Hills
Save this search
Filters

Bedrooms

Size (sq.ft)

sq.ft
sq.ft

Price

USD
USD

Property type

Bathrooms

Clear all filters
Receive notifications when new entries are published.