1,140 houses for sale in McKenney Hills

2604 Plyers Mill Road
View photo
House · for sale
USD 750,000
USD 312/sq.ft
2604 Plyers Mill Road
McKenney Hills
· 2,400 sq.ft · 4 Bedrooms · 3 Baths · House
· Office room · Fireplace · Equipped kitchen
McKenney Hills · 2,400 sq.ft · 4 Bedrooms · 3 Baths · House · Office room · Fireplace · Equipped kitchen
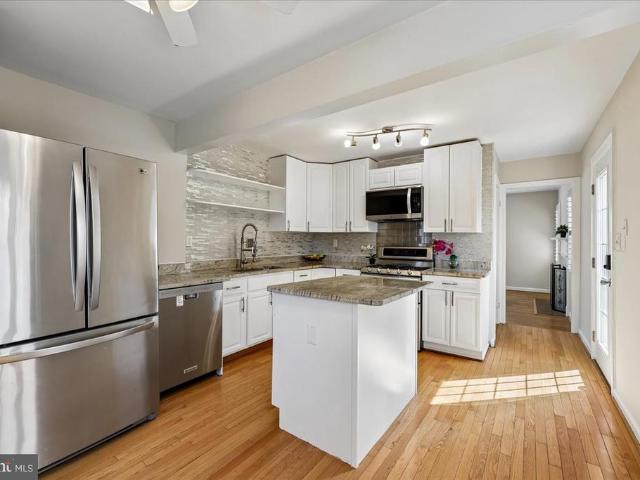
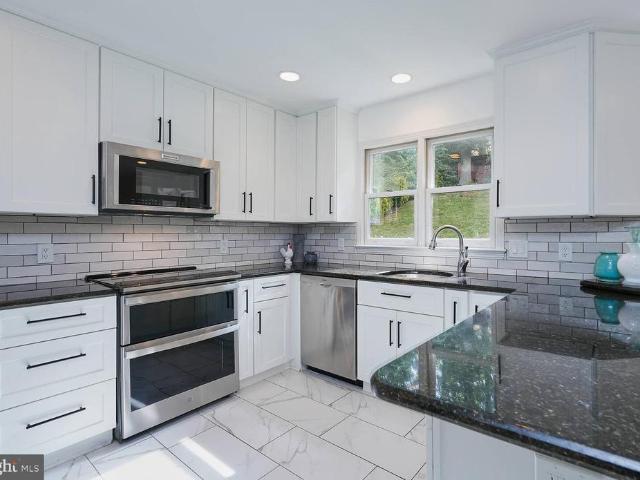
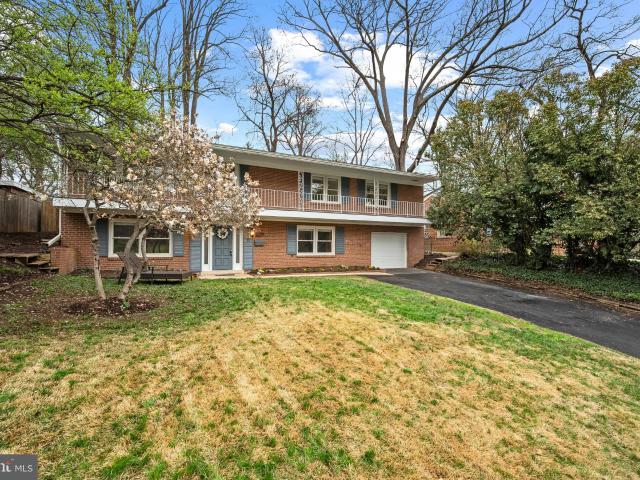
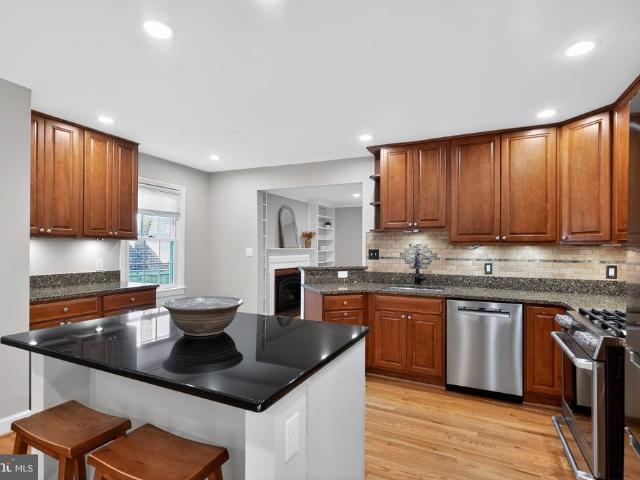
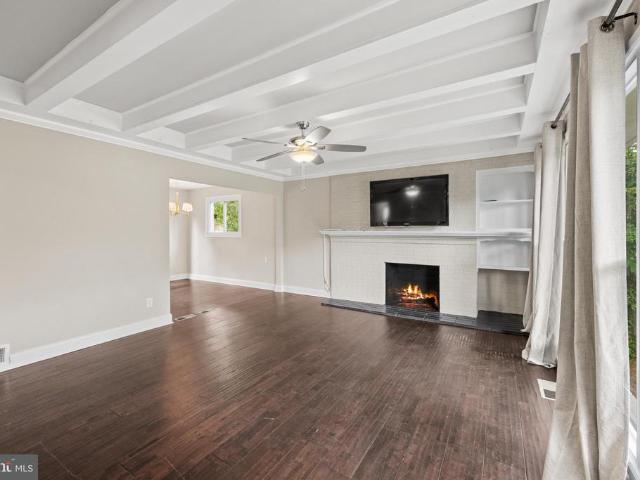
Featuring 4 bedrooms and 3 full baths, this beautifully renovated Carroll Knolls home offers over 2,400 square feet of thoughtfully designed living space filled with natural light. The inviting living room showcases soaring raftered ceilings, a dramatic picture window, and a charming decorative brick fireplace, creating a warm and welcoming focal point. The open-concept layout flows seamlessly into the dining room and updated kitchen, featuring stainless steel appliances, timeless shaker-style cabinetry, a skylight, and a sunny breakfast area perfect for casual dining or your morning coffee. The main level is completed by two spacious bedrooms and a full bath, offering exceptional flexibility for guests, a home office, or multigenerational living. Upstairs, the private primary suite serves as a peaceful retreat, featuring a spacious bedroom, walk-in closet, and beautifully renovated en suite bath. The finished lower level is designed for entertaining, offering a spacious recreation roo
USD 750,000
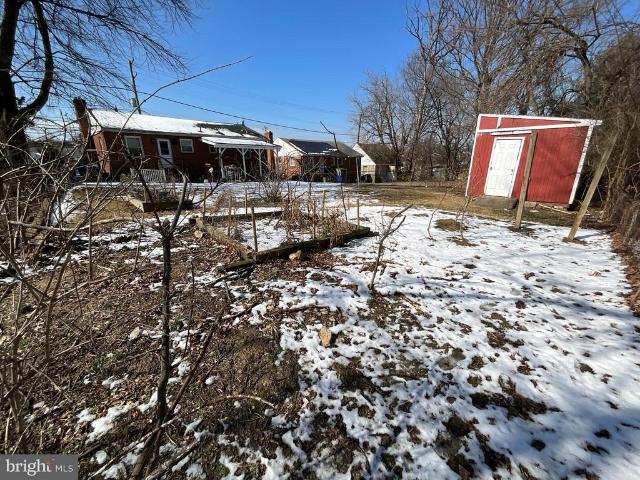
10405 Georgia Avenue
View photo
House · for sale
USD 550,000
USD 246/sq.ft
10405 Georgia Avenue
McKenney Hills
· 2,228 sq.ft · 3 Bedrooms · 1 Bath · House
· Garden · Office room · Gym · Equipped kitchen · Cellar · Parking
McKenney Hills · 2,228 sq.ft · 3 Bedrooms · 1 Bath · House · Garden · Office room · Gym · Equipped kitchen · Cellar · Parking
Contract fail through, back on the market. Price reduced the seller is motivated, with 3 bedrooms, 2 full bathrooms, and a fully finished basement with 3 extra rooms. This home is ideal for growing families, multi-generational living, or professionals looking for a turnkey retreat just minutes from the city. Inside, you'll find a bright, inviting layout with timeless finishes and large windows that fill the home with natural light. The remodeled kitchen perfect for hosting or casual everyday living. The finished lower level provides incredible versatility, with 3 rooms, a full bath, and bonus space that can easily function as a guest suite, home office, gym, or recreation room. Outside, enjoy your own private backyard oasis, perfect for summer barbecues and entertaining. Front driveway parking. Located just few minutes from Wheaton Mall and downtown Silver Spring. This home offers easy access to parks, schools, shopping, and major commuter routes. Don't miss this rare opportunity to ow
USD 550,000
3008 Findley Road
View photo
House · for sale
USD 695,000
USD 403/sq.ft
3008 Findley Road
McKenney Hills
· 1,722 sq.ft · 3 Bedrooms · 3 Baths · House
· Garden · Deck · Equipped kitchen
McKenney Hills · 1,722 sq.ft · 3 Bedrooms · 3 Baths · House · Garden · Deck · Equipped kitchen
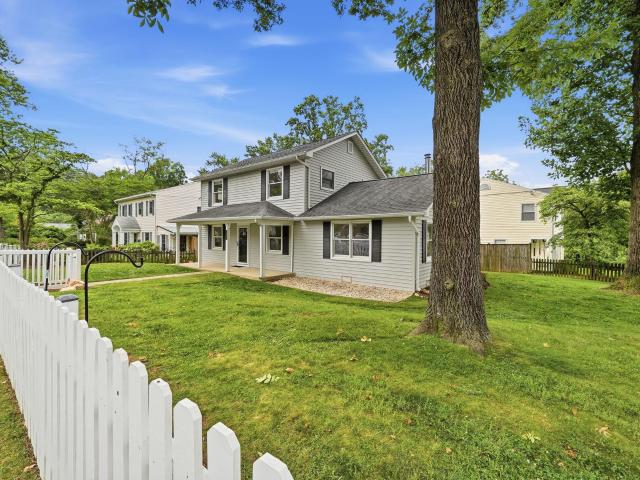
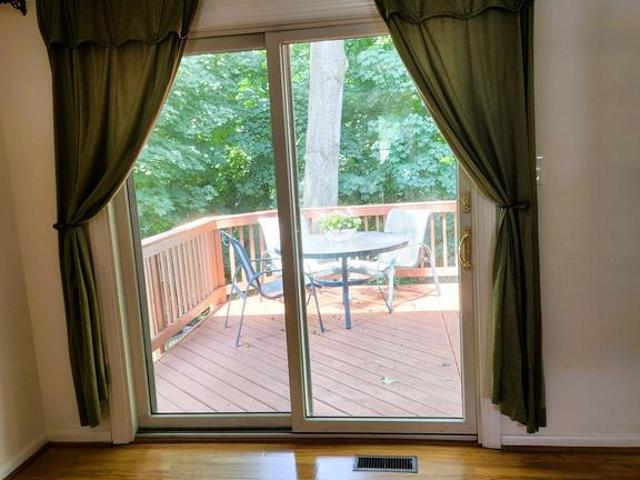
This ones a gem! Welcome to 3008 Findley Road, an updated home tucked away on a quiet, tree-lined street in desirable Kensington Heights. Situated on an impressive corner lot, this spacious two-level home features a quintessential white picket fence and welcoming front porch, exuding both charm and functionality. Step inside to find a generously-sized entry foyer, perfect as a sitting room, revealing beautiful hardwood floors that extend throughout most of the home. An open dining room and living room showcase an impressive cathedral ceiling and recessed lighting, and provide direct access to the screened porch, deck, and expansive grassy yard. The large kitchen boasts stone counters, stainless steel appliances, and an abundance of cabinets. The main level's thoughtfully designed circular floor plan also includes a full bath and a separate mudroom with convenient first floor laundry. The stairway to the second level, featuring a custom chair rail with decorative trim, leads to three la
USD 695,000
10103 Meredith Ave, Silver Spring, MD 20910 | MLS #MDMC2212
View photo
House · for sale
USD 655,000
USD 506/sq.ft
10103 Meredith Ave, Silver Spring, MD 20910 | MLS #MDMC2212
McKenney Hills
· 1,292 sq.ft · 4 Bedrooms · 3 Baths · House
· Deck · Equipped kitchen
McKenney Hills · 1,292 sq.ft · 4 Bedrooms · 3 Baths · House · Deck · Equipped kitchen
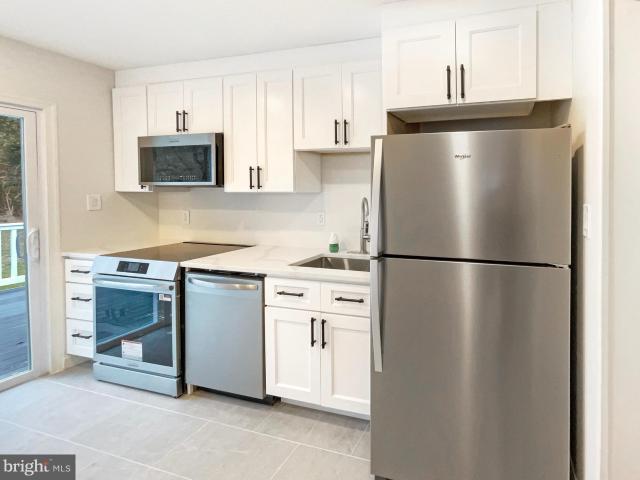
Welcome to 10103 Meredith Ave, a beautifully updated home that is sure to impress. The kitchen is a chef's dream, boasting stone counter tops and all stainless steel appliances that are brand new. Step outside to enjoy the spacious deck, perfect for entertaining or simply relaxing. The home features a new HVAC system, ensuring year-round comfort. The fresh exterior paint adds to the curb appeal, while the new flooring throughout the home enhances its modern aesthetic. The interior also benefits from a fresh coat of paint, providing a clean and bright living space. With all these updates, Don't miss out on this opportunity to own a piece of tranquility. Included 100-Day Home Warranty with buyer activation
USD 655,000
3105 Plyers Mill Road
View photo
House · for sale
USD 1,299,000
USD 300/sq.ft
3105 Plyers Mill Road
McKenney Hills
· 4,316 sq.ft · 5 Bedrooms · 4 Baths · House
· Office room · Equipped kitchen · Parking
McKenney Hills · 4,316 sq.ft · 5 Bedrooms · 4 Baths · House · Office room · Equipped kitchen · Parking
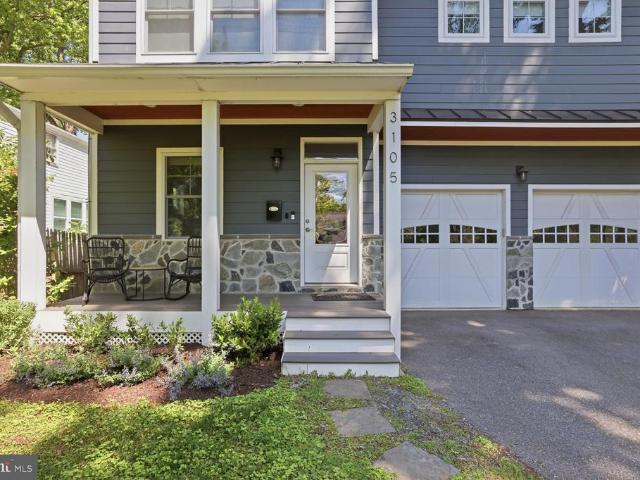
Welcome to 3105 Plyers Mill Road a beautifully crafted custom Colonial offering over 4,200 square feet of elegant and functional living in the heart of Kensington. A welcoming front porch sets the tone for this warm and spacious home, filled with natural light, high ceilings, hardwood floors, and thoughtfully designed living spaces throughout. The main level features a versatile entry space ideal for a home office, playroom, or sitting area, along with a stunning formal dining room offering generous scale for entertaining. The expansive great room serves as the heart of the home, seamlessly connecting to the gourmet kitchen. The kitchen is designed for both everyday living and entertaining, featuring a large center island, upgraded countertops, abundant cabinetry, a custom oversized pantry, and a convenient connection to the garage mudroom entry. Additional kitchen appliances and storage enhance both function and flow. Upstairs, the luxurious primary suite offers a spa-inspired bath an
USD 1,299,000
10202 Gardiner Ave, Silver Spring, MD 20902 | MLS #MDMC2225
View photo
House · for sale
USD 565,000
USD 336/sq.ft
10202 Gardiner Ave, Silver Spring, MD 20902 | MLS #MDMC2225
McKenney Hills
· 1,679 sq.ft · 3 Bedrooms · 3 Baths · House
· Office room · Cellar
McKenney Hills · 1,679 sq.ft · 3 Bedrooms · 3 Baths · House · Office room · Cellar
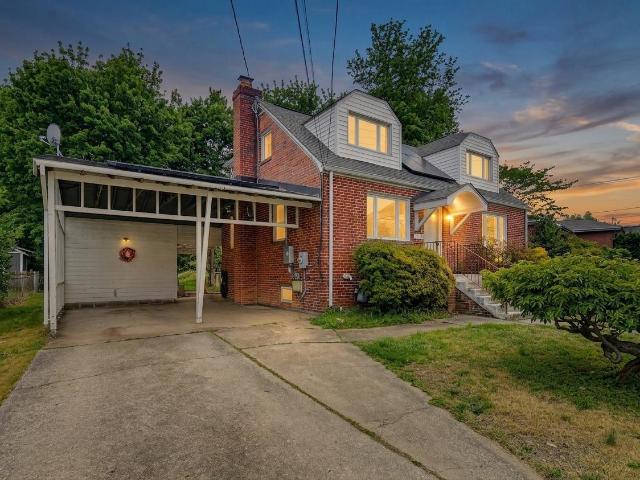
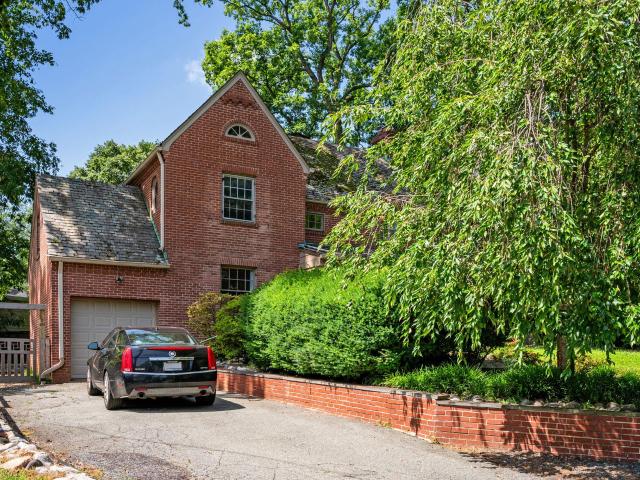
Discover this charming residence nestled in the heart of Wheaton-Glenmont, Maryland. Built in 1949, this home beautifully blends classic architectural appeal with modern updates, featuring a timeless red brick facade on its lower level and inviting dormer windows on the upper story, all set on a generous lot. Step inside to find a thoughtfully designed interior across multiple levels. The expansive living room welcomes you with gleaming hardwood floors, creating an inviting atmosphere for daily life and gatherings. Each of the three bedrooms offers a serene retreat, ensuring comfort and privacy. Further enhancing the living space, a bright bonus room on the upper level provides versatile options for a home office, playroom, or additional lounge area. The fully finished basement offers adaptable space for recreation or guests, complemented by discreetly integrated laundry facilities. Throughout the home, meticulously updated bathrooms present a refreshing blend of modern design and func
USD 565,000
11211 Valley View Avenue
View photo
House · for sale
USD 549,000
USD 305/sq.ft
11211 Valley View Avenue
McKenney Hills
· 1,798 sq.ft · 4 Bedrooms · 3 Baths · House
· Equipped kitchen
McKenney Hills · 1,798 sq.ft · 4 Bedrooms · 3 Baths · House · Equipped kitchen
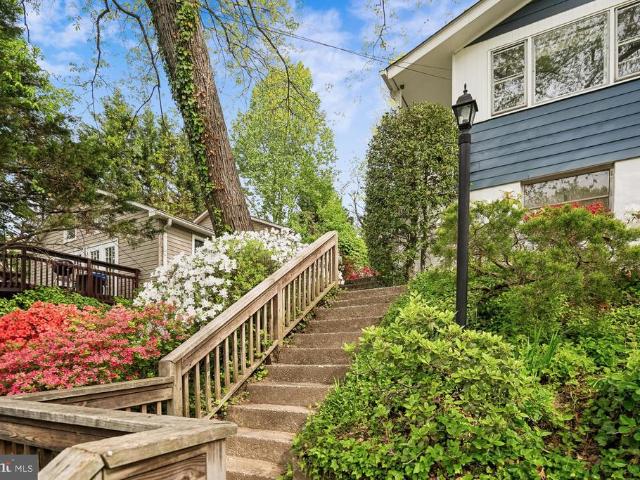
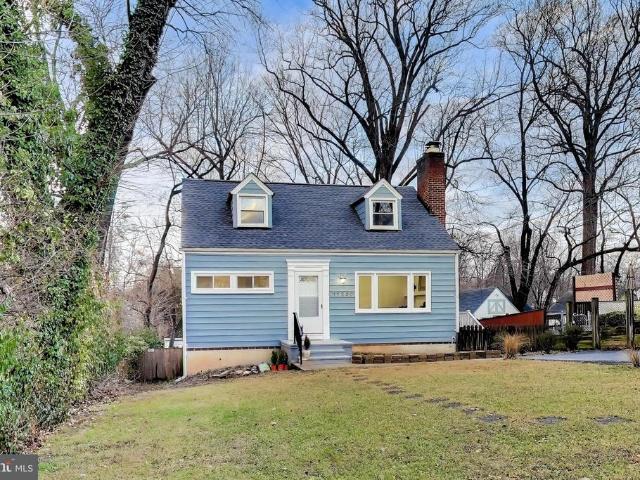
Great starter home. Charming single family detached house in Kensington, offered at below market price. Owner-occupied (seller will leave the house for showings). Home is in good condition (as-is) and has a great layout. It will not disappoint. Dead-end street-NO THRU TRAFFIC. Could be an Investment Property-4 bedrooms and 3 full baths. (Most of the rugs, window treatments and furniture convey-see separate list in disclosures) Renovated kitchen. Main Level: 3 bedrooms, 2 Full Baths, kitchen, living room and dining room. Lower level includes a large family room, another Full Bath, bedroom and large storage room with separate laundry area (newer washer and dryer, and new water heater). Could be intergenerational quarters with separate exit. This cute home, with a freshly painted blue and white exterior, sits atop a hill on one of the loveliest streets in Kensington View. In the spring, this home is surrounded by gorgeous azaleas and tall shade trees; seasonal plants and bushes add to yea
USD 549,000
3003 Findley Road
View photo
House · for sale
USD 625,000
USD 297/sq.ft
3003 Findley Road
McKenney Hills
· 2,099 sq.ft · 3 Bedrooms · 2 Baths · House
· Garden · Office room · Equipped kitchen · Cellar
McKenney Hills · 2,099 sq.ft · 3 Bedrooms · 2 Baths · House · Garden · Office room · Equipped kitchen · Cellar
Welcome to this light-filled Kensington home featuring a rare and expansive primary suite addition. The spacious bedroom and en-suite bath offer the comfort of a true retreat, while the adjoining sitting area is perfect for a nursery, home office, or dressing room. Hardwood floors and abundant natural light create a warm, inviting feel throughout. The open kitchen and dining area feature a breakfast bar and an ideal layout for everyday living and entertaining. In addition to the primary suite, the home offers a second bedroom on the main level, a large third bedroom upstairs, and a finished basement that provides flexible space for a rec room, media room, or playroom. Set on a quiet, tree-lined street with a private backyard, this home combines neighborhood charm with exceptional convenience. Located less than a mile from Wheaton Metro and just minutes from shopping, dining, Giant, and Starbucks, you'll enjoy easy access to everything you need. Don't miss this unique opportunity in one
USD 625,000
1409 Crestridge Drive
12 pictures
House · for sale
USD 949,500
USD 471/sq.ft
1409 Crestridge Drive
McKenney Hills
· 2,013 sq.ft · 5 Bedrooms · 3 Baths · House
· Cellar
McKenney Hills · 2,013 sq.ft · 5 Bedrooms · 3 Baths · House · Cellar
Step into this beautifully renovated Rambler, where every detail has been thoughtfully updated to offer the perfect blend of style and functionality. Featuring a spacious walkout basement, this home is ideal for entertaining, relaxing, or expanding your living space. Highlights Include: Brand-new modern bathrooms with sleek finishes. Open-concept chefs kitchenbright, airy, and ready for your personal touch. Newly installed HVAC system and hot water heater for year-round comfort. Energy-efficient windows that flood the home with natural light. Gleaming, refinished hardwood floors throughout. Durable 3-year-old roof for peace of mind Located in a quiet, established neighborhood with easy access to local amenities, this turnkey gem wont last long. Schedule your tour today and fall in love with your future home!
USD 949,500
3201 Ferndale Street
12 pictures
House · for sale
USD 669,000
USD 434/sq.ft
3201 Ferndale Street
McKenney Hills
· 1,539 sq.ft · 3 Bedrooms · 2 Baths · House
· Fireplace · Equipped kitchen
McKenney Hills · 1,539 sq.ft · 3 Bedrooms · 2 Baths · House · Fireplace · Equipped kitchen
Welcome to 3201 Ferndale Street, a charming Cape Cod home nestled on a picturesque, tree-lined street on a large corner lot in Homewood. Just one block from Capitol View-Homewood Park and a short walk to the MARC train and farmer's market, this home offers a blend of original charm and modern updates. Built in 1944 this property boasts light-filled rooms, original architectural details, hardwood floors, replacement windows, fresh paint throughout and three finished levels of living space. Upon arrival, you'll notice the delightful pineapple shutters and the gorgeous lot with stunning mature oak trees, setting the stage for the inviting spaces within. The bright living room features a cozy brick fireplace and plantation shutters. Beyond the living room is the thoughtfully renovated, table-space kitchen, offering handsome cabinetry, stainless steel appliances, exquisite granite counters, a double gas oven with 5 burners, glass tile backsplash, and a pantry, creating a functional and styl
USD 669,000
11209 Midvale Road
12 pictures
House · for sale
USD 549,900
USD 511/sq.ft
11209 Midvale Road
McKenney Hills
· 1,076 sq.ft · 4 Bedrooms · 2 Baths · House
· Equipped kitchen · Cellar · Parking
McKenney Hills · 1,076 sq.ft · 4 Bedrooms · 2 Baths · House · Equipped kitchen · Cellar · Parking
A rare find on one of Kensingtons most coveted streets! Stunning hardwoods, all-new 2024 windows, and a 2025 fully renovated kitchen featuring new cabinetry, counters, flooring, and appliances. In preparation for the market, the seller has updated the baths, freshly painted the wood exterior, and installed a 2025 architectural roof for exceptional value. The walk-out basement offers a blank slate for your custom finish. Tucked on a desirable cul-de-sac with unbeatable access to Metro, dining, and entertainment, and a long asphalt drive with plenty of parking. Welcome Home!
USD 549,900
9505 Columbia Boulevard
12 pictures
House · for sale
USD 1,299,000
USD 374/sq.ft
9505 Columbia Boulevard
McKenney Hills
· 3,466 sq.ft · 5 Bedrooms · 3 Baths · House
· Equipped kitchen
McKenney Hills · 3,466 sq.ft · 5 Bedrooms · 3 Baths · House · Equipped kitchen
Welcome to this beautifully updated colonial-contemporary in the highly sought-after Woodside Forest neighborhood of Silver Spring. Nestled on a quiet street with tree-lined median, and just steps from tranquil Sligo Creek Park, this home offers the perfect blend of peaceful surroundings and unbeatable convenience. Enjoy easy access to the Capital Beltway, Forest Glen and Silver Spring Metros, walking/biking trails, downtown Silver Spring, and Washington D. C.all within minutes. Inside, youll love the freshly painted interior, refinished hardwood floors, an open, sun-filled layout, and thoughtful updates throughout. The front living room welcomes you with versatility and warmth. A spacious formal dining room flows directly to the remodeled kitchen, where granite countertops, crisp white cabinetry, stainless steel appliances, and a large peninsula create a stylish and functional hub. A well-appointed eat-in breakfast areawith space for a full table and chairs, an adjacent pantry, and pr
USD 1,299,000
2869 Schoolhouse Circle
View photo
Townhouse · for sale
USD 500,000
USD 297/sq.ft
2869 Schoolhouse Circle
McKenney Hills
· 1,679 sq.ft · 3 Bedrooms · 3 Baths · Townhouse
· Patio · Garden · Deck · Cellar
McKenney Hills · 1,679 sq.ft · 3 Bedrooms · 3 Baths · Townhouse · Patio · Garden · Deck · Cellar
End unit townhouse backs to trees! Freshly painted, new carpet and ready to go! New built in microwave, new roof, gutters + downspouts, gleaming hardwood floors, fully finished basement with a full bath, level walkout basement to patio and fenced in back yard. SGD from living room to 12 x 18 deck! Very private! Stainless steel appliances! Vaulted ceiling in MBR, new storm door, recessed lighting + more!
USD 500,000
1522 Dale
View photo
House · for sale
USD 1,125,000
USD 389/sq.ft
1522 Dale
McKenney Hills
· 2,885 sq.ft · 5 Bedrooms · 4 Baths · House
· Garden · Fireplace · Equipped kitchen
McKenney Hills · 2,885 sq.ft · 5 Bedrooms · 4 Baths · House · Garden · Fireplace · Equipped kitchen
Welcome to 1522 Dale Drive, a beautiful home in the sought-after Woodside Forest neighborhood, just one mile from the heart of downtown Silver Spring. Combining timeless character with generous living space, this five-bedroom, four-and-a-half-bath home offers the perfect balance of comfort, elegance, and versatility. Inside, you'll find an inviting layout designed for both everyday living and entertaining, complemented by beautiful hardwood floors throughout much of the home and three fireplaces that add warmth and architectural charm. The expansive sunroom, overlooking the backyard, is a standout featureoffering the perfect place to enjoy your morning coffee, unwind with a book, or entertain guests year-round. The kitchen is thoughtfully appointed with a premium Sub-Zero refrigerator and offers ample space for preparing meals and gathering with family and friends. Upstairs, you'll find four generously sized bedrooms, including a spacious primary suite with a spa-like en-suite bathroom
USD 1,125,000
1213 Dale Dr, Silver Spring, MD 20910 | MLS #MDMC2223
View photo
House · for sale
USD 950,000
USD 339/sq.ft
1213 Dale Dr, Silver Spring, MD 20910 | MLS #MDMC2223
McKenney Hills
· 2,799 sq.ft · 4 Bedrooms · 3 Baths · House
· Garden · Deck · Balcony · Equipped kitchen
McKenney Hills · 2,799 sq.ft · 4 Bedrooms · 3 Baths · House · Garden · Deck · Balcony · Equipped kitchen
Welcome to your Silver Spring sanctuary. This meticulously maintained home at 1213 Dale Drive is built for the entertainer. The heart of the home is a chef-inspired kitchen featuring sleek stone countertopswith a built-in wine cooler—perfect for hosting. The layout is an older configuration, and is both practical and functional in its layout, giving some privacy. The deck is accessed through the dining room, and there are no stairs to the private fenced backyard, a real plus for those who hate stairs. Transition seamlessly from the elegant, crown-molded living room to your private backyard oasis. Whether you’re hosting dinner on the spacious deck, unwinding on the balcony, or sharing stories around the fire pit, this home offers the ultimate indoor-outdoor lifestyle
USD 950,000
1724 Dublin Drive
12 pictures
House · for sale
USD 780,000
USD 340/sq.ft
1724 Dublin Drive
McKenney Hills
· 2,293 sq.ft · 4 Bedrooms · 2 Baths · House
· Garden · Office room · Fireplace · Equipped kitchen · Cellar
McKenney Hills · 2,293 sq.ft · 4 Bedrooms · 2 Baths · House · Garden · Office room · Fireplace · Equipped kitchen · Cellar
OPEN HOUSE Sunday June 14, 1-4. Presenting 1724 Dublin Drivean expanded, beautifully maintained, renovated Cape Cod nestled in the heart of the desirable Forest Estates subdivision. Situated on a quiet street, this charming home is surrounded by mature tree-lined streets, sidewalks, and convenient access to public transportation, shops, and popular parks. It features four bedrooms, two full bathrooms, a walk-in closet in the primary bedroom, a main-level office, hardwood floors throughout, a clean-burning gas-insert fireplace, built-in bookshelves, newer windows, an optional whole-house water filtration system, Bosch and GE Caf appliances, and a backyard ideal for both everyday living and entertaining. The result is a seamless blend of classic charm and modern functionality you will love to make your own. The addition completed in 2019 significantly enhances the home's living space, expanding the kitchen, dining, and family room areas. The basement is a blank canvas. With a traditional
USD 780,000
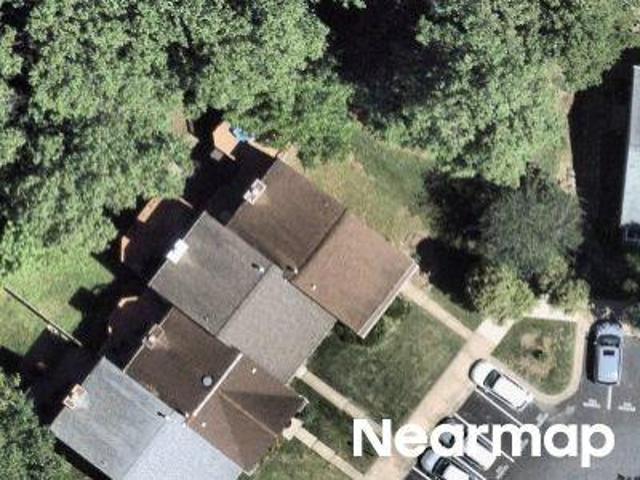
E West Hwy
View photo
House · for sale
Request Details
New
E West Hwy
McKenney Hills
· 2,185 sq.ft · 4 Baths · House
McKenney Hills · 2,185 sq.ft · 4 Baths · House
This home is in preforeclosure, which means the homeowner is in default (missed payments). Therefore, there could be an opportunity to strike a great deal with the owner and the bank
Request Details
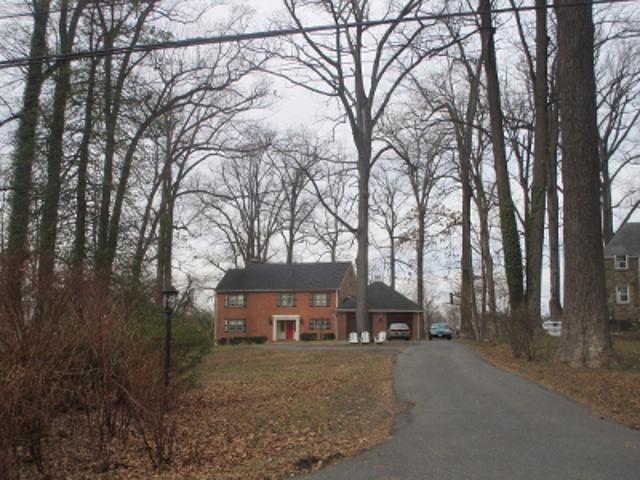
Agnew Dr
View photo
House · for sale
Request Details
New
Agnew Dr
McKenney Hills
· 1,830 sq.ft · 2 Baths · House
McKenney Hills · 1,830 sq.ft · 2 Baths · House
This home is in preforeclosure, which means the homeowner is in default (missed payments). Therefore, there could be an opportunity to strike a great deal with the owner and the bank
Request Details
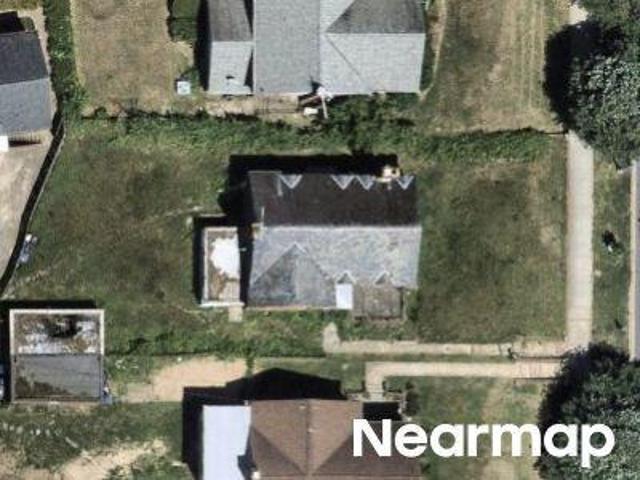
Tufa Ter
View photo
House · for sale
Request Details
New
Tufa Ter
McKenney Hills
· 1,625 sq.ft · 2 Baths · House
McKenney Hills · 1,625 sq.ft · 2 Baths · House
This home is in preforeclosure, which means the homeowner is in default (missed payments). Therefore, there could be an opportunity to strike a great deal with the owner and the bank
Request Details
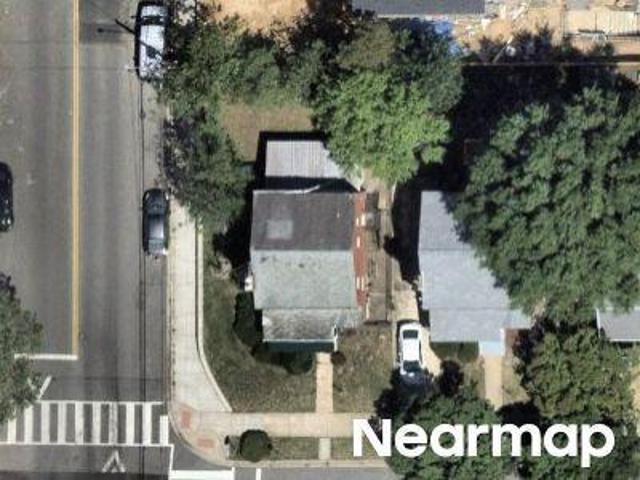
Georgia Ave
View photo
House · for sale
Request Details
New
Georgia Ave
McKenney Hills
· 2,852 sq.ft · 3 Baths · House
McKenney Hills · 2,852 sq.ft · 3 Baths · House
This home is in preforeclosure, which means the homeowner is in default (missed payments). Therefore, there could be an opportunity to strike a great deal with the owner and the bank
Request Details
16th St NW
View photo
House · for sale
Request Details
Updated
16th St NW
McKenney Hills
· 2,433 sq.ft · 4 Bedrooms · 4 Baths · House
McKenney Hills · 2,433 sq.ft · 4 Bedrooms · 4 Baths · House
This home is in preforeclosure, which means the homeowner is in default (missed payments). Therefore, there could be an opportunity to strike a great deal with the owner and the bank
Request Details
Quackenbos St NE
View photo
House · for sale
Request Details
Updated
Quackenbos St NE
McKenney Hills
· 1,324 sq.ft · 3 Bedrooms · 2 Baths · House
McKenney Hills · 1,324 sq.ft · 3 Bedrooms · 2 Baths · House
This home is in preforeclosure, which means the homeowner is in default (missed payments). Therefore, there could be an opportunity to strike a great deal with the owner and the bank
Request Details
Gallatin St NW
View photo
House · for sale
Request Details
Updated
Gallatin St NW
McKenney Hills
· 1,184 sq.ft · 4 Bedrooms · 1 Bath · House
McKenney Hills · 1,184 sq.ft · 4 Bedrooms · 1 Bath · House
This home is in preforeclosure, which means the homeowner is in default (missed payments). Therefore, there could be an opportunity to strike a great deal with the owner and the bank
Request Details
Roxanna Rd NW
View photo
House · for sale
Request Details
Updated
Roxanna Rd NW
McKenney Hills
· 2,196 sq.ft · 3 Bedrooms · 3 Baths · House
McKenney Hills · 2,196 sq.ft · 3 Bedrooms · 3 Baths · House
This is a Real Estate-Owned (REO)/post-foreclosure home owned or managed by a bank. All offers are considered; however, the highest and best will most likely be accepted
Request Details
38th St NW
View photo
House · for sale
Request Details
Updated
38th St NW
McKenney Hills
· 1,636 sq.ft · 3 Bedrooms · 1 Bath · House
McKenney Hills · 1,636 sq.ft · 3 Bedrooms · 1 Bath · House
This home is in preforeclosure, which means the homeowner is in default (missed payments). Therefore, there could be an opportunity to strike a great deal with the owner and the bank
Request Details

Get email alerts

Don't miss out: be the first to know about new properties

The alert was correctly created

On subscribing you accept the conditions of use and the privacy policy
Alert
Receive new ads in your inbox
Save this search
Receive alerts for new listings

We'll send you an email when we have new properties for: "Houses for sale in McKenney Hills"

The alert was correctly created

Forest Glen, District 13 Montgomery County Maryland
Sanford, Forest Glen District 13 Montgomery County Maryland
Get email alerts and be the first to see new listings
Required field
On subscribing I accept the terms of the privacy policy
Perfect! You'll soon start receiving new listings via email
Alert
Receive an email when we have new ads for Houses for sale in McKenney Hills
Save this search
Filters

Bedrooms

Size (sq.ft)

sq.ft
sq.ft

Price

USD
USD

Property type

Bathrooms

Clear all filters
Receive notifications when new entries are published.