1,057 properties for sale in Montgomery Hills Park

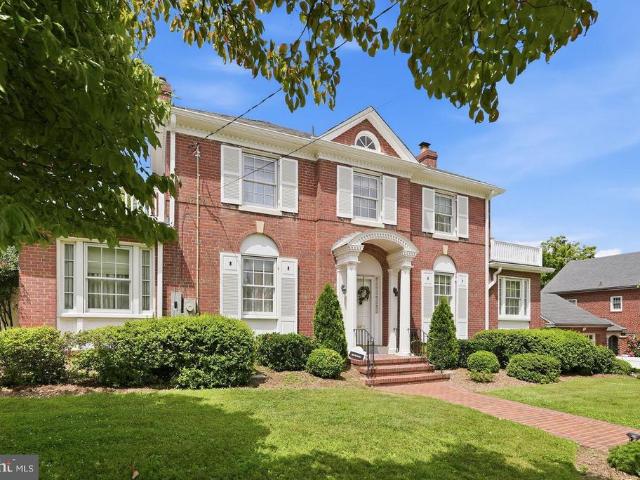
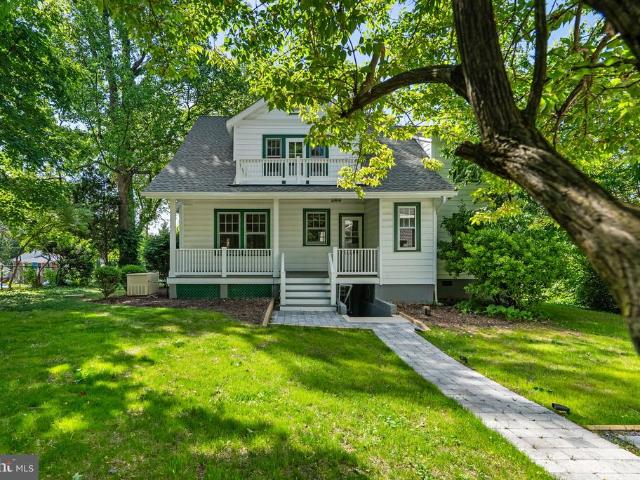
9403 Warren Street
View photo
House · for sale
USD 1,220,000
USD 435/sq.ft
9403 Warren Street
Montgomery Hills Park
· 2,799 sq.ft · 4 Bedrooms · 3 Baths · House
· Fireplace
Montgomery Hills Park · 2,799 sq.ft · 4 Bedrooms · 3 Baths · House · Fireplace
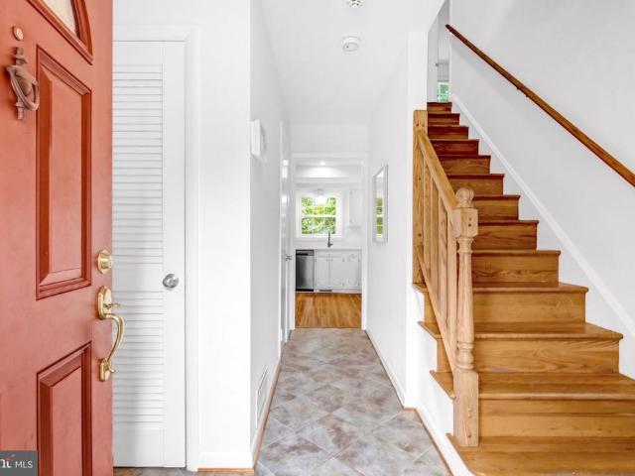
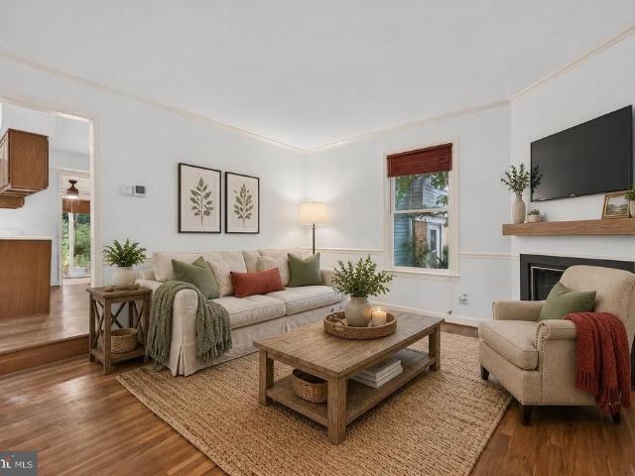
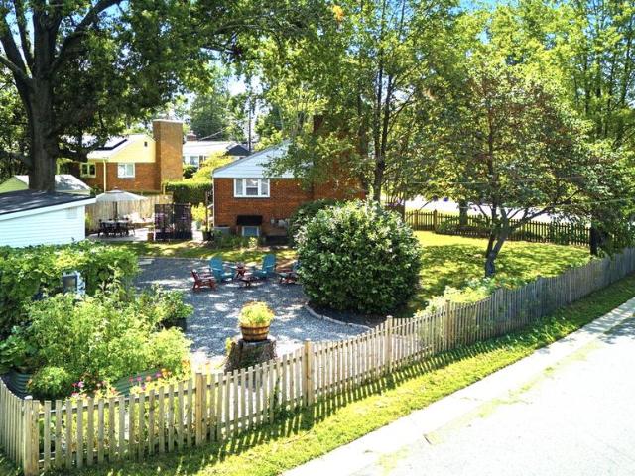
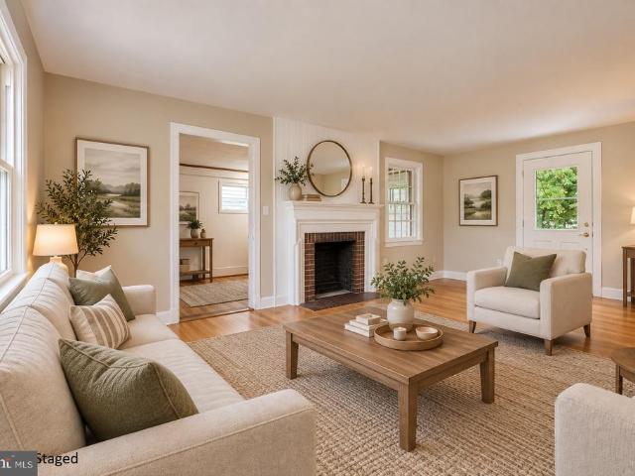
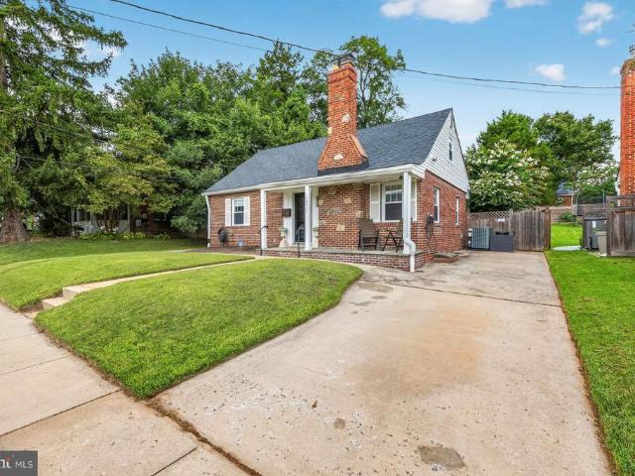
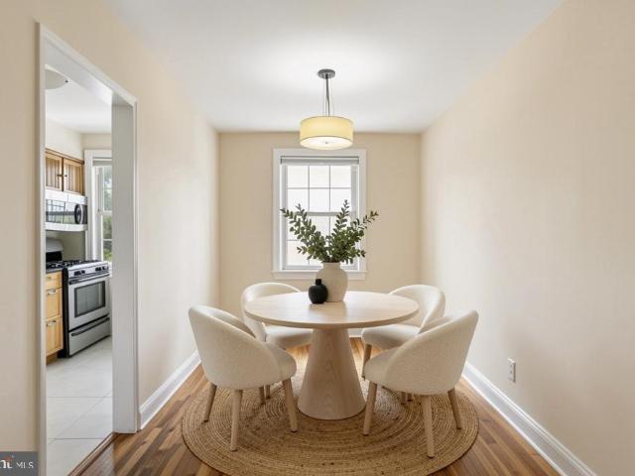
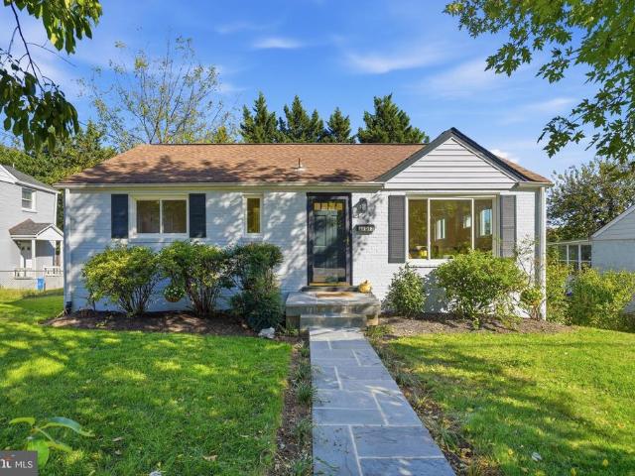
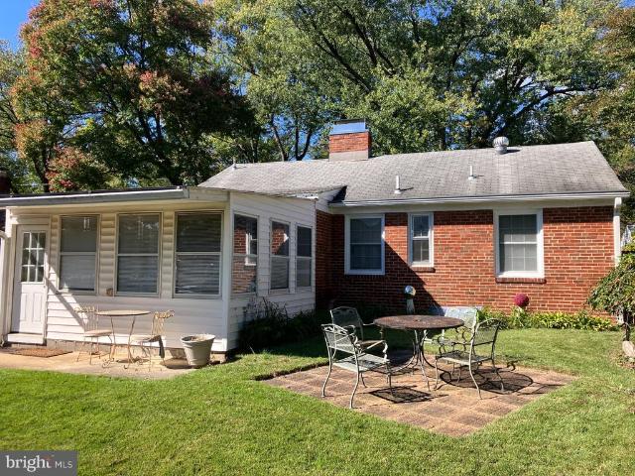
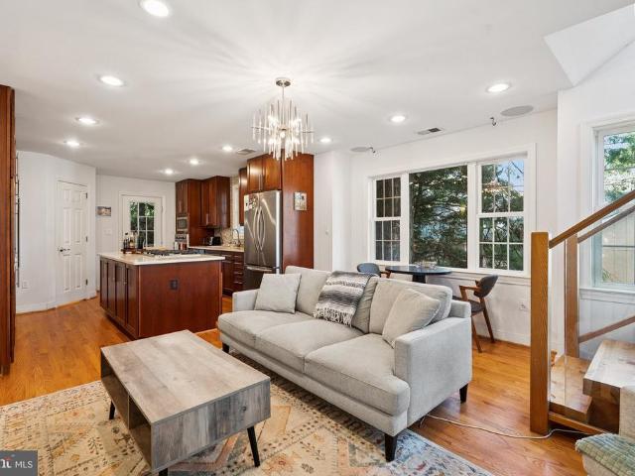
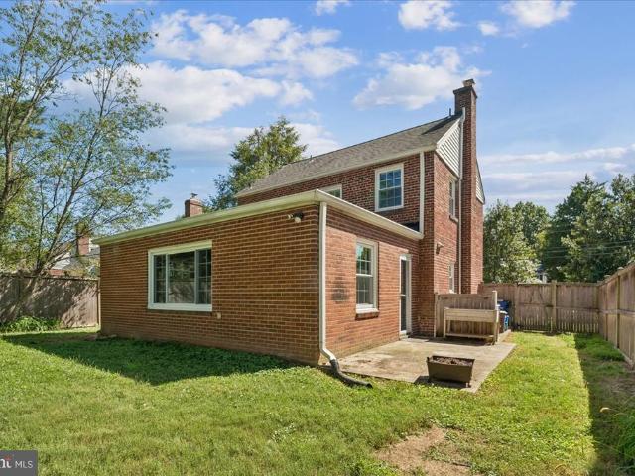
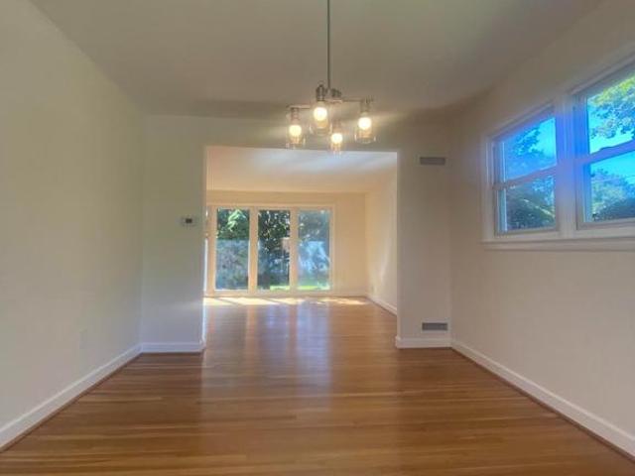
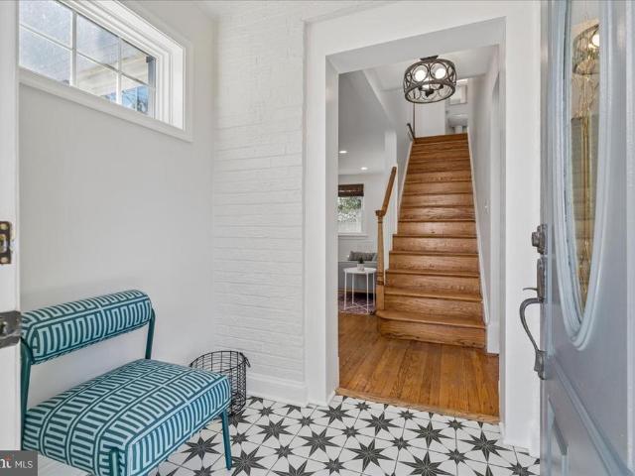
An absolute architectural masterpiece set on a classic corner lot in Silver Spring, 9403 Warren St stands as a breathtaking tribute to historic elegance and modern luxury. Expanded with a seamless, historic-guideline-compliant addition, this property has been elevated to an unprecedented level of refinement. Every historical element has been lovingly revived or masterfully recreated with no expense spared, combining timeless period grandeur with total peace of mindincluding a new roof, true divided-light insulated windows custom-matched to the original design, brand-new mechanical systems, high-end appliances, and a whole-home generator. Step inside where rich, restored hardwoods, artisanal trim work, authentic curated hardware, and a showcase fireplace anchor the main level. Expanded with a seamless, historic-guideline-compliant addition, this property has been elevated to an unprecedented level of refinement. Every historical element has been lovingly revived or masterfully recreated
USD 1,220,000
9220 Columbia Boulevard
View photo
House · for sale
USD 999,000
USD 394/sq.ft
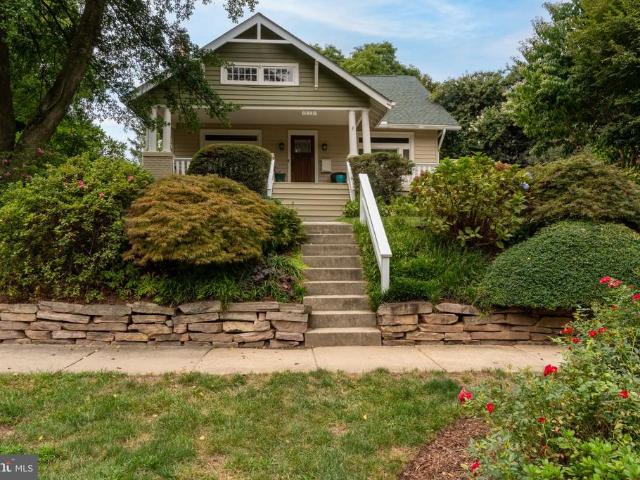
9220 Columbia Boulevard
Montgomery Hills Park
· 2,530 sq.ft · 3 Bedrooms · 2 Baths · House
· Garden · Fireplace · Equipped kitchen
Montgomery Hills Park · 2,530 sq.ft · 3 Bedrooms · 2 Baths · House · Garden · Fireplace · Equipped kitchen
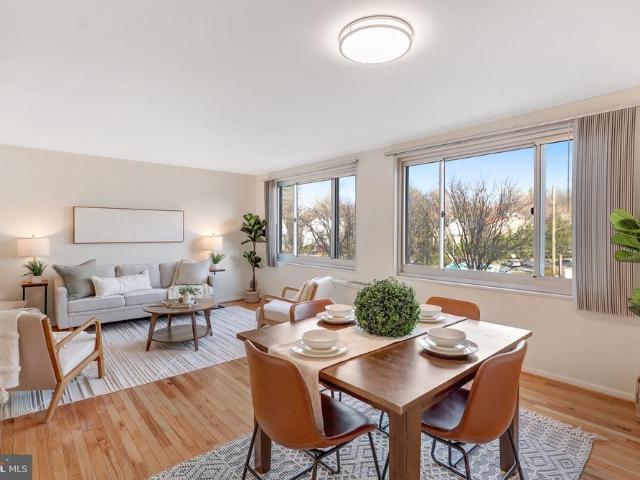
Located in Silver Springs North Woodside neighborhood, this incredible Craftsman bungalow radiates warmth and character from the moment you arrive. The beautifully landscaped yard is filled with black-eyed Susans, butterfly flowers, azaleas, Japanese maples, hostas, roses, lush greenery, and even an apple tree along the side yard. At the top of the front steps, a charming covered porch offers a welcoming place to sit and enjoy a quiet spring or fall evening. Step inside and the rich woodwork immediately sets the tone. Beautiful hardwood floors, tall ceilings, detailed woodwork, and classic Craftsman touches carry throughout the home. The living room is anchored by a striking stone-surround gas fireplace and large windows that bring in natural light. The living room flows into an inviting dining room with two built-in glass-front cabinets that add both charm and function. From there, the home opens into a uniquely designed kitchen featuring a copper sink, light natural wood cabinetry, s
USD 999,000
1907 Rookwood Road
View photo
House · for sale
USD 979,500
USD 439/sq.ft
1907 Rookwood Road
Montgomery Hills Park
· 2,228 sq.ft · 3 Bedrooms · 2 Baths · House
· Garden · Fireplace · Parking
Montgomery Hills Park · 2,228 sq.ft · 3 Bedrooms · 2 Baths · House · Garden · Fireplace · Parking
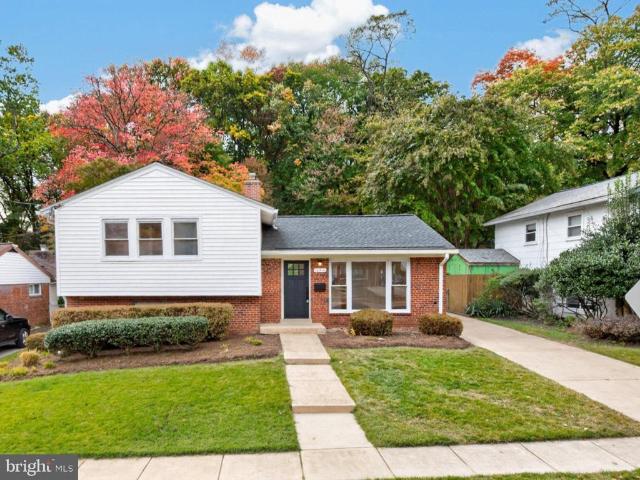
Timeless Character and Exceptional Indoor-Outdoor Living Set on a beautifully landscaped property in the established Silver Spring neighborhood of North Woodside, 1907 Rookwood Road pairs classic architectural character with generous living spaces and an unusually versatile floor plan. Three finished gathering spaces on the main level, two fireplaces, a screened porch, an attached two-car garage, and a private, thoughtfully designed backyard create a home equally well suited to everyday living and entertaining. A covered front porch opens to a gracious central foyer, framed by well-proportioned formal rooms and original architectural details. The expansive living room is anchored by a gas fireplace and flows directly into a sun-filled, 22-foot-long sunroom, offering an inviting setting for conversation, reading, or relaxing while enjoying views of the surrounding landscape. The dining room provides an elegant backdrop for gatherings and is enhanced by custom built-ins that add both cha
USD 979,500
4 Burket Court
View photo
House · for sale
USD 739,000
USD 333/sq.ft
4 Burket Court
Montgomery Hills Park
· 2,217 sq.ft · 4 Bedrooms · 3 Baths · House
· Office room · Fireplace
Montgomery Hills Park · 2,217 sq.ft · 4 Bedrooms · 3 Baths · House · Office room · Fireplace
Tucked away on a quiet, low-traffic cul-de-sac, this turn-key Silver Spring colonial is the perfect place to stop renting and start building equity. Designed with effortless living in mind, the bright and sunny main level features gleaming hardwood floors throughout. The expansive living room centered around a cozy wood-burning fireplace offers plenty of room for movie nights, toy storage, or even a piano. Nearby, the updated kitchencomplete with classic white cabinets, quartz counters, stainless steel appliances, and a sunny breakfast nookmakes keeping an eye on the little ones during meal prep a breeze, while the adjacent formal dining room stands ready for holiday celebrations and family dinners. A convenient main-floor powder room and guest coat closet keep day-to-day life organized. Upstairs, a surprisingly spacious layout provides four true bedrooms with generous closets, giving everyone their own quiet retreat or room for a dedicated home office or guest quarters. The primary su
USD 739,000
Lyttonsville Rd Apt
View photo
Condo · for sale
Request Details
Updated
Lyttonsville Rd Apt
Montgomery Hills Park
· 161 sq.ft · Condo
Montgomery Hills Park · 161 sq.ft · Condo
This is a Real Estate-Owned (REO)/post-foreclosure home owned or managed by a bank. All offers are considered; however, the highest and best will most likely be accepted
Request Details
Darrow St
View photo
House · for sale
Request Details
Updated
Darrow St
Montgomery Hills Park
· 1,798 sq.ft · 3 Baths · House
Montgomery Hills Park · 1,798 sq.ft · 3 Baths · House
This is a Real Estate-Owned (REO)/post-foreclosure home owned or managed by a bank. All offers are considered; however, the highest and best will most likely be accepted
Request Details
2813 Beechbank Road
View photo
House · for sale
USD 624,700
USD 400/sq.ft
2813 Beechbank Road
Montgomery Hills Park
· 1,561 sq.ft · 3 Bedrooms · 2 Baths · House
· Patio · Fireplace · Equipped kitchen
Montgomery Hills Park · 1,561 sq.ft · 3 Bedrooms · 2 Baths · House · Patio · Fireplace · Equipped kitchen
Welcome home to this well-maintained 3-bedroom, 2-full-bath gem set on a private corner lot surrounded by lush, natural greenery. Gleaming hardwood floors flow throughout the main level and upstairs, creating a warm, cohesive feel from room to room. The main level offers a formal dining room, living room, and family room the family room anchored by a cozy gas fireplace plus a well-appointed kitchen and a sun room with new carpet, ideal for morning coffee or a quiet reading nook. Main-level laundry adds everyday convenience. Upstairs, the primary bedroom features a private en-suite bathroom, offering a comfortable retreat at the end of the day. Step outside to a covered porch perfect for sipping coffee and unwinding, and a back patio that lets you soak in the peaceful, green surroundings. A shed provides additional storage. This is a rare opportunity to own a move-in-ready home offering privacy, charm, and serene, wooded-lot living in a tranquil setting
USD 624,700
10401 Haywood Drive
View photo
House · for sale
USD 625,000
USD 369/sq.ft
10401 Haywood Drive
Montgomery Hills Park
· 1,690 sq.ft · 4 Bedrooms · 2 Baths · House
· Garden · Terrace · Parking
Montgomery Hills Park · 1,690 sq.ft · 4 Bedrooms · 2 Baths · House · Garden · Terrace · Parking
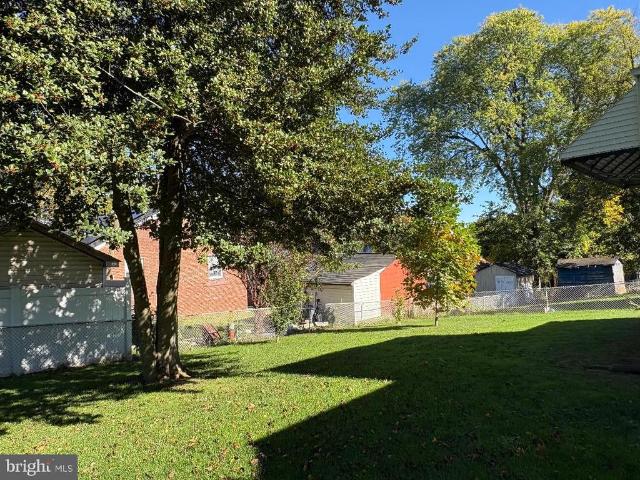
7500 Lender Credit available to buydown interest rate or towards closing costs. This Silver Spring urban outdoor oasis qualifies for a 3% downpayment loan with no mortgage insurance. *. A spectacular array of outdoor living-dining spaces. *. Dreamy gardens. *. 4 car off-street parking pad. *. Huge fenced yard. *. Private landscaped/hardscaped corner lot spanning almost 0.25 acre. *. Near red line metro. *. Feeds to the desirable oakland terrace pk-5 elementary. *. With its incredibly designed outdoor spaces + welcoming functional interior, 10401 Haywood Drive is sure to delight anyone that calls it home or visits. SEASONED GARDENERS + ASPIRING GREEN THUMBS will rejoice at the unbelievable garden setup with raised beds and supplies being passed to the next owners! Plants thrive outside and inside at this unique property. The main level is anchored around a stylish living room w/tons of natural daylight through floor-to-ceiling windows, and the timeless character of gleaming wood floors,
USD 625,000
10313 Conover Drive
View photo
House · for sale
USD 550,000
USD 378/sq.ft
10313 Conover Drive
Montgomery Hills Park
· 1,453 sq.ft · 4 Bedrooms · 3 Baths · House
· Garden · Office room · Deck · Fireplace · Equipped kitchen · Air conditioning
Montgomery Hills Park · 1,453 sq.ft · 4 Bedrooms · 3 Baths · House · Garden · Office room · Deck · Fireplace · Equipped kitchen · Air conditioning
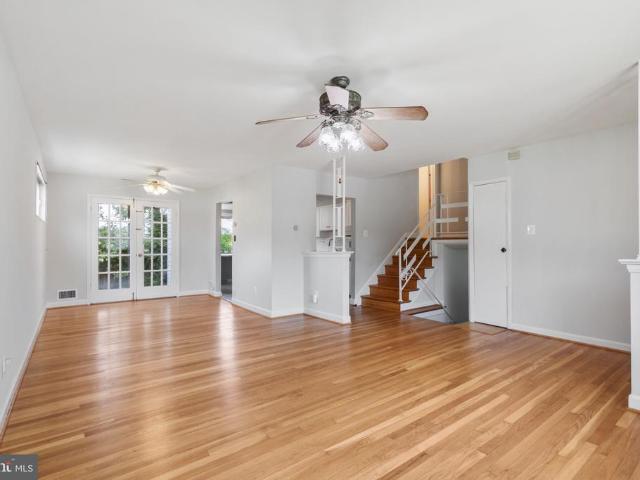
Seller financing available! Welcome to 10313 Conover Drive, a spacious split level home on a large corner lot in sought after Carroll Knolls. The main level features a bright living and dining area, an expanded eat in kitchen, and French doors leading to the rear deck and fully fenced backyard. Upstairs offers a spacious primary suite with a private bath, two additional bedrooms, and a full hall bath. The lower level includes a large recreation room with a wood burning brick fireplace, a flexible bonus room that can serve as a home office or potential fourth bedroom, a full bath, and a laundry and utility room with walkout access. Recent updates include a new roof (2023), remodeled lower level bath (2023), refinished hardwood floors, luxury vinyl flooring, fresh paint, updated A/C (2016) with new motor (2024), water heater (2016), and a Nest thermostat. Conveniently located near Homewood Park, Wheaton Mall, Kensington, Metro stations, major commuter routes, shopping, dining, and more.
USD 550,000
2303 Dennis Avenue
View photo
House · for sale
USD 499,900
USD 510/sq.ft
Updated
2303 Dennis Avenue
Montgomery Hills Park
· 980 sq.ft · 2 Bedrooms · 1 Bath · House
· Garden · Office room · Fireplace · Cellar
Montgomery Hills Park · 980 sq.ft · 2 Bedrooms · 1 Bath · House · Garden · Office room · Fireplace · Cellar
Charming Brick Rambler with Classic Curb Appeal! Enjoy the ease of one-level living in this adorable brick rambler, complete with a classic picket fence! Inside, youll find hardwood floors throughout most of the main level, a cozy wood-burning fireplace, and a spacious living room featuring a large picture window that floods the space with natural light. Built-in shelves and cabinetry add character and functionality to the dining room, while the enclosed rear porch offers views of the nicely landscaped yard. The unfinished basement has good ceiling height (approximately 7 feet, 2 inches at the highest point), offering excellent potential for additional finished living space, a recreation room, home office, or hobby area. Conveniently located close to the Forest Glen Metro (about 3/4 mile), McKenney Hills Park (about 1/2 mile), and shops and restaurants, this charming home combines timeless appeal with an accessible location. Several major systems have been replaced, offering added peac
USD 499,900
1900 Lyttonsville Road # 502
View photo
Condo · for sale
USD 109,999
USD 196/sq.ft
1900 Lyttonsville Road # 502
Montgomery Hills Park
· 560 sq.ft · 1 Bath · Condo
Montgomery Hills Park · 560 sq.ft · 1 Bath · Condo
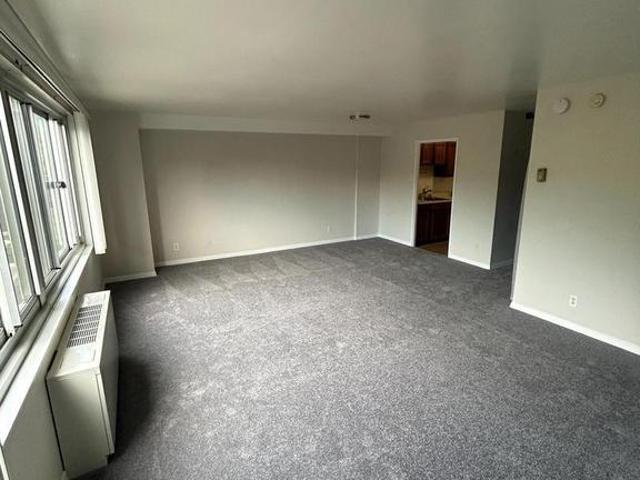
Welcome to this well-maintained studio apartment offering a comfortable and functional living space. The unit features newer carpet throughout, a full bathroom, and a versatile open layout that makes it easy to create separate living, sleeping, and dining areas. Clean, well kept, and move-in ready, this studio is a great opportunity for anyone looking for a low-maintenance and affordable place to call home
USD 109,999
2005 Dennis Avenue
View photo
House · for sale
USD 495,000
USD 348/sq.ft
2005 Dennis Avenue
Montgomery Hills Park
· 1,421 sq.ft · 3 Bedrooms · 1 Bath · House
· Patio · Garden · Equipped kitchen · Cellar · Parking
Montgomery Hills Park · 1,421 sq.ft · 3 Bedrooms · 1 Bath · House · Patio · Garden · Equipped kitchen · Cellar · Parking
Welcome home to 2005 Dennis Ave, a move-in-ready brick-front Cape Cod offering bright interiors, flexible living space, and a fully fenced backyard. A side addition provides valuable extra space, while the light-filled living room features hardwood floors and flows into the formal dining room and eat-in kitchen with granite countertops and stainless steel appliances. Upstairs, youll find three spacious bedrooms and a full bathroom. The primary bedroom includes a walk-in closet for added storage. The finished basement offers even more versatility with an open recreation room, laundry area, generous storage, and direct access to the driveway/exterior. Outside, enjoy a concrete patio overlooking the spacious, fully fenced lawn perfect for cookouts, entertaining, gardening, or relaxing at the end of the day. Additional highlights include a heat pump system installed approximately 1.5 years ago and a long driveway providing ample off-street parking. Ideally located in Silver Spring, the hom
USD 495,000
2133 Clark Place
View photo
Condo · for sale
USD 599,000
USD 281/sq.ft
Updated
2133 Clark Place
Montgomery Hills Park
· 2,131 sq.ft · 3 Bedrooms · 2 Baths · Condo
· Parking · Deck
Montgomery Hills Park · 2,131 sq.ft · 3 Bedrooms · 2 Baths · Condo · Parking · Deck
Agent must bring buyer to 1st showing to be honored. Open House Sunday Nov 1 1:30-4:00' Great Location! 1.5 blocks to metro & 2 blocks to beltway. Beautiful 3 level 2 car garage th. 3 br, 2.5 bath 2140 sq ft. Luxury upgrades include wood floors in dining rm, deck, whirlpool tub in master bath. Enjoy 9 ft ceilings with elegant moldings & column in living rm. Vaulted ceilings in brs, gas stove & heat. Close to downtown ss.Come & Be Dazzled' 1 year home warranty included
USD 599,000
1711 Brisbane Street
View photo
House · for sale
USD 635,000
USD 333/sq.ft
1711 Brisbane Street
Montgomery Hills Park
· 1,905 sq.ft · 4 Bedrooms · 2 Baths · House
· Patio · Garden · Fireplace · Equipped kitchen · Cellar · Parking
Montgomery Hills Park · 1,905 sq.ft · 4 Bedrooms · 2 Baths · House · Patio · Garden · Fireplace · Equipped kitchen · Cellar · Parking
Huge 40K Price Drop! *. Welcome to 1711 Brisbane Street! This rarely available Forest Estates 3-level 4 bedroom 2 bathroom house has it all! This deceptively large house has over 2,100 square feet. Updates and upgrades abound. Luxury Vinyl Plank on the main level throughout (March 2025). The living room has a wood burning fireplace that leads to the dining room. The dining area has french doors opening to an over-sized porch and patio. Fully fenced backyard with shed and endless possibilities and space. Back inside, the kitchen is fully updated (October 2025), which also has a door leading out to the backyard. There are two bedrooms on the main level along with a full bathroom. Upstairs there are two bedrooms with hardwood floors along with a full bathroom (new toilet 2026). The basement has ample finished space with room for a theater area. There is abundant storage space. Luxury vinyl plank throughout the basement (2025). At least 3 driveway parking spaces with Electric Car Charger a
USD 635,000
2406 Colston Drive # 301 C
View photo
Condo · for sale
USD 299,000
USD 330/sq.ft
2406 Colston Drive # 301 C
Montgomery Hills Park
· 904 sq.ft · 2 Bedrooms · 1 Bath · Condo
· Office room · Equipped kitchen
Montgomery Hills Park · 904 sq.ft · 2 Bedrooms · 1 Bath · Condo · Office room · Equipped kitchen
Awesome opportunity for first time home buyers. Enjoy the Best of Both Worlds in Downtown Silver Spring! Welcome home to this well-appointed, top-floor condo offering more than 900 square feet of comfortable living space in a peaceful, tree-lined settingyet conveniently located near all that downtown Silver Spring has to offer. With the condo set back from the street, the condo courtyard, the mature trees just outside your windows, and no neighbors above, you can enjoy a tranquil setting and added privacy while remaining close to shopping, dining, transportation, and entertainment. Natural light fills the home through numerous windows, creating a bright and inviting atmosphere. The spacious layout features two bedrooms, with one offering the flexibility to serve as a comfortable home office for those who work remotely. The kitchen provides plenty of cabinets and a nice granite counter space for food preperation, while the separate dining room is ideal for entertaining guests or enjoyin
USD 299,000
2407 Hayden Drive
View photo
House · for sale
USD 561,500
USD 319/sq.ft
2407 Hayden Drive
Montgomery Hills Park
· 1,755 sq.ft · 4 Bedrooms · 3 Baths · House
· Garden · Deck · Parking · Equipped kitchen · Swimming pool
Montgomery Hills Park · 1,755 sq.ft · 4 Bedrooms · 3 Baths · House · Garden · Deck · Parking · Equipped kitchen · Swimming pool
Splendid location on corner lot sunfilled split level in sought after mckenny hills at this price will not last. Professionally painted. Makes this spacious home move-in ready for the holidays! Oak Hardwood floors and Walk Out lower level has Family room and 4th bedroom plus 3rd bath. Total FOUR Bedrooms and THREE full baths makes for a rare value today's market. DINING ROOM and KITCHEN EXITS TO large deck and private fenced rear yard and Large cornet lot sits elevated from the street nicelyl Off street parking easily fits two Cars. Rear Deck off kitchen and Dining. Another bonus is nearby Parks and Pool and mere 4 minute walk to sought after SINGER ELEMENTARY School. This home offers a combination of location, space, and flexibility that makes it an excellent opportunity for homeowners, families, or buyers looking for additional living space. Highlights include: Desirable corner lot with additional outdoor space and excellent curb appeal Walking distance to Flora M. Singer Elementary
USD 561,500
11013 Amherst Avenue
View photo
House · for sale
USD 599,000
USD 467/sq.ft
Updated
11013 Amherst Avenue
Montgomery Hills Park
· 1,281 sq.ft · 5 Bedrooms · 3 Baths · House
· Office room · Deck · Equipped kitchen · Parking
Montgomery Hills Park · 1,281 sq.ft · 5 Bedrooms · 3 Baths · House · Office room · Deck · Equipped kitchen · Parking
Welcome to this charming, light-filled brick rancher in a desirable neighborhood of Silver Spring! Featuring 5 bedrooms, 3 full bathrooms, and a versatile floor plan, this well-maintained home offers comfort, functionality, and exciting potential. The bright upper-level features beautiful new hardwood floors, spacious living areas, and a family room that flows into a delightful sunrooman entertainers dream! With access to a deck overlooking a peaceful, tree-lined setting, this inviting space is perfect for hosting guests, family gatherings, or simply relaxing. The kitchen offers everyday functionality, a convenient pantry, a new microwave, and the opportunity to personalize to your taste. The daylight lower level features two comfortable carpeted rooms, a full bathroom, and walk-in closetsideal for guests, a home office, hobbies, or additional living space. Enjoy a manageable 0.14-acre lot, inviting outdoor spaces, and a driveway with parking for two cars. Ideally located near parks, r
USD 599,000
9862 Hollow Glen Place # 2532 A
View photo
Condo · for sale
USD 3,377,000
USD 3,301/sq.ft
9862 Hollow Glen Place # 2532 A
Montgomery Hills Park
· 1,023 sq.ft · 3 Bedrooms · 1 Bath · Condo
· Equipped kitchen
Montgomery Hills Park · 1,023 sq.ft · 3 Bedrooms · 1 Bath · Condo · Equipped kitchen
Nestled in the charming Glen Briar community, this delightful townhouse offers a perfect blend of comfort and convenience. Built in 1953, this well-maintained home boasts 1,028 square feet of living space, featuring three bedrooms and one and a half bathrooms, making it an ideal retreat for anyone seeking a warm and inviting atmosphere. As you step inside, you'll appreciate the beautiful hardwood flooring that flows throughout the main living areas, creating a seamless and welcoming environment. The kitchen is equipped with modern appliances, including a built-in microwave, dishwasher, and electric oven/range, making meal preparation a breeze. The stacked washer and dryer add to the convenience, allowing you to manage laundry with ease right in your own home. The Glen Briar community is not just about the homes; it's about the lifestyle. Residents enjoy a variety of amenities, including extra storage, laundry facilities, and a welcoming meeting room perfect for gatherings. The party ro
USD 3,377,000
1810 Florin Street
View photo
House · for sale
USD 449,500
USD 307/sq.ft
1810 Florin Street
Montgomery Hills Park
· 1,464 sq.ft · 3 Bedrooms · 1 Bath · House
· Garden · Office room · Fireplace · Equipped kitchen
Montgomery Hills Park · 1,464 sq.ft · 3 Bedrooms · 1 Bath · House · Garden · Office room · Fireplace · Equipped kitchen
Classic charm meets exceptional beauty in this inviting 3-bedroom, 1.5 bath rambler located in an incredible neighborhood and location. A commuter's dream! This light filled, inviting 3-bedroom, 1.5 bath brick rambler is thoughtfully positioned on a beautiful private lot. Warm hardwood floors extend throughout the main level, complemented by two fireplaces (one in the living room and a second in the lower level). A bright, welcoming sunroom off the kitchen overlooks the lush rear grounds. Wonderful additional living space! The versatile lower level offers a semi-finished space with endless possibilities for recreation, a home office, fitness area or additional storage, It also offers a half bath, a huge utility room with laundry room and an additional refrigerator. Just beyond the main house, a truly special detached structure provides an unexpected bonus-ideal as a private backyard studio, workshop, creative retreat, home office, or flexible space tailored to your needs. This wonderfu
USD 449,500
1432 Crestridge Drive
View photo
House · for sale
USD 1,249,900
USD 278/sq.ft
1432 Crestridge Drive
Montgomery Hills Park
· 4,489 sq.ft · 7 Bedrooms · 4 Baths · House
· Patio · Garden · Fireplace · Equipped kitchen
Montgomery Hills Park · 4,489 sq.ft · 7 Bedrooms · 4 Baths · House · Patio · Garden · Fireplace · Equipped kitchen
Welcome to this Beautiful 7-Bedroom, 4-Full Bathroom, 2-Half Bathroom Colonial in the highly sought-after Woodside Forest neighborhood of Silver Spring! Perfectly situated just moments from Sligo Creek Park, trails, and the golf course, this home blends timeless charm with modern updates and abundant living space. Step inside to find gleaming hardwood floors and a spacious living room with a picture window overlooking the landscaped front yard. A dedicated dining room provides the ideal setting for holiday gatherings and special occasions. The remodeled kitchen is a chefs dream, featuring bold cabinetry, stone countertops, stainless steel appliances including a gas range, recessed lighting, and a breakfast bar with open sightlines into the family room. The family room showcases a brick accent wall with a cozy wood-burning fireplace and French doors leading to the fenced backyard with an expansive patio and hardscaping, perfect for entertaining. A stylish powder room completes the main
USD 1,249,900
2408 Colston Drive # 302
View photo
Condo · for sale
USD 219,000
USD 312/sq.ft
New
2408 Colston Drive # 302
Montgomery Hills Park
· 700 sq.ft · 1 Bedroom · 1 Bath · Condo
· Office room · Equipped kitchen
Montgomery Hills Park · 700 sq.ft · 1 Bedroom · 1 Bath · Condo · Office room · Equipped kitchen
Rarely Available Sunny Top-Floor Corner Condo in Beautiful Rock Creek Village! Welcome home to this charming, beautifully maintained, move-in-ready one-bedroom, one-bath condominium in the sought-after Rock Creek Village community! Nestled on the third and top floor, this delightful 701-square-foot corner unit offers a peaceful retreat, with leafy trees just outside the windows and the added privacy of no neighbors overhead. Filled with natural light, this warm and inviting home features lovely hardwood floors throughout, double-pane windows, four generous closets, and an open living and dining area with flexible space for a home office. The updated kitchen and appliances add comfort and convenience, while the bathroom features a freshly reglazed bathtub. Available furnished or unfurnished, this welcoming home is ready for its next chapter. Rock Creek Village is a peaceful, pet-friendly, garden-style community known for its lush landscaping, beautifully maintained courtyards, and lovel
USD 219,000
2503 Harmon Road
View photo
House · for sale
USD 625,000
USD 392/sq.ft
2503 Harmon Road
Montgomery Hills Park
· 1,593 sq.ft · 3 Bedrooms · 2 Baths · House
· Deck · Equipped kitchen
Montgomery Hills Park · 1,593 sq.ft · 3 Bedrooms · 2 Baths · House · Deck · Equipped kitchen
Welcome to 2503 Harmon Road in Silver Springs established Plyers Mill Estates neighborhood, where classic brick architecture on a charming corner lot meets refreshed interiors and inviting outdoor spaces. Refinished hardwood floors add warmth to the main level, while large windows fill the spacious living room with natural light. A separate dining room connects to the eat-in kitchen, offering a comfortable layout for everyday living and entertaining. The kitchen has been fully renovated, and is ready for your inner-chef! French doors open from the dining room to the rear deck, making it easy to take meals and gatherings outdoors. Upstairs, three bedrooms and two full bathrooms provide comfortable accommodations. The primary suite features a private en-suite bathroom and a nice size closet, while two additional bedrooms share a generously sized hall bathroom. On the lower level, a family room with new carpeting offers flexible space for movie nights, a playroom, or relaxed gatherings. T
USD 625,000
1623 Belvedere Boulevard
View photo
House · for sale
USD 649,000
USD 336/sq.ft
1623 Belvedere Boulevard
Montgomery Hills Park
· 1,927 sq.ft · 3 Bedrooms · 2 Baths · House
· Garden · Office room · Cellar
Montgomery Hills Park · 1,927 sq.ft · 3 Bedrooms · 2 Baths · House · Garden · Office room · Cellar
Nestled in the charming, desirable Forest Estates neighborhood, this delightful Colonial exudes warmth and character. Built in 1948, it boasts a timeless, inviting brick exterior. With three bedrooms on the upper level and a well-appointed and updated full bathroom, this home offers comfort and functionality. The main level family room is especially noteworthy with a large rear window overlooking the backyard. A full bathroom and 2 large storage closets are conveniently located on the main level. The fully finished basement provides additional living space, ideal for a playroom, home office, entertainment area. Enjoy the convenience of the large laundry & storage room. Outside, the property features a very large backyard with play equipment, creating a perfect space for outdoor fun and relaxation. A shed offers extra storage for gardening tools or seasonal items. The 0.14-acre lot provides just the right amount of space for gardening or enjoying the fresh air. Located in a vibrant comm
USD 649,000
1900 Lyttonsville Road # 504
View photo
Condo · for sale
USD 149,000
USD 192/sq.ft
1900 Lyttonsville Road # 504
Montgomery Hills Park
· 775 sq.ft · 1 Bedroom · 1 Bath · Condo
· Equipped kitchen · Security · Swimming pool · Parking
Montgomery Hills Park · 775 sq.ft · 1 Bedroom · 1 Bath · Condo · Equipped kitchen · Security · Swimming pool · Parking
Welcome home to Park Sutton! This beautifully appointed one-bedroom condo offers effortless, low-maintenance living with all utilities included in the condo fee. A rare and valuable feature. Gleaming hardwood floors welcome you into the generously sized living room, where wall-to-wall windows fill the space with natural light and create an inviting, airy atmosphere. An open floorplan flows seamlessly into the dining area, making it equally suited for entertaining or everyday living. The updated kitchen impresses with an abundance of Shaker-style cabinetry and generous counter space. Down the hall, the generously sized bedroom offers a peaceful retreat featuring plush carpeting and ample closet space with built-in shelving, while the full bathroom has been updated with modern fixtures and stylish finishes. Community amenities include assigned parking, building concierge and security, an outdoor pool, party room, and picnic area. Everything you need for comfortable, connected living. Jus
USD 149,000
2316 Colston Drive # 101
View photo
Condo · for sale
USD 299,000
USD 360/sq.ft
2316 Colston Drive # 101
Montgomery Hills Park
· 829 sq.ft · 2 Bedrooms · 1 Bath · Condo
· Office room · Equipped kitchen · Air conditioning
Montgomery Hills Park · 829 sq.ft · 2 Bedrooms · 1 Bath · Condo · Office room · Equipped kitchen · Air conditioning
Welcome home to this beautifully maintained two-bedroom, one-bathroom condo in the rarely available Rock Creek Village community of Silver Spring! This open concept unit features hardwood floors throughout and a bright, inviting layout with an updated kitchen showcasing granite countertops, stainless steel appliances, and island seating that flows seamlessly into the dining and living areas. The spacious primary bedroom features two large closets, while the generously sized second bedroom offers excellent flexibility for guests, a home office, or additional living space. This unit has had multiple recent repairs and updates throughout. To include a new stackable washer/dryer and 3 new window AC units. Rock Creek Village is a pet-friendly, garden-style community set amid lush, landscaped grounds with a peaceful residential feel. Residents enjoy direct access to Rock Creek Parks hiking and biking trails, as well as a playground, grill area, and EV charging stations. This property is walk
USD 299,000
10314 Inwood Avenue
View photo
House · for sale
USD 650,000
USD 413/sq.ft
New
10314 Inwood Avenue
Montgomery Hills Park
· 1,572 sq.ft · 3 Bedrooms · 3 Baths · House
· Garden · Equipped kitchen · Parking
Montgomery Hills Park · 1,572 sq.ft · 3 Bedrooms · 3 Baths · House · Garden · Equipped kitchen · Parking
Open sunday 13 pm! Incredible ground-up remodel at 10314 Inwood Ave in sought-after Forest Estates! You will not believe the opportunity waiting inside this beautifully reimagined 3-bedroom, 3-full-bath home. Primary bedroom with an en-stuite bath. Nearly everything is brand newkitchen, flooring, bathrooms, and moreplus a rear addition that flows seamlessly into the fully remodeled kitchen, creating the perfect open layout for everyday living and entertaining. Enjoy a spacious yard ideal for outdoor gatherings, reliable off-street parking, a solid roof, and a brand-new HVAC system installed in 2025. Move right in and start living the upgraded lifestyle you deserve. Prime location in highly desirable Forest Estates, this close-in neighborhood delivers the best of both worlds: easy commuting via Metro, I-495, Georgia Avenue, and 16th Street, plus abundant dining and shopping in Downtown Silver Spring, Westfield Mall, and nearby Kensington. Nature lovers will thrive here. Youre steps from
USD 650,000
2209 Mark Court
View photo
House · for sale
USD 849,900
USD 407/sq.ft
2209 Mark Court
Montgomery Hills Park
· 2,088 sq.ft · 4 Bedrooms · 3 Baths · House
· Equipped kitchen
Montgomery Hills Park · 2,088 sq.ft · 4 Bedrooms · 3 Baths · House · Equipped kitchen
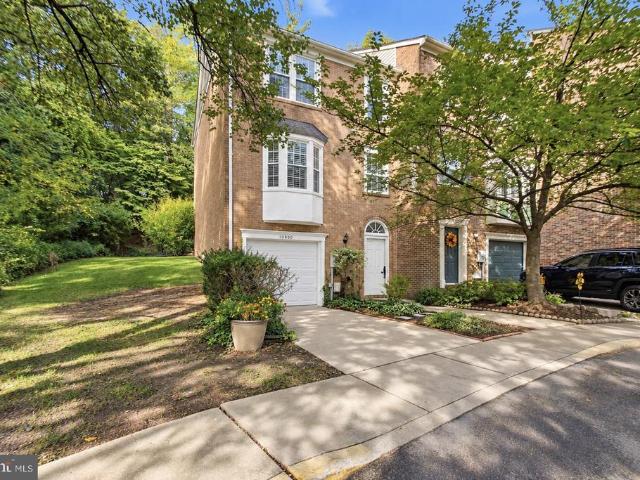
Charming all brick 3 level split, 4 bedrooms and 3 full baths, all refinished hardwood floors, renovated bathrooms. New Quartz counter tops, SS appliances, new microwave and dishwasher, freshly painted, new roof, recessed lights. Great location. Total finished area 2,348 SF. Close to metro and public transportation
USD 849,900
10800 Douglas Avenue
View photo
Townhouse · for sale
USD 599,999
USD 361/sq.ft
10800 Douglas Avenue
Montgomery Hills Park
· 1,658 sq.ft · 3 Bedrooms · 2 Baths · Townhouse
Montgomery Hills Park · 1,658 sq.ft · 3 Bedrooms · 2 Baths · Townhouse
Spacious end-unit townhome walking distance to Metro and public transportion, Newly installed HVAC and loaded with upgrades!
USD 599,999
9500 Woodland Drive
View photo
House · for sale
USD 849,000
USD 381/sq.ft
9500 Woodland Drive
Montgomery Hills Park
· 2,228 sq.ft · 4 Bedrooms · 4 Baths · House
· Garden · Parking · Fireplace · Cellar
Montgomery Hills Park · 2,228 sq.ft · 4 Bedrooms · 4 Baths · House · Garden · Parking · Fireplace · Cellar
Welcome to 9500 Woodland Drive, a beautiful, renovated, brick colonial located on a corner lot in lovely Woodside Forest. Thoughtfully updated with too many improvements to list, this home features a new roof (2023), a new front entryway addition (2023), as well as a renovated, main level primary suite/guest room with vaulted ceilings, a stylish bathroom and a large walk-in closet (2023). This home has been substantially improved by the owners who clearly care about doing things well! There are a total of four bedrooms and four full baths including two primary suites and three bedrooms/2 baths up (one bedroom with a Murphy bed and an attached desk). Additionally, the home features a finished basement, a fenced backyard and a huge, detached garage adding valuable storage space. In 2017, the sellers completed a county energy audit and followed the recommendations, adding to the comfort and efficiency of the home. And the fireplace was converted to gas for cold winter days. Woodside Fores
USD 849,000
1708 Brisbane Street
View photo
House · for sale
USD 690,000
USD 362/sq.ft
1708 Brisbane Street
Montgomery Hills Park
· 1,905 sq.ft · 4 Bedrooms · 2 Baths · House
· Garden · Office room · Cellar
Montgomery Hills Park · 1,905 sq.ft · 4 Bedrooms · 2 Baths · House · Garden · Office room · Cellar
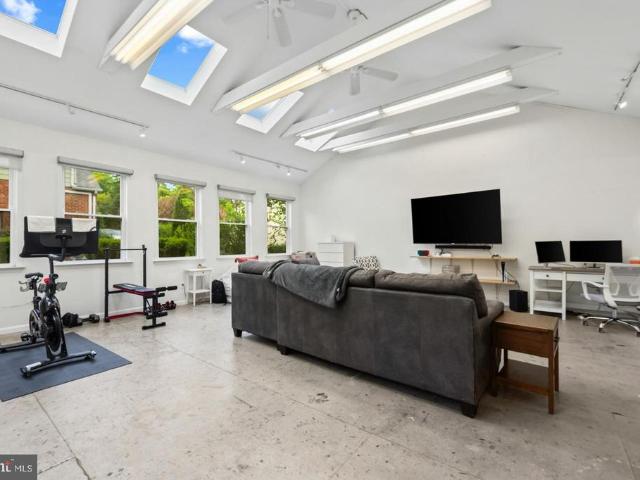
One Property, Endless Possibilities Discover a home that's anything but ordinary. This beautifully maintained Cape Cod offers warm, inviting living spaces plus a stunning 625 sq. Ft. detached loft-style studio, complete with soaring vaulted ceilings, skylights, its own mini-split system for year-round comfort, and a gas line already run to the building. Whether you envision an inspired home office, an art or fitness studio, a media room, a guest retreat, or the ultimate entertaining space, this one-of-a-kind bonus building sets this property apart from everything else on the market. Inside the main home, you'll find an updated layout and thoughtful improvements throughout, including a mini-split in the primary bedroom for added comfort, plus room to finish a 5th bedroom in the basement. Outside, enjoy a private two-car driveway, a rare find in Forest Estates, The backyard is designed for relaxing or entertaining. Nestled in the heart of Forest Estates, this home puts you just a 10-minu
USD 690,000

Get email alerts

Don't miss out: be the first to know about new properties

The alert was correctly created

On subscribing you accept the conditions of use and the privacy policy
Alert
Receive new ads in your inbox
Save this search
Receive alerts for new listings

We'll send you an email when we have new properties for: "Properties for sale in Montgomery Hills Park"

The alert was correctly created

Forest Glen, District 13 Montgomery County Maryland
Rock Creek Gardens
Get email alerts and be the first to see new listings
Required field
On subscribing I accept the terms of the privacy policy
Perfect! You'll soon start receiving new listings via email
Alert
Receive an email when we have new ads for Properties for sale in Montgomery Hills Park
Save this search
Filters

Bedrooms

Size (sq.ft)

sq.ft
sq.ft

Price

USD
USD

Property type

Bathrooms

Clear all filters
Receive notifications when new entries are published.