1,054 properties for sale in Sanford, Forest Glen District 13 Montgomery County Maryland

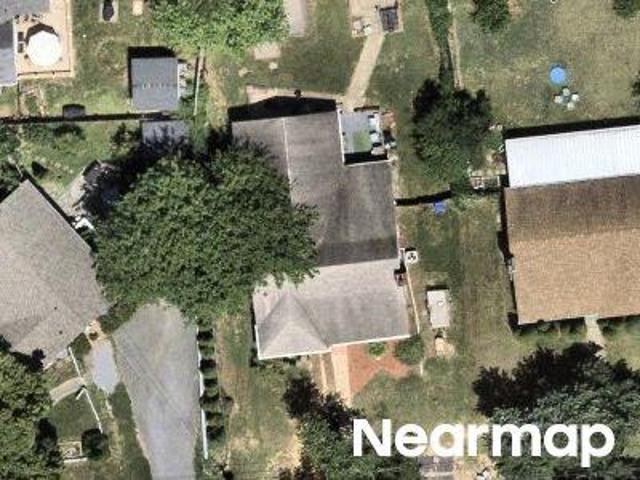
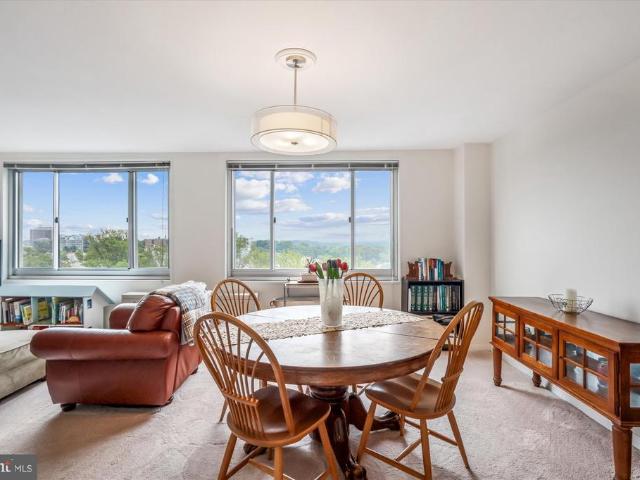
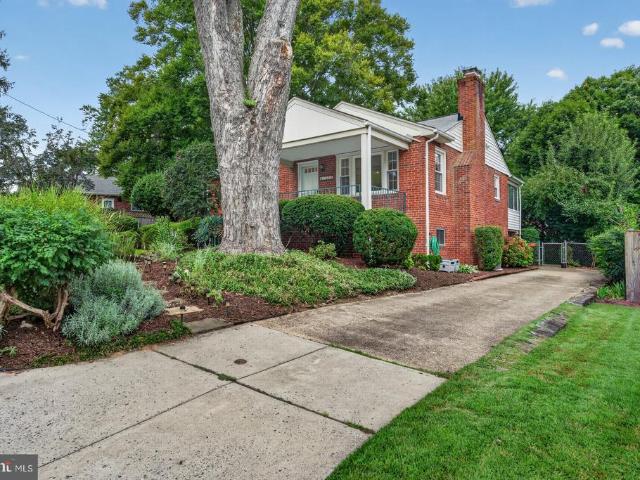
Lyttonsville Rd Apt
View photo
Condo · for sale
Request Details
Updated
Lyttonsville Rd Apt
Sanford, Forest Glen District 13 Montgomery County Maryland
· 161 sq.ft · Condo
Sanford, Forest Glen District 13 Montgomery County Maryland · 161 sq.ft · Condo
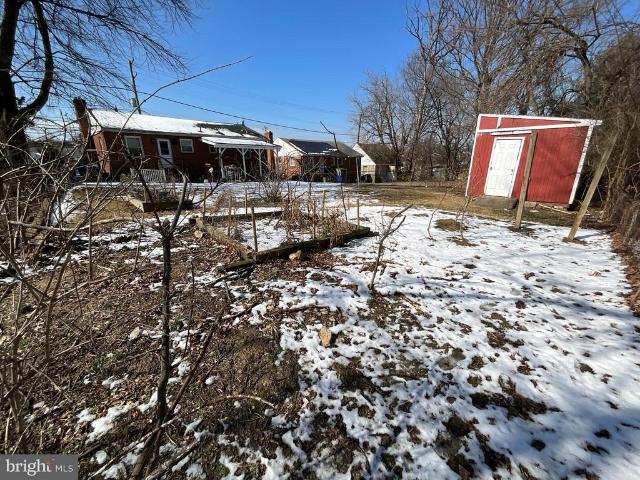
This is a Real Estate-Owned (REO)/post-foreclosure home owned or managed by a bank. All offers are considered; however, the highest and best will most likely be accepted
Request Details
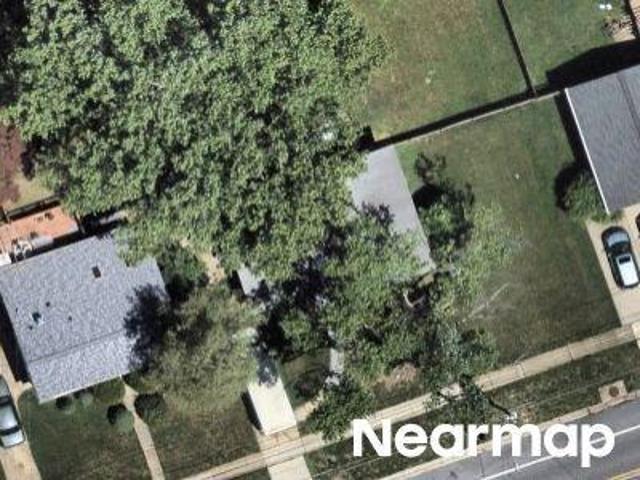
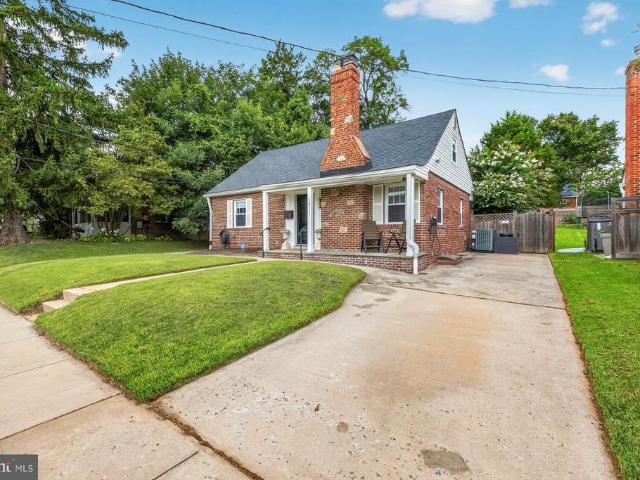
Darrow St
View photo
House · for sale
Request Details
Updated
Darrow St
Sanford, Forest Glen District 13 Montgomery County Maryland
· 1,798 sq.ft · 3 Baths · House
Sanford, Forest Glen District 13 Montgomery County Maryland · 1,798 sq.ft · 3 Baths · House
This is a Real Estate-Owned (REO)/post-foreclosure home owned or managed by a bank. All offers are considered; however, the highest and best will most likely be accepted
Request Details
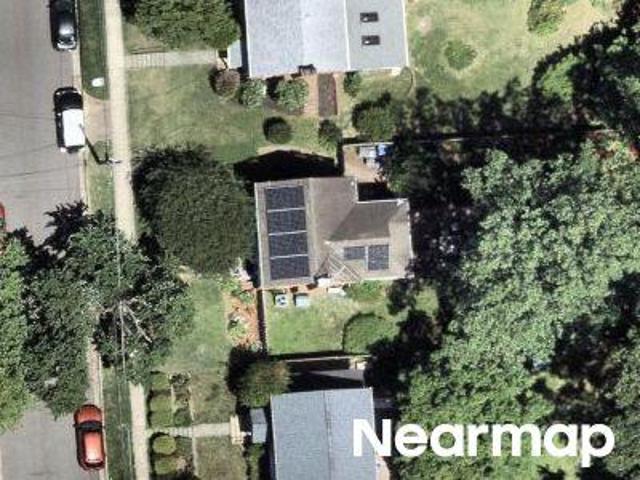
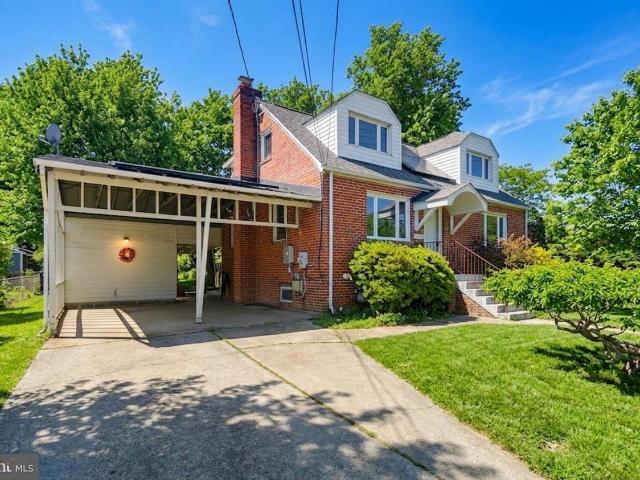
Caddington Ave
View photo
House · for sale
Request Details
Updated
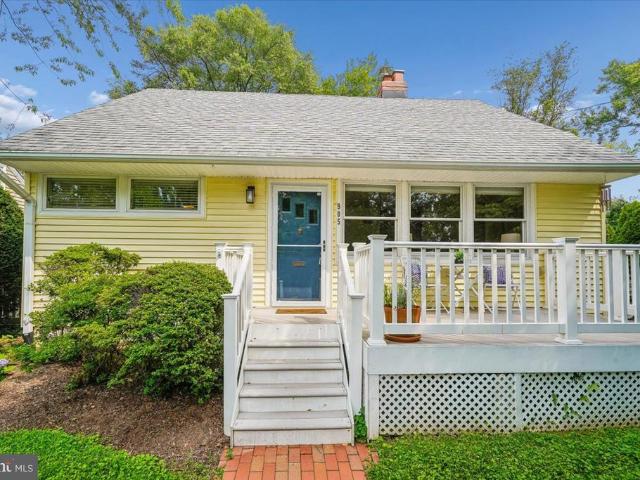
Caddington Ave
Sanford, Forest Glen District 13 Montgomery County Maryland
· 1,432 sq.ft · 2 Baths · House
Sanford, Forest Glen District 13 Montgomery County Maryland · 1,432 sq.ft · 2 Baths · House
This home is in preforeclosure, which means the homeowner is in default (missed payments). Therefore, there could be an opportunity to strike a great deal with the owner and the bank
Request Details
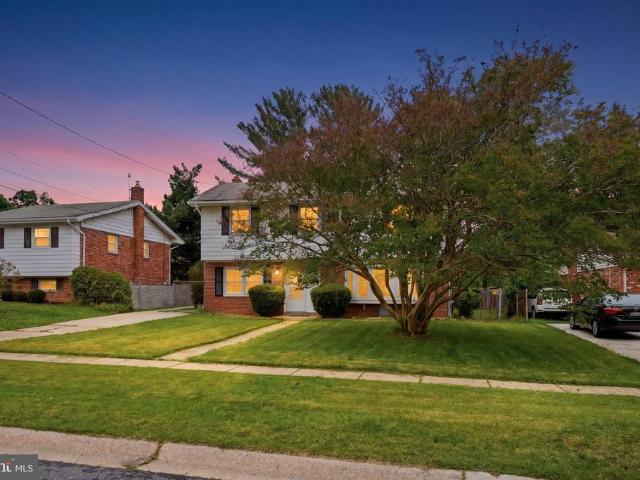
Huntley Ave
View photo
House · for sale
Request Details
Updated
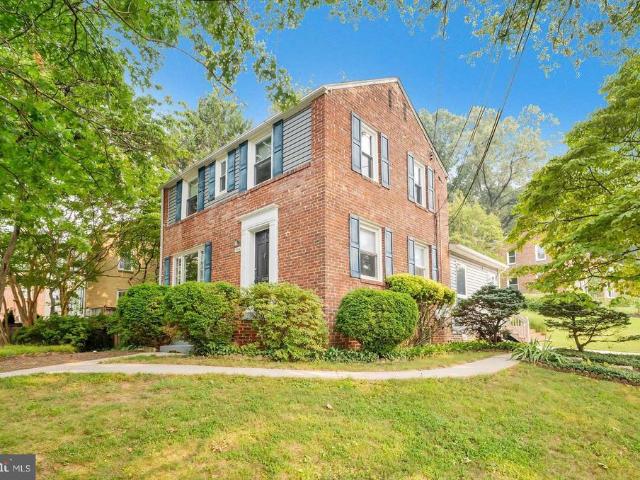
Huntley Ave
Sanford, Forest Glen District 13 Montgomery County Maryland
· 1,485 sq.ft · 4 Bedrooms · 2 Baths · House
Sanford, Forest Glen District 13 Montgomery County Maryland · 1,485 sq.ft · 4 Bedrooms · 2 Baths · House
This home is in preforeclosure, which means the homeowner is in default (missed payments). Therefore, there could be an opportunity to strike a great deal with the owner and the bank
Request Details
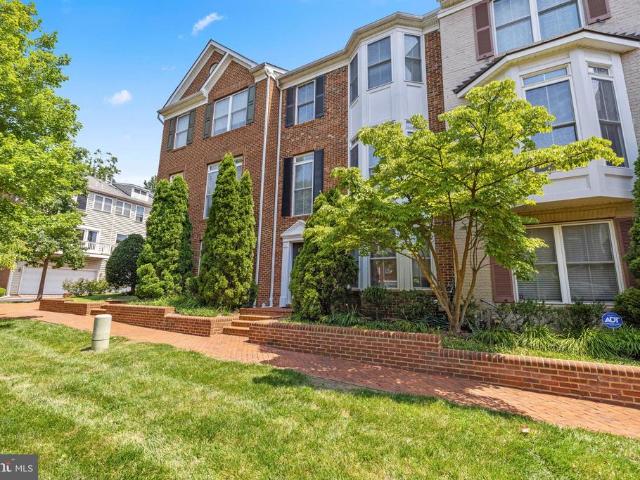
2311 Georgia Village Way
View photo
Townhouse · for sale
USD 610,000
USD 299/sq.ft
2311 Georgia Village Way
Sanford, Forest Glen District 13 Montgomery County Maryland
· 2,034 sq.ft · 3 Bedrooms · 2 Baths · Townhouse
· Office room · Fireplace · Equipped kitchen · Parking
Sanford, Forest Glen District 13 Montgomery County Maryland · 2,034 sq.ft · 3 Bedrooms · 2 Baths · Townhouse · Office room · Fireplace · Equipped kitchen · Parking
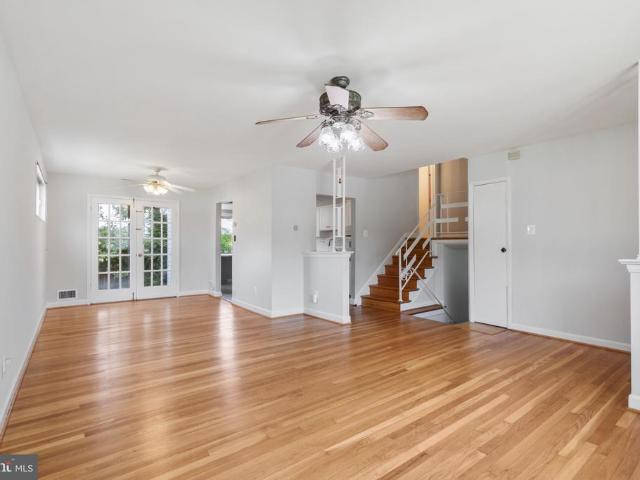
Welcome to 2311 Georgia Village Way, where light, space, and thoughtful updates come together in this beautifully maintained Silver Spring townhouse. The sun-filled open floor plan features gleaming hardwood floors, oversized windows, fresh paint, new carpet, and a spacious kitchen with a double oven, making it perfect for both everyday living and entertaining. Upstairs, the expansive primary suite offers a walk-in closet, dual vanities, a relaxing soaking tub, and a separate shower. Two additional generously sized bedrooms and a full hall bath complete the upper level. The lower-level den with a cozy gas fireplace provides the ideal space for a home office, recreation room, or comfortable retreat. A two-car garage, upper-level laundry, and abundant storage add to the home's everyday convenience. This home has been meticulously maintained and thoughtfully updated throughout its ownership. Roof and Sump Pump are replaced (2026), offering added value and peace of mind for the next owner.
USD 610,000
10313 Conover Drive
View photo
House · for sale
USD 599,999
USD 412/sq.ft
10313 Conover Drive
Sanford, Forest Glen District 13 Montgomery County Maryland
· 1,453 sq.ft · 4 Bedrooms · 3 Baths · House
· Garden · Office room · Deck · Fireplace · Equipped kitchen · Air conditioning
Sanford, Forest Glen District 13 Montgomery County Maryland · 1,453 sq.ft · 4 Bedrooms · 3 Baths · House · Garden · Office room · Deck · Fireplace · Equipped kitchen · Air conditioning
Motivated seller! Seller financing available! Welcome to 10313 Conover Drive, a spacious split level home on a large corner lot in sought after Carroll Knolls. The main level features a bright living and dining area, an expanded eat in kitchen, and French doors leading to the rear deck and fully fenced backyard. Upstairs offers a spacious primary suite with a private bath, two additional bedrooms, and a full hall bath. The lower level includes a large recreation room with a wood burning brick fireplace, a flexible bonus room that can serve as a home office or potential fourth bedroom, a full bath, and a laundry and utility room with walkout access. Recent updates include a new roof (2023), remodeled lower level bath (2023), refinished hardwood floors, luxury vinyl flooring, fresh paint, updated A/C (2016) with new motor (2024), water heater (2016), and a Nest thermostat. Conveniently located near Homewood Park, Wheaton Mall, Kensington, Metro stations, major commuter routes, shopping,
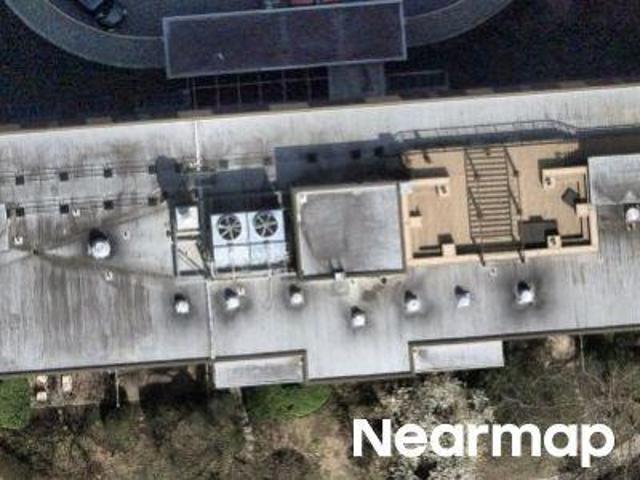
USD 599,999
1900 Lyttonsville Road # 502
View photo
Condo · for sale
USD 109,999
USD 196/sq.ft
1900 Lyttonsville Road # 502
Sanford, Forest Glen District 13 Montgomery County Maryland
· 560 sq.ft · 1 Bath · Condo
Sanford, Forest Glen District 13 Montgomery County Maryland · 560 sq.ft · 1 Bath · Condo
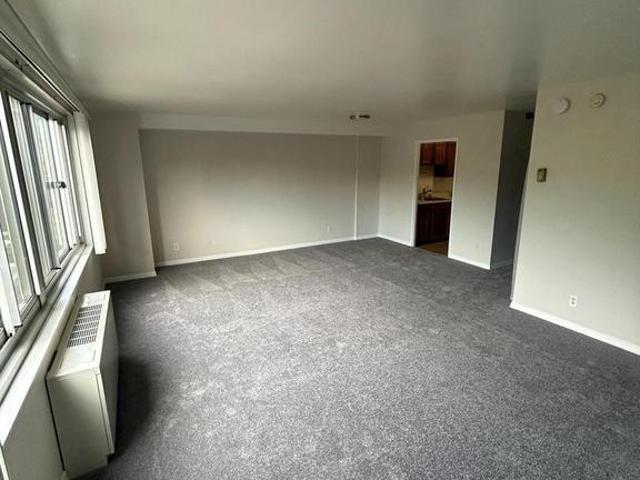
Welcome to this well-maintained studio apartment offering a comfortable and functional living space. The unit features newer carpet throughout, a full bathroom, and a versatile open layout that makes it easy to create separate living, sleeping, and dining areas. Clean, well kept, and move-in ready, this studio is a great opportunity for anyone looking for a low-maintenance and affordable place to call home
USD 109,999
710 Dryden Street
View photo
House · for sale
USD 585,000
USD 431/sq.ft
710 Dryden Street
Sanford, Forest Glen District 13 Montgomery County Maryland
· 1,356 sq.ft · 3 Bedrooms · 2 Baths · House
· Patio · Garden · Equipped kitchen
Sanford, Forest Glen District 13 Montgomery County Maryland · 1,356 sq.ft · 3 Bedrooms · 2 Baths · House · Patio · Garden · Equipped kitchen
Charming and updated Cape Cod offering a comfortable, flexible floor plan with new LVP throughout the home. The bright main level showcases a welcoming living room with picture windows, a separate dining area, an updated kitchen, and a spacious primary bedroom and sitting room, which includes a walk-in closet with shelving. Upstairs are two additional bedrooms, a full bath, and a conveniently located full-size washer and dryer. Step outside to a large landscaped backyard featuring a patio, multiple ponds, and a TWO storage shed, a peaceful setting with plenty of room to relax, garden or entertain. Enjoy easy access to Sligo Creek parks and trails, nearby shopping and dining, and convenient transportation with Ride On service along Dennis Avenue connecting to Forest Glen, Wheaton and Silver Spring Metro. A great combination of neighborhood charm, outdoor space and accessibility in a convenient Silver Spring location
USD 585,000
2133 Clark Place
View photo
Condo · for sale
USD 635,000
USD 297/sq.ft
2133 Clark Place
Sanford, Forest Glen District 13 Montgomery County Maryland
· 2,131 sq.ft · 3 Bedrooms · 2 Baths · Condo
· Parking · Deck
Sanford, Forest Glen District 13 Montgomery County Maryland · 2,131 sq.ft · 3 Bedrooms · 2 Baths · Condo · Parking · Deck
Great Location! 1.5 blocks to metro & 2 blocks to beltway. Beautiful 3 level 2 car garage th. 3 br, 2.5 bath 2140 sq ft. Luxury upgrades include wood floors in dining rm, deck, whirlpool tub in master bath. Enjoy 9 ft ceilings with elegant moldings & column in living rm. Gas stove & heat. Close to downtown ss.Come & Be Dazzled' 1 year home warranty included {ask about a $7500 closing help program from CitiBank ]
USD 635,000
1711 Brisbane Street
View photo
House · for sale
USD 675,000
USD 354/sq.ft
1711 Brisbane Street
Sanford, Forest Glen District 13 Montgomery County Maryland
· 1,905 sq.ft · 4 Bedrooms · 2 Baths · House
· Patio · Garden · Fireplace · Equipped kitchen · Cellar · Parking
Sanford, Forest Glen District 13 Montgomery County Maryland · 1,905 sq.ft · 4 Bedrooms · 2 Baths · House · Patio · Garden · Fireplace · Equipped kitchen · Cellar · Parking
Welcome to 1711 Brisbane Street! This rarely available Forest Estates 3-level 4 bedroom 2 bathroom house has it all! This deceptively large house has over 2,100 square feet. Updates and upgrades abound. Luxury Vinyl Plank on the main level throughout (March 2025). The living room has a wood burning fireplace that leads to the dining room. The dining has french doors opening to an over-sized porch and patio. Fully fenced backyard with shed and endless possibilities and space. Back inside, the kitchen is fully updated (October 2025), which also has a door leading out to the backyard. There are two bedrooms on the main level along with a full bathroom. Upstairs there are two bedrooms with hardwood floors along with a full bathroom (new toilet 2026). The basement has ample finished space with room for a theater area. There is abundant storage space. Luxury vinyl plank throughout the basement (2025). At least 3 driveway parking spaces with Electric Car Charger attached to the house with eas
USD 675,000
1900 Lyttonsville Road # 1308
View photo
Condo · for sale
USD 149,000
USD 179/sq.ft
1900 Lyttonsville Road # 1308
Sanford, Forest Glen District 13 Montgomery County Maryland
· 829 sq.ft · 1 Bedroom · 1 Bath · Condo
· Equipped kitchen
Sanford, Forest Glen District 13 Montgomery County Maryland · 829 sq.ft · 1 Bedroom · 1 Bath · Condo · Equipped kitchen
Incentives galore! Seller will pay 12 months of condo dues plus 3% toward the buyer's closing costs. VA buyers: Seller will contribute 4% toward allowable VA closing costs at settlement. Welcome home to this top-floor 1-bedroom condominium in the desirable Park Sutton community, offering spectacular southwest-facing views of the Washington, DC & Maryland skyline, and outstanding building amenities. Filled with natural light, this spacious 832-square-foot residence features a traditional floor plan designed for comfortable everyday living. The updated kitchen offers white cabinetry, stainless steel appliances, and custom countertops, creating an attractive space for cooking and entertaining. The generously sized primary bedroom includes a double-wide closet and peaceful treetop views. Plush white carpeting covers the original parquet floors, giving the next owner the option to restore the classic wood flooring. A spacious walk-in storage closet and coat closet provide exceptional storag
USD 149,000
905 Robin Road
View photo
House · for sale
USD 535,000
USD 447/sq.ft
905 Robin Road
Sanford, Forest Glen District 13 Montgomery County Maryland
· 1,195 sq.ft · 4 Bedrooms · 1 Bath · House
· Fireplace · Equipped kitchen
Sanford, Forest Glen District 13 Montgomery County Maryland · 1,195 sq.ft · 4 Bedrooms · 1 Bath · House · Fireplace · Equipped kitchen
Move-in ready and full of character, this bright and cheery Cape Cod offers the ideal blend of comfort, convenience, and location just steps away from scenic Sligo Creek Park on a tree-lined street in a neighborhood known for its strong sense of community. Step onto the inviting front porch and enter into the living room with a brick, wood-burning fireplace, custom built-in shelves, and large windows flooding the room with natural light. There are two freshly painted bedrooms with hardwood floors and roomy closets on the main level and two additional bedrooms and laundry on the second floor. This charming home also features an updated bathroom and an eat in kitchen which includes new appliances such as an induction stove and offers an easy exit onto a screened in porch with vaulted ceilings perfect for entertaining and cozy celebrations. Step outside onto a stone-paved walkway that goes past an Amish built storage shed to a private oasis a recently added studio space with custom-built
USD 535,000
1004 Dennis Avenue
View photo
House · for sale
USD 615,000
USD 354/sq.ft
New
1004 Dennis Avenue
Sanford, Forest Glen District 13 Montgomery County Maryland
· 1,733 sq.ft · 3 Bedrooms · 2 Baths · House
· Garden · Deck · Fireplace · Equipped kitchen · Cellar · Parking
Sanford, Forest Glen District 13 Montgomery County Maryland · 1,733 sq.ft · 3 Bedrooms · 2 Baths · House · Garden · Deck · Fireplace · Equipped kitchen · Cellar · Parking
Close to Sligo Creek Park, public transit, and quick highway access, this beautiful home is surrounded by nature and convenience. This home is full of original features and modern updates, including hardwood floors, a large open kitchen/ family room, sperate formal dining room, a modern working fireplace, and finished basement. It has 3 bedrooms, 2 full baths (one upstairs and one in basement), and one half bath which is on the main entry level. The exterior of home has a new composite deck off back entrance, and the yard is fenced on 3 sides with back, front and side yards. It also bosting its own driveway as well as parking in front and to side of home. There is ample living space indoors and out. Come see this beautiful home for yourself! Features: NEW ROOF (2025); composite deck (2025); NEW water lines (2024); water heater (2011); heat pump and central units. And as of 8/2026 NEW ELECTRIC box with 200 AMPS. Make this home yours. Contact agent for more details!
USD 615,000
10807 Bucknell Drive # 22
View photo
Condo · for sale
USD 474,000
USD 336/sq.ft
10807 Bucknell Drive # 22
Sanford, Forest Glen District 13 Montgomery County Maryland
· 1,410 sq.ft · 3 Bedrooms · 2 Baths · Condo
· Patio · Office room · Gym · Equipped kitchen
Sanford, Forest Glen District 13 Montgomery County Maryland · 1,410 sq.ft · 3 Bedrooms · 2 Baths · Condo · Patio · Office room · Gym · Equipped kitchen
This renovated and impeccably maintained 3-bedroom, 3.5-bath townhome offers an open concept. The main level features an eat-in kitchen that flows into the dining room and living room, which leads to the patio. The renovated kitchen includes white shaker soft-close cabinetry, granite countertops, stainless steel appliances, and ample storage. The upper level offers a spacious primary suite with multiple closets and a private ensuite bath, along with two additional bedrooms and full bath. The fully finished lower level offers a large family room plus a separate finished room with its own full bath, perfect for a home office, gym, or playroom. Set back from the main road, the home offers a private setting with cherry trees. Conveniently located near neighborhood parks, Sligo Creek trails, Wheaton Metro Station, shopping, dining, and everyday conveniences
USD 474,000
1111 University Boulevard W # 318 A
View photo
Condo · for sale
USD 215,000
USD 199/sq.ft
1111 University Boulevard W # 318 A
Sanford, Forest Glen District 13 Montgomery County Maryland
· 1,076 sq.ft · 2 Bedrooms · 2 Baths · Condo
· Balcony · Equipped kitchen · Security · Swimming pool
Sanford, Forest Glen District 13 Montgomery County Maryland · 1,076 sq.ft · 2 Bedrooms · 2 Baths · Condo · Balcony · Equipped kitchen · Security · Swimming pool
This University Towers residence on the 3rd floor provides over 1,000 square feet of living space with two bedrooms and two bathrooms. The interior features a kitchen with stainless steel appliances and a primary suite containing three closets. A private balcony offers elevated views. The condo fee includes all utilities. Building amenities consist of a concierge, outdoor pool, tennis courts, a library, and EV charging stations. The location offers proximity to Sligo Creek Park, Kemp Mill Shopping Center, and Westfield Wheaton. Commuter access includes I-495, the ICC, Route 29, and the Wheaton Metro. This property serves as an efficient option for first-time buyers or those downsizing. With just a little updating, this all can be yours! Please inquire about $6k savings in closing costs!
USD 215,000
1900 Lyttonsville Road # 818
View photo
Condo · for sale
USD 134,999
USD 174/sq.ft
1900 Lyttonsville Road # 818
Sanford, Forest Glen District 13 Montgomery County Maryland
· 775 sq.ft · 1 Bedroom · 1 Bath · Condo
· Equipped kitchen
Sanford, Forest Glen District 13 Montgomery County Maryland · 775 sq.ft · 1 Bedroom · 1 Bath · Condo · Equipped kitchen
Welcome to Unit 818! For buyers ready to make a move, the seller is offering an outstanding incentive package: all remaining condo hoa dues for 2026 will be paid by the seller, plus assistance with closing costs or a credit toward new appliances! Contact the listing agent for complete details. Perched on a high floor with expansive treetop views, this bright and spacious one-bedroom, one-bath residence offers an exceptional blend of comfort, convenience, and full-service living in the heart of Silver Spring. The thoughtfully designed layout features new flooring throughout and a generous living and dining area filled with natural light from oversized windows, creating an open and inviting atmosphere. The kitchen offers ample cabinetry and workspace, seamlessly connecting to the main living area for easy everyday living and entertaining. The well-proportioned bedroom provides a peaceful retreat with excellent closet space, complemented by a full bath featuring a walk-in shower. Resident
USD 134,999
10128 Dallas Avenue
View photo
House · for sale
USD 579,899
USD 371/sq.ft
10128 Dallas Avenue
Sanford, Forest Glen District 13 Montgomery County Maryland
· 1,561 sq.ft · 4 Bedrooms · 2 Baths · House
· Garden · Fireplace · Cellar
Sanford, Forest Glen District 13 Montgomery County Maryland · 1,561 sq.ft · 4 Bedrooms · 2 Baths · House · Garden · Fireplace · Cellar
Welcome to 10128 DALLAS AVE. This beautiful and bright detached single family home features four bedrooms and two bathrooms with a fireplace. Updated and well-kept interior showcases contemporary finishes and a thoughtful layout that maximizes both style and functionality. This well-maintained property features a fully finished basement with a versatile bonus den/officeperfect for working from home, a guest space, or additional living area. Enjoy outdoor living in the nice backyard, ideal for entertaining, pets, or gardening. Ideally situated just minutes from the Metro, shopping, dining, and a nearby Hospital. Just minutes from Four Corners and Downtown Silver Spring, Forest Glen Metro and minutes from I-495. It's well-positioned for daily life and commuting. Fresh paint, Vacant and ready to move in for the new buyer
USD 579,899
1202 Dennis Avenue
View photo
House · for sale
USD 575,000
USD 381/sq.ft
Updated
1202 Dennis Avenue
Sanford, Forest Glen District 13 Montgomery County Maryland
· 1,507 sq.ft · 3 Bedrooms · 2 Baths · House
· Garden · Office room · Deck · Fireplace · Equipped kitchen · Cellar
Sanford, Forest Glen District 13 Montgomery County Maryland · 1,507 sq.ft · 3 Bedrooms · 2 Baths · House · Garden · Office room · Deck · Fireplace · Equipped kitchen · Cellar
Nestled in the charming Rosewood community, this delightful 3 bed, 2 full bath home offers a perfect blend of comfort and convenience. The main level features refinished hardwood flooring throughout all 3 bedrooms and the large family room with a cozy fireplace. The updated kitchen has ample room to cook and dine with granite counter tops, stainless steel appliances and floor space for a kitchen table or mobile island/breakfast bar. The fully finished basement adds versatility, with a cozy second family room and built in bar, along with a hidden private home office behind the sliding shelving. Or easily take down the shelving and expand the family room further! There is ample bonus storage in the basement washroom/utility room. Situated on an expansive corner lot along Sligo Creek Parkway, the outdoor spaces are truly one of a kind. Grill and entertain comfortably in the shade on the expansive back deck with a full roof. Or enjoy the sun as you garden or relax in the over sized backyar
USD 575,000
10115 Gates Avenue
View photo
House · for sale
USD 875,000
USD 338/sq.ft
10115 Gates Avenue
Sanford, Forest Glen District 13 Montgomery County Maryland
· 2,583 sq.ft · 4 Bedrooms · 2 Baths · House
· Fireplace · Equipped kitchen
Sanford, Forest Glen District 13 Montgomery County Maryland · 2,583 sq.ft · 4 Bedrooms · 2 Baths · House · Fireplace · Equipped kitchen
The house you have always been waiting for. Intelligently renovated and expanded colonial, with stunning curb appeal. Spacious and supremely comfortable 4 bedrooms, 2 full bathrooms, and 2 half bathrooms. It all starts when you walk up the natural bluestone walkway to the whimsical covered entryway, through the mature plantings and trees that perfectly frame this brick colonial. Inside you will find gorgeous wood floors, an abundance of windows, an open concept floor plan that lends itself as well to entertaining as it does to everyday family gatherings. Wood burning fireplace with gorgeous mantel. Stunning chef's kitchen with stainless steel appliances, gas cooking, an amazing amount of storage space, counter space that will make your friends envious, breakfast bar and adjacent family room/informal dining area with cozy window seat. There is also a formal dining room for those special occasions. A must have indulgence in that you get a Butler's Pantry with even more storage and a beve
USD 875,000
2604 Plyers Mill Road
View photo
House · for sale
USD 719,000
USD 299/sq.ft
2604 Plyers Mill Road
Sanford, Forest Glen District 13 Montgomery County Maryland
· 2,400 sq.ft · 4 Bedrooms · 3 Baths · House
· Office room · Fireplace · Equipped kitchen
Sanford, Forest Glen District 13 Montgomery County Maryland · 2,400 sq.ft · 4 Bedrooms · 3 Baths · House · Office room · Fireplace · Equipped kitchen
Featuring 4 bedrooms and 3 full baths, this beautifully renovated Carroll Knolls home offers over 2,400 square feet of thoughtfully designed living space filled with natural light. The inviting living room showcases soaring raftered ceilings, a dramatic picture window, and a charming decorative brick fireplace, creating a warm and welcoming focal point. The open-concept layout flows seamlessly into the dining room and updated kitchen, featuring stainless steel appliances, timeless shaker-style cabinetry, a skylight, and a sunny breakfast area perfect for casual dining or your morning coffee. The main level is completed by two spacious bedrooms and a full bath, offering exceptional flexibility for guests, a home office, or multigenerational living. Upstairs, the private primary suite serves as a peaceful retreat, featuring a spacious bedroom, walk-in closet, and beautifully renovated en suite bath. The finished lower level is designed for entertaining, offering a spacious recreation roo
USD 719,000
10220 Capitol View Avenue
View photo
House · for sale
USD 969,000
USD 332/sq.ft
10220 Capitol View Avenue
Sanford, Forest Glen District 13 Montgomery County Maryland
· 2,917 sq.ft · 3 Bedrooms · 3 Baths · House
· Garden · Equipped kitchen · Parking
Sanford, Forest Glen District 13 Montgomery County Maryland · 2,917 sq.ft · 3 Bedrooms · 3 Baths · House · Garden · Equipped kitchen · Parking
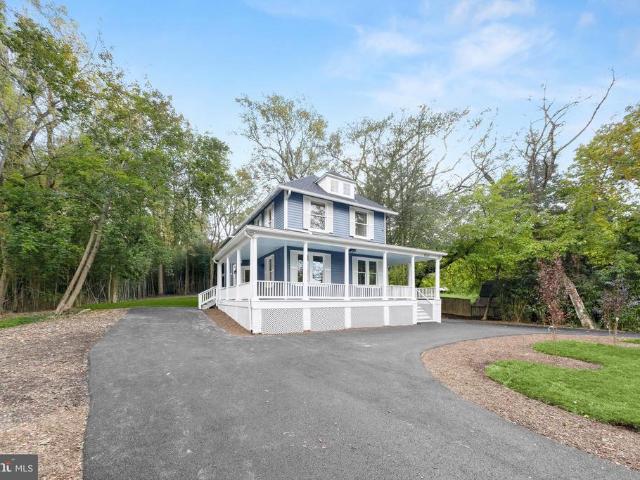
NEW Price! Motivated Seller. Note: new photos added showing a Virtual garage that a buyer could contract with the builder to build, pending HPC and county permit approvals. Welcome to 10220 Capitol View Avenue, this home originally built in 1900, is sited on two lots totaling almost one acre of land, and the modern addition brings the total sq. Ft. of the home to 2.918. Located in historic Capitol View Park the home has been renovated and enlarged from top to bottom. The developer has kept the charm and original woodwork in the original structure but has added a large modern kitchen and family room at the rear of the building, with a generous primary suite and laundry room above. A large wraparound porch welcomes guests with entry doors on either side of the home. Enjoy the formal living room with the original wood floors which provides a great space for entertaining or lounging, and provides entry into the formal dining room with an access door to the porch and side yard. Beyond the d
USD 969,000
10405 Georgia Avenue
View photo
House · for sale
USD 500,000
USD 224/sq.ft
10405 Georgia Avenue
Sanford, Forest Glen District 13 Montgomery County Maryland
· 2,228 sq.ft · 3 Bedrooms · 1 Bath · House
· Garden · Office room · Gym · Equipped kitchen · Cellar · Parking
Sanford, Forest Glen District 13 Montgomery County Maryland · 2,228 sq.ft · 3 Bedrooms · 1 Bath · House · Garden · Office room · Gym · Equipped kitchen · Cellar · Parking
Contract fail through, back on the market. Price reduced the seller is motivated, with 3 bedrooms, 2 full bathrooms, and a fully finished basement with 3 extra rooms and an amenity kitchen. This home is ideal for growing families, multi-generational living, or professionals looking for a turnkey retreat just minutes from the city. Inside, you'll find a bright, inviting layout with timeless finishes and large windows that fill the home with natural light. The remodeled kitchen perfect for hosting or casual everyday living. The finished lower level provides incredible versatility, with 3 rooms, a full bath, and bonus space that can easily function as a guest suite, home office, gym, or recreation room. Outside, enjoy your own private backyard oasis, perfect for summer barbecues and entertaining. Front driveway parking. Located just few minutes from Wheaton Mall and downtown Silver Spring. This home offers easy access to parks, schools, shopping, and major commuter routes. Don't miss this
USD 500,000
10202 Gardiner Avenue
View photo
House · for sale
USD 565,000
USD 336/sq.ft
10202 Gardiner Avenue
Sanford, Forest Glen District 13 Montgomery County Maryland
· 1,679 sq.ft · 3 Bedrooms · 3 Baths · House
· Office room · Equipped kitchen
Sanford, Forest Glen District 13 Montgomery County Maryland · 1,679 sq.ft · 3 Bedrooms · 3 Baths · House · Office room · Equipped kitchen
Discover this thoughtfully updated brick residence nestled in the heart of Wheaton-Glenmont. Built in 1949 and situated on a generously aized lot, the home blends timeless architectural characterincluding its classic red brick facade and inviting upper-level dormer windowswith extensive modern improvements completed throughout recent years. Inside, the spacious living room welcomes you with gleaming hardwood floors and an inviting atmosphere for everyday living and entertaining. The home offers three comfortable bedrooms, along with a bright upper-level bonus room that can serve as a home office, playroom, lounge, or other flexible living space. New carpeting and newly installed radiators throughout the main level further enhance the homes comfort. The kitchen was fully renovated in 2024 and features new flooring, cabinetry, appliancesincluding the stove and microwaveand updated fixtures, creating a functional and attractive space for cooking and gathering. Both bathrooms have also bee
USD 565,000
1105 Chiswell Lane
View photo
House · for sale
USD 675,000
USD 375/sq.ft
1105 Chiswell Lane
Sanford, Forest Glen District 13 Montgomery County Maryland
· 1,798 sq.ft · 5 Bedrooms · 4 Baths · House
· Patio · Garden · Office room · Equipped kitchen
Sanford, Forest Glen District 13 Montgomery County Maryland · 1,798 sq.ft · 5 Bedrooms · 4 Baths · House · Patio · Garden · Office room · Equipped kitchen
Welcome to 1105 Chiswell Lane a beautifully updated 5-bedroom, 4-bath brick Colonial in the heart of Silver Spring, offering exceptional space, thoughtful updates, and outstanding value. Built in 1961 and lovingly maintained, this classic home blends timeless curb appeal with modern comfort across three finished levels. The kitchen and bathrooms were renovated in 2025, ready for your family to enjoy immediately. The main level offers generous living and dining spaces filled with natural light, while the fully finished lower level provides flexible square footage perfect for a guest suite, home office, recreation room, or in-law accommodation complete with a full bath and walk-out access. With 1,804 total finished square feet, five true bedrooms, and four full bathrooms, there is room for everyone. All bathrooms have been thoughtfully renovated, and the kitchen has new cabinetry and flooring Step outside to a private backyard on a 0.19-acre lot, with a stone patio, level play area, and
USD 675,000
1803 Republic Road
View photo
House · for sale
USD 495,000
USD 296/sq.ft
1803 Republic Road
Sanford, Forest Glen District 13 Montgomery County Maryland
· 1,668 sq.ft · 3 Bedrooms · 2 Baths · House
· Garden · Fireplace · Equipped kitchen
Sanford, Forest Glen District 13 Montgomery County Maryland · 1,668 sq.ft · 3 Bedrooms · 2 Baths · House · Garden · Fireplace · Equipped kitchen
Welcome to 1803 Republic Rd, a charming rambler in the desirable Northbrook Estates community. A beautifully landscaped walkway leads to the covered front porch, entering into a bright foyer. The living room features a picture window, wood burning fireplace, and flows into the dining area with built-in cabinetry and plenty of natural light. The kitchen offers 42-inch cabinetry, a window overlooking the backyard, and direct access to a private screened porch. Perfect for relaxing or entertaining. There are 3 spacious bedrooms and a full bath with ceramic tile flooring and a tub/shower on the main level. Hardwood floors lie under the carpeting throughout the living room, dining rooms, bedrooms, and hallway. Pull-down stairs lead to a floored attic for extra storage. Every room on the main level includes a built-in speaker system in the ceiling. The lower level has a spacious recreation room, laundry room with built-in cabinetry and a utility sink, a storage room with 2 workbenches and bu
USD 495,000

Get email alerts

Don't miss out: be the first to know about new properties

The alert was correctly created

On subscribing you accept the conditions of use and the privacy policy
Alert
Receive new ads in your inbox
Save this search
Receive alerts for new listings

We'll send you an email when we have new properties for: "Properties for sale in Sanford, Forest Glen District 13 Montgomery County Maryland"

The alert was correctly created

Forest Glen, District 13 Montgomery County Maryland
Rosemary Hills, Silver Spring District 13 Montgomery County Maryland
Get email alerts and be the first to see new listings
Required field
On subscribing I accept the terms of the privacy policy
Perfect! You'll soon start receiving new listings via email
Alert
Receive an email when we have new ads for Properties for sale in Sanford, Forest Glen District 13 Montgomery County Maryland
Save this search
Filters

Bedrooms

Size (sq.ft)

sq.ft
sq.ft

Price

USD
USD

Property type

Bathrooms

Clear all filters
Receive notifications when new entries are published.