196 houses for sale in Burris Crossroads

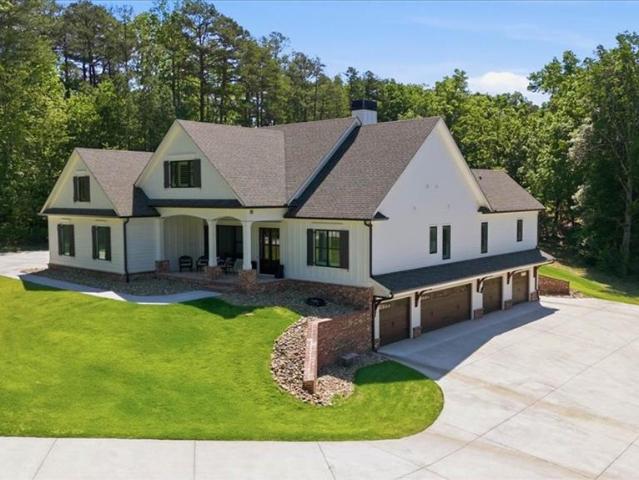
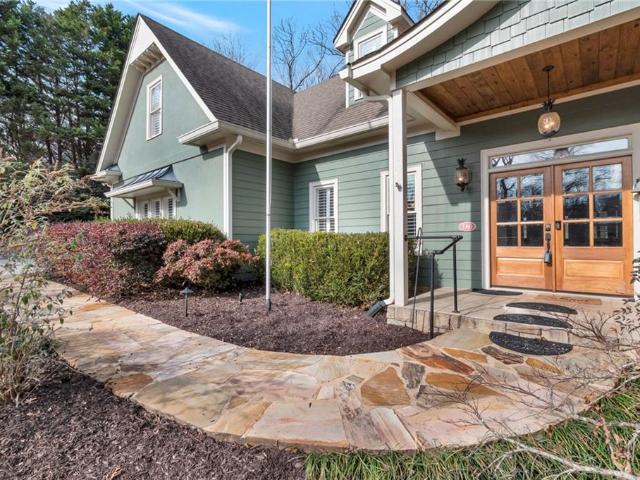
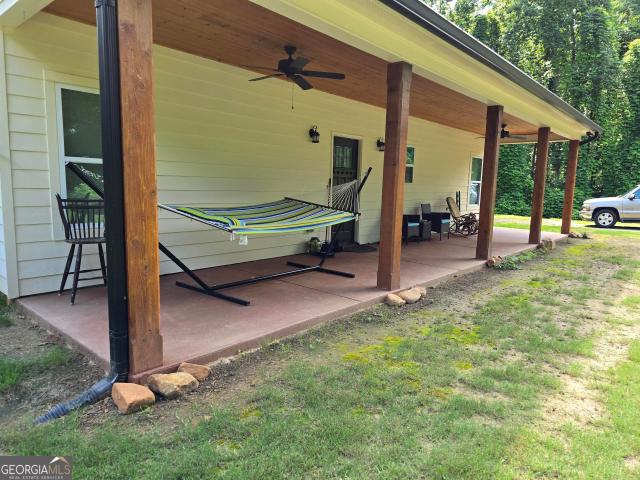
216 Daybreak Rush
View photo
House · for sale
USD 449,900
USD 154/sq.ft
216 Daybreak Rush
Burris Crossroads
· 2,906 sq.ft · 5 Bedrooms · 3 Baths · House
· Patio · Garden · Swimming pool · Fireplace · Equipped kitchen
Burris Crossroads · 2,906 sq.ft · 5 Bedrooms · 3 Baths · House · Patio · Garden · Swimming pool · Fireplace · Equipped kitchen
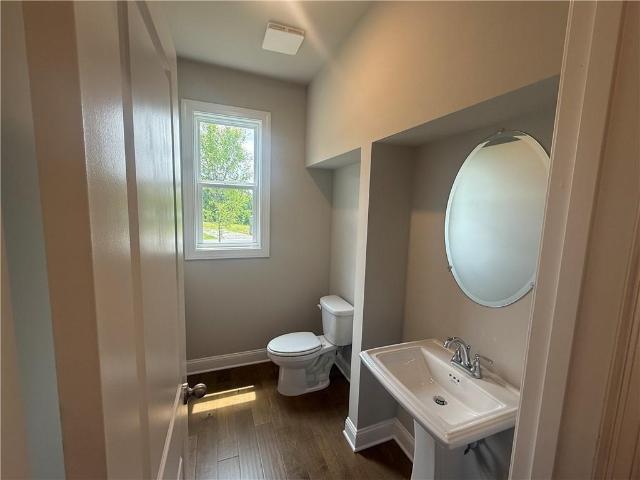
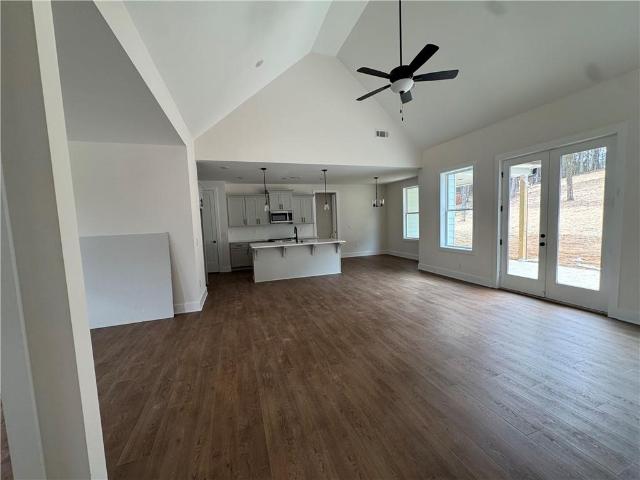
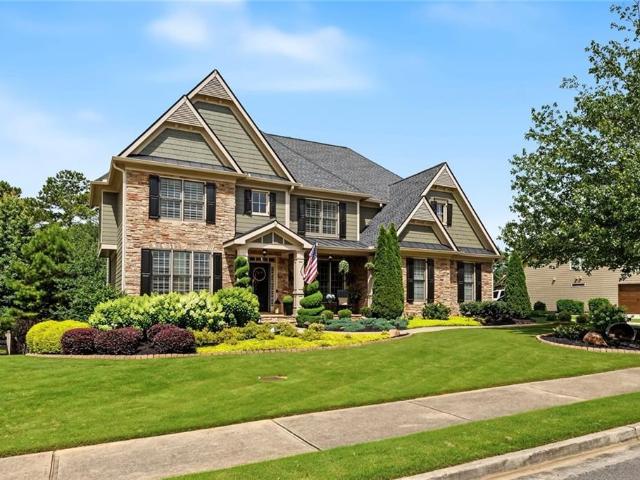
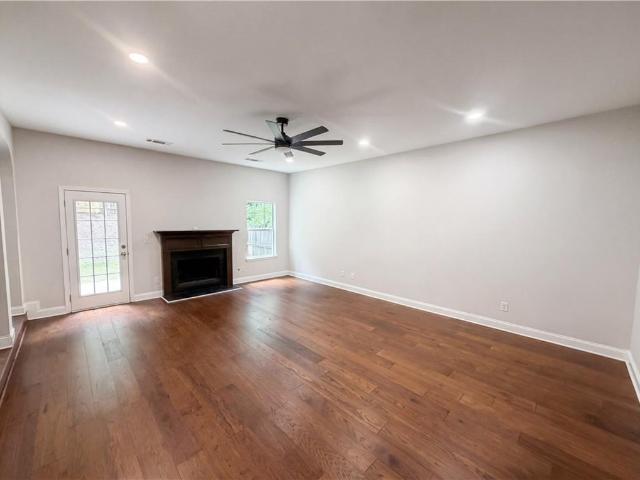
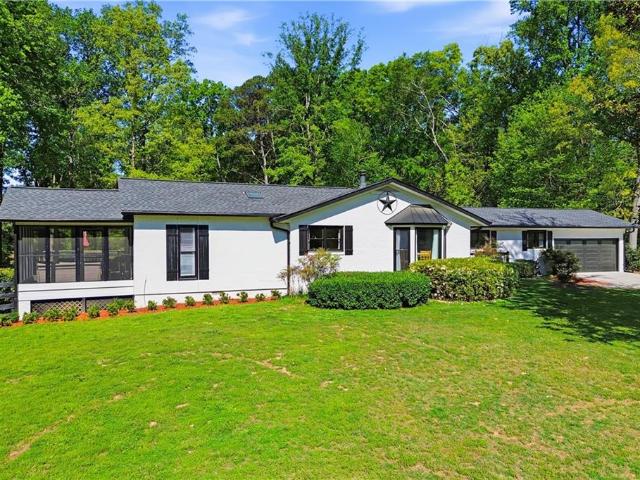
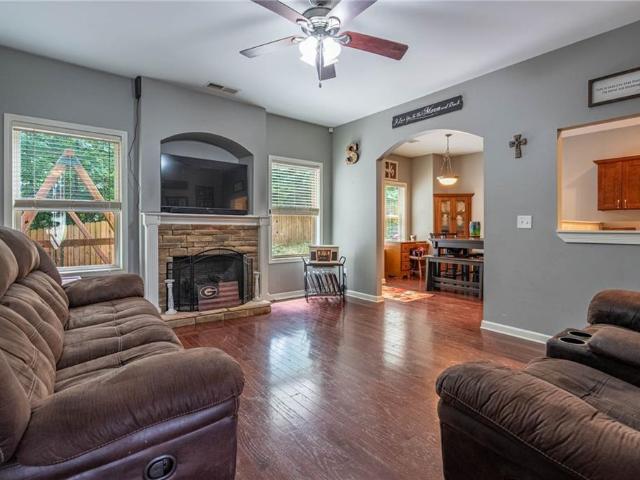
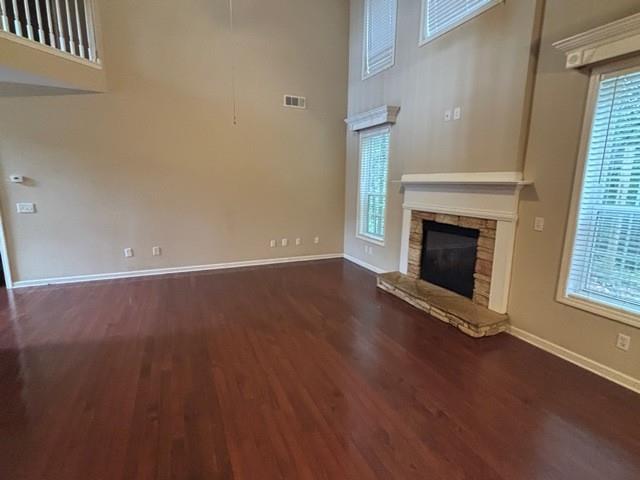
Located in the Great Sky community, this spacious 5-bedroom, 3-bath home sits on a cul-de-sac lot and offers strong bones, a functional layout, and plenty of potential for a buyer with vision. A two-story foyer opens to formal living and dining spaces and a soaring family room with a stone fireplace. The kitchen features an island, breakfast area, and open flow to the main living spaces. A full guest suite on the main adds flexibility. Upstairs, the oversized primary suite includes a sitting area, large bath, and walk-in closet, along with three additional bedrooms and a full hall bath. The backyard is a standout feature with a stone patio, outdoor fireplace, built-in grill, and hot tub ideal for someone ready to restore and enjoy a great outdoor setup. This home needs work and imagination but offers a solid floor plan, desirable neighborhood amenities, and a chance to create something special
USD 449,900
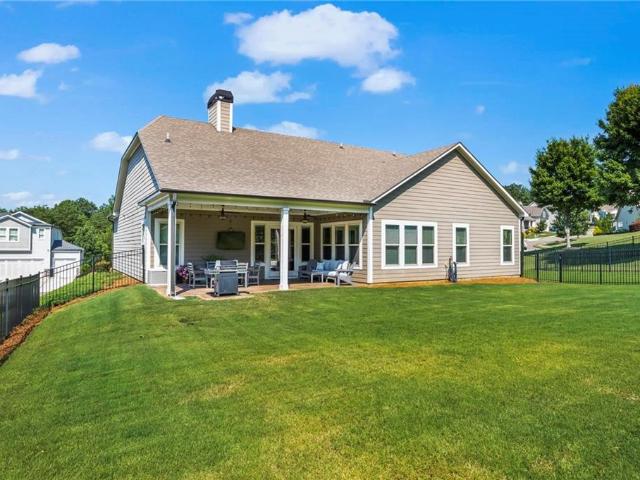
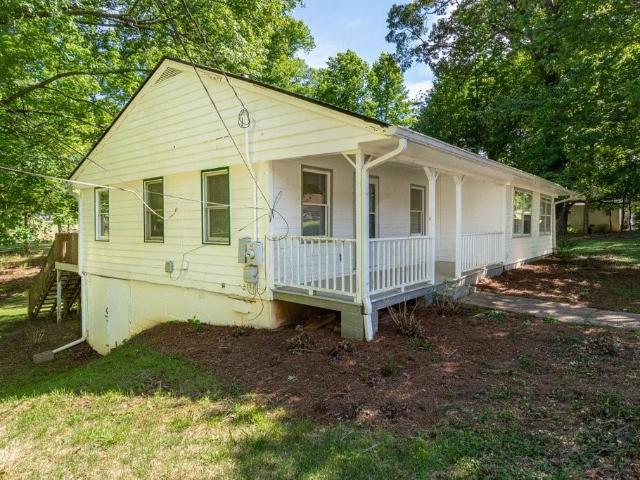
218 Spearfish Drive
View photo
House · for sale
USD 539,000
USD 149/sq.ft
218 Spearfish Drive
Burris Crossroads
· 3,617 sq.ft · 5 Bedrooms · 3 Baths · House
· Office room · Deck · Equipped kitchen · Parking
Burris Crossroads · 3,617 sq.ft · 5 Bedrooms · 3 Baths · House · Office room · Deck · Equipped kitchen · Parking
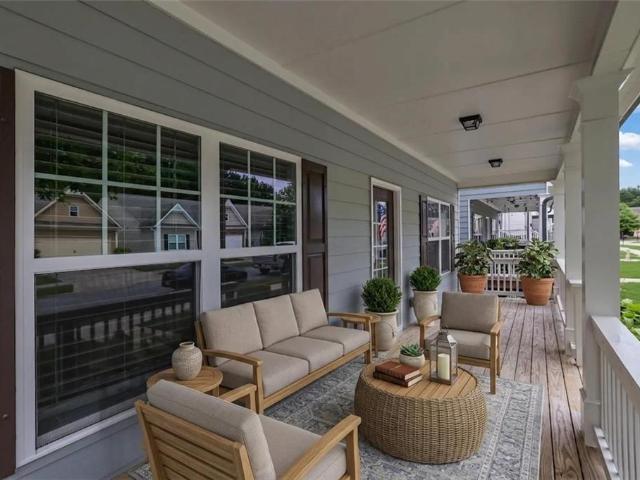
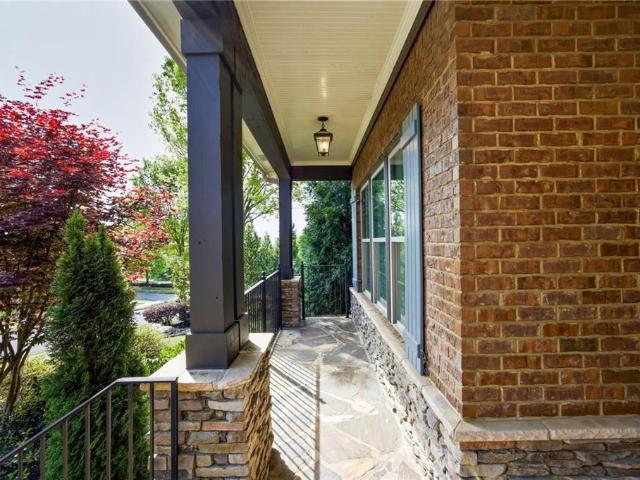
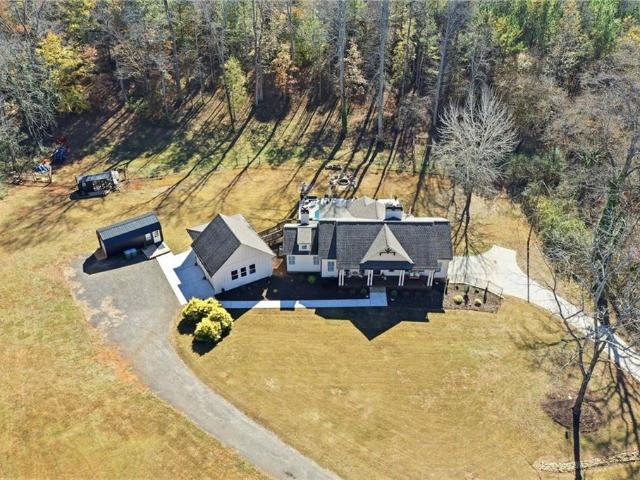
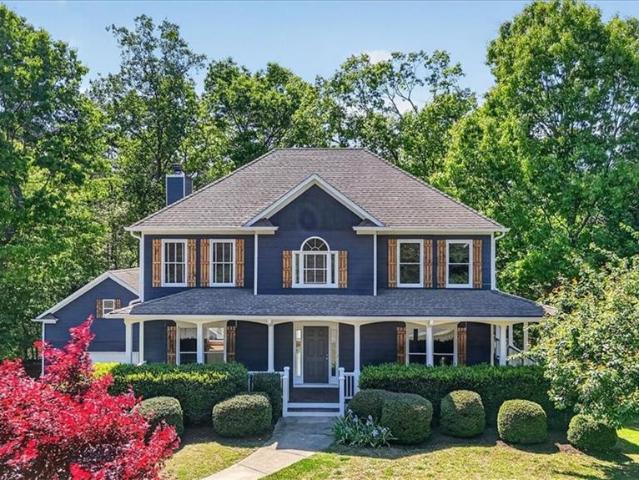
Spacious and beautifully designed, this 5-bedroom, 3.5-bath home offers a flexible floor plan ideal for both everyday living and entertaining. The main level features a formal dining room, an inviting eat-in kitchen, and a dedicated office/den perfect for work or quiet retreat. Enjoy outdoor living on the large front porch or the expansive back deck overlooking the property. A 2-car drive-under garage provides convenient parking and storage, while the detached 1-car garage includes a finished bonus room above — ideal for a studio, guest space, or hobby room. Located just minutes from both Canton and Jasper, this home combines comfort, convenience, and room to grow
USD 539,000
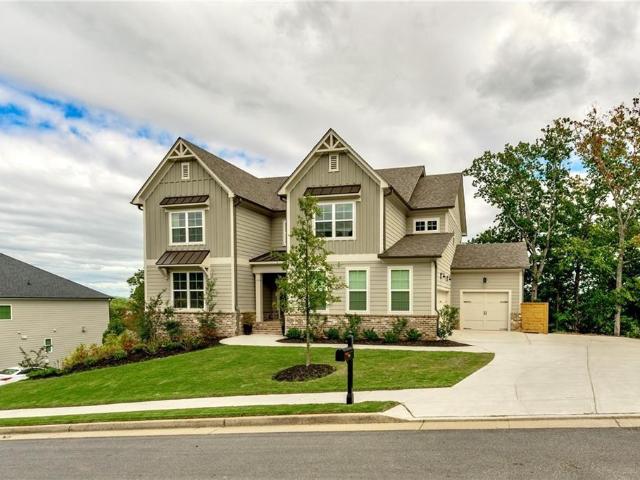
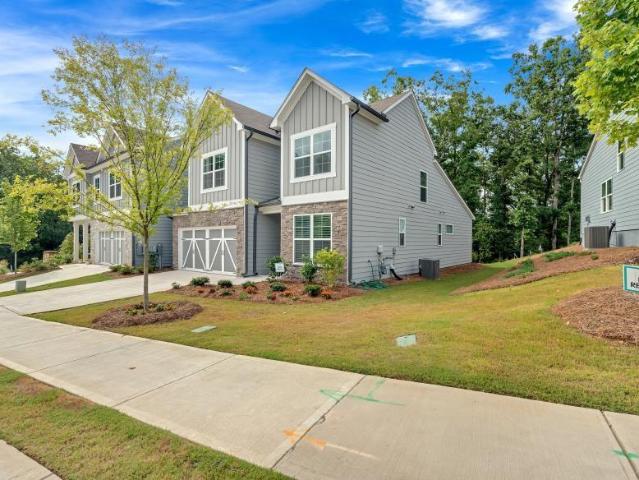
348 Lakeside Court
View photo
Townhouse · for sale
USD 408,449
USD 210/sq.ft
348 Lakeside Court
Burris Crossroads
· 1,938 sq.ft · 3 Bedrooms · 2 Baths · Townhouse
· Office room · Equipped kitchen · Swimming pool
Burris Crossroads · 1,938 sq.ft · 3 Bedrooms · 2 Baths · Townhouse · Office room · Equipped kitchen · Swimming pool
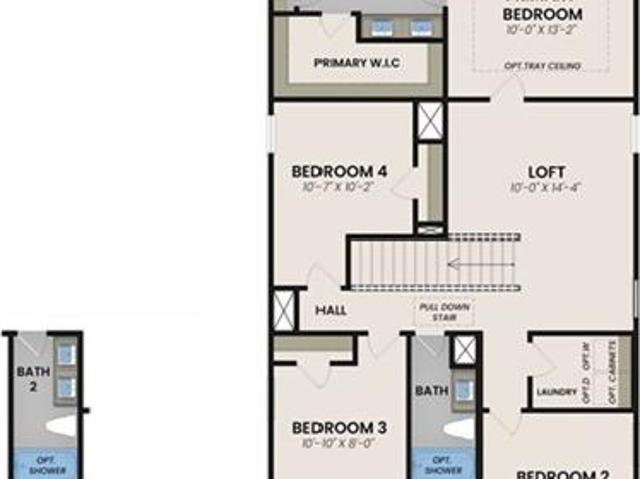
New Construction in Sought-After Great Sky! Welcome to the Lanier, a beautifully designed home offering main-level living with the primary suite on the main floor, complete with hardwood flooring, a zero-entry tiled shower with bench, and elegant granite countertops in both the kitchen and bathrooms. A flex room provides the perfect space for a home office or den. The gourmet kitchen features a large island, soft-close cabinets and drawers, and is open to the fireside family room, creating an ideal layout for entertaining. Hardwood floors flow throughout the main living areas and the primary bedroom, adding warmth and sophistication. Located in the highly desirable, master-planned community of Great Sky, residents enjoy access to a community clubhouse with ongoing activities, three swimming pools, tennis courts, pickleball, and scenic walking trails. Conveniently located just minutes from I-575, top-rated schools, Northside Cherokee Hospital, shopping, and fine dining. Close to the fut
USD 408,449
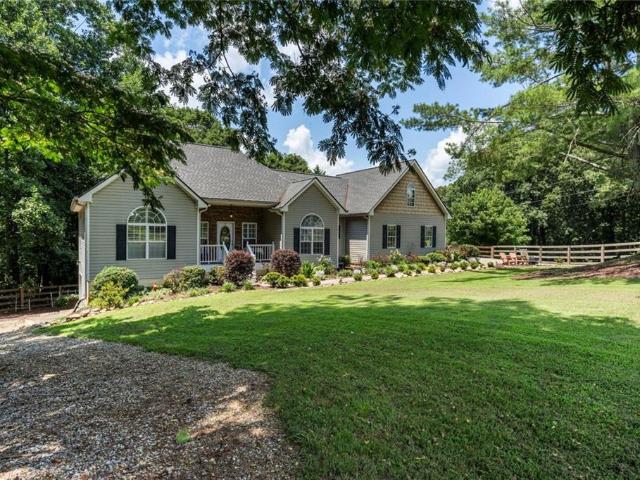
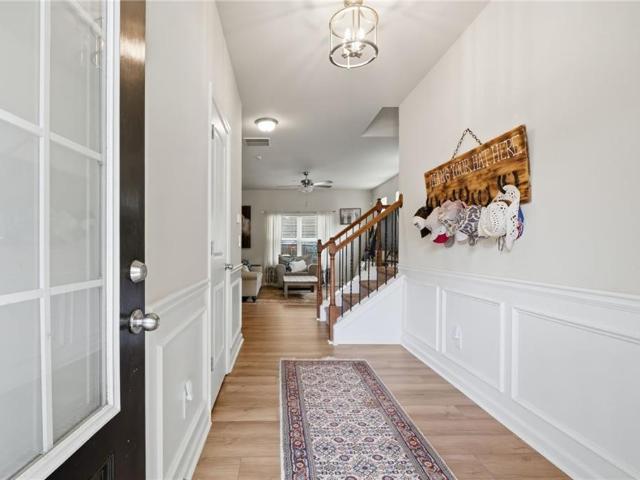
1699 Darby Road
View photo
House · for sale
USD 724,900
USD 316/sq.ft
1699 Darby Road
Burris Crossroads
· 2,293 sq.ft · 4 Bedrooms · 3 Baths · House
· Equipped kitchen
Burris Crossroads · 2,293 sq.ft · 4 Bedrooms · 3 Baths · House · Equipped kitchen
Welcome to Hawks Crest in beautiful Waleska, where privacy, luxury, and modern living come together on a stunning 1.1-acre homesite. This exceptional Aspen Ridge floor plan offers 4 bedrooms, 3 full baths, and thoughtfully designed living spaces that perfectly balance comfort and functionality. Step inside to discover an open-concept layout filled with natural light and designed for both everyday living and effortless entertaining. The gourmet kitchen serves as the heart of the home, featuring gorgeous quartz countertops, a stylish tile backsplash, a spacious center island, and a complete appliance package including an electric range, microwave, dishwasher, and garbage disposal. The expansive owner's suite on the main level is a true retreat, offering a spa-inspired bath with a beautiful tile shower, separate soaking tub, dual vanities, and an oversized walk-in closet. Two additional bedrooms and a full bath complete the main floor, providing convenience and flexibility for family and
USD 724,900
151 Rolling Hills Place
View photo
House · for sale
USD 488,500
USD 183/sq.ft
151 Rolling Hills Place
Burris Crossroads
· 2,659 sq.ft · 4 Bedrooms · 2 Baths · House
· Office room
Burris Crossroads · 2,659 sq.ft · 4 Bedrooms · 2 Baths · House · Office room
Buyer will receive a one year Home Warranty from America's Preferred Home Warranty Company! This stunning 2,665 sq ft, open floor plan, 4-bedroom, 2.5-bath home offers the rare opportunity to own a nearly brand-new property that has barely been lived in. Built with care and attention to detail, the seller was relocated shortly after completion, leaving the home in immaculate condition. Aside from minimal use-only one bedroom was briefly occupied-this home truly feels like new construction. Designed with both comfort and functionality in mind, the primary suite is conveniently located on the main level, providing privacy and ease of access. The open and inviting layout makes everyday living and entertaining effortless. Upstairs, you'll find three spacious bedrooms along with a versatile flex room-perfect for a home office, playroom, media space, or second family room. Storage is abundant with five separate attic spaces, offering practical solutions for organization. Step outside to enjo
USD 488,500
2067 Towne Mill Avenue
View photo
House · for sale
USD 765,000
USD 203/sq.ft
2067 Towne Mill Avenue
Burris Crossroads
· 3,767 sq.ft · 6 Bedrooms · 4 Baths · House
· Equipped kitchen · Cellar
Burris Crossroads · 3,767 sq.ft · 6 Bedrooms · 4 Baths · House · Equipped kitchen · Cellar
Welcome to this beautifully maintained 6-bedroom, 4-bath Craftsman home in the highly sought-after Towne Mill community! Offering 3,777 square feet of thoughtfully designed living space plus an additional 1,748-square-foot unfinished daylight basement already stubbed for a bath, this home provides incredible space today with endless opportunities to expand tomorrow. From the moment you arrive, you'll appreciate the inviting curb appeal featuring a brand-new roof, newer exterior paint, and a welcoming covered front porch. Inside, you'll find fresh interior paint, newer carpet, soaring ceilings, abundant natural light, and a functional floor plan designed for everyday living and entertaining. The spacious family room opens seamlessly to the kitchen and breakfast area, creating the heart of the home. The kitchen offers generous cabinetry, stone countertops, brand new granite sink, double ovens, and plenty of workspace while overlooking the main living areas. A separate dining room and ver
USD 765,000
395 Heard Road
View photo
House · for sale
USD 1,989,000
USD 236/sq.ft
395 Heard Road
Burris Crossroads
· 8,417 sq.ft · 5 Bedrooms · 6 Baths · House
· Equipped kitchen · Parking · Swimming pool
Burris Crossroads · 8,417 sq.ft · 5 Bedrooms · 6 Baths · House · Equipped kitchen · Parking · Swimming pool
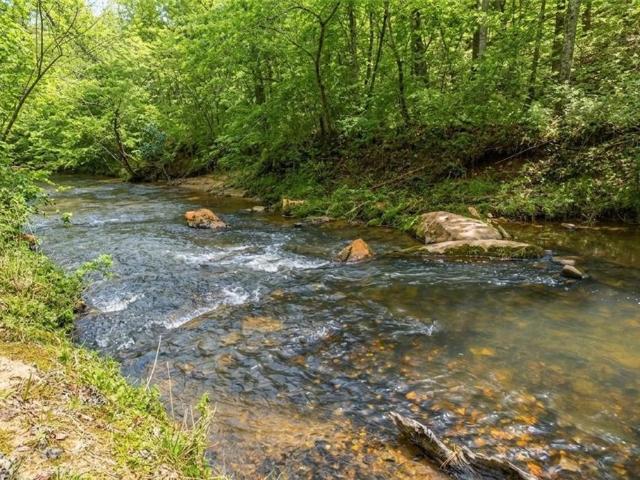
Heard retreat | custom craftsman estate | gated | heated saltwater pool | commercial thermador kitchen | 10.44 private acres | seasonal creek | safe room | dual guest apartments | 7-car garage some properties have an address. Heard Retreat has an identity. Tucked behind a private gate, this custom 2022 Craftsman estate sits on 10.44 acres of North Georgia land where a seasonal creek bed winds along the property's edge, and white-tailed deer move freely through the tree line. This is seclusion without sacrifice — 5 minutes from I-575, 2 miles from Cherokee County Regional Airport, and 30 minutes from the energy of Atlanta, yet completely private. Step inside and the craftsmanship is immediate. Rich hickory hardwood floors run beneath soaring coffered ceilings, anchoring a design that is at once grand and genuinely livable. Three bedrooms and three full baths on the main level are thoughtfully appointed, led by a primary suite featuring heated floors and finishes that belong in a resort.
USD 1,989,000
410 Trail Finders Way
View photo
House · for sale
USD 430,000
USD 156/sq.ft
410 Trail Finders Way
Burris Crossroads
· 2,745 sq.ft · 5 Bedrooms · 3 Baths · House
· Garden · Office room · Deck · Fireplace · Equipped kitchen
Burris Crossroads · 2,745 sq.ft · 5 Bedrooms · 3 Baths · House · Garden · Office room · Deck · Fireplace · Equipped kitchen
Located in the highly desirable Park Village subdivision in Canton, GA, this beautifully maintained 5-bedroom, 3.5-bath home offers the perfect combination of space, style, and convenience. From the moment you arrive, the welcoming covered front porch sets the tone for this move-in-ready home, featuring fresh paint throughout and stylish LVP flooring across the main level. Step inside to find a formal dining room on one side and a versatile office or sitting room on the other, creating an elegant and functional entry. The heart of the home is the spacious open-concept kitchen and family room, designed for both everyday living and entertaining. The kitchen features a large center island, like-new appliances, abundant cabinet space, and overlooks the inviting family room anchored by a cozy fireplace. Just beyond, a rear door leads to a deck overlooking the backyard, providing the perfect spot for morning coffee or evening gatherings. Upstairs, you'll find four generously sized bedrooms,
USD 430,000
1100 Soap Creek Road
View photo
House · for sale
USD 2,300,000
USD 264/sq.ft
1100 Soap Creek Road
Burris Crossroads
· 8,708 sq.ft · 8 Bedrooms · 7 Baths · House
· Deck · Swimming pool
Burris Crossroads · 8,708 sq.ft · 8 Bedrooms · 7 Baths · House · Deck · Swimming pool
Indulge in a lifestyle of luxury, tranquility, and unparalleled living on Bluff Creek! Motivated Seller. Price adjustment is $350,000 below recent appraised value, INSTANT EQUITY! This breathtaking estate features TWO residences: a primary home (1100 Soap Creek) and a guest house (1112 Soap Creek), constructed in 2019 and 2020, respectively. The property includes 21+-acres of cleared land, a pool, and two picturesque creeks (A trout stream 16ft wide & a spring fed creek 3ft wide). Relish in serene moments from the expansive back deck of the main residence, which spans the entire length of the home, providing stunning views of the tranquil landscape, saltwater pool, and creeks, creating an idyllic retreat. The main residence showcases a bright, open floor plan adorned with radiant hardwood floors throughout the main level. The spacious master suite, located on the main level, serves as a lavish sanctuary, complete with an en suite bathroom featuring a make-up vanity area, solid surface
USD 2,300,000
176 Fred Bishop Drive
View photo
House · for sale
USD 425,000
USD 161/sq.ft
176 Fred Bishop Drive
Burris Crossroads
· 2,637 sq.ft · 4 Bedrooms · 2 Baths · House
· Patio · Garden · Fireplace · Equipped kitchen
Burris Crossroads · 2,637 sq.ft · 4 Bedrooms · 2 Baths · House · Patio · Garden · Fireplace · Equipped kitchen
Incredible buyer incentives: $6,000 mortgage concession. Opendoor Home Loans will contribute up to $6,000 towards a permanent interest rate buy-down if you finance with Opendoor Home Loans LLC. Come see 176 Fred Bishop Dr, designed for everyday practicality and comfort, featuring a welcoming fireplace. The kitchen is equipped with all stainless steel appliances, while the primary bathroom includes double sinks and a separate tub and shower for enhanced utility. The exterior features a patio that leads to a fenced in backyard. This home blends comfort and utility, ready for you to make it your own. Included 100-Day Home Warranty with buyer activation
USD 425,000
508 Loblolly Lane
View photo
House · for sale
USD 459,900
USD 189/sq.ft
508 Loblolly Lane
Burris Crossroads
· 2,433 sq.ft · 3 Bedrooms · 2 Baths · House
· Office room · Fireplace · Equipped kitchen · Parking
Burris Crossroads · 2,433 sq.ft · 3 Bedrooms · 2 Baths · House · Office room · Fireplace · Equipped kitchen · Parking
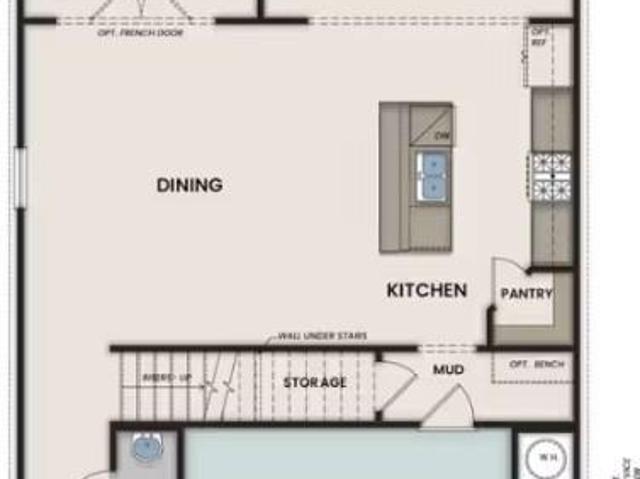
Discover this stunning new community, featuring 107 homesites terracing around the scenic Hickory Log Creek Reservoir The popular Russell plan features 4 bedrooms + loft + work-from-home office and large family room. It has quartz countertops throughout kitchen and baths + stainless steel appliances, with the option of a beautifully upgraded gourmet kitchen with 42” cabinetry, a combo built-in oven and microwave, and a 5-burner gas cooktop with a chimney hood vented to the exterior. Relax in the spacious main living area with optional sleek electric linear fireplace, perfect for cozy evenings at home. A charming and convenient mud bench area leads into the home from the roomy two-car garage. The second level opens to a versatile loft, ideal for a variety of uses, along with 4 bedrooms, spacious loft, a full hall bath, and a large laundry room. The restful primary suite is located at the back of the home and features a spacious spa like bath & a large walk-in closet. With many plan cust
USD 459,900
82 Gregory Drive
View photo
House · for sale
USD 344,900
USD 220/sq.ft
82 Gregory Drive
Burris Crossroads
· 1,561 sq.ft · 3 Bedrooms · 2 Baths · House
· Equipped kitchen
Burris Crossroads · 1,561 sq.ft · 3 Bedrooms · 2 Baths · House · Equipped kitchen
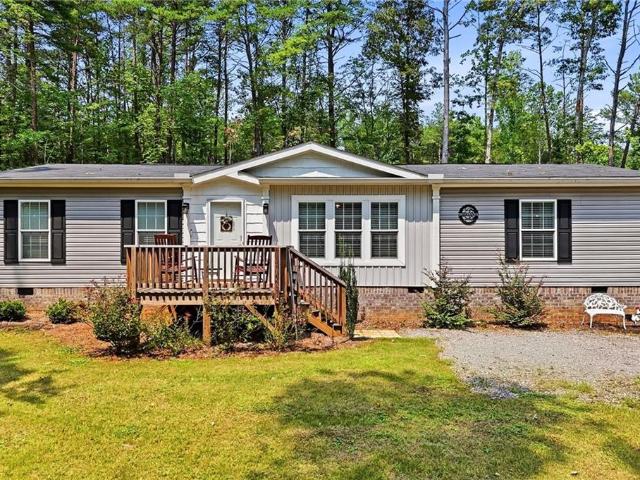
Welcome to peaceful country living with modern convenience! Built in 2023, this beautiful 3-bedroom, 2-bathroom home offers 1,568 square feet of thoughtfully designed living space and sits on a private 1.68-acre lot in Jasper, Pickens County. Set on a permanent foundation, this energy-efficient home features an inviting open-concept floor plan with a spacious living room flowing seamlessly into the dining area and kitchen. The kitchen is equipped with stainless steel appliances, a large center island, abundant cabinetry, and a laundry room conveniently located just off the kitchen. The split-bedroom layout provides added privacy, with the spacious primary suite tucked away on one side of the home while the two secondary bedrooms and full bath are situated on the opposite side. Quality finishes throughout include sheetrock interior walls, crown molding, and thermal pane windows, creating a warm, residential feel. Outside, you'll enjoy the privacy of the 1.68-acre lot along with the adde
USD 344,900
2969 Upper Bethany Road
View photo
House · for sale
USD 1,250,000
USD 634/sq.ft
2969 Upper Bethany Road
Burris Crossroads
· 1,970 sq.ft · 3 Bedrooms · 2 Baths · House
Burris Crossroads · 1,970 sq.ft · 3 Bedrooms · 2 Baths · House
Tucked away on 10 picturesque acres in sought-after Ball Ground, this charming farmhouse-style property offers the perfect blend of privacy, functionality, and peaceful country living. Surrounded by rolling pasture, mature trees, and beautiful North Georgia scenery, this one of a kind property is ideal for anyone dreaming of a farm, homestead or private retreat. The home features warm and inviting living spaces, spacious bedrooms, and timeless country charm throughout. Outside, the possibilities are endless with ample open land for horses, livestock, gardening, a sweet little pond, and room for future expansion. An insulated and wired shop provides the perfect space for hobbies, equipment storage, or workshop setup. Enjoy quiet mornings on the front or back porch with wide open views, but the convenience of being just minutes from downtown Ball Ground, Canton, and Jasper! Properties like this rarely come available. Acreage, privacy, usable land, and charm all in one exceptional setting
USD 1,250,000
203 Laurel Vista Drive
View photo
House · for sale
USD 1,250,000
USD 245/sq.ft
203 Laurel Vista Drive
Burris Crossroads
· 5,091 sq.ft · 5 Bedrooms · 4 Baths · House
· Office room · Deck · Fireplace · Equipped kitchen
Burris Crossroads · 5,091 sq.ft · 5 Bedrooms · 4 Baths · House · Office room · Deck · Fireplace · Equipped kitchen
Previous Model for Laurel Canyon-Horizon with Lots of Extras! Main Level Offers Lovely 5 Inch Hardwood Flooring Throughout Including an Executive Office with French Doors, Brick Accent Wall, Recessed Lighting, Large Closets and Bright Windows. 12+ Seating Dining Room with Beautiful Trey Coffered Ceiling and Plantation Shutters. Recently Renovated (2026) Dream Chef's Kitchen with White Custom Cabinetry to Ceiling, Quiet Close Cabinets and Drawers, Lazy Susan, Beautiful Quartz Countertop Wood Island with Tons of Additional Storage, Huge Walk-in Pantry and So Much More! ALL Appliances are Stainless Steel and REMAIN. Enjoy Relaxing in the Living Room with Built-in Cabinets, Vertical Accent Walls Framing the Stacked Stone Fireplace, Wood Beam Mantle, and TV Above Fireplace Remains! The Luxurious Primary Suite is Located on the Main with Sitting Area, HUGE Walk-in Closet, Double Trey Ceiling and Spa-like Bath. Enclosed Deck Runs FULL Length of Home Modified to Offer EZBreeze Windows with Scr
USD 1,250,000
180 Forest Glen Drive
View photo
House · for sale
USD 1,425,000
USD 319/sq.ft
180 Forest Glen Drive
Burris Crossroads
· 4,467 sq.ft · 7 Bedrooms · 4 Baths · House
· Patio · Deck
Burris Crossroads · 4,467 sq.ft · 7 Bedrooms · 4 Baths · House · Patio · Deck
ENTIRE INTERIOR has been painted Sherwin Williams Accessible Beige. New Master bathroom upgrades, generator professionally installed, professional landscaping during this ownership and listing. Original William E. Poole Design Blackberry Lane floorplan, modified for this country setting. Thick custom molding package and builder upgrades galore. 5 spacious bedrooms plus bonus room upstairs (with closet and windows) and expansive primary suite on main level. Hardwoods in the entertaining spaces on the interior and thoughtful porch, deck and patio exterior spaces for large gatherings or'coffee and contemplation'. The three season porch off the family room takes full advantage of the natural wood setting and vintage barn on the backside of the property. 3 finished floors of living and unfinished space for storage. Owner suite closet has stacked Maytag washer/dryer and laundry room available upstairs in bonus room. Meticulously maintained landscaping and the views from within the home looki
USD 1,425,000
105 Laurel Canyon Trail
View photo
House · for sale
USD 724,999
USD 255/sq.ft
105 Laurel Canyon Trail
Burris Crossroads
· 2,842 sq.ft · 4 Bedrooms · 3 Baths · House
· Office room · Fireplace · Equipped kitchen
Burris Crossroads · 2,842 sq.ft · 4 Bedrooms · 3 Baths · House · Office room · Fireplace · Equipped kitchen
Welcome to 105 Laurel Canyon Trail — a beautifully maintained 4-bedroom, 3-bath home located in the sought-after Laurel Canyon Golf community. This spacious home offers easy main-level living with an upper-level bonus loft and thoughtfully designed features throughout. Enjoy a gourmet kitchen with granite countertops, stainless steel appliances, and an oversized island that opens to a cozy family room featuring a stone fireplace and custom built-ins. Vaulted ceilings in the primary suite, sunroom, and front bedroom create an open, airy feel. The luxurious owner's retreat boasts two large walk-in closets and a spa-style bath with soaking tub, double vanities, and a separate shower. You’ll love the. *custom wine room*. With ornate iron doors, formal dining room with a butler’s pantry, and beautiful hardwood floors throughout. Two finished attic space provide generous storage, with one space being temperature-controlled—ideal for hobbies, seasonal décor, or a private office. Step outside
USD 724,999
427 Parkbrook Way
View photo
House · for sale
USD 875,000
USD 147/sq.ft
427 Parkbrook Way
Burris Crossroads
· 5,920 sq.ft · 5 Bedrooms · 5 Baths · House
· Garden · Terrace · Swimming pool · Fireplace · Equipped kitchen
Burris Crossroads · 5,920 sq.ft · 5 Bedrooms · 5 Baths · House · Garden · Terrace · Swimming pool · Fireplace · Equipped kitchen
Builder-upgraded, finished beyond the model home in sought-after Canton community of Great Sky! Newly completed landscape improvements in backyard adds more usable green space and offers an area for a firepit & entertaining. 427 Parkbrook Way is based on Venture Communities' popular model floor plan in the coveted Southern Lights section of Great Sky, now completely built out. Before construction was completed, approximately $75,000 in builder upgrades were selected, creating a home that far exceeded the standard model. Since then, the home has received more than $300,000 in custom craftsmanship and improvements by a Georgia licensed residential builder, including a professionally finished terrace level, custom entertainment spaces, four-board horse fencing, and a large hot tub that conveys with the property. Main-level Living: Approximately 4,051 square feet above grade with an open-concept family room featuring wood-beam accents and a fireplace, a chef's kitchen with a large center i
USD 875,000
979 Bishop Road
View photo
House · for sale
USD 585,000
USD 192/sq.ft
979 Bishop Road
Burris Crossroads
· 3,046 sq.ft · 4 Bedrooms · 3 Baths · House
· Garden · Deck · Fireplace · Equipped kitchen
Burris Crossroads · 3,046 sq.ft · 4 Bedrooms · 3 Baths · House · Garden · Deck · Fireplace · Equipped kitchen
Set on a gorgeous fenced lot in Ball Ground, this one pulls you in the moment you arrive. Craftsman curb appeal, mature trees, manicured landscaping, and a welcoming front porch — and the inside is just as impressive. The main living area is bright and open, with soaring ceilings and a stunning stone fireplace flanked by French doors that spill out to the covered back deck. The kitchen has been fully updated with navy lower cabinets, crisp white uppers, quartz countertops with bar seating, subway tile backsplash, and stainless steel appliances. The adjacent breakfast room is full of natural light with views of the backyard, and the formal dining room is an elegant touch with its arched window, wainscoting, and chandelier. Custom plantation shutters are featured for all of the front windows, adding a polished, classic finish to every room. The primary suite is a true retreat, complete with a walk-in closet, jetted soaking tub, double vanity, and separate shower. Two additional bedrooms
USD 585,000
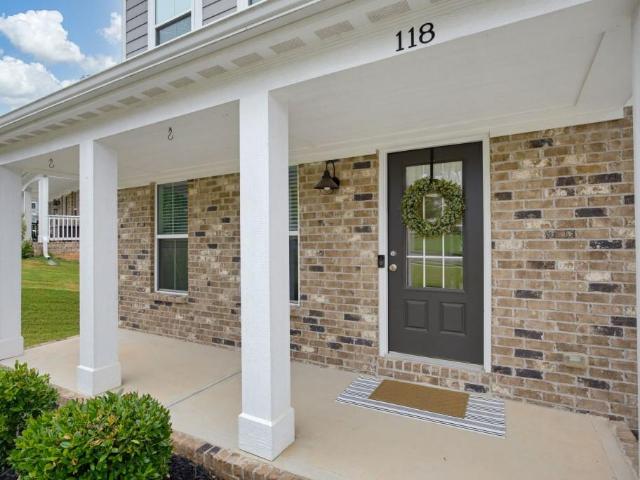
118 Greenbrier Way
View photo
House · for sale
USD 507,900
USD 206/sq.ft
118 Greenbrier Way
Burris Crossroads
· 2,454 sq.ft · 4 Bedrooms · 2 Baths · House
· Garden · Office room · Gym · Deck · Equipped kitchen · Cellar
Burris Crossroads · 2,454 sq.ft · 4 Bedrooms · 2 Baths · House · Garden · Office room · Gym · Deck · Equipped kitchen · Cellar
Welcome to this beautiful 4-bedroom, 2.5-bath home in the highly sought-after Great Sky community! Situated in the desirable Morning Mist pod, this home offers a spacious and functional floor plan with room to grow. The main level features a welcoming foyer, private home office, formal dining room, and an open-concept kitchen with Stainless steel appliances, a gas stove, granite countertops, a farmhouse sink and more. The kitchen is overlooking the family room perfect for everyday living and entertaining. The bright kitchen offers abundant natural light and double sliding glass doors leading to the back deck. Upstairs, you'll find four generously sized bedrooms, each with a walk-in closet, plus a large loft that provides the perfect flex space for a media room, playroom, second living area, or home office. The full unfinished basement offers endless possibilities for storage, a home gym, workshop, or future finished living space. Enjoy the fully fenced backyard with peaceful views, ide
USD 507,900
295 W Stowers Drive
View photo
House · for sale
USD 779,000
USD 219/sq.ft
295 W Stowers Drive
Burris Crossroads
· 3,541 sq.ft · 5 Bedrooms · 3 Baths · House
Burris Crossroads · 3,541 sq.ft · 5 Bedrooms · 3 Baths · House
Honey, we're home! This beautifully renovated Cape Cod is nestled on 5 acres in a PRIME location, offering the privacy you've been dreaming of without sacrificing convenience! Tucked away with a peaceful creek running through the property, you'll enjoy the serenity of country living while being just 5 minutes from Riverstone Parkway with shopping, dining, entertainment, and quick access to I-575 for an easy commute. Located in the highly sought-after Clayton/Teasley/Cherokee school districts. Originally built in 1993, this home has been extensively remodeled with quality craftsmanship throughout. Major improvements include new Hardie Board siding with ZIP System sheathing, all new windows, new gutters, new brick skirt, a re-sleeved chimney with new cap, newer HVAC, all new plumbing and so much more—offering peace of mind for years to come. The charming rocking chair front porch welcomes you inside, where a spacious mudroom with beautiful brick flooring and cabinetry for storage creates
USD 779,000
240 Black Walnut Way
View photo
House · for sale
USD 399,990
USD 227/sq.ft
240 Black Walnut Way
Burris Crossroads
· 1,755 sq.ft · 4 Bedrooms · 2 Baths · House
· Fireplace · Equipped kitchen · Parking
Burris Crossroads · 1,755 sq.ft · 4 Bedrooms · 2 Baths · House · Fireplace · Equipped kitchen · Parking
Discover this stunning new community, featuring 107 homesites terracing around the scenic Hickory Log Creek Reservoir The popular Hartwell B plan features 4 bedrooms and 2 1/2 baths. It has quartz countertops throughout kitchen and baths + stainless steel appliances, 42” cabinetry. Relax in the spacious main living area with optional sleek electric linear fireplace, perfect for cozy evenings at home. A charming and convenient area leads into the home from the roomy two-car garage. The second level features 4 bedrooms, full hall bath & laundry closet. The large restful primary suite is located at the front of the home and features a spacious spa like bath & walk-in closet. These homes offer the perfect blend of luxury and convenience in an unbeatable natural setting. Enjoy the convenience of being just minutes from the shopping, dining, and entertainment along Riverstone Parkway and Downtown Canton. Ideally located within five miles of Northside Hospital Cherokee and just down the stree
USD 399,990
239 Bethany Manor Court
View photo
House · for sale
USD 390,000
239 Bethany Manor Court
Burris Crossroads
· 4 Bedrooms · 2 Baths · House
· Equipped kitchen
Burris Crossroads · 4 Bedrooms · 2 Baths · House · Equipped kitchen
Welcome to this stunning Craftsman-style single-family home located in the beautiful Ball Ground region within the sought-after Bethany Manor subdivision. Built in 2023, this brand new construction boasts modern amenities and timeless architectural elegance, making it the perfect combination of style and comfort. This spacious 2,078 sq ft residence offers 4 oversized bedrooms and 3 bathrooms (2 full and 1 half), providing ample space for family, guests, and versatile living arrangements. The primary bedroom is an oversized master suite featuring a lavish primary bathroom equipped with a double vanity and a separate tub/shower for a spa-like ambiance. Generous walk-in closets add convenience and storage capacity. The open-concept design seamlessly integrates the dining room with the kitchen and family room, creating an inviting space for entertaining and everyday living. The kitchen is a chef's dream with features such as a kitchen island, breakfast bar, pantry, white cabinetry, stone c
USD 390,000
1063 Damascus Road
View photo
House · for sale
USD 520,000
USD 413/sq.ft
1063 Damascus Road
Burris Crossroads
· 1,259 sq.ft · 1 Bedroom · 2 Baths · House
· Equipped kitchen · Air conditioning
Burris Crossroads · 1,259 sq.ft · 1 Bedroom · 2 Baths · House · Equipped kitchen · Air conditioning
A piece of history. Home place of the Rock Man. Five acres with privacy. The kitchen and living room are open. Stainless steel appliances, custom built cabinets, granite countertops and lots of outlets. Large laundry room. Air handler and heat pump unit for heat and AC. Well water with a filter inside. Large master bedroom and bathroom, double sink and walk in shower with bench. Custom-built walk-in closet with a window. There is a covered front porch with large cedar posts and ceiling fans. The living room has French doors going out to covered back porch. There are 12 large double paned windows, faux wood blinds, can lights, ceiling fans with 9 ft ceilings. There is a old chicken house on the property and a concrete building for storage. A beautiful 200-year-old oak in front
USD 520,000
514 Grady Street
View photo
House · for sale
USD 290,000
USD 228/sq.ft
514 Grady Street
Burris Crossroads
· 1,270 sq.ft · 3 Bedrooms · 2 Baths · House
· Deck · Parking
Burris Crossroads · 1,270 sq.ft · 3 Bedrooms · 2 Baths · House · Deck · Parking
Discover the perfect blend of comfort and potential in this charming ranch-style home located in the heart of Waleska. Situated on a generous 0.7-acre lot, this 3-bedroom, 2-bathroom residence offers a rare combination of peaceful residential living and incredible proximity to Reinhardt University, making it an ideal choice for first-time homeowners or a high-demand addition to an investment portfolio. Home Highlights: Easy Living: A classic ranch layout with the Master on Main, ensuring accessibility and convenience. Interior Charm: Beautiful hardwood floors flow through the bedrooms, while the spacious family room features durable, modern LVP flooring—perfect for high-traffic use. Outdoor Relaxation: Sip your morning coffee on the inviting front porch, or retreat to the rear deck to enjoy a serene, picturesque view of the neighboring pond. Ample Parking: Includes a detached carport plus a dedicated 2-car parking pad, providing plenty of space for guests or tenants. The Investor’s Edg
USD 290,000
205 Lakeside Place
View photo
Townhouse · for sale
USD 464,900
USD 207/sq.ft
205 Lakeside Place
Burris Crossroads
· 2,239 sq.ft · 3 Bedrooms · 2 Baths · Townhouse
· Office room · Swimming pool
Burris Crossroads · 2,239 sq.ft · 3 Bedrooms · 2 Baths · Townhouse · Office room · Swimming pool
Incredible Stunning and Elegant WATERFRONT Townhome. Experience breathtaking waterfront views all year round. Conveniently located just three minutes from shopping, dining, and various amenities. You will appreciate the proximity to Home Depot, the post office, UPS, Publix, CVS, Walgreens, AMC theatre, and numerous dining options, all just minutes away. Constructed in 2022, this three-bedroom, 2.5-bathroom townhome is situated in the highly desirable. Prestigious Great Sky Subdivision. In Canton, GA, providing quick access to HWY 575. Over $100,000 in upgrades. *Low HOA fees. The neighborhood amenities are luxurious and must be experienced to be fully appreciated: including three swimming pools, four lighted tennis courts, four lighted pickleball courts, a playground, picnic tables, and trails leading down to the lake. Make this your “Forever Home”, must see! Motivated sellers! From the seller… The moment we arrived, the glorious amber hues of fall and the sunlight sparkling across the
USD 464,900
123 Renford Road
View photo
House · for sale
USD 370,000
USD 195/sq.ft
123 Renford Road
Burris Crossroads
· 1,894 sq.ft · 3 Bedrooms · 2 Baths · House
· Garden · Office room · Equipped kitchen
Burris Crossroads · 1,894 sq.ft · 3 Bedrooms · 2 Baths · House · Garden · Office room · Equipped kitchen
Move right into this beautifully updated home in River Brooke, where fresh paint, new flooring, a private fenced backyard, and major updates mean you can spend your weekends enjoying life instead of tackling home projects. This two-story home offers a functional and inviting layout with new flooring throughout the main level and a fresh coat of paint throughout the house creating a fresh and updated feel. The spacious kitchen features a new dishwasher, ample cabinet space, and a walk-in pantry perfect for extra storage and everyday convenience. Upstairs, you'll find comfortable bedrooms and a thoughtfully designed floor plan ideal for families, guests, or a home office setup. Step, outside to enjoy the private, fenced backyard-perfect for entertaining, pets or relaxing evenings at home. Four of the most costly items have been taken care of in the last two years, new roof, new HVAC, new flooring downstairs, exterior house painted and interior painted this year. This house is truly move
USD 370,000
524 Loblolly Lane
View photo
House · for sale
USD 466,125
USD 214/sq.ft
524 Loblolly Lane
Burris Crossroads
· 2,174 sq.ft · 4 Bedrooms · 2 Baths · House
· Equipped kitchen · Parking
Burris Crossroads · 2,174 sq.ft · 4 Bedrooms · 2 Baths · House · Equipped kitchen · Parking
Experience luxury living in this stunning 4-bedroom, 2.5-bathroom Rabun C home in the exclusive gated community of The Bluffs! This 2,182 sq ft residence showcases breathtaking views of Hickory Log Creek Reservoir and features an upgraded gourmet kitchen with 42' cabinetry, quartz countertops, and stainless steel appliances. The second floor features a spacious loft, convenient upstairs laundry room, 4 bedrooms and 2 full baths. The open-concept design floods the living room with natural light through expansive windows, while the conversation kitchen serves as the perfect gathering space. The flexible floor plan maximizes every square foot, complemented by a convenient 2-car garage. Enjoy the convenience of being just minutes from the shopping, dining, and entertainment along Riverstone Parkway and Downtown Canton. Ideally located within five miles of Northside Hospital Cherokee and just down the street from the new Cherokee High School opening in Fall 2026, this gated community offers
USD 466,125
115 Bethany Manor Drive
View photo
House · for sale
USD 299,900
USD 176/sq.ft
115 Bethany Manor Drive
Burris Crossroads
· 1,701 sq.ft · 3 Bedrooms · 2 Baths · House
· Patio · Garden · Office room · Fireplace · Equipped kitchen · Parking
Burris Crossroads · 1,701 sq.ft · 3 Bedrooms · 2 Baths · House · Patio · Garden · Office room · Fireplace · Equipped kitchen · Parking
Welcome to 115 Bethany Manor Drive, where comfort, convenience, and peace of mind come together. This welcoming three bedroom, two and a half bath home offers over 1,700 square feet of comfortable living space with an open floor plan that makes everyday life easy. The kitchen opens to the family room and the cozy gas logs in the fireplace, creating a warm and inviting gathering space. Enjoy hardwood floors on the main level, a private fenced backyard with a patio for grilling or relaxing, and a two-car garage for added storage and convenience. Upstairs, the spacious primary suite provides a relaxing retreat with a walk-in shower and walk-in closet, while two additional bedrooms, offer flexibility for family, guests, or a home office. Best of all, the roof was replaced in 2023, giving the next owner one less major expense to worry about. Located just minutes from I-575, shopping, restaurants, parks, Northside Hospital, and the brand new Cherokee High School, this home offers an easy com
USD 299,900
248 Bethany Manor Court
View photo
House · for sale
USD 384,900
USD 204/sq.ft
248 Bethany Manor Court
Burris Crossroads
· 1,884 sq.ft · 4 Bedrooms · 2 Baths · House
· Garden · Gym · Equipped kitchen · Cellar
Burris Crossroads · 1,884 sq.ft · 4 Bedrooms · 2 Baths · House · Garden · Gym · Equipped kitchen · Cellar
This is one of those homes that just checks a lot of boxes. Well-maintained 4 bed, 2.5 bath with a layout that actually makes sense for how people live. The kitchen is open to the family room, has plenty of workspace with a large island, granite countertops, stained cabinetry, and a pantry — all flowing right into a comfortable fireside living area. Upstairs you’ve got four legitimately spacious bedrooms. The owner’s suite is oversized with a great bathroom setup, giving you plenty of room to spread out. One of the biggest upsides here is the full daylight basement — already in place and ready for you to finish however you want. Whether that’s extra living space, a media room, gym, or all of the above, you have no shortage of possibilities. Out back, you’ve got a private yard with room to actually use — grilling, entertaining, or just letting kids or dogs run. Conveniently positioned just a few miles from Riverstone Pkwy and with easy access to Interstate 575, shopping, restaurants, an
USD 384,900
735 Sardis Circle
View photo
House · for sale
USD 1,269,900
USD 406/sq.ft
735 Sardis Circle
Burris Crossroads
· 3,122 sq.ft · 4 Bedrooms · 3 Baths · House
· Deck · Fireplace · Equipped kitchen
Burris Crossroads · 3,122 sq.ft · 4 Bedrooms · 3 Baths · House · Deck · Fireplace · Equipped kitchen
Assemblage! County approved for subdividing and could support up to 4 homes! Perfect for a homestead, multi-generational living, mini farm, or a private oasis! Great investment opportunity! Welcome to 735 Sardis Circle, an absolutely stunning Craftsman/Modern Farmhouse poised on a pristine 6.11 acres. This thoughtfully updated home offers an ideal blend of luxury, comfort, and modern living. As you enter, a cozy fireside family room with a stone fireplace, built-in shelves and recessed lighting sets the tone, flanked by a formal dining room with rough-sawn beams. The chef's kitchen is a standout, featuring a coffered ceiling, professional-grade stainless steel appliances, granite countertops, tile backsplash, custom cabinetry, breakfast bar, breakfast nook with wainscoting and bench seating, and a large walk-in pantry/laundry/mud room with shelving, and shiplap accenting. This space is both functional and stylish, perfect for meal prep and social gatherings. The expansive grilling deck
USD 1,269,900

Get email alerts

Don't miss out: be the first to know about new properties

The alert was correctly created

On subscribing you accept the conditions of use and the privacy policy
Alert
Receive new ads in your inbox
Save this search
Receive alerts for new listings

We'll send you an email when we have new properties for: "Houses for sale in Burris Crossroads"

The alert was correctly created

Hickory Flat, Holly Springs CCD Cherokee County Georgia
South Canton, Canton city Canton CCD Cherokee County Georgia
Get email alerts and be the first to see new listings
Required field
On subscribing I accept the terms of the privacy policy
Perfect! You'll soon start receiving new listings via email
Alert
Receive an email when we have new ads for Houses for sale in Burris Crossroads
Save this search
Filters

Bedrooms

Size (sq.ft)

sq.ft
sq.ft

Price

USD
USD

Property type

Bathrooms

Clear all filters
Receive notifications when new entries are published.