447 properties for sale in Byrd Chapel

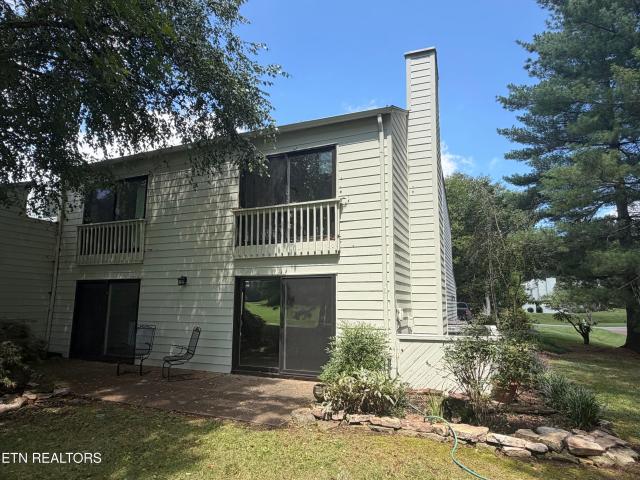
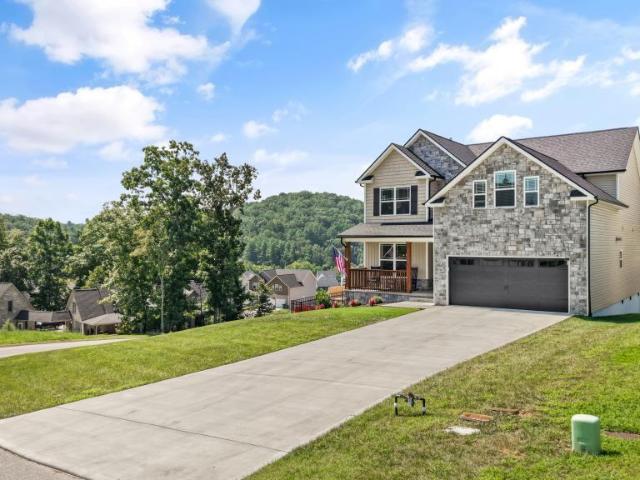
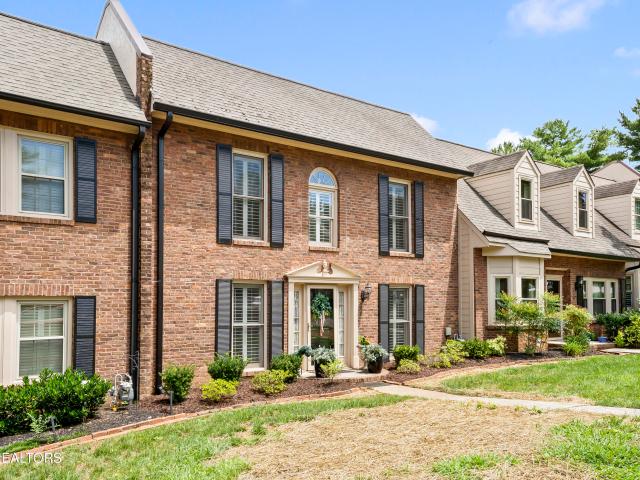
408 Denton Court
View photo
Condo · for sale
USD 425,000
USD 197/sq.ft
New
408 Denton Court
Byrd Chapel
· 2,153 sq.ft · 3 Bedrooms · 2 Baths · Condo
· Patio · Parking · Equipped kitchen
Byrd Chapel · 2,153 sq.ft · 3 Bedrooms · 2 Baths · Condo · Patio · Parking · Equipped kitchen
Welcome to 408 Denton Court! This meticulously updated condo is calling you home. Walking in, you are welcome by the formal dining room followed by a newly updated kitchen opening to your living room and sitting/reading room. It is a perfect layout for entertaining or a quiet evening at home. The sitting area leads you to the master bedroom with an updated ensuite bathroom all conveniently located on the main level. Upstairs you will find an open loft area, custom built-in book cases, 2 additional bedrooms and a full bathroom. Your very private and professionally landscaped patio is a beautiful retreat steps away from your living room. Through the sliding barn doors of your patio leads you to a 2 car garage with an ample sized storage room that's easily accessible
USD 425,000
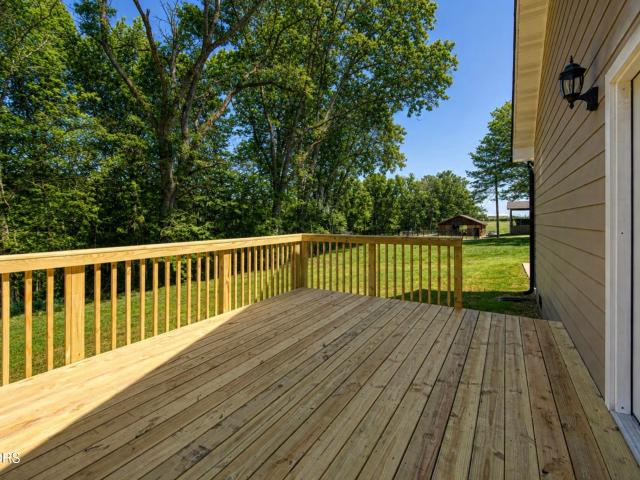
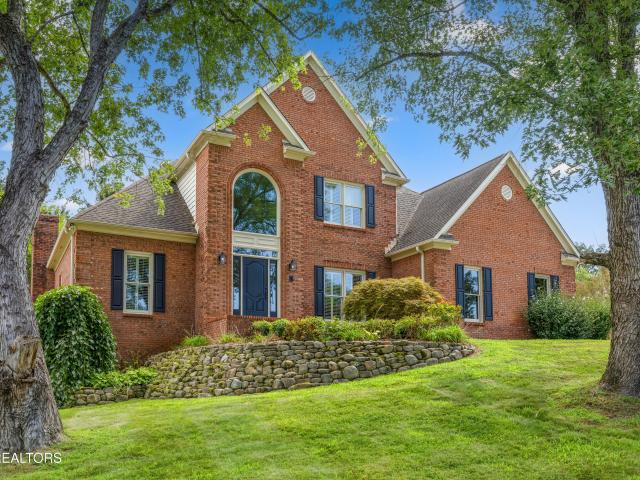
12595 Hickory Creek Rd
View photo
House · for sale
USD 484,900
USD 283/sq.ft
New
12595 Hickory Creek Rd
Byrd Chapel
· 1,711 sq.ft · 3 Bedrooms · 2 Baths · House
· Equipped kitchen
Byrd Chapel · 1,711 sq.ft · 3 Bedrooms · 2 Baths · House · Equipped kitchen
Coming soon! Modern country living with all the finishes! Peaceful one level living near all that Lenoir City & West Knoxville have to offer does exist. If you've been dreaming of a home that perfectly balances peaceful country living with modern convenience, your search ends here. Nestled in a picturesque pastoral setting, this beautifully crafted, newly built ranch home offers the privacy, tranquility, and quality you've been searching for while remaining just minutes from Lenoir City, West Knoxville, shopping, dining, schools, and major commuter routes. Thoughtfully designed with today's lifestyle in mind, this move in ready, one level home welcomes you with an inviting open concept floor plan filled with natural light and seamless flow between the living, dining, and kitchen spaces. Whether you're entertaining family and friends or simply enjoying a quiet evening at home, every space has been created for effortless everyday living. The spacious primary suite serves as a private ret
USD 484,900
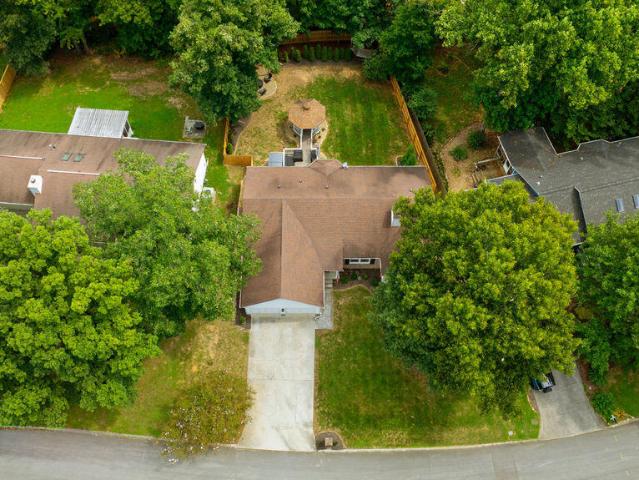
542 Lost Tree Lane
View photo
Condo · for sale
USD 419,000
USD 347/sq.ft
542 Lost Tree Lane
Byrd Chapel
· 1,206 sq.ft · 2 Bedrooms · 2 Baths · Condo
· Patio · Fireplace
Byrd Chapel · 1,206 sq.ft · 2 Bedrooms · 2 Baths · Condo · Patio · Fireplace
Great Opportunity To Live The Good Life On 11.88 Common Grounds & Most Beautiful Acres Of Prime Real Estate Bordering The Scenic 17th Fairway Of The Prestigious Fox Den Country Club Golf Course*Most Desirable Fox Den Townhouse Floorplan. Enjoy Total Privacy From Your Neighbors & Golfers From Your Patio. Condominium Exterior Was Refurbished Fall 2025 With New James Hardie Plank Siding/Corner Boards/Trim*Attractive Organic Lime Wash Paint With Beige Undertones Recently Completed September 2025! Step Into This Exceptionally Nice & Totally Renovated Townhouse Condominium By Tabor Home Contractors*Entry Foyer/Guest Closet/Powder Room To Right*Turn Left To Your Spacious Great Room (22 Ft x 12 ft) Highlighted By The New & Awesome Electric Fireplace. New Hardwood Staircase & Rich Engineered Hardwood Flooring Throughout The Entire Condominium*4 New Alside Low-E, 8 Ft. Sliding Glass Vinyl Clad Doors Installed 06/2025 (Energy Star Rating) Throughout Both Levels Of Condo*Powder Room Off Foyer*Cent
USD 419,000
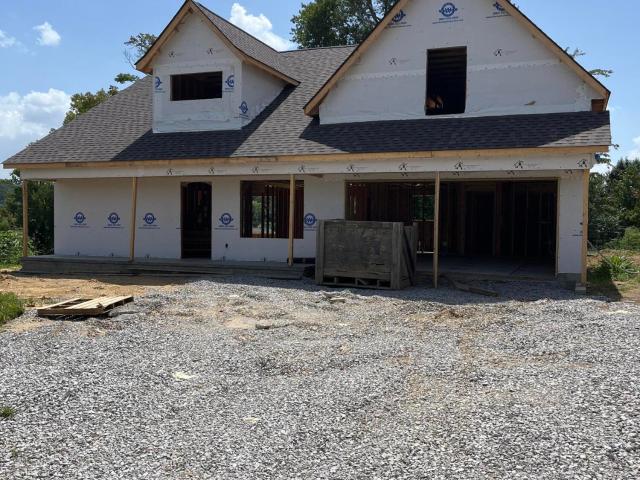
12124 Valley Tr
View photo
House · for sale
USD 599,000
USD 272/sq.ft
12124 Valley Tr
Byrd Chapel
· 2,196 sq.ft · 5 Bedrooms · 3 Baths · House
· Office room · Deck · Equipped kitchen
Byrd Chapel · 2,196 sq.ft · 5 Bedrooms · 3 Baths · House · Office room · Deck · Equipped kitchen
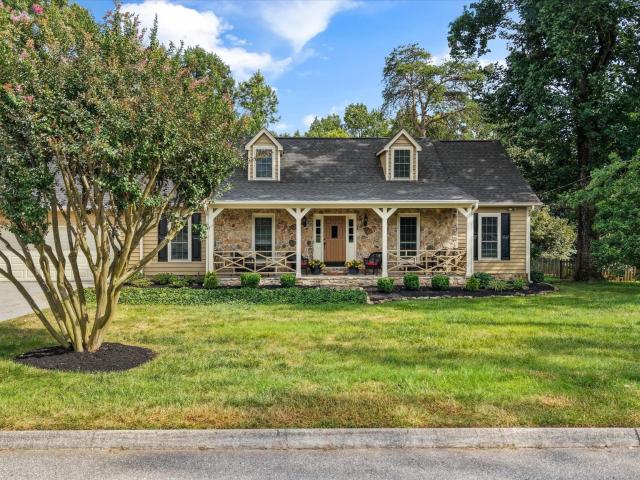
Meticulously maintained, beautifully improved, and truly one of a kind in Farragut! This one-owner, 1½-story home in desirable Hickory Woods is the kind of property that immediately shows the care and pride of ownership it has received over the years. Offering an impressive 5 bedrooms and 3 full baths, the thoughtfully designed floor plan includes a primary suite on the main level and plenty of space for family, guests, a home office, or flex space. The seller has completed an extensive list of improvements, including a new roof, new flooring, fresh interior and exterior paint, new kitchen appliances, and an HVAC system that is only approximately five years old. This home has been exceptionally cared for and it shows! The outdoor living spaces are just as inviting. Enjoy morning coffee on the screened-in back porch, gather with friends on the two levels of spacious decking, or simply enjoy the privacy and room offered by the generous lot. There's plenty of space here to entertain, rela
USD 599,000
2291 W Gallaher Ferry Rd
View photo
House · for sale
USD 474,542
USD 188/sq.ft
2291 W Gallaher Ferry Rd
Byrd Chapel
· 2,519 sq.ft · 4 Bedrooms · 3 Baths · House
· Garden · Equipped kitchen
Byrd Chapel · 2,519 sq.ft · 4 Bedrooms · 3 Baths · House · Garden · Equipped kitchen
The Sycamore Bend, part of the Trend Collection: is a two story plan that offers a versatile flex room off the entry and an open kitchen and family room at the rear of the home with a bedroom and full bath on 1st floor. The island kitchen offers both a breakfast area and countertop dining, and a pantry. Upstairs are the primary bedroom suite, two bedrooms, a loft and a hall bath. The primary bedroom suite includes a bedroom with vaulted ceiling, huge closet, and spacious bath with tub/shower, window, and linen storage. An upgrade bath offers a garden tub, separate shower, and picture window
USD 474,542
2309 MacIntosh Circle
View photo
House · for sale
USD 699,900
USD 218/sq.ft
2309 MacIntosh Circle
Byrd Chapel
· 3,208 sq.ft · 4 Bedrooms · 3 Baths · House
· Garden · Office room · Fireplace · Equipped kitchen · Parking
Byrd Chapel · 3,208 sq.ft · 4 Bedrooms · 3 Baths · House · Garden · Office room · Fireplace · Equipped kitchen · Parking
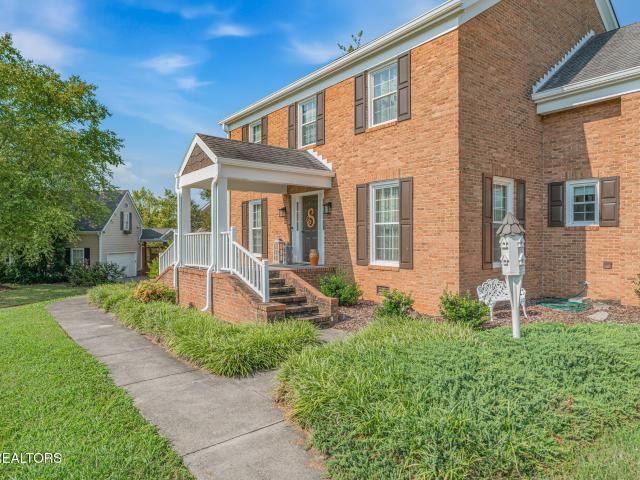
Timeless, traditional all-brick home in an established and inviting Hardin Valley neighborhood. From the moment you arrive, the generous setting and classic curb appeal make a lasting impression-while inside, a thoughtfully designed two-story layout offers the space, comfort, and versatility today's buyers are looking for. Luxury vinyl flooring creates a clean and cohesive main level that features a spacious and open layout. The comfortable living room with gas fireplace is open to a beautiful white kitchen with stone countertops, center island, breakfast bar, breakfast nook, pantry, and coffee bar. Additional main level spaces include a formal dining room, office or study, and laundry room leading to the attached main level garage. You'll be impressed with the amount of second level space. Four bedrooms plus a large bonus room with its own private'back' staircase leading to the laundry and kitchen. Another pleasant surprise awaits you in the backyard. Larger-than-expected cul-de-sac l
USD 699,900
340 Mcfee Rd
View photo
House · for sale
USD 799,000
USD 275/sq.ft
340 Mcfee Rd
Byrd Chapel
· 2,895 sq.ft · 4 Bedrooms · 2 Baths · House
· Deck · Fireplace · Equipped kitchen · Parking
Byrd Chapel · 2,895 sq.ft · 4 Bedrooms · 2 Baths · House · Deck · Fireplace · Equipped kitchen · Parking
Rare opportunity to own 3 beautiful, level and usable acres in Farragut! Offering approximately 2,900 square feet of updated, move-in-ready living space, this 4-bedroom home offers plenty of room to spread out. The updated kitchen features white cabinetry, stone countertops, new appliances and an open connection to the dining area. Multiple living spaces provide incredible flexibility, including a formal living room, family room with a wood-burning fireplace and access to the deck, plus an oversized additional living area offering flexibility for a game room, media room or gathering space. An adjoining workshop with a dedicated garage door provides convenient access for lawn equipment, tools and projects. Upstairs you'll find four generously sized bedrooms, including a primary suite with private bath, an additional full bath, and a tucked-away bedroom offering additional privacy. Updates throughout the home include fresh paint throughout, new LVP flooring, new interior doors and lighti
USD 799,000
3431 Sparks Scenic Way
View photo
House · for sale
USD 575,183
USD 268/sq.ft
3431 Sparks Scenic Way
Byrd Chapel
· 2,142 sq.ft · 4 Bedrooms · 2 Baths · House
· Fireplace · Equipped kitchen
Byrd Chapel · 2,142 sq.ft · 4 Bedrooms · 2 Baths · House · Fireplace · Equipped kitchen
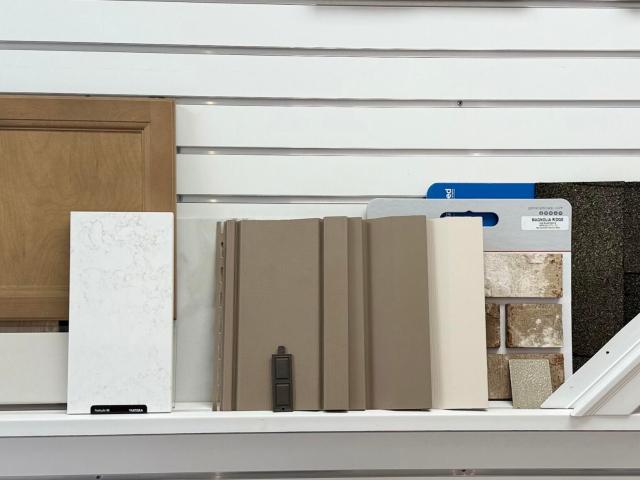
The Westin Chateau at Sparks Meadow | Loaded with Premium Upgrades Experience exceptional craftsmanship and luxury living in the highly sought-after Westin Chateau model in Sparks Meadow. This beautifully upgraded home offers an impressive combination of elegant design, modern conveniences, and high-end finishes throughout. The heart of the home features a stunning gourmet kitchen complete with Kemper cabinetry with crown molding, soft-close doors and drawers, granite backsplash, cabinet hardware, custom cabinet color selection, black composite single-bowl sink, pot filler, stainless steel electric range, drawer microwave, chimney hood, dishwasher, refrigerator, and garbage disposal. The spacious living area showcases beautiful wood flooring, a striking 55-inch electric fireplace with hearth and floating shelves, upgraded Generation Lighting, and a 52-inch ceiling fan. Additional prewiring and blocking are in place for future ceiling fan installations. Retreat to the luxurious primary
USD 575,183
11029 Hughlan Drive
View photo
House · for sale
USD 449,000
USD 241/sq.ft
11029 Hughlan Drive
Byrd Chapel
· 1,862 sq.ft · 3 Bedrooms · 2 Baths · House
· Patio · Garden · Cellar
Byrd Chapel · 1,862 sq.ft · 3 Bedrooms · 2 Baths · House · Patio · Garden · Cellar
ONE STATEMENT: Updated Basement Ranch Nice Yard Located in the heart of Farragut! 11029 Hughlan Dr offers the comfortable layout and flexibility of a basement ranch on an approximately half-acre lot. The sidewalk up to the front door greets you with a covered patio. When you walk into the home you are greeted with an open living room and dining room with large sliding glass door to the beautiful backyard. This 3-bedroom, 2-bath home features main level living plus an additional 600 square feet in the basement for flex space and; laundry room. The spacious lot and versatile floor plan provide plenty of opportunity to create a home that fits your lifestyle, whether you're looking for additional living space, storage, or room to grow. Conveniently located in Farragut with easy access to shopping, dining, schools, and everyday conveniences, this is an opportunity worth seeing in person
USD 449,000
1913 Hickory Reserve Rd
View photo
House · for sale
USD 639,212
USD 231/sq.ft
1913 Hickory Reserve Rd
Byrd Chapel
· 2,756 sq.ft · 5 Bedrooms · 3 Baths · House
· Garden · Equipped kitchen · Parking
Byrd Chapel · 2,756 sq.ft · 5 Bedrooms · 3 Baths · House · Garden · Equipped kitchen · Parking
The Barnett offers a great first floor layout with a large family room opening to a spacious kitchen and breakfast area with island and walk-in pantry. A mudroom with a separate utility room with folding counter connects the garage to the kitchen. The first floor also features a guest bedroom with full bath. Upstairs are the primary suite and three bedrooms. The primary suite includes a spacious bath with double bowl vanities, separate shower, garden tub, and large walk-in closet. Upstairs bedrooms share a bath accessed by a semi-private hall
USD 639,212
1840 Hickory Reserve Rd
View photo
House · for sale
USD 867,428
USD 214/sq.ft
1840 Hickory Reserve Rd
Byrd Chapel
· 4,036 sq.ft · 5 Bedrooms · 4 Baths · House
· Patio · Fireplace · Equipped kitchen · Parking
Byrd Chapel · 4,036 sq.ft · 5 Bedrooms · 4 Baths · House · Patio · Fireplace · Equipped kitchen · Parking
The Granville is a traditional two-story home with a first-floor guest bedroom, along with a study and dining room off the entry. The main living areas include a large, two-story family room with stone to ceiling fireplace and bookcases opening to the island kitchen and breakfast area. The kitchen adjoins the dining room via a hallway with a built-in butler's pantry and walk-in pantry making this plan ideal for entertaining. A spacious mudroom with drop zone is located at the entry from the garage for additional organization. Nine foot ceilings heights are included on both first and second floors, and the primary bedroom vaults up to 10'. Upstairs, there are four bedrooms, a loft area, and a centrally located utility room with folding counter. The upstairs primary suite includes a sitting area, a luxurious bath with separate vanities, walk-in shower, stand alone tub, and two walk-in closets. Add' features include an 18x12 covered patio, tankless hot water heater, steel tub with tiled w
USD 867,428
436 Laurel Ridge Lane
View photo
House · for sale
USD 849,950
USD 258/sq.ft
436 Laurel Ridge Lane
Byrd Chapel
· 3,283 sq.ft · 4 Bedrooms · 3 Baths · House
· Deck · Equipped kitchen
Byrd Chapel · 3,283 sq.ft · 4 Bedrooms · 3 Baths · House · Deck · Equipped kitchen
Beautifully updated home located in the Weatherstone community in West Knoxville. The seller worked carefully with professionals to expand the openness of the flow, and still retain separate gathering spaces, not compromising character. Every detail has been thoughtfully refined to enhance modern living. With new hardwood flooring unifying all areas on the main floor. Large updated open kitchen, apron sink, new countertops, and generous island for inviting seating so your guests can enjoy while a meal is being prepared. We all know that's where everyone gathers during entertaining, and this area has plenty of space for them. Just off the kitchen is a screened porch and deck to enjoy our TN seasons. Don't miss the Powder room, It is a gem, as all powder rooms should be! No detail forgotten. The lighting in the dining room continues to set the tone for the clean modern style of this home. Imagine serving many meals around your table in this intimate space. Upstairs, you will find the pri
USD 849,950
2221 Ebony Wood Lane
View photo
House · for sale
USD 451,489
USD 218/sq.ft
2221 Ebony Wood Lane
Byrd Chapel
· 2,067 sq.ft · 4 Bedrooms · 2 Baths · House
· Patio · Equipped kitchen
Byrd Chapel · 2,067 sq.ft · 4 Bedrooms · 2 Baths · House · Patio · Equipped kitchen
The Bedford Hill'B' elevation is a 2 story with an open 1st floor layout & satin nickel finish package. The island kitchen offers a breakfast area, counter top dining (quartz tops) & a large pantry. The kitchen opens to the family room at the rear of the home. Upstairs are the primary BR suite, 3 additional BRs & a hall bath. The primary BR suite includes a vaulted ceiling, walk-in closet, & spacious bath with an upgraded 5' x 3'6 shower w/tiled walls & linen storage. Other upgrades include quartz tops in all baths, 12' x 12' covered patio, FP w/gas logs & black slate surround, white cabinets thru-out, oak hardwood steps & luxury vinyl plank flooring on the main plus the upstairs hallway & in all wet areas. Stainless appliance package includes dishwasher, microwave above the gas range oven & french door style refrigerator
USD 451,489
1409 Waynesboro Lane
View photo
House · for sale
USD 335,000
USD 225/sq.ft
1409 Waynesboro Lane
Byrd Chapel
· 1,485 sq.ft · 3 Bedrooms · 2 Baths · House
· Garden · Parking · Deck · Equipped kitchen
Byrd Chapel · 1,485 sq.ft · 3 Bedrooms · 2 Baths · House · Garden · Parking · Deck · Equipped kitchen
Affordable, West Knox, Roomy Ranch on level lot with light and bright floorplan. Greatroom spills in to huge kitchen with eat-in area and island, adjoining Sunroom w separate ductless heat/air system, oversized laundry room with folding table and sink, freshly painted interior, carpets have been recently shampooed, 2 full baths, walk-in shower in master ensuite. 2 car garage, private backyard, decking from sunroom. Recently pressure washed. This one is move in ready and such a convenient location! Buyer to verify all information to buyer's satisfaction. Seller is fiduciary and has never lived in home
USD 335,000
2233 Ebony Wood Lane
View photo
House · for sale
USD 467,548
USD 193/sq.ft
2233 Ebony Wood Lane
Byrd Chapel
· 2,422 sq.ft · 4 Bedrooms · 2 Baths · House
· Equipped kitchen
Byrd Chapel · 2,422 sq.ft · 4 Bedrooms · 2 Baths · House · Equipped kitchen
The Bayberry Lane, part of the Trend Collection by Ball Homes, is a two story plan with a versatile flex room off the entry and a large open kitchen and family room at the rear of the home. The island kitchen offers both a breakfast area and countertop dining, and a storage pantry. Upstairs are the primary bedroom suite, three bedrooms and a hall bath. The primary bedroom suite includes a bedroom with vaulted ceiling, large closet, and spacious bath with a 5 x 3'6' tiled walled shower, and linen storage
USD 467,548
12512 Dalton View Lane
View photo
House · for sale
USD 574,900
USD 221/sq.ft
12512 Dalton View Lane
Byrd Chapel
· 2,594 sq.ft · 4 Bedrooms · 3 Baths · House
· Equipped kitchen
Byrd Chapel · 2,594 sq.ft · 4 Bedrooms · 3 Baths · House · Equipped kitchen
Stunning new construction in Knoxville's desirable Everett Woods community! This elegant two-story home features 4 bedrooms, 3.5 bathrooms, a spacious loft, and 2,600 sq ft of luxurious living space, highlighted by premium finishes and meticulous craftsmanship. The gourmet kitchen includes top-of-the-line KitchenAid appliances, exquisite countertops, and custom cabinetry, ideal for culinary enthusiasts. Enjoy a generous master suite with a walk-in closet and spa-like master bath located on the first floor. Situated in the highly acclaimed Hardin Valley School District, this property combines sophisticated living with outstanding education opportunities. Schedule your private showing today!
USD 574,900
812 Summerdale Drive
View photo
House · for sale
USD 459,000
USD 266/sq.ft
812 Summerdale Drive
Byrd Chapel
· 1,722 sq.ft · 3 Bedrooms · 2 Baths · House
· Equipped kitchen · Parking
Byrd Chapel · 1,722 sq.ft · 3 Bedrooms · 2 Baths · House · Equipped kitchen · Parking
Welcome home to 812 Summerdale Dr, a beautifully updated property in a desirable Knoxville location close to everything! This move in ready home blends modern convenience with thoughtful upgrades throughout. Step inside to a large, open kitchen and dining room, perfect for entertaining. The home is equipped with new appliances and comes fully wired for smart living: control your MyQ smart garage door, Alexa enabled smart lights and fans, and a Google Home compatible Nest thermostat right from your phone. Built in shelving adds stylish, functional storage. Recent upgrades give real peace of mind, including new windows, a new tankless water heater, and an encapsulated crawlspace. Outside, enjoy fresh landscaping, new fencing for privacy, and a spacious 10x16 shed for extra storage or a workshop. Don't miss this rare combination of quality updates, modern technology, and an unbeatable location. Schedule your showing today!
USD 459,000
12625 Myrtle Ridge Lane
View photo
House · for sale
USD 565,000
USD 226/sq.ft
12625 Myrtle Ridge Lane
Byrd Chapel
· 2,497 sq.ft · 4 Bedrooms · 3 Baths · House
· Garden · Office room
Byrd Chapel · 2,497 sq.ft · 4 Bedrooms · 3 Baths · House · Garden · Office room
Welcome to 12625 Myrtle Ridge Lane, a home that may only be three years old, but is truly in better shape than the day it was purchased. Sitting on one of the largest lots in the neighborhood and directly across the street from Hardin Valley Park, this one has the space, upgrades, and location that are hard to find all in one place. Inside, you'll find 4 bedrooms and 3 full bathrooms, including a bedroom and full bath on the main level that's perfect for guests, family, or a home office. There's also a formal dining room and a large bonus room upstairs that could easily work as a 5th bedroom, playroom, media room, or additional living space. The sellers have also just installed brand new upgraded carpet, so there's truly nothing you need to do before moving in. Outside is where this home really stands out. The oversized lot has plenty of room to enjoy, with a new irrigation system installed in 2024 and an iron fence that's perfect for pets, kids, or simply enjoying the backyard without
USD 565,000
12625 Myrtle Ridge Lane
View photo
House · for sale
USD 56,500
USD 22/sq.ft
12625 Myrtle Ridge Lane
Byrd Chapel
· 2,497 sq.ft · 4 Bedrooms · 3 Baths · House
· Garden · Office room
Byrd Chapel · 2,497 sq.ft · 4 Bedrooms · 3 Baths · House · Garden · Office room
Welcome to 12625 Myrtle Ridge Lane, a home that may only be two years old, but is truly in better shape than the day it was purchased. Sitting on one of the largest lots in the neighborhood and directly across the street from Hardin Valley Park, this one has the space, upgrades, and location that are hard to find all in one place. Inside, you'll find 4 bedrooms and 3 full bathrooms, including a bedroom and full bath on the main level that's perfect for guests, family, or a home office. There's also a formal dining room and a large bonus room upstairs that could easily work as a 5th bedroom, playroom, media room, or additional living space. The sellers have also just installed. Brand new upgraded carpet, so there's truly nothing you need to do before moving in. Outside is where this home really stands out. The oversized lot has plenty of room to enjoy, with a new irrigation system installed in 2026 and an iron fence that's perfect for pets, kids, or simply enjoying the backyard without
USD 56,500
12151 Brookstone Drive
View photo
House · for sale
USD 1,149,900
USD 249/sq.ft
12151 Brookstone Drive
Byrd Chapel
· 4,607 sq.ft · 6 Bedrooms · 4 Baths · House
· Equipped kitchen · Cellar
Byrd Chapel · 4,607 sq.ft · 6 Bedrooms · 4 Baths · House · Equipped kitchen · Cellar
Welcome to this beautifully transformed two-story brick basement home in Brixworth, one of the area's most desirable luxury communities. This spacious six-bedroom residence has been thoughtfully updated from top to bottom, creating a fresh, sophisticated feel with modern comfort throughout. Step inside to discover all-new flooring, light fixtures, fresh paint throughout, abundant natural light, and inviting living spaces designed for both everyday living and entertaining. The remodeled kitchen offers a stylish, contemporary setting with a center island, breakfast nook, and easy access to the formal dining area. All bedrooms have been refreshed and beautifully updated, while every bathroom has been remodeled with an elevated, modern finish. The primary suite on the main level offers a private retreat complete with a spa-like bathroom, soaking tub, double vanity, and large walk-in closet. The updated basement provides versatile additional space for recreation, entertaining, or relaxation
USD 1,149,900
7736 Christin Lee Circle
View photo
House · for sale
USD 459,900
USD 277/sq.ft
7736 Christin Lee Circle
Byrd Chapel
· 1,658 sq.ft · 3 Bedrooms · 2 Baths · House
· Fireplace · Equipped kitchen
Byrd Chapel · 1,658 sq.ft · 3 Bedrooms · 2 Baths · House · Fireplace · Equipped kitchen
Welcome to an exceptional opportunity in the heart of West Knoxville-where a sought after location, comfortable living and major recent upgrades come together at an incredible value. Nestled in an established neighborhood surrounded by mature trees, this home offers the character and setting buyers love while keeping you just a short drive from West Knoxville's premier shopping, dining, schools, medical facilities and everyday conveniences. Step inside and you will immediately appreciate the soaring ceilings, beautiful luxury vinyl plank flooring with the warmth and character of natural hardwood, and gas fireplace coupled with an open spacious feel. The living and dining areas flow effortlessly together, giving the heart of the home a natural connection that is perfect for everyday living and entertaining. The upgraded kitchen fits beautifully into that space and is ready to impress with quality new cabinetry, quartz countertops, a center island and stainless appliances. A desirable sp
USD 459,900
2329 Lena George Lane
View photo
House · for sale
USD 497,358
USD 278/sq.ft
2329 Lena George Lane
Byrd Chapel
· 1,787 sq.ft · 3 Bedrooms · 2 Baths · House
· Patio · Garden · Balcony · Equipped kitchen · Parking
Byrd Chapel · 1,787 sq.ft · 3 Bedrooms · 2 Baths · House · Patio · Garden · Balcony · Equipped kitchen · Parking
Beautiful new construction in the desirable Winding Meadow community! Westbrooke floor plan with Chateau front. This 3-bedroom, 2.5-bath traditional 1½-story home offers 1,794 sq ft of thoughtfully designed living space with a main-level primary suite, open living/dining layout, and stylish finishes throughout. Enjoy durable wood flooring, ceramic tile. The kitchen features a farmhouse cast-iron sink, range, microwave, dishwasher, refrigerator, and disposal-all included. A 10x20 patio, dimensional roofing, and double-view garden door create inviting indoor-outdoor flow. Additional upgrades include ceiling fans, mirrors, oak stair treads, iron balusters, balcony with oak rail, and two garage door openers for the spacious 2-car main-level garage. Located in a peaceful country setting, this home is connected to public water and sewer. Community amenities include architectural restrictions, picnic/barbecue area, and more. HOA fee is $390 annually, with a one-time $300 initiation fee due at
USD 497,358
8716 Gleason Drive 0
View photo
House · for sale
USD 348,900
USD 259/sq.ft
8716 Gleason Drive 0
Byrd Chapel
· 1,345 sq.ft · 3 Bedrooms · 1 Bath · House
Byrd Chapel · 1,345 sq.ft · 3 Bedrooms · 1 Bath · House
Older house with hard woods. Great opportunity to update and beautify. Gorgeous level property that would be a great family homestead. Possibility of building your dream home witth acreage. Note: house and proprty sold as_is! Almost three. And one-half acres. Small creek on the backside of property. TVE lines and gas lines running through property. Call agent for details
USD 348,900
8946 Keenberg Lane
View photo
House · for sale
USD 304,900
USD 186/sq.ft
8946 Keenberg Lane
Byrd Chapel
· 1,636 sq.ft · 3 Bedrooms · 2 Baths · House
· Patio · Parking · Equipped kitchen
Byrd Chapel · 1,636 sq.ft · 3 Bedrooms · 2 Baths · House · Patio · Parking · Equipped kitchen
Brand new'middle unit' townhome in Karns with maintenance-free living. Feel free to sell the mower & weed eater! One car garage plus off-street parking, covered patio w/privacy screen & 9 ft ceilings on both floors. Open & stylish kitchen/family room with black door hardware & matte black fixtures, luxury vinyl plank flooring on the main level & in all wet areas. Kitchen features 42' wall cabinets, quartz tops, tiled backsplash, island with pendant lighting & bar seating area plus stainless appliances including smooth top range/oven, microwave above the range, dishwasher, disposal & side-by-side refrigerator. All BRs are upstairs including primary BR suite w/ceiling fan, walk-in closet, 5 ft shower & dual vanity sinks. Great location convenient to Hardin Valley, Powell & only 10-12 minutes to Pellissippi Parkway
USD 304,900
292 Biddle Farms Blvd Lot 13
View photo
Townhouse · for sale
USD 779,900
USD 724/sq.ft
292 Biddle Farms Blvd Lot 13
Byrd Chapel
· 1,076 sq.ft · 4 Bedrooms · 3 Baths · Townhouse
· Deck · Equipped kitchen · Parking
Byrd Chapel · 1,076 sq.ft · 4 Bedrooms · 3 Baths · Townhouse · Deck · Equipped kitchen · Parking
Experience refined luxury living in this stunning 4-bedroom, 3.5-bath townhome perfectly situated in the heart of Farragut. Set within one of the area's most walkable neighborhoods, this residence places you just steps from Farragut High School, popular restaurants, and everyday conveniences. Step off your front porch and explore the 25 miles of the Farragut Greenways. Showcasing timeless brick architecture and sophisticated interior finishes, the home blends classic Farragut charm with modern elegance. The thoughtfully crafted floor plan features spacious, light-filled living areas ideal for both relaxed daily living and effortless entertaining. A gourmet kitchen opens seamlessly to the great room, creating a warm and inviting central gathering space. Upstairs, the private primary suite offers a serene retreat with its own private, covered deck, complemented by additional bedrooms that provide flexibility for guests, work, or hobbies. Enjoy the convenience of a 2-car attached garage,
USD 779,900

Get email alerts

Don't miss out: be the first to know about new properties

The alert was correctly created

On subscribing you accept the conditions of use and the privacy policy
Alert
Receive new ads in your inbox
Save this search
Receive alerts for new listings

We'll send you an email when we have new properties for: "Properties for sale in Byrd Chapel"

The alert was correctly created

Spanish Trails, District 3 Knox County Tennessee
Gulfwood
Get email alerts and be the first to see new listings
Required field
On subscribing I accept the terms of the privacy policy
Perfect! You'll soon start receiving new listings via email
Alert
Receive an email when we have new ads for Properties for sale in Byrd Chapel
Save this search
Filters

Bedrooms

Size (sq.ft)

sq.ft
sq.ft

Price

USD
USD

Property type

Bathrooms

Clear all filters
Receive notifications when new entries are published.