527 properties for sale in Rennbore

1120 Harrogate Drive
View photo
Condo · for sale
USD 414,000
USD 172/sq.ft
1120 Harrogate Drive
Rennbore
· 2,400 sq.ft · 4 Bedrooms · 3 Baths · Condo
· Patio · Garden · Fireplace · Equipped kitchen · Swimming pool
Rennbore · 2,400 sq.ft · 4 Bedrooms · 3 Baths · Condo · Patio · Garden · Fireplace · Equipped kitchen · Swimming pool
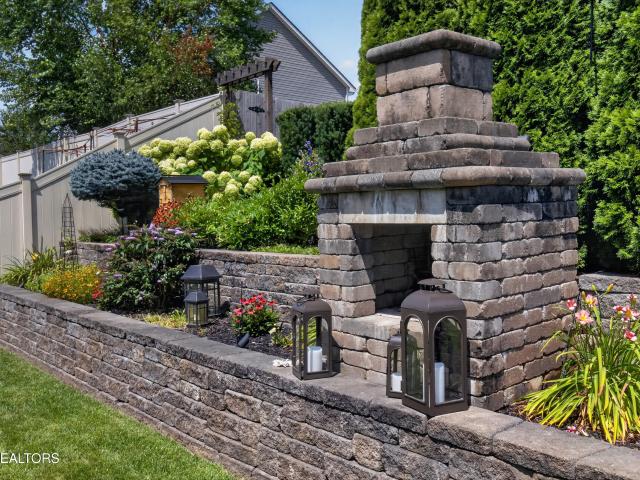
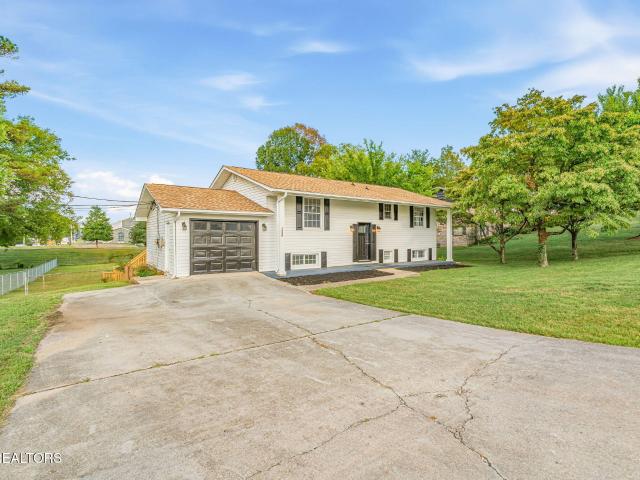
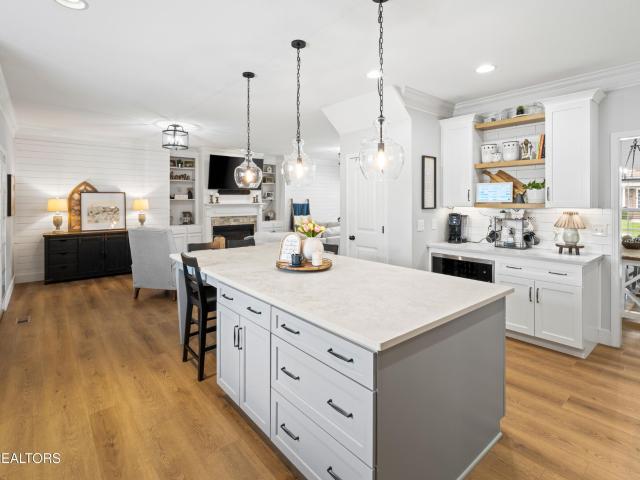
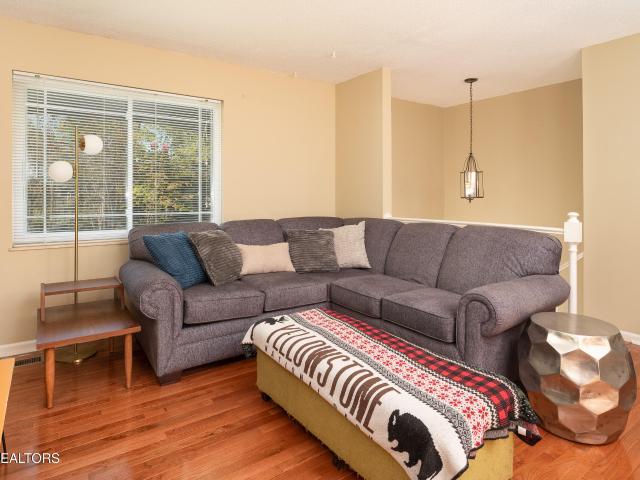
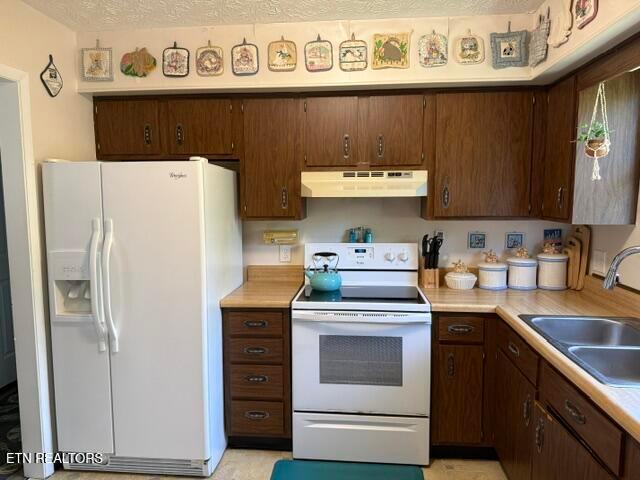
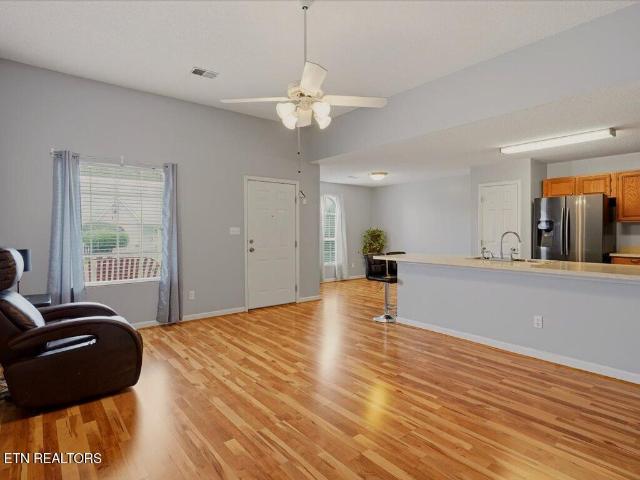
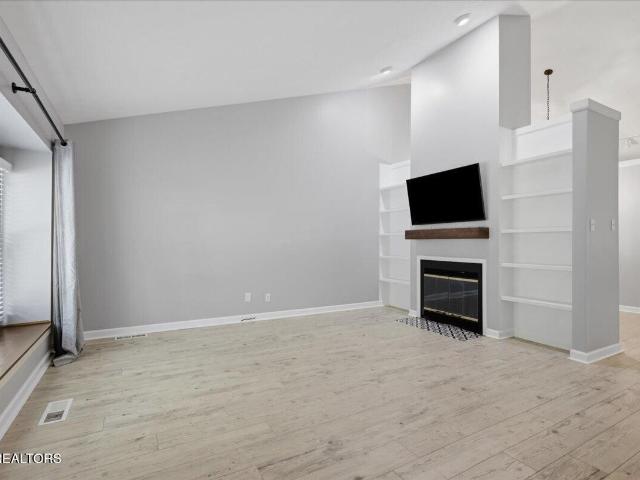
Move in ready home in Greywood Crossing! Main level living starts with a vaulted living room with fireplace open into formal dining space leading into updated kitchen with beautiful cabinets and butcher block countertops! Screened porch overlooking wooded backyard. Master on main with updated bathroom with double vanity and large walk-in shower. Additional bedroom on the main with bath. Downstairs is a huge rec room and two additional large bedrooms and walkout to a covered patio. Additional updated bath. Storage is abundant in this unit! HOA covers grass, painting exterior, roof and siding. There is an optional pool membership available that is a one time fee of $450 and $46.00/month
USD 414,000
905 Glennshire Drive
View photo
House · for sale
USD 425,000
USD 181/sq.ft
905 Glennshire Drive
Rennbore
· 2,336 sq.ft · 3 Bedrooms · 2 Baths · House
· Garden · Office room · Equipped kitchen
Rennbore · 2,336 sq.ft · 3 Bedrooms · 2 Baths · House · Garden · Office room · Equipped kitchen
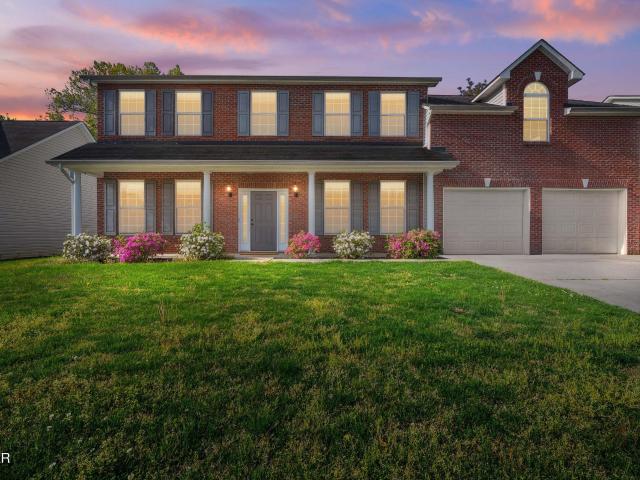
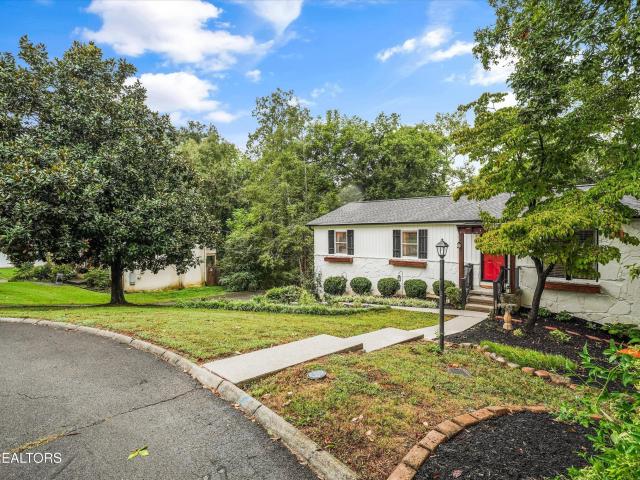
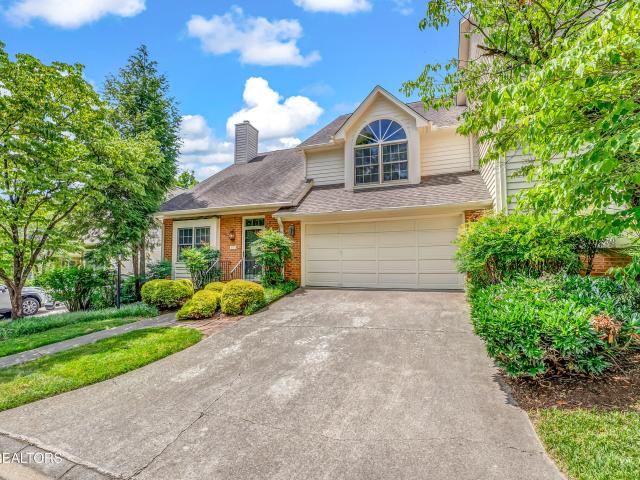
Motivated to Sell*. Everything thing you need is on the main level of this two-story home. Welcome home to easy living in this charming Greywood Crossing community, where a true sense of neighborhood shines with amenities like a clubhouse and pool-perfect for relaxing or connecting with friends and neighbors. This thoughtfully designed 3-bedroom home features a highly desirable main-level primary suite, offering comfort and convenience. The inviting layout includes a bright living room and dining area with brand-new carpet, creating a fresh and welcoming atmosphere from the moment you step inside. The updated kitchen is move-in ready, ideal for everyday living and entertaining alike. Just off the main living space, you'll find a cozy sunroom complete with built-in shelving-perfect for a reading nook, home office, or plant haven-along with direct access to the backyard for seamless indoor-outdoor enjoyment. Located just minutes from shopping, dining, and daily conveniences, this home of
USD 425,000
1009 Mabry Hood Rd
View photo
House · for sale
USD 750,000
USD 443/sq.ft
1009 Mabry Hood Rd
Rennbore
· 1,690 sq.ft · 2 Bedrooms · 2 Baths · House
· Garden · Office room
Rennbore · 1,690 sq.ft · 2 Bedrooms · 2 Baths · House · Garden · Office room
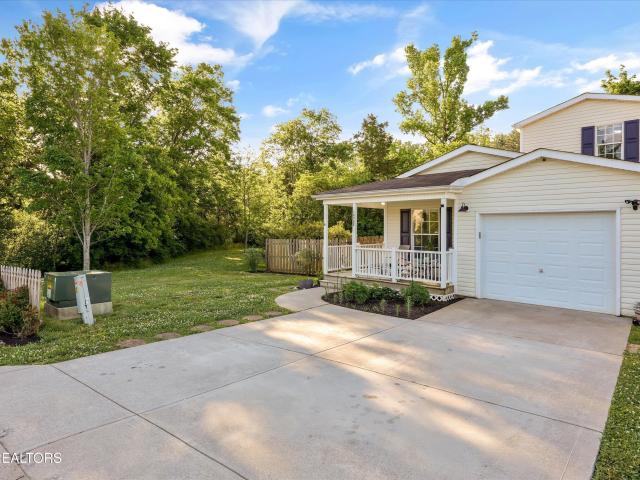
This house has been completely renovated and is like new! The location is amazing, being 0.4 miles from Pellissippi Pkwy. And minutes from Turkey Creek and Hardin Valley. This was used as a second home. The unique thing about this property is that it's zoned commercial so if you wanted to operate an office in the house, you can OR build a new small office building in the back. Full utilities are supplied to the back of the land where a building used to be. Power, water and septic with its own tank. Since this is a preexisting nonconforming single-family residence, you can use it as primary residence, long term rental OR Short Term Rental. Live in the front house, rent out the back. No restrictions. The income potential is high for this location. Or simply use it as your new beautiful home and enjoy that large backyard! Schedule your showing today!
USD 750,000
9207 Dutchtown Rd
View photo
House · for sale
USD 480,000
USD 254/sq.ft
9207 Dutchtown Rd
Rennbore
· 1,884 sq.ft · 5 Bedrooms · 2 Baths · House
· Garden · Parking · Deck
Rennbore · 1,884 sq.ft · 5 Bedrooms · 2 Baths · House · Garden · Parking · Deck
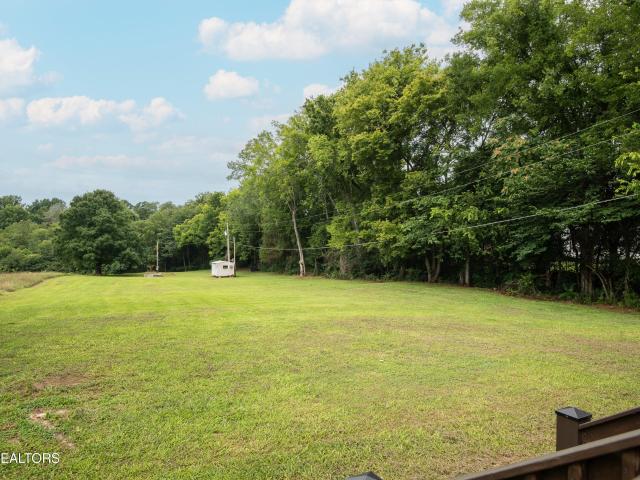
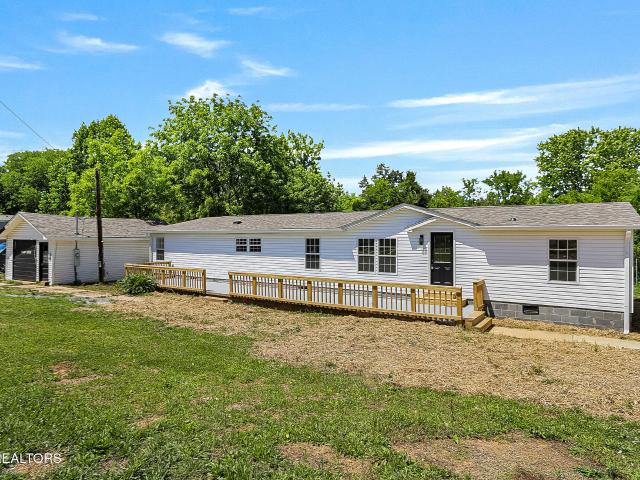
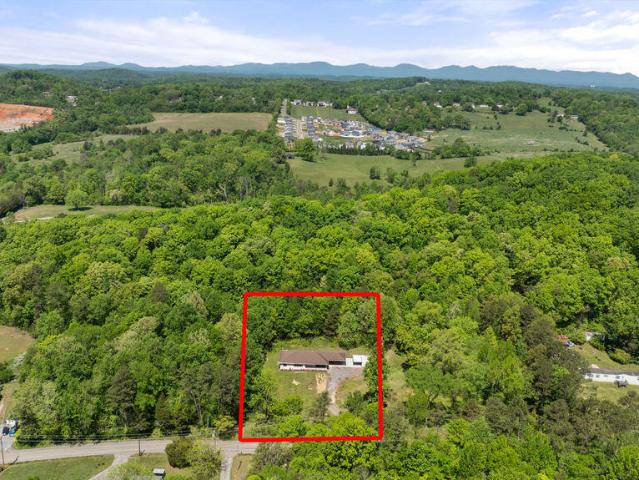
Just listed! This completely renovated 5-bedroom, 2.5-bath manufactured home offers the perfect combination of modern updates, functional space, and a fantastic location on sought-after Dutchtown Road. Situated on approximately. 55 acres, this 1,550 square foot home features a spacious and inviting layout with stylish renovations throughout. Enjoy the convenience of one-level living along with a bright, refreshed interior that's move-in ready. Outside, you'll love the large level backyard offering plenty of room to relax, entertain, garden, or play. The welcoming front deck is the perfect spot to enjoy your morning coffee or unwind in the evenings. A detached garage provides excellent extra storage space, workshop potential, or room for hobbies and equipment. Conveniently located close to shopping, dining, schools, and more, this beautifully updated ranch home combines comfort, charm, and location all in one. Don't miss your chance to make it yours! All information is deemed reliable b
USD 480,000
Cordoba Rd
View photo
House · for sale
Request Details
Updated
Cordoba Rd
Rennbore
· 1,733 sq.ft · 4 Bedrooms · 2 Baths · House
Rennbore · 1,733 sq.ft · 4 Bedrooms · 2 Baths · House
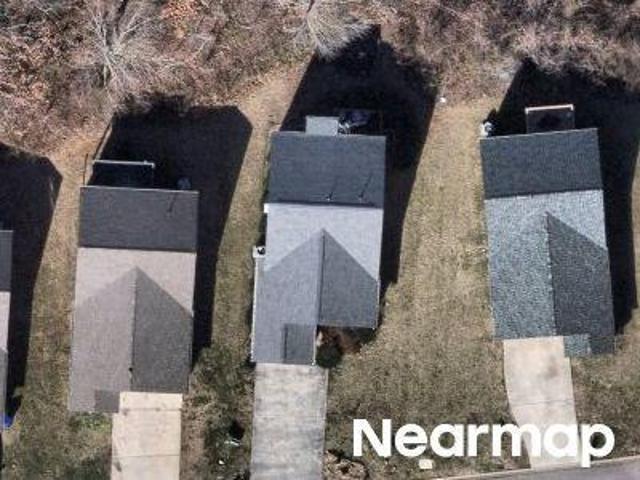
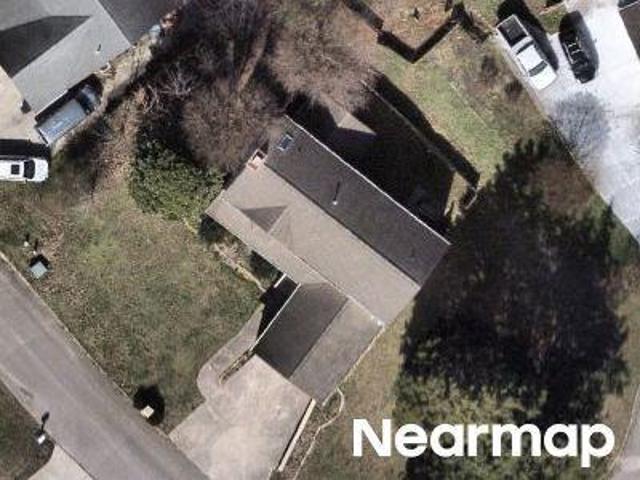
This is a Real Estate-Owned (REO)/post-foreclosure home owned or managed by a bank. All offers are considered; however, the highest and best will most likely be accepted
Request Details
Sherwin Rd
View photo
House · for sale
Request Details
Updated
Sherwin Rd
Rennbore
· 1,475 sq.ft · 3 Bedrooms · 2 Baths · House
Rennbore · 1,475 sq.ft · 3 Bedrooms · 2 Baths · House
This is a Real Estate-Owned (REO)/post-foreclosure home owned or managed by a bank. All offers are considered; however, the highest and best will most likely be accepted
Request Details
Sails Way
View photo
House · for sale
Request Details
Updated
Sails Way
Rennbore
· 1,044 sq.ft · 3 Bedrooms · 2 Baths · House
Rennbore · 1,044 sq.ft · 3 Bedrooms · 2 Baths · House
This is a Real Estate-Owned (REO)/post-foreclosure home owned or managed by a bank. All offers are considered; however, the highest and best will most likely be accepted
Request Details
Cedar Springs Ln
View photo
House · for sale
Request Details
Updated
Cedar Springs Ln
Rennbore
· 2,379 sq.ft · 3 Bedrooms · 2 Baths · House
Rennbore · 2,379 sq.ft · 3 Bedrooms · 2 Baths · House
This home is in preforeclosure, which means the homeowner is in default (missed payments). Therefore, there could be an opportunity to strike a great deal with the owner and the bank
Request Details
1324 Chipwood Circle
View photo
House · for sale
USD 389,900
USD 255/sq.ft
1324 Chipwood Circle
Rennbore
· 1,528 sq.ft · 3 Bedrooms · 2 Baths · House
· Garden · Deck
Rennbore · 1,528 sq.ft · 3 Bedrooms · 2 Baths · House · Garden · Deck
Welcome home to this charming property tucked away in an established Knoxville neighborhood where location, comfort, and convenience come together! Whether you're looking for a wonderful place to call home or a smart addition to your investment portfolio, this property offers plenty to love. With a successful rental history, it has already proven to be an attractive and desirable property for tenants. Inside, you'll find brand-new carpet throughout, giving the home a fresh, clean, and inviting feel. Major updates provide added peace of mind. Step outside and enjoy the newly added backyard deck, the perfect spot for morning coffee, weekend gatherings, or simply unwinding at the end of the day. With its established neighborhood setting, convenient Knoxville location, successful rental history, and extensive recent improvements, this home is truly a fantastic opportunity. Move-in ready and ready for its next chapter, this one is sure to check all the boxes!
USD 389,900
1141 Sanders Rd
View photo
House · for sale
USD 450,000
USD 154/sq.ft
1141 Sanders Rd
Rennbore
· 2,906 sq.ft · 3 Bedrooms · 2 Baths · House
· Garden · Office room · Equipped kitchen · Cellar
Rennbore · 2,906 sq.ft · 3 Bedrooms · 2 Baths · House · Garden · Office room · Equipped kitchen · Cellar
This is an amazing opportunity to own this basement rancher on 1 acre in the heart of West Knoxville. The home features an updated kitchen and bathroom along with a flexible floor plan that accommodates a variety of living arrangements. The main level offers two bedrooms and a full bathroom, while the lower level includes an additional living area, bedroom, and bathroom that is ideal for guests, extended family, or a home office. Surrounded by beautiful perennial gardens, the property provides a peaceful setting that feels tucked away while remaining convenient to shopping, dining, schools, and all that West Knoxville has to offer. Additional storage space in the basement adds to the home's functionality. Whether you are looking for room to grow, investment potential, or a rare acreage opportunity in a prime location, this property is one you will not want to miss
USD 450,000
12515 Yarnell Rd
View photo
House · for sale
USD 510,000
USD 256/sq.ft
Updated
12515 Yarnell Rd
Rennbore
· 1,991 sq.ft · 3 Bedrooms · 2 Baths · House
· Fireplace
Rennbore · 1,991 sq.ft · 3 Bedrooms · 2 Baths · House · Fireplace
New price! Inspection repairs completed! Additional land available up to 9 more acres! Welcome to your own private retreat in the heart of Hardin Valley! This completely renovated brick ranch sits on 1 acre, unrestricted land-offering the perfect blend of peaceful country living and everyday convenience. As you arrive, you'll immediately appreciate the serene setting, surrounded by nature, abundant wildlife, and breathtaking ridge-top views. Inside, the charming one-level home features approximately 2,000 square feet of beautifully updated living space. The open and inviting layout includes three spacious bedrooms, two full bathrooms, and multiple living areas designed for both comfort and functionality. A cozy brick fireplace anchors the main living space, while an additional family room provides the perfect spot for entertaining or relaxing. Thoughtful renovations shine throughout, including luxury vinyl plank flooring, quartz countertops, stainless steel appliances, updated lighting
USD 510,000
7625 Misty View Lane
View photo
House · for sale
USD 5,000,000
USD 1,618/sq.ft
7625 Misty View Lane
Rennbore
· 3,089 sq.ft · 4 Bedrooms · 2 Baths · House
· Garden · Office room · Fireplace · Equipped kitchen · Parking
Rennbore · 3,089 sq.ft · 4 Bedrooms · 2 Baths · House · Garden · Office room · Fireplace · Equipped kitchen · Parking
Move-in ready in the highly desirable Karns/Hardin Valley area! This spacious 3,174 sq ft home offers flexible living with hardwood floors, a cozy gas fireplace with brick mantel, and a formal dining room with tray ceilings. The open-concept kitchen features an island, pantry, ample counter space, and all appliances conveying. Upstairs includes generous bedrooms with BRAND NEW carpet, walk-in closets, and a large bonus room. A main-level flex space is perfect for a home office or hobby room. Enjoy a fully fenced backyard with a recently refinished deck-ideal for entertaining. Playground negotiable. Additional highlights include walk-in showers, covered front porch, potential workshop space, and a two-car garage. Located in Jenkins Creek with no HOA or known restrictions-just minutes from Hardin Valley shopping, dining, and everyday conveniences
USD 5,000,000
1937 Piperton Lane
View photo
House · for sale
USD 725,000
USD 231/sq.ft
1937 Piperton Lane
Rennbore
· 3,132 sq.ft · 4 Bedrooms · 3 Baths · House
· Office room · Equipped kitchen · Parking
Rennbore · 3,132 sq.ft · 4 Bedrooms · 3 Baths · House · Office room · Equipped kitchen · Parking
REPRICED TO BANK APPRAISAL This two-story home offers the character and quality you have been looking for. From the moment you pull into the driveway, it is clear this is not a typical builder box. The homeowners thoughtfully oversaw construction from the original plans and have spent the past decade making continuous improvements. Main level open plan flows from entry to dining room, great room and spacious kitchen. The offset for the office and powder room lends character. Walk out the backdoor to experience an oasis for relaxation and entertainment. Upstairs bedrooms are thoughtfully arranged around a spacious landing with the laundry centrally located. Large closets and a two-car garage complete the space. Full upgrade & improvement list is located in the document tab
USD 725,000
10508 Lone Star Way
View photo
House · for sale
USD 359,900
USD 214/sq.ft
10508 Lone Star Way
Rennbore
· 1,679 sq.ft · 3 Bedrooms · 3 Baths · House
· Equipped kitchen
Rennbore · 1,679 sq.ft · 3 Bedrooms · 3 Baths · House · Equipped kitchen
Welcome to an exceptional residence in the highly sought-after Hardin Valley area, where convenience meets refined community living. Perfectly positioned on a private corner lot, this property offers added space and seclusion, along with a fully fenced backyard-ideal for outdoor entertaining or quiet relaxation. Inside, you're greeted by light LVP flooring that flows throughout the home, creating a bright, modern feel with easy maintenance. The kitchen has been tastefully updated with a stylish backsplash and freshly painted cabinets, giving the space a fresh, contemporary look. Bathrooms have been elevated with new, upgraded light fixtures, adding a polished touch. The home features three bedrooms, including two spacious master suites-an increasingly rare and highly desirable layout. The main-level master provides both comfort and convenience, while each suite is complemented by generous walk-in closets. Full of character and warmth, this home blends charm with thoughtful updates thro
USD 359,900
1739 Avashire Lane
View photo
House · for sale
USD 575,000
USD 232/sq.ft
1739 Avashire Lane
Rennbore
· 2,476 sq.ft · 3 Bedrooms · 2 Baths · House
· Patio · Garden · Fireplace · Equipped kitchen · Parking
Rennbore · 2,476 sq.ft · 3 Bedrooms · 2 Baths · House · Patio · Garden · Fireplace · Equipped kitchen · Parking
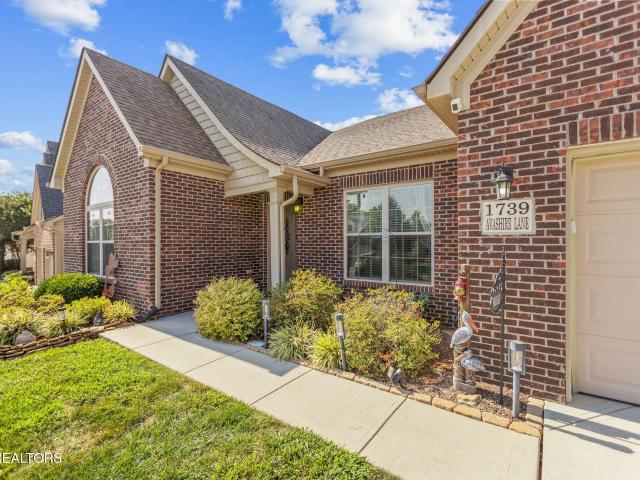
One-level living in the heart of West Knoxville with Hardin Valley schools and direct neighborhood access to two public parks. This well-maintained Ranch offers an open layout with a spacious kitchen, dining area, and living room with tall barrel ceilings centered around a stack stone fireplace. Large windows bring in natural light and overlook the professionally landscaped backyard. The primary suite features a large walk-in closet and a spacious bath with a walk-in shower, tub, and dual vanity, while the additional bedrooms share a convenient Jack-and-Jill bath. A dedicated office or bonus room provides added flexibility. The dining room opens to an extended covered patio and fenced backyard, creating an inviting space for outdoor living and entertaining. Recent improvements include new engineered hardwood floors, new irrigation and landscaping, brand new tankless water heater, interior shutters, an extended driveway, and more. Above the garage, the tall unfinished attic provides exc
USD 575,000
816 Kevin Rd
View photo
House · for sale
USD 389,900
USD 236/sq.ft
816 Kevin Rd
Rennbore
· 1,647 sq.ft · 3 Bedrooms · 2 Baths · House
· Patio · Garden · Equipped kitchen
Rennbore · 1,647 sq.ft · 3 Bedrooms · 2 Baths · House · Patio · Garden · Equipped kitchen
Charming 3-bedroom, 2-bath home offering comfortable one-level living with inviting indoor and outdoor spaces. Nestled on a spacious, level lot, this property features a beautifully maintained yard with mature trees, creating a peaceful setting perfect for relaxing or entertaining. Step inside to find warm hardwood flooring, a bright and welcoming living area, and a functional layout that flows seamlessly into the dining space. The kitchen offers ample cabinetry, generous counter space, and a convenient layout ideal for everyday living. Each bedroom is well-sized with natural light, while both bathrooms are thoughtfully updated and well maintained. One of the standout features of this home is the stunning screened-in porch with vaulted wood ceilings-an ideal spot to enjoy morning coffee, unwind in the evenings, or host guests year-round while taking in views of the backyard. The outdoor space continues with a patio area and plenty of room for gardening, pets, or play. Additional highli
USD 389,900
929 Corning Rd
View photo
House · for sale
USD 449,900
USD 223/sq.ft
929 Corning Rd
Rennbore
· 2,013 sq.ft · 3 Bedrooms · 2 Baths · House
· Patio · Garden · Parking · Equipped kitchen · Cellar
Rennbore · 2,013 sq.ft · 3 Bedrooms · 2 Baths · House · Patio · Garden · Parking · Equipped kitchen · Cellar
Looking for a fabulous West Knoxville location where convenience and location come together? Welcome to 929 Corning conveniently located between Kingston Pike and Middlebrook Pike. This neighborhood is quiet with mature trees and large lots. Inside you will find three bedrooms, including the primary bedroom and two full bathrooms and on the main level. Be sure to notice the beautifully refinished hardwood floors and slate entry on the main level. The cooktop, oven, dishwasher, disposal and garage doors have been replaced within the last two years. The lower level features a rec room, half bath, laundry, two car garage and unbelievable storage. The basement rec room opens to a large patio. Mature trees surround the backyard which is fully fence and an enchanting quality you won't want to miss. Flowering shrubs and plants will surprise you every season
USD 449,900
11336 Twin View Drive
View photo
House · for sale
USD 435,000
USD 216/sq.ft
11336 Twin View Drive
Rennbore
· 2,013 sq.ft · 3 Bedrooms · 3 Baths · House
· Office room · Deck
Rennbore · 2,013 sq.ft · 3 Bedrooms · 3 Baths · House · Office room · Deck
Welcome to this beautifully remodeled 3-bedroom, 3-full-bath home located on an elevated corner lot in the desirable Carrollwood subdivision of West Knoxville. Offering approximately 2,013 square feet of living space, this home combines modern updates, comfortable living spaces, and an exceptional setting with scenic views. Positioned to take advantage of its elevated location, the property overlooks Turkey Creek and offers beautiful mountain views to the south, creating a peaceful backdrop that is especially enjoyable from the home and outdoor areas. The home has been extensively remodeled, to include roof and deck less than 2 years old and all windows replaced and resealed 4 years ago. This home is offering a refreshed and modern feel throughout with all new lighting throughout while maintaining the comfort and functionality buyers are looking for. With three spacious bedrooms and three full bathrooms, the floor plan provides flexibility for families, guests, a home office, or multig
USD 435,000
1024 Sky Blue Drive
View photo
House · for sale
USD 375,000
USD 189/sq.ft
1024 Sky Blue Drive
Rennbore
· 1,981 sq.ft · 4 Bedrooms · 2 Baths · House
· Garden · Equipped kitchen
Rennbore · 1,981 sq.ft · 4 Bedrooms · 2 Baths · House · Garden · Equipped kitchen
Welcome home to this charming 4-bedroom, 2-bath home situated on a spacious. 9-acre corner lot in an extremely convenient location! This home has been thoughtfully updated with new kitchen countertops, cabinetry, and appliances, along with an opened-up kitchen wall and recessed lighting that create a bright, inviting space. Additional updates include fresh interior and exterior paint, a new front door, new porch, new upstairs shower, new toilets, updated plumbing in the laundry room, and a new backyard fence. Hardwood and tile flooring add character throughout, while the spacious heated and cooled sunroom offers additional versatile living space. Conveniently located near schools, shopping, and everyday conveniences, this wonderful family home offers a generous lot, numerous updates, and comfortable living in a highly convenient location
USD 375,000
2627 Sweeping Rain Lane
View photo
House · for sale
USD 577,400
USD 214/sq.ft
Updated
2627 Sweeping Rain Lane
Rennbore
· 2,691 sq.ft · 4 Bedrooms · 2 Baths · House
· Fireplace · Equipped kitchen · Parking
Rennbore · 2,691 sq.ft · 4 Bedrooms · 2 Baths · House · Fireplace · Equipped kitchen · Parking
Extensively updated, impeccably maintained, and truly move-in ready in the heart of Karns! Offering approximately 2,700 square feet, 4 bedrooms, 2.5 baths, a huge bonus room, and a 2-car garage, this 2017-built home stands out with a level of finish and character you don't often find in newer construction. The moment you step inside, you'll notice the difference. The bright, open main level features 10-foot ceilings, crown molding, LVP flooring throughout, custom shiplap accent walls, upgraded lighting, and beautiful built-ins surrounding the gas fireplace. At the center of the home is a completely renovated kitchen designed to impress. You'll find upgraded cabinetry, stone countertops, stainless steel appliances, tile backsplash, farmhouse-style sink, pantry, statement range hood, and an oversized island offering abundant prep space, storage, and seating. The open layout connects the kitchen and living areas beautifully while a separate dining space provides plenty of room for gatheri
USD 577,400
9145 Fairhaven Place
View photo
House · for sale
USD 430,000
USD 259/sq.ft
9145 Fairhaven Place
Rennbore
· 1,658 sq.ft · 3 Bedrooms · 3 Baths · House
· Deck · Fireplace · Equipped kitchen · Parking
Rennbore · 1,658 sq.ft · 3 Bedrooms · 3 Baths · House · Deck · Fireplace · Equipped kitchen · Parking
Open House Scheduled for Sunday, September 20 from 1 PM to 3 PM. Stop scrolling. This 3 BR / 3 BTH West Knoxville gem has the space, location, and freedom buyers are searching for, including NO HOA. Home offers 9 ft ceilings, gorgeous hardwood floors, crown molding, a cozy wood burning fireplace, and a large dining room with wainscoting and glass doors all in one of the largest lots in the neighborhood! Outside you have a perfectly manicured lawn, a 2-car garage, and an extra large 17 x 12 storage shed. The property even includes a charming children's playhouse or workshop, and a huge 29 x 16 multi-tiered back deck. The comfortable two-story layout keeps all bedrooms upstairs. New first floor windows and some newer flooring and modern kitchen appliances add to the appeal. This home has been freshly painted, has a new roof on the shed, new gutter guards, and taller sections just added to the privacy fence. The HVAC is from 2015 and the roof is from 2011. The home also has a water soften
USD 430,000
2723 Silent Springs Lane
View photo
House · for sale
USD 435,000
USD 205/sq.ft
2723 Silent Springs Lane
Rennbore
· 2,120 sq.ft · 3 Bedrooms · 2 Baths · House
· Garden · Office room · Fireplace · Parking
Rennbore · 2,120 sq.ft · 3 Bedrooms · 2 Baths · House · Garden · Office room · Fireplace · Parking
Convenient, low-maintenance living in karns! Welcome to this beautifully updated 2-story home offering a spacious, functional layout in a community packed with amenities. The open main living area features 9-foot ceilings, a gas fireplace, upgraded appliances, and gorgeous flooring throughout, with NO carpet anywhere in the home (except for the stairs). Upstairs, you'll find ¾-inch real hardwood flooring, all bedrooms on the same 2nd level, generous walk-in closets, and a large walk-in laundry room with washer and dryer conveying. The spacious primary suite features a well-designed private bath, while the screened-in porch with electrical outlets provides the perfect place to relax overlooking the fenced backyard. Need a home office or extra flex space? The garage includes an approximately 8.5' x 8.5' climate-controlled storage room, currently used as a private, quiet office, plus additional storage. Recent updates and upgrades include fresh paint throughout, a hot water heater replace
USD 435,000
1406 Barcelona Drive
View photo
House · for sale
USD 399,900
USD 258/sq.ft
New
1406 Barcelona Drive
Rennbore
· 1,550 sq.ft · 3 Bedrooms · 2 Baths · House
· Deck · Fireplace · Equipped kitchen · Cellar
Rennbore · 1,550 sq.ft · 3 Bedrooms · 2 Baths · House · Deck · Fireplace · Equipped kitchen · Cellar
Welcome to this exceptionally well-maintained and charming 3 bedroom, 2.5 bathroom home nestled in the heart of Knoxville's highly desirable Cedar Bluff community! Boasting a freshly painted exterior and replaced energy-efficient windows, this move-in ready property perfectly blends classic appeal with low-maintenance living. Gorgeous original hardwood floors run continuously throughout the entire main level, including all three bedrooms, family room, dining room, and hallway. Durable, low-maintenance tile flooring graces the bathrooms and basement area. Downstairs, the cozy lower-level family room features a beautiful wood-burning fireplace, ideal for relaxing evenings. Complete with a generous laundry room-where the washer and dryer stay-along with the kitchen refrigerator, this home is truly turn-key! Step outside to enjoy a gorgeous, level lot and an awesome back deck designed for outdoor entertaining and relaxation. Unbeatable West Knoxville location placing you just minutes from
USD 399,900
1805 Brookmill Rd
View photo
House · for sale
Request Details
1805 Brookmill Rd
Rennbore
· 1,302 sq.ft · 2 Bedrooms · 2 Baths · House
· Office room · Equipped kitchen
Rennbore · 1,302 sq.ft · 2 Bedrooms · 2 Baths · House · Office room · Equipped kitchen
Absolute Online Auction of the Jeanine Coulter Estate! Live preview will be held Monday, October 5th from 3:00-5:00 PM. Online bidding begins Tuesday, October 6th at 10:00 AM and begins ending Tuesday, October 13th at 2:00 PM. This well-located West Knoxville home offers approximately 1,312 square feet with 2 bedrooms, 2 full baths, and additional flexible living space. Situated in a cul-de-sac just off Lovell Road and only minutes from Pellissippi Parkway, the property provides convenient access to Knoxville, Oak Ridge, Maryville, Turkey Creek shopping and dining, and surrounding areas. The main level features two bedrooms, one full bath, a kitchen with electric appliances, living room, and dining room. The remodeled lower level offers a spacious den that could be utilized as an additional sleeping area, home office, recreation room, or guest space and includes an en suite full bath. Updates to the lower level include luxury vinyl plank flooring, attractive shiplap walls, a walk-in sh
Request Details
1309 Whittbier Drive
View photo
House · for sale
USD 399,900
USD 180/sq.ft
1309 Whittbier Drive
Rennbore
· 2,217 sq.ft · 4 Bedrooms · 2 Baths · House
· Fireplace · Equipped kitchen
Rennbore · 2,217 sq.ft · 4 Bedrooms · 2 Baths · House · Fireplace · Equipped kitchen
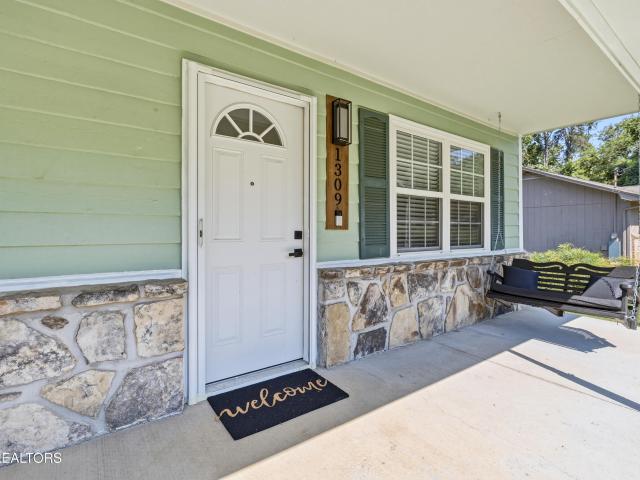
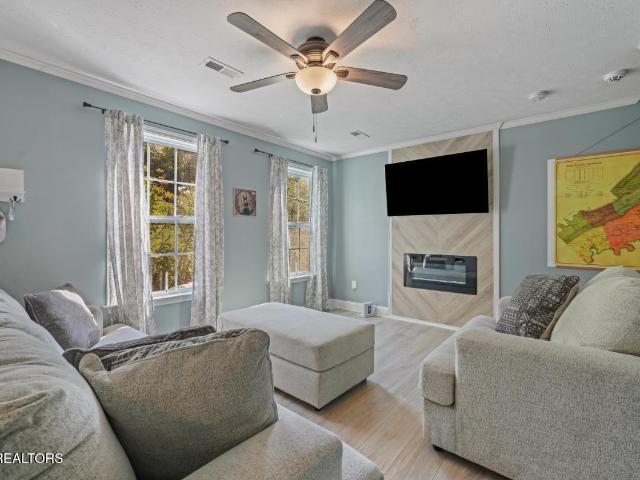
Beautifully updated, surprisingly spacious and with an entire second living area downstairs, this home has far more to it than you might expect. With more than 2,200 square feet of finished living space, four bedrooms and two full baths, there's plenty to appreciate. The main level has three bedrooms and new hardwood flooring. The kitchen is all new, with new cabinets, counters, sinks, faucets, lighting and appliances. New built-ins add character to the living room, and the electric fireplace creates just the right touch of ambience. The spa-like bath has split vanities and a new tub with a tile and stone surround. Downstairs, additional living quarters with a private entrance create a distinct second living area. The fourth bedroom and a full bath are on this level, along with new carpet and vinyl plank flooring, giving this part of the home plenty of possibilities. Fresh exterior paint and new blown-in insulation add to the improvements. And the water heater is less than five years o
USD 399,900
1213 Bob Kirby Rd
View photo
House · for sale
USD 374,999
USD 254/sq.ft
New
1213 Bob Kirby Rd
Rennbore
· 1,475 sq.ft · 3 Bedrooms · 2 Baths · House
· Deck
Rennbore · 1,475 sq.ft · 3 Bedrooms · 2 Baths · House · Deck
Welcome to your move-in ready oasis in the heart of West Knoxville! This updated home, conveniently located near freeways, offers the perfect blend of convenience and comfort. Ideal for first time homebuyers and young couples. Equipped with a large bonus room and separate lower-level entrance providing versatility and privacy. If you are looking for an investment property, this turnkey home is set up to accommodate short-term, mid-term, and long-term rentals. Inside, you'll find a modern, well-maintained interior flooded with natural light, creating a welcoming atmosphere for relaxation and family gatherings. Situated near a family-friendly neighborhood with easy access to amenities and top-rated schools, this home is a rare find. Enjoy a cup of coffee and good conversation from the front porch or back deck. Whether you're seeking a family haven or a lucrative rental opportunity, this West Knoxville gem is ready to fulfill your desires. Located minutes away from Knoxville's top private
USD 374,999
10026 Bellflower Way
View photo
Townhouse · for sale
USD 335,000
USD 235/sq.ft
10026 Bellflower Way
Rennbore
· 1,421 sq.ft · 3 Bedrooms · 2 Baths · Townhouse
· Office room · Equipped kitchen · Parking
Rennbore · 1,421 sq.ft · 3 Bedrooms · 2 Baths · Townhouse · Office room · Equipped kitchen · Parking
Well-maintained 3-bedroom, 2-bath end-unit townhome offering 1,425 square feet of finished living space plus an additional 481 square feet of unfinished storage and garage space. Located in the desirable Cove Ridge community, this home combines low-maintenance living with a functional layout designed for comfort and convenience. Step inside to discover an inviting open floor plan featuring beautiful hardwood flooring throughout most of the home, vaulted ceilings, and abundant natural light. The spacious living area flows seamlessly into the kitchen and dining space, creating an ideal setting for everyday living or entertaining. The kitchen offers ample cabinet space, a pantry, and a convenient breakfast bar overlooking the main living area. Just beyond, the enclosed sunroom provides additional year-round living space and is uniquely accessible from both the primary suite and the third bedroom-perfect for a home office, hobby room, reading nook, or relaxing retreat. Spacious primary sui
USD 335,000
915 Danville Circle
View photo
House · for sale
USD 375,000
USD 200/sq.ft
915 Danville Circle
Rennbore
· 1,873 sq.ft · 3 Bedrooms · 3 Baths · House
· Garden · Deck · Equipped kitchen · Cellar
Rennbore · 1,873 sq.ft · 3 Bedrooms · 3 Baths · House · Garden · Deck · Equipped kitchen · Cellar
The stone front gives this Crestwood Hills basement ranch plenty of curb appeal, and its cul-de-sac location is a bonus. Inside, hardwood floors and spacious rooms make this three-bedroom, three-bath home easy to love! The kitchen offers abundant cabinetry, stainless steel appliances, and a view of the backyard. The primary bedroom has a private bath and walk-in closet, with two additional bedrooms on the main level. Downstairs, the finished rec room adds space for a second living area, game room, or home office. Outside, enjoy the deck added in 2023 and a backyard you can see right from the kitchen. Other updates include a 2024 roof, newer vinyl siding, and a newer water heater. The HVAC is approximately six years old. Community pool memberships are available. No subdivision restrictions, county restrictions only
USD 375,000
10330 Meltabarger Lane
View photo
House · for sale
USD 489,000
USD 197/sq.ft
10330 Meltabarger Lane
Rennbore
· 2,476 sq.ft · 3 Bedrooms · 2 Baths · House
· Office room · Equipped kitchen
Rennbore · 2,476 sq.ft · 3 Bedrooms · 2 Baths · House · Office room · Equipped kitchen
Back on Market due to no fault of seller. Filled with natural light and thoughtfully designed for everyday living, this spacious 3-bedroom, 2.5-bath home features the expanded Greendale floor plan by Smithbilt, offering generous room sizes and exceptional living space throughout. The eat-in kitchen is both functional and inviting with granite countertops, stainless steel appliances, abundant cabinetry, and a large pantry. Hardwood floors add warmth to the spacious living room, while the separate dining room provides the perfect setting for everyday meals or entertaining. The oversized primary suite offers a comfortable sitting area, walk-in closet, and private ensuite bath with a separate soaking tub and shower. Two additional bedrooms are generously sized, and the expansive bonus room provides endless possibilities for a media room, playroom, home office, or guest space. An extended laundry room and a large storage closet add even more convenience and functionality. Step outside to en
USD 489,000
1729 Delmonte Way
View photo
House · for sale
USD 320,000
USD 254/sq.ft
1729 Delmonte Way
Rennbore
· 1,259 sq.ft · 2 Bedrooms · 2 Baths · House
· Garden · Office room · Deck · Equipped kitchen
Rennbore · 1,259 sq.ft · 2 Bedrooms · 2 Baths · House · Garden · Office room · Deck · Equipped kitchen
This charming Devanshire home offers a comfortable layout and low-maintenance living in West Knoxville. The covered front porch welcomes you into a cozy living room with access to the back deck. The eat-in galley-style kitchen is practical and easy for everyday living. Upstairs, the spacious primary bedroom features a walk-in closet and attached bath. The main-level bedroom offers great flexibility as a guest room, home office, nursery, or second bedroom. Out back, the deck is perfect for grilling or relaxing, and the backyard offers room for entertaining or your four-legged friend. Residents also enjoy access to the community pool. Conveniently located just 2–3 miles from Pellissippi Parkway, with easy access to shopping, dining, entertainment, parks, and all that West Knoxville has to offer. Enjoy the best of convenience and low-maintenance living in a great West Knoxville location
USD 320,000

Get email alerts

Don't miss out: be the first to know about new properties

The alert was correctly created

On subscribing you accept the conditions of use and the privacy policy
Alert
Receive new ads in your inbox
Save this search
Receive alerts for new listings

We'll send you an email when we have new properties for: "Properties for sale in Rennbore"

The alert was correctly created

Glen Arden, District 3 Knox County Tennessee
Spanish Trails, District 3 Knox County Tennessee
Get email alerts and be the first to see new listings
Required field
On subscribing I accept the terms of the privacy policy
Perfect! You'll soon start receiving new listings via email
Alert
Receive an email when we have new ads for Properties for sale in Rennbore
Save this search
Filters

Bedrooms

Size (sq.ft)

sq.ft
sq.ft

Price

USD
USD

Property type

Bathrooms

Clear all filters
Receive notifications when new entries are published.