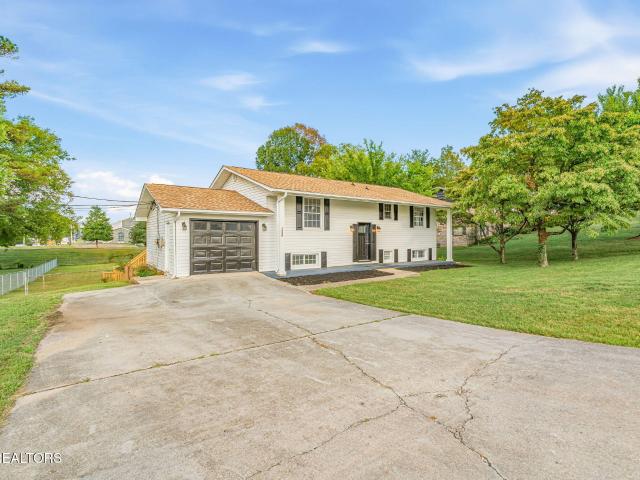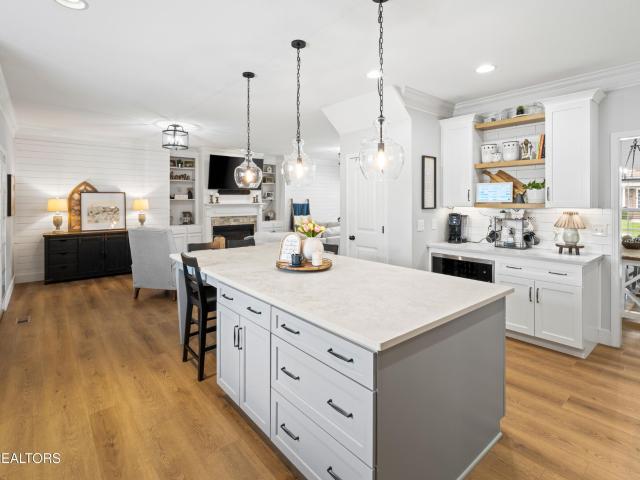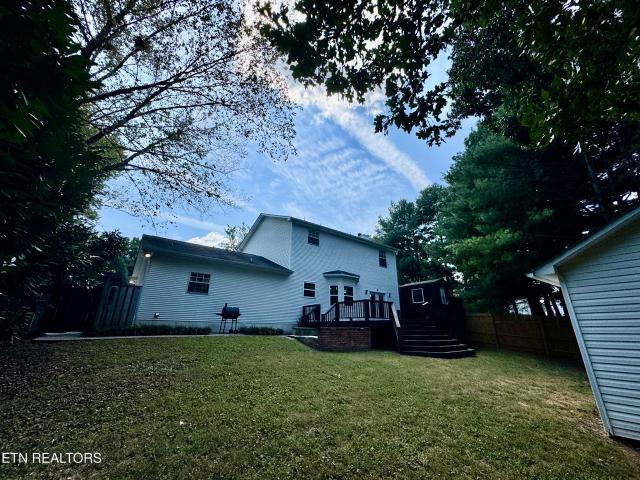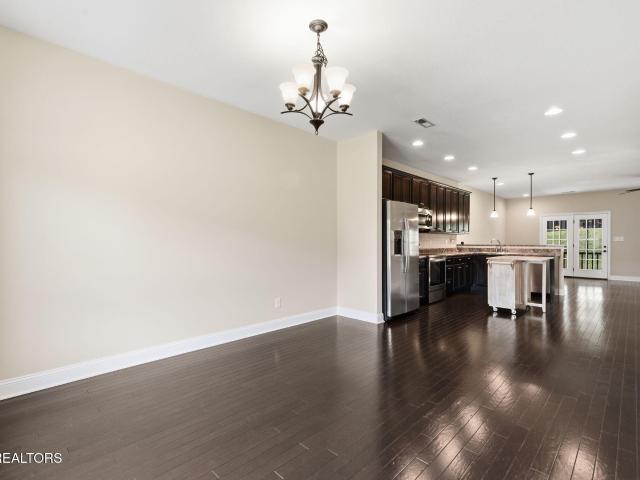
490 houses for sale in Rennbore

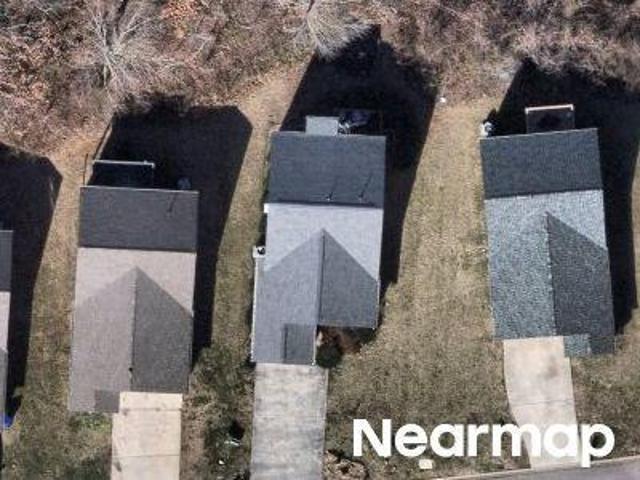
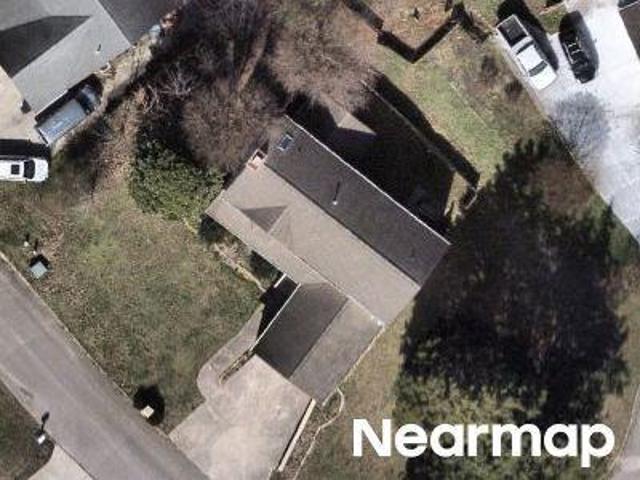
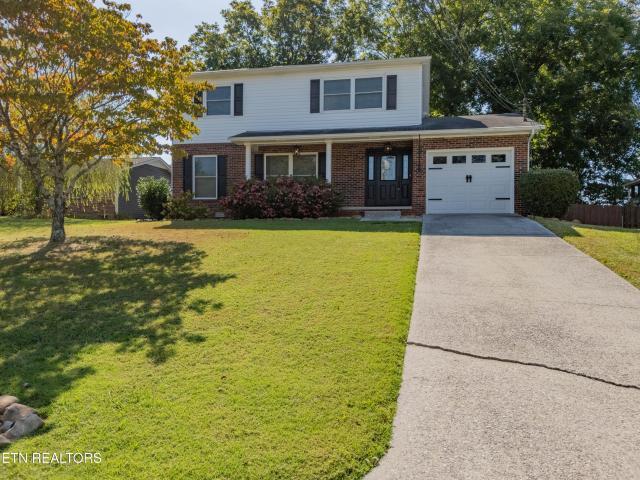
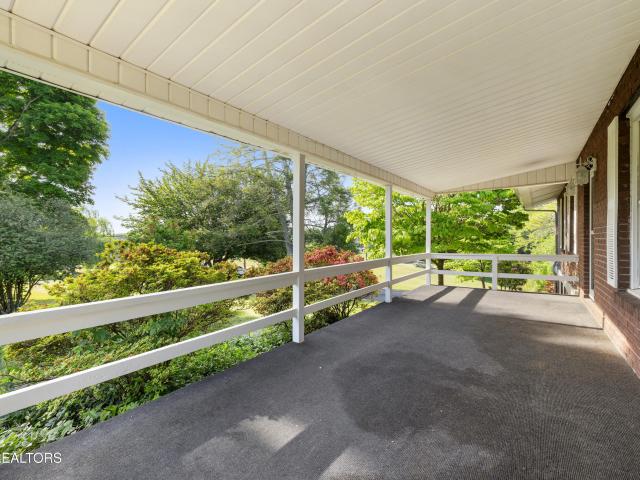
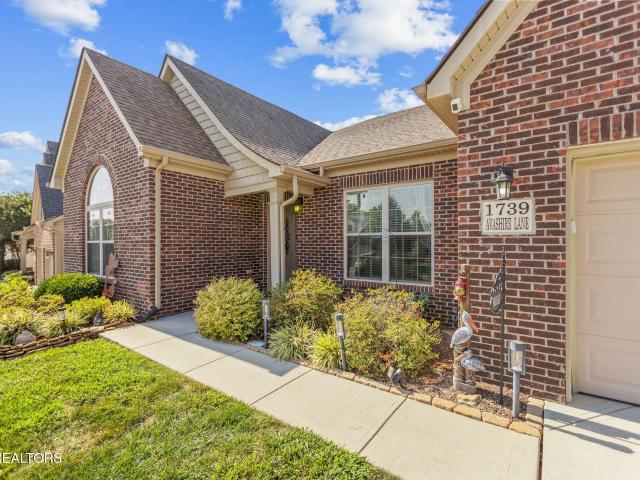
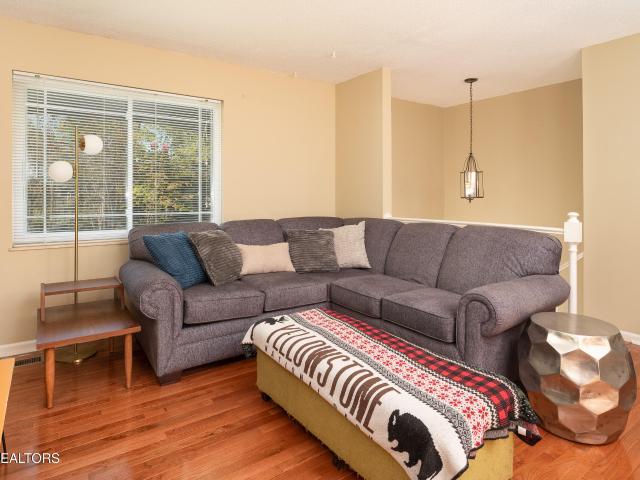
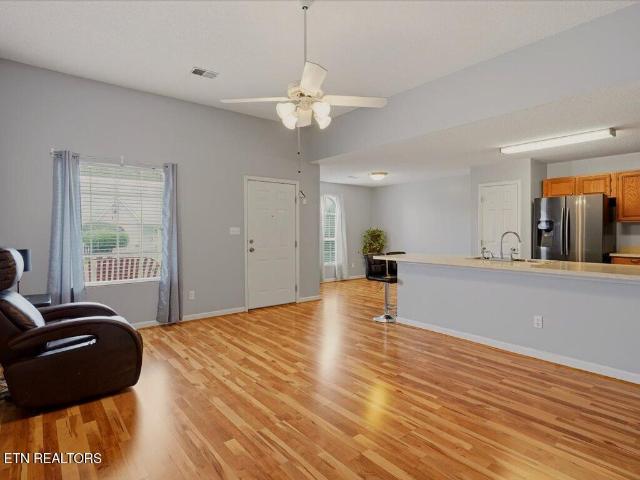
905 Glennshire Drive
View photo
House · for sale
USD 425,000
USD 181/sq.ft
905 Glennshire Drive
Rennbore
· 2,336 sq.ft · 3 Bedrooms · 2 Baths · House
· Garden · Office room · Equipped kitchen
Rennbore · 2,336 sq.ft · 3 Bedrooms · 2 Baths · House · Garden · Office room · Equipped kitchen
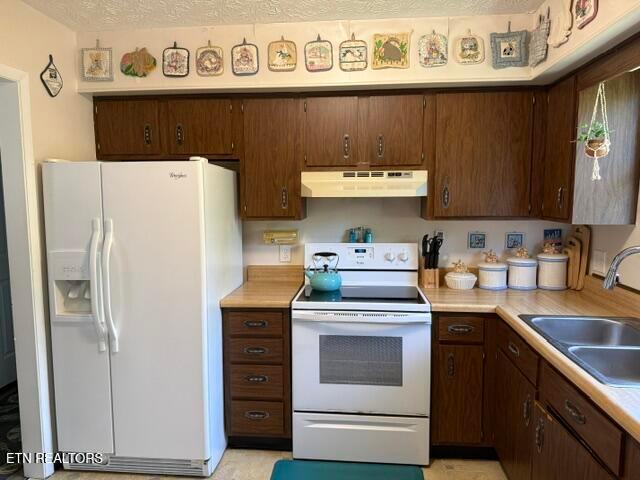
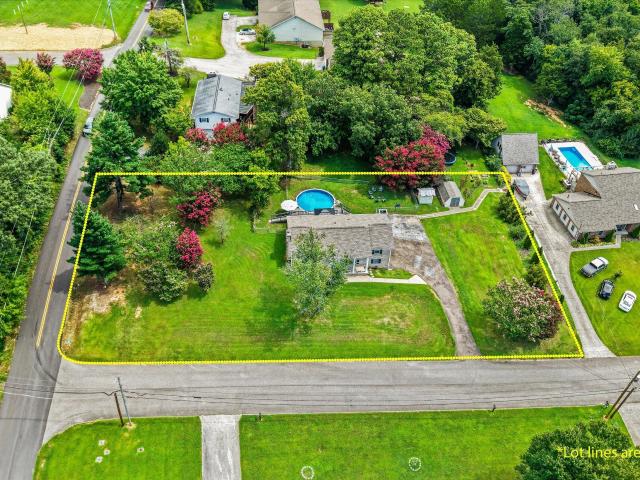
Everything thing you need is on the main level of this two-story home. Welcome home to easy living in this charming Greywood Crossing community, where a true sense of neighborhood shines with amenities like a clubhouse and pool-perfect for relaxing or connecting with friends and neighbors. This thoughtfully designed 3-bedroom home features a highly desirable main-level primary suite, offering comfort and convenience. The inviting layout includes a bright living room and dining area with brand-new carpet, creating a fresh and welcoming atmosphere from the moment you step inside. The updated kitchen is move-in ready, ideal for everyday living and entertaining alike. Just off the main living space, you'll find a cozy sunroom complete with built-in shelving-perfect for a reading nook, home office, or plant haven-along with direct access to the backyard for seamless indoor-outdoor enjoyment. Located just minutes from shopping, dining, and daily conveniences, this home offers the perfect ble
USD 425,000
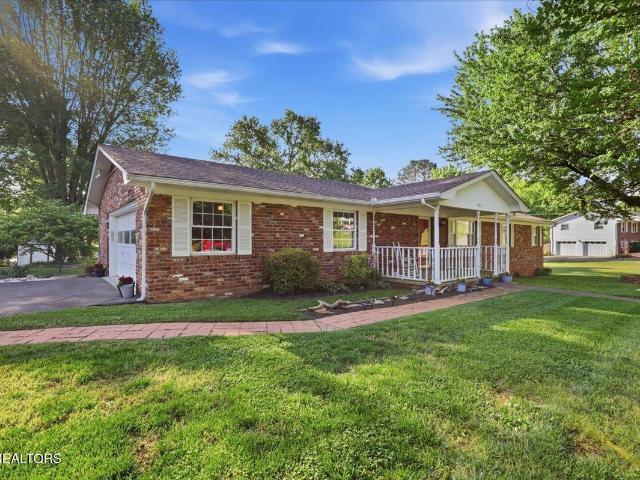
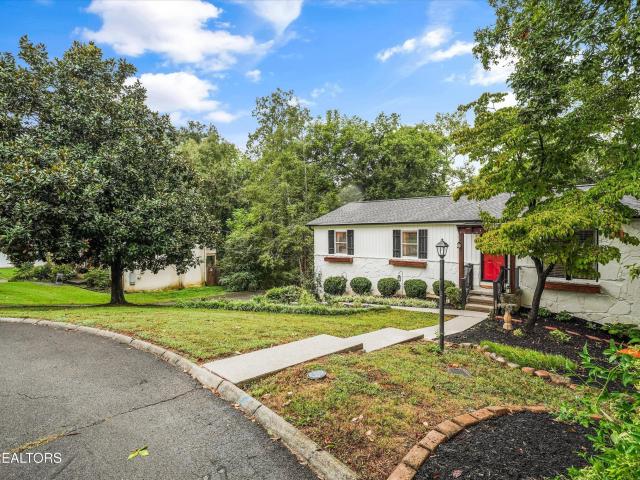
1114 Rain Tree Rd
View photo
House · for sale
USD 375,000
USD 155/sq.ft
1114 Rain Tree Rd
Rennbore
· 2,411 sq.ft · 3 Bedrooms · 3 Baths · House
· Garden · Office room · Deck · Fireplace · Parking · Cellar
Rennbore · 2,411 sq.ft · 3 Bedrooms · 3 Baths · House · Garden · Office room · Deck · Fireplace · Parking · Cellar
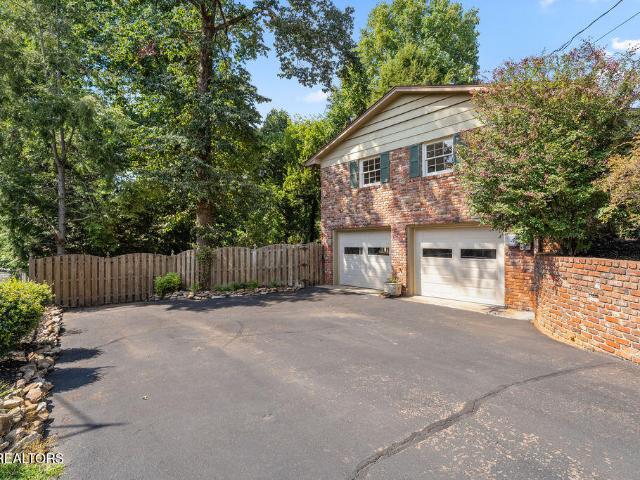
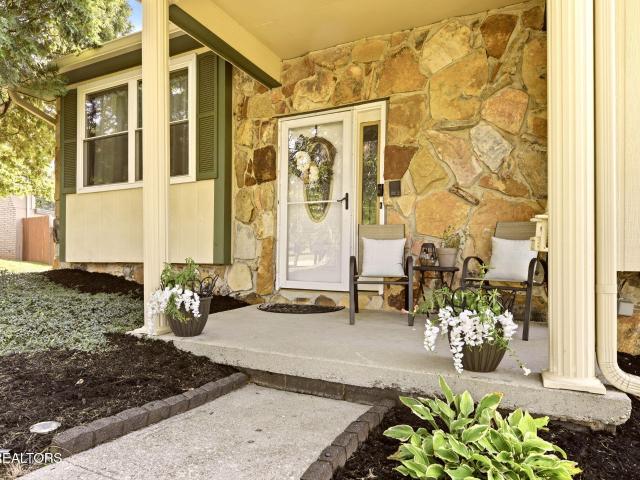
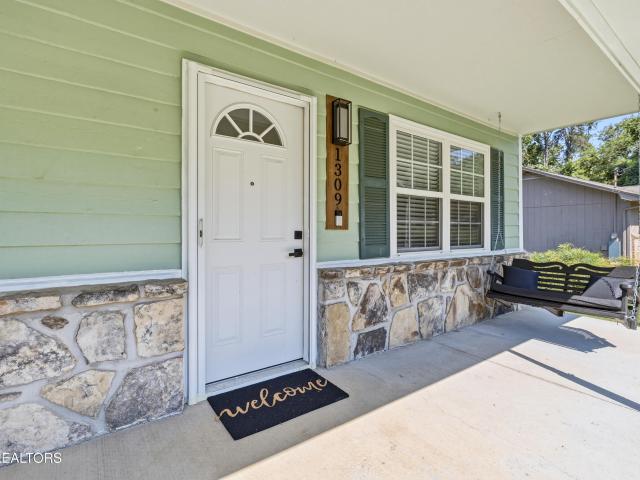
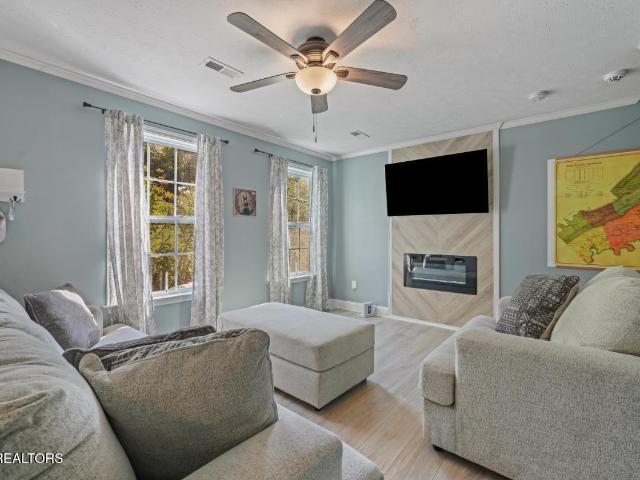
Unlock the potential of 1114 Rain Tree Rd, Knoxville, TN! This spacious 3-bedroom plus bonus, 3-bath split-foyer home is a hidden gem waiting for the right investor, renovator, or buyer with vision. Nestled in a desirable West Knoxville neighborhood, this home offers solid bones, generous square footage, and endless possibilities to create something truly special. Features include a side-entry 2-car garage, a huge screened-in deck overlooking a peaceful wooded backyard, a covered front porch, and a spacious main level ready for your personal touch. The finished basement offers a large family room with a beautiful stone wood-burning fireplace, wet bar, an additional bedroom, full bathroom, and a bonus office or hobby room with a separate entrance-perfect for a home business, guest suite, or additional living space. Additional features include built-in bookshelves, and abundant floored attic storage. Conveniently located just minutes from Cedar Bluff, Pellissippi Parkway, I-40, top-rated
USD 375,000
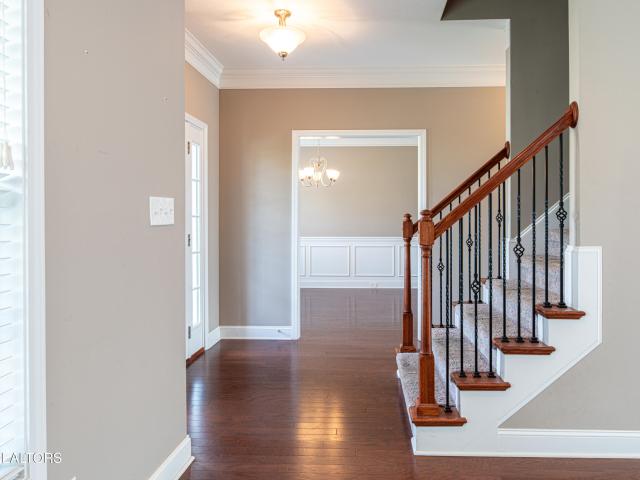
1100 Bob Kirby Rd
View photo
House · for sale
USD 565,000
USD 197/sq.ft
1100 Bob Kirby Rd
Rennbore
· 2,863 sq.ft · 4 Bedrooms · 2 Baths · House
Rennbore · 2,863 sq.ft · 4 Bedrooms · 2 Baths · House
Welcome home to this beautifully updated 4-bedroom, 2.5-bathroom residence in one of West Knoxville's most sought-after locations, just off Dutchtown Rd. This move-in-ready home offers the perfect blend of comfort, space, and unbeatable convenience in the highly desirable Hardin Valley real estate market. Zoned for Hardin Valley Academy, this home sits in one of Knox County's fastest-growing and most highly-rated school districts. Enjoy easy access to top-ranked Knox County Schools, plus quick commutes to Turkey Creek shopping and dining, Pellissippi Parkway, and the restaurants, retail, and everyday conveniences that make West Knoxville so popular. Thoughtfully updated by the previous owners and meticulously maintained ever since, this home is truly turn-key. The functional, light-filled layout offers four spacious bedrooms and 2.5 bathrooms, ideal for growing families or anyone wanting room to spread out. The sunroom offers a peaceful retreat for morning coffee or evening relaxation,
USD 565,000
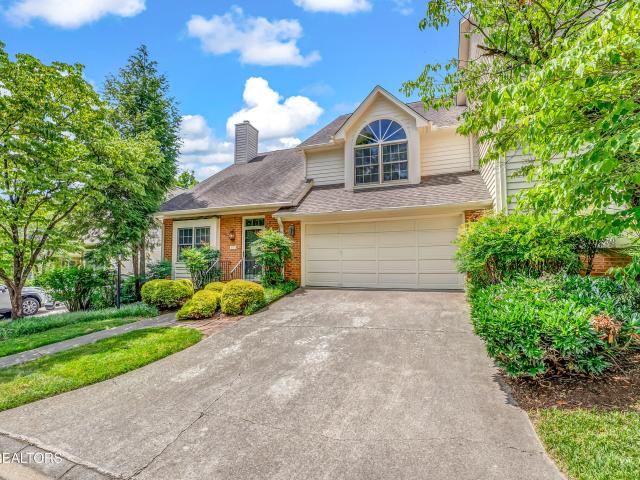
9207 Dutchtown Rd
View photo
House · for sale
USD 289,000
USD 186/sq.ft
9207 Dutchtown Rd
Rennbore
· 1,550 sq.ft · 5 Bedrooms · 2 Baths · House
· Garden · Parking · Deck
Rennbore · 1,550 sq.ft · 5 Bedrooms · 2 Baths · House · Garden · Parking · Deck
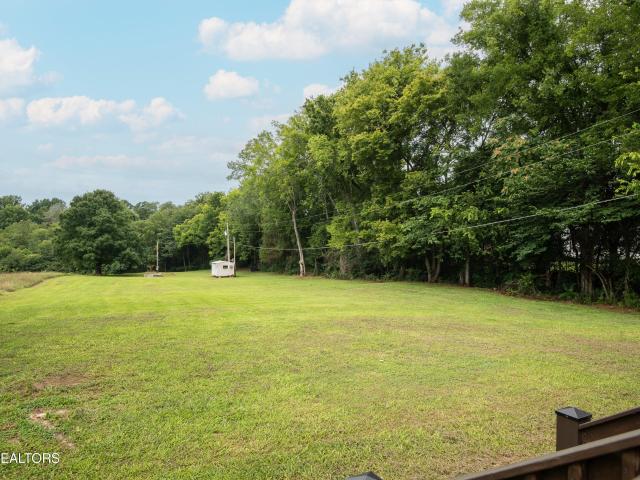
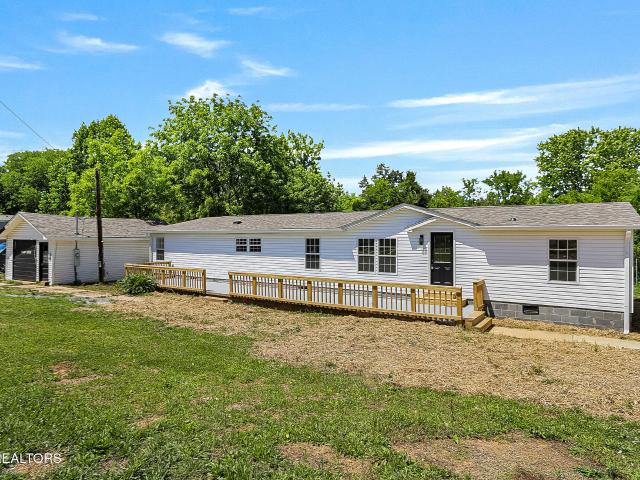
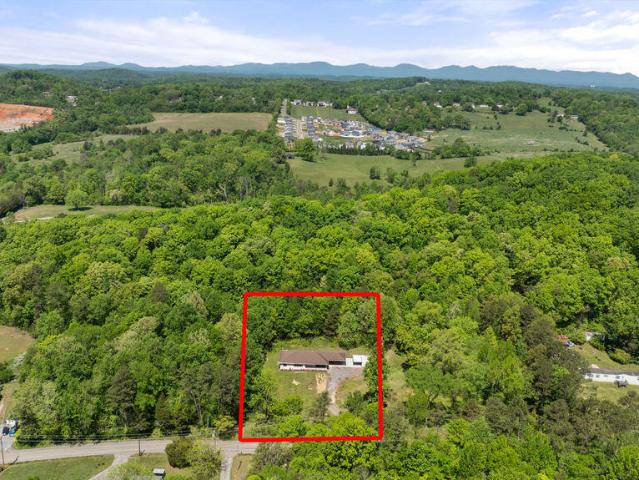
Just listed! This completely renovated 5-bedroom, 2.5-bath manufactured home offers the perfect combination of modern updates, functional space, and a fantastic location on sought-after Dutchtown Road. Situated on approximately. 55 acres, this 1,550 square foot home features a spacious and inviting layout with stylish renovations throughout. Enjoy the convenience of one-level living along with a bright, refreshed interior that's move-in ready. Outside, you'll love the large level backyard offering plenty of room to relax, entertain, garden, or play. The welcoming front deck is the perfect spot to enjoy your morning coffee or unwind in the evenings. A detached garage provides excellent extra storage space, workshop potential, or room for hobbies and equipment. Conveniently located close to shopping, dining, schools, and more, this beautifully updated ranch home combines comfort, charm, and location all in one. Don't miss your chance to make it yours! All information is deemed reliable b
USD 289,000
9715 Cortez Drive
View photo
House · for sale
USD 479,000
USD 190/sq.ft
9715 Cortez Drive
Rennbore
· 2,508 sq.ft · 4 Bedrooms · 2 Baths · House
· Balcony · Fireplace · Equipped kitchen · Parking
Rennbore · 2,508 sq.ft · 4 Bedrooms · 2 Baths · House · Balcony · Fireplace · Equipped kitchen · Parking
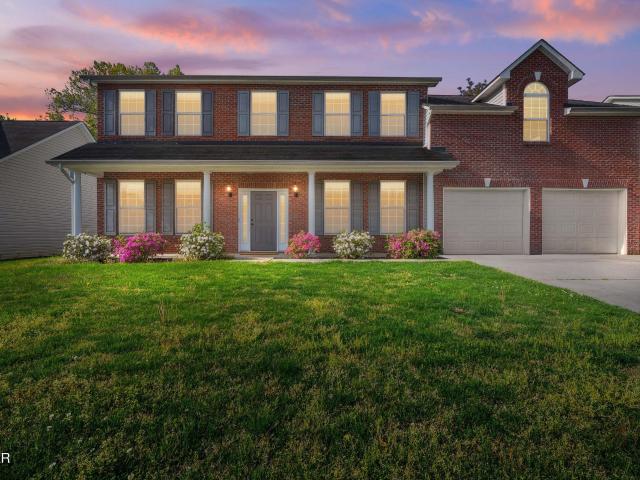
Welcome to this gorgeous two-story traditional home, nestled on approximately. 52 acres in the desirable Gulf Park neighborhood! Curb appeal abounds with its brick facade detailing, massive covered balcony, fresh professional landscaping, and brand new driveway! Upon entering the home, you'll discover a spacious living room as well as a stunning den highlighted with a generous brick fireplace, wooden beams, and classic built-ins. The main level also features exquisite hardwood floors, separate dining and laundry rooms, powder room, kitchen with granite counters, stainless steel appliances, enormous island and pantry, and an attached 2-car garage with separate storage room. The upper level boasts a primary suite with walk-in closet and attached bath as well as glass doors leading to the covered balcony, perfect for morning coffee or lounging with a book! You'll find three additional bedrooms (one of which also leads to the balcony) and another full bath on the 2nd level, providing a con
USD 479,000
Cordoba Rd
View photo
House · for sale
Request Details
Updated
Cordoba Rd
Rennbore
· 1,733 sq.ft · 4 Bedrooms · 2 Baths · House
Rennbore · 1,733 sq.ft · 4 Bedrooms · 2 Baths · House
This is a Real Estate-Owned (REO)/post-foreclosure home owned or managed by a bank. All offers are considered; however, the highest and best will most likely be accepted
Request Details
Sails Way
View photo
House · for sale
Request Details
Updated
Sails Way
Rennbore
· 1,044 sq.ft · 3 Bedrooms · 2 Baths · House
Rennbore · 1,044 sq.ft · 3 Bedrooms · 2 Baths · House
This is a Real Estate-Owned (REO)/post-foreclosure home owned or managed by a bank. All offers are considered; however, the highest and best will most likely be accepted
Request Details
1141 Sanders Rd
View photo
House · for sale
USD 599,000
USD 206/sq.ft
1141 Sanders Rd
Rennbore
· 2,906 sq.ft · 3 Bedrooms · 2 Baths · House
· Garden · Equipped kitchen · Cellar
Rennbore · 2,906 sq.ft · 3 Bedrooms · 2 Baths · House · Garden · Equipped kitchen · Cellar
This is an amazing opportunity to own nearly 2 acres in the heart of West Knoxville. This unique offering includes a charming basement ranch home situated on one acre plus an additional undeveloped acre, providing endless possibilities for expansion, recreation or gardening. The home features an updated kitchen and bathroom along with a flexible floor plan that accommodates a variety of living arrangements. The main level offers two bedrooms and a full bathroom, while the lower level includes an additional living area, bedroom, and bathroom that is ideal for guests, extended family, or a home office. Surrounded by beautiful perennial gardens, the property provides a peaceful setting that feels tucked away while remaining convenient to shopping, dining, schools, and all that West Knoxville has to offer. Additional storage space in the basement adds to the home's functionality. Whether you are looking for room to grow, investment potential, or a rare acreage opportunity in a prime locati
USD 599,000
8716 Gleason Drive 0
View photo
House · for sale
USD 348,900
USD 259/sq.ft
8716 Gleason Drive 0
Rennbore
· 1,345 sq.ft · 3 Bedrooms · 1 Bath · House
Rennbore · 1,345 sq.ft · 3 Bedrooms · 1 Bath · House
Older house with hard woods. Great opportunity to update and beautify. Gorgeous level property that would be a great family homestead. Possibility of building your dream home witth acreage. Note: house and proprty sold as_is! Almost three. And one-half acres. Small creek on the backside of property. TVE lines and gas lines running through property. Call agent for details
USD 348,900
12515 Yarnell Rd
View photo
House · for sale
USD 549,000
USD 275/sq.ft
12515 Yarnell Rd
Rennbore
· 1,991 sq.ft · 3 Bedrooms · 2 Baths · House
· Fireplace
Rennbore · 1,991 sq.ft · 3 Bedrooms · 2 Baths · House · Fireplace
New price! Additional land available up to 9 more acres! Welcome to your own private retreat in the heart of Hardin Valley! This completely renovated brick ranch sits on 1 acre, unrestricted land-offering the perfect blend of peaceful country living and everyday convenience. As you arrive, you'll immediately appreciate the serene setting, surrounded by nature, abundant wildlife, and breathtaking ridge-top views. Inside, the charming one-level home features approximately 2,000 square feet of beautifully updated living space. The open and inviting layout includes three spacious bedrooms, two full bathrooms, and multiple living areas designed for both comfort and functionality. A cozy brick fireplace anchors the main living space, while an additional family room provides the perfect spot for entertaining or relaxing. Thoughtful renovations shine throughout, including luxury vinyl plank flooring, quartz countertops, stainless steel appliances, updated lighting and doors, and stylish tile b
USD 549,000
7736 Christin Lee Circle
View photo
House · for sale
USD 459,900
USD 277/sq.ft
7736 Christin Lee Circle
Rennbore
· 1,658 sq.ft · 3 Bedrooms · 2 Baths · House
· Fireplace · Equipped kitchen
Rennbore · 1,658 sq.ft · 3 Bedrooms · 2 Baths · House · Fireplace · Equipped kitchen
Welcome to an exceptional opportunity in the heart of West Knoxville-where a sought after location, comfortable living and major recent upgrades come together at an incredible value. Nestled in an established neighborhood surrounded by mature trees, this home offers the character and setting buyers love while keeping you just a short drive from West Knoxville's premier shopping, dining, schools, medical facilities and everyday conveniences. Step inside and you will immediately appreciate the soaring ceilings, beautiful luxury vinyl plank flooring with the warmth and character of natural hardwood, and gas fireplace coupled with an open spacious feel. The living and dining areas flow effortlessly together, giving the heart of the home a natural connection that is perfect for everyday living and entertaining. The upgraded kitchen fits beautifully into that space and is ready to impress with quality new cabinetry, quartz countertops, a center island and stainless appliances. A desirable sp
USD 459,900
10534 Aspen Ridge Lane
View photo
House · for sale
USD 367,500
USD 44/sq.ft
10534 Aspen Ridge Lane
Rennbore
· 8,234 sq.ft · 4 Bedrooms · 3 Baths · House
· Garden · Fireplace · Equipped kitchen
Rennbore · 8,234 sq.ft · 4 Bedrooms · 3 Baths · House · Garden · Fireplace · Equipped kitchen
Back on Market at no fault of sellers. Buyers financing fell through. Priced to sell in the Hardin Valley, this Southern Living floorplan design by renowned architect Stephen Fuller offers timeless style, thoughtful functionality, and exceptional value. Welcome to this beautifully maintained 4-bedroom, 3.5-bath home that feels even larger than it is, thanks to its open layout, abundant windows, and natural light throughout. Every bedroom is connected to a bath, creating comfort and convenience for family and guests alike. The main level features a dramatic two-story foyer and great room with a floor-to-ceiling stone fireplace, along with a formal living room or office, formal dining room, and half bath flanking the entry. The updated kitchen and breakfast area overlook the beautiful backyard, making everyday living and entertaining a pleasure. Also on the main level are a laundry room and a private guest suite with its own full bath. Up the beautiful staircase, two additional guest bed
USD 367,500
1937 Piperton Lane
View photo
House · for sale
USD 750,000
USD 239/sq.ft
1937 Piperton Lane
Rennbore
· 3,132 sq.ft · 4 Bedrooms · 3 Baths · House
· Office room · Equipped kitchen · Parking
Rennbore · 3,132 sq.ft · 4 Bedrooms · 3 Baths · House · Office room · Equipped kitchen · Parking
This two-story home offers the character and quality you have been looking for. From the moment you pull into the driveway, it is clear this is not a typical builder box. The homeowners thoughtfully oversaw construction from the original plans and have spent the past decade making continuous improvements. Main level open plan flows from entry to dining room, great room and spacious kitchen. The offset for the office and powder room lends character. Walk out the backdoor to experience an oasis for relaxation and entertainment. Upstairs bedrooms are thoughtfully arranged around a spacious landing with the laundry centrally located. Large closets and a two-car garage complete the space. Full upgrade & improvement list is located in the document tab
USD 750,000
816 Kevin Rd
View photo
House · for sale
USD 389,900
USD 236/sq.ft
816 Kevin Rd
Rennbore
· 1,647 sq.ft · 3 Bedrooms · 2 Baths · House
· Patio · Garden · Equipped kitchen
Rennbore · 1,647 sq.ft · 3 Bedrooms · 2 Baths · House · Patio · Garden · Equipped kitchen
Charming 3-bedroom, 2-bath home offering comfortable one-level living with inviting indoor and outdoor spaces. Nestled on a spacious, level lot, this property features a beautifully maintained yard with mature trees, creating a peaceful setting perfect for relaxing or entertaining. Step inside to find warm hardwood flooring, a bright and welcoming living area, and a functional layout that flows seamlessly into the dining space. The kitchen offers ample cabinetry, generous counter space, and a convenient layout ideal for everyday living. Each bedroom is well-sized with natural light, while both bathrooms are thoughtfully updated and well maintained. One of the standout features of this home is the stunning screened-in porch with vaulted wood ceilings-an ideal spot to enjoy morning coffee, unwind in the evenings, or host guests year-round while taking in views of the backyard. The outdoor space continues with a patio area and plenty of room for gardening, pets, or play. Additional highli
USD 389,900
11336 Twin View Drive
View photo
House · for sale
USD 429,900
USD 213/sq.ft
11336 Twin View Drive
Rennbore
· 2,013 sq.ft · 3 Bedrooms · 3 Baths · House
· Office room · Deck
Rennbore · 2,013 sq.ft · 3 Bedrooms · 3 Baths · House · Office room · Deck
Welcome to this beautifully remodeled 3-bedroom, 3-full-bath home located on an elevated corner lot in the desirable Carrollwood subdivision of West Knoxville. Offering approximately 2,013 square feet of living space, this home combines modern updates, comfortable living spaces, and an exceptional setting with scenic views. Positioned to take advantage of its elevated location, the property overlooks Turkey Creek and offers beautiful mountain views to the south, creating a peaceful backdrop that is especially enjoyable from the home and outdoor areas. The home has been extensively remodeled, to include roof and deck less than 2 years old and all windows replaced and resealed 4 years ago. This home is offering a refreshed and modern feel throughout with all new lighting throughout while maintaining the comfort and functionality buyers are looking for. With three spacious bedrooms and three full bathrooms, the floor plan provides flexibility for families, guests, a home office, or multig
USD 429,900
10024 Greylock Way
View photo
House · for sale
USD 327,500
USD 239/sq.ft
10024 Greylock Way
Rennbore
· 1,367 sq.ft · 2 Bedrooms · 2 Baths · House
· Office room
Rennbore · 1,367 sq.ft · 2 Bedrooms · 2 Baths · House · Office room
Welcome home to this beautifully maintained 2-bedroom, 2-bath home in a desirable West Knox County neighborhood featuring a community pool and pavilion. Inside, you'll find a spacious living area, a welcoming wide foyer and hallway with plenty of space for decorating, and a lovely primary suite designed for comfort and relaxation. The second bedroom is perfect for guests, a home office, or a hobby room, offering flexibility to fit your lifestyle. Step outside to enjoy the private, backyard-ideal for relaxing, entertaining, or letting pets play. The cozy front porch is the perfect spot to visit with neighbors or simply enjoy the peaceful surroundings. Residents enjoy access to a beautiful community pavilion and pool, all for an affordable HOA fee of just $125 per month. Nature lovers will appreciate nearby Plumb Creek Park at the end of Hickey Road, offering walking trails, disc golf, and expansive green space. Conveniently located just minutes from Turkey Creek's shopping, dining, and
USD 327,500
9803 War Admiral Lane
View photo
House · for sale
USD 545,000
USD 208/sq.ft
9803 War Admiral Lane
Rennbore
· 2,616 sq.ft · 4 Bedrooms · 2 Baths · House
· Patio · Garden · Equipped kitchen
Rennbore · 2,616 sq.ft · 4 Bedrooms · 2 Baths · House · Patio · Garden · Equipped kitchen
Great West Knoxville location! This beautiful 4-bedroom home features an open, bright floor plan with the primary suite located on the main level. The kitchen is the heart of the home, offering abundant cabinetry, quality finishes, and a spacious added pantry. The open living and dining areas are perfect for everyday living and entertaining. Upstairs, you'll find three spacious bedrooms along with a large bonus room that can easily serve as a fifth bedroom, media room, or playroom if desired. The bonus room also features a charming reading nook, creating the perfect cozy space for a good book. Step outside to a truly unique, low-maintenance backyard retreat. Enjoy premium artificial turf, stamped concrete patios, raised garden beds and a stairway leading to a relaxing pavilion-an ideal space for entertaining guests or unwinding after a long day. This thoughtfully designed outdoor oasis provides year-round beauty with minimal upkeep, making it the perfect extension of the home's invitin
USD 545,000
1536 Mountain Hill Lane
View photo
House · for sale
USD 654,900
USD 228/sq.ft
1536 Mountain Hill Lane
Rennbore
· 2,863 sq.ft · 4 Bedrooms · 2 Baths · House
· Garden · Deck
Rennbore · 2,863 sq.ft · 4 Bedrooms · 2 Baths · House · Garden · Deck
Welcome home to 1536 Mountain Hill Lane in the highly desirable Chesney Hills subdivision! This beautiful Frank Betz-designed home is conveniently located just minutes from everything Knoxville has to offer. Relax and unwind on the covered front porch, or enjoy the privacy of the backyard from the brand-new composite deck installed in June 2026, overlooking a peaceful farm. Inside, the open floor plan is filled with natural light and features a stunning two-story foyer and two-story family room with soaring ceilings that create a spacious, inviting atmosphere. The main-level primary suite offers beautiful tray ceilings, providing a comfortable retreat at the end of the day. Upstairs, you'll find three additional bedrooms, a full bathroom, and a huge unfinished storage room that offers incredible potential for storage or future expansion. Approximate Drive Times: Parkwest Medical Center. 7 minutes Turkey Creek. 14 minutes Oak Ridge. 18 minutes McGhee Tyson Airport. 19 minutes Downtown K
USD 654,900
1204 Folkstone Place
View photo
House · for sale
USD 395,000
USD 171/sq.ft
New
1204 Folkstone Place
Rennbore
· 2,303 sq.ft · 3 Bedrooms · 2 Baths · House
· Garden · Deck · Parking · Cellar
Rennbore · 2,303 sq.ft · 3 Bedrooms · 2 Baths · House · Garden · Deck · Parking · Cellar
Welcome to this beautiful two story home with full walkout basement nestled in the heart of West Knoxville. Filled with natural light, the main level features a spacious living and dining area with fresh, newly painted interiors that create a bright and welcoming atmosphere. Upstairs, you? Ll find two full bathrooms and a very large primary suite featuring a vaulted ceiling and a separate bath area, offering plenty of space and privacy. Half bath on ground floor and half bath in basement. The home is located in a quiet, peaceful neighborhood and features a custom deck that is perfect for entertaining family and friends. A two-car garage provides convenient parking and additional storage. The newly painted and updated basement is a great space for relaxing, watching the game, or creating your own entertainment area. Outside, the spacious yard offers plenty of room for kids to play, outdoor gatherings, or even adding a volleyball net. This home combines space, comfort, and a great West K
USD 395,000
8501 Garrison Drive
View photo
House · for sale
USD 190,000
USD 158/sq.ft
8501 Garrison Drive
Rennbore
· 1,195 sq.ft · 2 Bedrooms · 1 Bath · House
· Garden
Rennbore · 1,195 sq.ft · 2 Bedrooms · 1 Bath · House · Garden
Tremendous potential in this craftsman style home. Large, privacy fenced in back yard. Great workshop space for abundant storage. Wonderful location just a few doors down from Karns Middle School
USD 190,000
10026 Bellflower Way
View photo
Townhouse · for sale
USD 350,000
USD 246/sq.ft
10026 Bellflower Way
Rennbore
· 1,421 sq.ft · 3 Bedrooms · 2 Baths · Townhouse
· Office room · Equipped kitchen · Parking
Rennbore · 1,421 sq.ft · 3 Bedrooms · 2 Baths · Townhouse · Office room · Equipped kitchen · Parking
Well-maintained 3-bedroom, 2-bath end-unit townhome offering 1,425 square feet of finished living space plus an additional 481 square feet of unfinished storage and garage space. Located in the desirable Cove Ridge community, this home combines low-maintenance living with a functional layout designed for comfort and convenience. Step inside to discover an inviting open floor plan featuring beautiful hardwood flooring throughout most of the home, vaulted ceilings, and abundant natural light. The spacious living area flows seamlessly into the kitchen and dining space, creating an ideal setting for everyday living or entertaining. The kitchen offers ample cabinet space, a pantry, and a convenient breakfast bar overlooking the main living area. Just beyond, the enclosed sunroom provides additional year-round living space and is uniquely accessible from both the primary suite and the third bedroom-perfect for a home office, hobby room, reading nook, or relaxing retreat. Spacious primary sui
USD 350,000
1201 Foxcrolf Drive
View photo
House · for sale
USD 475,000
USD 200/sq.ft
1201 Foxcrolf Drive
Rennbore
· 2,368 sq.ft · 5 Bedrooms · 2 Baths · House
· Office room · Equipped kitchen
Rennbore · 2,368 sq.ft · 5 Bedrooms · 2 Baths · House · Office room · Equipped kitchen
Welcome to this beautifully updated 5 bedroom, 2 bathroom home nestled in the heart of West Knoxville, offering the perfect blend of modern updates, flexible living space, and an unbeatable location. Step inside to discover a bright, open-concept floor plan designed with both everyday living and entertaining in mind. The spacious living room is filled with natural light from oversized windows and flows effortlessly into the stunning, updated kitchen featuring white shaker cabinetry, granite countertops, stainless steel appliances, and large center island with bar seating. Just beyond, the adjoining dining area creates an inviting space for family meals or hosting friends. Tucked just off the kitchen is a dedicated home office, providing a quiet workspace while remaining conveniently connected to the main living areas. Down the hall, you'll find three generously sized bedrooms and a beautifully renovated full bathroom featuring a walk in shower and custom tile finishes. The spacious pri
USD 475,000
619 Abbott Ln
View photo
House · for sale
USD 439,999
USD 131/sq.ft
619 Abbott Ln
Rennbore
· 3,337 sq.ft · 5 Bedrooms · 3 Baths · House
Rennbore · 3,337 sq.ft · 5 Bedrooms · 3 Baths · House
Investor special in the heart of West Knoxville, one of Knoxville's most sought-after zip codes with easy access to Turkey Creek, West Town Mall, top-rated schools, and I-40. This 5 bedroom, 3 bath duplex, made up of a 3 bed 2 bath unit and a 2 bed 1 bath unit totaling 3,340 sq ft, is being sold strictly as-is and priced to reflect that, making it a turnkey opportunity for the right buyer to step in and add value. One unit is currently occupied month-to-month at $650 monthly, well below-market rent, with the average West Knoxville rental sitting around $1,567/month, leaving immediate upside for an investor ready to bring rents to market. Whether you're looking to house-hack, hold, or optimize, this is a solid add-value play in a submarket that continues to attract strong rental demand. Property will not be repaired or remediated prior to closing. Priced right, bring your offer
USD 439,999
1729 Delmonte Way
View photo
House · for sale
USD 320,000
USD 254/sq.ft
New
1729 Delmonte Way
Rennbore
· 1,259 sq.ft · 2 Bedrooms · 2 Baths · House
· Garden · Office room · Deck · Equipped kitchen
Rennbore · 1,259 sq.ft · 2 Bedrooms · 2 Baths · House · Garden · Office room · Deck · Equipped kitchen
This charming Devanshire home offers a comfortable layout and low-maintenance living in West Knoxville. The covered front porch welcomes you into a cozy living room with access to the back deck. The eat-in galley-style kitchen is practical and easy for everyday living. Upstairs, the spacious primary bedroom features a walk-in closet and attached bath. The main-level bedroom offers great flexibility as a guest room, home office, nursery, or second bedroom. Out back, the deck is perfect for grilling or relaxing, and the backyard offers room for entertaining or your four-legged friend. Residents also enjoy access to the community pool. Conveniently located just 2–3 miles from Pellissippi Parkway, with easy access to shopping, dining, entertainment, parks, and all that West Knoxville has to offer. Enjoy the best of convenience and low-maintenance living in a great West Knoxville location
USD 320,000
9229 Slade Drive
View photo
House · for sale
USD 500,000
USD 175/sq.ft
9229 Slade Drive
Rennbore
· 2,852 sq.ft · 4 Bedrooms · 3 Baths · House
· Patio · Garden · Equipped kitchen · Swimming pool · Cellar
Rennbore · 2,852 sq.ft · 4 Bedrooms · 3 Baths · House · Patio · Garden · Equipped kitchen · Swimming pool · Cellar
A little slice of West Knoxville magic-right in the heart of Cedar Bluff. Tucked in a nice neighborhood right near Kroger and minutes from I-40, Kingston Pike, shopping, dining, parks, and all the conveniences that make this one of Knoxville's most sought-after locations, 9229 Slade Dr offers an unusually private setting with plenty of room to live, gather, relax, and play. Set on a 0.68-acre double lot with no restrictions and no HOA, this 4-bedroom, 3-bath home delivers a backyard that feels like your own little resort: a swimming pool with sun deck, freshly stained upper deck with gazebo and distant mountain views-including snow-capped peaks in winter-and a covered rear patio providing walkout access to the basement. Inside, the main level has been thoughtfully refreshed with all-new waterproof solid-surface flooring, a fully remodeled kitchen featuring shaker cabinetry, abundant storage, pantry closet, island, farm sink overlooking the backyard, tile backsplash, wainscoting, recess
USD 500,000

Get email alerts

Don't miss out: be the first to know about new properties

The alert was correctly created

On subscribing you accept the conditions of use and the privacy policy
Alert
Receive new ads in your inbox
Save this search
Receive alerts for new listings

We'll send you an email when we have new properties for: "Houses for sale in Rennbore"

The alert was correctly created

Crestwood Hills, District 3 Knox County Tennessee
Glen Arden, District 3 Knox County Tennessee
Get email alerts and be the first to see new listings
Required field
On subscribing I accept the terms of the privacy policy
Perfect! You'll soon start receiving new listings via email
Alert
Receive an email when we have new ads for Houses for sale in Rennbore
Save this search
Filters

Bedrooms

Size (sq.ft)

sq.ft
sq.ft

Price

USD
USD

Property type

Bathrooms

Clear all filters
Receive notifications when new entries are published.