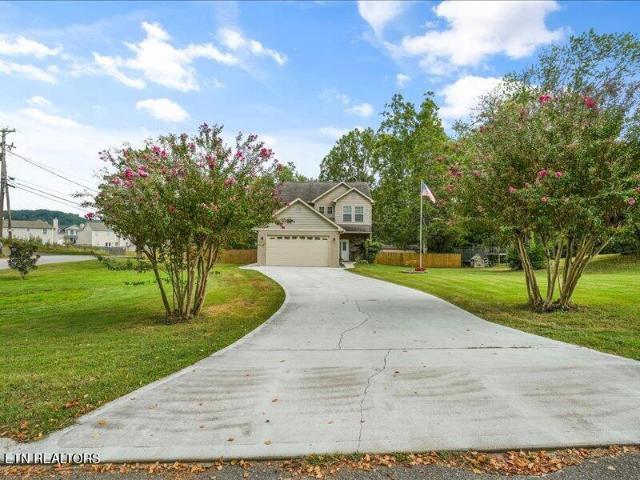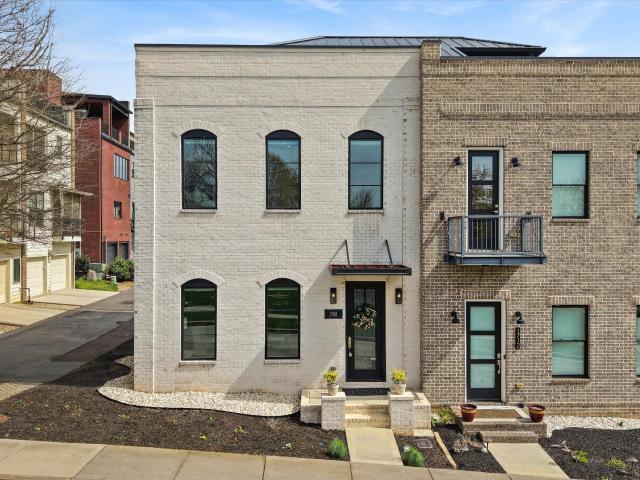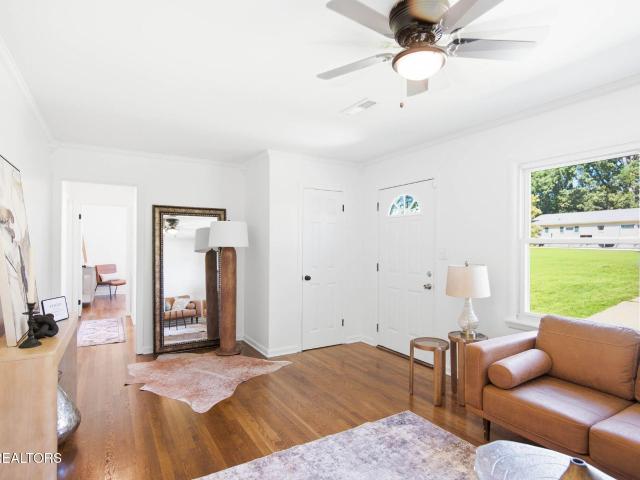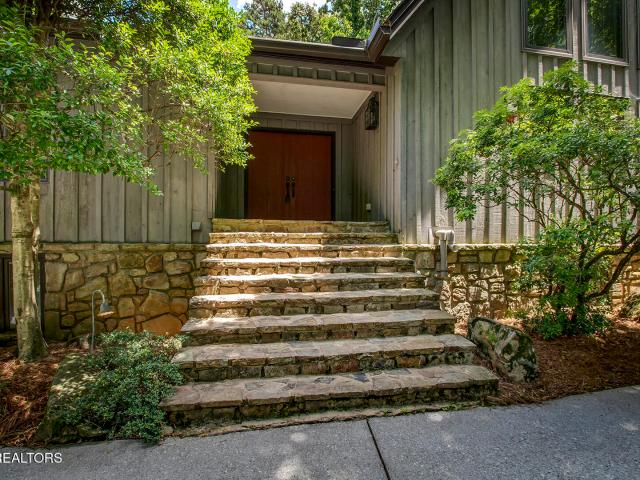
487 houses for sale in Rennbore

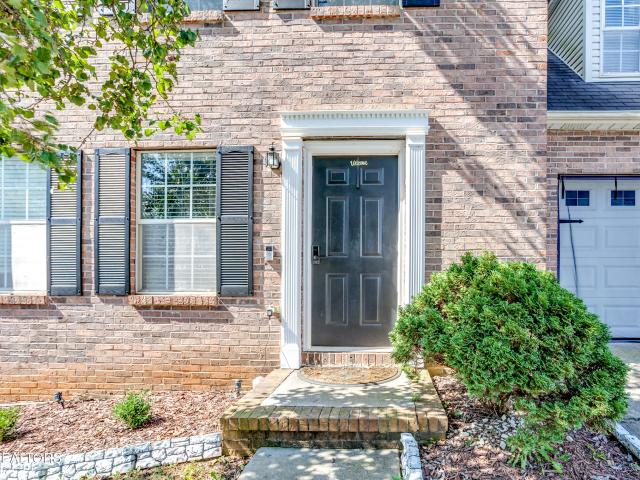
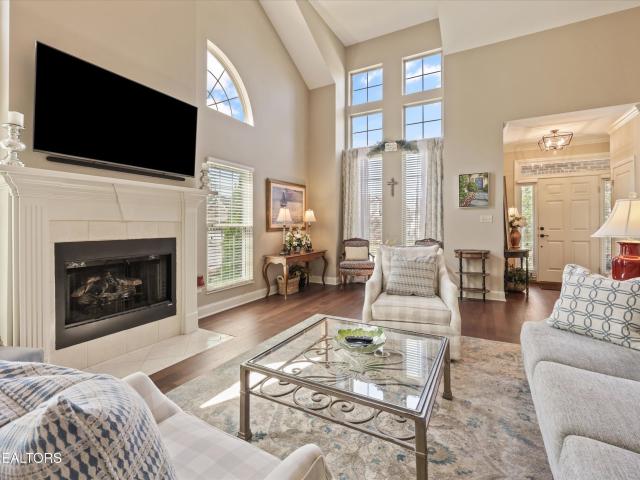
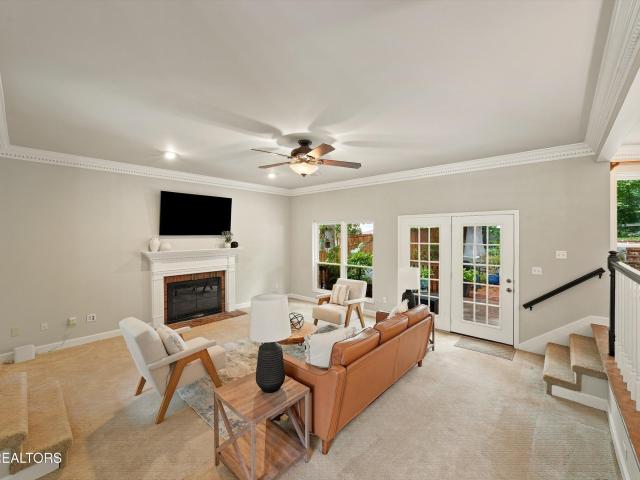
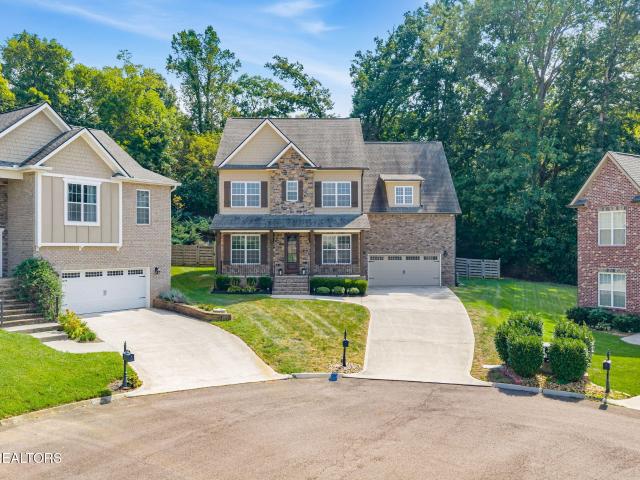
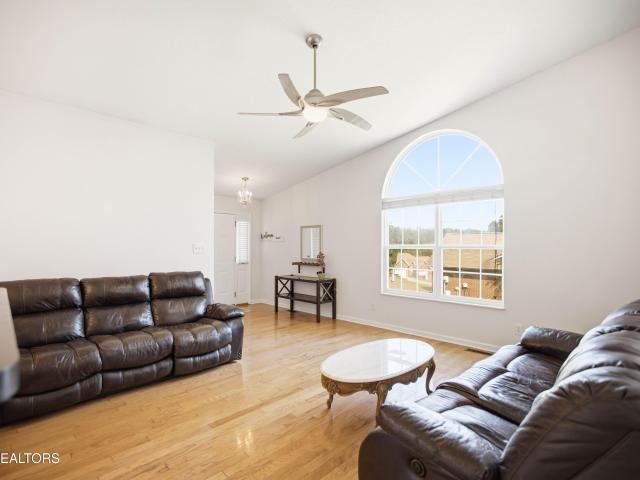
2462 Glen Meadow Rd
View photo
Townhouse · for sale
USD 353,000
USD 204/sq.ft
New
2462 Glen Meadow Rd
Rennbore
· 1,722 sq.ft · 3 Bedrooms · 2 Baths · Townhouse
· Patio · Garden · Office room
Rennbore · 1,722 sq.ft · 3 Bedrooms · 2 Baths · Townhouse · Patio · Garden · Office room
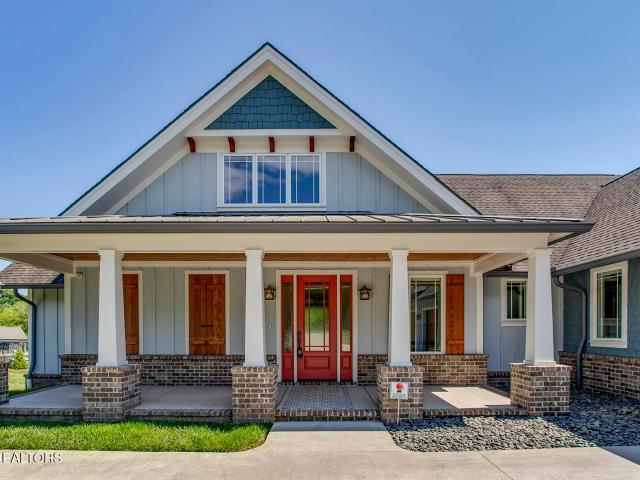
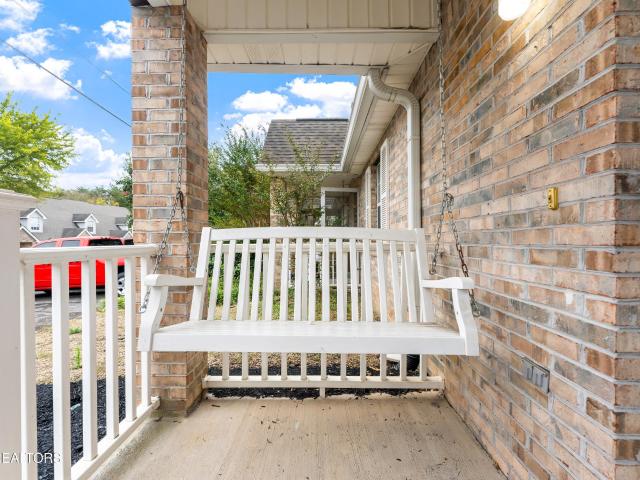
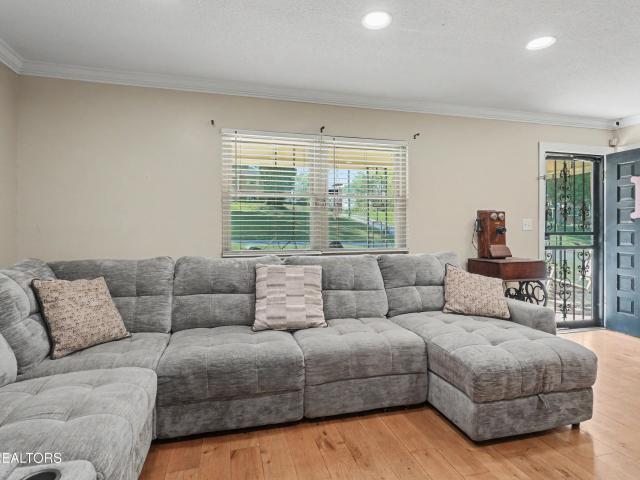
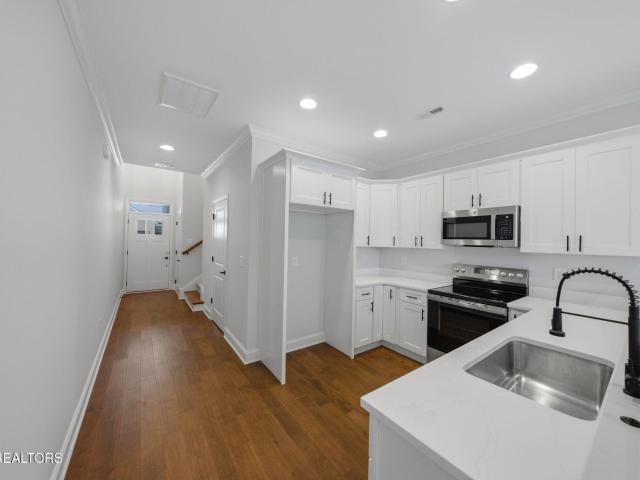
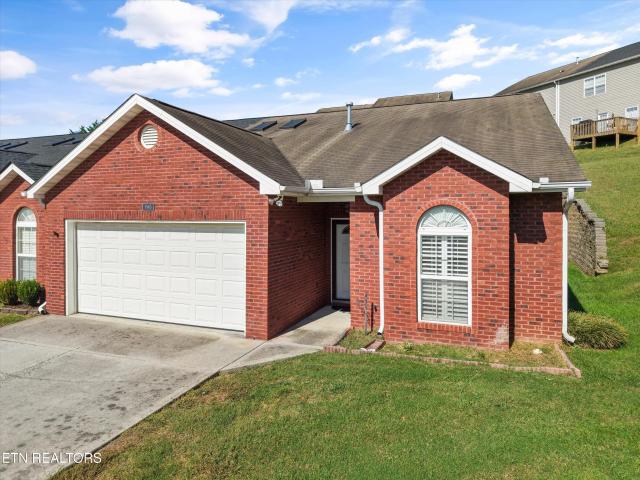
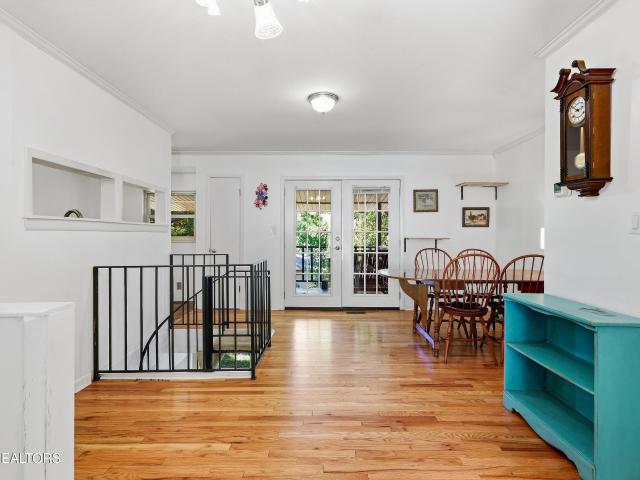
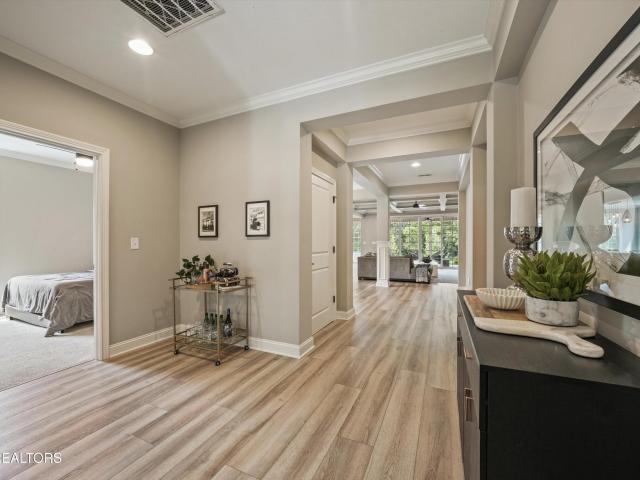
Beautiful end-unit townhome in a quit PUD community with low-maintenance living, completely move-in ready! This spacious home has an open floor plan, a cathedral ceiling, and lots of natural light. The primary suite is on the main level and features a trey ceiling, large walk-in closet, and private bath with a walk-in shower. Downstairs you'll find two additional bedrooms plus a large bonus room that could be used as a 4th bedroom, home office, playroom, workout room, or 2nd family room. French doors lead to a private fenced backyard with a patio and garden beds ready for your vegetables or flowers. The lower level also has a second full bathroom with a large storage closet and a separate walk-in laundry room. Washer and dryer remain. Fresh paint in the main living areas. HVAC replaced in 2022. Just minutes from Downtown Knoxville, UT, West Town Mall, Turkey Creek, parks shopping, restaurants, and I-40 access. HOA covers grounds maintenance, trash, pest control. This home has it all! B
USD 353,000
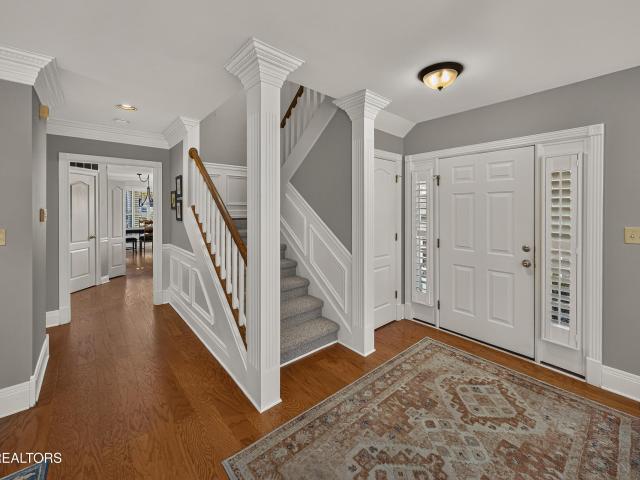
2010 Breakers Point
View photo
House · for sale
USD 895,000
USD 273/sq.ft
New
2010 Breakers Point
Rennbore
· 3,272 sq.ft · 3 Bedrooms · 3 Baths · House
· Patio · Garden · Fireplace · Equipped kitchen · Swimming pool
Rennbore · 3,272 sq.ft · 3 Bedrooms · 3 Baths · House · Patio · Garden · Fireplace · Equipped kitchen · Swimming pool
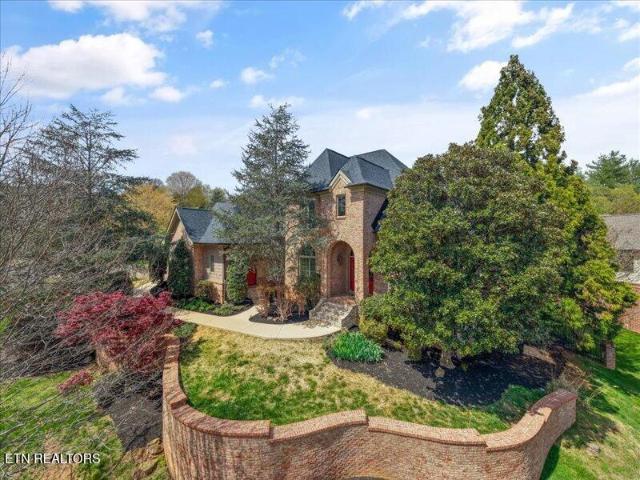
Refined lake living awaits in this exceptional 3-bedroom, 3.5-bath villa with a DEEDED BOAT SLIP ($35K value) and an enviable private wooded setting. Offering 3,273 total square feet, the residence features a main-level primary suite and two spacious upstairs bedrooms, each with an ensuite bath. Soaring vaulted ceilings, abundant natural light, hardwood flooring and plantation shutters create an inviting sense of elegance throughout. The beautifully updated primary bath features custom cabinetry, new lighting, mirrors and window, while the kitchen has been enhanced with a new cooktop and hood, tile and lighting. A new gas fireplace with starter and logs adds warmth and sophistication to the main living area. One of only three villas with a private wooded backyard and patio, the outdoor retreat features a built-in grill and newly installed KUB gas line. Enjoy an exceptional lake lifestyle with indoor and outdoor pools, tennis and pickleball courts, and effortless access to the water. Sh
USD 895,000
917 Emory Church Rd
View photo
House · for sale
USD 2,875,000
USD 640/sq.ft
917 Emory Church Rd
Rennbore
· 4,489 sq.ft · 6 Bedrooms · 4 Baths · House
· Deck · Fireplace · Parking · Lift
Rennbore · 4,489 sq.ft · 6 Bedrooms · 4 Baths · House · Deck · Fireplace · Parking · Lift
Luxury lakefront living in the heart of West Knoxville on Fort Loudoun Lake! Nestled behind a gated entrance on approx. 1.36 acres of land, this custom-built, one-owner home offers luxury, comfort, privacy, and convenience just minutes from premier shopping, dining, medical facilities, churches, and more. Designed for low-maintenance living with timeless craftsmanship, this exceptional property features 6 bedrooms/flex rooms, 4 full bathrooms, elevator access, and 4 garage spaces including an oversized 3-car main level garage plus an additional lower-level garage ideal for boats, jet skis, or lake toys. Family Room: The open-concept floor plan features soaring ceilings, oversized windows with lake views from nearly every room, upgraded hand-scraped wood flooring, crown molding, and designer finishes throughout. The spacious family room with gas fireplace opens to a covered lakeside deck with vaulted wood plank ceiling and breathtaking panoramic water views. The lower level also offers
USD 2,875,000
1025 Blinken St
View photo
House · for sale
USD 250,000
USD 247/sq.ft
1025 Blinken St
Rennbore
· 1,012 sq.ft · 2 Bedrooms · 2 Baths · House
· Equipped kitchen
Rennbore · 1,012 sq.ft · 2 Bedrooms · 2 Baths · House · Equipped kitchen
Low-maintenance living in west knoxville! This updated, move-in-ready townhome offers a fantastic combination of location, convenience, and value. Recent updates include ALL NEW APPLIANCES, new flooring, and updated bathrooms. The open main living area flows into a cozy galley-style kitchen, while the main level also features a bedroom and conveniently located laundry room. Upstairs, you'll find a spacious and private primary suite offering a comfortable retreat. Enjoy low-maintenance living along with neighborhood amenities, including a COMMUNITY POOL, all with a reasonable monthly HOA fee. Ideally located near shopping, dining, schools, and major West Knoxville destinations, with convenient access to Oak Ridge, Downtown Knoxville, McGhee Tyson Airport, and Alcoa. Move-in ready and waiting for its new owner!
USD 250,000
6909 Heatherbrook Drive
View photo
House · for sale
USD 415,000
USD 207/sq.ft
6909 Heatherbrook Drive
Rennbore
· 2,002 sq.ft · 4 Bedrooms · 2 Baths · House
· Garden · Cellar
Rennbore · 2,002 sq.ft · 4 Bedrooms · 2 Baths · House · Garden · Cellar
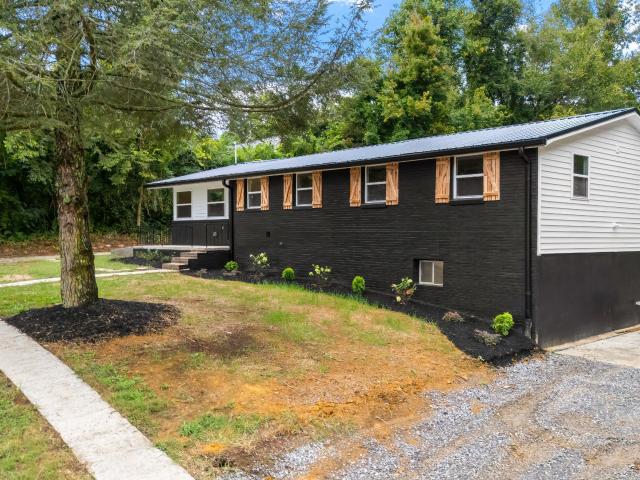
Brick basement rancher perfectly situated on a massive, fenced 1-acre lot in established, centrally-located Knoxville neighborhood. Boasting over 2,000 square feet of thoughtfully designed living space, this move-in ready gem features four spacious bedrooms and 2.5 well-appointed bathrooms. The inviting lower level offers a fantastic secondary living area. Urban homesteaders and outdoor enthusiasts will fall in love with the expansive backyard oasis, which includes a handy detached storage shed. Buyers can enjoy total peace of mind knowing the sellers have tackled many big-ticket maintenance items, including recently installing a premium tankless water heater, a new HVAC system and updated electrical wiring throughout the home. As a rare financial bonus, this property provides a strategic advantage: the modern convenience of city sewer service combined with the yearly savings of having no city taxes. Don't miss your chance to secure this incredible blend of acreage, prime location and
USD 415,000
2040 Gisele Way
View photo
House · for sale
USD 399,000
USD 221/sq.ft
2040 Gisele Way
Rennbore
· 1,798 sq.ft · 3 Bedrooms · 2 Baths · House
· Patio · Parking
Rennbore · 1,798 sq.ft · 3 Bedrooms · 2 Baths · House · Patio · Parking
New construction! Complete! Come and see B&B Builders new Luxury Low Maintenance Villas Located within minutes of I-40, Turkey Creek, Cedar Bluff, Farragut, & Harden Valley areas. Master bedroom & Laundry on main. Cozy patio for game day BBQ's. Upscale Finishes include Hand-scraped hardwood flooring, brick exterior, Crown Molding in Master and Main living areas, tile flooring, Quartz or Granite countertops, upgraded melamine closet systems, soft close cabinetry, stainless appliances, tankless water heaters, and painted/trimmed garages with insulated garage doors. Beautiful low maintenance exterior. One Year Builder's Warranty provided upon closing. Contact an agent today!
USD 399,000
2044 Hickory Reserve Rd
View photo
House · for sale
USD 578,923
USD 232/sq.ft
2044 Hickory Reserve Rd
Rennbore
· 2,486 sq.ft · 5 Bedrooms · 3 Baths · House
· Garden · Equipped kitchen
Rennbore · 2,486 sq.ft · 5 Bedrooms · 3 Baths · House · Garden · Equipped kitchen
The Greenfield offers a great first floor layout with a large family room opening to a spacious island kitchen and breakfast area. The kitchen features an island design with countertop dining and a corner pantry. The first floor includes a coat closet and powder room, conveniently located off the entry hall, as well as 5th bedroom at the rear of the home. Upstairs are the primary suite and three additional bedrooms, all with vaulted ceilings. The primary suite includes a large walk-in closet, luxurious bath with double bowl vanity, separate shower, and garden tub. The hall bath features a spacious double bowl vanity. A separate utility room with folding counter is conveniently located on the second floor. Additional primary bath with a fully tiled shower with a framless glass door
USD 578,923
9007 Linksvue Drive
View photo
House · for sale
USD 1,390,000
USD 205/sq.ft
9007 Linksvue Drive
Rennbore
· 6,760 sq.ft · 6 Bedrooms · 6 Baths · House
· Office room · Deck · Fireplace · Equipped kitchen · Cellar
Rennbore · 6,760 sq.ft · 6 Bedrooms · 6 Baths · House · Office room · Deck · Fireplace · Equipped kitchen · Cellar
Price Refinement! Now is your opportunity for this executive home in the highly sought-after Gettysvue community with stunning golf course views overlooking the 13th green and sweeping front/side views of the 14th tee and fairway. This impressive 2-story basement home offers an exceptional layout and incredible value. A grand 2-story entry welcomes you inside, flanked by a private office or formal living space, leading into a spacious great room w/ gas fireplace & all hardwood & tile floors on main & 10' ceilings. Spacious primary suite on main with its own private deck. Upstairs includes 4 additional bedrooms with ensuites, plus a versatile loft / bonus area, all complemented by 9' ceilings. The fully finished walkout basement is ideal for multi-generational living, complete with a second kitchen, large living area with fireplace, 2 bedrooms, 2 full baths, laundry, and private entrance. A dedicated workshop and lots of extra storage. Recent updates include new roof, new HVAC, fresh in
USD 1,390,000
1143 Webster Groves Lane
View photo
House · for sale
USD 3,690,000
USD 2,466/sq.ft
1143 Webster Groves Lane
Rennbore
· 1,496 sq.ft · 2 Bedrooms · 2 Baths · House
· Equipped kitchen
Rennbore · 1,496 sq.ft · 2 Bedrooms · 2 Baths · House · Equipped kitchen
Enjoy easy one-level living in this beautifully maintained all-brick home, ideally situated on a peaceful cul-de-sac in West Knoxville's desirable Kirkwood Subdivision. Its end-unit location provides additional space between neighboring homes, offering a more private feel. Inside, you'll find two generously sized bedrooms, two full baths, and a spacious, comfortable floor plan designed for both everyday living and entertaining. The inviting family room features vaulted ceilings that create an open and airy feel, while skylights (with remote-control shades) bring wonderful natural light into the kitchen. You'll love the convenience of hard-surface flooring throughout-no carpet anywhere! The kitchen comes complete with all appliances, and the oversized laundry room includes the washer and dryer, plus a water softener making this home truly move-in ready. The spacious primary bedroom is a wonderful retreat, featuring beautiful plantation shutters and plenty of space for larger furnishings
USD 3,690,000
212 Cogdill Rd
View photo
House · for sale
USD 558,500
USD 244/sq.ft
212 Cogdill Rd
Rennbore
· 2,282 sq.ft · 5 Bedrooms · 3 Baths · House
· Patio · Garden · Deck · Equipped kitchen
Rennbore · 2,282 sq.ft · 5 Bedrooms · 3 Baths · House · Patio · Garden · Deck · Equipped kitchen
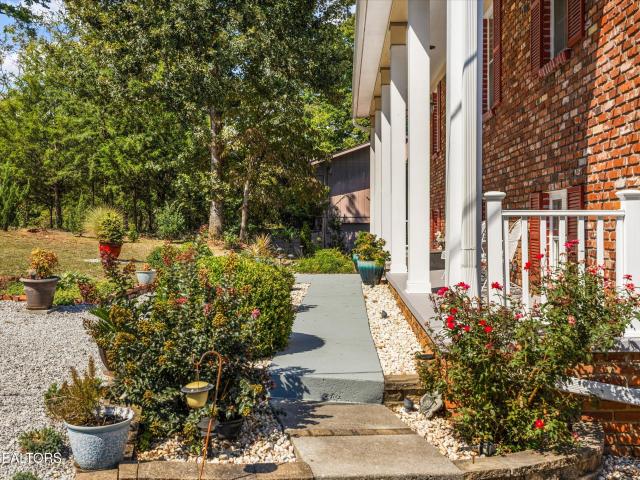
With five bedrooms, three bathrooms, and just over half an acre, 212 Cogdill Rd offers space inside and out, along with several recent improvements. This Knoxville home features approximately 2,282 square feet, a brick front with tall columns, and established landscaping. Wood flooring adds warmth to the main living area, while the combined kitchen and dining area features wood cabinetry, generous counter space, and breakfast bar seating. An additional downstairs living area provides even more space. Recent updates include a roof replaced within the last four months, new siding, new gutters with leaf guards, and new windows along the back of the house. The HVAC system and water heater are approximately 2-3 years old. The outdoor space is just as appealing, with a newly built back deck, a covered patio below, and a spacious yard accented by mature trees and planting beds
USD 558,500
1415 Ebenezer Rd
View photo
House · for sale
USD 475,000
USD 272/sq.ft
1415 Ebenezer Rd
Rennbore
· 1,744 sq.ft · 2 Bedrooms · 1 Bath · House
· Equipped kitchen · Cellar
Rennbore · 1,744 sq.ft · 2 Bedrooms · 1 Bath · House · Equipped kitchen · Cellar
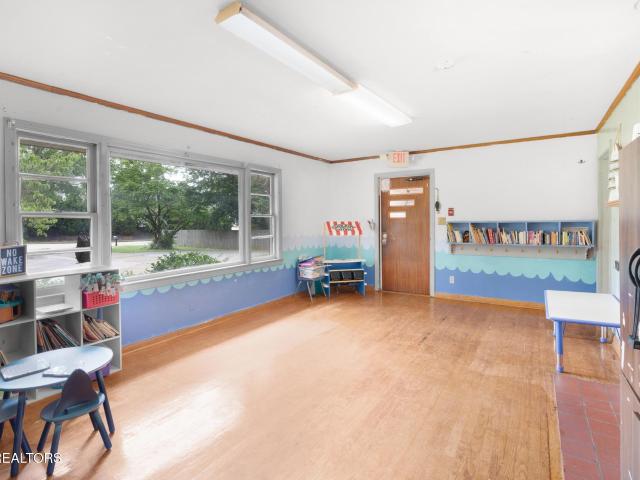
High-Visibility Opportunity on Ebenezer Road in West Knoxville! Positioned on approximately 1 acre along one of West Knoxville's most traveled corridors, this property offers exceptional exposure, accessibility, and flexibility for a variety of future uses. Known for many years as My Sister's House, this property has served the community as a respected daycare and is now ready for its next chapter. The existing basement ranch features a kitchen, living area, and a floor plan that currently functions as two large classroom spaces on the main level. Originally configured as three bedrooms, a wall was removed to create a larger classroom, offering flexibility for future residential, educational, or business-related needs. The unfinished basement provides additional space for storage, expansion, or customization. Currently zoned as a residential home with limited commercial use, permitted uses may include a daycare, school, group home, church, library, museum, and certain home-occupation b
USD 475,000
6712 Greenbrook Drive
View photo
House · for sale
USD 355,000
USD 311/sq.ft
6712 Greenbrook Drive
Rennbore
· 1,141 sq.ft · 3 Bedrooms · 1 Bath · House
· Garden · Equipped kitchen · Parking
Rennbore · 1,141 sq.ft · 3 Bedrooms · 1 Bath · House · Garden · Equipped kitchen · Parking
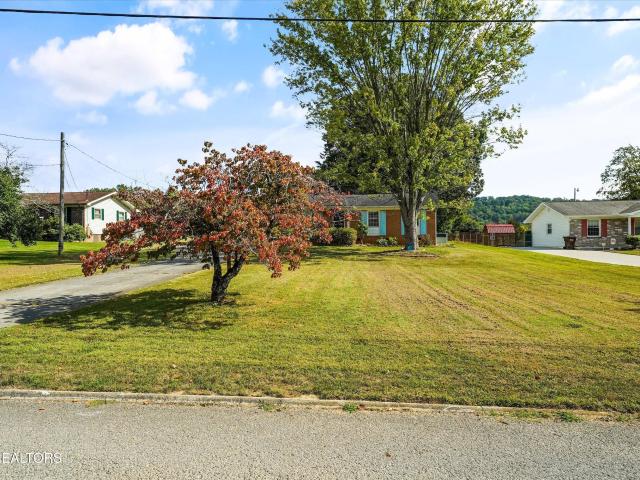
Welcome to 6712 Greenbrook Drive, a charming 3-bedroom, 1.5-bathroom rancher nestled in the desirable Karns community! Situated on a spacious 0.49+/-acre lot, this home offers a wonderful combination of comfortable living, convenient location, and a great neighborhood setting that provides the perfect place to enjoy a nice walk. Inside, you'll find beautiful original hardwood floors that bring timeless character and warmth to the home. The kitchen features beautiful new countertops, and an open setting to host at your dining room table. A new HVAC system provides added comfort and peace of mind for years to come! This home offers plenty of parking and storage with a one-car attached garage, a spacious two-car detached garage, and a nice storage shed. With a large yard, this provides room to enjoy the outdoors, garden, entertain, or simply relax and enjoy your own space. With this convenient ranch-style layout, spacious lot, original hardwood floors, new HVAC, and impressive garage spac
USD 355,000
1403 Northshire Lane
View photo
House · for sale
USD 375,000
USD 202/sq.ft
1403 Northshire Lane
Rennbore
· 1,851 sq.ft · 4 Bedrooms · 1 Bath · House
· Garden · Cellar
Rennbore · 1,851 sq.ft · 4 Bedrooms · 1 Bath · House · Garden · Cellar
Tucked into West Knoxville's Lakeshire neighborhood on a lot that feels wonderfully private, this 4-bedroom, 1.5-bath basement ranch gives you room to grow. With a finished lower level that includes a huge bonus room and a separate bedroom, there's space for movie nights, a home office, guests, or all three. Start your mornings with coffee on the covered front porch, then head out back to a great backyard made for play. Complete with a cute little treehouse the kids will never want to leave. Lakeshire puts you close to everything West Knoxville has to offer, all wrapped in a quiet, established neighborhood feel. Opportunities like this. The space, the privacy, the neighborhood. Don't come around often. Come see it before it's gone!
USD 375,000
5501 Ball Rd
View photo
House · for sale
USD 465,000
USD 209/sq.ft
5501 Ball Rd
Rennbore
· 2,217 sq.ft · 3 Bedrooms · 2 Baths · House
· Garden · Office room · Gym · Equipped kitchen · Cellar
Rennbore · 2,217 sq.ft · 3 Bedrooms · 2 Baths · House · Garden · Office room · Gym · Equipped kitchen · Cellar
5501 Ball Rd has been completely renovated, so there is nothing left to do but unpack. Sitting on 1.1 acres, this home features a new HVAC system, new water heater, all-new appliances, new flooring, fresh paint, and updated kitchen and baths. Inside you'll find 3 bedrooms and 2 baths with an easy, functional layout, plus a finished basement that walks out to a huge storage area. The downstairs space is perfect for a second living area, home office, gym, guest suite, or hobby space. The lot is the real prize. Park your RV, add a workshop or garden, build an ADU for guests or rental income, or explore subdividing the acreage (buyer to verify with Knox County zoning and planning). Move-in ready now, with plenty of potential for later. Schedule your showing today!
USD 465,000
7900 Wheatland Drive
View photo
House · for sale
USD 419,900
USD 228/sq.ft
7900 Wheatland Drive
Rennbore
· 1,841 sq.ft · 3 Bedrooms · 2 Baths · House
· Deck · Equipped kitchen · Parking
Rennbore · 1,841 sq.ft · 3 Bedrooms · 2 Baths · House · Deck · Equipped kitchen · Parking
Rare find in Karns! A ½ acre private & level lot, newer construction in the heart of it all! Functional open floor plan features an expansive great room which opens to a spacious eat-in kitchen featuring granite countertops, a tile backsplash, stainless-steel appliances, abundant cabinetry, a large pantry and bar seating. Hardwood and tile flooring extend throughout the main level, with hardwood stairs continuing into the upstairs hallway and loft area. The spacious primary suite offers a huge walk-in closet and a newly tiled walk-in shower. Additional highlights include upgraded bathrooms with tile flooring, new carpet in the upstairs bedrooms, neutral paint, new light fixtures, a laundry room with utility sink and storage, and an oversized garage with a convenient pedestrian door. Outside, enjoy an established neighborhood with mature landscaping and no HOA, a completely level and fenced half-acre corner lot, a storage shed, and a spectacular 300-square-foot deck with a partially cov
USD 419,900
1708 Cades Cove Rd
View photo
House · for sale
USD 715,000
USD 393/sq.ft
1708 Cades Cove Rd
Rennbore
· 1,819 sq.ft · 2 Bedrooms · 2 Baths · House
· Deck · Equipped kitchen
Rennbore · 1,819 sq.ft · 2 Bedrooms · 2 Baths · House · Deck · Equipped kitchen
First time on the market! Built by Mike Stevens, this all-brick, custom loft at 1708 Cades Cove Rd is truly one-of-a-kind in the highly sought-after Beau Monde at Northshore Town Center. This 2 bed, 2.5 bath end-unit home is at the front of the neighborhood in a prime location, with rare park views from both the front and back. Inside, you'll find beautiful hardwood floors, a custom interior railing, and a thoughtfully designed layout that blends style and functionality. The home has only been lived in for a few months, making it feel practically brand new-especially the upgraded kitchen featuring CAFE appliances, including a gas stove with griddle, marble countertops, soft-close cabinetry, and a spacious pantry. The standout feature is the private rooftop deck, complete with upgraded Great Mats flooring and pre-wired for a TV. Ideal for entertaining or relaxing while taking in the views. The primary suite offers a peaceful retreat with a walk-in closet and a beautifully finished en-su
USD 715,000
1319 Pandora Rd
View photo
House · for sale
USD 415,000
USD 179/sq.ft
1319 Pandora Rd
Rennbore
· 2,314 sq.ft · 4 Bedrooms · 2 Baths · House
· Garden · Deck · Cellar
Rennbore · 2,314 sq.ft · 4 Bedrooms · 2 Baths · House · Garden · Deck · Cellar
Remodeled basement ranch in the Rocky Hill area! Fenced in backyard with new deck. Refinished real hardwood floors. Roof 2011, Gutters 2024. Hvac 2023. Water Heater 2019. Windows 2018. New appliances and tile backsplash. New lighting and ceiling fans. All new flooring in the basement. Freshly painted throughout. No city taxes. Public sewer. KUB fiber available. Utilities are First Utility District for water and KUB for gas and electric
USD 415,000
1100 Shadyland Drive
View photo
House · for sale
USD 1,099,000
USD 217/sq.ft
1100 Shadyland Drive
Rennbore
· 5,059 sq.ft · 6 Bedrooms · 4 Baths · House
· Fireplace · Equipped kitchen · Cellar
Rennbore · 5,059 sq.ft · 6 Bedrooms · 4 Baths · House · Fireplace · Equipped kitchen · Cellar
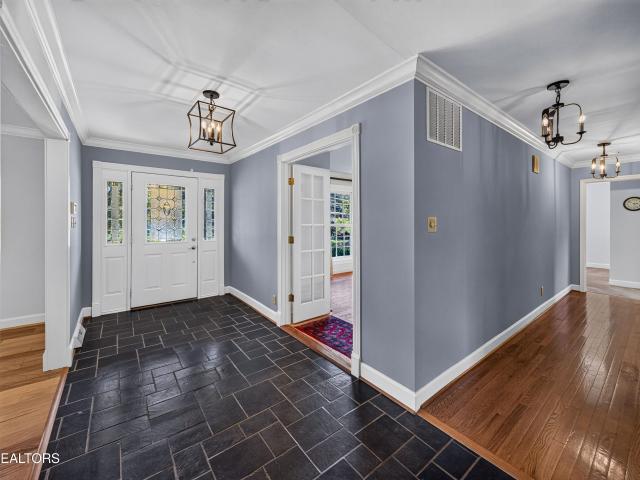
Located in the highly sought after neighborhood of Hickory Hills. This is one of West Knoxville's most distinctive architectural homes being offered on the market for the very first time. Resting on a spacious corner lot, this fabulous 2 story custom home with a full walkout basement has lavish curb appeal and warm character throughout. Designed to impress, this architectural gem features soaring vaulted ceilings, exposed beams, Pella windows, beautiful hardwood floors, and a dramatic wall of windows that flood the home with natural light. With 6 bedrooms and 4 bathrooms, this family friendly home has ample space to grow. The main level features an impressive family room with a stunning floor to ceiling fireplace creating a warm and inviting atmosphere that flows seamlessly into the large kitchen and formal dining area. The fully equipped kitchen offers high end stainless appliances including a professional Viking gas range and a Miele dishwasher. 3 of the 6 bedrooms are located on the
USD 1,099,000
723 Colony Village Way
View photo
House · for sale
USD 385,000
USD 232/sq.ft
723 Colony Village Way
Rennbore
· 1,658 sq.ft · 3 Bedrooms · 2 Baths · House
· Garden · Equipped kitchen
Rennbore · 1,658 sq.ft · 3 Bedrooms · 2 Baths · House · Garden · Equipped kitchen
Location, location, location! Welcome to this well-maintained West Knoxville home offering 3 bedrooms, 2 full baths and 1 half bath in an exceptionally convenient setting. Enjoy a modern kitchen, comfortable living spaces and a fully fenced backyard with a beautiful view, perfect for relaxing, entertaining or pets. Located in the A.L. Lotts, West Valley and Bearden school zones and convenient to shopping, restaurants, grocery stores, parks and everyday necessities. A wonderful opportunity to enjoy a great neighborhood while staying close to everything West Knoxville has to offer
USD 385,000
11504 Kimball Lane
View photo
House · for sale
USD 625,000
USD 256/sq.ft
11504 Kimball Lane
Rennbore
· 2,433 sq.ft · 3 Bedrooms · 2 Baths · House
· Garden · Office room · Deck · Fireplace · Equipped kitchen · Swimming pool
Rennbore · 2,433 sq.ft · 3 Bedrooms · 2 Baths · House · Garden · Office room · Deck · Fireplace · Equipped kitchen · Swimming pool
A rare find in the heart of Farragut! Immaculate and thoughtfully updated, this 3-bedroom, 2.5-bath home offers a main-level primary suite and more than $212,000 in owner-reported improvements. Soaring ceilings, a fireplace, and abundant natural light make the living room a standout. The updated kitchen features newer stainless steel appliances, an island, countertops, and a tile backsplash. The main-level primary suite includes a beautifully renovated bath with Cambria quartz, double sinks, a glass-enclosed tiled shower, and a custom closet system. Laundry is also located on the main level. Upstairs, two additional bedrooms, a bonus room/loft, and attic storage give you room for guests, hobbies, or a home office. Outside, enjoy the TimberTech deck with Westbury railing, landscaped yard, and irrigation system. Additional improvements include replacement windows, HVAC, and a water heater, lighting, ceiling fans and more. Community amenities include a pool, tennis courts, and clubhouse.
USD 625,000
8409 Thornbury Court
View photo
House · for sale
USD 619,000
USD 269/sq.ft
8409 Thornbury Court
Rennbore
· 2,293 sq.ft · 4 Bedrooms · 2 Baths · House
· Office room · Fireplace · Equipped kitchen
Rennbore · 2,293 sq.ft · 4 Bedrooms · 2 Baths · House · Office room · Fireplace · Equipped kitchen
Open house on 9/20 Canceled. Home under contract. Dunbarton Oaks is the kind of neighborhood you dream about: where kids run and play in the cul-de sacs, friendly neighbors greet each other on the sidewalks and the community hosts the best neighborhood events! This beautifully updated all-brick home on a quiet cul-de-sac offers the perfect blend of style, comfort, and convenience. The open, light-filled floor plan features a cozy sunken family room with wood-burning fireplace, formal dining room, dedicated office and a beautifully refreshed kitchen with brand-new stainless steel appliances, white cabinetry, and a prep island. New carpet on the main level and stairs and fresh paint throughout make this home truly move-in ready. Newer windows also make the utility bills very low for this size home. The spacious primary suite features a dramatic cathedral ceiling, a large walk-in closet, and an updated bath with a new marble vanity countertop, tile floor and oversized soaking tub. Step ou
USD 619,000
8520 Flowering Peach Lane
View photo
House · for sale
USD 840,000
USD 257/sq.ft
8520 Flowering Peach Lane
Rennbore
· 3,261 sq.ft · 4 Bedrooms · 3 Baths · House
· Garden · Terrace · Fireplace · Equipped kitchen · Parking
Rennbore · 3,261 sq.ft · 4 Bedrooms · 3 Baths · House · Garden · Terrace · Fireplace · Equipped kitchen · Parking
Welcome to 8520 Flowering Peach Lane, located on a cul-de-sac in Penrose Terrace. A large front porch and beautiful new front door welcome you into a thoughtfully designed home with a spacious, functional floor plan and plenty of natural light throughout. The oversized kitchen features a professional-style 48-inch range, 8-foot island, butler's pantry, and generous cabinet and counter space. The kitchen opens to the main living areas, making the layout ideal for everyday living and entertaining. Additional details include plantation shutters, coffered ceilings in the dining room, crown molding, modern light fixtures, and an oversized mudroom off the garage. The spacious primary suite includes two walk-in closets, dual vanities, a large walk-in shower, and soaking tub. One of the standout features of the home is the outdoor living space. The sellers have added extensive backyard landscaping that provides excellent privacy, along with a covered porch featuring a brick fireplace and outdo
USD 840,000
9315 Barrington Blvd
View photo
House · for sale
USD 384,000
USD 241/sq.ft
9315 Barrington Blvd
Rennbore
· 1,593 sq.ft · 3 Bedrooms · 2 Baths · House
· Garden · Deck · Fireplace · Equipped kitchen · Cellar
Rennbore · 1,593 sq.ft · 3 Bedrooms · 2 Baths · House · Garden · Deck · Fireplace · Equipped kitchen · Cellar
Welcome to 9315 Barrington Blvd, where thoughtful updates, timeless finishes, and inviting spaces come together to create the perfect place to call home. This beautifully maintained 3-bedroom, 2.5-bath home is completely move-in ready, featuring new interior paint (July 2026) and a brand-new roof (2025), giving you peace of mind from day one. Inside, you'll find quality finishes throughout, including KraftMaid cabinetry, quartz countertops, and a blend of tile and hardwood flooring that adds both style and durability. The kitchen refrigerator and microwave are brand new as well. The spacious layout offers comfortable everyday living while providing plenty of room to entertain. The walkout basement has a woodburning fireplace and pool table, laundry room and half bath. Step outside to the expansive back deck, the perfect spot for grilling, hosting friends, or simply enjoying your morning coffee while overlooking the fully fenced backyard. As an added bonus, the refrigerator and pool tab
USD 384,000
632 Augusta National Way
View photo
House · for sale
USD 985,000
USD 210/sq.ft
632 Augusta National Way
Rennbore
· 4,682 sq.ft · 4 Bedrooms · 3 Baths · House
· Fireplace · Cellar
Rennbore · 4,682 sq.ft · 4 Bedrooms · 3 Baths · House · Fireplace · Cellar
It's hard to find this kind of privacy in an established neighborhood. Hidden from the street at the end of a quiet cul-de-sac, a 400-foot driveway leads to this custom all-brick ranch nestled among towering hardwoods in the heart of Fox Den. The beautifully wooded 0.61-acre lot, peaceful creek, and wooded backdrop along the 7th tee box create a setting that's surprisingly private while still being just minutes from everything West Knoxville has to offer. Totaling 4,683 square feet of finished living space, this home was designed for easy main-level living. The 2,472-square-foot main level features three bedrooms, two and a half bathrooms-all recently updated, hardwood floors, a spacious family room with a stone wood-burning fireplace, formal dining room, breakfast nook, and a large laundry/mudroom. Just off the family room, the screened porch provides the perfect spot for morning coffee or winding down at the end of the day. The recently finished walkout basement adds another 2,211 sq
USD 985,000
10862 Laurel Glade Lane
View photo
House · for sale
USD 640,000
USD 211/sq.ft
10862 Laurel Glade Lane
Rennbore
· 3,025 sq.ft · 5 Bedrooms · 3 Baths · House
· Garden · Equipped kitchen
Rennbore · 3,025 sq.ft · 5 Bedrooms · 3 Baths · House · Garden · Equipped kitchen
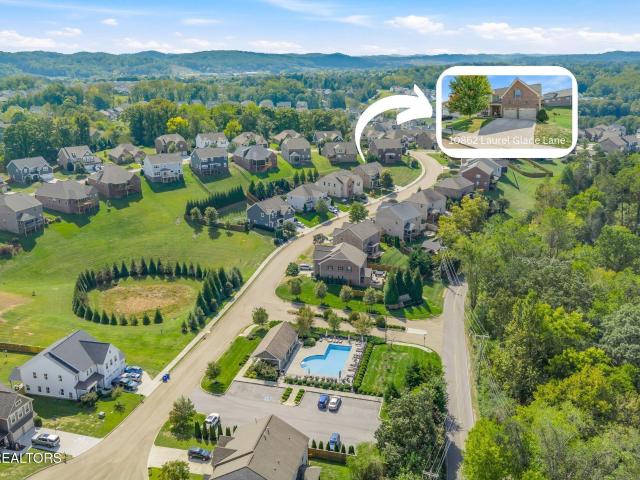
There's something special about a home that has been truly loved and meticulously maintained-and you'll feel it the moment you arrive at 10862 Laurel Glade Lane. The covered front porch offers room for a true seating area, perfect for slow mornings or a quiet evening relaxing on your porch. Located in the heart of Hardin Valley, this beautiful home offers so much of what buyers are looking for: a move-in-ready home, open floor plan on main, thoughtful layout with 5 bedrooms and 3.5 baths, an incredible neighborhood and an oversized yard with plenty of room to enjoy the outdoors. Step inside and you'll immediately notice how beautifully this home has been cared for. The inviting floor plan offers comfortable, light-filled living spaces perfect for everyday living as well as entertaining family and friends. The kitchen is spacious with everything you need to entertain including a massive center island with ample room for seating. The gas range will appeal to anyone with an interest in co
USD 640,000
643 Idlewood Lane
View photo
House · for sale
USD 579,900
USD 251/sq.ft
643 Idlewood Lane
Rennbore
· 2,303 sq.ft · 4 Bedrooms · 3 Baths · House
· Parking
Rennbore · 2,303 sq.ft · 4 Bedrooms · 3 Baths · House · Parking
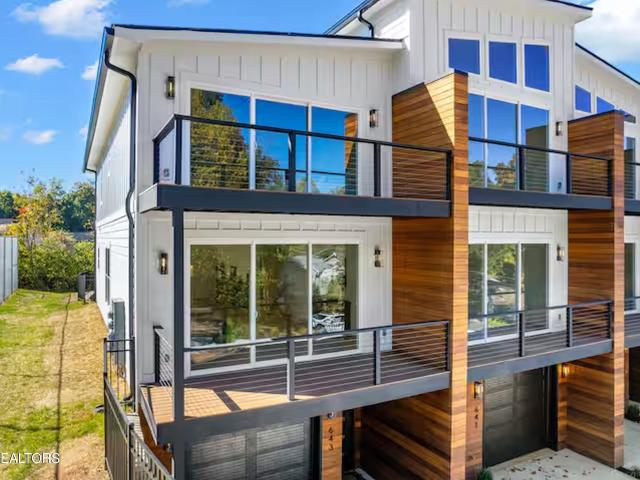
Offered fully furnished and truly turnkey, 643 Idlewood is a separately deeded PUD residence in West Knoxville-not a condominium-giving the buyer ownership of both the home and its individual lot. The approximately 2,307-square-foot finished floor plan spans three levels and features four bedrooms, three and a half baths, an attached one-car garage, and multiple outdoor living areas. The top floor is highlighted by dramatic 16-foot ceilings, while the primary suite is filled with natural light from an abundance of windows. Distinctive Brazilian Cumaru hardwood siding adds warmth and architectural character to the exterior. The interiors have been thoughtfully designed and beautifully furnished throughout. Hardwood flooring extends across the main and upper levels, while the finished lower level features durable luxury vinyl plank flooring. The sale includes furniture, televisions, washer and dryer, kitchenware, linens, sheets, towels, and housewares, subject only to the seller's stated
USD 579,900
637 Idlewood Lane 1 4
View photo
House · for sale
USD 2,199,000
USD 238/sq.ft
637 Idlewood Lane 1 4
Rennbore
· 9,225 sq.ft · House
· Parking
Rennbore · 9,225 sq.ft · House · Parking
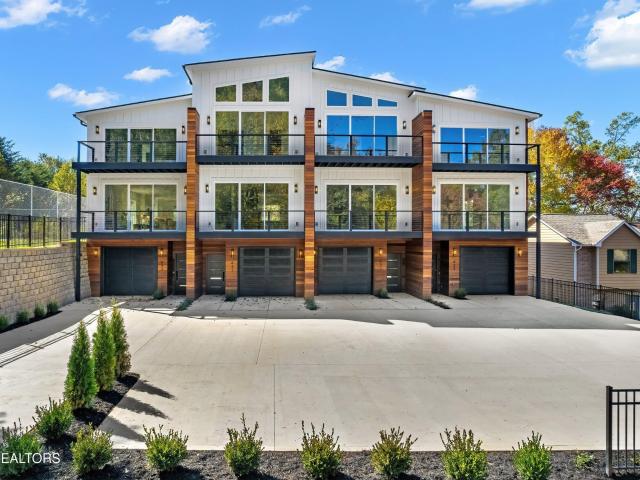
Offered fully furnished and truly turnkey, 637-643 Idlewood Lane presents a rare opportunity to acquire an entire four-residence PUD property in West Knoxville with an established short-term rental operation already in place. Unlike a condominium project, the property consists of four separately deeded residences, each with ownership of its individual lot, providing flexibility for an investor to retain the entire portfolio or potentially sell the homes individually in the future. Together, the four residences provide approximately 9,228 square feet of finished living space, with each home offering approximately 2,307 square feet across three levels, three and a half baths, an attached one-car garage, and multiple outdoor living areas. The floor plans include a combination of bedroom and loft configurations, with dramatic 16-foot ceilings on the upper level, abundant natural light, and thoughtfully designed interiors. Distinctive Brazilian Cumaru hardwood siding gives the building a so
USD 2,199,000
12047 Boyd Chase Blvd
View photo
House · for sale
USD 919,000
USD 297/sq.ft
12047 Boyd Chase Blvd
Rennbore
· 3,089 sq.ft · 5 Bedrooms · 3 Baths · House
· Patio · Fireplace · Equipped kitchen · Parking
Rennbore · 3,089 sq.ft · 5 Bedrooms · 3 Baths · House · Patio · Fireplace · Equipped kitchen · Parking
Experience maintenance-free living in the heart of Farragut! This beautifully maintained 5-bedroom, 3-bath home offers a private setting with no homes directly behind it and views of Willow Creek Golf Course. Designed with main-level living in mind, the open floor plan features three bedrooms on the main level, including a spacious primary suite with a double tray ceiling, walk-in closet, double vanities, walk-in shower, and soaking tub. The light-filled living room centers around a fireplace, while a wall of sliding glass doors opens to the covered back patio and peaceful wooded views. The updated kitchen flows seamlessly into the main living space and features stainless steel appliances, abundant cabinetry, and a large center island perfect for gathering and entertaining. Also on the main level is a dedicated laundry room and an oversized two-car garage with an additional bump-out for extra storage. The garage also has plumbing roughed in for a future utility sink, giving the next ow
USD 919,000
9000 Westland Drive
View photo
House · for sale
USD 859,000
USD 194/sq.ft
9000 Westland Drive
Rennbore
· 4,413 sq.ft · 5 Bedrooms · 3 Baths · House
· Office room · Equipped kitchen · Parking
Rennbore · 4,413 sq.ft · 5 Bedrooms · 3 Baths · House · Office room · Equipped kitchen · Parking
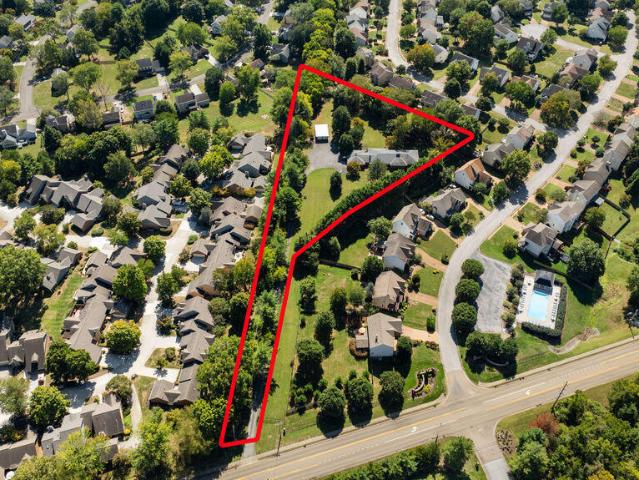
Privacy / space/ endless versatility. Beautifully built in 1963 by the original owner of the neighboring property that's now The Village at Roefield, this 2.07 acre offering presents as a gated/private mini-estate with consideration for either a private residence or potential luxury development site. Spacious and Gracious', the home is hidden from street view and offers an enviable floor plan for family living or entertaining. Large rooms, hardwood floors, and thoughtful designs add to its special appeal. With lush greenscape surrounds and mature trees. 3 Main Level Bedrooms (inc. Primary Suite), Formal Living & Dining Rooms, Office, Spacious Kitchen w/ adj. Hearth Room, All-Season Room. Each with gleaming hardwood floors and multiple hand-rubbed, deep-grained cherry accent walls. The lower level showcases a large Family Room, 2 additional bedrooms, a second Utility Room, and more (-ideal for large family space, In-Law or Guest Quarters). The home also offers a 3 Car Parking Pavilion P
USD 859,000
717 Kempton Rd
View photo
House · for sale
USD 649,000
USD 164/sq.ft
717 Kempton Rd
Rennbore
· 3,950 sq.ft · 4 Bedrooms · 3 Baths · House
· Patio · Garden · Deck · Fireplace · Equipped kitchen · Swimming pool · Cellar
Rennbore · 3,950 sq.ft · 4 Bedrooms · 3 Baths · House · Patio · Garden · Deck · Fireplace · Equipped kitchen · Swimming pool · Cellar
All brick basement rancher with screened porch and level private rear yard. New decking on rear, new water heater and refrigerator. Perfect floorplan with main level living including 2 BR's, large den open to kitchen. 4BR's plus study which is on LL, full walk-out bsmt with wet bar, 2 gas fireplaces, cedar closets throughout. Enjoy large brick patio that leads to the great back yard living-perfect for a pool
USD 649,000

Get email alerts

Don't miss out: be the first to know about new properties

The alert was correctly created

On subscribing you accept the conditions of use and the privacy policy
Alert
Receive new ads in your inbox
Save this search
Receive alerts for new listings

We'll send you an email when we have new properties for: "Houses for sale in Rennbore"

The alert was correctly created

Glen Arden, District 3 Knox County Tennessee
Crestwood Hills, District 3 Knox County Tennessee
Get email alerts and be the first to see new listings
Required field
On subscribing I accept the terms of the privacy policy
Perfect! You'll soon start receiving new listings via email
Alert
Receive an email when we have new ads for Houses for sale in Rennbore
Save this search
Filters

Bedrooms

Size (sq.ft)

sq.ft
sq.ft

Price

USD
USD

Property type

Bathrooms

Clear all filters
Receive notifications when new entries are published.