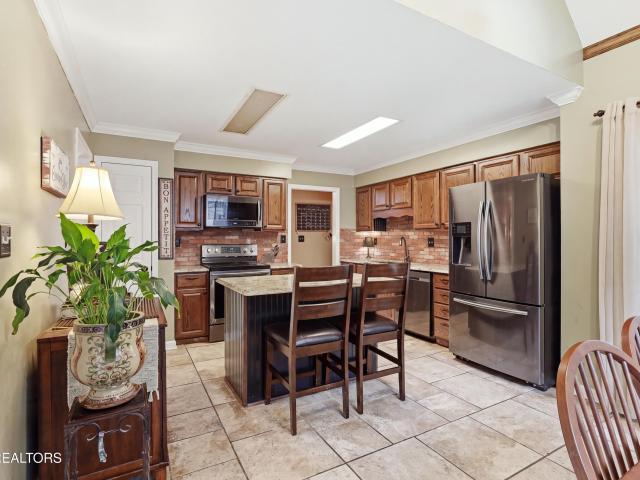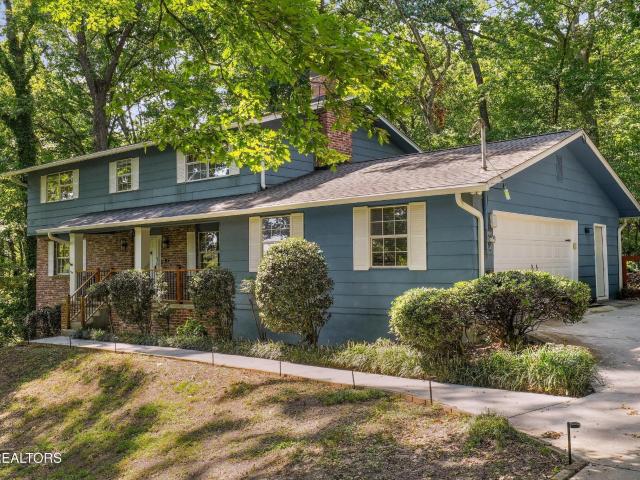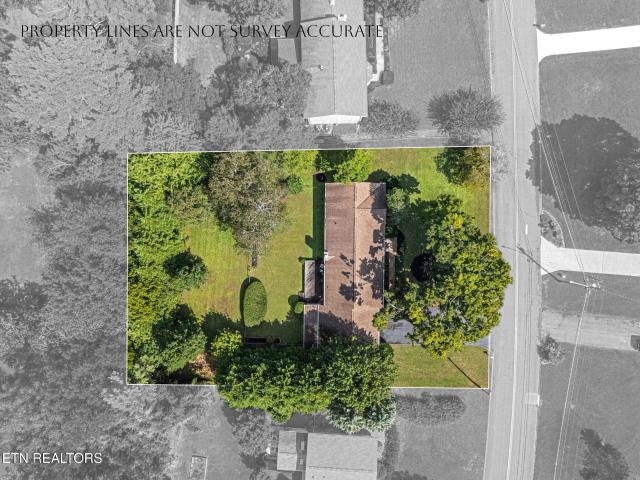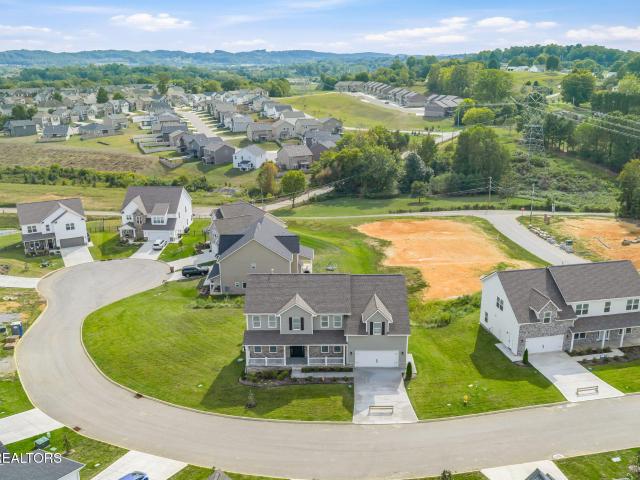
481 houses for sale in Rennbore

8934 Keenberg Lane
View photo
House · for sale
USD 306,322
USD 187/sq.ft
8934 Keenberg Lane
Rennbore
· 1,636 sq.ft · 3 Bedrooms · 2 Baths · House
· Patio · Parking · Equipped kitchen
Rennbore · 1,636 sq.ft · 3 Bedrooms · 2 Baths · House · Patio · Parking · Equipped kitchen
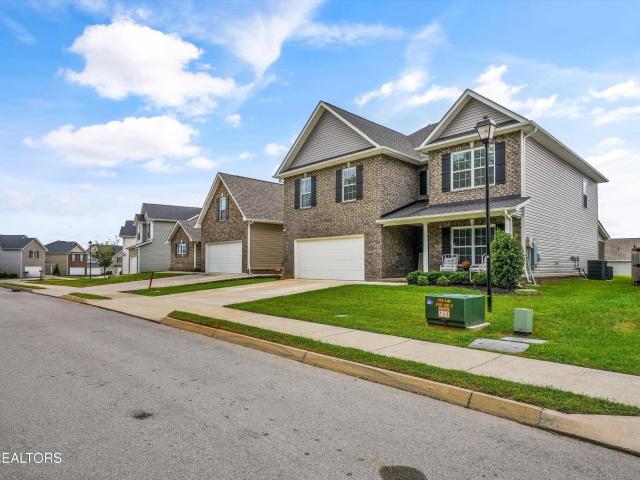
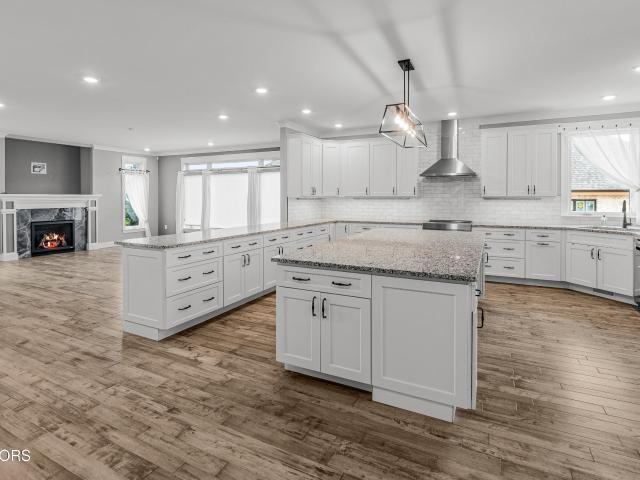
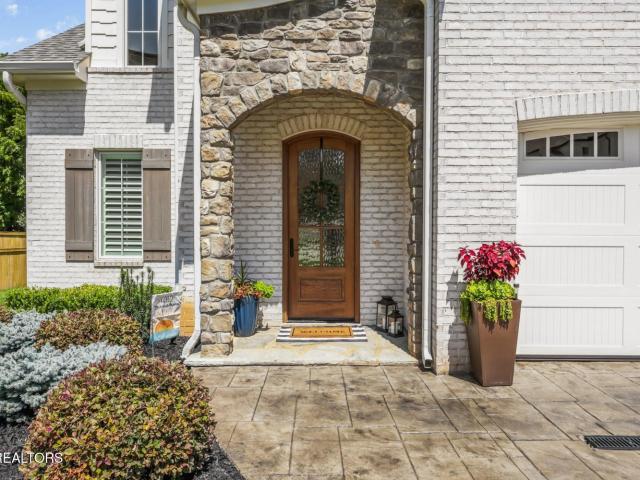
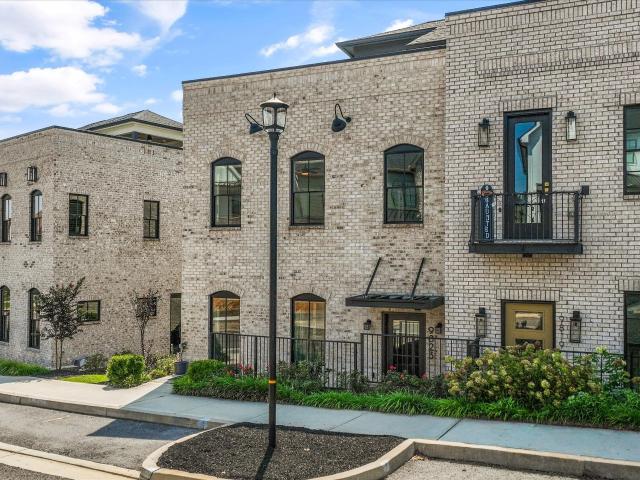
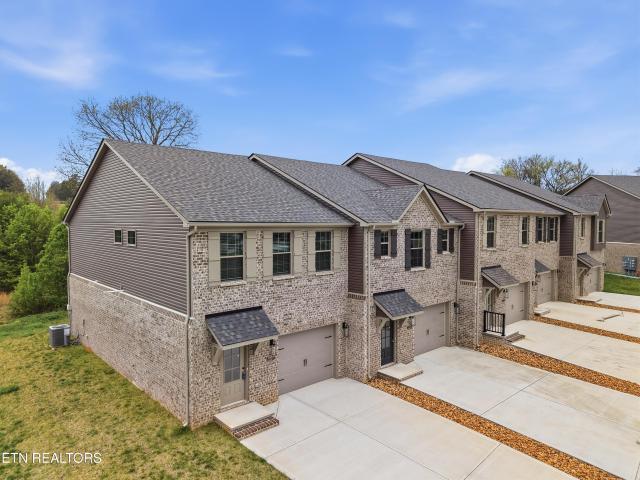
Brand new'middle unit' townhome in Karns with maintenance-free living with washer & dryer included. Feel free to sell the mower & weed eater! One car garage plus off-street parking, covered patio w/privacy screen & 9 ft ceilings on both floors. Open & stylish kitchen/family room with black door hardware & matte black fixtures, luxury vinyl plank flooring on the main level & in all wet areas. Kitchen features 42' wall cabinets, quartz tops, tiled backsplash, island with pendant lighting & bar seating area plus stainless appliances including smooth top range/oven, microwave above the range, dishwasher, disposal & side-by-side refrigerator. All BRs are upstairs including primary BR suite w/ceiling fan, walk-in closet, 5 ft shower & dual vanity sinks. Great location convenient to Hardin Valley, Powell & only 10-12 minutes to Pellissippi Parkway
USD 306,322
1909 Grenada Blvd
View photo
House · for sale
USD 459,000
USD 209/sq.ft
1909 Grenada Blvd
Rennbore
· 2,196 sq.ft · 3 Bedrooms · 2 Baths · House
· Garden · Deck
Rennbore · 2,196 sq.ft · 3 Bedrooms · 2 Baths · House · Garden · Deck
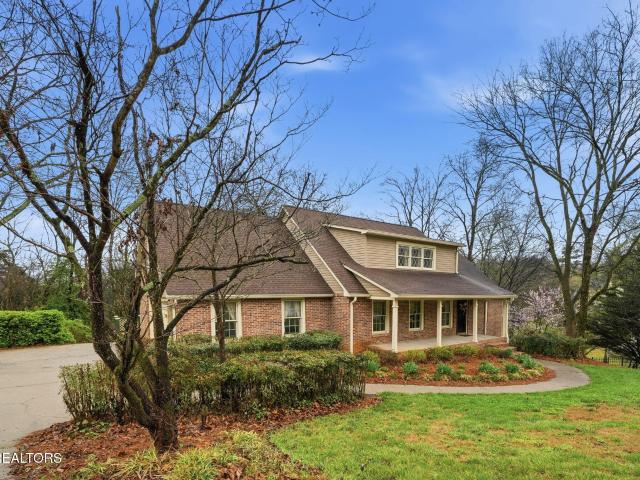
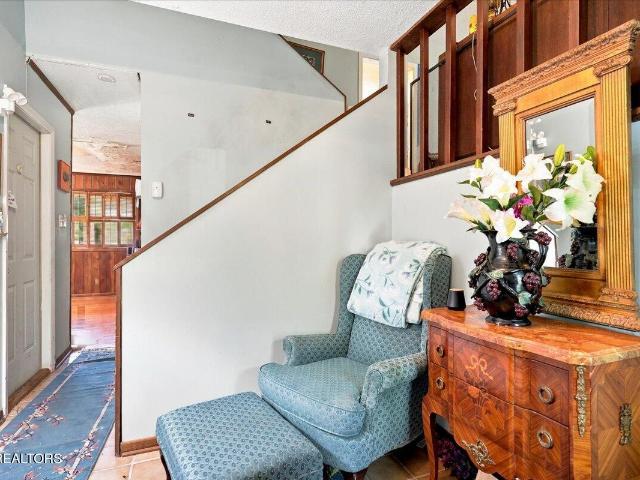
Located in Foxfire subdivision. The house is on a. 65 acre lot. Becareful to not to let the cats out. This is a neighborhood where neighbors are constantly working and enjoying the backyard. The house has hardwood floors throughout and ceramic tile in the wet areas. Large linen closet in main bedroom. Large deck with new decking across the back of the house. Bluegrass, West Valley and Bearden school zones. One of the supreme features is the location to shopping, (Home Depot & Lowe's) schools, grocery stores, pharmacies, and restaurants. As is
USD 459,000
11012 Crosswind Drive
View photo
House · for sale
USD 725,000
USD 136/sq.ft
11012 Crosswind Drive
Rennbore
· 5,296 sq.ft · 5 Bedrooms · 4 Baths · House
· Garden · Fireplace · Cellar
Rennbore · 5,296 sq.ft · 5 Bedrooms · 4 Baths · House · Garden · Fireplace · Cellar
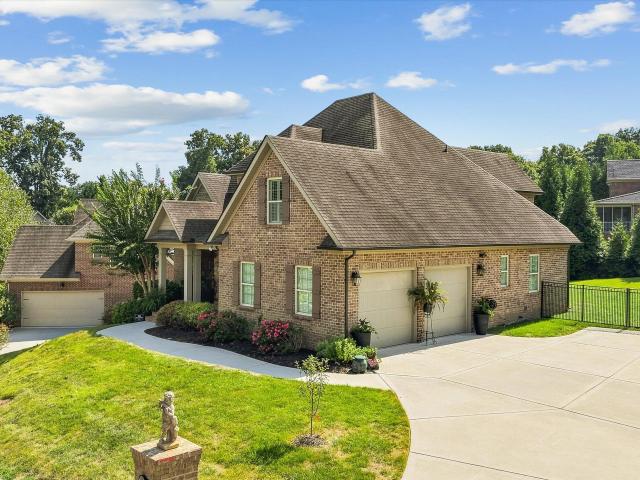
Welcome Home to Concord Hills, one of the most sought-after communities in Farragut! This 5-bedroom, 4.5-bath Cape Cod offers 5,300 square feet including a finished basement! Upon arrival, you are greeted by a professionally landscaped front garden bed overflowing with hydrangeas, loropetalum, abelia, daylilies, allium, and gaura. They will soon be in bloom! A gracious foyer leads you into the living room and dining room with crystal chandelier. The main level features a family room with cathedral ceiling and brick fireplace with gas log insert. Double French doors lead outdoors to the spectacular tree-shaded upper deck and private backyard! The spacious primary suite features a large spare closet as well as two large walk-in closets in the primary bath. Enjoy a new custom designed marble tile shower enclosure with pebble floor and luxury'Kauai' rain pulse shower head and semi-frameless shower door. There is a custom Bertch double sink countertop with brushed nickel hardware throughout
USD 725,000
9273 Upstream Lane
View photo
House · for sale
USD 539,900
USD 181/sq.ft
9273 Upstream Lane
Rennbore
· 2,971 sq.ft · 5 Bedrooms · 3 Baths · House
· Patio · Office room · Equipped kitchen · Parking
Rennbore · 2,971 sq.ft · 5 Bedrooms · 3 Baths · House · Patio · Office room · Equipped kitchen · Parking
Welcome home to this spacious two-story Knoxville home featuring 5 bedrooms, 3 full bathrooms, and a flexible office or formal dining room-offering the space and versatility today's buyers are looking for! At the heart of the home is a beautifully appointed kitchen featuring newer black stainless steel appliances, granite countertops, tile backsplash, and under-cabinet lighting. Whether you're preparing a quiet dinner or entertaining a crowd, this kitchen combines style with everyday functionality. You'll love the thoughtful custom touches throughout, including a custom entry wall with coat hooks, shelving, and built-in benches-the perfect drop zone for bags, shoes, coats, and everyday essentials. Two bathrooms feature tile walk-in showers, adding another updated touch to the home. There's just as much to enjoy outside! Relax with your morning coffee on the screened porch, spend evenings grilling on the patio, or welcome guests from the covered front porch. A 2-car garage provides plen
USD 539,900
1413 Overton Lane
View photo
House · for sale
USD 425,000
USD 194/sq.ft
1413 Overton Lane
Rennbore
· 2,185 sq.ft · 3 Bedrooms · 2 Baths · House
· Cellar
Rennbore · 2,185 sq.ft · 3 Bedrooms · 2 Baths · House · Cellar
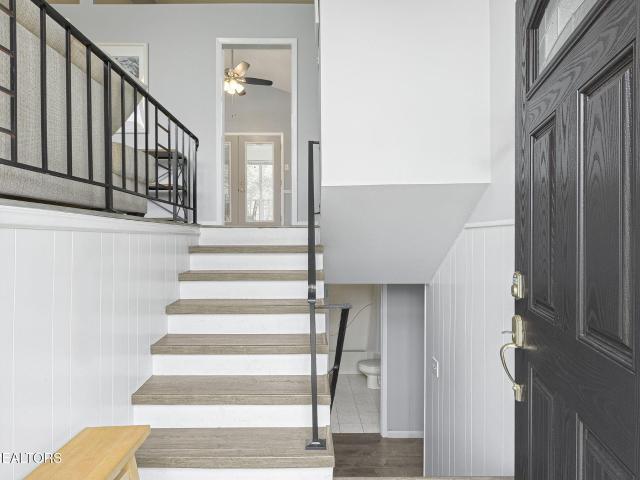
Welcome to this well-maintained 3-bedroom, 2.5-bathroom two-story home with a basement, located in an established Knoxville neighborhood. This home offers a convenient location close to shopping, dining, schools, and everyday amenities. Recent updates include renovated bathrooms, fresh interior paint, and beautifully updated stairs with wood treads replacing the previous carpet. With its desirable location, comfortable layout, and established neighborhood setting, this home offers both convenience and charm. Responsive Mortgage is extending a substantial closing cost credit equivalent to 1% of the loan amount when you secure financing through Responsive Mortgage. The 1% of the loan amount can be used for rate buy down or lender credits specifically for this home. (Gold Star Mortgage Financial Group, Corporation, NMLS #3446, Equal Housing Lender. This is not a commitment to lend, and restrictions may apply)
USD 425,000
906 Broken Shaft Lane
View photo
House · for sale
USD 1,300,000
USD 282/sq.ft
906 Broken Shaft Lane
Rennbore
· 4,596 sq.ft · 5 Bedrooms · 4 Baths · House
· Fireplace · Equipped kitchen
Rennbore · 4,596 sq.ft · 5 Bedrooms · 4 Baths · House · Fireplace · Equipped kitchen
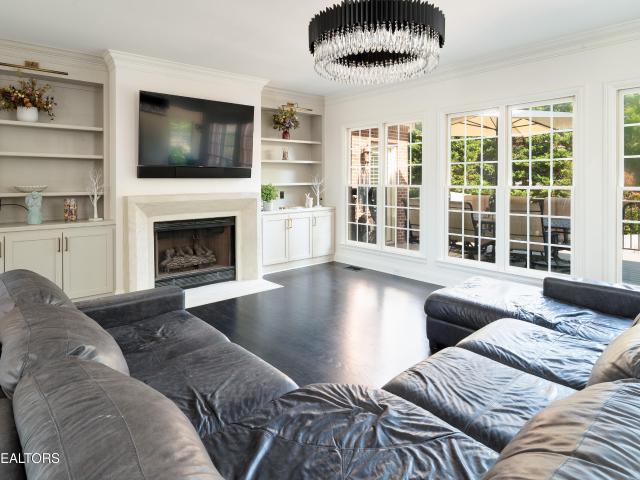
This stunning custom-built home sits proudly along the #11 fairway of Gettysvue Country Club, offering pristine golf course views and exceptional craftsmanship throughout. A striking stone and brick exterior sets the tone as you step into the gorgeous entry foyer, highlighted by an iron-railed staircase, true hardwood floors and elegant detailing. The formal dining room is perfectly positioned at the front of the home, while the great room with its gas wood-burning stone fireplace and soaring ceilings. Opens directly to the beautifully appointed kitchen featuring granite countertops, a breakfast bar, gas cooktop, oven, microwave, pantry, and refrigerator. The main level provides ideal convenience with a plush primary suite and private bath, an additional guest bedroom with full bath, and a dedicated laundry room. Upstairs, two spacious bedrooms, another full bath, and a large bonus room. Easily a sixth bedroom. Offer flexible living options. The lower level impresses with hardwood step
USD 1,300,000
1305 Mark Joseph Lane
View photo
House · for sale
USD 524,900
USD 237/sq.ft
1305 Mark Joseph Lane
Rennbore
· 2,207 sq.ft · 3 Bedrooms · 2 Baths · House
· Garden · Office room · Fireplace · Equipped kitchen
Rennbore · 2,207 sq.ft · 3 Bedrooms · 2 Baths · House · Garden · Office room · Fireplace · Equipped kitchen
Located on a peaceful cul-de-sac in an established neighborhood, this fieldstone and hardyboard home offers a spacious, flexible floor plan with inviting indoor and outdoor living spaces. County-only taxes and no HOA add to the appeal of this conveniently located home just outside the Knoxville city limits. Enjoy quick access to West Knoxville, Oak Ridge, shopping, dining, schools, and major roadways-all just minutes away. The main level features a large living room with a gas fireplace, hardwood and tile flooring, and an open flow into the dining area and updated kitchen. The bright kitchen includes a breakfast area with newer windows overlooking the backyard, while an additional flex space off the kitchen works well as a home office, formal dining room, or sitting area. The primary bedroom suite is conveniently located on the main level. Upstairs are two generously sized bedrooms, each with walk-in closets, a full bath with double vanities, and a large bonus room that could also serv
USD 524,900
1923 Northwood Drive
View photo
House · for sale
USD 523,000
USD 223/sq.ft
1923 Northwood Drive
Rennbore
· 2,336 sq.ft · 4 Bedrooms · 2 Baths · House
· Fireplace · Equipped kitchen
Rennbore · 2,336 sq.ft · 4 Bedrooms · 2 Baths · House · Fireplace · Equipped kitchen
Welcome to 1923 Northwood Drive, where the character, space, and privacy of an established home meets a beautifully renovated interior! Situated on a wooded. 72-acre lot, this 4-bedroom, 2.5-bath home is surrounded by mature trees, creating a private setting that's increasingly hard to find. Northwood is a quiet, tree lined street that ends in a cul-de-sac with minimal traffic. Inside, extensive renovations have transformed the home with fresh paint throughout, updated hickory hardwood and Italian tile flooring, renovated kitchen and bathrooms, new lighting and fixtures, and thoughtful finishes throughout. The refreshed kitchen features updated cabinetry, new countertops, tile backsplash, new sink and faucet, ceiling-mounted range hood, and Samsung Bespoke appliances. Both full baths have been updated with new vanities, while the half bath has been remodeled with a new vanity, toilet, wood accent wall, and fresh paint. An electric fireplace adds warmth and character to the living space
USD 523,000
8121 Bennington Drive
View photo
House · for sale
USD 699,900
USD 328/sq.ft
8121 Bennington Drive
Rennbore
· 2,131 sq.ft · 3 Bedrooms · 2 Baths · House
· Garden · Office room · Deck
Rennbore · 2,131 sq.ft · 3 Bedrooms · 2 Baths · House · Garden · Office room · Deck
Welcome home to this inviting 3 bedroom, 2 bathroom home in the desirable West Hills area of Knoxville. The floor plan offers both a comfortable family room and a separate living room, giving you plenty of flexibility for everyday living, entertaining, a home office, or additional gathering space. Outside, the backyard is fully fenced and offers plenty of room for pets, play, gardening, or simply enjoying time outdoors. A back deck extends the living space and provides a great spot for grilling, outdoor dining, or relaxing at the end of the day. Conveniently located near West Town Mall, shopping, dining, parks, and major roadways, this home offers comfortable living space, a functional layout, and a backyard ready to enjoy in a convenient West Knoxville location
USD 699,900
3629 Trailing Vine Lane
View photo
House · for sale
USD 605,000
USD 191/sq.ft
3629 Trailing Vine Lane
Rennbore
· 3,154 sq.ft · 4 Bedrooms · 2 Baths · House
· Garden · Deck · Equipped kitchen
Rennbore · 3,154 sq.ft · 4 Bedrooms · 2 Baths · House · Garden · Deck · Equipped kitchen
Ready now, the fairmont on a huge lot, you will love this highly desired floor plan that has it all on a spacious lot. The main level features a formal dining & living room, family room, kitchen with breakfast nook and 1/2 bathroom. Take the front or back staircase to the 2nd floor where the master suite, 3 guest bedrooms and oversized bonus room with extra storage is located. Relax on the covered back deck overlooking large yard and wired for tv to enjoy game days and movie nights from the comfort of home. Local builder for over 20+ years providing excellent quality with beautiful features including, hardwoods on main level and stairs (tile in full bath), granite in kitchen and bath, gas range with stainless hood, cabinet microwave, tankless water heater and lawns with irrigation and as a bonus, seller has installed a refrigerator and 2' faux wood blinds. You will love living in tangled branch a boutique style community located close to lakes, parks, excellent schools (public and priv
USD 605,000
11605 Foxford Drive
View photo
House · for sale
USD 469,900
USD 237/sq.ft
11605 Foxford Drive
Rennbore
· 1,981 sq.ft · 4 Bedrooms · 2 Baths · House
· Deck · Fireplace · Parking
Rennbore · 1,981 sq.ft · 4 Bedrooms · 2 Baths · House · Deck · Fireplace · Parking
Seller is now offering a $10,000 credit towards buyer closing costs or updates with an acceptable offer! Tremendous opportunity awaits in Farragut! 11605 Foxford Drive is wonderfully located, within minutes of endless retail and dining options, multiple parks, Fort Loudoun Lake and Farragut Schools! This home has plenty to offer: 4 bedrooms, a brand-new roof, flexible spaces, a cozy family room with wood-burning fireplace, ample storage, updated fixtures and appliances, and a covered and screened deck for multi-season comfort! The spacious lot allows for greater privacy, and the large driveway and two-car garage afford plenty of off-street parking for family and friends! Did I mention there's no HOA? !This home brings a lot of value to the table, so come see it soon before it's gone!
USD 469,900
1266 Ansley Woods Way
View photo
House · for sale
USD 849,900
USD 313/sq.ft
1266 Ansley Woods Way
Rennbore
· 2,713 sq.ft · 3 Bedrooms · 3 Baths · House
· Garden · Equipped kitchen · Parking
Rennbore · 2,713 sq.ft · 3 Bedrooms · 3 Baths · House · Garden · Equipped kitchen · Parking
Tucked away in the heart of Rocky Hill, this beautifully updated, all-brick home with real stone accents is located in Ansley Woods, a gated, beautifully landscaped community with a single entrance. Situated on a cul-de-sac, the home offers a spacious driveway, side-entry garage and a fenced backyard with irrigation. Inside, you'll find hardwood flooring with no carpet, plantation shutters throughout, crown molding and updated LED lighting. The main-level primary suite features a trey ceiling, large walk-in closet with custom shelving and an updated bath with new granite, faucets, hardware and toilet, plus a garden tub and tiled glass-enclosed shower. The kitchen has also been refreshed with new granite, painted cabinetry and updated hardware, new sink, faucet and disposal, plus stainless appliances less than a year old, including a gas range. Upstairs a brand new HVAC unit has been added and there are two additional bedrooms, a bonus room and two sheetrocked walk-in attic spaces with
USD 849,900
1265 Kensington Drive
View photo
House · for sale
USD 1,599,999
USD 254/sq.ft
1265 Kensington Drive
Rennbore
· 6,275 sq.ft · 6 Bedrooms · 4 Baths · House
· Swimming pool · Equipped kitchen
Rennbore · 6,275 sq.ft · 6 Bedrooms · 4 Baths · House · Swimming pool · Equipped kitchen
Discover exceptional luxury and versatility in this beautifully updated 6-bedroom, 4.5-bath home located in the heart of West Knoxville. Designed for both comfortable everyday living and effortless entertaining, this expansive residence features two fully equipped kitchens and two spacious primary suites, offering the perfect setup for multi-generational living, guests, or extended stays. Highlights include. 6 Bedrooms | 4.5 Bathrooms. 2 Kitchens. Ideal for entertaining, in-law accommodations, or flexible living arrangements. 2 Primary Suites with private en-suite baths and generous closet space. Walk-in Pantry providing abundant storage and organization. Updated Throughout with modern finishes, fixtures, and thoughtful design touches. Professionally Landscaped Grounds creating stunning curb appeal and outdoor beauty. Resort-Style Pool & Hot Tub for year-round relaxation and entertainment. Reverse Osmosis Water Softening System for premium water quality throughout the home. Central Vac
USD 1,599,999
1809 Andes Rd
View photo
House · for sale
USD 389,900
USD 266/sq.ft
1809 Andes Rd
Rennbore
· 1,464 sq.ft · 3 Bedrooms · 1 Bath · House
· Equipped kitchen
Rennbore · 1,464 sq.ft · 3 Bedrooms · 1 Bath · House · Equipped kitchen
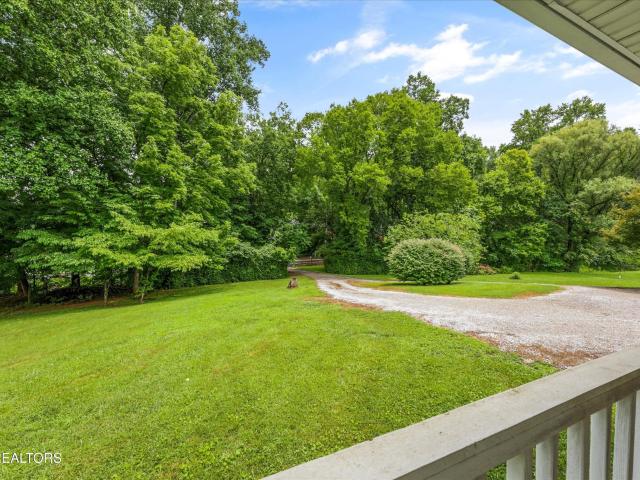
Significant price improvement in an excellent west knoxville location! Motivted seller! If you've been searching for room to spread out without sacrificing convenience, this well-maintained ranch home is the one you've been waiting for. Nestled on over 1 acre in the highly desirable 37931 area of West Knoxville, this property offers the perfect balance of privacy, outdoor space, and easy access to shopping, dining, schools, and major highways. Inside, you'll find a warm and inviting layout featuring a spacious living room with brand-new carpet and new French doors that open to a screened porch, an ideal spot to enjoy your morning coffee or unwind in the evening. An oversized flex room provides endless possibilities and can easily serve as a family room, home office, dining area, or recreation space. The kitchen offers a functional layout with ample cabinet storage, making everyday living both comfortable and practical. Outside is where this property truly shines. The expansive 1.04 acr
USD 389,900
3223 Lowes Landing
View photo
House · for sale
USD 1,100,000
USD 316/sq.ft
3223 Lowes Landing
Rennbore
· 3,477 sq.ft · 3 Bedrooms · 3 Baths · House
Rennbore · 3,477 sq.ft · 3 Bedrooms · 3 Baths · House
The best homes are more than a collection of rooms-they're a reflection of the life you want to live. Tucked away within the gated Lowes Ferry community, this thoughtfully designed custom home offers a refreshing perspective on luxury living-one where intentional design takes precedence over unnecessary square footage. Completed in 2021, every square foot was designed with purpose, creating a home that's comfortable to live in, easy to maintain, and perfectly suited for entertaining, traveling, and making the most of East Tennessee's lake lifestyle. Life in Lowes Ferry is what truly sets this property apart. Imagine walking from your front door to your private marina slip, spending the day on Fort Loudoun Lake, then returning home to relax by the pool-all without the cost or maintenance of waterfront ownership. Lowes Ferry also offers gated access, boat launch, clubhouse, and community pool. With the marina nearing its permitted capacity, opportunities to participate in the final slip
USD 1,100,000
4022 Mountain Vista Rd
View photo
House · for sale
USD 515,000
USD 244/sq.ft
4022 Mountain Vista Rd
Rennbore
· 2,110 sq.ft · 4 Bedrooms · 2 Baths · House
· Office room · Fireplace · Equipped kitchen
Rennbore · 2,110 sq.ft · 4 Bedrooms · 2 Baths · House · Office room · Fireplace · Equipped kitchen
Beautifully updated 4-bedroom, 2.5-bath home with stunning mountain & lake views and no HOA! Exceptionally well maintained and extensively upgraded, this home truly lives like New with major systems already replaced-offering long-term value and peace of mind. The functional layout features a dedicated office/flex space, spacious living area with gas fireplace, and an open kitchen with quartz countertops, stainless steel appliances, pantry, and updated lighting. Located upstairs, the oversized primary suite offers a trey ceiling & custom painted accent wall, while the en-suite bath includes a vaulted ceiling, whirlpool tub, double vanity, and a large walk-in closet. Throughout the home, you'll find upgraded LVP/LVT flooring with more than double the mil wear thickness for extra durability (stairs feature new carpet). Additional upgrades include new interior paint throughout, crown molding, roller blinds, custom TV shelving, and stylish accent walls, as well as plenty of storage. Signifi
USD 515,000
2529 Timber Highlands Lane
View photo
House · for sale
USD 799,000
USD 224/sq.ft
2529 Timber Highlands Lane
Rennbore
· 3,552 sq.ft · 4 Bedrooms · 3 Baths · House
· Patio · Garden · Fireplace · Equipped kitchen
Rennbore · 3,552 sq.ft · 4 Bedrooms · 3 Baths · House · Patio · Garden · Fireplace · Equipped kitchen
Nestled in the highly desirable Laurel Ridge subdivision and zoned for top-rated Hardin Valley schools, this exceptional home perfectly blends timeless charm with extensive, high-end updates. Welcoming you from the moment you pull up, the exterior features a inviting covered front porch, brand-new siding, fresh caulking around every window, and a full irrigation system to keep the lawn pristine. Step into the backyard to find a spacious outdoor patio opening to an exceptionally large, fully fenced yard-ideal for outdoor entertaining or quiet relaxation-along with access to the neighborhood's fantastic community pool. Inside, thoughtful design and luxury finishes define every room. The light-filled, expansive living room centres around a cozy fireplace, seamlessly flowing toward the gourmet custom kitchen. Built for culinary enthusiasts, the kitchen showcases a gas range, a brand-new Bosch dishwasher, a walk-in pantry, and a custom wine hutch equipped with a double wine fridge. Nearby,
USD 799,000
1050 Nod St
View photo
House · for sale
USD 229,900
USD 227/sq.ft
1050 Nod St
Rennbore
· 1,012 sq.ft · 2 Bedrooms · 2 Baths · House
Rennbore · 1,012 sq.ft · 2 Bedrooms · 2 Baths · House
Recently Renovated, Low-Maintenance Living in a Prime West Knoxville Location Enjoy the convenience of West Knoxville living in this perfectly positioned home just minutes from Turkey Creek, Pellissippi Parkway, Oak Ridge, and some of Knoxville's best shopping, dining, and major employers. Whether you're a first-time homebuyer, downsizer, or investor, this property offers exceptional value in one of Knoxville's most desirable areas. The home has been thoughtfully updated and meticulously maintained, providing a clean, move-in ready interior that allows the next owner to simply unpack and enjoy. With exterior maintenance handled through the HOA, you'll spend less time on upkeep and more time enjoying everything the area has to offer. Offering the ideal combination of location, convenience, and low-maintenance living, this property is an excellent opportunity for homeowners and investors alike. Don't miss your chance to own a turnkey home in a community where opportunities like this are
USD 229,900
2422 Water Valley Way
View photo
House · for sale
USD 549,900
USD 259/sq.ft
2422 Water Valley Way
Rennbore
· 2,120 sq.ft · 3 Bedrooms · 3 Baths · House
· Equipped kitchen
Rennbore · 2,120 sq.ft · 3 Bedrooms · 3 Baths · House · Equipped kitchen
Imagine coming home to a place that feels beautiful, comfortable, and effortlessly easy from the moment you walk through the door. This exceptional three-bedroom, three-full-bath residence offers the rare combination of elevated style, thoughtful design, and low-maintenance living in the heart of sought-after Hardin Valley. With a floor plan that is still being built by popular area builders at a considerably higher price point, this home offers an incredible opportunity to enjoy a beautifully finished residence without the wait-or the new-construction price tag. Inside, the open-concept design invites you to slow down and enjoy the spaces that matter most. Beautiful hardwood floors, soft neutral bedroom carpeting, and vaulted ceilings create a warm, sophisticated backdrop for everyday living. The kitchen is made for gathering, with upgraded appliances, a generous island, and a gas range that make everything from quiet mornings to lively dinners with friends feel effortless. The family
USD 549,900
805 Black Rock Circle
View photo
House · for sale
USD 450,000
USD 290/sq.ft
805 Black Rock Circle
Rennbore
· 1,550 sq.ft · 3 Bedrooms · 2 Baths · House
· Office room · Fireplace · Equipped kitchen
Rennbore · 1,550 sq.ft · 3 Bedrooms · 2 Baths · House · Office room · Fireplace · Equipped kitchen
This beautifully updated three-bedroom, two-bath home is situated on a desirable cul-de-sac lot in the heart of West Knoxville, just 3-4 minutes from Turkey Creek shopping, dining, and Interstate 40. The attractive exterior features a stone front accented by low-maintenance vinyl siding and a welcoming covered front porch. Inside, the home offers fresh neutral paint and new luxury vinyl plank flooring throughout the main living areas. The spacious living room is highlighted by a stunning stone wood-burning fireplace, creating a warm and inviting focal point. The eat-in kitchen features new granite countertops, a pantry, and new stainless steel appliances, including refrigerator, stove, microwave, and dishwasher. A separate formal dining room provides additional entertaining space or could easily serve as a home office. Granite countertops continue into the bathrooms for a coordinated, updated look. Additional improvements include a new HVAC system and hot water heater, both installed i
USD 450,000
288 Biddle Farms Blvd Lot 15
View photo
Townhouse · for sale
USD 759,900
USD 305/sq.ft
288 Biddle Farms Blvd Lot 15
Rennbore
· 2,486 sq.ft · 4 Bedrooms · 3 Baths · Townhouse
· Equipped kitchen · Parking
Rennbore · 2,486 sq.ft · 4 Bedrooms · 3 Baths · Townhouse · Equipped kitchen · Parking
Experience refined luxury living in this stunning 4-bedroom, 3.5-bath townhome perfectly situated in the heart of Farragut. Set within one of the area's most walkable neighborhoods, this residence places you just steps from Farragut High School, popular restaurants, and everyday conveniences. Step off your front porch and explore the 25 miles of the Farragut Greenways. Showcasing timeless brick architecture and sophisticated interior finishes, the home blends classic Farragut charm with modern elegance. The thoughtfully crafted floor plan features spacious, light-filled living areas ideal for both relaxed daily living and effortless entertaining. A gourmet kitchen opens seamlessly to the great room, creating a warm and inviting central gathering space. Upstairs, the private primary suite offers a serene retreat, complemented by additional bedrooms that provide flexibility for guests, work, or hobbies. Enjoy the convenience of a 2-car attached garage, a main level bedroom and bathroom,
USD 759,900
724 Shady Springs Lane
View photo
House · for sale
USD 329,900
USD 203/sq.ft
724 Shady Springs Lane
Rennbore
· 1,625 sq.ft · 3 Bedrooms · 2 Baths · House
· Patio · Garden · Deck · Fireplace · Equipped kitchen
Rennbore · 1,625 sq.ft · 3 Bedrooms · 2 Baths · House · Patio · Garden · Deck · Fireplace · Equipped kitchen
Location, location, location! This Ranch Style Home offers 3 Bedrooms, 2 Full Bathrooms, Master Suite includes his & her Walk-in Closets and a Tile, Walk-in Shower, A Spacious Living Room w/Fireplace, Formal Dining Area, an Open Kitchen w/Bar Area, several updates including: Master Shower (2024), HVAC Unit (2020), Tankless Hot Water Heater (2023), and a Brand-new Roof (2024). There is also a Private, Back Yard w/Covered Patio and Deck Area. This Move-in Ready Rancher is currently vacant and is a Must See!
USD 329,900
9729 Lantern Way
View photo
House · for sale
USD 824,900
USD 319/sq.ft
Updated
9729 Lantern Way
Rennbore
· 2,583 sq.ft · 3 Bedrooms · 2 Baths · House
· Office room · Fireplace
Rennbore · 2,583 sq.ft · 3 Bedrooms · 2 Baths · House · Office room · Fireplace
Experience elevated, low-maintenance living in The Gates at Franklin, one of West Knoxville's most desirable gated communities. This exceptional three-bedroom, two-and-a-half-bath custom home showcases an all-brick exterior, timeless craftsmanship and remarkable attention to detail throughout. From the moment you step inside, the home makes a dramatic impression. A striking floor-to-ceiling fireplace anchors the room as an unforgettable focal point, while abundant natural light enhances the home's open and inviting atmosphere. The home features a large flex space that could be used as an extra living space, office, playroom, or additional bedroom. Outside, beautiful landscaping and meticulously manicured grounds complement the home's impressive architecture. Best of all, the HOA maintains the lawn and landscaping, giving you a beautifully cared-for property without sacrificing your weekends. Residents also enjoy access to the neighborhood's private clubhouse and community pool. With on
USD 824,900
12003 Avery Manor Lane
View photo
House · for sale
USD 832,500
USD 308/sq.ft
12003 Avery Manor Lane
Rennbore
· 2,702 sq.ft · 4 Bedrooms · 3 Baths · House
· Patio · Garden · Office room · Deck · Fireplace · Equipped kitchen · Swimming pool · Cellar
Rennbore · 2,702 sq.ft · 4 Bedrooms · 3 Baths · House · Patio · Garden · Office room · Deck · Fireplace · Equipped kitchen · Swimming pool · Cellar
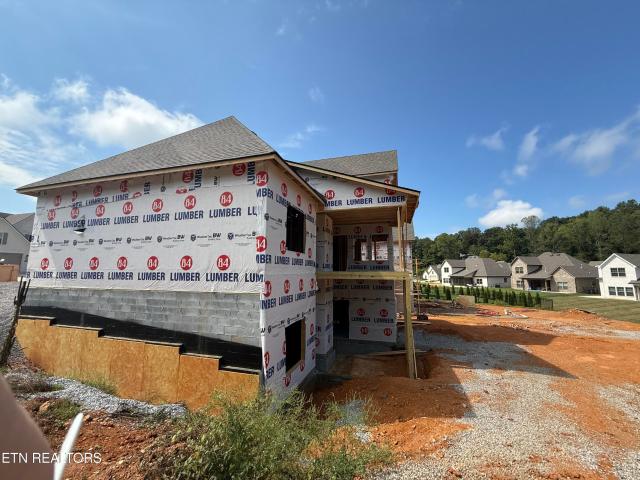
New construction home under roof. All brick 2-story w/ unfinished basement by one of the area's top builders, this Turnberry model home offers an open foyer, a spacious great room w/ 10-ft ceiling & stone fireplace opens into a large eat-in kitchen w/ quartz countertops. Gas range/oven w stainless vent hood. Microwave. Island bar. Tile backsplash. Under cabinet lighting & walk-in pantry, MBR on main w/ 10-ft trey ceiling and luxurious bath (soaking tub. Tile shower. Double vanity w/ quartz top & walk-in closet, 2nd floor features 2 bedrooms. 2 baths. Bonus room or 4th bedroom and a partially finished office/media/flex room that can be finished for an additional 7500, 1684 SF unfinished daylight basement plumbed for full bath w/ HVAC and electric run to basement, hwd & tile floors, rich moldings, security system, rough-in central vac, stylish covered deck & patio overlooks large LEVEL backyard. Great area for kids and/or pool. Estimated completion date April/May 2027
USD 832,500
2521 Chukar Rd
View photo
House · for sale
USD 299,900
USD 302/sq.ft
2521 Chukar Rd
Rennbore
· 990 sq.ft · 2 Bedrooms · 1 Bath · House
· Patio · Garden · Office room
Rennbore · 990 sq.ft · 2 Bedrooms · 1 Bath · House · Patio · Garden · Office room
Welcome home to this charming one level, 2-bedroom, 1.5-bath home in West Knoxville, offering a comfortable layout, valuable recent updates, and outdoor space that is becoming harder to find. Set along a generally peaceful residential street, the home offers a convenient location while still providing a more relaxed setting. The single level floor plan provides easy everyday living, with two bedrooms that can accommodate homeowners, guests, or a dedicated home office. Step outside to a large, level lot with a private, fenced backyard offering plenty of room for pets, gardening, entertaining, or simply enjoying more space outdoors. The covered patio extends the living space outside and provides a great place for grilling, outdoor dining, or relaxing while overlooking the backyard. Recent improvements include a new roof in 2024 and a new water heater in 2025, adding extra peace of mind for the next owner. Conveniently located in West Knoxville near shopping, dining, parks, and major road
USD 299,900
8919 Twisted Willow Lane
View photo
House · for sale
USD 485,000
USD 202/sq.ft
8919 Twisted Willow Lane
Rennbore
· 2,390 sq.ft · 3 Bedrooms · 2 Baths · House
· Patio
Rennbore · 2,390 sq.ft · 3 Bedrooms · 2 Baths · House · Patio
Welcome to tangled branch! Palmetto homes newest community located in the karns community. A boutique style community with elevated features. The richmond floor plan will exceed all your expectations, open floor plan, formal dining room, 3 bedrooms plus a bonus/4th bedroom located on the second level, covered back patio/game day porch, this home is estimated to be completed october 2026
USD 485,000
7608 Sabre Drive
View photo
House · for sale
USD 549,000
USD 178/sq.ft
Updated
7608 Sabre Drive
Rennbore
· 3,068 sq.ft · 5 Bedrooms · 2 Baths · House
· Garden · Office room · Deck
Rennbore · 3,068 sq.ft · 5 Bedrooms · 2 Baths · House · Garden · Office room · Deck
Discover the space, charm, and convenience you've been looking for in this nicely sized 5-bedroom, 2.5 bath home located in a Rocky Hill neighborhood. This home offers room for family, guests, entertaining, and everyday living. The deck overlooks a private backyard. Inside, you'll find a dedicated office with built-in bookshelves ideal for working from home. A special amenity is a hidden room which provides discreet storage and an extra touch of character. Roof installed this summer, recent HVAC, original hardwood floors and more. Come discover all the space and special features this home has to offer
USD 549,000
Lot 17 Silver Cedar Lane
View photo
House · for sale
USD 1,099,900
USD 327/sq.ft
Lot 17 Silver Cedar Lane
Rennbore
· 3,358 sq.ft · 4 Bedrooms · 4 Baths · House
· Fireplace · Equipped kitchen · Parking
Rennbore · 3,358 sq.ft · 4 Bedrooms · 4 Baths · House · Fireplace · Equipped kitchen · Parking
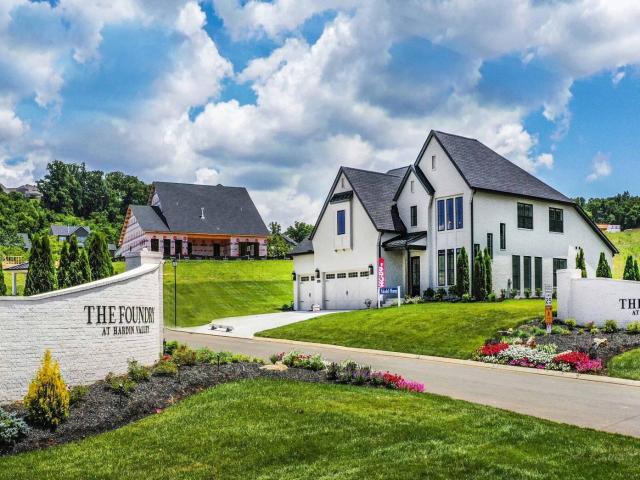
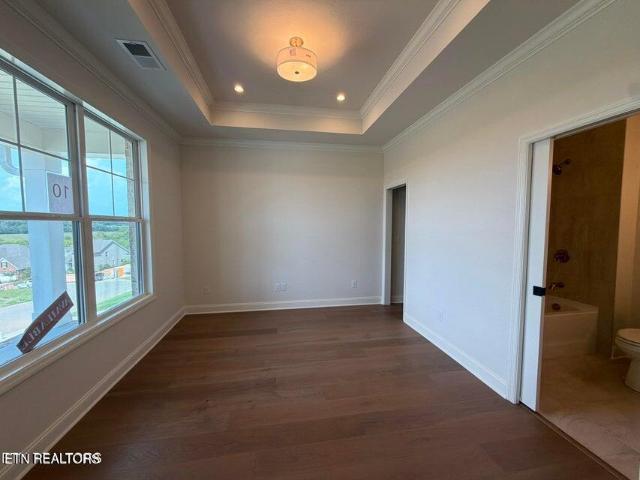
The Foundry. Hardin Valley's New upscale community now offers new floor plans with 3-car garages with 8' garage doors, 10' ceilings on the first floor, open floor plans, main-level living, and covered back porches! The well-designed European floor plan is situated on a wooded cul-de-sac and backs up to HOA non-buildable property. This home showcases a 2-story Great Room, 4 bedrooms, and 4 full baths Stunning Great Room is an ideal space for entertaining and a custom designed fireplace Great Room seemlessly connects to the beautiful kitchen with an expansive island and dining area. The gourmet-like kitchen features a 36' KitchenAid gas cooktop, microwave and oven wall unit, painted cabinets to the ceiling, quartz countertops, a decorative wood hood vent, and an oversized walk-in pantry. Owner's suite on the main floor with a tray ceiling, hardwood floors, and a designer bathroom with a free-standing tub, tiled walk-in shower, quartz countertops, upgraded plumbing, and a large walk-in cl
USD 1,099,900
11738 Lot 10 Boston Ivy Lane
View photo
House · for sale
USD 799,900
USD 289/sq.ft
11738 Lot 10 Boston Ivy Lane
Rennbore
· 2,766 sq.ft · 4 Bedrooms · 3 Baths · House
· Garden · Equipped kitchen
Rennbore · 2,766 sq.ft · 4 Bedrooms · 3 Baths · House · Garden · Equipped kitchen
Quick Move-In! Beautifully appointed 4 bedroom, 3 full baths Livingston floor plan is just the right size. Not to big and not too small. Offers owner's bedroom suits and guest bedroom on the main and 2 bedrooms upstairs with an oversized bonus room. The kitchen has many special upgrades with custom painted cabinetry, upgraded Kitchen Aid appliances include gas cooktop, 30' convection oven and microwave wall unit, plus dishwasher. Hardwood floors in all main areas on the first floors; all baths and laundry room are tile flooring. Owner's bedroom showcases a tray ceiling and bath has a tiled walk-in shower with seat and shower caddy PLUS a handheld shower faucet. Upgraded exterior brick and mortal, upgraded carpet, lighting, plumbing selections make this home feel more custom. You will enjoy the quiet backyard from your covered back porch. This home is a MUST SEE!
USD 799,900
9823 Clingmans Dome Drive
View photo
Townhouse · for sale
USD 725,000
USD 391/sq.ft
9823 Clingmans Dome Drive
Rennbore
· 1,851 sq.ft · 2 Bedrooms · 2 Baths · Townhouse
· Patio · Equipped kitchen · Parking
Rennbore · 1,851 sq.ft · 2 Bedrooms · 2 Baths · Townhouse · Patio · Equipped kitchen · Parking
This magnificent townhome is conveniently located just off Pellissippi Parkway in Northshore Town Center Development. The main level features a spacious living/dining area, gourmet kitchen, half bath and a doorway leading out to the 2-car carport and 2 storage closets. Second floor provides 2 roomy bedrooms each having its own private bath. The laundry room is also on the 2nd floor. All flooring is luxury vinyl plank with NO carpet. The real treat is the rooftop patio on the 3rd level. There is a gazebo there for shade and protection from the rain. There is plenty of furniture placement space and the views are beautiful. Enjoy low maintenance living in style when you choose this fabulous property. Furnishings are negotiable
USD 725,000

Get email alerts

Don't miss out: be the first to know about new properties

The alert was correctly created

On subscribing you accept the conditions of use and the privacy policy
Alert
Receive new ads in your inbox
Save this search
Receive alerts for new listings

We'll send you an email when we have new properties for: "Houses for sale in Rennbore"

The alert was correctly created

Glen Arden, District 3 Knox County Tennessee
Crestwood Hills, District 3 Knox County Tennessee
Get email alerts and be the first to see new listings
Required field
On subscribing I accept the terms of the privacy policy
Perfect! You'll soon start receiving new listings via email
Alert
Receive an email when we have new ads for Houses for sale in Rennbore
Save this search
Filters

Bedrooms

Size (sq.ft)

sq.ft
sq.ft

Price

USD
USD

Property type

Bathrooms

Clear all filters
Receive notifications when new entries are published.