481 houses for sale in Rennbore

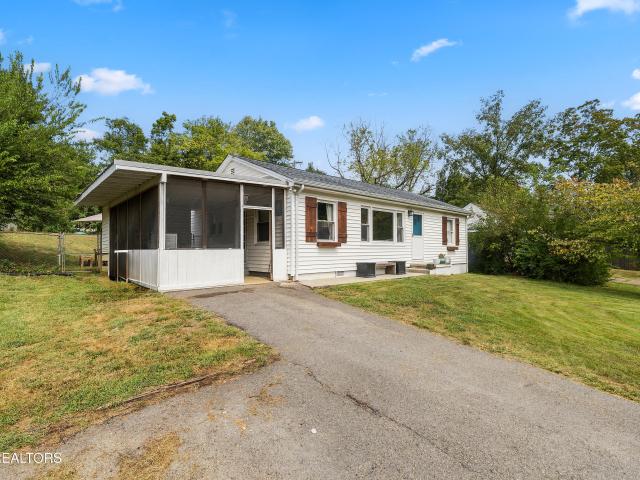
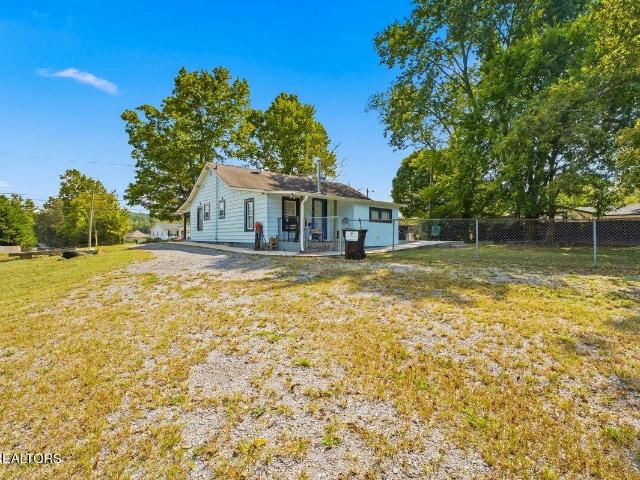
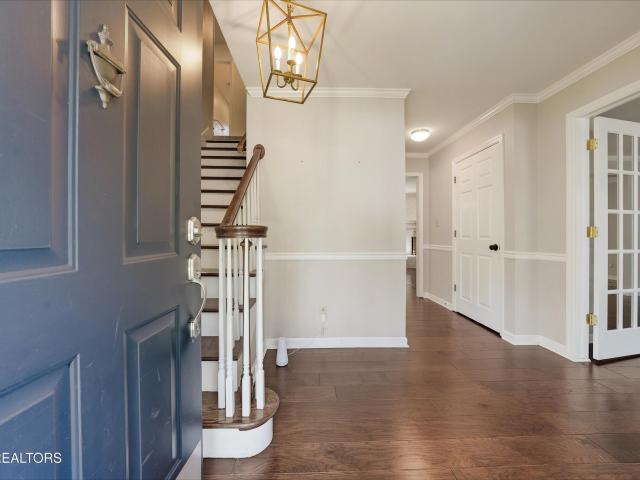
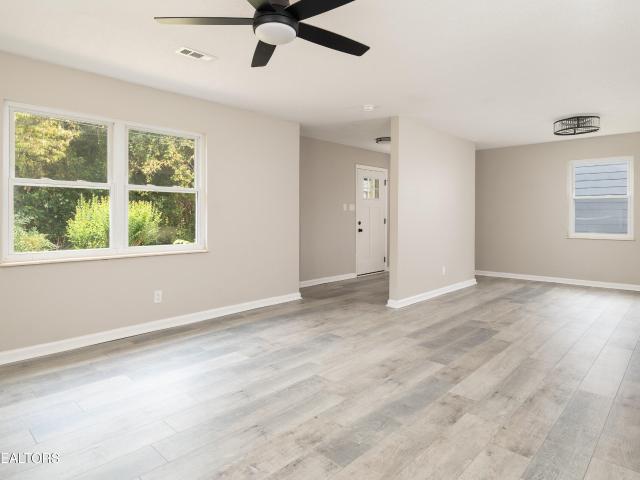
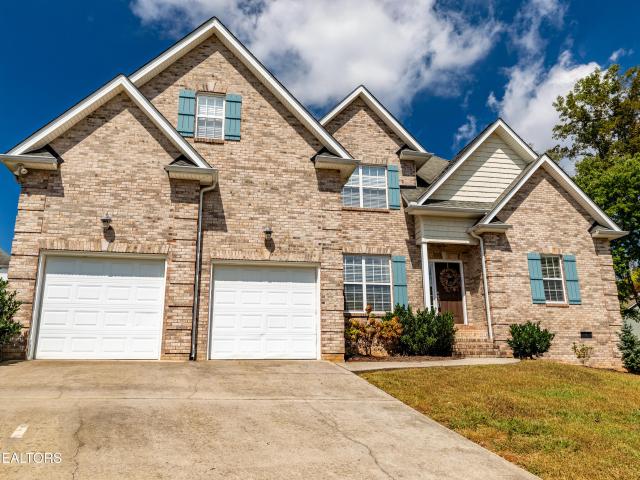
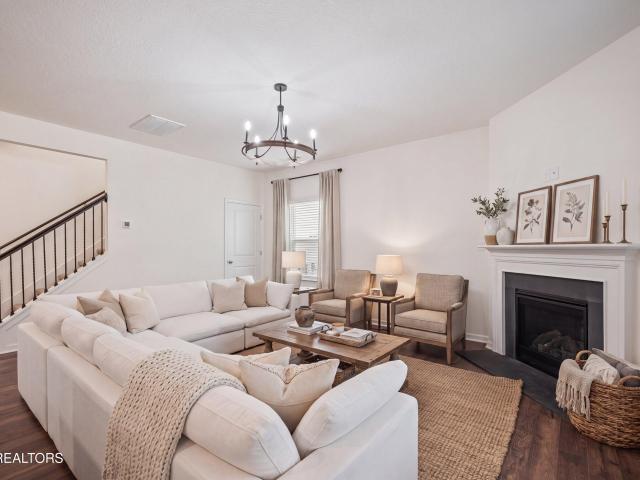
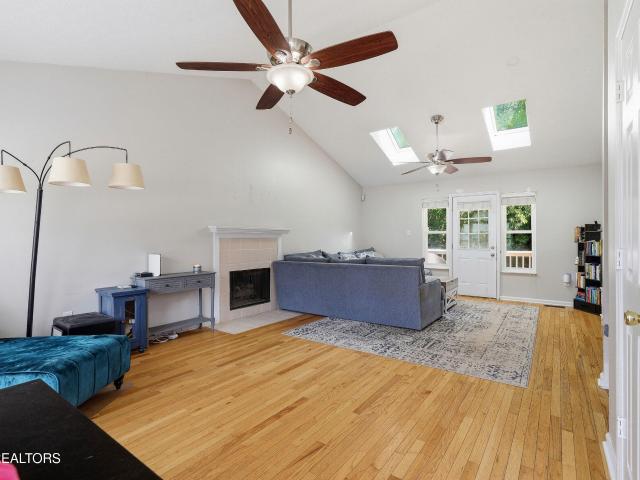
1304 Woodridge Drive
View photo
House · for sale
USD 360,000
USD 242/sq.ft
1304 Woodridge Drive
Rennbore
· 1,485 sq.ft · 3 Bedrooms · 2 Baths · House
· Garden
Rennbore · 1,485 sq.ft · 3 Bedrooms · 2 Baths · House · Garden
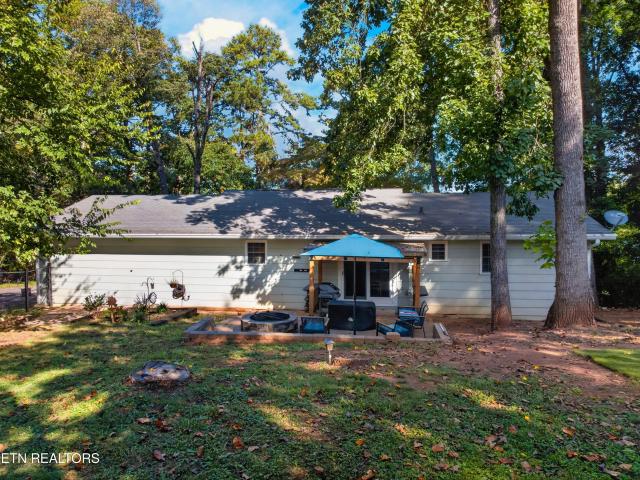
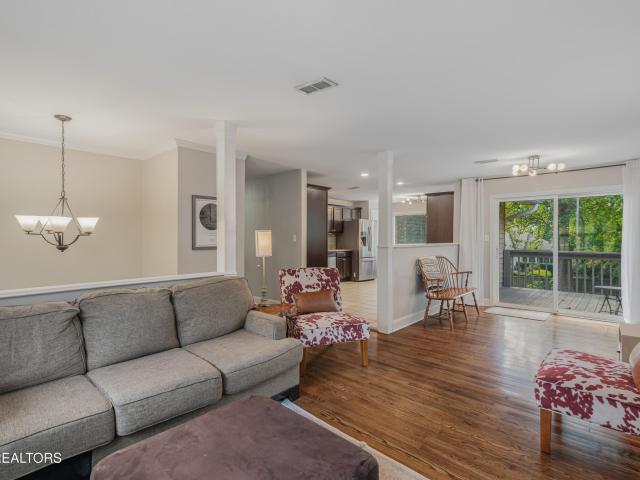
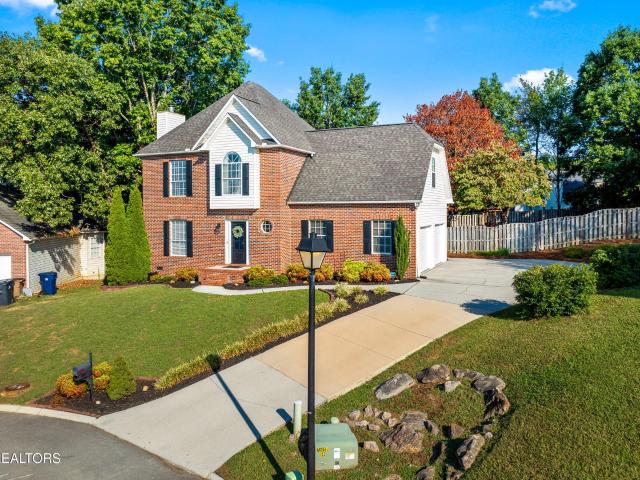
Tucked into Knoxville's sought-after Rocky Hill neighborhood, this 3-bedroom, 2-bath home offers 1,492 square feet of solid, well-laid-out living space. And at this price, the buyer has room to make it their own from day one. Out back, a private backyard gives you a true escape. Space to unwind, entertain, or just enjoy some quiet. Rocky Hill puts you close to Northshore Drive's shops and restaurants, well-regarded schools, and everything West Knoxville has to offer, all wrapped in a quiet, established neighborhood feel. Opportunities like this. The right price, the right neighborhood. Don't come around often. Come see it before it's gone!
USD 360,000
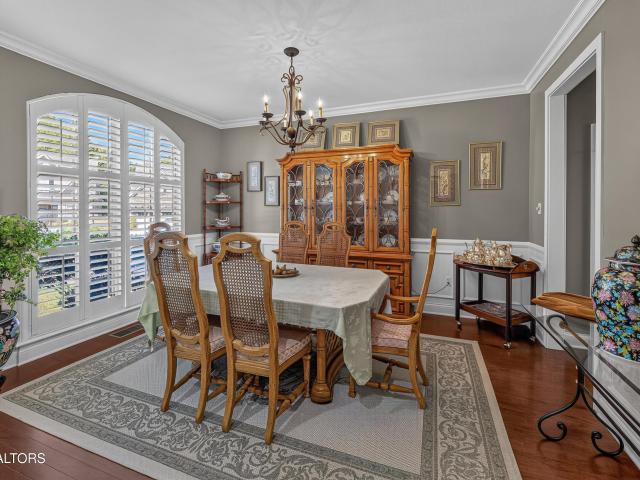
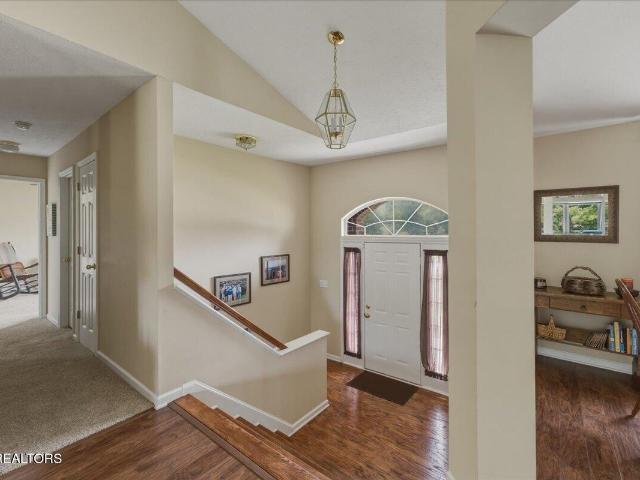
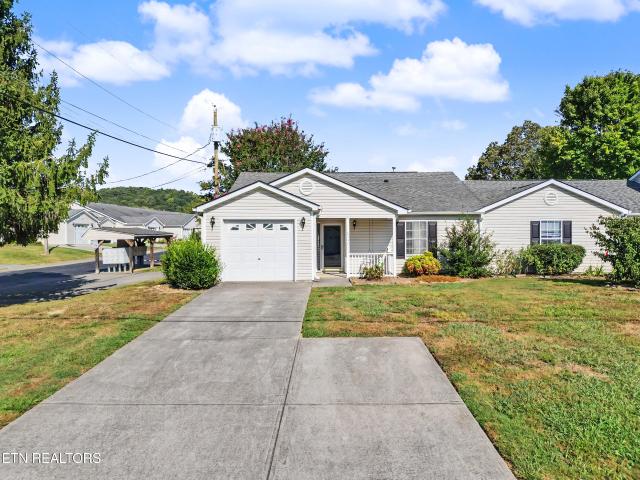
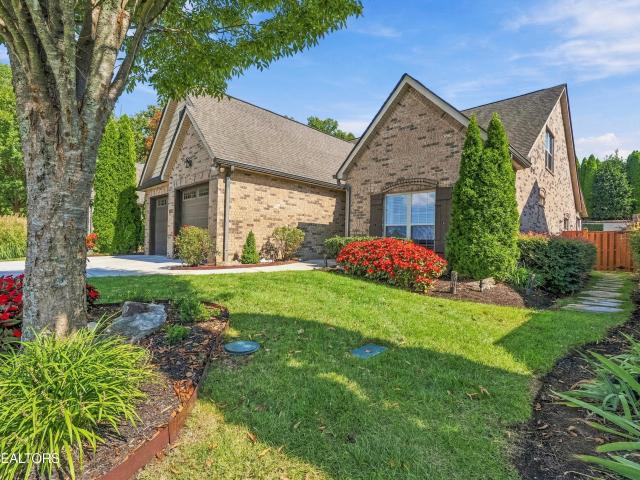
1163 Bishops View Lane
View photo
House · for sale
USD 780,000
USD 254/sq.ft
1163 Bishops View Lane
Rennbore
· 3,068 sq.ft · 3 Bedrooms · 2 Baths · House
· Deck · Fireplace · Equipped kitchen
Rennbore · 3,068 sq.ft · 3 Bedrooms · 2 Baths · House · Deck · Fireplace · Equipped kitchen
Mountain views take center stage from the screened porch. Outfitted with custom shades. Which flows onto an expansive back deck, all set on the largest lot in the community. A two-story great room anchors the home, centered on a floor-to-ceiling stacked stone fireplace flanked by custom built-ins, with an open railing overlook from the second floor above. The kitchen holds its own: gas cooktop, double oven, oversized granite island, and a cozy breakfast nook. Wood flooring runs throughout the main level, while granite countertops bring a polished finish to every bathroom. The main-level primary suite is the perfect place to start each day, with a spa-like bath featuring a tile shower, separate soaking tub, and a custom-shelved walk-in closet. Storage is no afterthought. A spacious crawl space and a dedicated walk-in storage area on the second level round out this exceptional home
USD 780,000
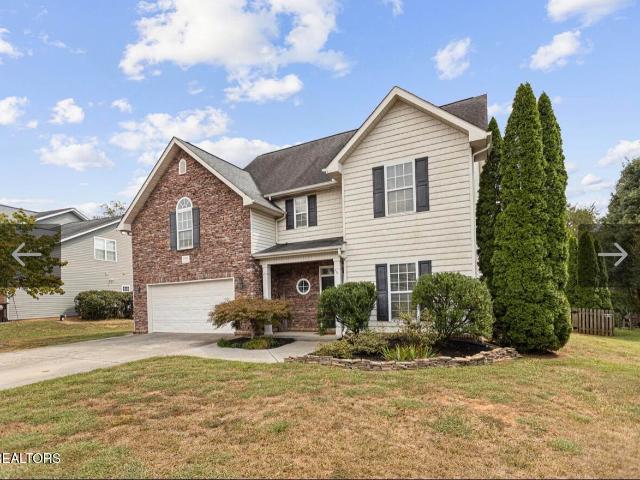
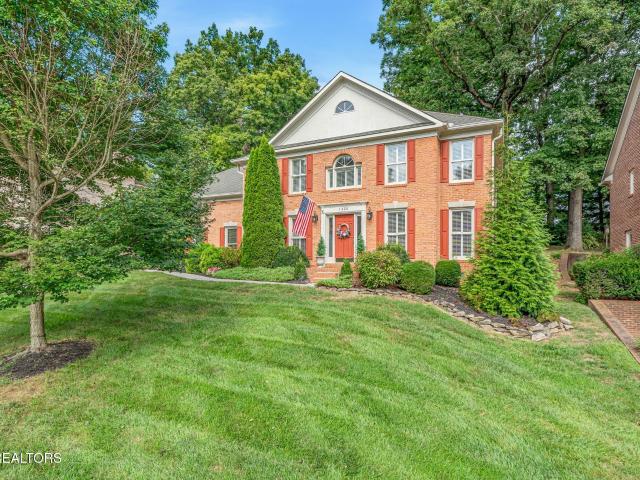
7205 S Northshore Drive
View photo
House · for sale
USD 345,000
USD 314/sq.ft
7205 S Northshore Drive
Rennbore
· 1,098 sq.ft · 2 Bedrooms · 1 Bath · House
· Garden
Rennbore · 1,098 sq.ft · 2 Bedrooms · 1 Bath · House · Garden
Welcome to this charming 2bd, 1 ba home in the highly desirable Rocky Hill neighborhood. Just minutes from downtown Knoxville, the University of Tennessee, shopping, dining, and entertainment of W. Knoxville. Recent updates include an updated bath and a built-in breakfast bar. This home sits on a large lot with an inviting backyard offering plenty of space to relax, entertain, and garden! This is a great starter home and would also appeal to investors looking to add to their rental portfolio. Come see what makes this home special!
USD 345,000
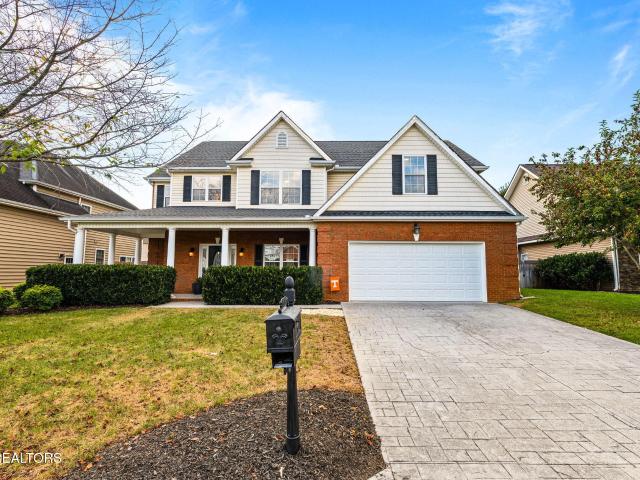
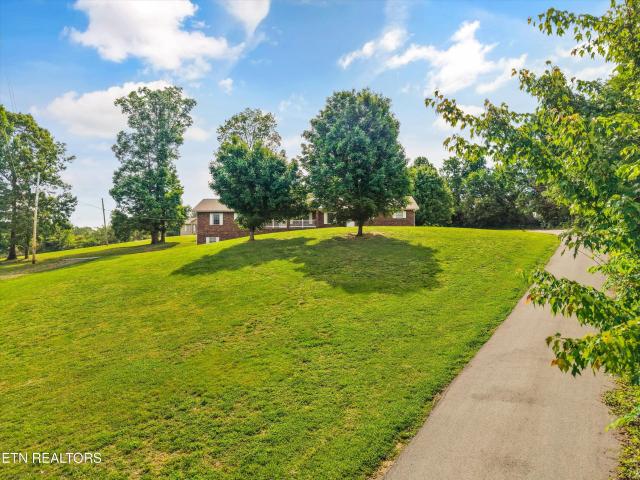
2365 Conners Creek
View photo
House · for sale
USD 524,900
USD 198/sq.ft
2365 Conners Creek
Rennbore
· 2,648 sq.ft · 4 Bedrooms · 3 Baths · House
· Garden · Fireplace · Equipped kitchen · Parking · Cellar
Rennbore · 2,648 sq.ft · 4 Bedrooms · 3 Baths · House · Garden · Fireplace · Equipped kitchen · Parking · Cellar
Potential separate living quarters in hardin valley. Meticulous 4 BR 3 BA Basement Home with 3 BR + 2 BA + Laundry on Main. 1 br 1 ba in basement with zero step entry. Vaulted Great Room with Gas Fireplace. Vaulted Formal Dining + Eat-in Kitchen. Vaulted Primary Bedroom Suite & Primary Bath offering 2 Sinks, Garden Tub & Separate Shower! There's a 2-Tiered Deck flowing from the main living area for plenty of outside entertaining! Upper deck is 12 x 12' & Lower Deck is 16 x 16'. MASSIVE Rear-Entry Garage with one side offering 34' of depth for additional cars, toys, storage or a WORKSHOP (including Cabinets & Workspace)! Bring your boat! Bring your truck! Plenty of additional concrete for parking! Closet inside a closet in the basement offers potential storm shelter, gun safe, or wine cellar. Level Lot in Conners Creek Subdivision with Mature Trees at rear property line! New Plantation Shutters (not seen in photos)! Roof is 2 years old! Windows 5 years old! New Carpet! Seller thinks the
USD 524,900
2209 Sea Horse Rd
View photo
House · for sale
USD 639,900
USD 237/sq.ft
2209 Sea Horse Rd
Rennbore
· 2,691 sq.ft · 4 Bedrooms · 2 Baths · House
· Patio · Office room · Fireplace · Equipped kitchen
Rennbore · 2,691 sq.ft · 4 Bedrooms · 2 Baths · House · Patio · Office room · Fireplace · Equipped kitchen
Welcome home to this beautiful 4-bedroom, 2.5-bath home featuring a spacious open floor plan and a primary suite conveniently located on the main level. The inviting living area offers a cozy gas fireplace, while the kitchen features a gas range perfect for everyday cooking and entertaining. Upstairs, you'll find additional bedrooms and a versatile bonus room offering plenty of space for a home office, playroom, media room, or additional living area. Step outside and enjoy the covered patio, ideal for relaxing or entertaining. Conveniently located near schools, shopping, dining, and everyday amenities, this home offers the perfect combination of comfort, space, and convenience. Schedule your private showing today!
USD 639,900
3332 Beaver Glade Lane
View photo
House · for sale
USD 545,000
USD 207/sq.ft
3332 Beaver Glade Lane
Rennbore
· 2,626 sq.ft · 4 Bedrooms · 3 Baths · House
· Garden · Office room · Gym · Parking
Rennbore · 2,626 sq.ft · 4 Bedrooms · 3 Baths · House · Garden · Office room · Gym · Parking
If you're looking for a home that gives you plenty of space without giving up convenience, this 2,600-square-foot beautiful brick home in Pellissippi Village is worth a look. With 4 bedrooms and 3 full baths, there is room for family, guests, hobbies and everything in between. The main-level primary suite offers the convenience of having your bedroom and private bath all on one level, while the additional bedrooms provide plenty of flexibility for family, guests or a home gym. The huge bonus room upstairs gives you a fabulous flex space. A dedicated office makes working from home easy without sacrificing a bedroom. The 2-car garage provides covered parking and additional storage, and the private backyard gives you a comfortable place to relax, entertain or enjoy some outdoor time on your oversized covered back porch. The location is another big advantage. Tucked into Pellissippi Village and conveniently located just off Pellissippi Parkway, you'll have easy access to major roads, shopp
USD 545,000
6101 Ball Rd
View photo
House · for sale
USD 439,000
USD 399/sq.ft
Updated
6101 Ball Rd
Rennbore
· 1,098 sq.ft · 3 Bedrooms · 2 Baths · House
· Fireplace · Equipped kitchen · Air conditioning · Heating
Rennbore · 1,098 sq.ft · 3 Bedrooms · 2 Baths · House · Fireplace · Equipped kitchen · Air conditioning · Heating
PRIME Karns Area. 6101 Ball Rd, West Knoxville Rare opportunity in the highly sought after Karns area. This 1.96-acre flat, beautifully manicured property combines a fully renovated 2-bedroom, 2 full bath home with office space, and a large 30 x 40 detached workshop. Ideal as a first home, turnkey investment, or a development site under PR zoning. Quick Facts Address: 6101 Ball Rd, West Knoxville Lot Size: 1.96 acres (flat, manicured) Home: 2 beds, 2 full baths plus extra small room currently used as an office, could convert to bedroom. Additional Land: Adjoining 0.4-acre lot with utilities available for purchase. Information available upon request Home Features Fully renovated about 4 years ago with new kitchen, bathrooms, electrical, roof, flooring, and central heat and air Heavy spray foam insulation with additional bat insulation for excellent energy efficiency Wood burning fireplace for added character and warmth Move in ready and attractive to renters or owner occupants Workshop
USD 439,000
8553 Wisteria Way
View photo
House · for sale
USD 269,900
USD 238/sq.ft
8553 Wisteria Way
Rennbore
· 1,130 sq.ft · 2 Bedrooms · 2 Baths · House
· Patio · Office room · Equipped kitchen · Parking
Rennbore · 1,130 sq.ft · 2 Bedrooms · 2 Baths · House · Patio · Office room · Equipped kitchen · Parking
Turnkey opportunity in Knoxville for both owner occupants and investors! This low-maintenance 2-bedroom, 2-bath, end/corner unit offers easy living and strong rental potential with a functional, open-concept layout and updates throughout. The interior features vaulted ceilings in the living area, durable updated LVP flooring throughout (no carpet), and a well-equipped kitchen with stainless steel appliances (refrigerator included), and ample cabinetry. Both bedrooms are spacious and feature walk-in closets! The primary suite with cathedral ceilings provides privacy and comfort, while the secondary bedroom is perfect for guests, additional occupants, or an office space. There is a 1-car attached garage with extra storage on in ideal corner lot within the subdivision! Outside, you'll enjoy the covered front porch, low maintenance vinyl siding, private and fenced patio space, and minimal upkeep-making this an attractive option for maintenance-free living OR investors seeking ease of owner
USD 269,900
10806 Gable Run Drive
View photo
House · for sale
USD 544,900
USD 214/sq.ft
10806 Gable Run Drive
Rennbore
· 2,540 sq.ft · 4 Bedrooms · 2 Baths · House
· Patio · Garden · Parking
Rennbore · 2,540 sq.ft · 4 Bedrooms · 2 Baths · House · Patio · Garden · Parking
Located in one of Hardin Valley's most sought-after communities, this beautiful 4-bedroom, 2.5-bath home offers over 2,500 square feet of living space on a. 34-acre fenced lot with room to play, entertain, and relax. Inside, you'll find hard-surface flooring throughout, combining style, durability, and easy maintenance. The spacious floor plan is perfect for everyday living and hosting family and friends. One of the home's standout features is the fenced backyard and covered back patio, creating the perfect space for football Saturdays, backyard cookouts, kids at play, or letting the dogs run safely. Families will especially appreciate the practical utility/mud room off the garage, designed to catch muddy boots, wet dogs, sports gear, and snow-covered kids before they make it into the house. It's the kind of feature you don't know you need until you have it. Additional highlights include: Over 2,500 square feet 4 bedrooms 2.5 bathrooms. 34-acre fenced lot Hard flooring throughout Cover
USD 544,900
2625 Nicholas View Lane
View photo
House · for sale
USD 545,000
USD 207/sq.ft
2625 Nicholas View Lane
Rennbore
· 2,626 sq.ft · 4 Bedrooms · 2 Baths · House
· Fireplace · Equipped kitchen
Rennbore · 2,626 sq.ft · 4 Bedrooms · 2 Baths · House · Fireplace · Equipped kitchen
Welcome to 2526 Nicholas View Lane, an impressive two-story home nestled in Reagans Landing, one of Hardin Valley's established residential communities. Offering four bedrooms, 2.5 baths, generous living spaces, and a mostly brick exterior, this beautifully appointed home blends timeless character with thoughtful updates and modern comfort. From the moment you step inside, the grand entry foyer and soaring ceilings create an inviting sense of space. The open-concept design lends itself beautifully to both everyday living and entertaining, with a warm gas fireplace serving as a focal point of the main living area. The kitchen is equally impressive, featuring beautiful cabinetry, stainless steel appliances, double wall ovens, and ample workspace for cooking and gathering. LVP flooring complements the main level while preserving the home's original hardwood flooring underneath. Beautifully updated bathrooms bring a fresh, elevated feel to the home, while the spacious primary suite offers
USD 545,000
305 Sugarwood Drive
View photo
House · for sale
USD 926,900
USD 206/sq.ft
305 Sugarwood Drive
Rennbore
· 4,499 sq.ft · 5 Bedrooms · 3 Baths · House
· Garden · Office room · Equipped kitchen · Parking
Rennbore · 4,499 sq.ft · 5 Bedrooms · 3 Baths · House · Garden · Office room · Equipped kitchen · Parking
Located in the established Sugarwood community in Farragut, 305 Sugarwood Drive offers just under 4,400 square feet of spacious and flexible living space with five bedrooms and three-and-a-half baths. The home features hardwood flooring, a recently updated kitchen, generous living areas and a floor plan that provides plenty of room for both everyday living and entertaining. The finished lower level adds valuable additional space and offers a variety of possibilities, including a recreation or media room, home office, guest area or multi-generational living space. Outside, the fenced backyard and outdoor living areas provide additional space to relax and entertain. A two-car garage, ample storage and multiple flex spaces add to the home's functionality. With its flexible layout and sought-after Farragut location, 305 Sugarwood Drive offers a comfortable home with room to adapt to a variety of needs. Professional photos on the way
USD 926,900
7611 Chatham Circle
View photo
House · for sale
USD 279,900
USD 211/sq.ft
7611 Chatham Circle
Rennbore
· 1,324 sq.ft · 2 Bedrooms · 2 Baths · House
· Fireplace · Equipped kitchen · Parking
Rennbore · 1,324 sq.ft · 2 Bedrooms · 2 Baths · House · Fireplace · Equipped kitchen · Parking
Don't miss this beautifully renovated 2-bedroom, 2-bathroom home offering modern comfort with cozy character. Step inside to find new luxury vinyl plank (LVP) flooring flowing seamlessly throughout the entire home-durable, stylish, and easy to maintain. The updated kitchen boasts all-new appliances and cabinetry, perfect for cooking and entertaining. Both bathrooms have been completely renovated with fresh, contemporary finishes. Cozy up on chilly evenings by the classic wood-burning fireplace, the perfect centerpiece for the family room. An insulated one-car garage adds convenience and year-round comfort, offering protected parking and extra storage potential. This home combines quality updates with timeless charm-everything has been thoughtfully refreshed so all you have to do is move in and enjoy. Schedule your showing today!
USD 279,900
7622 Bailey Landing Lane
View photo
House · for sale
USD 579,000
USD 212/sq.ft
7622 Bailey Landing Lane
Rennbore
· 2,723 sq.ft · 4 Bedrooms · 2 Baths · House
· Patio · Garden · Equipped kitchen · Parking
Rennbore · 2,723 sq.ft · 4 Bedrooms · 2 Baths · House · Patio · Garden · Equipped kitchen · Parking
Better than new and loaded with upgrades! This beautifully appointed 2024-built home in Lobetti Landing offers an exceptional combination of modern finishes, well-thought upgrades, and storage, including a highly desirable 3-CAR GARAGE. From the moment you step inside, you'll appreciate the attention to detail and numerous upgrades the sellers selected when building the home, including luxury vinyl plank flooring, wood stair treads with oak railing and iron balusters, additional windows for even more natural light, tiled kitchen backsplash, stainless vent hood with direct exterior ducting, and a tankless water heater. The spacious kitchen features a functional island, granite tops, stainless appliances and a MASSIVE PANTRY WITH CUSTOM SHELVING for incredible storage. Double-view garden doors with blinds between the glass open to an oversized 20' x 10' COVERED BACK PATIO with two ceiling fans, a great space for entertaining or enjoying the outdoors. A 6' VINYL PRIVACY FENCE completes th
USD 579,000
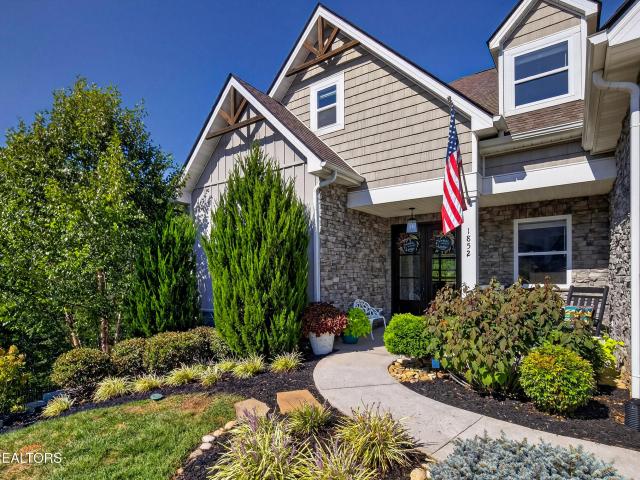
1852 Pierceson Point Lane
View photo
House · for sale
USD 959,000
USD 205/sq.ft
1852 Pierceson Point Lane
Rennbore
· 4,661 sq.ft · 5 Bedrooms · 4 Baths · House
· Office room · Equipped kitchen · Cellar
Rennbore · 4,661 sq.ft · 5 Bedrooms · 4 Baths · House · Office room · Equipped kitchen · Cellar
Discover exceptional space, sophistication, and versatility in this beautifully designed 4,664-square-foot residence, thoughtfully arranged across two stories plus a fully finished basement. From the moment you enter, the open-concept main level creates an inviting sense of scale and effortless flow, perfectly suited for both refined entertaining and comfortable everyday living. The main level offers an impressive primary suite, providing a private retreat with the convenience of one-level living, along with a second guest suite ideal for visitors or multigenerational living. Expansive living and dining areas connect seamlessly with the kitchen, creating the perfect setting for gatherings large or small. Upstairs, two additional bedrooms are complemented by a generous bonus room, offering exceptional flexibility for a media lounge, home office, fitness space, playroom, or private retreat. The finished lower level elevates the home's versatility even further. A dedicated kitchenette, ad
USD 959,000
12033 Signal View Rd
View photo
House · for sale
USD 745,000
USD 280/sq.ft
12033 Signal View Rd
Rennbore
· 2,659 sq.ft · 3 Bedrooms · 2 Baths · House
· Patio · Garden · Parking
Rennbore · 2,659 sq.ft · 3 Bedrooms · 2 Baths · House · Patio · Garden · Parking
Motivated sellers moving out of state. Home comes fully furnished. Bring us an offer! This one of a kind Willow in The Haven at Hardin Valley stands apart with its exceptionally large, flat and private backyard, expertly designed retaining wall, fence, extended concrete walkway, oversized patio, covered porch and three-car garage! Built in 2025 and loaded with upgrades, this home offers a rare opportunity to enjoy the benefits of newer construction without waiting to build. The beautifully landscaped and irrigated backyard is the largest currently available in The Haven and provides an incredible amount of usable outdoor space. An existing raised garden bed is already in place, with additional room for gardening, a playset, pets, outdoor entertaining or simply enjoying the privacy. The home's striking all brick front and extra wide driveway create impressive curb appeal while providing ample parking. The additional concrete extends around the home, forming a convenient walkway to the l
USD 745,000
1228 Court Field Rd
View photo
House · for sale
USD 534,900
USD 248/sq.ft
1228 Court Field Rd
Rennbore
· 2,153 sq.ft · 4 Bedrooms · 2 Baths · House
· Garden · Equipped kitchen · Swimming pool
Rennbore · 2,153 sq.ft · 4 Bedrooms · 2 Baths · House · Garden · Equipped kitchen · Swimming pool
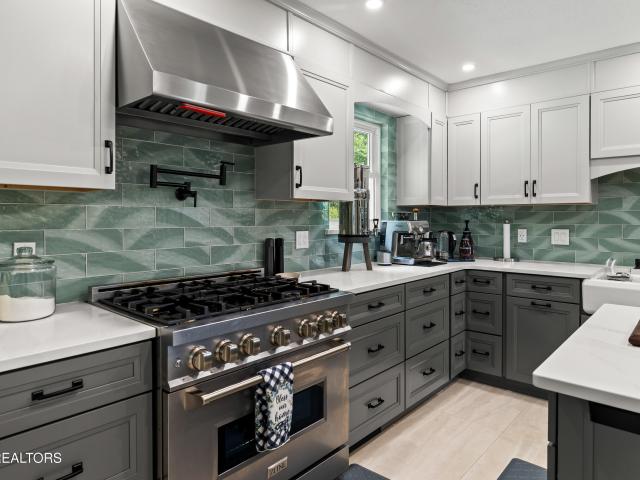
Welcome to 1228 Court Field Rd, where extensive renovations, a private backyard pool, and thoughtful custom details come together in a home that truly stands out. Situated on a corner lot with NO HOA, this home offers the kind of combination that is hard to find: extensive interior renovations, major system updates, incredible outdoor space, and easy access to shopping, dining, schools and everything West Knoxville has to offer. The completely remodeled kitchen is truly the heart of the home, featuring custom cabinetry loaded with clever storage and organizational features, quartz countertops, a farmhouse sink, striking backsplash, pot filler, and an impressive ZLINE gas range and hood. The adjoining laundry room was updated with same attention to detail, adding abundant cabinetry and workspace. The primary suite offers another standout renovation, featuring an oversized glass enclosed shower, dramatic floor to ceiling tile, illuminated mirrors, built in towel warmer, and more custom f
USD 534,900
923 Webster Groves Lane
View photo
House · for sale
USD 339,900
USD 239/sq.ft
923 Webster Groves Lane
Rennbore
· 1,421 sq.ft · 2 Bedrooms · 2 Baths · House
· Patio · Garden · Parking
Rennbore · 1,421 sq.ft · 2 Bedrooms · 2 Baths · House · Patio · Garden · Parking
A West Knoxville gem! Enjoy this single level condo living in this low maintenance townhome. The open floorplan is inviting and sets up perfectly for entertaining. The guest bedroom is accompanied by a full bathroom. A large laundry room provides extra storage as well. The master suite features an on-suite bath and large walk in closet. Out door living has never been easier with your covered back patio and covered front porch. Two car garage and fenced back yard. A must see today!
USD 339,900
536 Chisholm Tr
View photo
House · for sale
USD 425,000
USD 372/sq.ft
536 Chisholm Tr
Rennbore
· 1,141 sq.ft · 3 Bedrooms · 1 Bath · House
· Equipped kitchen
Rennbore · 1,141 sq.ft · 3 Bedrooms · 1 Bath · House · Equipped kitchen
Privacy, space, and an unbeatable Bearden location! Welcome to 536 Chisholm Trl. Tucked away off Gallagher Rd in the heart of Knoxville's highly convenient Bearden area. Set back from the road on approximately an acre, this home offers a surprisingly private setting while keeping you just minutes from some of Knoxville's best shopping, dining, parks, schools, and everyday conveniences. Inside, you'll find a spacious living and dining area along with an updated kitchen featuring generous cabinet space, double countertops, and beautiful butcher block surfaces. Updated bathrooms and newer windows add to the home's move-in-ready appeal. Several major improvements have already been taken care of, including a new HVAC system installed in May 2026 and covered under warranty. Extensive plumbing improvements were also completed in 2026, including a drain re-pipe and replacement of the entire sewer main to the tap, with the plumbing work backed by a 15-year warranty. Step outside and enjoy a bac
USD 425,000
7907 Corbin Lane
View photo
House · for sale
USD 575,000
USD 198/sq.ft
7907 Corbin Lane
Rennbore
· 2,895 sq.ft · 5 Bedrooms · 3 Baths · House
· Fireplace · Equipped kitchen
Rennbore · 2,895 sq.ft · 5 Bedrooms · 3 Baths · House · Fireplace · Equipped kitchen
Welcome home to 7907 Corbin Lane! This inviting home offers spacious living areas, a well thought out floor plan, and plenty of storage throughout. The living room features beautiful vaulted ceilings and a tiled fireplace, with a beautiful wood mantle creating a warm and welcoming space to gather. Original hardwood flooring flows throughout the main living areas, adding timeless character and charm. The large kitchen is sure to impress with a gas stove, tons of cabinetry, and a convenient pantry, providing plenty of space for cooking and entertaining. There is an eat in kitchen area with room for a dining table along with a formal dining room that could also be used as an office! Generously sized bedrooms offer comfortable retreats, with walk-in closets and abundant storage throughout the home. The master suite plus one additional bedroom and bathroom are located on the main level while 3 additional bedrooms and a full bath are on the second level. Step outside to enjoy the large, flat
USD 575,000
11748 Boston Ivy Lane
View photo
House · for sale
USD 849,900
USD 307/sq.ft
11748 Boston Ivy Lane
Rennbore
· 2,766 sq.ft · 4 Bedrooms · 3 Baths · House
· Garden · Fireplace · Equipped kitchen
Rennbore · 2,766 sq.ft · 4 Bedrooms · 3 Baths · House · Garden · Fireplace · Equipped kitchen
Popular Livingston floorplan with an expanded breakfast room and finished bonus room. Owner's suite and guest bedroom on the main level. A perfect plan for main level living PLUS 2 bedrooms with walk-in closets and a large bonus room upstairs. The open floorplan showcases a gourmet Kitchen appliances, quartz countertops, tiled backsplash gas cooktop, decorative hood vent with 600 CFM blower, pull out trash can and under counter lighting. Great room offers coffered ceiling and fireplace and 12080 sliding door leading to screened back porch. Hardwood and tiled floors on entire main level, hardwood stairs, ungraded plumbing fixtures, designer lighting and upgraded brick and mortar to finish the elegant look of this home. Owner's bedroom with a trey ceiling, hardwood floors with beautiful tiled shower, tub and walk-in closet which opens into oversized laundry room. Sod and Irrigated yard. Enjoy the community pool and playground. Don't miss out on his home!
USD 849,900
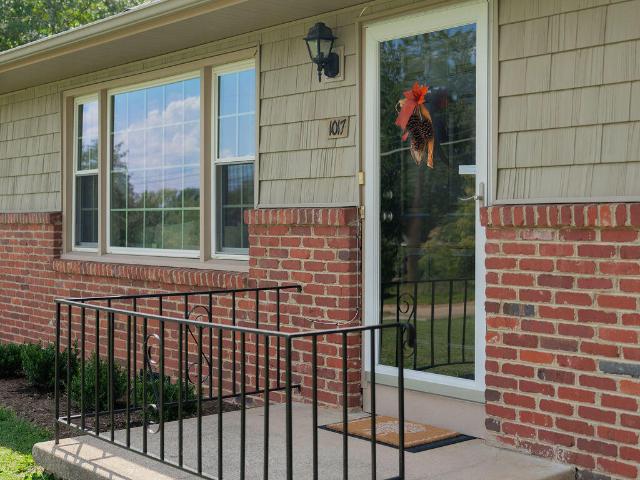
1017 W Park Drive
View photo
House · for sale
USD 449,000
USD 300/sq.ft
1017 W Park Drive
Rennbore
· 1,496 sq.ft · 3 Bedrooms · 1 Bath · House
· Garden · Equipped kitchen
Rennbore · 1,496 sq.ft · 3 Bedrooms · 1 Bath · House · Garden · Equipped kitchen
Convenient to W.Knox while offering easy access to downtown Knoxville. This house is ready to go! Fully remodeled kitchen (2025) boasts new cabinets with island and countertops, new Whirlpool French door fridge, new lighting fixtures including undercabinet lighting, and more. Also remodeled in 2025 was the hall bath, including new tub and shower, new tile flooring, new vanity with marble top, new toilet and lighting. The laundry room was fully renovated in 2026. Flooring throughs is sanded hardwood or tile. Bonus room has new carpet. Bedrooms offer new lighting or fans, and blinds. Outside, there's a wonderful fenced in yard that is perfect for kids or pets. Adults will enjoy a great place for relaxing or cooking out. This house is walk-in ready for its next owners to enjoy!
USD 449,000
2894 Red Barn Rd
View photo
House · for sale
USD 62,800
USD 19/sq.ft
2894 Red Barn Rd
Rennbore
· 3,175 sq.ft · 4 Bedrooms · 3 Baths · House
· Patio · Garden · Fireplace · Equipped kitchen · Parking
Rennbore · 3,175 sq.ft · 4 Bedrooms · 3 Baths · House · Patio · Garden · Fireplace · Equipped kitchen · Parking
Built for Saturdays in the fall-and every gathering in between-2894 Red Barn Road delivers approximately 3,184 square feet, four bedrooms, 3.5 bathrooms and an outdoor entertainment setup buyers will remember. Built in 2021, the home offers a spacious, flexible floor plan with room to gather, work, host and unwind, plus a two-car garage for parking and additional storage. The beautiful, generously sized kitchen makes preparing large dinners easy, providing ample room for meal prep while guests remain close to the action. A fireplace creates an inviting centerpiece for the main living area. Step outside and discover the real headline: a custom game-day entertainment area featuring a covered patio and covered bar, ready for football watch parties, cookouts and celebrations. The privacy-fenced backyard also provides open space for pets, play and lawn games. Located in the Coward Mill community with convenient access to Pellissippi Parkway, Hardin Valley, shopping and dining. If generous i
USD 62,800
7700 Nubbin Ridge Rd
View photo
House · for sale
USD 449,900
USD 208/sq.ft
7700 Nubbin Ridge Rd
Rennbore
· 2,153 sq.ft · 4 Bedrooms · 2 Baths · House
· Fireplace · Equipped kitchen · Parking
Rennbore · 2,153 sq.ft · 4 Bedrooms · 2 Baths · House · Fireplace · Equipped kitchen · Parking
Spacious living on an oversized, mostly flat lot in an unbeatable 37919 location! Welcome home to this charming split-level situated in the desirable Rocky Hill area of West Knox. Inside, you'll find a spacious layout with plenty of room to spread out, including a large, updated kitchen with two separate dining areas. The finished lower level provides even more flexible living space and features a stone fireplace. Outside, the oversized, level lot offers plenty of room and privacy. A detached two-car garage provides additional parking, storage, or workspace. Conveniently located with easy access to shopping, dining, local parks, and everything Rocky Hill/West Knoxville has to offer. With abundant space inside and out, this classic Knoxville home is ready for its next chapter!
USD 449,900
5507 Fair Oaks Lane
View photo
House · for sale
USD 450,000
USD 228/sq.ft
5507 Fair Oaks Lane
Rennbore
· 1,970 sq.ft · 3 Bedrooms · 2 Baths · House
· Garden · Deck · Fireplace · Equipped kitchen
Rennbore · 1,970 sq.ft · 3 Bedrooms · 2 Baths · House · Garden · Deck · Fireplace · Equipped kitchen
Pristine and Charming Family Home Available in Knoxville! 3BR/2.5BA. This home, located in a quiet cul-de-sac, truly has so much to offer inside and out! Beautiful dark hardwood flooring throughout main level. Living room features gas fireplace, perfect for cozy nights in. Kitchen features tiled floors, butcher block island, cream cabinets, and luxurious copper accents. Master bedroom features tray ceiling, walk-in closet, and private ensuite bathroom. Two more bedrooms and a bonus room are located upstairs, all carpeted. Stepping outside, the backyard is spectacular, featuring a wood deck, storage shed, and is fully fenced-perfect for your family and pets! Great location-only 15 minutes from Downtown Knoxville & UT, and only 20 minutes to Turkey Creek. Hurry! This property is one you do not want to miss. Schedule your showing TODAY!
USD 450,000
2044 Gisele Way
View photo
House · for sale
USD 410,000
USD 228/sq.ft
2044 Gisele Way
Rennbore
· 1,798 sq.ft · 3 Bedrooms · 2 Baths · House
· Patio · Parking
Rennbore · 1,798 sq.ft · 3 Bedrooms · 2 Baths · House · Patio · Parking
New construction! Finshed & ready for you! Luxury Low Maintenance Villas Located within minutes of I-40, Turkey Creek, Cedar Bluff, Farragut, & Harden Valley areas. Master bedroom & Laundry on main. Cozy patio for game day BBQ's. Upscale Finishes include Hand-scraped hardwood flooring, brick exterior, Crown Molding in Master and Main living areas, tile flooring, Quartz or Granite countertops, upgraded melamine closet systems, soft close cabinetry, stainless appliances, tankless water heaters, and painted/trimmed garages with insulated garage doors. Beautiful low maintenance exterior. One Year Builder's Warranty provided upon closing. Contact an agent today!
USD 410,000
4400 Clinch View Lane
View photo
House · for sale
USD 649,900
USD 216/sq.ft
4400 Clinch View Lane
Rennbore
· 3,003 sq.ft · 3 Bedrooms · 3 Baths · House
· Fireplace · Equipped kitchen · Parking · Cellar
Rennbore · 3,003 sq.ft · 3 Bedrooms · 3 Baths · House · Fireplace · Equipped kitchen · Parking · Cellar
A 5.65 acre private slice of heaven awaits you in the Solway community of Hardin Valley! Just wait until you see this AMAZING mid-century house, with a seasonal lake view, and nearly all original features beautifully intact and maintained! Built like a rock, with steel-reinforcement of the continuous foundation and block & brick walls, with gorgeous ORIGINAL FINISH hardwood floors, custom walnut built-ins, crab-orchard stone fireplace, and Tennessee pink marble mantle and window sills! The original kitchen and bathrooms, in incredible condition, are so charming! There is even a 2nd (original) laundry hook-up off the kitchen. The semi-finished basement offers a bedroom, a Rec or hobby room, full bath, and laundry, as well as a huge workshop and 2-car garage. The grounds are truly serene and beautiful, with a master gardener touch, gorgeous open grassy expanses and trees and valued perennials tucked along the entry and lawn borders, lending a park-like feel. Of extra value, the parcel is
USD 649,900
6341 Night Time Drive
View photo
House · for sale
USD 514,900
USD 196/sq.ft
6341 Night Time Drive
Rennbore
· 2,616 sq.ft · 5 Bedrooms · 3 Baths · House
· Office room · Equipped kitchen
Rennbore · 2,616 sq.ft · 5 Bedrooms · 3 Baths · House · Office room · Equipped kitchen
Less than two years old and filled with thoughtful upgrades, this 5-bedroom, 3.5-bath home offers a bright, open floor plan and exceptional flexibility in a newer neighborhood within the Karns school district. Set in a peaceful country setting and backing to woods where deer and rabbits are frequent visitors, the home features two spacious primary suites-one on the main level and another upstairs-making it ideal for multigenerational living or accommodating guests. A main-level flex room provides additional space for a home office, den or playroom. Recent upgrades include fresh interior paint, new upgraded carpet with thick padding, updated lighting fixtures throughout, a new kitchen tile backsplash and blinds on every window. The kitchen features stainless steel appliances, including a gas range, and flows seamlessly into the main living areas. Both primary baths offer walk-in showers and dual-sink vanities, while the upstairs primary suite boasts two walk-in closets. Every additional
USD 514,900
7422 Windrock View Way
View photo
House · for sale
USD 730,000
USD 288/sq.ft
7422 Windrock View Way
Rennbore
· 2,530 sq.ft · 4 Bedrooms · 3 Baths · House
· Patio
Rennbore · 2,530 sq.ft · 4 Bedrooms · 3 Baths · House · Patio
Welcome to 7422 Windrock View Way, where thoughtful upgrades, inviting spaces, and exceptional outdoor living come together in a desirable West Knoxville location! Step inside to discover beautiful new flooring throughout the main level and plush new carpet upstairs, creating a fresh and move-in-ready feel. The spacious bonus room is filled with natural light from a newly enlarged window, while the floored and expanded attic provides an impressive amount of additional storage. Custom cabinetry in the primary bathroom and laundry room adds both elegance and functionality. Outside, escape to your own private oasis surrounded by immaculate, professionally maintained landscaping. The extended 10-by-20-foot covered patio creates the perfect setting for morning coffee, outdoor dining, or entertaining guests. Conveniently located near West Knoxville's popular shopping, dining, recreation, and everyday amenities, this captivating home offers comfort, style, and outdoor beauty in one remarkable
USD 730,000
1320 Knightsbridge Drive
View photo
House · for sale
USD 699,500
USD 232/sq.ft
1320 Knightsbridge Drive
Rennbore
· 3,014 sq.ft · 4 Bedrooms · 2 Baths · House
· Garden · Fireplace · Equipped kitchen
Rennbore · 3,014 sq.ft · 4 Bedrooms · 2 Baths · House · Garden · Fireplace · Equipped kitchen
Located in the highly sought after Lyons Crossing neighborhood, this spacious 2 story all brick home resides on a quiet tree-lined lot in the Rocky Hill area. With 4 bedrooms, a large bonus room, 2.5 baths, and window shutters throughout, this family-friendly home is move-in ready. The main level, featuring all hardwood floors, has a warm and inviting atmosphere that flows seamlessly between the living and family room through to the large kitchen and formal dining area. The fully updated kitchen features quartz counter tops, a tiled backsplash, ample preparation space, and a dining nook with views to the back yard. The charming family room includes a gas fireplace and plenty of custom built-in bookshelves. Upstairs you will find a large primary suite with a cathedral ceiling, a spacious walk-in closet, and an ensuite bathroom. In addition to the 3 other comfortable bedrooms on the second floor, the home includes a bonus room with 2 closets along with custom cabinets and desk. The home
USD 699,500
1210/1 Pellissippi Pkwy
View photo
House · for sale
USD 950,000
USD 228/sq.ft
1210/1 Pellissippi Pkwy
Rennbore
· 4,155 sq.ft · 5 Bedrooms · 5 Baths · House
· Fireplace · Equipped kitchen · Parking · Cellar
Rennbore · 4,155 sq.ft · 5 Bedrooms · 5 Baths · House · Fireplace · Equipped kitchen · Parking · Cellar
A truly rare opportunity in West Knoxville-two homes, two separate parcels, and over 4 acres offering endless possibilities for multi-generational living, a family estate, rental income, or simply having additional space and privacy. *. Conveniently located just off Pellissippi Parkway and zoned for Hardin Valley High School, this unique property combines approximately. *4,200 square feet of living space, multiple garages, acreage, and incredible flexibility*. In a location where opportunities like this are increasingly hard to find. The primary residence is a spacious basement ranch situated on nearly 2 private acres and offering over. *2,600 square feet of thoughtfully designed living space*. Step inside to an open and inviting main level highlighted by vaulted ceilings, beautiful LVP flooring, and a warm gas fireplace anchoring the living area. The kitchen is equally welcoming, featuring a gas cooktop, stainless steel appliances, and plenty of room for everyday living and entertaini
USD 950,000

Get email alerts

Don't miss out: be the first to know about new properties

The alert was correctly created

On subscribing you accept the conditions of use and the privacy policy
Alert
Receive new ads in your inbox
Save this search
Receive alerts for new listings

We'll send you an email when we have new properties for: "Houses for sale in Rennbore"

The alert was correctly created

Glen Arden, District 3 Knox County Tennessee
Crestwood Hills, District 3 Knox County Tennessee
Get email alerts and be the first to see new listings
Required field
On subscribing I accept the terms of the privacy policy
Perfect! You'll soon start receiving new listings via email
Alert
Receive an email when we have new ads for Houses for sale in Rennbore
Save this search
Filters

Bedrooms

Size (sq.ft)

sq.ft
sq.ft

Price

USD
USD

Property type

Bathrooms

Clear all filters
Receive notifications when new entries are published.