133 houses for sale in Cabin Hill

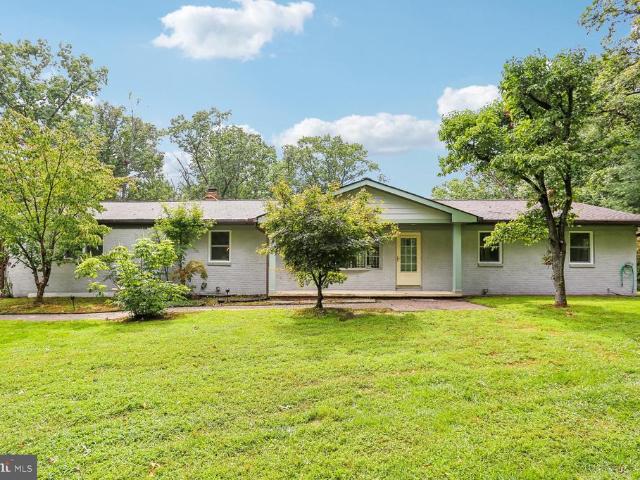
13170 Triadelphia Mill Road
View photo
House · for sale
USD 975,000
USD 221/sq.ft
13170 Triadelphia Mill Road
Cabin Hill
· 4,392 sq.ft · 4 Bedrooms · 4 Baths · House
· Patio · Equipped kitchen · Swimming pool
Cabin Hill · 4,392 sq.ft · 4 Bedrooms · 4 Baths · House · Patio · Equipped kitchen · Swimming pool
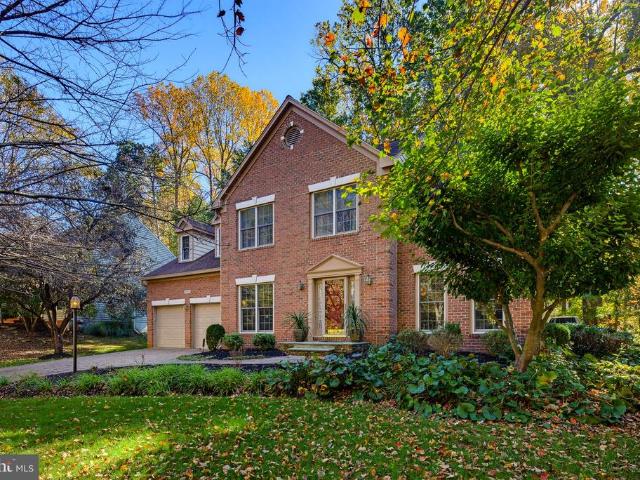
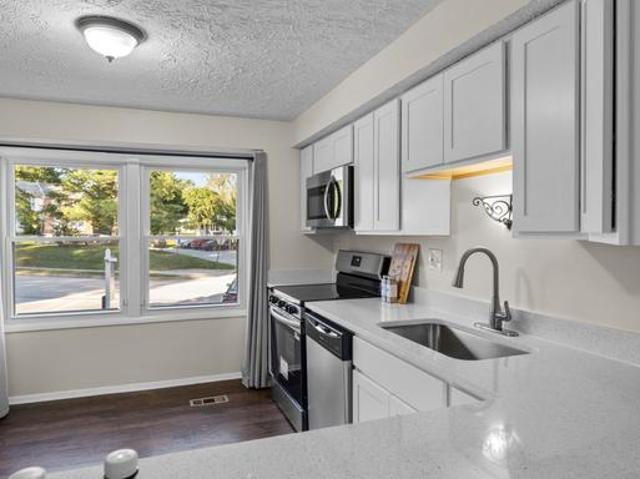
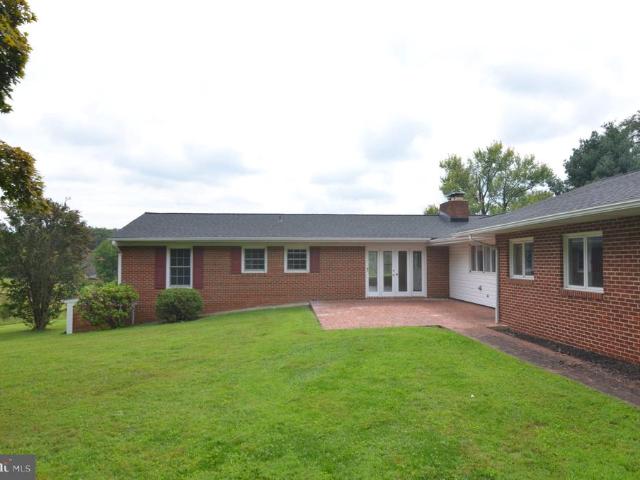
Sited on a gentle rise, nearly four private acres where you can enjoy pastoral views, entertain on the expansive brick patios, create a private pool or tennis court, or have your own small farmette for horses, all minutes from Clarksville's shopping, dining and services. This expansive all-brick rancher offers something increasingly difficult to find: space, privacy, flexibility and extensive recent improvements. The beautifully updated main-level kitchen features freshly painted cabinetry, granite countertops and new stainless-steel appliances, with generous counter space and a large serving bar designed for entertaining. The light-filled great room, surrounded by walls of windows, opens to the living and dining areas with hardwood floors throughout the first floor. With four bedrooms and three full baths on the main level, there is room for everyone. And the home's exceptional lower level creates an entirely separate living environment with a second kitchen, full bath with jetted tub
USD 975,000
13295 Triadelphia Mill Road
View photo
House · for sale
USD 1,100,000
USD 291/sq.ft
13295 Triadelphia Mill Road
Cabin Hill
· 3,778 sq.ft · 5 Bedrooms · 2 Baths · House
· Office room · Parking · Fireplace · Equipped kitchen
Cabin Hill · 3,778 sq.ft · 5 Bedrooms · 2 Baths · House · Office room · Parking · Fireplace · Equipped kitchen
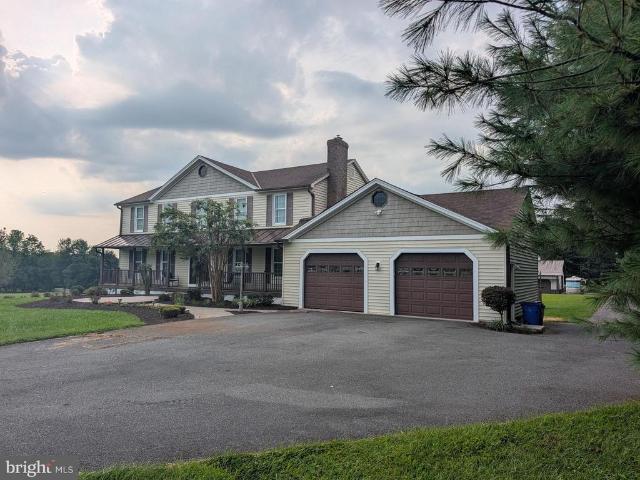
Spacious home on 3 acres in Clarksville. HUGE detached garage is the added bonus to this property. The well thought out, free standing building has 2 oversized bays in the front and a 3rd bay on the side specifically designed to park the RV. Inside the ceiling height accommodates the large vehicles. There is a workshop, an office with powder room. Set up for a car enthusiast but could be a great space for other hobbies. The home has been recently updated with new carpeting and fresh paint. The entire kitchen had been remodeled with upgraded cabinets, granite counters, top of the line Kitchenaid SS appliances. Formal living room and separate dining room with wood floors. Family room with pellet stove insert in the brick fireplace. An oversized 1st floor laundry room with double door storage closets and a powder room with another double closet. The 2 car garage attached is extra large with high ceiling and storage above accessed by pull down stairs. The french doors in the breakfast nook
USD 1,100,000
Evening Company Cir
View photo
House · for sale
Request Details
Updated
Evening Company Cir
Cabin Hill
· 1,894 sq.ft · 3 Baths · House
Cabin Hill · 1,894 sq.ft · 3 Baths · House
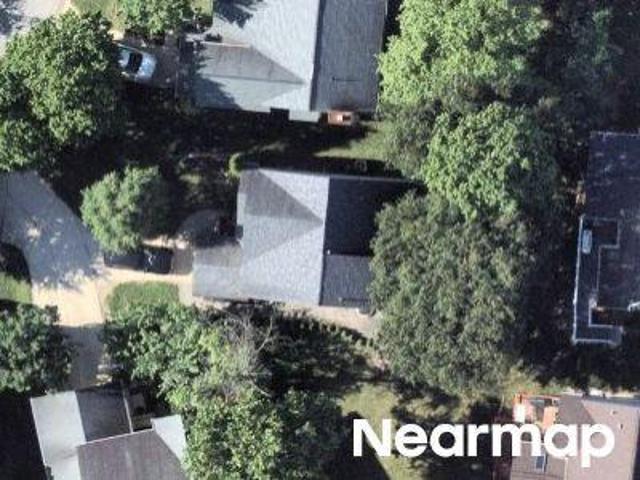
This home is in preforeclosure, which means the homeowner is in default (missed payments). Therefore, there could be an opportunity to strike a great deal with the owner and the bank
Request Details
Lone Tree Ct
View photo
Townhouse · for sale
Request Details
Updated
Lone Tree Ct
Cabin Hill
· 1,496 sq.ft · 3 Baths · Townhouse
Cabin Hill · 1,496 sq.ft · 3 Baths · Townhouse
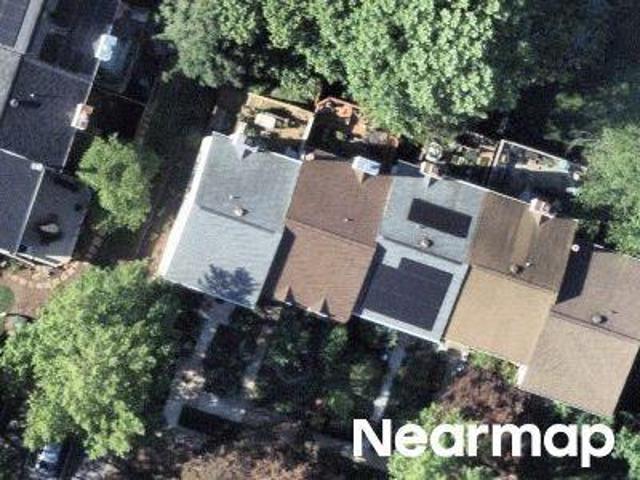
This home is in preforeclosure, which means the homeowner is in default (missed payments). Therefore, there could be an opportunity to strike a great deal with the owner and the bank
Request Details
Hildebrand Ct
View photo
House · for sale
Request Details
Updated
Hildebrand Ct
Cabin Hill
· 1,378 sq.ft · 3 Bedrooms · 2 Baths · House
Cabin Hill · 1,378 sq.ft · 3 Bedrooms · 2 Baths · House
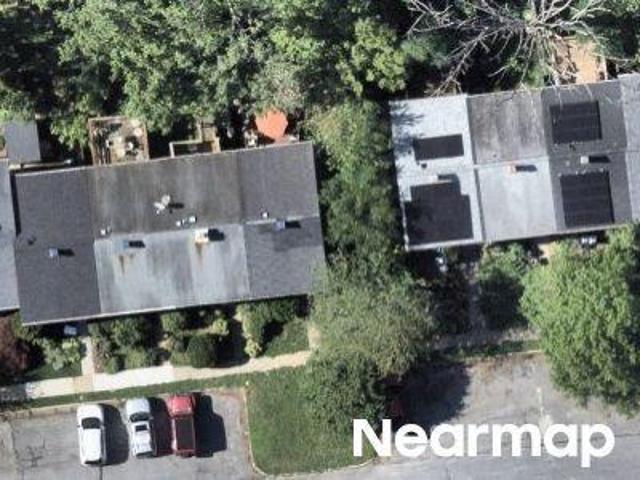
This home is in preforeclosure, which means the homeowner is in default (missed payments). Therefore, there could be an opportunity to strike a great deal with the owner and the bank
Request Details
Gulfstream Row
View photo
House · for sale
Request Details
Updated
Gulfstream Row
Cabin Hill
· 1,518 sq.ft · 3 Bedrooms · 3 Baths · House
Cabin Hill · 1,518 sq.ft · 3 Bedrooms · 3 Baths · House
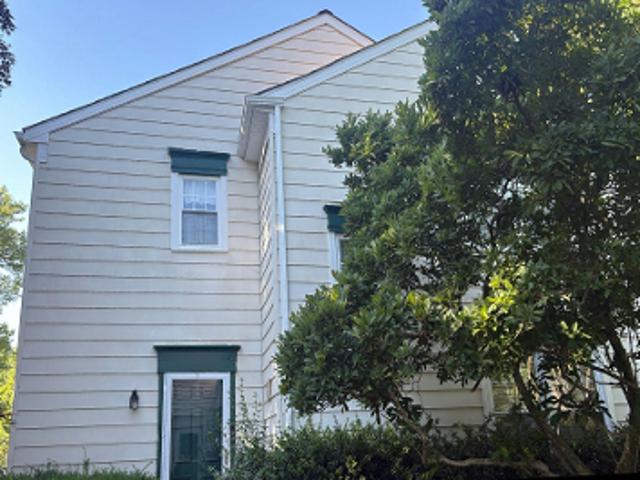
This home is in preforeclosure, which means the homeowner is in default (missed payments). Therefore, there could be an opportunity to strike a great deal with the owner and the bank
Request Details
Eliots Oak Rd
View photo
Townhouse · for sale
Request Details
Updated
Eliots Oak Rd
Cabin Hill
· 1,442 sq.ft · 3 Baths · Townhouse
Cabin Hill · 1,442 sq.ft · 3 Baths · Townhouse
This home is in preforeclosure, which means the homeowner is in default (missed payments). Therefore, there could be an opportunity to strike a great deal with the owner and the bank
Request Details
Greenbridge Rd
View photo
House · for sale
Request Details
Updated
Greenbridge Rd
Cabin Hill
· House
Cabin Hill · House
This home is in preforeclosure, which means the homeowner is in default (missed payments). Therefore, there could be an opportunity to strike a great deal with the owner and the bank
Request Details
5708 Cedar Lane
View photo
House · for sale
USD 475,000
USD 228/sq.ft
Updated
5708 Cedar Lane
Cabin Hill
· 2,077 sq.ft · 3 Bedrooms · 2 Baths · House
· Deck · Equipped kitchen · Cellar
Cabin Hill · 2,077 sq.ft · 3 Bedrooms · 2 Baths · House · Deck · Equipped kitchen · Cellar
Completely Rehabbed 3-Bedroom Colonial on a Corner Lot Welcome to this beautifully renovated 3-bedroom, 2.5-bath detached Colonial situated on a desirable corner lot in a quiet neighborhood. Ideally located next to a primary school, with a hospital and college at walking distance, this home offers both convenience and comfort. Enjoy easy access to shopping, the mall, and public transportation with a bus stop conveniently located outside the development. The home features a fully upgraded kitchen with brand-new cabinets, Quartz countertops, and stainless-steel appliances. Both full bathrooms and the powder room have been tastefully updated. Neutral colors throughout complement the new luxury vinyl flooring, new carpeting on the stairs, and fresh interior paint, creating a clean and modern feel. Relax on the spacious deck overlooking the open area next to the school, or enjoy the convenience of the fully finished basement, providing additional living or recreation space. Added ceiling fa
USD 475,000
6405 Quiet Night Ride
View photo
House · for sale
USD 950,000
USD 271/sq.ft
6405 Quiet Night Ride
Cabin Hill
· 3,498 sq.ft · 4 Bedrooms · 2 Baths · House
· Deck · Fireplace · Equipped kitchen
Cabin Hill · 3,498 sq.ft · 4 Bedrooms · 2 Baths · House · Deck · Fireplace · Equipped kitchen
A two-story foyer welcomes you into this freshly painted, move-in-ready home! The kitchen is newly renovated with 42' cabinets, quartz counters, a tiled backsplash, new LVT flooring, and stainless appliances. It's open to the family room, so whoever is cooking isn't cut off from everyone gathered around the wood-burning fireplace. The family room has new carpet and large windows that let in plenty of light. It connects to an office finished with the same new carpeta quiet spot for work or study. Off the kitchen, a screened porch with a vaulted ceiling and skylights offers outdoor relaxation three seasons a year and the adjacent deck overlooking wooded common area is perfect for cookouts. Upstairs, all four bedrooms have new carpet and recessed lighting. The secondary bedrooms are good-sized and share a renovated hall bath with double sinks and a tiled tub. The primary suite has a vaulted ceiling, two large walk-in closets, and a step-down sitting room use it as an office, a reading spo
USD 950,000
5365 Woodnote Lane
View photo
House · for sale
USD 775,000
USD 164/sq.ft
5365 Woodnote Lane
Cabin Hill
· 4,704 sq.ft · 4 Bedrooms · 3 Baths · House
· Equipped kitchen
Cabin Hill · 4,704 sq.ft · 4 Bedrooms · 3 Baths · House · Equipped kitchen
Nestled in the serene community of Trails at Woodlot, this exquisite Colonial-style residence offers a harmonious blend of elegance and comfort. With 3,164 square feet of thoughtfully designed living space, this home is a sanctuary for those who appreciate lovingly cared and stylishly designed features with a comforting lifestyle. Step inside to discover a warm and inviting atmosphere, accentuated by rich hardwood floors and plush carpeting that flow seamlessly throughout the main living areas. The kitchen, featuring upgraded countertops, a spacious island, and top-of-the-line appliances, including a double oven, and gas cooktop. The main level also boasts a charming breakfast area that leads into the all-season sunroom bathed in natural light, perfect for leisurely mornings. The home features four generously sized bedrooms, including a luxurious primary suite with an en-suite bath that offers a spa-like retreat with modern amenities. Natural light pours in through double-pane insulate
USD 775,000
5916 Grand Banks Road
View photo
Townhouse · for sale
USD 385,000
USD 288/sq.ft
5916 Grand Banks Road
Cabin Hill
· 1,335 sq.ft · 3 Bedrooms · 1 Bath · Townhouse
· Equipped kitchen
Cabin Hill · 1,335 sq.ft · 3 Bedrooms · 1 Bath · Townhouse · Equipped kitchen
Welcome to 5916 Grand Banks Road, a masterfully reimagined and fully renovated townhome delivering the ultimate turn-key living experience in the heart of Columbia. No detail has been overlooked in this stunning transformation, boasting a brand-new HVAC system, upgraded modern windows, fresh contemporary paint, and pristine new flooring throughout. At the heart of the home is a gorgeous gourmet kitchen, fully equipped with premium stainless steel appliances and elegant finishes. Convenience is key with a brand-new washer and dryer set included. Both bathrooms have been beautifully updated from top to bottom with sophisticated, modern fixtures. Nestled in the highly desirable Harper's Choice community, this home offers unparalleled suburban tranquility paired with urban convenience. Enjoy seamless access to the Harper's Choice Village Center, local parks, shopping, dining, and Columbias famous interconnected walking trail system. Families will appreciate the zoning for prestigious Howar
USD 385,000
6065 Cedar Wood Drive
View photo
Townhouse · for sale
USD 390,000
USD 213/sq.ft
6065 Cedar Wood Drive
Cabin Hill
· 1,830 sq.ft · 3 Bedrooms · 2 Baths · Townhouse
· Deck · Equipped kitchen
Cabin Hill · 1,830 sq.ft · 3 Bedrooms · 2 Baths · Townhouse · Deck · Equipped kitchen
The sellers have requested that all offers be submitted no later than 6 pm on Wednesday 10/21/2026. This gorgeous 3-level townhome located in Cedar Acres with 3 bedrooms and 2.5 baths is move-in ready! The main level has an open floor plan with spacious living and dining rooms and a beautifully updated kitchen. The recent kitchen renovation includes new white shaker cabinets, quartz countertops, and stainless-steel appliances. The large windows fill the room with natural light and there is extra space for a table. The oversized, sunken living room has a slider to the spacious deck with amazing views of the open space and is the perfect setting for cookouts, outdoor entertaining, or simply relaxing. Upstairs you will find new carpeting in the hallway and all 3 bedrooms. Enjoy the generously sized primary bedroom with a walk-in closet, and a beautifully updated spa-like bath with direct access from the primary bedroom as well as the hall. The lower level features an oversized rec room wh
USD 390,000
5234 Even Star Place
View photo
House · for sale
USD 599,000
USD 297/sq.ft
5234 Even Star Place
Cabin Hill
· 2,013 sq.ft · 5 Bedrooms · 2 Baths · House
· Fireplace · Equipped kitchen · Parking
Cabin Hill · 2,013 sq.ft · 5 Bedrooms · 2 Baths · House · Fireplace · Equipped kitchen · Parking
Welcome to 5234 Even Star Pl. A beautifully renovated 5-bedroom, 2.5-bath home in Columbias desirable Longfellow community! Hardwood floors flow throughout the main and upper levels. The stunning new kitchen features quartz countertops, new cabinetry, and new appliances, while spacious living and dining rooms provide plenty of room to gather. Relax in the inviting family room with a wood-burning fireplace. A convenient half bath completes the main level. Upstairs, the primary bedroom offers access to a Jack-and-Jill bathroom, while four additional bedrooms and a full hall bath provide exceptional flexibility. The partially finished lower level includes a new utility sink and faucet, ample storage, and a walk-up exterior entrance. Extensive 2026 improvements include updated bathrooms; fresh interior and exterior paint; a new front door and lock; a new garage door and opener; new LED lighting throughout; and new switches, outlets, and door locks. The roof and gutters are approximately fi
USD 599,000
10888 Beech Creek Drive NW
View photo
House · for sale
USD 700,000
USD 321/sq.ft
10888 Beech Creek Drive NW
Cabin Hill
· 2,174 sq.ft · 5 Bedrooms · 2 Baths · House
· Parking · Swimming pool
Cabin Hill · 2,174 sq.ft · 5 Bedrooms · 2 Baths · House · Parking · Swimming pool
Welcome to 1088 Beech Creek Drive in the heart of Columbia, Maryland! Tucked away on a quiet court in one of Howard County's most desirable communities, this spacious home offers over 3,200 square feet of comfortable living space designed for today's lifestyle. Featuring 5 bedrooms, 2 full bathrooms, and 2 half bathrooms, there's plenty of room for everyone to spread out. The spacious primary suite offers a large walk-in closet, creating the perfect private retreat. Whether you're hosting family gatherings, working from home, or simply enjoying everyday life, this home's versatile layout provides the space you need. The attached two-car garage offers convenience and additional storage, while the peaceful court location provides a welcoming setting with minimal through traffic. As part of the Columbia Association, you'll enjoy access to an exceptional community known for its extensive walking trails, parks, lakes, playgrounds, pools, sports facilities, and vibrant village centers featur
USD 700,000
13515 Highland Road
View photo
House · for sale
USD 800,000
USD 226/sq.ft
13515 Highland Road
Cabin Hill
· 3,531 sq.ft · 4 Bedrooms · 3 Baths · House
· Office room · Deck · Equipped kitchen
Cabin Hill · 3,531 sq.ft · 4 Bedrooms · 3 Baths · House · Office room · Deck · Equipped kitchen
Welcome to this truly one-of-a-kind, oversized rancher, perfectly situated on a private 1.69-acre corner lot in sought-after Clarksville. Offering more than 3,500 square feet of finished living space across two beautifully designed levels, this home delivers the space, flexibility and setting todays buyers are looking for. The sunlit main level showcases beautiful hardwood flooring and generously sized living spaces. The updated kitchen features granite countertops, a large center island, ample cabinetry and a comfortable breakfast area. French doors open to an expansive covered deck overlooking the private, wooded backyardthe perfect setting for morning coffee, evening dinners or entertaining family and friends. Three spacious bedrooms, beautifully renovated bathrooms and dedicated office space complete the main level. The fully finished, walkout lower level is an incredible extension of the home. Featuring a second kitchenette, an additional bedroom, a full bathroom, an oversized rec
USD 800,000
5462 Gloucester Road
View photo
Townhouse · for sale
USD 369,900
USD 254/sq.ft
5462 Gloucester Road
Cabin Hill
· 1,453 sq.ft · 2 Bedrooms · 1 Bath · Townhouse
· Equipped kitchen
Cabin Hill · 1,453 sq.ft · 2 Bedrooms · 1 Bath · Townhouse · Equipped kitchen
Adorable Townhome Located in the Heart of Columbia. Close to Everything with an Extremely Affordable Condo Fee. All the Things are Done! Major Renovation done in 2023. Laminate Flooring, Kitchen Cabinets, Kitchen Countertops, Bath Remodels, and Stainless Appliances. This Tastefully Maintained 2 Bedroom Suite/1.5 Bath Will Certainly Impress. Spacious Living Room as you Enter the Home and a Few Steps Away from Your Open Kitchen and Dining Area. Enjoy Entertaining or Tranquility as it Flows Right into a Great Private Outdoor Space. Roof Approx 5yrs old, HVAC Approx 9yrs old, Water Heater 5yrs old, Wash/Dryer 6Mo Old
USD 369,900
5209 Hesperus Drive
View photo
House · for sale
USD 699,000
USD 213/sq.ft
5209 Hesperus Drive
Cabin Hill
· 3,272 sq.ft · 5 Bedrooms · 2 Baths · House
· Patio · Office room · Deck · Fireplace · Equipped kitchen · Parking
Cabin Hill · 3,272 sq.ft · 5 Bedrooms · 2 Baths · House · Patio · Office room · Deck · Fireplace · Equipped kitchen · Parking
Welcome to 5209 Hesperus Drive, a five-bedroom beauty nestled in the heart of Columbia. The welcoming foyer is flanked by formal living and dining rooms, creating an ideal setting for everyday living and entertaining. The eat-in kitchen features granite countertops, a center island, ample cabinetry, a full suite of newer appliances, and a comfortable casual dining area. Just beyond, the inviting family room is anchored by a cozy gas fireplace flanked by built-ins and enhanced by exposed beams, hardwood floors, and direct access to the expansive rear deck. A powder room, laundry area, and access to the attached garage complete the main level. Upstairs, the primary bedroom features a private en-suite full bath, while four additional bedrooms and a second full bath provide flexible space for family, guests, or a home office. The lower level offers a recreation room with built-ins and a wet bar, perfect for movie nights, game days, and entertaining. An expansive deck, patio, fenced backyar
USD 699,000
14310 Bronte Street
View photo
Townhouse · for sale
USD 579,435
USD 265/sq.ft
14310 Bronte Street
Cabin Hill
· 2,185 sq.ft · 3 Bedrooms · 3 Baths · Townhouse
· Office room · Equipped kitchen
Cabin Hill · 2,185 sq.ft · 3 Bedrooms · 3 Baths · Townhouse · Office room · Equipped kitchen
Welcome to the Hartland, a stunning representation of modern townhome living that seamlessly combines style and functionality. As you step into the main level, you are greeted by an expansive open-concept layout that invites both relaxation and entertainment. The kitchen is a chef's dream, featuring a long wall of elegant cabinetry paired with high-end appliances. An impressive island, complete with a sink and dishwasher, provides ample prep space and serves as a central hub for gatherings. This thoughtfully designed area encourages social interaction, making it the perfect setting for hosting. As you explore further, the flow of the Hartland continues to impress. The upper level is dedicated to comfort, showcasing a spacious primary suite that boasts a large walk-in closet and a luxurious bathroom, creating a private retreat for relaxation. On the opposite end, two additional bedrooms offer versatility for family, guests, or a home office, complemented by a shared bath that ensures co
USD 579,435
6437 Shannon Court
View photo
House · for sale
USD 980,000
USD 347/sq.ft
6437 Shannon Court
Cabin Hill
· 2,820 sq.ft · 4 Bedrooms · 2 Baths · House
· Garden · Office room · Equipped kitchen · Parking
Cabin Hill · 2,820 sq.ft · 4 Bedrooms · 2 Baths · House · Garden · Office room · Equipped kitchen · Parking
Welcome to this spacious Colonial home on a premium. 37-acre lot backing to forest conservation in the sought-after Clarks Glen community. Nestled on a quiet cul-de-sac, this home offers a peaceful setting with plenty of space for everyday living and entertaining. The main level features a spacious kitchen with center island, gas range, built-in microwave, and generous living areas. With four large bedrooms, theres plenty of flexibility for family, guests, or a home office. Enjoy the privacy and natural beauty of the wooded conservation area from your backyard. Additional features include an attached garage, private driveway, and convenient access to parks, schools, shopping, and dining. Bring your own creative style and make this luxury home your own with a few minor updates
USD 980,000
10900 Harmel Drive
View photo
House · for sale
USD 835,000
USD 231/sq.ft
Updated
10900 Harmel Drive
Cabin Hill
· 3,606 sq.ft · 5 Bedrooms · 3 Baths · House
· Parking · Fireplace · Equipped kitchen
Cabin Hill · 3,606 sq.ft · 5 Bedrooms · 3 Baths · House · Parking · Fireplace · Equipped kitchen
Sellers are offering a one point buydown on your rate! That's one percent of your loan amount giving you a better rate for life of your loan! Jump on this one now! Welcome to this lovely home. There are so many things to fall in love with on this one. Let's begin with the two story entry foyer. New flooring throughout all levels. The entry will amaze and welcome you with natural light, great coloring and fixtures. You can go left to the formal living area and multiple windows and then lead to the dining room and kitchen which were fully upgraded. The counters, cabinetry and appliances fully upgraded. The majority of the cabinets have pull out drawers. The range is exceptional and the rest leads to your living room with fireplace and then to the mud room with cubbies and laundry to the massive two car garage. Now let's go to the upper level. The primary has vaulted ceilings, skylights and upgraded bath and walk-in closet. There are separate vanities, soaking tub and walk-in shower. The
USD 835,000
11421 Barrow Downs
View photo
House · for sale
USD 938,000
USD 207/sq.ft
11421 Barrow Downs
Cabin Hill
· 4,521 sq.ft · 5 Bedrooms · 4 Baths · House
· Office room · Balcony
Cabin Hill · 4,521 sq.ft · 5 Bedrooms · 4 Baths · House · Office room · Balcony
Distinctive contemporary architecture, dramatic interior spaces, and a remarkably versatile floor plan come together in this beautifully maintained and thoughtfully improved home in sought-after Hobbits Glen. Lovingly cared for and enhanced by each of its owners, the home offers a wonderful balance of architectural character, comfortable living, and flexibility. Soaring ceiling heights, expansive atrium windows, a striking spiral staircase, and a second-level balcony overlook create an impressive sense of volume, light, and openness throughout the main living areas. The thoughtfully designed floor plan adapts easily to changing needs, including a flexible main-level office that could also serve as a playroom, fitness or wellness space. Upstairs, the spacious primary suite is a true retreat of generous proportions, featuring a walk-in closet with built-in shelving and an impressive en-suite bath with soaking tub, separate shower with body sprays, heated floors, and the added convenience
USD 938,000
11716 Stonegate Lane
View photo
Townhouse · for sale
USD 460,000
USD 247/sq.ft
11716 Stonegate Lane
Cabin Hill
· 1,862 sq.ft · 4 Bedrooms · 3 Baths · Townhouse
· Balcony · Equipped kitchen
Cabin Hill · 1,862 sq.ft · 4 Bedrooms · 3 Baths · Townhouse · Balcony · Equipped kitchen
Beautifully updated end-of-row townhouse offering 4 bedrooms, 3.5 bathrooms, and 1,865 finished square feet in desirable Hickory Ridge. Nearly $50,000 in recent updates include drywall repairs and fresh paint throughout, kitchen enhancements, updated lighting, newly installed carpet and LVP flooring, and refreshed bathrooms featuring updated flooring, paint, lighting, mirrors, showerheads, tile, and more. Ascend from the foyer to the bright and spacious main level, where LVT flooring flows throughout the combined living and dining room, enhanced by chair rail molding and abundant natural light. The flooring continues into the inviting and updated eat-in kitchen, featuring a breakfast bar, freshly painted white cabinetry, sleek black appliances including a newly installed range hood and refrigerator, an updated sink and faucet, newly installed quartz countertops, a pantry, and a cozy breakfast area with sliding door access to the elevated balcony. A convenient powder room completes the
USD 460,000
6001 Drum Taps Court # A3 34
View photo
Townhouse · for sale
USD 709,000
USD 321/sq.ft
6001 Drum Taps Court # A3 34
Cabin Hill
· 2,207 sq.ft · 4 Bedrooms · 3 Baths · Townhouse
· Fireplace · Equipped kitchen
Cabin Hill · 2,207 sq.ft · 4 Bedrooms · 3 Baths · Townhouse · Fireplace · Equipped kitchen
New price! Nestled in the charming River Hill community, this exquisite end-of-row townhouse offers a perfect blend of luxury and comfort. Built in 2002, the Colonial-style home boasts a stunning brick exterior and a meticulously maintained interior, providing an inviting atmosphere for relaxation and entertaining. Step inside to discover a spacious layout featuring 2,212 square feet of finished living space. The heart of the home is the kitchen, equipped with sleek appliances, including a built-in microwave, dishwasher, and icemaker. The kitchen island and breakfast area create an ideal setting for casual dining. The gas fireplace invites you to sit and enjoy your favorite beverage. The combination dining/living area, adorned with recessed lighting and wood floors, sets the stage for memorable gatherings. Retreat to the primary suite, where a luxurious bathroom awaits, complete with a jetted tub and walk-in closet. Enjoy cozy evenings by the fireplace or step outside to the expansive
USD 709,000
11029 Blevins Drive
View photo
House · for sale
USD 2,400,000
USD 336/sq.ft
11029 Blevins Drive
Cabin Hill
· 7,136 sq.ft · 5 Bedrooms · 6 Baths · House
· Equipped kitchen
Cabin Hill · 7,136 sq.ft · 5 Bedrooms · 6 Baths · House · Equipped kitchen
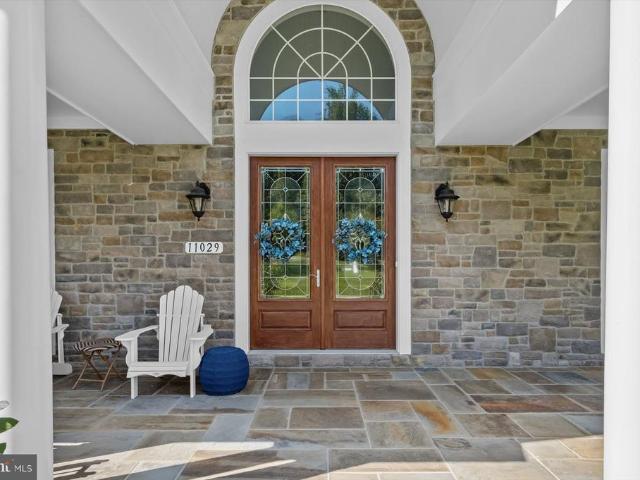
Enter this prestigious and stunning Colonial, where timeless architecture and exceptional amenities create an extraordinary living experience. A slate front porch framed by decorative classic columns welcomes you into the grand foyer, highlighted by wainscoting, chair railing, gorgeous hardwood flooring, a Palladian window, double crown molding, and stunning French front doors with stained glass inserts. Flanking the foyer, the formal living and dining rooms provide elegant spaces for entertaining. The dining room features chair railing, box wainscoting, continued double crown molding, and beautiful hardwood flooring, while the formal living room is enhanced by double crown molding and direct access to the front porch. The bright and open gourmet kitchen is designed for both everyday living and entertaining, offering a stone and ceramic tile backsplash, 42-inch cabinetry with soft-close features and pull-out drawers, stainless steel appliances, granite countertops, and a two-tier cente
USD 2,400,000
5715 Harpers Farm Road # C
View photo
House · for sale
USD 159,000
USD 178/sq.ft
5715 Harpers Farm Road # C
Cabin Hill
· 893 sq.ft · 1 Bedroom · 1 Bath · House
· Patio · Equipped kitchen
Cabin Hill · 893 sq.ft · 1 Bedroom · 1 Bath · House · Patio · Equipped kitchen
We have reduced the price to sell for this beautifully maintained 1-bedroom, 1-bath home offers a warm and inviting feel with a layout that makes great use of the space. The family room flows naturally into the dining area and kitchen, making the home feel open and perfect for both relaxing and entertaining. The enclosed patio is a wonderful bonus, offering extra space to enjoy your morning coffe. Lovingly cared for and in great condition, this home is truly move-in ready. Convenient access to Route 29, I-95, and the ICC makes getting where you need to go a breeze. With a great location, comfortable living spaces, and an affordable price, this home is a wonderful opportunity to make homeownership a reality. Reasonable offers will be considered!
USD 159,000
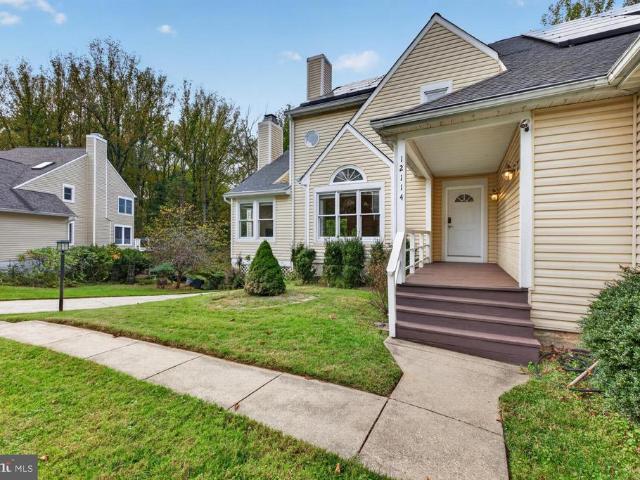
12114 Blue Flag Way
View photo
House · for sale
USD 899,900
USD 164/sq.ft
12114 Blue Flag Way
Cabin Hill
· 5,457 sq.ft · 6 Bedrooms · 3 Baths · House
· Office room · Fireplace
Cabin Hill · 5,457 sq.ft · 6 Bedrooms · 3 Baths · House · Office room · Fireplace
Exceptional living in hickory ridge | where timeless elegance meets resort-style luxury! Discover an extraordinary residence in Columbias prestigious Village of Hickory Ridge, where sophistication, space, and privacy come together beautifully. Offering an impressive 4,355 square feet of living space, this distinguished detached home delivers an exceptional blend of timeless elegance, versatility, and resort-inspired living. Designed for both grand entertaining and intimate gatherings, the home features expansive, light-filled interiors, gracious living spaces, and two elegant fireplaces, both professionally serviced in 2026. An expansive main-level office with its own walk-in closet offers the flexibility for the sixth bedroom, creating an ideal opportunity for multigenerational living, guest accommodations, or a private executive suite. Your private outdoor oasis awaits! Set on a beautifully situated 0.27-acre lot, this residence is among the few homes in the neighborhood boasting its
USD 899,900
5137 Driftwood Court
View photo
House · for sale
USD 635,000
USD 235/sq.ft
5137 Driftwood Court
Cabin Hill
· 2,702 sq.ft · 4 Bedrooms · 3 Baths · House
· Office room · Gym · Equipped kitchen
Cabin Hill · 2,702 sq.ft · 4 Bedrooms · 3 Baths · House · Office room · Gym · Equipped kitchen
Welcome to your turn-key 4-bedroom, 3.5-bath home nestled in the sought-after Longfellow neighborhood. Thoughtfully updated throughout, the home combines a functional floor plan with crisp, contemporary finishes. Rich hardwood floors run across the main level, connecting a bright living room, formal dining room, private home office, and an updated kitchen designed for effortless everyday living and entertaining. The kitchen features white shaker cabinetry, quartz countertops, stainless steel appliances, ceramic tile flooring, and a center island with space to sit. Hardwoods continue upstairs to four spacious bedrooms and two full baths. The primary suite offers a private, beautifully renovated en-suite bath, while the second full bathroom serves the additional rooms with modern updates. The lower level expands the living area with an open recreation room ideal for movie nights and relaxation, a second flex room suitable for a gym, playroom, or secondary office, and full sliding glass d
USD 635,000
Conchita Dr
View photo
House · for sale
Request Details
Updated
Conchita Dr
Cabin Hill
· 2,583 sq.ft · 2 Baths · House
Cabin Hill · 2,583 sq.ft · 2 Baths · House
This home is in preforeclosure, which means the homeowner is in default (missed payments). Therefore, there could be an opportunity to strike a great deal with the owner and the bank
Request Details
Conchita Dr
View photo
House · for sale
Request Details
Updated
Conchita Dr
Cabin Hill
· 2,583 sq.ft · 2 Baths · House
Cabin Hill · 2,583 sq.ft · 2 Baths · House
This home is in preforeclosure, which means the homeowner is in default (missed payments). Therefore, there could be an opportunity to strike a great deal with the owner and the bank
Request Details

Get email alerts

Don't miss out: be the first to know about new properties

The alert was correctly created

On subscribing you accept the conditions of use and the privacy policy
Alert
Receive new ads in your inbox
Save this search
Receive alerts for new listings

We'll send you an email when we have new properties for: "Houses for sale in Cabin Hill"

The alert was correctly created

Cedar Acres, Columbia District 6 Savage Howard County Maryland
Braeburn, Columbia District 6 Savage Howard County Maryland
Get email alerts and be the first to see new listings
Required field
On subscribing I accept the terms of the privacy policy
Perfect! You'll soon start receiving new listings via email
Alert
Receive an email when we have new ads for Houses for sale in Cabin Hill
Save this search
Filters

Bedrooms

Size (sq.ft)

sq.ft
sq.ft

Price

USD
USD

Property type

Bathrooms

Clear all filters
Receive notifications when new entries are published.