133 houses for sale in Cabin Hill

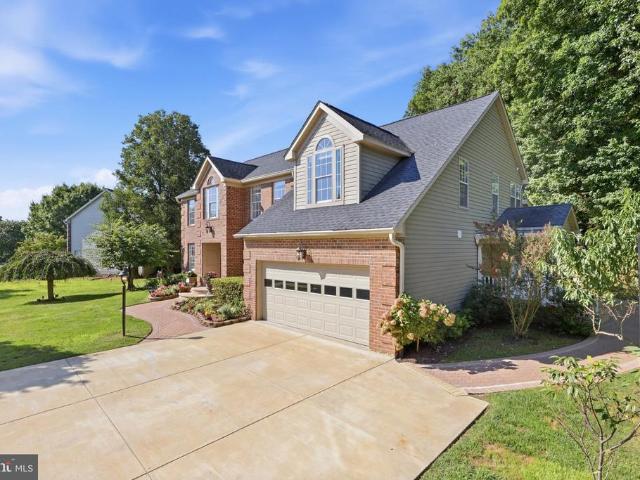
7146 Moorland Drive
View photo
House · for sale
USD 1,175,000
USD 295/sq.ft
7146 Moorland Drive
Cabin Hill
· 3,972 sq.ft · 4 Bedrooms · 3 Baths · House
· Garden · Deck · Fireplace · Equipped kitchen
Cabin Hill · 3,972 sq.ft · 4 Bedrooms · 3 Baths · House · Garden · Deck · Fireplace · Equipped kitchen
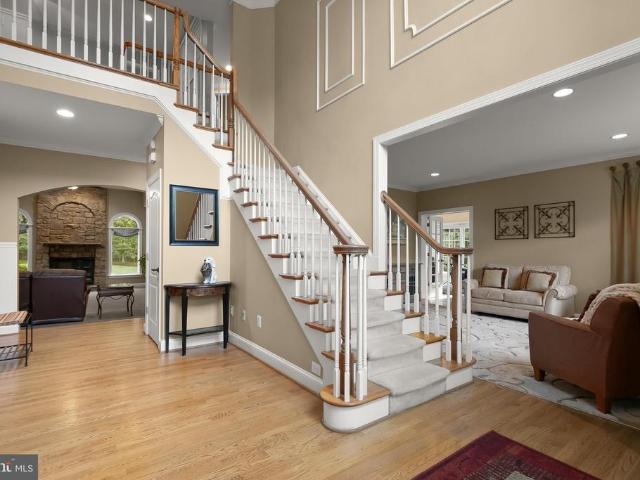
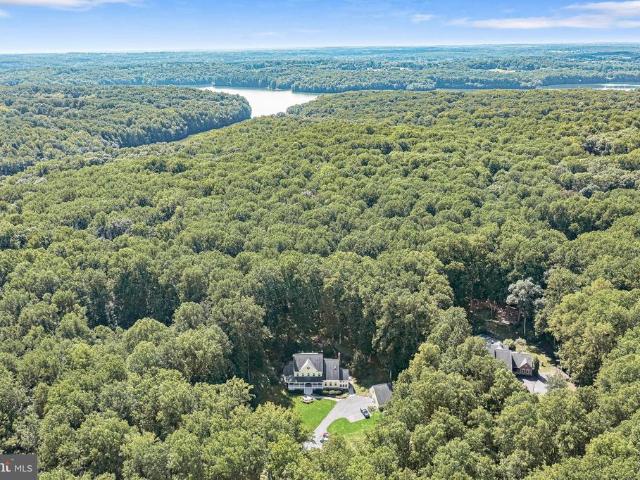
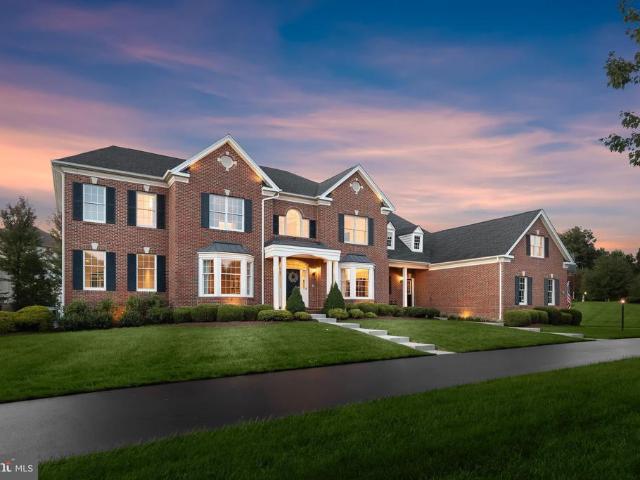
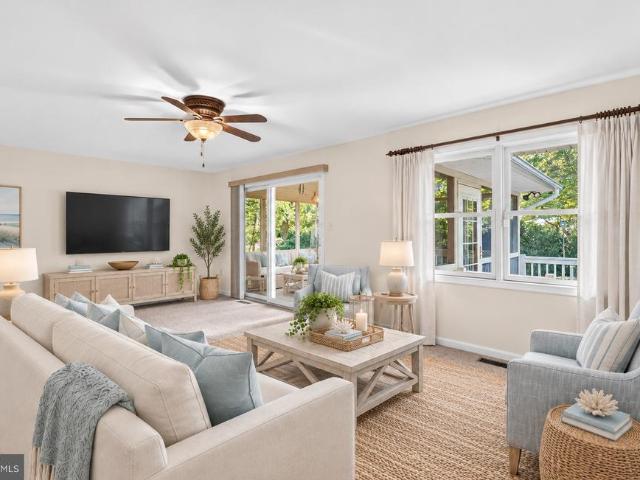
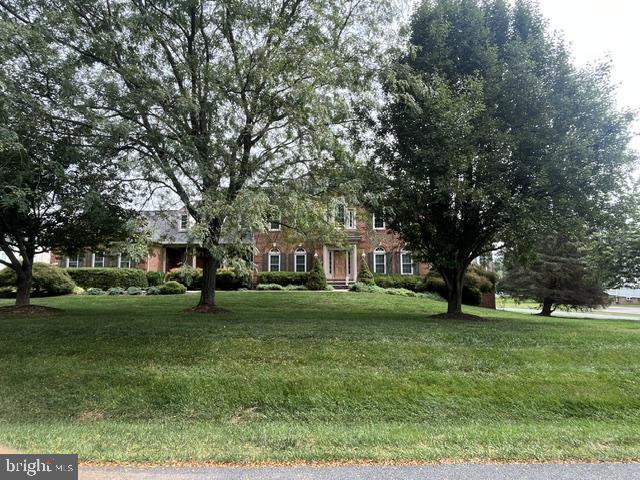
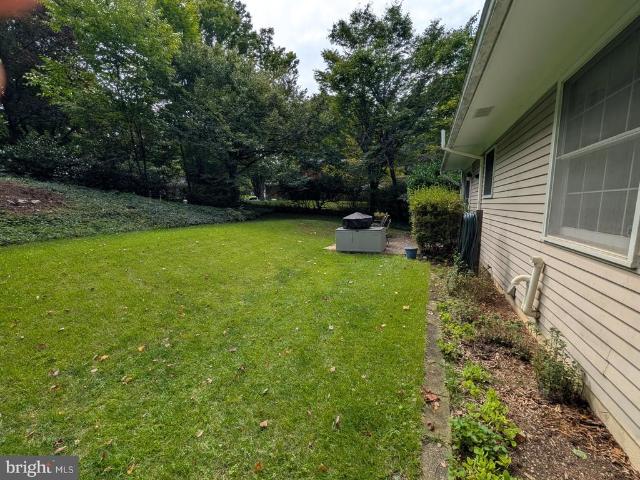
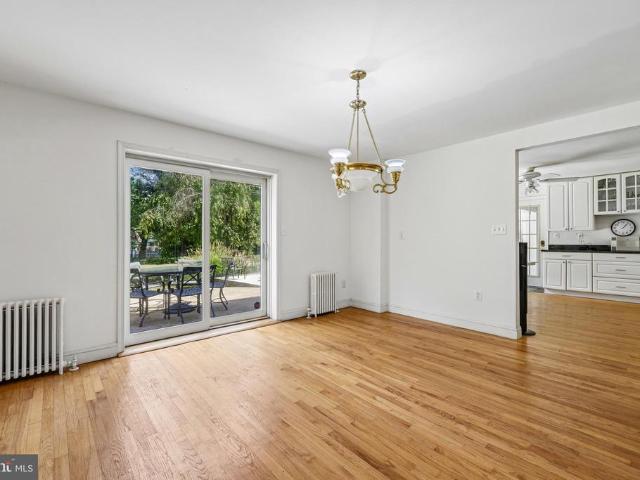
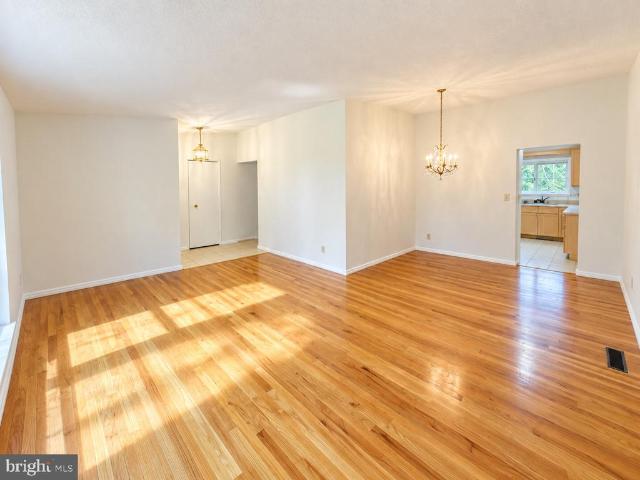
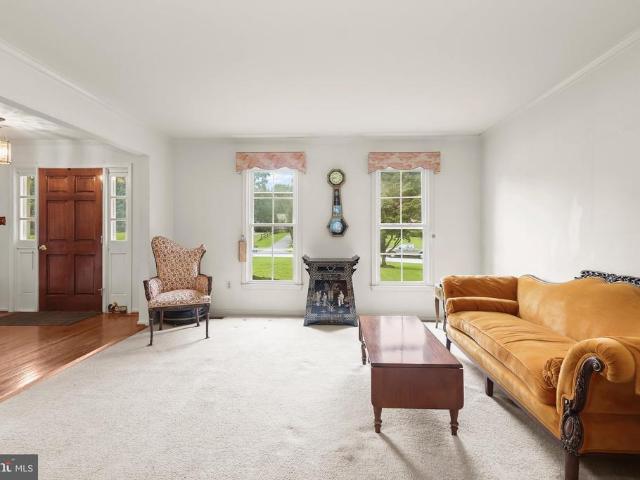
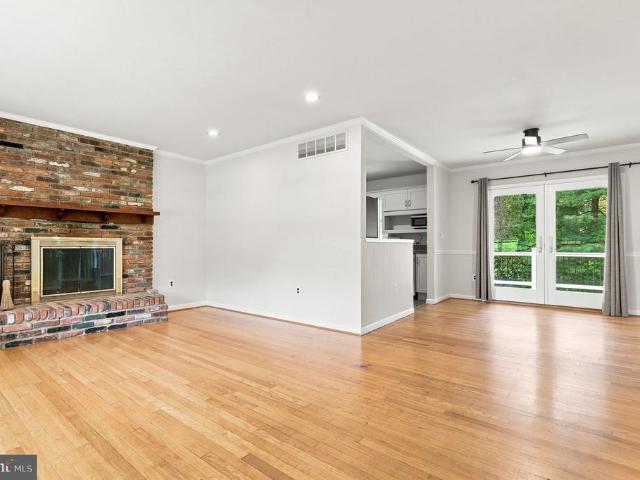
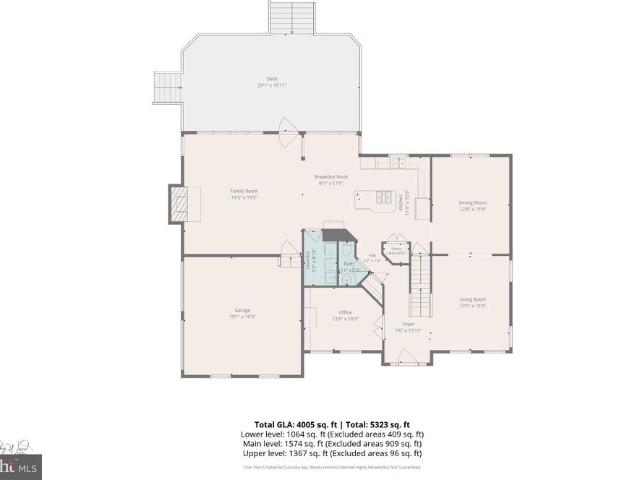
Welcome to 7146 Moorland Drive, a spacious Colonial in the desirable Ashleigh Knolls community of Clarksville, featuring generous room sizes, a traditional floor plan and beautiful scenic views. A two story foyer welcomes you inside, where hardwood flooring continues into the formal living and dining rooms. The spacious kitchen features white shaker style cabinetry, granite countertops, stainless steel appliances, double wall ovens, a gas cooktop, beverage refrigerator and a large contrasting center island. The adjoining breakfast area is surrounded by windows with beautiful views of the backyard and open meadow beyond. The family room features a brick fireplace, a wall of windows and direct access to the expansive rear deck, making it easy to step outside and enjoy the surrounding scenery. Upstairs, the spacious primary suite includes a separate sitting area and an ensuite bath with two vanities, a corner soaking tub and separate glass enclosed shower. Three additional generously size
USD 1,175,000
11882 Blue February Way N
View photo
Townhouse · for sale
USD 524,000
USD 207/sq.ft
11882 Blue February Way N
Cabin Hill
· 2,530 sq.ft · 4 Bedrooms · 3 Baths · Townhouse
· Gym · Fireplace · Equipped kitchen · Cellar
Cabin Hill · 2,530 sq.ft · 4 Bedrooms · 3 Baths · Townhouse · Gym · Fireplace · Equipped kitchen · Cellar
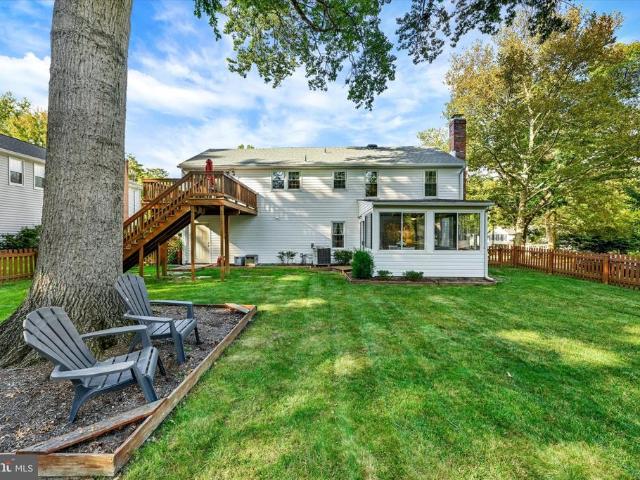
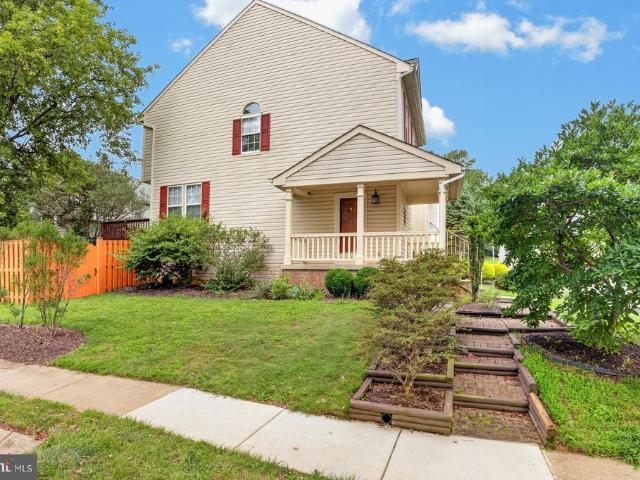
Discover the charm and comfort of this stunning Colonial townhouse nestled in the desirable Village of Hickory Ridge. This beautifully maintained end-of-row home, built in 1985, offers a perfect blend of classic architecture and modern living, making it an ideal sanctuary for those seeking both style and functionality. Step inside to find a spacious layout that boasts nearly 3,000 square feet of finished living space, providing ample room for relaxation and entertainment. With four generously sized bedrooms and three and a half bathrooms, this home is designed to accommodate your lifestyle needs. The inviting living area features a cozy fireplace, perfect for creating warm memories during chilly evenings. The heart of the home is the well-appointed kitchen, which flows seamlessly into the dining area, making it easy to serve up delicious meals and enjoy quality time with loved ones. The full basement offers endless possibilities-transform it into a game room, home gym, or additional st
USD 524,000
8535 Edenton Road
View photo
House · for sale
USD 2,699,000
USD 233/sq.ft
8535 Edenton Road
Cabin Hill
· 11,550 sq.ft · 5 Bedrooms · 5 Baths · House
· Deck · Parking
Cabin Hill · 11,550 sq.ft · 5 Bedrooms · 5 Baths · House · Deck · Parking
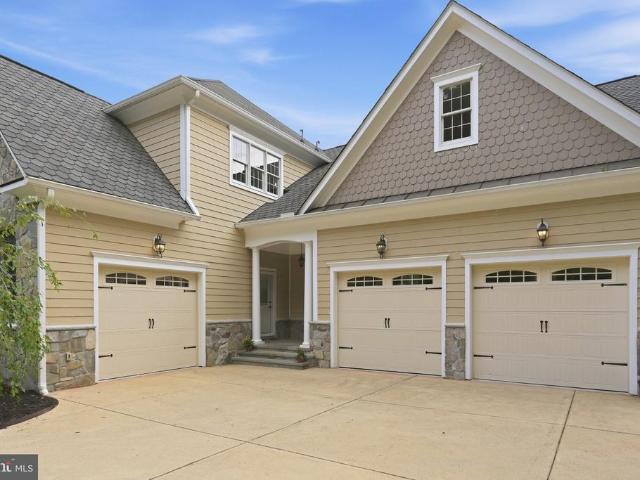
Discover luxury living at 8535 Edenton Road in Fulton, Marylanda custom-built Howard County estate completed in 2017 and situated on approximately 1.87 private acres. This impressive Fulton residence features timeless stone architecture, a covered front porch, an attached three-car garage, expansive living spaces and a walkout lower level. A welcoming covered front porch opens to a breathtaking two-story foyer, where a magnificent statement chandelier is suspended overhead, creating a dramatic focal point above the sweeping curved staircase. Detailed ironwork, rich hardwood flooring, architectural columns and extensive millwork complete an unforgettable first impression. The spacious primary suite includes a spa-like bathroom with a soaking tub, oversized glass-enclosed shower, dual vanities and extensive tile finishes. Large windows bring natural light throughout the home while capturing views of the surrounding lawn and mature trees. An expansive rear deck extends the living space ou
USD 2,699,000
19648 Olney Mill Road
View photo
House · for sale
USD 800,000
USD 347/sq.ft
19648 Olney Mill Road
Cabin Hill
· 2,303 sq.ft · 4 Bedrooms · 3 Baths · House
· Patio · Garden · Fireplace · Parking
Cabin Hill · 2,303 sq.ft · 4 Bedrooms · 3 Baths · House · Patio · Garden · Fireplace · Parking
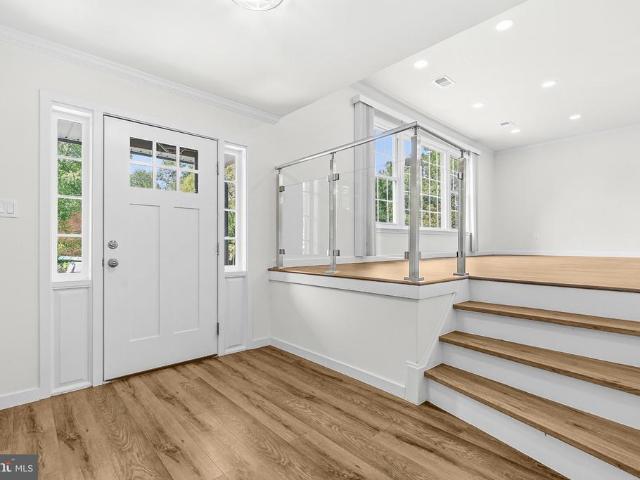
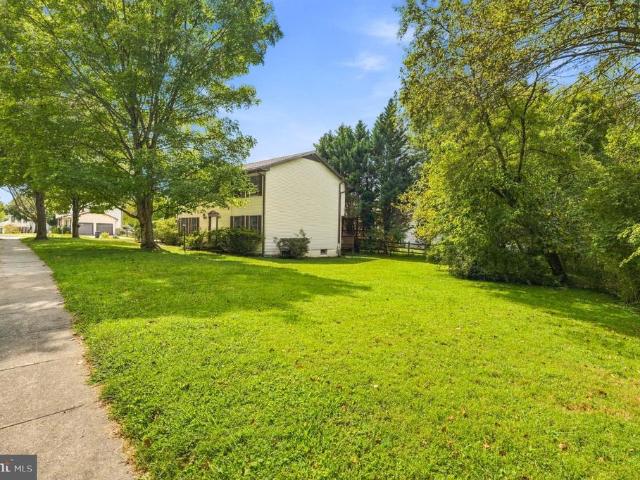
This gorgeous four-bedroom split-level home features three full and one half baths, a covered front porch, and a one-car garage was completely renovated top-to-bottom in 2025, an investment exceeding $200,000, including a new architectural shingle roof, a new HVAC system, and a new tankless hot water heater. Perched on a quiet street in the highly sought-after community of Brookeville Knolls on a generous 11,000+ square foot lot, the residence welcomes you through a foyer featuring wood-look luxury vinyl plank (LVP) flooring, a coat closet, and upgraded overhead lighting. Step through all-new fiberglass paneled doors into an expansive main-level legal bedroom or office with LVP flooring, complemented by an upgraded half bath with stone-look luxury vinyl tile (LVT) floors. The inviting family room showcases LVP flooring and a cozy wood-burning brick fireplace with a custom wood mantle, opening directly to a flagstone patio and a fully vinyl-fenced side yard. At the heart of the home lie
USD 800,000
3137 Old Oak Drive
View photo
House · for sale
USD 1,780,000
USD 233/sq.ft
3137 Old Oak Drive
Cabin Hill
· 7,610 sq.ft · 6 Bedrooms · 5 Baths · House
· Garden · Fireplace · Equipped kitchen
Cabin Hill · 7,610 sq.ft · 6 Bedrooms · 5 Baths · House · Garden · Fireplace · Equipped kitchen
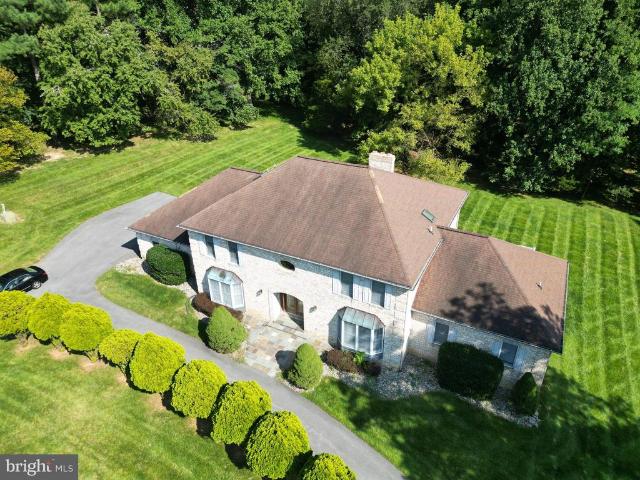
Set on more than three acres at the end of a quiet cul-de-sac in sought-after Hawksfield Estates, this meticulously maintained brick Colonial offers exceptional space, privacy, and a picturesque, park-like setting. Custom built by Greenfield Homes in 2000 and lovingly maintained by its original owners, the residence is surrounded by mature landscaping and peaceful views. A circular driveway and beautifully manicured grounds create an impressive sense of arrival. Inside, a soaring two-story foyer sets the tone for the homes elegant yet welcoming interior. Formal living and dining rooms flank the entry while hardwood floors extend to the inviting family room, where a stone fireplace and custom built-in entertainment center with bookcases create a comfortable gathering space. The expansive kitchen features 42-inch cabinetry, a large center island with breakfast-bar seating, double wall ovens, a cooktop, and a casual dining area overlooking the backyard. Just beyond, the sizable screened p
USD 1,780,000
11713 Wayneridge Street
View photo
House · for sale
USD 700,000
USD 279/sq.ft
11713 Wayneridge Street
Cabin Hill
· 2,508 sq.ft · 5 Bedrooms · 3 Baths · House
· Equipped kitchen
Cabin Hill · 2,508 sq.ft · 5 Bedrooms · 3 Baths · House · Equipped kitchen
Fully Renovated Dream Home in River Hill School District This stunning 5-bedroom, 3-bath residence sits on a private lot and has been completely renovated from top to bottom. The home blends modern luxury with everyday comfort. The gourmet kitchen with sleek finishes opens to expansive living and dining areas, enhanced by recessed lighting and an airy open floor plan. Updated bathrooms showcase contemporary design and craftsmanship, while spacious bedrooms provide flexibility and privacy. Conveniently located near major commuter routes, shopping, and dining, this home delivers the perfect balance of tranquility and accessibility. Rarely available in Fultons prestigious River Hill School Districtschedule your private tour today!
USD 700,000
13767 Lakeside Drive
View photo
House · for sale
USD 1,375,000
USD 262/sq.ft
13767 Lakeside Drive
Cabin Hill
· 5,231 sq.ft · 4 Bedrooms · 3 Baths · House
· Patio · Garden · Deck · Equipped kitchen · Parking
Cabin Hill · 5,231 sq.ft · 4 Bedrooms · 3 Baths · House · Patio · Garden · Deck · Equipped kitchen · Parking
A rare offering in Clarksville, this distinctive four-level Victorian farmhouse is privately sited on 3.27 beautiful acres behind a gated entry. Offering 4 bedrooms, 3 full and 2 half baths, a detached 2-car garage and exceptional indoor-outdoor living, this property combines timeless character with thoughtfully updated spaces and remarkable versatility. A private drive and professionally landscaped grounds are accented by extensive hardscaping, seasonal blooms, stone walkways and garden beds. A welcoming front porch with composite decking introduces the home, while the rear grounds are designed for entertaining with a screened porch featuring IPE decking, expansive stone patio, stacked-stone garden beds and a stone outdoor kitchen with electric service and direct gas cooking. A detached 2-car garage includes an upper level with remote-operated skylight, complemented by additional side parking and a storage shed with electric. Inside, wide expanses of pine flooring and architectural de
USD 1,375,000
17804 Striley Drive
View photo
House · for sale
USD 550,000
USD 354/sq.ft
17804 Striley Drive
Cabin Hill
· 1,550 sq.ft · 3 Bedrooms · 1 Bath · House
· Equipped kitchen · Parking · Cellar
Cabin Hill · 1,550 sq.ft · 3 Bedrooms · 1 Bath · House · Equipped kitchen · Parking · Cellar
Back on the market! Don't miss this opportunity to own a charming single-family home situated on approximately ONE ACRE in desirable Ashton, Maryland! Offering 3 bedrooms, 1 full bath, 1 half bath, and approximately 1,560 square feet of above-grade living space, this property combines comfortable living with the privacy and outdoor space that are increasingly difficult to find. Inside, you'll find inviting living areas, a functional kitchen, and a screened porch perfect for enjoying your morning coffee or relaxing in the evenings. Laundry area on the main level too. The unfinished basement provides additional storage and plenty of possibilities for future use. Outside, the spacious property offers room for gardening, entertaining, recreation, or simply enjoying the peaceful surroundings. A detached TWO-CAR GARAGE provides excellent space for vehicles, storage, hobbies, or a workshop. No hoa! Conveniently located near Olney/Sandy Spring, local shopping, restaurants, parks, and major com
USD 550,000
14088 Patterson Farm Court
View photo
House · for sale
USD 1,850,000
USD 211/sq.ft
14088 Patterson Farm Court
Cabin Hill
· 8,740 sq.ft · 6 Bedrooms · 6 Baths · House
· Office room · Equipped kitchen
Cabin Hill · 8,740 sq.ft · 6 Bedrooms · 6 Baths · House · Office room · Equipped kitchen
Welcome to 14088 Patterson Farm Court, a pristine luxury estate offering 8,742 finished square feet and an exceptional collection of elevated, resort-inspired amenities in Glenelgs sought-after Hopkins Choice community. Meticulously maintained and thoughtfully upgraded, this distinguished six-bedroom, six-full. And one-half-bath residence delivers an effortless blend of timeless elegance, refined comfort, and extraordinary indoor-outdoor living. A grand two-story foyer introduces the beautifully appointed main level, where formal living and dining rooms are enhanced by extensive millwork and elegant tray ceilings. A private office provides an impressive setting for working from home, complemented by a conveniently positioned wet bar just outside. The stunning conservatory is wrapped in walls of windows, creating a light-filled retreat for relaxing or entertaining. At the heart of the home, the beautifully updated gourmet kitchen features granite countertops, a generous center island wi
USD 1,850,000
10343 Owen Brown Road
View photo
House · for sale
USD 725,000
USD 370/sq.ft
10343 Owen Brown Road
Cabin Hill
· 1,959 sq.ft · 4 Bedrooms · 2 Baths · House
· Garden · Parking
Cabin Hill · 1,959 sq.ft · 4 Bedrooms · 2 Baths · House · Garden · Parking
Built in 2007 and offered by the original owner, this 4-bedroom, 2.5-bath home has been meticulously maintained and offers a rare combination of newer construction, space, and value. With approximately 1,960 above-grade sq. Ft. on a 0.55-acre lot, the home also features a fully roughed-in lower level that, once finished, could nearly double the usable living space to approximately 3,920 sq. Ft. Priced below many larger two-story colonials, it still offers four bedrooms and plenty of room for a growing household. The home features a screened porch, oversized carport, large backyard, and whole-house backup generator. The outdoor setting is quiet and peaceful, giving the property a private, tucked-away feel while still being close to everything Columbia has to offer. The unfinished lower level is already framed with electrical, plumbing, HVAC vents, and a full bath layout, creating excellent potential for additional living space. Another major advantage is something rarely found in Columb
USD 725,000
7720 River Rock Way
View photo
Townhouse · for sale
USD 709,900
USD 218/sq.ft
7720 River Rock Way
Cabin Hill
· 3,251 sq.ft · 4 Bedrooms · 4 Baths · Townhouse
· Office room · Parking
Cabin Hill · 3,251 sq.ft · 4 Bedrooms · 4 Baths · Townhouse · Office room · Parking
Welcome to 7720 River Rock Way, a spacious townhome in the desirable Simpson Mill community of Columbia. Built in 2017, this home offers approximately 3,261 square feet of finished living space with a thoughtfully designed floor plan and the convenience of a primary suite on the main living level. The home features generous living and dining areas, 4 bedrooms, 4 full baths and 1 half bath, an attached garage, and a finished lower level offering additional flexible space for guests, a home office, recreation, or hobbies. Enjoy a low-maintenance lifestyle with exterior maintenance provided by the community, allowing more time to enjoy all that the surrounding area has to offer. Conveniently located near shopping, dining, parks, recreation, and major commuter routes. With its main-level primary suite, abundant finished living space, and sought-after 55+ community setting, 7720 River Rock Way offers comfort, convenience, and easy living in Columbia
USD 709,900
7845 River Rock Way
View photo
Townhouse · for sale
USD 595,000
USD 193/sq.ft
7845 River Rock Way
Cabin Hill
· 3,068 sq.ft · 3 Bedrooms · 2 Baths · Townhouse
· Patio · Fireplace · Equipped kitchen
Cabin Hill · 3,068 sq.ft · 3 Bedrooms · 2 Baths · Townhouse · Patio · Fireplace · Equipped kitchen
Welcome 7845 River Rock Way a bright and airy townhome located in the heart of Columbia within the highly desirable Simpson Mill community offering the rare advantage of NO CA fees! From the moment you step inside, the elevated finishes and thoughtful design choices are immediately apparent bump-outs on all three levels add generous square footage and architectural interest, while crown moulding, recessed lighting, chair rail, and box mouldings are stylishly woven throughout. The entry level foyer flows into a spacious recreation room with recessed lighting and direct access to the patio the perfect lower-level retreat. The main living level showcases rich hardwood floors, crown moulding, and recessed lighting throughout. A three-sided fireplace serves as a dramatic centerpiece, elegantly separating the plantation shutter-adorned family room from the beautifully appointed kitchen which features white cabinetry, a large center island with seating for four, granite countertops, a classic
USD 595,000
10604 Harpoon Hill
View photo
House · for sale
USD 850,000
USD 280/sq.ft
10604 Harpoon Hill
Cabin Hill
· 3,035 sq.ft · 4 Bedrooms · 3 Baths · House
· Deck · Fireplace · Equipped kitchen · Parking
Cabin Hill · 3,035 sq.ft · 4 Bedrooms · 3 Baths · House · Deck · Fireplace · Equipped kitchen · Parking
The Open House scheduled for Sunday, September 13th has been canceled. We apologize for any inconvenience and appreciate your understanding. Welcome to 10604 Harpoon Hill, a beautiful four-bedroom, three-and-one-half-bath Colonial nestled in the highly sought-after Clemens Crossing neighborhood of Hickory Ridge. A welcoming foyer is flanked by formal living and dining rooms featuring crown molding and rich hardwood floors. The eat-in kitchen is equipped with granite countertops, ample cabinetry, and a breakfast room with access to the screened deck the perfect setting for outdoor dining or relaxing while enjoying the peaceful surroundings. Just off the kitchen, the inviting family room is anchored by a cozy fireplace and enhanced by French doors. A powder room, laundry room, and interior access to the attached garage complete the main level. Upstairs, the primary suite features soaring cathedral ceilings, hardwood floors, a walk-in closet, and an en-suite full bath with dual vanities,
USD 850,000
12701 Maryvale Court
View photo
House · for sale
USD 2,050,000
USD 256/sq.ft
12701 Maryvale Court
Cabin Hill
· 7,998 sq.ft · 6 Bedrooms · 6 Baths · House
Cabin Hill · 7,998 sq.ft · 6 Bedrooms · 6 Baths · House
An extraordinary expression of refined luxury a residence of rare distinction, this extraordinary four-level colonial represents the perfect union of architectural grandeur, exquisite craftsmanship, and the art of sophisticated living. From the moment of arrival, the home makes an immediate and lasting impression. Every detail has been considered, every finish intentionally selected, and no expense spared in creating a residence that feels both magnificent and effortlessly elegant. Hardwood flooring graces most levels, providing a timeless foundation for the homes beautifully appointed interiors. Throughout all four levels, exceptional materials, refined millwork, elevated lighting, custom details, and high-end finishes create a continuous sense of quality and sophistication. The primary retreat is a destination unto itself. The luxurious spa-inspired bathroom features heated tile floors, heated towel warmers, and an impressive 16-foot ceiling that creates a sense of scale rarely found
USD 2,050,000
11413 Butterfruit Way
View photo
House · for sale
USD 1,375,000
USD 177/sq.ft
11413 Butterfruit Way
Cabin Hill
· 7,739 sq.ft · 5 Bedrooms · 5 Baths · House
· Garden · Office room · Deck · Fireplace · Equipped kitchen · Parking · Cellar
Cabin Hill · 7,739 sq.ft · 5 Bedrooms · 5 Baths · House · Garden · Office room · Deck · Fireplace · Equipped kitchen · Parking · Cellar
Space, comfort, and thoughtful updates come together in this impressive five-bedroom, five-and-a-half-bath home. Built in 2001, the residence offers hardwood floors, abundant natural light, a skylight, and French doors opening to a composite deck overlooking the spacious backyard, with the lot extending to the rear tree line. The inviting family room features new carpet and a wood-burning fireplace, while the conservatory showcases custom cabinetry. A main-level office provides a dedicated space for working from home. Designed for everyday living and entertaining, the kitchen includes two wall ovens, a five-burner cooktop, KitchenAid refrigerator, dishwasher, and two pantries. The walkout basement features an in-law suite complete with a private bedroom, full bathroom, and kitchenette. A separate recreation room, bonus room, workshop, and generous storage area provide even more space and flexibility. A three-car side-entry garage, four-zone HVAC, whole-house water-treatment system, inv
USD 1,375,000
6168 Sunny Spg Spring
View photo
House · for sale
USD 639,900
USD 221/sq.ft
6168 Sunny Spg Spring
Cabin Hill
· 2,885 sq.ft · 5 Bedrooms · 2 Baths · House
· Deck · Equipped kitchen · Parking · Air conditioning · Cellar
Cabin Hill · 2,885 sq.ft · 5 Bedrooms · 2 Baths · House · Deck · Equipped kitchen · Parking · Air conditioning · Cellar
Dont miss out on this meticulously maintained home on a beautifully landscaped and tree-filled lot! This 5-bedroom, 2.5-bathroom home comes with a lot of recent upgrades and a floor plan that allows for an abundance of natural light. The main level offers a living room, dining room, family room, powder room, kitchen and large mud/laundry room. The well-appointed, eat-in kitchen leads to a back deck perfect for entertaining. The upper level is home to 5 bedrooms and 2 full bathrooms, while the finished basement has a large family room as well as an oversized storage room. The home also has hardwood floors, new carpet, and has been newly painted throughout. Recent upgrades include the Horizon garage door in 2026, a new roof and attic insulation in 2023, and the AC system inside and out was replaced in 2020. This home is Conveniently located near shopping, dining, recreational trails, and downtown Columbia, with easy access to Routes 29, 32, 100, and 95, providing a convenient commute to
USD 639,900
10367 Eclipse Way
View photo
House · for sale
USD 624,900
USD 279/sq.ft
10367 Eclipse Way
Cabin Hill
· 2,239 sq.ft · 5 Bedrooms · 2 Baths · House
· Garden · Deck · Fireplace · Equipped kitchen
Cabin Hill · 2,239 sq.ft · 5 Bedrooms · 2 Baths · House · Garden · Deck · Fireplace · Equipped kitchen
Move-in ready and beautifully situated on a desirable corner lot surrounded by mature landscaping, this home features a fenced backyard with shade trees, a rear deck, and a screened-in porch for enjoying the outdoors. Inside, youll find a bright and open layout with hardwood flooring throughout the living room. The living room flows seamlessly into the kitchen and dining area, creating an inviting space for everyday living and entertaining. The kitchen features granite countertops, stainless steel appliances, and a convenient breakfast bar, while the dining area provides direct access to the rear deck through a sliding glass door. Down the hall, the primary suite includes a private full bath, while two additional bedrooms and a full guest bath complete the main level. The finished lower level provides even more living space with two additional bedrooms, a cozy family room highlighted by a wood-burning fireplace, a convenient half bath, and an enclosed porch that leads out to the backya
USD 624,900
12506 Marlow Road
View photo
House · for sale
USD 1,499,900
USD 181/sq.ft
12506 Marlow Road
Cabin Hill
· 8,267 sq.ft · 6 Bedrooms · 4 Baths · House
· Fireplace · Equipped kitchen
Cabin Hill · 8,267 sq.ft · 6 Bedrooms · 4 Baths · House · Fireplace · Equipped kitchen
Nestled on a sprawling 3-acre lot, this exquisite Colonial residence embodies the perfect blend of timeless elegance and modern comfort. Built in 1989, this detached brick home offers a generous 5,176 square feet of meticulously designed living space, ideal for those who appreciate both luxury and functionality. As you step inside, you are greeted by a warm and inviting atmosphere, accentuated by two stunning wood-burning fireplaces that serve as focal points in the expansive living areas. The thoughtfully designed layout features six spacious bedrooms and four and a half bathrooms, providing ample space for relaxation and privacy. The main floor laundry adds a touch of convenience to your daily routine, ensuring that every aspect of life here is effortless. The heart of the home is undoubtedly the gourmet kitchen, which seamlessly flows into the dining and living areas, creating an ideal setting for both intimate dinners and grand celebrations. The rich architectural details and high-
USD 1,499,900
19114 Old Baltimore Road
View photo
House · for sale
USD 1,195,000
USD 268/sq.ft
Updated
19114 Old Baltimore Road
Cabin Hill
· 4,456 sq.ft · 4 Bedrooms · 3 Baths · House
· Patio · Garden · Office room · Fireplace · Equipped kitchen · Parking
Cabin Hill · 4,456 sq.ft · 4 Bedrooms · 3 Baths · House · Patio · Garden · Office room · Fireplace · Equipped kitchen · Parking
Welcome to this beautifully appointed and thoughtfully designed home, offering exceptional space, modern updates, and an incredible backyard retreat. The formal entry with vaulted ceilings opens to a gracious sitting room with hardwood floors and a formal dining room featuring detailed trim and wainscoting. The expansive, light-filled living area showcases vaulted ceilings and a wood-burning fireplace, creating an inviting space for both everyday living and entertaining. The updated kitchen features quartz countertops, tile backsplash, stainless steel appliances, and a large pantry, while a private office and powder room add convenience. The 2-car garage provides direct access to a spacious mudroom and laundry area, with an additional side entrance and French doors leading to the backyard patio and gazebo. Upstairs, the spacious primary suite features hardwood flooring, vaulted ceilings, and a large walk-in closet. The luxurious primary bath offers a custom shower, double vanity, soaki
USD 1,195,000
10653 Faulkner Ridge Circle
View photo
House · for sale
USD 474,900
USD 329/sq.ft
10653 Faulkner Ridge Circle
Cabin Hill
· 1,442 sq.ft · 4 Bedrooms · 1 Bath · House
· Office room · Parking · Air conditioning · Swimming pool · Cellar
Cabin Hill · 1,442 sq.ft · 4 Bedrooms · 1 Bath · House · Office room · Parking · Air conditioning · Swimming pool · Cellar
Faulkner Ridge is one of the most beautiful streets in all of Wilde Lake. It's a hidden gem. Mature trees line the street. Walking and bike trails (and a stream) are right behind the houses across the street! Walk to the outdoor pool at the top of the street, or the indoor pool at the village center, or grab a smoothie at Smoothie King or a coffee at Starbucks at the village center (plus a CVS and new Korean BBQ restaurant and more). It's all very walkable. This house has meticulous, beautiful landscaping that looks great and adds to your privacy. 3 bedrooms and combo living room/dining area with hardwood floors and a full bath upstairs. A bedroom/den/office and a half bath in the basement. Large 1-car garage with bonus space for extra storage. Roof replaced in June 2025. AC replaced July 2025
USD 474,900
7167 Pindell School Road
View photo
House · for sale
USD 1,190,000
USD 237/sq.ft
7167 Pindell School Road
Cabin Hill
· 5,016 sq.ft · 7 Bedrooms · 7 Baths · House
· Garden · Equipped kitchen
Cabin Hill · 5,016 sq.ft · 7 Bedrooms · 7 Baths · House · Garden · Equipped kitchen
Spacious 7-bedroom, 7-full-bath, 1-half-bath residence set on 2.86 acres in Fulton, offering substantial living space and a versatile floor plan. The expansive second floor includes an area that can function as separate living space, complete with its own private entry, kitchen, living room, full bath, laundry, and utilities. This flexible area offers potential for an apartment, guest suite, home office, or other use, subject to applicable zoning and county regulations. The generous grounds feature mature trees, established fruit trees, garden areas, and a chicken coop with chickens. The combination of a large home and 2.86-acre setting provides ample space for a variety of indoor and outdoor uses, subject to applicable zoning and county regulations. The home offers plenty of space and an opportunity to update and personalize the interior to your own style. With its expansive layout, multiple living areas, private-entry space, and 2.86-acre setting, this property offers a unique combin
USD 1,190,000
10675 Rain Dream Hill
View photo
House · for sale
USD 524,900
USD 273/sq.ft
10675 Rain Dream Hill
Cabin Hill
· 1,916 sq.ft · 3 Bedrooms · 2 Baths · House
Cabin Hill · 1,916 sq.ft · 3 Bedrooms · 2 Baths · House
Priced Below Market for a Quick Sale. Home Is in Good Condition but Needs Updating In Some Areas. Quiet Cul-De-Sac Location. Minutes to Wilde Lake Park / Lake Kittamaqundi / Columbia Mall / Merriweather Post Pavilion & All of the Amenities in Downtown Columbia! Only One Owner for this Property. Three Bedroom Main Level w/Ample Room to add Additional Rooms in the Lower Level. Refinished Hardwoods Main Level & New LVT in the Lower Level. Hoa fee is cpra. Excellent Opportunity for Sweat Equity!
USD 524,900
7501 Flamewood Drive
View photo
House · for sale
USD 850,000
USD 298/sq.ft
7501 Flamewood Drive
Cabin Hill
· 2,852 sq.ft · 5 Bedrooms · 3 Baths · House
· Deck · Fireplace · Equipped kitchen · Parking
Cabin Hill · 2,852 sq.ft · 5 Bedrooms · 3 Baths · House · Deck · Fireplace · Equipped kitchen · Parking
Welcome to 7501 Flamewood Drive, a beautiful brick-front Colonial set on 2.76 acres in a desirable location near Johns Hopkins APL and neighboring Maple Lawn. This impressive home has been thoughtfully updated with the septic system in 2025, roof in 2024, HVAC system in 2023, well pump in 2020, windows in 2015, and an updated garage door. Inside, the welcoming foyer showcases hardwood floors and a graceful curved staircase, while formal living and dining rooms provide elegant spaces for entertaining. The eat-in kitchen offers ample cabinetry, a planning station, and a bright breakfast room with direct access to the enclosed deck. Just off the kitchen, the inviting family room is anchored by a cozy fireplace. A laundry room, powder room, and interior access to the attached two-car garage complete the main level. Upstairs, the primary suite features a sitting room, two walk-in closets, and a private en-suite full bath. Three additional bedrooms and a full hall bath complete the upper lev
USD 850,000
9902 Evergreen Avenue
View photo
House · for sale
USD 539,900
USD 261/sq.ft
9902 Evergreen Avenue
Cabin Hill
· 2,067 sq.ft · 3 Bedrooms · 2 Baths · House
· Garden · Office room · Deck · Fireplace · Equipped kitchen · Parking
Cabin Hill · 2,067 sq.ft · 3 Bedrooms · 2 Baths · House · Garden · Office room · Deck · Fireplace · Equipped kitchen · Parking
Enjoy easy Columbia living in this 3-bedroom, 2-full-bath rancher with no Columbia Association fee. The main level features beautiful wood floors, a welcoming fireplace, and a recently renovated kitchen equipped with stainless steel appliances. The finished lower level walkout provides flexible space for a recreation room, home office, or guest area. Outside, an expansive NEW TREX deck overlooks the spacious backyard and peaceful tree-lined setting, creating an ideal space for relaxing or entertaining. A convenient carport adds covered parking and everyday ease
USD 539,900
6980 Mink Hollow Road
View photo
House · for sale
USD 1,485,000
USD 284/sq.ft
6980 Mink Hollow Road
Cabin Hill
· 5,220 sq.ft · 5 Bedrooms · 4 Baths · House
· Deck · Equipped kitchen
Cabin Hill · 5,220 sq.ft · 5 Bedrooms · 4 Baths · House · Deck · Equipped kitchen
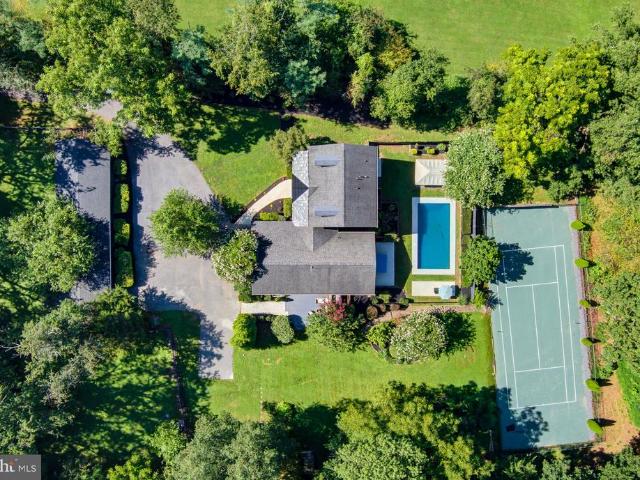
Motivated seller just reduced this incredible property by $140,000! Calling all horse lovers, tennis & pickleball fanatics and those who love to entertain! Discover a unique hidden gem with a combination of country charm and modern functionality on 3 acres tucked into a secluded wooded setting. At the end of a private driveway, you are greeted by a newly refinished massive front porch where you can sit and enjoy a morning cup of coffee or an evening cocktail and watch the horses play across the field. Step inside to the newly refinished hardwood floors and you will discover a home that is equally adept at hosting a party or accommodating a favorite hobby. There are rooms for gathering, gaming, reading, recitals, cooking and canning. Through every door you will find a new space for easy living. There is a family room off the kitchen that opens to a large deck, perfect for outdoor dining. The dining area at the other end of the kitchen overlooks the huge, light-filled, two-plus story gre
USD 1,485,000
2 Winter Garden Court
View photo
Townhouse · for sale
USD 599,000
USD 278/sq.ft
2 Winter Garden Court
Cabin Hill
· 2,153 sq.ft · 4 Bedrooms · 2 Baths · Townhouse
· Garden · Office room · Parking · Gym · Equipped kitchen · Swimming pool
Cabin Hill · 2,153 sq.ft · 4 Bedrooms · 2 Baths · Townhouse · Garden · Office room · Parking · Gym · Equipped kitchen · Swimming pool
OFFER DEADLINE: Seller plans to review all offers Tuesday evening. Please kindly submit your offer by 1:00 PM on Tuesday, September 15th, to allow sufficient time for review. *. Welcome to 2 Winter Garden Ct, a beautifully updated end-unit townhome offering a wonderful combination of space, comfort, and modern updates. The home features a renovated kitchen, two updated upper-level bathrooms, updated staircase and flooring, and replaced windows. The finished lower level provides additional flexible living space, perfect for a recreation room, home office, gym, or guest area. Enjoy the extra privacy and natural light of an end-unit setting, along with a spacious lot and detached garage. Just behind the neighborhood, enjoy easy access to scenic James Creek and Lake Hallowell, with a paved 1.25-mile walking path surrounded by nature and abundant wildlife. The community also offers wonderful amenities, including a swimming pool, tennis courts, and playgrounds. Conveniently located just minu
USD 599,000
11305 Market Street
View photo
Townhouse · for sale
USD 950,000
USD 268/sq.ft
11305 Market Street
Cabin Hill
· 3,541 sq.ft · 4 Bedrooms · 4 Baths · Townhouse
· Deck · Balcony · Equipped kitchen · Parking
Cabin Hill · 3,541 sq.ft · 4 Bedrooms · 4 Baths · Townhouse · Deck · Balcony · Equipped kitchen · Parking
Stunning 4-level end-unit townhome in sought-after Maple Lawn! This 3,546 sq ft home is flooded with natural light thanks to extra end-unit windows. Entry level offers a flexible family room, full bath, storage, and direct 2-car garage access. Main level boasts gorgeous hardwood floors, a chef's kitchen with stainless appliances, gas cooktop, double wall ovens, built-in microwave/fridge, new dishwasher and an InSinkErator instant hot/cold water dispenser, plus a dining room, half bath, and a fireplace-lit living room opening to a private balcony. Upper level features a primary suite with dual walk-in closets and a spa bath with separate shower and jetted tub, plus two more bedrooms, a full bath, and laundry closet. The 4th level bonus room/bedroom has its own full bath, walk-in closet, and steps out to a private rooftop deck. Looking for some outdoor recreation? Just a quick walk to the basketball, tennis, pickleball courts & playground. Walk to shops, restaurants, and farmers market i
USD 950,000
6546 Quiet Hours
View photo
Townhouse · for sale
USD 350,000
USD 192/sq.ft
6546 Quiet Hours
Cabin Hill
· 1,819 sq.ft · 3 Bedrooms · 2 Baths · Townhouse
· Garden · Deck
Cabin Hill · 1,819 sq.ft · 3 Bedrooms · 2 Baths · Townhouse · Garden · Deck
Welcome to 6546 Quiet Hours Way, end-of-row townhouse offering 3 bedrooms, 2 full baths, and 2 half baths. The main level features wood flooring throughout and provides a comfortable setting for everyday living and entertaining. Recent updates include the roof, HVAC system, and water heater, providing added peace of mind. Enjoy outdoor living from the updated composite deck overlooking the fenced private backyard. As an end-unit, the home offers additional privacy and natural light. The property is being sold strictly AS-IS. Conveniently located in Columbia with access to nearby shopping, dining, parks, and major commuter routes. Schedule your showing today!
USD 350,000
5449 Endicott Lane
View photo
Townhouse · for sale
USD 380,000
USD 240/sq.ft
5449 Endicott Lane
Cabin Hill
· 1,582 sq.ft · 3 Bedrooms · 2 Baths · Townhouse
· Deck · Equipped kitchen
Cabin Hill · 1,582 sq.ft · 3 Bedrooms · 2 Baths · Townhouse · Deck · Equipped kitchen
Huge Price Reduction! Seller is motivated and awaiting your buyer's offer. Welcome to your new home at 5449 Endicott Lane in the highly sought community of Harper's Choice in Columbia, Maryland! This move-in ready home offers an open concept floor plan with fresh neutral paint throughout, and new flooring. Enter into the secure entry space which opens to a generously sized living room that offers beautiful views of natural light, trees and sunshine at the back of the house. Enjoy time on the large deck catching some sun, having a morning cup of coffee, or just gazing at nature in the peaceful evenings. The kitchen is appointed with granite countertops, stainless steel appliances, new flooring and freshly painted cabinets. A chef's delight. There is also ample cabinet space to hold all of your kitchen needs. Then move into the dining room where you can enjoy delicious meals with family and friends. On the upper level, you will find a nice-sized primary bedroom with lots of closet space,
USD 380,000
6721 Green Mill Way
View photo
Townhouse · for sale
USD 565,000
USD 240/sq.ft
6721 Green Mill Way
Cabin Hill
· 2,347 sq.ft · 3 Bedrooms · 2 Baths · Townhouse
Cabin Hill · 2,347 sq.ft · 3 Bedrooms · 2 Baths · Townhouse
Major price improvement by 35k. Welcome to 6721 Green Mill Way in Columbia! This spacious 3-bedroom, 2-full-bath and 2-half-bath home offers a comfortable layout with plenty of room to live and entertain. The main level features beautiful hardwood flooring, creating a warm and inviting feel throughout the living spaces. The home offers generously sized bedrooms, multiple bathrooms, and flexible space to fit a variety of needs. Enjoy outdoor time in the community playground, a convenient amenity for recreation and relaxation. Ideally located in Columbia with easy access to shopping, dining, parks, recreation, and major commuter routes. Don't miss the opportunity to make this home your own!
USD 565,000

Get email alerts

Don't miss out: be the first to know about new properties

The alert was correctly created

On subscribing you accept the conditions of use and the privacy policy
Alert
Receive new ads in your inbox
Save this search
Receive alerts for new listings

We'll send you an email when we have new properties for: "Houses for sale in Cabin Hill"

The alert was correctly created

Cedar Acres, Columbia District 6 Savage Howard County Maryland
Braeburn, Columbia District 6 Savage Howard County Maryland
Get email alerts and be the first to see new listings
Required field
On subscribing I accept the terms of the privacy policy
Perfect! You'll soon start receiving new listings via email
Alert
Receive an email when we have new ads for Houses for sale in Cabin Hill
Save this search
Filters

Bedrooms

Size (sq.ft)

sq.ft
sq.ft

Price

USD
USD

Property type

Bathrooms

Clear all filters
Receive notifications when new entries are published.