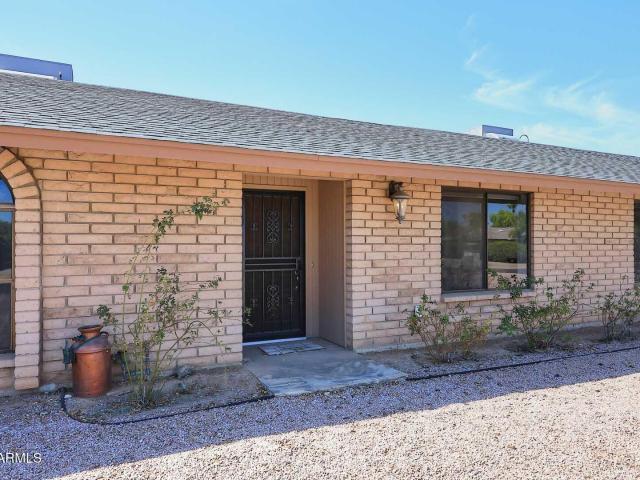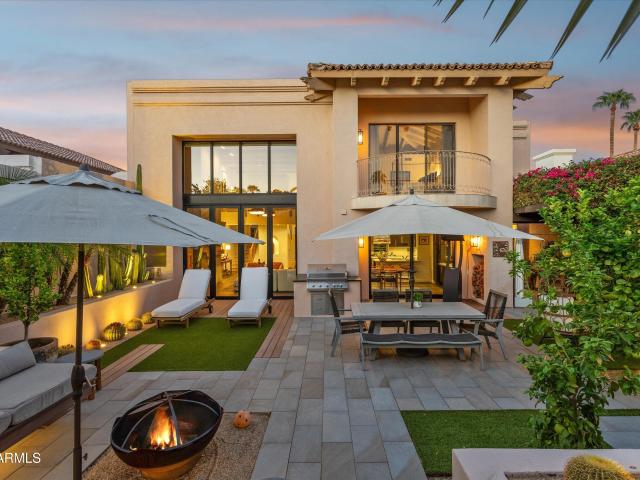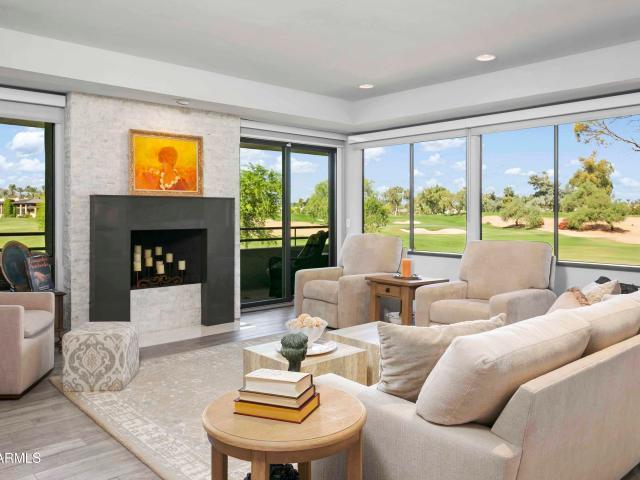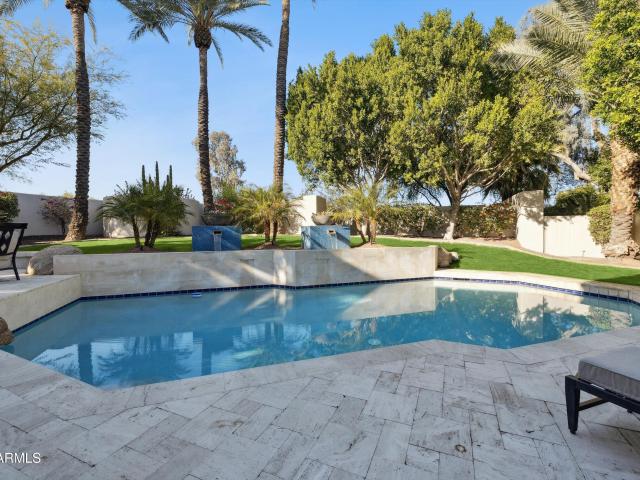
316 houses for sale in Cactus Villa

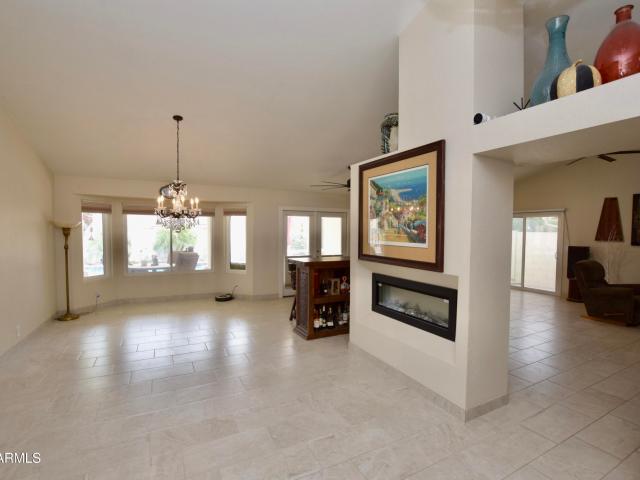
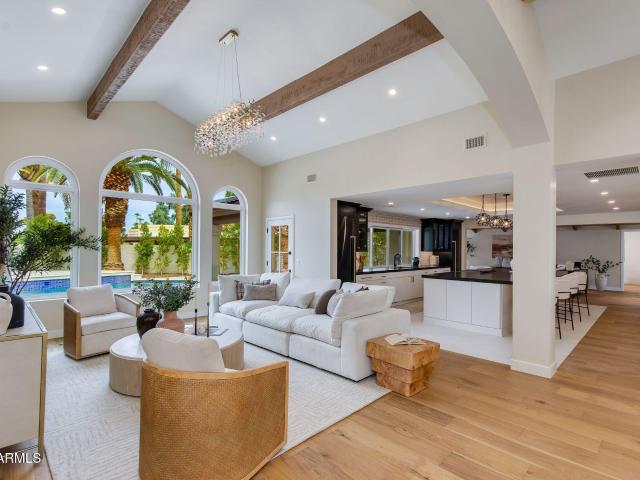
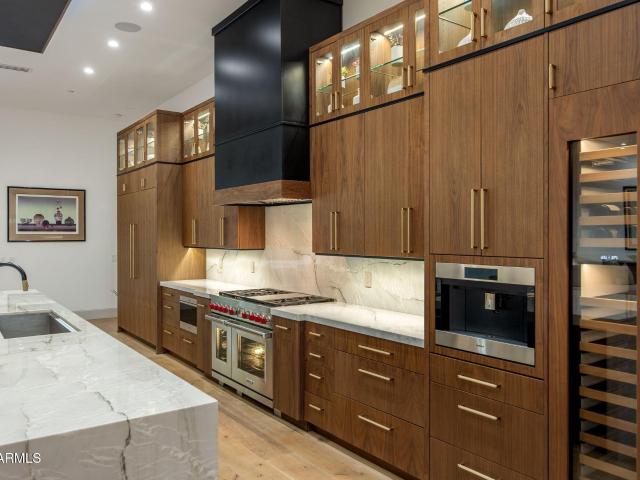
11480 N 104TH Street
View photo
House · for sale
USD 5,595,000
USD 940/sq.ft
11480 N 104TH Street
Cactus Villa
· 5,952 sq.ft · 5 Bedrooms · 5 Baths · House
· Garden · Deck · Equipped kitchen · Parking · Swimming pool
Cactus Villa · 5,952 sq.ft · 5 Bedrooms · 5 Baths · House · Garden · Deck · Equipped kitchen · Parking · Swimming pool
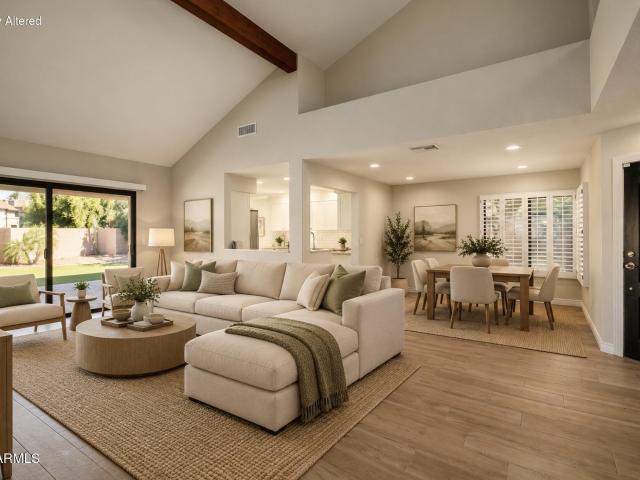
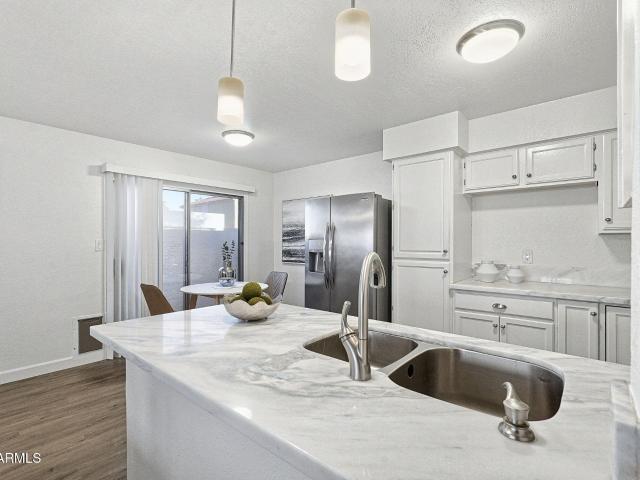
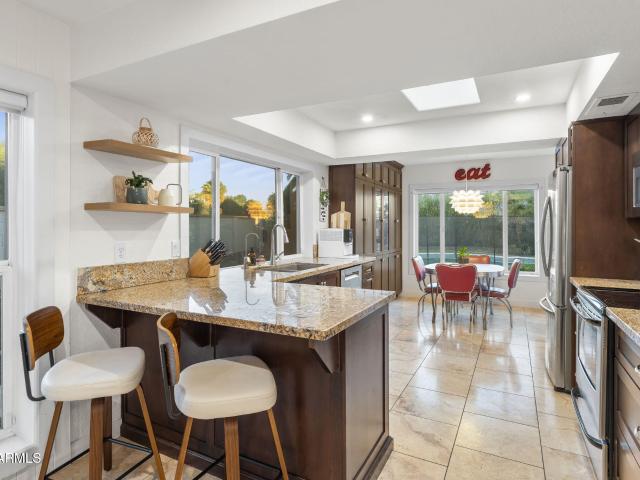
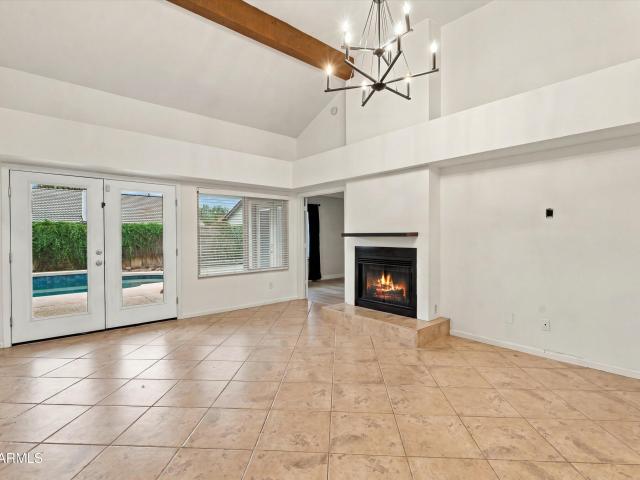
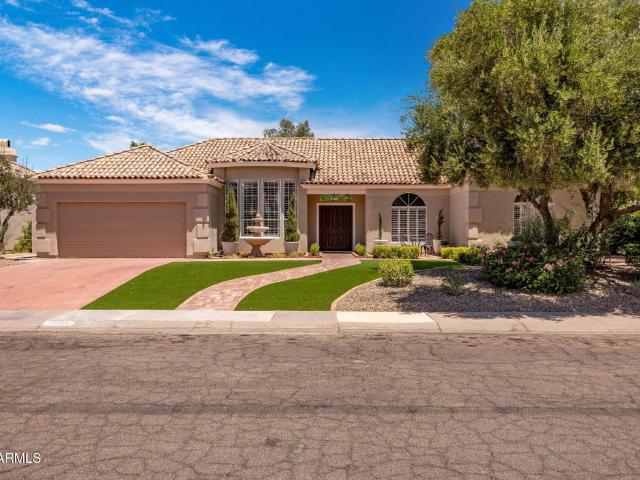
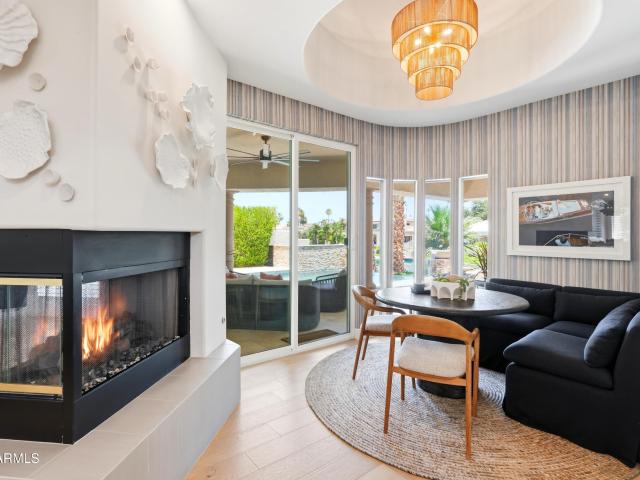
Some homes impress with the finishes. This one also stands out for the way it lives. Designed for Scottsdale's indoor-outdoor lifestyle with soaring ceilings, European white oak floors and expansive living spaces. The chef's kitchen features quartzite counters, an extended island, solid walnut cabinetry, Wolf & Sub-Zero appliances and butler's pantry. Resort-style backyard with remodeled pool & spa, outdoor kitchen, fire pit, putting green and bocce ball. Private primary suite with spa-inspired bath and custom closets. A 1,320 SF rooftop deck captures mountain views. 9-car garage, temperature-controlled supercar garage, RV parking, smart-home technology and whole-home water filtration complete this exceptional home
USD 5,595,000
E Desert Cove Ave
View photo
House · for sale
Request Details
Updated
E Desert Cove Ave
Cactus Villa
· 3,369 sq.ft · House
Cactus Villa · 3,369 sq.ft · House
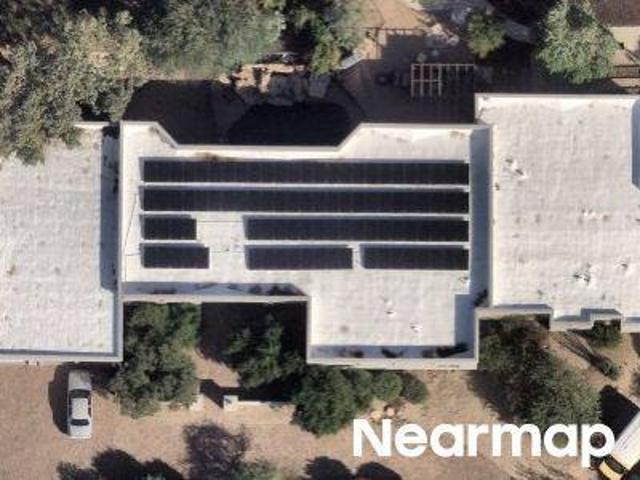
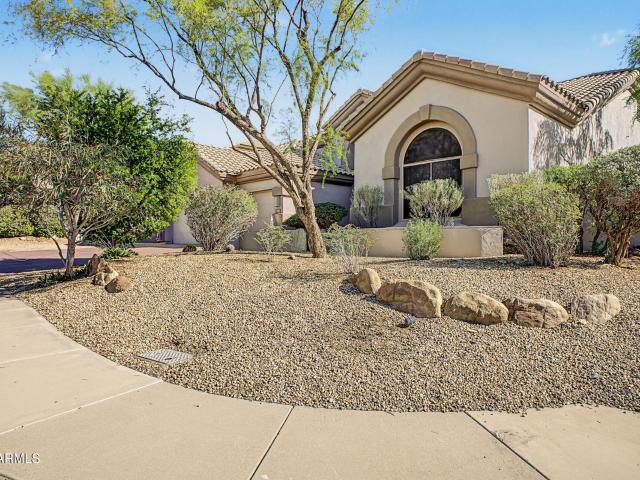
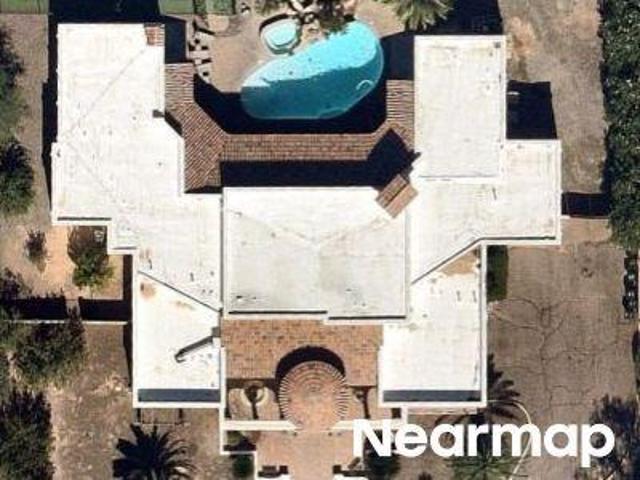
This home is in preforeclosure, which means the homeowner is in default (missed payments). Therefore, there could be an opportunity to strike a great deal with the owner and the bank
Request Details
E Sweetwater Ave
View photo
House · for sale
Request Details
Updated
E Sweetwater Ave
Cactus Villa
· 5,759 sq.ft · 5 Bedrooms · 4 Baths · House
Cactus Villa · 5,759 sq.ft · 5 Bedrooms · 4 Baths · House
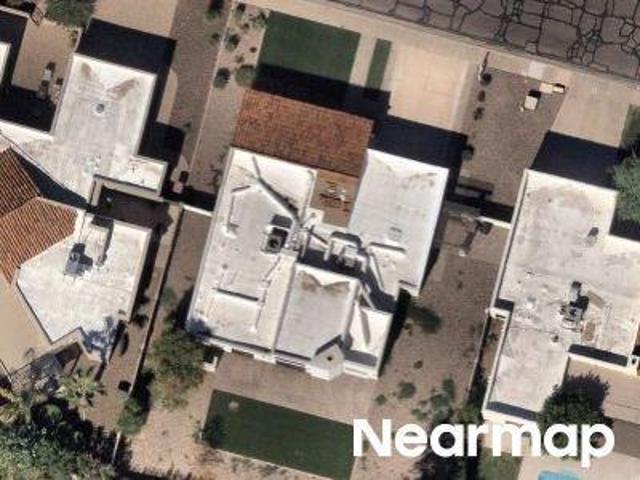
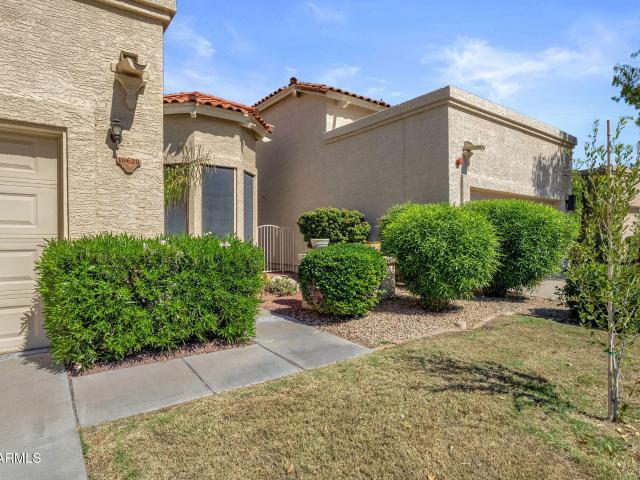
This home is in preforeclosure, which means the homeowner is in default (missed payments). Therefore, there could be an opportunity to strike a great deal with the owner and the bank
Request Details
E Thoroughbred Trl
View photo
House · for sale
Request Details
Updated
E Thoroughbred Trl
Cactus Villa
· 2,013 sq.ft · House
Cactus Villa · 2,013 sq.ft · House
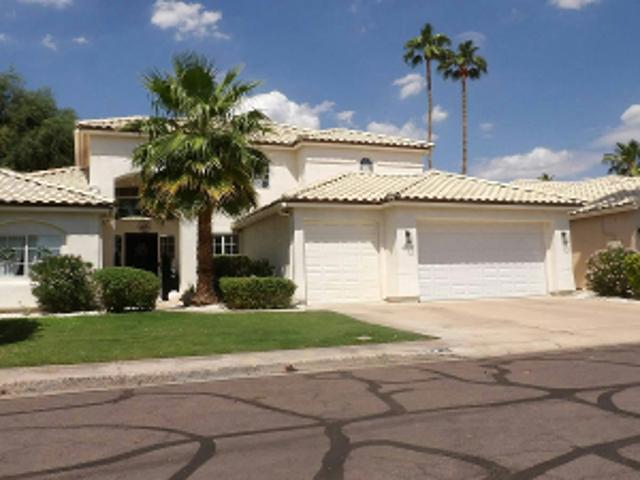
This home is in preforeclosure, which means the homeowner is in default (missed payments). Therefore, there could be an opportunity to strike a great deal with the owner and the bank
Request Details
E Pershing Ave
View photo
House · for sale
Request Details
Updated
E Pershing Ave
Cactus Villa
· 2,852 sq.ft · 4 Bedrooms · 3 Baths · House
Cactus Villa · 2,852 sq.ft · 4 Bedrooms · 3 Baths · House
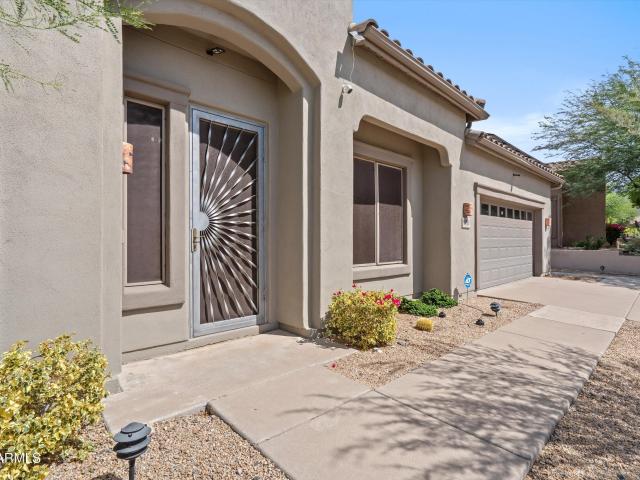
This home is in preforeclosure, which means the homeowner is in default (missed payments). Therefore, there could be an opportunity to strike a great deal with the owner and the bank
Request Details
10788 E Betony Drive
View photo
House · for sale
USD 825,000
USD 428/sq.ft
10788 E Betony Drive
Cactus Villa
· 1,927 sq.ft · 3 Bedrooms · 2 Baths · House
· Garden · Equipped kitchen · Parking · Air conditioning
Cactus Villa · 1,927 sq.ft · 3 Bedrooms · 2 Baths · House · Garden · Equipped kitchen · Parking · Air conditioning
Welcome home to Castle Chase, a premier gated enclave of single-story homes within McDowell Mountain Ranch. At 1,936 square feet, this is the largest model with a rare, true 3-bedroom configuration. The split floor plan layout offers a formal living area, eat-in kitchen, a separate family room, and a spacious primary suite. The kitchen features abundant cabinet storage, a cozy dining nook, stainless steel appliances with a built-in microwave, and a breakfast bar that seats 3. The expansive primary suite includes a bump-out sitting area, dual closets, dual vanities, and a separate tub and shower and large walk-in closet. This home is loaded with energy-efficient upgrades, including owned solar and block construction and tankless hot water heater. The 2-car garage comes complete with cabinets, a water softener, and sink. Additional highlights include a Trane AC unit, interior paint refreshed in February 2026, tile flooring throughout, and front and back screen doors. The backyard offers
USD 825,000
10649 e le marche drive
View photo
House · for sale
USD 1,025,000
USD 520/sq.ft
10649 e le marche drive
Cactus Villa
· 1,970 sq.ft · 3 Bedrooms · 3 Baths · House
· Parking · Equipped kitchen
Cactus Villa · 1,970 sq.ft · 3 Bedrooms · 3 Baths · House · Parking · Equipped kitchen
Come see this meticulously maintained and beautifully redesigned home featuring 3 bedrooms, 3 bathrooms, and a 3 car garage. Thoughtfully upgraded throughout, it showcases a newer kitchen and massive island, upgraded bathrooms, and an open floorplan where every finish is chosen to enhance space and flow. The outdoor retreat offers a heated pool and spa, built-in BBQ, and a cozy fireplace-perfect for entertaining or relaxing. The spotless garage features a sleek epoxy floor. The neighborhood features community pool, clubhouse, pickleball/tennis courts, and miles of trails to the McDowell Mountains. Roof and HVAC system replacement. 2019, pool heater 2024/pump 2025
USD 1,025,000
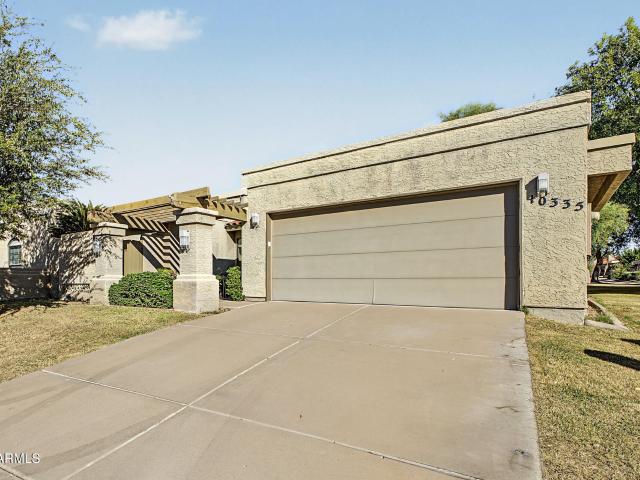
10335 N 104TH Way
View photo
House · for sale
USD 750,000
USD 378/sq.ft
10335 N 104TH Way
Cactus Villa
· 1,981 sq.ft · 3 Bedrooms · 2 Baths · House
· Patio · Garden · Equipped kitchen · Air conditioning
Cactus Villa · 1,981 sq.ft · 3 Bedrooms · 2 Baths · House · Patio · Garden · Equipped kitchen · Air conditioning
Welcome to Heritage, located within the beautiful Scottsdale Ranch! This 55+ community offers a community pool, tennis courts, and walking paths through beautiful green spaces. This home, located in a culdesac, has three bedrooms and offers a split floorplan. The gorgeous vaulted ceilings in the living room create a bright and open space for relaxing or entertaining. The updated kitchen features easy pull out shelves and a convenient microwave drawer. Right off the kitchen is a family room which leads to a large patio to enjoy the outdoors overlooking the greenbelts. The primary bathroom has a remodeled walk-in shower and custom closet cabinetry. Large ticket items have been done for you. New roof in 2025 and new AC in 2024! Yard maint is covered! You will love this quiet community. Have access to all that Scottsdale Ranch has to offer! Scottsdale Ranch Community Center is a facility that is open to all residents of the master-planned community. The newly renovated center is a popular
USD 750,000
12755 N 89TH Place
View photo
House · for sale
USD 825,000
USD 372/sq.ft
12755 N 89TH Place
Cactus Villa
· 2,217 sq.ft · 3 Bedrooms · 2 Baths · House
· Office room · Balcony · Fireplace · Equipped kitchen
Cactus Villa · 2,217 sq.ft · 3 Bedrooms · 2 Baths · House · Office room · Balcony · Fireplace · Equipped kitchen
Perfectly situated on a cul-de-sac lot with breathtaking mountain & city views is an impeccably updated $825K Scottsdale Oasis This stunning single-family detached home offers 2,228 square feet of refined living space, perfectly blending modern luxury with effortless desert living. Featuring 3 spacious bedrooms, 2.5 bathrooms, a dedicated office/ den, and a versatile loft, this highly functional floor plan offers unlimited flexibility for remote work, hobbies, and family life. Step inside to discover fresh, modern flooring throughout the entire home. The updated gourmet kitchen serves as the heart of the home, flowing seamlessly into the inviting living area anchored by a gas fireplace. Upstairs, the expansive loft leads to your private sanctuary-a luxurious primary suite featuring a newly updated private balcony that delivers jaw-dropping, panoramic views of the surrounding mountains and twinkling Scottsdale city lights. The outdoor spaces are meticulously designed for low-maintenance
USD 825,000
8938 e captain dreyfus avenue
View photo
House · for sale
USD 1,100,000
USD 454/sq.ft
8938 e captain dreyfus avenue
Cactus Villa
· 2,422 sq.ft · 3 Bedrooms · 2 Baths · House
· Garden · Office room · Deck · Fireplace · Equipped kitchen · Parking · Swimming pool
Cactus Villa · 2,422 sq.ft · 3 Bedrooms · 2 Baths · House · Garden · Office room · Deck · Fireplace · Equipped kitchen · Parking · Swimming pool
Move-in ready and beautifully updated, this sleek 3-bedroom plus den home offers a desirable split floor plan, spacious 3-car garage, and an incredible private backyard retreat. Recent improvements include fresh interior and exterior paint, a remodeled primary suite bathroom, new stainless-steel appliances, updated lighting and fixtures, shutters throughout, and new bedroom and den flooring. The thoughtfully designed floor plan offers excellent separation between the primary suite and secondary bedrooms. Bedrooms 2 and 3 are connected by a convenient Jack-and-Jill bathroom, while the versatile den is ideal for a home office, study, media room, or flex space. The spacious 3-car garage provides ample parking and storage. Step outside to an entertainer's dream backyard featuring an expansive deck, sparkling swimming pool, built-in outdoor kitchen and grill, and fireplace, creating an exceptional setting for entertaining, relaxing, and enjoying Arizona's indoor outdoor lifestyle. The beaut
USD 1,100,000
10583 e tierra buena lane
View photo
House · for sale
USD 950,000
USD 482/sq.ft
10583 e tierra buena lane
Cactus Villa
· 1,970 sq.ft · 4 Bedrooms · 2 Baths · House
· Garden · Fireplace · Equipped kitchen · Parking
Cactus Villa · 1,970 sq.ft · 4 Bedrooms · 2 Baths · House · Garden · Fireplace · Equipped kitchen · Parking
Set against a stunning backdrop of the McDowell Mountains, this IMMACULATE residence offers exceptional privacy, thoughtful updates & a setting that truly sets it apart. With no neighbors directly behind, enjoy beautiful mountain views from a backyard designed for entertaining with a built-in BBQ, Kiva fireplace & expansive built-in seating. Pride of ownership shines throughout this meticulously maintained home featuring wood flooring, plantation shutters, granite countertops, custom soft-close cabinetry, updated bathrooms & a beautifully updated kitchen w/ stainless steel GE Profile appliances & gas cooktop. Extensive improvements include updated windows, roof, OWNED solar panels, HVAC, appliances, garage epoxy flooring & cabinetry, laundry & primary closet cabinetry, plus an upgraded water softener & filtration system. Complete with a 3-car garage & close proximity to trails, schools & community amenities
USD 950,000
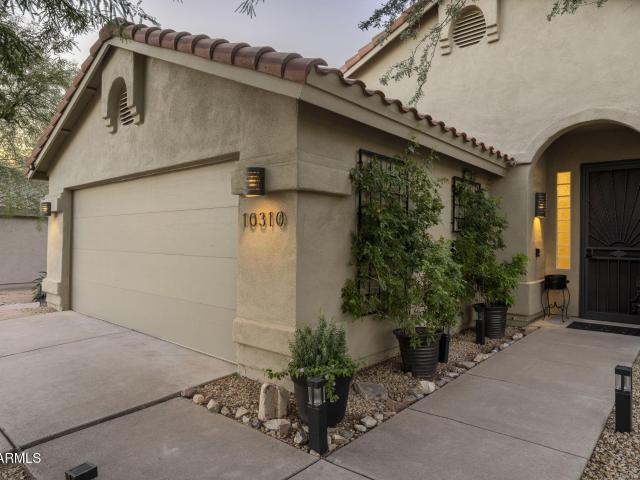
10310 e tierra buena lane
View photo
House · for sale
USD 795,000
USD 516/sq.ft
New
10310 e tierra buena lane
Cactus Villa
· 1,539 sq.ft · 3 Bedrooms · 2 Baths · House
· Patio · Garden · Equipped kitchen · Parking
Cactus Villa · 1,539 sq.ft · 3 Bedrooms · 2 Baths · House · Patio · Garden · Equipped kitchen · Parking
RENOVATED | SINGLE-LEVEL | MCDOWELL MOUNTAIN RANCH Located in the sought-after McDowell Mountain Ranch community of Scottsdale, this thoughtfully renovated 3-bedroom, 2-bath home offers modern finishes and easy, single-level living. Recent updates include new luxury vinyl plank flooring, fresh white interior paint, and quartz kitchen countertops, creating a clean, cohesive look throughout. Both bathrooms have been renovated with new cabinetry, countertops, and showers, adding to the home's move-in-ready appeal. The functional floor plan offers comfortable living spaces with a seamless connection to the outdoors. Step into a private, low-maintenance backyard featuring artificial turf, view fencing, and an expansive covered patio ideal for outdoor living, dining, and entertaining guests. The generous covered outdoor space extends the home's living area while offering an inviting setting to relax or host gatherings year-round. A two-car garage provides generous additional storage. Beyond
USD 795,000
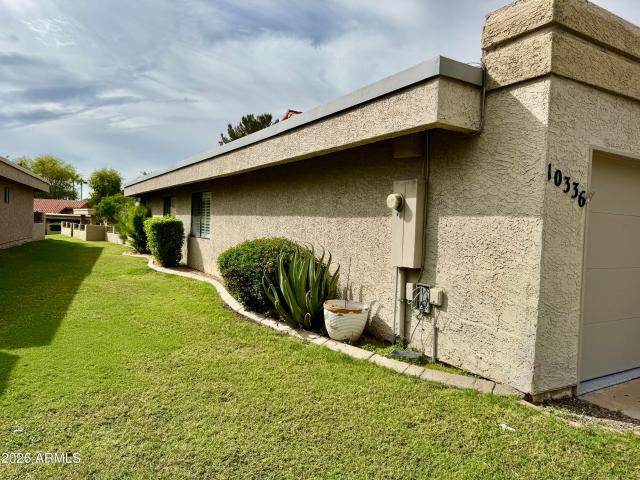
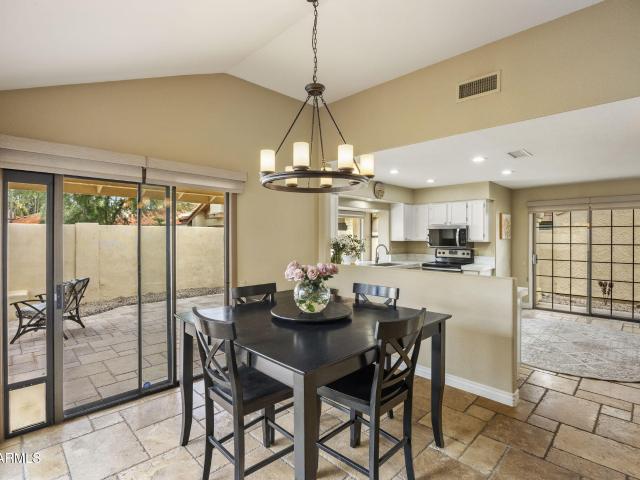
10336 N 104th Way
View photo
Townhouse · for sale
USD 775,000
USD 381/sq.ft
10336 N 104th Way
Cactus Villa
· 2,034 sq.ft · 3 Bedrooms · 2 Baths · Townhouse
· Patio · Equipped kitchen · Parking · Swimming pool
Cactus Villa · 2,034 sq.ft · 3 Bedrooms · 2 Baths · Townhouse · Patio · Equipped kitchen · Parking · Swimming pool
Total remodel and gorgeous in 55+ community. Features Large Great Room, Dining Room and Eat-in Kitchen. Two [2] Master Bedrooms plus 3rd bedroom with ensuite half bath. All NEW porcelain flooring, cabinets, Quartz Countertops and Appliances. Located in a Cul De Sac with large patio that faces the park and walking path. The pool is across the street. Remodeled with WIDE DOORS and halls, no steps, roll-in shower in the Main Primary Suite. 2nd Primary features TUB and separate Shower. Garage entry into an over-sized laundry room provides easy access to the home. Located close to medical, entertainment and highways. This is a 55+ community. No steps, all on one level. Conveniently located to all Scottsdale amenities. Air Conditioner, Roof, and appliances are recently new. Freshly painted
USD 775,000
9719 N 100TH Street
View photo
House · for sale
USD 729,900
USD 413/sq.ft
9719 N 100TH Street
Cactus Villa
· 1,765 sq.ft · 2 Bedrooms · 2 Baths · House
· Patio · Fireplace · Equipped kitchen · Parking
Cactus Villa · 1,765 sq.ft · 2 Bedrooms · 2 Baths · House · Patio · Fireplace · Equipped kitchen · Parking
Move-in ready fully furnished Scottsdale lock-and-leave retreat on a large quiet interior corner lot just steps from walkway to the heated community pool and spa. The remodeled and OPEN Kitchen-to-great room allows the chef to enjoy the fireplace and wall mounted TV (included), bar area and large den off the foyer. Direct access private two-car garage. Laundry with washer & dryer. Abundant natural light via oversized floor-to-ceiling windows, skylights and sliding glass doors. Window treatments include shutters & motorized shades. A white kitchen w/granite countertops & generous cabinetry. Access to BBQ patio with eastern exposure. Hard-surface flooring throughout the home. Primary bath with separate shower, spa tub, & large prof. Shelved walk-in closet. Scottsdale Ranch lake Amenities! Owners have access to Scottsdale Ranch's 42-acre Lake Serena, water recreation, tennis, pickleball, ballfields, basketball courts and more. Treat your guests to a holiday pontoon boat ride on Lake Seren
USD 729,900
9015 e windrose drive
View photo
House · for sale
USD 900,000
USD 469/sq.ft
9015 e windrose drive
Cactus Villa
· 1,916 sq.ft · 4 Bedrooms · 2 Baths · House
· Patio · Garden · Swimming pool · Equipped kitchen
Cactus Villa · 1,916 sq.ft · 4 Bedrooms · 2 Baths · House · Patio · Garden · Swimming pool · Equipped kitchen
Fantastic upgraded house. Vaulted ceilings, large open floor plan and an entertainer's backyard complete with a generous sized covered patio with the perfect pebble-tec play pool and hot tub. Meticulously maintained, this house has been well cared for. AMAZING PRIMARY SUITE with a large vaulted ceiling room, a nice walk-in closet, and a gorgeous marble and quartzite (Taj Mahal) bathroom. Beautiful kitchen with automatic shades, soft closing cabinets, and a great island perfectly positioned to be enjoyed throughout the great room. PRIME LOCATION IN TOWN & very convenient access to the 101 freeway, tons of eateries and shopping just minutes away. VERY PRIVATE CORNER LOT with no two story homes able to see into backyard. This is a must see home ready for you to make it your own! Act quickly!
USD 900,000
10058 e san bernardo drive
View photo
House · for sale
USD 795,000
USD 499/sq.ft
10058 e san bernardo drive
Cactus Villa
· 1,593 sq.ft · 2 Bedrooms · 2 Baths · House
· Patio · Garden · Equipped kitchen
Cactus Villa · 1,593 sq.ft · 2 Bedrooms · 2 Baths · House · Patio · Garden · Equipped kitchen
Welcome to Casa Del Cielo in the heart of Scottsdale Ranch. This beautifully updated single-level patio home offers two spacious bedrooms and a den. The home was updated in 2019 and features stainless steel appliances, a quartzite kitchen slab, gorgeous new cabinetry, and crown molding. A small nook in the kitchen is perfect for a breakfast area that overlooks the lush green backyard. Sleek hardwood-look porcelain flooring is throughout, and vaulted ceilings with wood beams add to the charm of the home. The separate, but open, formal dining room have large windows, allowing in natural light. The spacious primary suite offers a private patio and a beautifully redesigned bathroom with an oversized walk-in shower, soaking tub, and large walk-in closet. The guest bedroom is on the other side of the home, and the office/den can easily be enclosed to create a third guest suite! Outdoors, enjoy an oversized backyard with synthetic turf, a peach tree, Citrus trees, and an above-ground spa. Pic
USD 795,000
11081 N 109TH Way
View photo
Townhouse · for sale
USD 525,000
USD 513/sq.ft
11081 N 109TH Way
Cactus Villa
· 1,023 sq.ft · 2 Bedrooms · 2 Baths · Townhouse
· Fireplace · Equipped kitchen · Parking
Cactus Villa · 1,023 sq.ft · 2 Bedrooms · 2 Baths · Townhouse · Fireplace · Equipped kitchen · Parking
Beautifully updated Scottsdale home with a private, low maintenance courtyard and a 2-car garage with storage cabinets and epoxy floors. The light-filled interior is bright, open and inviting for entertaining friends or casually relaxing at home. This move-in-ready 2-bedroom, 2-bath home features new luxury vinyl plank flooring and fresh interior and exterior paint that was completed in 2025. The tasteful design is carried throughout the house, creating a bright, cohesive feel. The open living area is highlighted by a striking stone-surround fireplace, plantation shutters, updated ceiling fans and abundant natural light. The adjoining kitchen features white cabinetry, light stone countertops and backsplash, stainless-steel appliances, breakfast-bar seating and pendant lighting, creating an open layout ideal for both everyday living and entertaining. The spacious primary suite offers generous closet storage and an updated bath featuring a walk-in shower with frameless sliding glass, cla
USD 525,000
8402 e shetland trail
View photo
House · for sale
USD 2,000,000
USD 752/sq.ft
8402 e shetland trail
Cactus Villa
· 2,659 sq.ft · 4 Bedrooms · 3 Baths · House
· Equipped kitchen · Parking · Swimming pool
Cactus Villa · 2,659 sq.ft · 4 Bedrooms · 3 Baths · House · Equipped kitchen · Parking · Swimming pool
Fully renovated with high end finishes single-story home on a quiet cul-de-sac in McCormick Ranch. 4 beds, 3.5 baths, 2,661 sq ft. Primary suite offers a true retreat with double vanity, quartzite countertops, plus a secondary full en-suite guest bedroom ideal for visitors. Open living and kitchen space features custom cabinetry, quartzite countertops, Viking appliances, Gas Stove and a HUGE BUTLER PANTRY for extra storage and prep space. Two 10 ft sliding doors for great indoor/outdoor living. 2-car garage plus extra slab parking and RV Gate. Private pool and spa framed by mature shade trees, perfect for Arizona evenings. Spanish-style architecture with arched accents, stucco exterior, and tile roofline. Amazing location near green belt, fine dining and shopping
USD 2,000,000
8137 e naseem trail
View photo
House · for sale
USD 1,250,000
USD 634/sq.ft
8137 e naseem trail
Cactus Villa
· 1,970 sq.ft · 3 Bedrooms · 2 Baths · House
· Patio · Garden · Fireplace · Equipped kitchen · Swimming pool
Cactus Villa · 1,970 sq.ft · 3 Bedrooms · 2 Baths · House · Patio · Garden · Fireplace · Equipped kitchen · Swimming pool
This meticulously maintained single-level McCormick Ranch home sits on a corner lot with a gracious oversized backyard. As you enter. This open floor plan flows from a light, bright great room with a stacked-stone fireplace to the lovely remodeled kitchen and sunny breakfast nook, all on travertine flooring. French doors lead to a covered patio, large pool with baja shelf, low maintenance artificial turf, and plenty of room to play and entertain. The primary suite offers you a private oasis away from the cares of the world complete with a hotel like bathroom with its travertine shower and large walk-in closet. Close to Scottsdale Fashion Square, the 101, and all that McCormick Ranch has to offer with dozens of dining options and miles of walking paths. Come make this your next home. Complete with details one might miss you will find plenty of recessed lighting, solid wood doors, and a skylight add to the home's bright, easy feel. The kitchen offers granite counters, solid wood cabinetr
USD 1,250,000
11035 e clinton street
View photo
House · for sale
USD 755,000
USD 383/sq.ft
11035 e clinton street
Cactus Villa
· 1,970 sq.ft · 4 Bedrooms · 2 Baths · House
· Garden · Equipped kitchen · Parking · Swimming pool
Cactus Villa · 1,970 sq.ft · 4 Bedrooms · 2 Baths · House · Garden · Equipped kitchen · Parking · Swimming pool
Welcome to 11035 E Clinton St in prime Scottsdale (85259)! With NO HOA, this fully upgraded single-story home features 4 bedrooms, 2 baths, and a smart split floor plan for ultimate primary privacy. Major updates bring total peace of mind: new roof & windows (2020), high-efficiency 18-SEER Bosch variable speed HVAC (2025), new kitchen cabinets & quartz countertops (2025), new water heater (2026), and brand-new bedroom flooring (2026). Step outside to your private backyard oasis featuring a stunning new PebbleTec pool (2026). Complete with an EV charger/220V garage outlet. Unbeatable location within walking distance to parks, pickleball courts, dining, and top Scottsdale amenities!
USD 755,000
7361 E Camino Santo
View photo
House · for sale
USD 4,750,000
USD 764/sq.ft
7361 E Camino Santo
Cactus Villa
· 6,211 sq.ft · 6 Bedrooms · 7 Baths · House
· Equipped kitchen · Parking · Swimming pool
Cactus Villa · 6,211 sq.ft · 6 Bedrooms · 7 Baths · House · Equipped kitchen · Parking · Swimming pool
Set within Scottsdale's prestigious Cactus Corridor, this breathtaking Santa Barbara-style estate by Thomas James Homes embodies the pinnacle of luxury desert living. This newly completed single-level masterpiece showcases 6 bedrooms, 7.5 bathrooms, and meticulously curated design throughout. Rich wide-plank wood floors guide you through expansive open-concept living spaces where refined architecture meets effortless elegance. The gourmet kitchen is a true culinary centerpiece, appointed with premier Wolf and Sub-Zero appliances and complemented by a dedicated prep kitchen designed for elevated entertaining. An attached pool house offers endless possibilities for entertaining, wellness, or guest accommodations, while the expansive 4-car garage completes this remarkable estate
USD 4,750,000
10150 e san salvador drive
View photo
House · for sale
USD 1,150,000
USD 526/sq.ft
10150 e san salvador drive
Cactus Villa
· 2,185 sq.ft · 3 Bedrooms · 2 Baths · House
· Patio · Garden · Fireplace · Equipped kitchen
Cactus Villa · 2,185 sq.ft · 3 Bedrooms · 2 Baths · House · Patio · Garden · Fireplace · Equipped kitchen
Welcome to this beautifully updated Scottsdale Ranch residence, where timeless French Country charm meets thoughtful modern upgrades. Warm, inviting living spaces, abundant natural light, and quality craftsmanship create an atmosphere that feels both refined and comfortable. At the heart of the home, the remodeled kitchen features refinished cabinetry, updated countertops, and premium Viking appliances. Updated wood-look flooring, custom lighting, designer finishes, and a stunning fireplace add character and warmth throughout the home. The spacious primary suite offers a private retreat with a beautifully renovated bath featuring a freestanding soaking tub, custom floor-to-ceiling tile work, a custom vanity, and elegant finishes. Generously sized secondary bedrooms and renovated baths offer both comfort and versatility. Outside, the reimagined backyard embraces Arizona's indoor-outdoor lifestyle with mature landscaping, turf, a pergola-covered gathering space, and expansive patio areas
USD 1,150,000
9821 e becker lane
View photo
House · for sale
USD 1,695,000
USD 899/sq.ft
9821 e becker lane
Cactus Villa
· 1,884 sq.ft · 3 Bedrooms · 2 Baths · House
· Equipped kitchen
Cactus Villa · 1,884 sq.ft · 3 Bedrooms · 2 Baths · House · Equipped kitchen
Amazing opportunity to own a home in the'golden mile of the cactus cooridor' that has been updated and ready to be expanded to be your dream home! Live in this masterpiece while adding on all the right rooms where you want and need them. Or design and build your dream home-endless possibilities. The interior has all newer luxury wide wood plank porelain tile flooring. Bathrooms and a kitchen that a master chef would love-high end appliances, stunning quartz and natural quartzite counter tops. White shaker cabinetry completes this home. All this sets on a. 81 acre (35,000 sq ft) north south facing lot. Huge backyard-perfect for entertaining. New homes in this neighborhood are commanding prices from $5,000,000-10,000,000
USD 1,695,000
10123 E TOPAZ Drive
View photo
Townhouse · for sale
USD 1,549,000
USD 452/sq.ft
10123 E TOPAZ Drive
Cactus Villa
· 3,423 sq.ft · 3 Bedrooms · 3 Baths · Townhouse
· Garden
Cactus Villa · 3,423 sq.ft · 3 Bedrooms · 3 Baths · Townhouse · Garden
Welcome to Topaz, an exceptional retreat nestled within the prestigious guard-gated community of Las Brisas in Scottsdale. Inspired by timeless Spanish architecture and thoughtfully updated with sophisticated finishes and warm, inviting tones, this exceptionally maintained residence offers a rare opportunity to experience resort-style living in one of Scottsdale's most coveted neighborhoods. From the moment you enter, soaring 18' ceilings and expansive 12' w x 10' h bi-folding glass doors create a dramatic first impression, filling the home with natural light and framing private resort backyard retreat. The seamless connection between indoor and outdoor living invites you to relax, entertain, and enjoy the beauty of your surroundings from nearly every vantage point
USD 1,549,000
7760 e gainey ranch road # 1
View photo
House · for sale
USD 1,375,000
USD 729/sq.ft
7760 e gainey ranch road # 1
Cactus Villa
· 1,884 sq.ft · 2 Bedrooms · 2 Baths · House
· Equipped kitchen
Cactus Villa · 1,884 sq.ft · 2 Bedrooms · 2 Baths · House · Equipped kitchen
Situated on one of the most coveted golf course lots in Gainey Ranch, this exceptional residence showcases breathtaking, panoramic floor-to-ceiling views of the lush fairways, Mummy Mountain and Camelback Mountain from nearly every room. Tucked away as a private end unit at the end of a quiet cul-de-sac, the home offers a rare combination of spectacular views, privacy and an unparalleled setting within the prestigious guard-gated community of Gainey Ranch. Beautifully customized and thoughtfully updated throughout, the residence features new windows and expansive new sliding glass doors that frame the spectacular golf course and mountain views while filling the interiors with natural light. Carefully selected upgrades include designer lighting, elevated fixtures and new hardware through creating a refined and sophisticated feel in every space. The desirable split floor plan features spacious bedrooms, a versatile den and a beautifully designed custom kitchen ideal for both everyday liv
USD 1,375,000
7425 e gainey ranch road # 50
View photo
House · for sale
USD 3,150,000
USD 831/sq.ft
7425 e gainey ranch road # 50
Cactus Villa
· 3,789 sq.ft · 3 Bedrooms · 3 Baths · House
· Parking · Gym · Air conditioning · Swimming pool · Lift
Cactus Villa · 3,789 sq.ft · 3 Bedrooms · 3 Baths · House · Parking · Gym · Air conditioning · Swimming pool · Lift
Welcome Home to a rare Gainey Ranch home boasting a 3 car garage, new elevator on an oversized half acre lot! This newly renovated SMART home boasting a brand new modern elevator is sure to impress with beautiful hardwood floors, a dramatic staircase with LED lights and custom metal railing. Indoor/outdoor living is a breeze with not one but TWO accordion trifold doors that lead to one of the BIGGEST backyards in all of Gainey Ranch! This home has privacy and a serene setting with a gorgeous pool, water feature & mature landscaping. More recent updates include a new roof, 2 new AC's, new interior/exterior paint with smooth drywall, new spa-like bathrooms, new automated window shades, new pool equipment & pool heater, renovated 3 car garage with epoxy floors and Tesla charger, and a climate controlled wine room! Gainey Ranch residents get access to the brand new ESTATE CLUB for fitness, gym, tennis, pickleball and socializing. Gainey is the ultimate Scottsdale lifestyle that is centrall
USD 3,150,000
9220 N 83RD Street
View photo
House · for sale
USD 2,749,950
USD 760/sq.ft
9220 N 83RD Street
Cactus Villa
· 3,617 sq.ft · 5 Bedrooms · 3 Baths · House
· Patio · Garden · Equipped kitchen · Swimming pool
Cactus Villa · 3,617 sq.ft · 5 Bedrooms · 3 Baths · House · Patio · Garden · Equipped kitchen · Swimming pool
Stunning 2026 Luxury remodel in the heart of McCormick Ranch, nestled on a quiet cul-de-sac. This stunning 3,620 SF home offers 5 bedrooms, 3.5 baths and a beautifully designed floor plan with soaring vaulted beam ceilings, two large living spaces, a formal living room, and an expansive family room with dining area, centered around the chef's kitchen. Two luxurious primary suites provide exceptional flexibility, with the second ideal as a guest retreat, nanny suite, den, or playroom. Designer finishes include all new bathrooms, beautiful wood and tile flooring, a new roof and stucco, fully owned solar with 4 Tesla Powerwalls, and a resort style backyard with pool, built in BBQ, covered patio, fire pit, play area. Close by to the Greenbelt, golf, shopping, dining & top Scottsdale schools
USD 2,749,950
9988 E Bayview Drive
View photo
House · for sale
USD 2,750,000
USD 883/sq.ft
9988 E Bayview Drive
Cactus Villa
· 3,111 sq.ft · 3 Bedrooms · 3 Baths · House
· Parking · Swimming pool
Cactus Villa · 3,111 sq.ft · 3 Bedrooms · 3 Baths · House · Parking · Swimming pool
Experience waterfront luxury living in the heart of Scottsdale. Nestled on a rare man-made lake in the highly sought-after Scottsdale Ranch community, this fully furnished residence offers a seamless blend of luxury, comfort and resort-style amenities. Double Master Bedrooms with sprawling windows for the best views of the infinity pool and Lake Serena. This home was fully renovated in 2024 and custom decorated by renowned interior designers. Included with the property is an ElectraCraft electric boat, huge 63' Fridge, built in bar with 163 bottle wine fridge, Large LG smart Wi-Fi Washer & Dryer. Other notable features include wide plank European Oak wood flooring, epoxy 2 car garage, private boat dock and ramada, and updated front and back landscaping. Lake Serena is a 42-acre, eco-friendly, private lake offering over 5 miles of curving shoreline. The lake is always fully stocked with bass, catfish, blue gill, white amur, carpe and croppie for fishing enjoyment. Whether you like boati
USD 2,750,000
16391 N 109TH Street
View photo
House · for sale
USD 1,195,000
USD 422/sq.ft
New
16391 N 109TH Street
Cactus Villa
· 2,831 sq.ft · 3 Bedrooms · 2 Baths · House
· Deck · Swimming pool
Cactus Villa · 2,831 sq.ft · 3 Bedrooms · 2 Baths · House · Deck · Swimming pool
This Camelot Homes residence offers a quieter side of North Scottsdale living in McDowell Mountain Ranch, one of Arizona's most sought-after residential communities. Trails, recreation, and everyday conveniences are close by, while mountain views, mature desert landscaping, and preserved land bordering the property to the south create a peaceful retreat at home. Positioned on a quiet cul-de-sac, the home sits on large corner lot and offers approximately 2,835 square feet with 3 bedrooms, a private den/office, and 2.5 bathrooms. Tall ceilings and expansive windows bring natural light into the living spaces, while a layout with no interior steps keeps everyday living comfortable and connected. The den provides flexibility for working from home, pursuing a hobby, or creating a quiet retreat. Recent improvements include new cool decking in 2026, full roof underlayment replacement in 2019, two HVAC units approximately 2 years old, an exterior repaint approximately 4 years ago, and a pool re
USD 1,195,000
10620 E VOGEL Avenue
View photo
House · for sale
USD 640,000
USD 555/sq.ft
10620 E VOGEL Avenue
Cactus Villa
· 1,152 sq.ft · 2 Bedrooms · 2 Baths · House
· Patio · Garden · Fireplace · Equipped kitchen · Parking
Cactus Villa · 1,152 sq.ft · 2 Bedrooms · 2 Baths · House · Patio · Garden · Fireplace · Equipped kitchen · Parking
Single-level, no interior steps, and truly lock-and-leave. This detached patio home sits in the sought-after Suntree East enclave of Scottsdale Ranch. Solid block construction, vaulted ceilings, and big windows fill the open great room with light, anchored by a fireplace and built-in wet bar made for entertaining. The split-bedroom plan gives owners and guests their own space. Tile floors, a 2-car garage, and an easy-care lot keep maintenance low, and you get access to a heated community pool. Close to Via Linda shopping and dining, with quick access to the 101. Whether it's your full-time home or your winter escape, this one makes it easy to live well and leave worry-free. The eat-in kitchen opens to the main living space and the backyard. The primary suite serves as a private retreat with a large sliding glass door leading directly to the covered patio and backyard with McDowell Mountain Views. The primary bathroom is well appointed with dual vanities, a walk-in shower, and ample clo
USD 640,000

Get email alerts

Don't miss out: be the first to know about new properties

The alert was correctly created

On subscribing you accept the conditions of use and the privacy policy
Alert
Receive new ads in your inbox
Save this search
Receive alerts for new listings

We'll send you an email when we have new properties for: "Houses for sale in Cactus Villa"

The alert was correctly created

Gainey Ranch
Buenavante
Get email alerts and be the first to see new listings
Required field
On subscribing I accept the terms of the privacy policy
Perfect! You'll soon start receiving new listings via email
Alert
Receive an email when we have new ads for Houses for sale in Cactus Villa
Save this search
Filters

Bedrooms

Size (sq.ft)

sq.ft
sq.ft

Price

USD
USD

Property type

Bathrooms

Clear all filters
Receive notifications when new entries are published.