871 houses for sale in Cahill

5148 Danens Drive
View photo
House · for sale
USD 1,275,000
USD 322/sq.ft
5148 Danens Drive
Cahill
· 3,950 sq.ft · 4 Bedrooms · 3 Baths · House
· Garden · Office room · Deck · Fireplace · Equipped kitchen
Cahill · 3,950 sq.ft · 4 Bedrooms · 3 Baths · House · Garden · Office room · Deck · Fireplace · Equipped kitchen
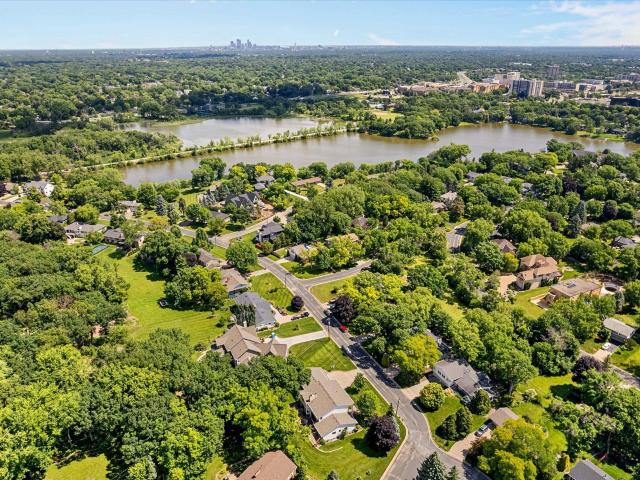
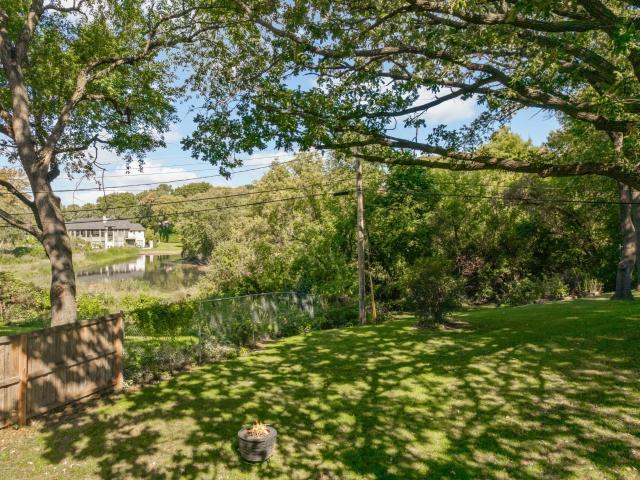
This sensational, like-new-construction home was completely rebuilt from the foundation up and is perfectly positioned on a generous. 46-acre lot with beautiful pond views. Blending sophisticated design with cutting-edge technology, the home features massive windows, abundant natural light, and an exceptional automated living experience with motorized shades, smart lighting, climate control, smart locks, fiber internet, EV charging, irrigation, robotic lawn care, and more. The main level offers an open-concept floor plan designed for both everyday living and entertaining. The spacious gourmet kitchen features a center island with breakfast bar, sleek cabinetry, premium appliances, walk-in pantry, and dedicated office/homework station. The inviting Great Room is framed by a dramatic dual-sided fireplace and expansive windows overlooking the backyard and pond, while the large dining room provides an ideal setting for entertaining. A two-level deck extends the living space outdoors. The o
USD 1,275,000
5811 Shannon Drive
View photo
House · for sale
USD 1,195,000
USD 272/sq.ft
5811 Shannon Drive
Cahill
· 4,381 sq.ft · 5 Bedrooms · 3 Baths · House
· Garden · Deck · Fireplace · Equipped kitchen
Cahill · 4,381 sq.ft · 5 Bedrooms · 3 Baths · House · Garden · Deck · Fireplace · Equipped kitchen
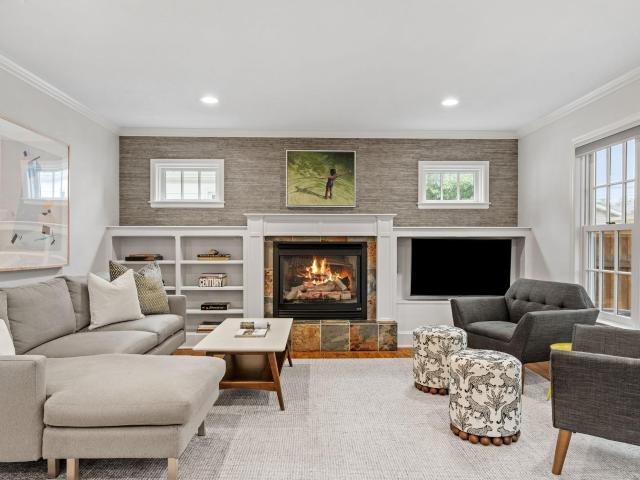
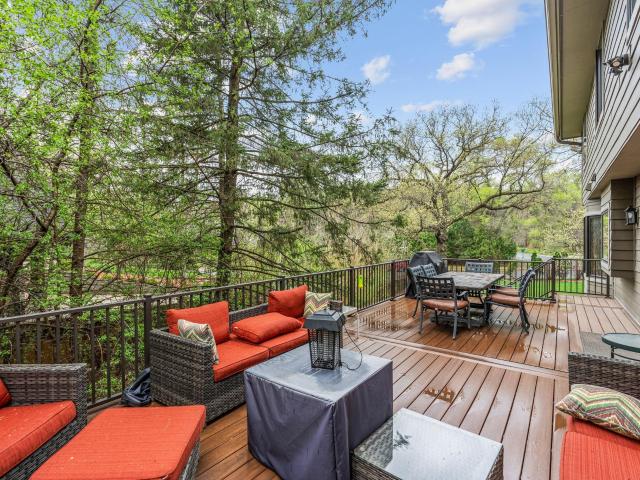
Rarely does a home become available that has been so thoughtfully updated and meticulously cared for. From the moment you step inside, the pride of ownership is unmistakable. Balanced, inviting, sophisticated and exceptionally livable, this heavily renovated Edina home blends warm modern design with timeless architectural character and seamless indoor-outdoor living. The stunning two-story vaulted entry and living room immediately capture your attention with exposed wood beams, newly refinished hardwood floors, expansive windows, and abundant natural light. Multiple banks of glass create a seamless connection to the deck and lush, private backyard. The main level continues with a formal dining room, newly renovated gourmet kitchen featuring an eat-in island, pantry and direct deck access, plus an informal dining area surrounded by windows. The kitchen opens to a welcoming family room with built-ins, new Marvin windows throughout and a cozy wood-burning fireplace. A defined mudroom/laun
USD 1,195,000
25 Bello Drive
View photo
House · for sale
USD 1,750,000
USD 326/sq.ft
25 Bello Drive
Cahill
· 5,360 sq.ft · 4 Bedrooms · 3 Baths · House
· Deck · Fireplace
Cahill · 5,360 sq.ft · 4 Bedrooms · 3 Baths · House · Deck · Fireplace
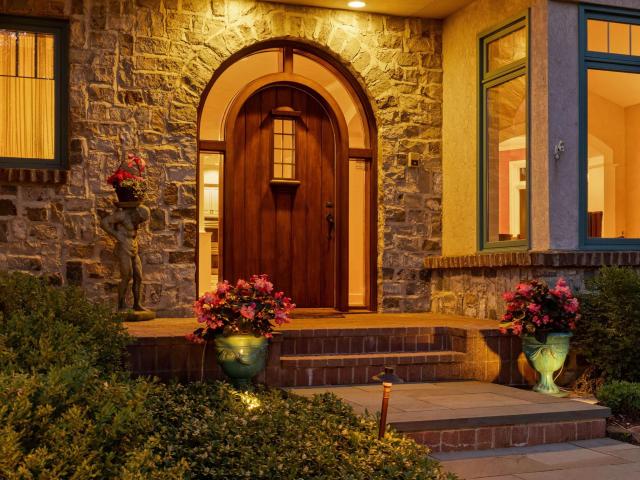
Welcome to 25 Bello Drive, where life feels both elevated and quietly tucked away. Perched above west Edina on a private hilltop cul-de-sac, this is a home designed for lingering mornings, effortless evenings, and the kind of everyday ease that comes from generous spaces, thoughtful flow, and a beautiful connection to the outdoors. Gather around the stacked-stone fireplace in the hearth room, open the French doors to the oversized screened deck, or host with confidence across gracious main-level living spaces made for conversation and connection. Upstairs, three bedrooms with direct bathroom access create comfort and privacy for all, while the walkout level offers room to unwind, entertain, play, or retreat. Throughout the home, craftsmanship is felt rather than announced—from the solid arched front door and soaring ceilings to the custom millwork, beams, and refined architectural details. Surrounded by mature trees and beautiful landscaping, this intimate enclave of six custom executi
USD 1,750,000
5616 Upton Avenue S
View photo
House · for sale
USD 524,900
USD 308/sq.ft
5616 Upton Avenue S
Cahill
· 1,701 sq.ft · 3 Bedrooms · 2 Baths · House
· Office room · Fireplace · Equipped kitchen · Air conditioning
Cahill · 1,701 sq.ft · 3 Bedrooms · 2 Baths · House · Office room · Fireplace · Equipped kitchen · Air conditioning
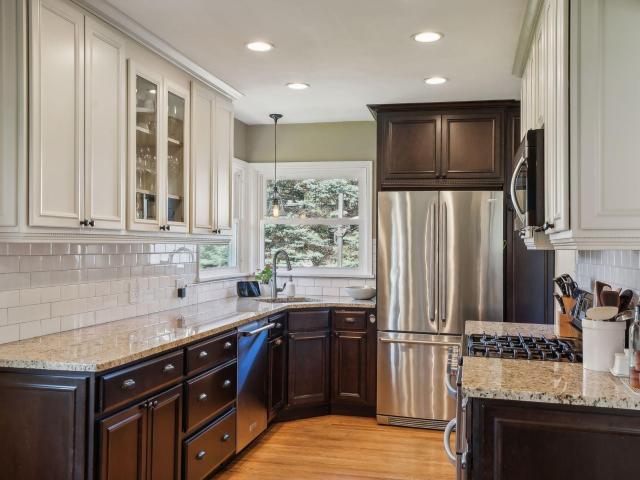
Nestled in the heart of Minneapolis’ highly sought-after Armatage neighborhood, this charming 3-bedroom, 2-bath rambler blends timeless character, thoughtful updates, and a functional one-level floor plan. Large windows fill the inviting living room with natural light, highlighting gleaming hardwood floors, beautiful built-ins, and a cozy, wood-burning fireplace. An adjoining sun porch provides the perfect spot to relax and unwind. The beautifully remodeled kitchen is the heart of the home, featuring granite countertops, stainless-steel appliances, updated cabinetry, and an informal dining nook. The finished lower level adds versatile living space with a spacious family room highlight with stunning panel wall design and built-ins, full bath, and 3rd bedroom that offers excellent flexibility as a private, primary or guest suite, home office, or additional bedroom featuring a custom closet system. Abundant storage, beautifully maintained with newer furnace and A/C (2020), new roof (2021)
USD 524,900
6026 James Avenue S
View photo
House · for sale
USD 550,000
USD 264/sq.ft
6026 James Avenue S
Cahill
· 2,077 sq.ft · 3 Bedrooms · 2 Baths · House
· Patio · Garden · Swimming pool · Deck · Fireplace · Equipped kitchen
Cahill · 2,077 sq.ft · 3 Bedrooms · 2 Baths · House · Patio · Garden · Swimming pool · Deck · Fireplace · Equipped kitchen
Welcome home to this beautifully updated 3-bedroom, 3-bath classic rambler in the Kenny Neighborhood, thoughtfully designed for comfortable everyday living and effortless entertaining. A stunning primary suite addition creates a private retreat, while gleaming hardwood floors flow throughout the home, adding warmth and timeless appeal. The updated kitchen features granite countertops, abundant workspace, and opens to a separate formal dining room that is perfect for holiday gatherings and special occasions. Two inviting fireplaces provide cozy spaces to relax year-round, and newer windows fill the home with natural light while enhancing energy efficiency. Step outside to your own backyard oasis, designed for making memories. Enjoy the spacious deck and patio, unwind in the hot tub, or watch your favorite game on the outdoor TV. The automatic SunSetter retractable awning provides welcome shade, creating the perfect setting for outdoor dining, entertaining, or simply relaxing on warm sum
USD 550,000
5620 Dupont Avenue S
View photo
House · for sale
USD 550,000
USD 390/sq.ft
5620 Dupont Avenue S
Cahill
· 1,410 sq.ft · 3 Bedrooms · 1 Bath · House
· Patio · Fireplace · Equipped kitchen
Cahill · 1,410 sq.ft · 3 Bedrooms · 1 Bath · House · Patio · Fireplace · Equipped kitchen
Meticulously maintained, this elegant home offers timeless character and thoughtful updates in Minneapolis’ sought-after Kenny neighborhood. As just the second owners in the home’s history, more than three decades of attentive stewardship are evident throughout. Original plaster walls and ceilings remain in beautiful condition, while coved ceilings, hardwood floors, built-in dining room hutches and a wood-burning fireplace with stone surround showcase the craftsmanship of its era. Stepping forward in time, the home has an updated kitchen featuring a WOLF range, SUB-ZERO refrigerator and custom vent hood. Just beyond, the four-season sunroom provides a wonderful place to read or relax. The unfinished lower level with high ceilings has the space to add another bath, entertainment area, or bedroom. Significant improvements include Andersen windows throughout, Bryant HVAC, GAF Timberline roof, Hage concrete patio, and more. Kenny offers a setting that makes it easy to enjoy some of the bes
USD 550,000
6487 Barrie Road
View photo
Townhouse · for sale
USD 229,900
USD 254/sq.ft
6487 Barrie Road
Cahill
· 904 sq.ft · 2 Bedrooms · 1 Bath · Townhouse
· Patio · Garden · Equipped kitchen · Parking · Swimming pool
Cahill · 904 sq.ft · 2 Bedrooms · 1 Bath · Townhouse · Patio · Garden · Equipped kitchen · Parking · Swimming pool
Welcome to 6487 Barrie Road, a well maintained 2-bed, 2-bath end-unit townhome in one of the most desirable locations within the Colony community. Perfectly positioned, this home offers an expansive grassy area in the front as well as an oversized 268-square-foot private backyard patio. Designed for easy, low-maintenance living, the HOA covers water, gas, heat, cable TV, internet, trash, and exterior maintenance, while residents can also enjoy the outdoor pool and clubhouse with full kitchen. The light-filled main level offers a spacious living room, informal dining area, kitchen, convenient half bath, main-floor laundry, and sliding glass doors leading to the private patio. Upstairs, you'll find hardwood floors, a full bath, and two generously sized bedrooms. A covered garage provides secure parking and additional storage space. Located in the heart of Edina, you're just blocks from Southdale shopping center, Lifetime Fitness, Fairview Southdale Hospital, and the Galleria, with countl
USD 229,900
6716 W Shore Drive
View photo
House · for sale
USD 1,749,900
USD 275/sq.ft
New
6716 W Shore Drive
Cahill
· 6,361 sq.ft · 7 Bedrooms · 6 Baths · House
· Patio · Garden · Equipped kitchen
Cahill · 6,361 sq.ft · 7 Bedrooms · 6 Baths · House · Patio · Garden · Equipped kitchen
Welcome to this exceptional home. Only $283 a square foot! Thoughtfully designed for both everyday living and unforgettable entertaining. Offering an abundance of space, flexibility, and comfort, this remarkable residence with minimal additions, would be ideal for multigenerational living, featuring up to three private primary suites that can easily accommodate extended family, a live-in nanny, or a private guest retreat. The main level showcases a stunning Great Room and beautifully appointed kitchen, both overlooking the lush backyard and expansive brick paver patio. Filled with natural light, the open-concept design creates a warm and inviting atmosphere throughout. Additional main-floor highlights include a spacious living room, formal dining room, two bedrooms connected by a Jack-and-Jill bath, and dual staircases providing convenient access to both upper and lower levels. Upstairs, you'll find five generously sized bedrooms, two Jack-and-Jill bathrooms, and a large cedar closet.
USD 1,749,900
5541 Vincent Avenue S
View photo
House · for sale
USD 700,000
USD 317/sq.ft
5541 Vincent Avenue S
Cahill
· 2,207 sq.ft · 3 Bedrooms · 2 Baths · House
· Patio · Garden · Fireplace · Equipped kitchen
Cahill · 2,207 sq.ft · 3 Bedrooms · 2 Baths · House · Patio · Garden · Fireplace · Equipped kitchen
A beautifully updated home where thoughtful design, inviting spaces and exceptional privacy come together. The impressive open great-room floor plan creates an effortless setting for both sophisticated entertaining and relaxed everyday living. At the heart of the home, the remodeled chef’s kitchen features a generous granite island, upgraded appliances, glass-tile backsplash, glass-front cabinetry and under-cabinet lighting, flowing seamlessly into the dining and great room with rich hardwood floors. A gas fireplace framed by beautiful built-ins adds warmth and character, while French doors invite you outside to the private patio and professionally landscaped backyard—an idyllic retreat for morning coffee, summer evenings and gatherings with family and friends. Generously sized bedrooms offer wonderful flexibility, including main-level bedrooms with hardwood floors and a spacious lower-level primary suite with walk-in closet and private 3/4 bath. The expansive lower level provides anot
USD 700,000
4908 Malibu Drive
View photo
Townhouse · for sale
USD 779,000
USD 228/sq.ft
4908 Malibu Drive
Cahill
· 3,412 sq.ft · 4 Bedrooms · 3 Baths · Townhouse
· Fireplace · Equipped kitchen
Cahill · 3,412 sq.ft · 4 Bedrooms · 3 Baths · Townhouse · Fireplace · Equipped kitchen
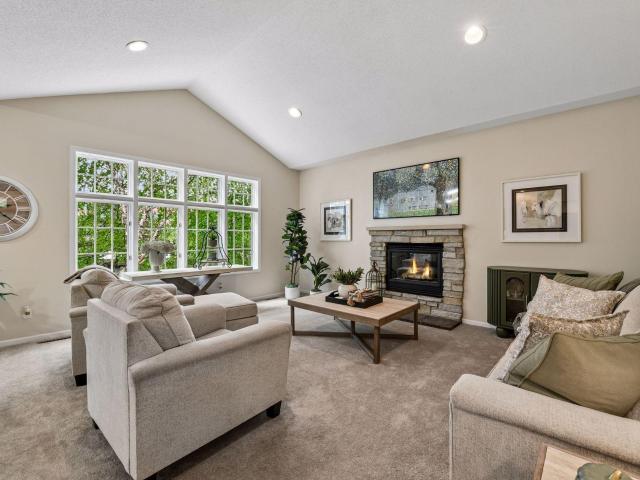
Welcome to 4908 Malibu Drive, a spacious, upscale executive home with main floor living. And no HOA fees. With four bedrooms, three bathrooms, and 3,415 finished square feet, this exceptional home is a must-see for buyers seeking gracious main-level living, quality finishes, and beautifully designed indoor and outdoor spaces. Gorgeous hardwood floors welcome you inside and lead past the formal dining room to the impressive vaulted living room, anchored by a beautiful stone-surround gas fireplace. The gourmet kitchen features custom cabinetry, quartz countertops, a center island, and a convenient butler’s pantry, creating an ideal setting for both entertaining and everyday living. The main-level primary suite is a private retreat with a vaulted ceiling, spacious walk-in closet, and full bath featuring dual sinks, a separate shower, and jetted tub. An adjacent laundry room adds to the convenience of main-level living. A second main-level bedroom, which also works beautifully as a den or
USD 779,000
6421 Colony Way # 2B
View photo
House · for sale
USD 199,900
USD 193/sq.ft
6421 Colony Way # 2B
Cahill
· 1,033 sq.ft · 2 Bedrooms · 1 Bath · House
· Equipped kitchen · Parking · Swimming pool
Cahill · 1,033 sq.ft · 2 Bedrooms · 1 Bath · House · Equipped kitchen · Parking · Swimming pool
Sophisticated, updated, southern-exposed 2. Bedroom condo in one of Edina's most desirable locations. An expansive wall of floor-to-ceiling windows spans the entire living space, filling the home with natural light and offering peaceful courtyard views. Ideally located just moments from Southdale, the Galleria, Lifetime Fitness, and Fairview Southdale, with easy access to major freeways. This home features spacious, open-concept floor plan perfect for both everyday living and entertaining. The Colony offers a quiet, friendly community with amenities including a heated outdoor pool, community room with kitchen, and guest parking. Pet-friendly-dogs and cats welcome. Garage stall #29
USD 199,900
6421 Rolf Avenue
View photo
House · for sale
USD 1,395,000
USD 358/sq.ft
6421 Rolf Avenue
Cahill
· 3,886 sq.ft · 5 Bedrooms · 4 Baths · House
· Office room · Equipped kitchen · Parking
Cahill · 3,886 sq.ft · 5 Bedrooms · 4 Baths · House · Office room · Equipped kitchen · Parking
Welcome to this newer-construction, two-story home tucked away in a quiet Edina neighborhood on a peaceful dead-end street. Featuring beautiful traditional architecture paired with modern finishes, this thoughtfully designed home offers an inviting open floor plan ideal for both everyday living and entertaining. The main level features a spacious great room, chef’s kitchen with Carrera marble, custom cabinetry, and a walk-in pantry, plus a dedicated office—perfect for working from home. With 5 bedrooms and 5 bathrooms, there is plenty of space for family and guests. Enjoy easy access to nature with a trail leading down to Normandale Park right at the end of the street. Recent improvements include an epoxy-coated garage floor, wall and ceiling storage racks, a privacy fence, gutter covers, a water softener, and a new dishwasher. A wonderful combination of timeless design, modern updates, and an exceptional location!
USD 1,395,000
7029 Comanche Court
View photo
House · for sale
USD 750,000
USD 275/sq.ft
7029 Comanche Court
Cahill
· 2,723 sq.ft · 4 Bedrooms · 3 Baths · House
· Patio · Garden · Equipped kitchen
Cahill · 2,723 sq.ft · 4 Bedrooms · 3 Baths · House · Patio · Garden · Equipped kitchen
Sold before print. Located on a quiet cul-de-sac in Edina’s sought-after Indian Hills neighborhood, this move-in-ready home offers a peaceful, private setting with convenient access to Creek Valley Elementary, Valley View Middle School, Edina High School, nearby parks, shopping and major highways. Braemar Golf Course, Braemar Arena and the Braemar Golf Dome are also just minutes away. Built by Robert Mason and impeccably maintained by the current owner for 20 years, the home is ideal for buyers seeking easy, comfortable one-level living. The main level features 3 bedrooms on one level, including a spacious owner’s suite. Beautiful hardwood floors extend through the kitchen, dining room and foyer. The vaulted sunroom/family room is filled with natural light and opens to a sunny backyard patio. Enjoy the private, low-maintenance backyard with minimal leaf cleanup in the fall. The second main-level bedroom is already plumbed for a washer and dryer, providing the option for convenient main
USD 750,000
604 Coventry Lane
View photo
Townhouse · for sale
USD 850,000
USD 330/sq.ft
604 Coventry Lane
Cahill
· 2,573 sq.ft · 2 Bedrooms · 2 Baths · Townhouse
· Patio · Fireplace · Equipped kitchen · Parking
Cahill · 2,573 sq.ft · 2 Bedrooms · 2 Baths · Townhouse · Patio · Fireplace · Equipped kitchen · Parking
Welcome to 604 Coventry Lane, a refined townhome in Coventry, thoughtfully updated and filled with natural light across 2,257 square feet. The main level opens to an airy living room that gives way to a beautifully appointed eat-in kitchen, anchored by a generous center island and outfitted with upscale appliances and a walk-in pantry. A separate dining area leads to an expansive family room, where a gas fireplace sets the tone for quiet evenings and easy entertaining alike. Upstairs, the primary suite offers a spa-inspired 3/4 bath and an oversized walk-in closet. A second bedroom, equally well proportioned, enjoys its own en-suite 3/4 bath. A dedicated laundry room with sink completes the level. Outside, a private patio framed by a newer privacy fence provides a tranquil retreat. A heated two-car garage and additional storage add everyday convenience. All of this just steps from Centennial Lakes Park, with premier shopping, dining and entertainment moments away & Full access to Edinb
USD 850,000
6399 Barrie Road
View photo
Townhouse · for sale
USD 250,000
USD 232/sq.ft
6399 Barrie Road
Cahill
· 1,076 sq.ft · 2 Bedrooms · 1 Bath · Townhouse
· Patio · Equipped kitchen · Parking
Cahill · 1,076 sq.ft · 2 Bedrooms · 1 Bath · Townhouse · Patio · Equipped kitchen · Parking
Light-filled and thoughtfully updated, this Colony of Edina townhome combines stylish finishes with smart, functional improvements. Hardwood floors span the main and upper levels, complemented by fresh interior paint throughout. The kitchen features granite countertops, custom backsplash, stainless steel appliances, updated sink and faucet, and dedicated dining space overlooking the private patio and turf area. Upstairs are two spacious bedrooms with improved closet organization and a beautifully renovated bath with marble hexagon tile, subway tile surround, and refinished vanity. Additional updates include a full-size washer and vented dryer, 2026 water heater, upgraded lighting, custom blinds on five floor-to-ceiling living room windows, and added built-in storage throughout. The one-car garage offers wall cabinetry and a second refrigerator/freezer. Association dues include cable TV, gas, heating, and internet, adding exceptional everyday value. Ideally located near Southdale, shopp
USD 250,000
5705 Dupont Avenue S
View photo
House · for sale
USD 1,100,000
USD 325/sq.ft
5705 Dupont Avenue S
Cahill
· 3,380 sq.ft · 5 Bedrooms · 3 Baths · House
· Equipped kitchen
Cahill · 3,380 sq.ft · 5 Bedrooms · 3 Baths · House · Equipped kitchen
Welcome to the heart of the desirable Kenny neighborhood in Southwest Minneapolis! This beautifully remodeled 5-bedroom, 4-bathroom custom home in southwest MPLS. A dream location for outdoor enthusiasts close to lakes, parks and walking paths. Step inside this stunning two-story residence and enjoy a bright, open-concept main level thoughtfully designed for today's lifestyle. The main floor office can easily serve as a bedroom, offering flexible living options. The gourmet kitchen is a true showstopper, featuring a large center island with waterfall quartz countertops, stainless steel appliances, expansive prep space, and pantry. A chef's dream! Upstairs, unwind in the luxurious primary suite, complete with a walk-in closet and a spa-like bathroom featuring dual sinks, a soaking tub, and a tiled walk-in shower with a glass enclosure. The upper level also includes two additional bedrooms plus a convenient laundry room. The finished lower level is perfect for entertaining or relaxing, w
USD 1,100,000
7200 York Avenue S # 116
View photo
House · for sale
USD 149,900
USD 158/sq.ft
7200 York Avenue S # 116
Cahill
· 947 sq.ft · 1 Bedroom · 1 Bath · House
· Patio · Garden · Sauna · Equipped kitchen · Swimming pool
Cahill · 947 sq.ft · 1 Bedroom · 1 Bath · House · Patio · Garden · Sauna · Equipped kitchen · Swimming pool
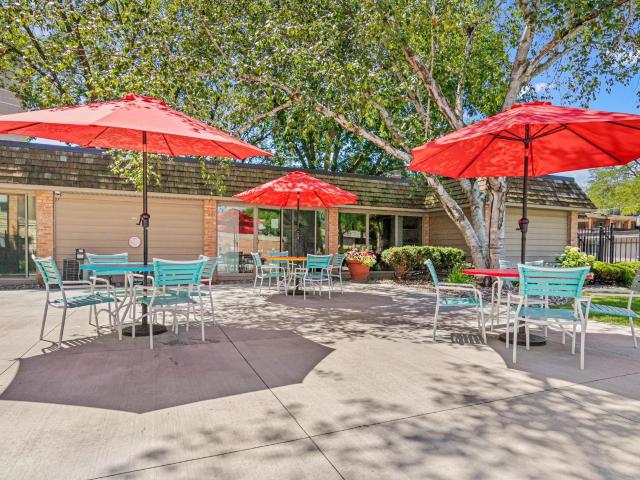
Location. Lifestyle. Amenities. This one has it all! Step inside this beautifully updated ground-floor home featuring new flooring and baseboard throughout, a brand-new furnace, and a private patio in one of the community's best locations! Step right outside your door and enjoy everything the gorgeous courtyard has to offer. And the amenities? Absolutely incredible. The Community Building features a full fitness center, sauna, steam room, men's and women's locker rooms, plus indoor and outdoor in-ground pools. Head upstairs and discover an entertainer's dream-with spacious gathering areas, a full kitchen, movie theater with projector screen, large tables, lounge seating, games, and books. Perfect for movie nights, celebrations, or hosting a crowd! Outside, the fun continues with a massive patio and pavilion, complete with grills, raised garden beds, outdoor seating, and lounge chairs-your own place to relax, entertain, and soak up the sun. The building itself has also been thoughtfully
USD 149,900
5701 Vincent Avenue S
View photo
House · for sale
USD 600,000
USD 357/sq.ft
5701 Vincent Avenue S
Cahill
· 1,679 sq.ft · 3 Bedrooms · 2 Baths · House
· Patio · Garden · Office room · Equipped kitchen · Parking
Cahill · 1,679 sq.ft · 3 Bedrooms · 2 Baths · House · Patio · Garden · Office room · Equipped kitchen · Parking
Welcome to this beautifully renovated 3-bedroom, 2-bathroom home situated on a sunny corner lot in Minneapolis' sought-after Armatage neighborhood! Offering over 1,500 finished square feet across 1.5 stories and a finished lower level, this home combines timeless character with thoughtful modern updates. Step inside to a bright and spacious floor plan featuring beautiful hardwood floors, generous room sizes, and an updated eat-in kitchen with granite countertops and stainless steel appliances. The upper-level primary suite offers a private retreat complete with its own 3/4 bathroom, while the finished lower level provides additional living space with a comfortable family room and dedicated office area. Outside, enjoy a private fenced backyard with a spacious paver patio that's perfect for relaxing, grilling, or entertaining. A detached 2-car garage provides convenient parking and additional storage. Built in 1951 and thoughtfully updated throughout, this move-in-ready home offers the p
USD 600,000
6484 Ivy Way
View photo
House · for sale
USD 995,000
USD 184/sq.ft
6484 Ivy Way
Cahill
· 5,403 sq.ft · 4 Bedrooms · 3 Baths · House
· Patio · Office room · Sauna · Deck · Parking
Cahill · 5,403 sq.ft · 4 Bedrooms · 3 Baths · House · Patio · Office room · Sauna · Deck · Parking
Say hello to this stunning, turn-key home that is stellar for entertaining family and friends! Its open floor plan maximizes space & creates room for every activity from formal dining to private office work. The primary and two upper level bedrooms both have private baths & incredibly spacious walk-in closets. A sauna and large bonus room in the lower level provide space for play, rest, and the perfect workout, while the lower-level family room and wet bar open directly onto a patio backed with beautiful evergreens. Guests will feel right at home with a 4th bedroom and full bath on this level as well. The home is also updated with an AV system providing music & video feed throughout. With a two-car garage that opens directly onto a cozy cul-de-sac, you’ll feel yourself directly connected to the sought-after location in west Edina. Gorgeous cherry hardwood floors along with new flooring throughout most of the home, a paver patio, Trex decking, and a freshly re-painted interior have made
USD 995,000
6805 Creston Road
View photo
House · for sale
USD 1,350,000
USD 405/sq.ft
6805 Creston Road
Cahill
· 3,326 sq.ft · 4 Bedrooms · 4 Baths · House
· Patio · Garden · Office room · Balcony · Fireplace · Equipped kitchen
Cahill · 3,326 sq.ft · 4 Bedrooms · 4 Baths · House · Patio · Garden · Office room · Balcony · Fireplace · Equipped kitchen
Welcome to this distinctive custom home in Edina’s desirable Lake Cornelia neighborhood, set on a beautiful. 33-acre lot overlooking a peaceful pond with spectacular sunsets. Designed by acclaimed architect Tom Rauscher and built by Excel Homes, this home showcases timeless architecture and quality craftsmanship throughout. The main level features impressive, vaulted ceilings, a wet bar, and a gourmet kitchen with a center island and stainless-steel appliances. An inviting living area opens to the backyard patio with long views. A see-through fireplace, private office, and 3/4 bath complete the main floor. Upstairs are three bedrooms, including a spacious primary suite with double built-in closets and a full bath with dual vanities. An additional full bath, laundry room, and open balcony complete the upper level. The lower level offers a fourth bedroom, 3/4 bath, gas fireplace, built-in bookcases and drawers, mudroom, and generous unfinished space for storage or a workshop. Enjoy easy
USD 1,350,000
6312 Limerick Lane
View photo
House · for sale
USD 849,999
USD 269/sq.ft
6312 Limerick Lane
Cahill
· 3,154 sq.ft · 5 Bedrooms · 2 Baths · House
· Patio · Garden · Fireplace · Equipped kitchen
Cahill · 3,154 sq.ft · 5 Bedrooms · 2 Baths · House · Patio · Garden · Fireplace · Equipped kitchen
This is a home that invites you to stay awhile—and gives everyone room to settle in. At its heart is a beautifully remodeled kitchen with quartz countertops, a full-wall quartz backsplash, high-end KitchenAid appliances, and hardwood floors. From there, the main level flows naturally into the dining and living spaces, where a cozy gas fireplace creates a warm gathering place for quiet nights at home or a house full of friends. A main-floor laundry room, built-in lockers, and extra storage help keep busy days organized and everything in its place. Upstairs, all five bedrooms are together on one level—a hard-to-find layout that offers room to spread out while still keeping everyone close. Updated windows, doors, and trim throughout further reflect the care that has gone into the home. Outside, the backyard feels like an extension of the living space, with a paver patio, firepit, gazebo, and beautiful landscaping offering plenty of room for summer days, outdoor dinners, and evenings aroun
USD 849,999
6504 Stauder Circle
View photo
House · for sale
USD 3,495,000
USD 459/sq.ft
6504 Stauder Circle
Cahill
· 7,599 sq.ft · 4 Bedrooms · 3 Baths · House
· Equipped kitchen
Cahill · 7,599 sq.ft · 4 Bedrooms · 3 Baths · House · Equipped kitchen
Stunning! Tucked away on a rare, two-plus-acre waterfront lot in a premier Edina location, this architecturally significant estate offers unparalleled privacy and world-class modern luxury. Complete renovation with exceptional craftsmanship, the residence masterfully blends dramatic structural lines with the serene beauty of its private setting overlooking waterfront. Inside, the expansive open-concept main level unfolds with soaring ceilings and magnificent walls of glass framing panoramic, uninterrupted water views. The heart of the home is a spectacular chef's kitchen, fully equipped with premium Wolf and Sub-Zero appliances. It flows effortlessly into the grand great room and dining area, creating an exceptional layout for both sophisticated entertaining and elevated daily living. The main-floor primary retreat features a spacious bedroom suite complete with an attached sunroom—perfect for quiet mornings overlooking the lake. The resort-style primary bath boasts spa-level finishes
USD 3,495,000
5428 Morgan Avenue S
View photo
House · for sale
USD 750,000
USD 282/sq.ft
5428 Morgan Avenue S
Cahill
· 2,659 sq.ft · 4 Bedrooms · 3 Baths · House
· Patio · Garden · Office room · Equipped kitchen · Parking
Cahill · 2,659 sq.ft · 4 Bedrooms · 3 Baths · House · Patio · Garden · Office room · Equipped kitchen · Parking
A location you’ll love, space for everyone, beautiful updates, and a layout that just works! This 4-bedroom, 3-bath home sits just minutes from Armatage Elementary, Anthony Middle School, local dining, MSP Airport, and the Lake Calhoun/Lake Harriet area. Inside, bright living spaces, timeless hardwood floors, and a standout kitchen with a large island and beverage center create an inviting backdrop for everyday life and entertaining. A flexible main-level office, fantastic mudroom/laundry room, finished lower level with two additional bedrooms, and abundant storage add the versatility you need. Outside, enjoy a fully fenced backyard, inviting patio, mature landscaping, and oversized, heated 2-car garage (rare feature for the area)! Comfortable, functional, and incredibly convenient!
USD 750,000
6115 Lincoln Drive # 353
View photo
House · for sale
USD 230,000
USD 169/sq.ft
6115 Lincoln Drive # 353
Cahill
· 1,356 sq.ft · 2 Bedrooms · 2 Baths · House
· Balcony · Fireplace · Equipped kitchen
Cahill · 1,356 sq.ft · 2 Bedrooms · 2 Baths · House · Balcony · Fireplace · Equipped kitchen
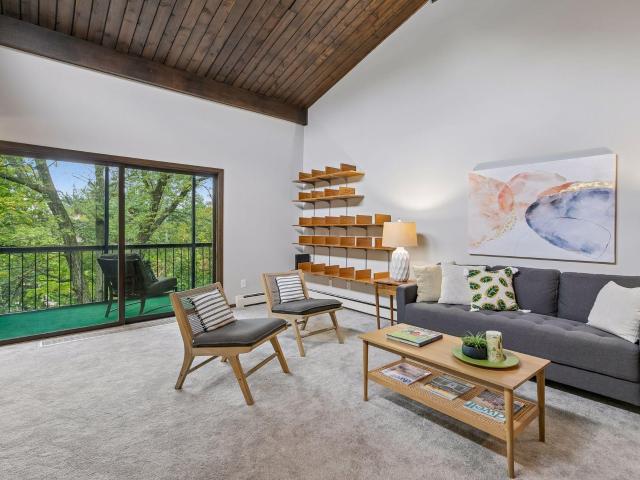
Vaulted top-floor condo with views of nature and tons of shared amenities! Step into a welcoming entryway with tile floors and a large coat closet. The entryway opens into a sunken living room that features an incredible vaulted wood plank ceiling with clerestory windows. The cozy living room also boasts a wood burning fireplace and sliding glass door out to the balcony. The screened-in balcony is a private retreat where you can enjoy lush green views and pleasant breezes all summer long. The open kitchen includes tile flooring, stainless steel appliances, and a pantry. A dedicated dining room also has tile floors and a mirrored wall which adds to the open feeling. The spacious primary suite includes a large bedroom, walk-in closet, and private ¾ bathroom, with tile finishes and an updated vanity. The second bedroom stands out with its generous size and beamed ceiling, which brings character to the room. A full bathroom with tile finishes, in-unit laundry, and a sizable storage room ne
USD 230,000
6700 Hillside Lane
View photo
House · for sale
USD 649,900
USD 264/sq.ft
6700 Hillside Lane
Cahill
· 2,454 sq.ft · 4 Bedrooms · 3 Baths · House
· Office room · Fireplace · Equipped kitchen
Cahill · 2,454 sq.ft · 4 Bedrooms · 3 Baths · House · Office room · Fireplace · Equipped kitchen
Welcome Home! 6700 Hillside is a home with plenty of space, great updates, and a location that's hard to beat in Edina. You're tucked into The Heights neighborhood near Edina High School, just down the street from Heights Park and an easy walk to the Nine Mile Creek Trail, so everyday convenience and outdoor time are both right at your doorstep. Step inside and you'll find an updated kitchen on the main level with new over and updated couters & cabinets and plenty of storage — it opens right up to a spacious dining and living area with a brick fireplace that gives the space a cozy, lived-in feel. It's a layout that works just as well for a quiet night in as it does for hosting friends. Plus the front office space is a perfect location. On this main floor are 3 bedrooms on one level, including a good-sized primary suite with its own attached bathroom. The other bedrooms share a second full bath. Down on the lower level, you've got a great family room and a 4th bedroom, and another 3/4 b
USD 649,900
7510 Cahill Road # 303B
View photo
House · for sale
USD 164,900
USD 132/sq.ft
7510 Cahill Road # 303B
Cahill
· 1,249 sq.ft · 2 Bedrooms · 2 Baths · House
· Garden · Sauna · Swimming pool · Parking
Cahill · 1,249 sq.ft · 2 Bedrooms · 2 Baths · House · Garden · Sauna · Swimming pool · Parking
Welcome to your dream condo at Windwood in Edina! This beautifully updated 2-bedroom, 2-bathroom condo features a spacious layout with a huge master suite and large walk-in closet, all freshly painted with solid wood doors for a warm, inviting atmosphere. South-facing windows fill the home with natural light, and a stunning 15ft x 4ft screened-in porch offers serene views. Enjoy resort-style living with amenities including indoor and outdoor pools, a jacuzzi, saunas, an updated exercise room, tennis courts and a community garden. The underground garage adds convenience with a car wash and wood shop. Nestled in a quiet area, Windwood is just minutes from Edina's parks, shopping, dining and vibrant locations like Southdale and 50th & France. Making it the perfect place to call home!
USD 164,900
5512 James Avenue S
View photo
House · for sale
USD 510,000
USD 307/sq.ft
5512 James Avenue S
Cahill
· 1,658 sq.ft · 4 Bedrooms · 2 Baths · House
· Equipped kitchen
Cahill · 1,658 sq.ft · 4 Bedrooms · 2 Baths · House · Equipped kitchen
Dollhouse charm outside, beautifully transformed living on the inside, perfectly presented in the storybook setting of Kenny. From the inviting curb appeal and maintenance-free landscaping to the extra-wide, fully fenced lot, this enchanting home makes a standout first impression…and the story only gets better inside. Step through the door and discover a home thoughtfully updated for the way you live today. The eat-in kitchen is both beautiful and functional, featuring quartz counters, stainless appliances, updated lighting, great storage, and pantry. Gorgeous hardwood floors flow seamlessly from the kitchen into an open and inviting living room, where a wall of quality updated windows fills the space with natural light, complemented by recessed lighting. Together, these spaces create a warm and welcoming setting for morning coffee, everyday life, and effortless entertaining. The main level continues with two generous bedrooms and a beautifully updated full bathroom featuring heated ti
USD 510,000
6423 Colony Way # 1B
View photo
House · for sale
USD 89,000
USD 127/sq.ft
6423 Colony Way # 1B
Cahill
· 700 sq.ft · 1 Bedroom · 1 Bath · House
· Patio · Parking · Swimming pool
Cahill · 700 sq.ft · 1 Bedroom · 1 Bath · House · Patio · Parking · Swimming pool
An opportunity to put your own stamp on a first-floor walkout unit at The Colony. This 1-bedroom, 1-bathroom condo is ready for you to make it yours, with room to customize the space to your taste. The walkout layout is a standout feature, enjoy a spacious patio right outside your door. You'll surely enjoy the convenience of a private parking garage, plus a shared outdoor pool. Located near everything you could ask for in Edina, you'll love having shopping, dining, and everyday errands just minutes away
USD 89,000
7132 Glouchester Avenue
View photo
House · for sale
USD 715,000
USD 242/sq.ft
7132 Glouchester Avenue
Cahill
· 2,949 sq.ft · 4 Bedrooms · 2 Baths · House
· Garden · Equipped kitchen
Cahill · 2,949 sq.ft · 4 Bedrooms · 2 Baths · House · Garden · Equipped kitchen
Not your typical rambler! Upon entry, you'll be impressed by the unique floor plan, vaulted ceilings and tasteful decor, this home also features newer windows, large updated kitchen with center island/breakfast bar, 2 living areas on the main floor along with 3 bedrooms including a primary with 3/4 bath and 2 closets! Lower level offers a nice family room, huge potential workshop/hobby room, rough-in to add add'l bathroom, and a large crawl space for even more storage! This one sits on a very well manicured and spacious lot/great backyard and is minutes from popular shopping, restaurants, schools and parks!
USD 715,000
7220 W Shore Drive
View photo
House · for sale
USD 499,900
USD 150/sq.ft
7220 W Shore Drive
Cahill
· 3,326 sq.ft · 4 Bedrooms · 2 Baths · House
· Garden · Deck · Fireplace · Equipped kitchen
Cahill · 3,326 sq.ft · 4 Bedrooms · 2 Baths · House · Garden · Deck · Fireplace · Equipped kitchen
Incredible opportunity to do gentle cosmetics or a full renovation to make this home shine! Owned by the same family for 34 years, perfectly placed in the heart of the Cornelia neighborhood, steps to Cornelia School and Park, Arneson Acres and Fred Richards Park and Trails. Original details include hardwood floors on the main and upper levels, coved ceilings, and 2 stone fireplaces. A fabulous 2-story addition in 2004 opening the kitchen to include a center island and adding a main floor vaulted family room with built-ins and a 3rd gas fireplace. Step out to the maintenance free deck down to the flat and fully fenced yard. Four nicely sized bedrooms and three bathrooms including a primary suite with ¾ bath and walk-in closet. Large recreation room down plus an unfinished 17x15 room with oversized egress (below the family room addition) offering tons of opportunity to add an office, exercise room, 5th bedroom etc. And additional square footage. Many new Renewal by Anderson windows, new
USD 499,900

Get email alerts

Don't miss out: be the first to know about new properties

The alert was correctly created

On subscribing you accept the conditions of use and the privacy policy
Alert
Receive new ads in your inbox
Save this search
Receive alerts for new listings

We'll send you an email when we have new properties for: "Houses for sale in Cahill"

The alert was correctly created

Browndale, St Louis Park city Hennepin County Minnesota
Kenny, Minneapolis city Hennepin County Minnesota
Get email alerts and be the first to see new listings
Required field
On subscribing I accept the terms of the privacy policy
Perfect! You'll soon start receiving new listings via email
Alert
Receive an email when we have new ads for Houses for sale in Cahill
Save this search
Filters

Bedrooms

Size (sq.ft)

sq.ft
sq.ft

Price

USD
USD

Property type

Bathrooms

Clear all filters
Receive notifications when new entries are published.