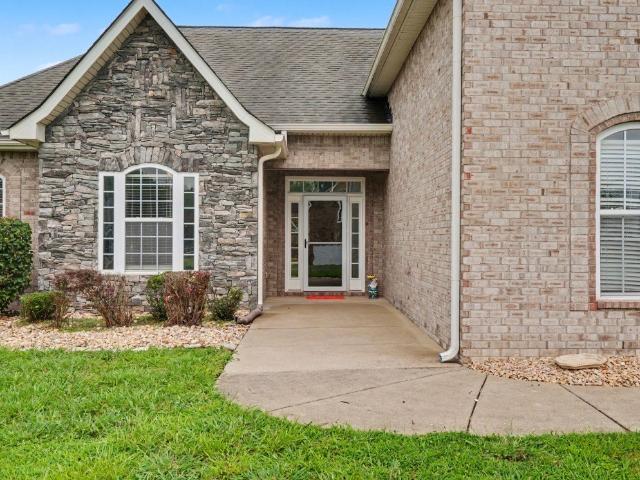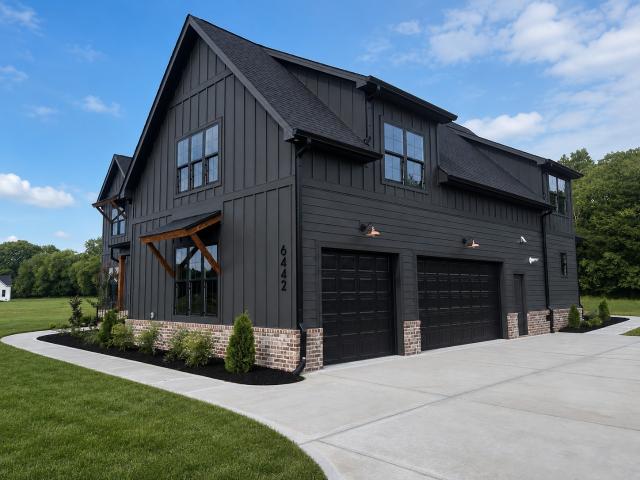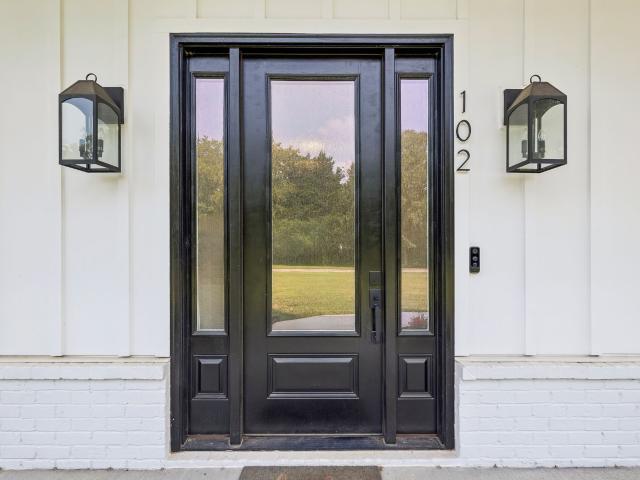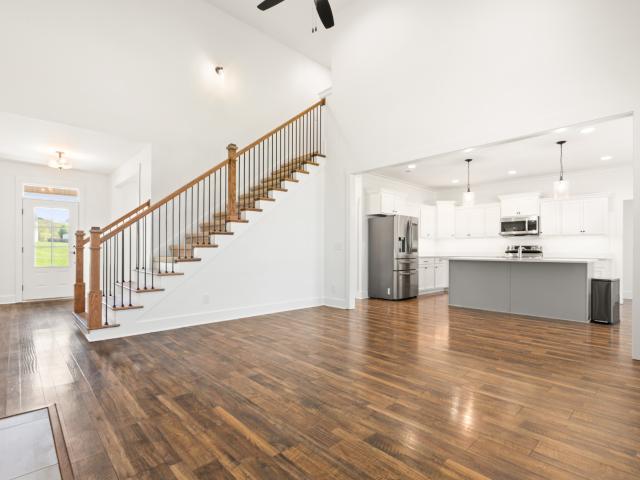
31 properties for sale in Cainsville

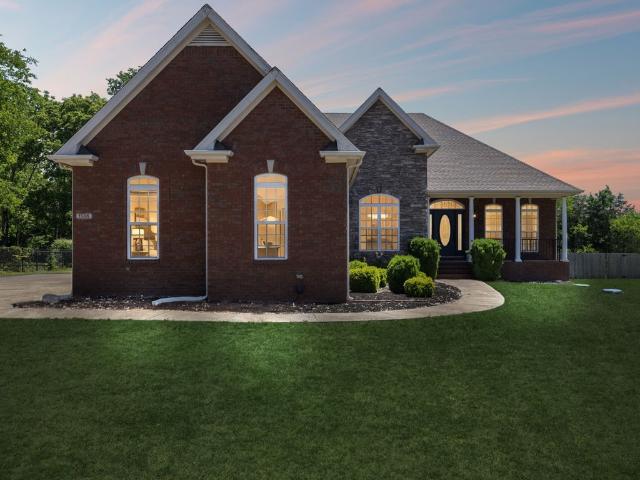
15541 Cainsville Rd
View photo
House · for sale
USD 574,900
USD 263/sq.ft
15541 Cainsville Rd
Cainsville
· 2,185 sq.ft · 3 Bedrooms · 2 Baths · House
· Equipped kitchen
Cainsville · 2,185 sq.ft · 3 Bedrooms · 2 Baths · House · Equipped kitchen
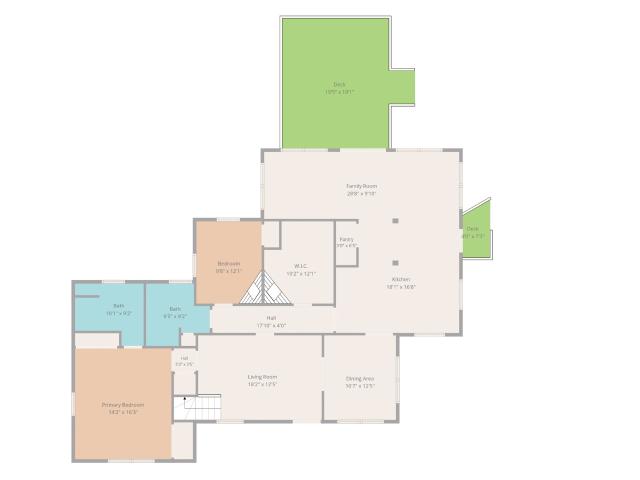
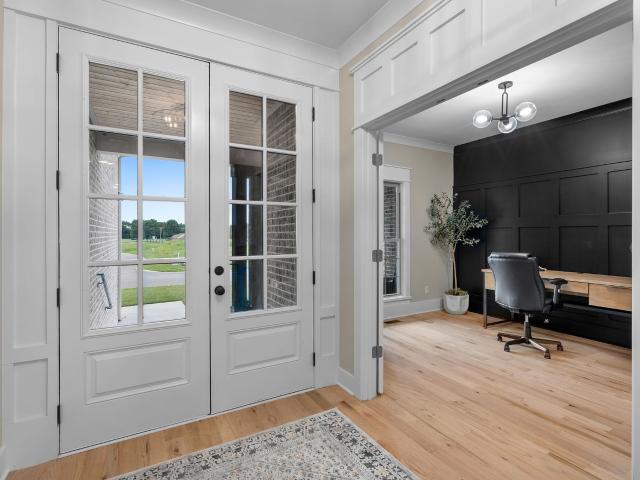
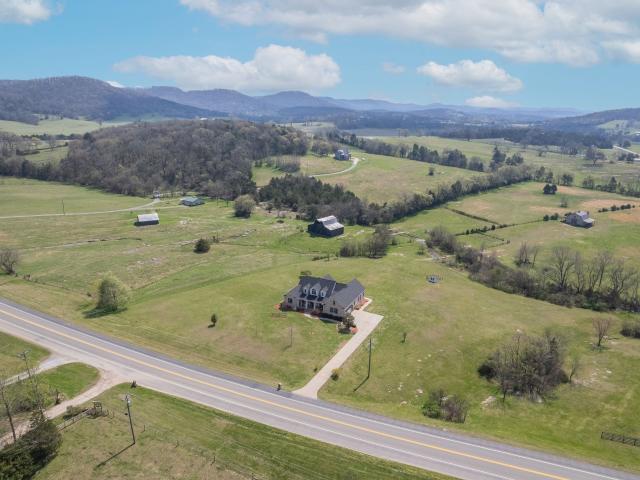
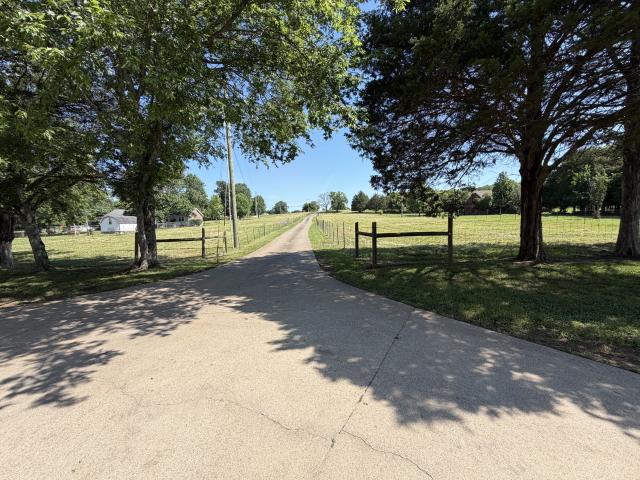
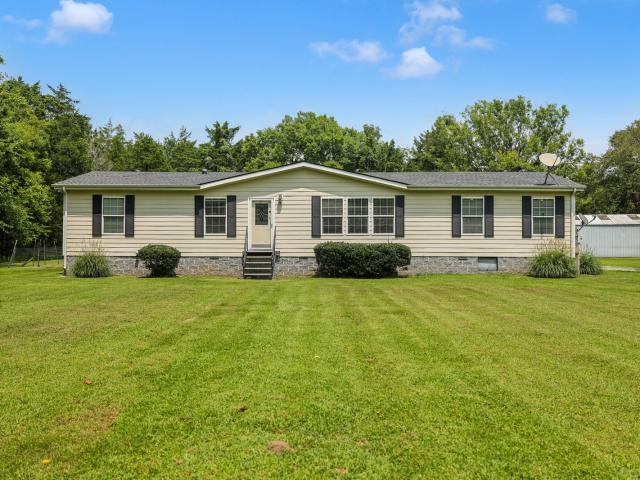
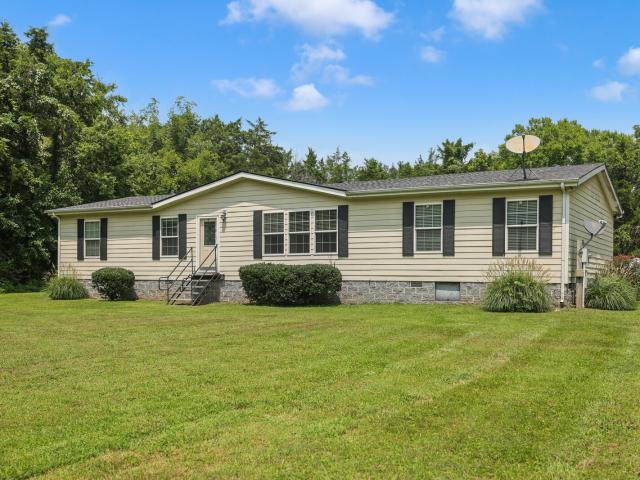
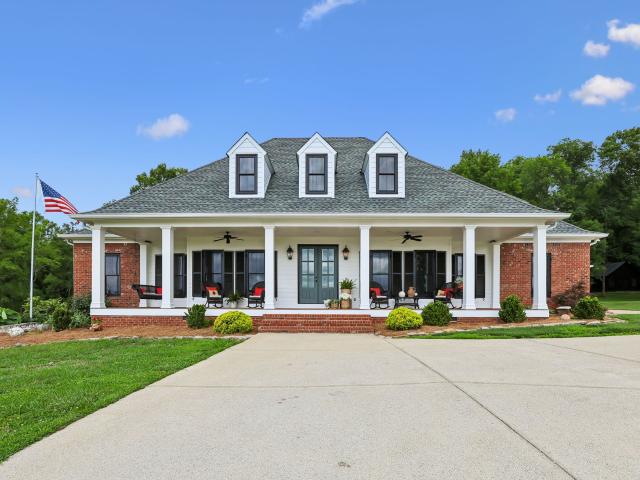
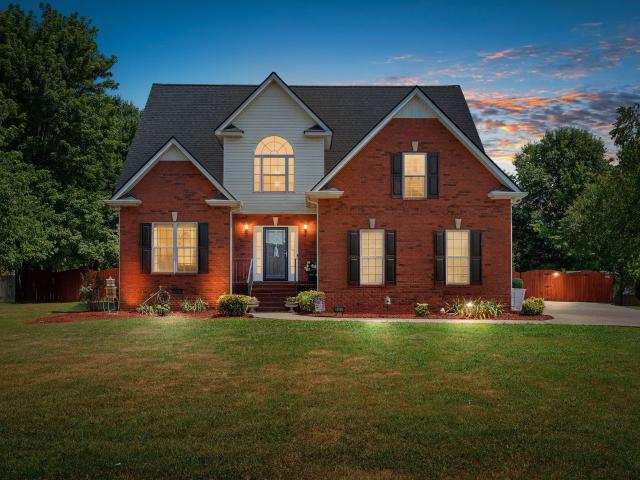
100% FINANCING AVAILABLE for qualified buyers on Eligible Loans! No first time homebuyer requirements! 1% Lender Credit AND Free Appraisal when using preferred lender. Beautifully maintained 3-bedroom, 2-bath home with an inviting covered front porch, perfect for sipping morning coffee or watching the sunset. Mature trees line the driveway, welcoming you home and setting the scene for peaceful outdoor living and your own mini farm! Step inside to a light-filled, open, and airy living room that flows effortlessly into the dining area and bright eat-in kitchen. The kitchen offers abundant cabinetry and a functional layout, making it easy to cook, gather, and connect! The spacious primary suite is a serene retreat, with multiple windows letting in natural light and direct access to the primary bathroom. Two additional bedrooms provide comfort and storage, while a versatile bonus room offers endless possibilities for work, play, or relaxation. The bonus room has a closet and could be used
USD 574,900
107 Home Pl
View photo
House · for sale
USD 514,900
USD 237/sq.ft
107 Home Pl
Cainsville
· 2,164 sq.ft · 4 Bedrooms · 2 Baths · House
· Garden · Office room · Fireplace · Equipped kitchen
Cainsville · 2,164 sq.ft · 4 Bedrooms · 2 Baths · House · Garden · Office room · Fireplace · Equipped kitchen
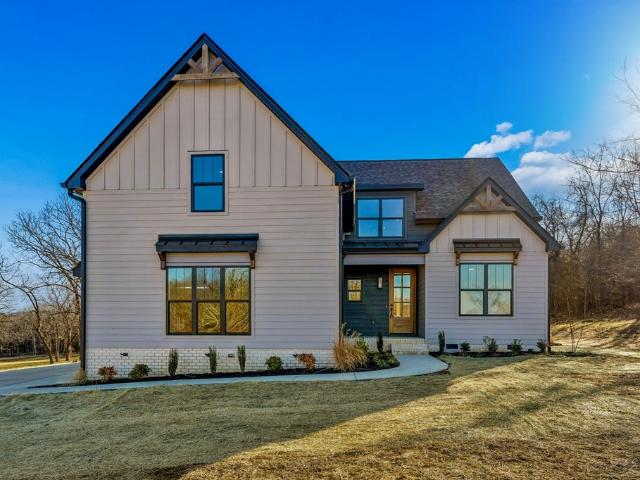
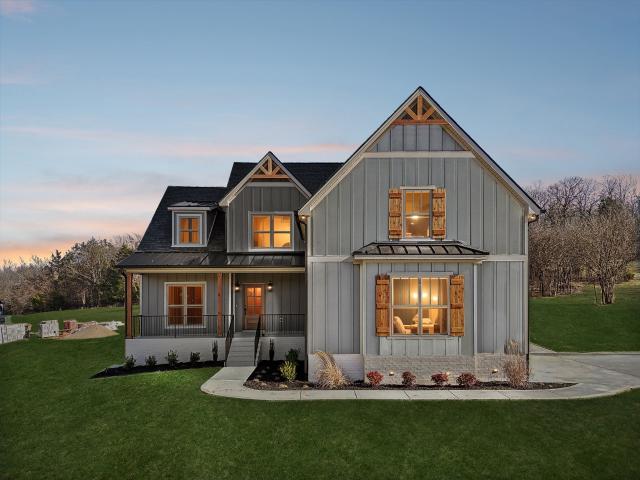
Move-in ready 4-bedroom home in the desirable Farmington neighborhood in Lascassas, TN features a brand-new 2026 roof with transferable warranty, newer HVAC (2022), main-level primary suite, open-concept floor plan, & large fully fenced backyard. Nestled among mature trees on a spacious lot, this beautiful home offers the perfect blend of peaceful country living & everyday convenience just minutes from Murfreesboro. Filled with natural light, the bright, open floor plan features a spacious living room with soaring vaulted ceilings, hardwood flooring, & gas fireplace. The kitchen is designed for everyday living & entertaining with stainless steel appliances (all conveying), pantry, breakfast bar, & sun-filled breakfast area. A versatile formal dining room with a vaulted ceiling also makes an excellent home office or flex space. The spacious main-level primary suite features a tray ceiling, walk-in closet, double vanity, soaking tub, & separate shower. Upstairs, you'll find generously si
USD 514,900
1136 Farmhouse Rd
View photo
House · for sale
USD 650,000
USD 245/sq.ft
1136 Farmhouse Rd
Cainsville
· 2,648 sq.ft · 4 Bedrooms · 3 Baths · House
· Garden · Office room · Fireplace · Equipped kitchen · Parking
Cainsville · 2,648 sq.ft · 4 Bedrooms · 3 Baths · House · Garden · Office room · Fireplace · Equipped kitchen · Parking
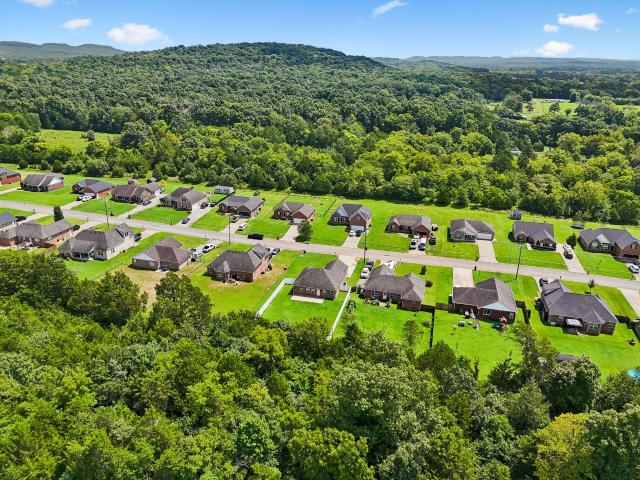
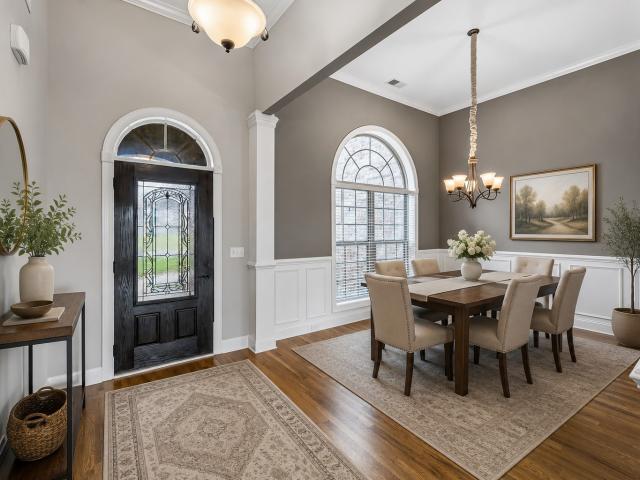
Buyer's Home Sale Fell Through. Beautifully maintained all brick home in the sought after Farmington subdivision, situated on nearly an acre with a tree lined backyard and open farmland behind the property. This 4 bedroom, 3 bath home offers a spacious one level layout with soaring ceilings, hardwood flooring, tile throughout, and thoughtful recent upgrades. The kitchen features stainless appliances, stone backsplash, and double cabinetry with a library system for added storage and function. The home includes three custom tiled walk in showers with stone accents, including an oversized wet room style shower in the primary suite. Additional features include a fireplace, dedicated office, fenced backyard with storage building, covered back porch, 3 car side entry garage, storm shelter, and a newer roof. Conveniently located just minutes from Murfreesboro while still enjoying the peaceful rural feel that makes Lascassas so desirable
USD 650,000
5011A Lascassas Pike
View photo
House · for sale
USD 479,000
USD 235/sq.ft
5011A Lascassas Pike
Cainsville
· 2,034 sq.ft · 3 Bedrooms · 3 Baths · House
· Deck · Fireplace · Equipped kitchen · Parking
Cainsville · 2,034 sq.ft · 3 Bedrooms · 3 Baths · House · Deck · Fireplace · Equipped kitchen · Parking
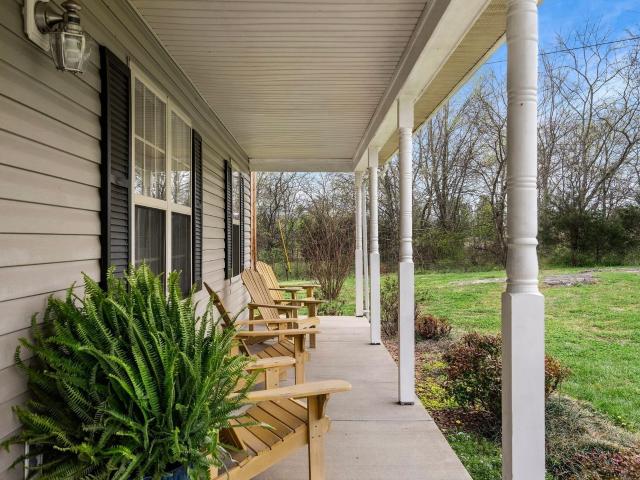
Bombshell buy! Tract is being divided. This lot has. /+ one acre buy one or all, additional acreage available see mls# 3299-, 3299- cross access easement with shared driveway. Buyer/buyers agent to do due diligence to establish their satisfaction with boundary lines, septic, etc. All info is deemed accurate but not guaranteed. Sale subject to survey and plat desirable lascassas! Renovated Cottage with 3 outbuildings, carport with attached workshop/separate electrical, 2 ensuite bedrooms, two stunning fireplace mantels, spacious updated kitchen opening into sundrenched family room leading to 16x20 deck! Plus separate formal dining and living room!
USD 479,000
1509 Martha Washington Way
View photo
House · for sale
USD 829,000
USD 216/sq.ft
Updated
1509 Martha Washington Way
Cainsville
· 3,821 sq.ft · 4 Bedrooms · 4 Baths · House
· Garden · Office room · Equipped kitchen · Parking
Cainsville · 3,821 sq.ft · 4 Bedrooms · 4 Baths · House · Garden · Office room · Equipped kitchen · Parking
Back on the Market — No Fault of the Seller! Priced well below appraised value and offering one of the best values in the neighborhood, this stunning all-brick home is an exceptional opportunity you won’t want to miss. Designed with both everyday living and entertaining in mind, this spacious home features 4 bedrooms, 4 full baths, an expansive open-concept living area filled with natural light, and an airy, highly functional floor plan. The chef-inspired kitchen flows seamlessly into the main living space, while a dedicated office provides the perfect work-from-home setup. Beautiful solid hardwood floors, oversized windows, and quality finishes create a warm, inviting atmosphere throughout. The private primary suite is located on the main level, while upstairs you’ll find large secondary bedrooms, a huge bonus room, and a private teen suite—ideal for guests or multigenerational living. Outside, enjoy the privacy of a tree-lined backyard, plus an oversized 3-car garage with plenty of r
USD 829,000
12328 Lascassas Pike
View photo
House · for sale
USD 1,199,990
USD 248/sq.ft
12328 Lascassas Pike
Cainsville
· 4,822 sq.ft · 4 Bedrooms · 3 Baths · House
· Parking
Cainsville · 4,822 sq.ft · 4 Bedrooms · 3 Baths · House · Parking
This is where high-end custom design meets real Tennessee homesteading. Sitting on 13.48 acres of rolling hills in Milton, this property was built with absolute quality and intention—giving you the freedom of country living without sacrificing a single luxury. The land is ready to work. You've got a solid 36x36 barn, a chicken coop, and a fenced-in pasture in the back field. Whether you're bringing animals or scaling up a homestead, the heavy lifting is already done. It’s wide-open acreage with incredible, unobstructed sunset views every single evening. Inside, the home is just as impressive. The main level alone offers 3,147 square feet of meticulously planned living space. The finishes speak for themselves: 10-foot ceilings, 8-foot solid core doors, and hardwood running seamlessly throughout the main level. Even the practical spaces were upgraded, right down to the epoxy garage floors. Upstairs, you’ll find a massive bonus area that easily doubles as a private bedroom and bath retrea
USD 1,199,990
10650 Lascassas Pike
View photo
House · for sale
USD 749,900
USD 331/sq.ft
10650 Lascassas Pike
Cainsville
· 2,260 sq.ft · 3 Bedrooms · 2 Baths · House
· Parking · Deck · Equipped kitchen
Cainsville · 2,260 sq.ft · 3 Bedrooms · 2 Baths · House · Parking · Deck · Equipped kitchen
Remarkable property in Milton, TN on 5.14 acres that includes a home (all on one level), separate finished out 30x40 metal building w/1 car garage, separate 30x30 detach 2 car garage, 10x16 Studio Bldg, and a 40x40 metal Barn! Home is 3 bdrm, 2.5 baths with an open floorplan concept, zoned bedrooms, separate den, screened in sunroom, covered front porch that spans the entire front of the home, & covered wooden deck out back! New roof (6 mo. Old), new LVP flooring, new den addition, new main bdrm full bath renovation & closet addition, new 1/2 bath addition! Tankless gas water heater! Kitchen with SS appliances (double-oven flat-top stove, dishwasher, microwave, & side by side fridge)! Separate Metal building has a covered front porch, full bath w/shower, is heated/cooled, electric, cable & wifi ran to the bldg! 2 car gar. Is insulated & has electric! Metal Barn has electric & water! Property all fenced, & cross-fenced into 3 pastures, has a creek along the back of the property, concret
USD 749,900
4510 Pat Nixon Ct
View photo
House · for sale
USD 990,000
USD 233/sq.ft
4510 Pat Nixon Ct
Cainsville
· 4,241 sq.ft · 4 Bedrooms · 4 Baths · House
· Parking · Swimming pool · Fireplace · Equipped kitchen
Cainsville · 4,241 sq.ft · 4 Bedrooms · 4 Baths · House · Parking · Swimming pool · Fireplace · Equipped kitchen
New Construction. Custom Built-Corner lot. With 3 Car Garage. Great 4 Bedrooms/4 Full Bathrooms, Formal Living and Dining Room. Large Kitchen with Island, Quartz countertop and Back Splash. Great Family Room with Electric Fireplace and 18ft ceiling high. Master Bedroom in first floor with walk-in Closet, large standing shower and separate Hot tub, LED Mirrors & Smart Toilet Seat in Master Bathroom. Tankless gas water heater with recirculation pump. 2nd Floor with Master Suite. Huge Bonus Room. LED Modern Lights Thru the House, Covered Back Porch with natural gas line for outside cook-out grill
USD 990,000
1501 Martha Washington Way
View photo
House · for sale
USD 1,030,000
USD 271/sq.ft
1501 Martha Washington Way
Cainsville
· 3,800 sq.ft · 5 Bedrooms · 4 Baths · House
· Patio · Fireplace · Equipped kitchen
Cainsville · 3,800 sq.ft · 5 Bedrooms · 4 Baths · House · Patio · Fireplace · Equipped kitchen
Discover exceptional craftsmanship in this stunning all-brick new construction custom spec home, thoughtfully designed with high-end finishes and modern functionality throughout. Offering 5 bedrooms and 4 full bathrooms, this home features an open-concept layout with 10-foot ceilings, 8-foot interior doors, beautiful hardwood and tile flooring, and a striking stone gas fireplace flanked by custom built-ins. The 5th bedroom could also serve as a recreation room. The chef-inspired kitchen is equipped with a 8-burner gas range with double ovens, pot filler, two refrigerators, and an adjoining prep kitchen, creating the perfect space for cooking and entertaining. Elegant custom wainscoting adds timeless character throughout the home. Additional features include a whole-house Generac generator, tankless water heater, encapsulated crawl space, and professionally installed Bermuda sod with completed landscaping. Enjoy outdoor living on the covered rear porch overlooking the patio. Combining q
USD 1,030,000
9640 Lascassas Pike
View photo
House · for sale
USD 1,200,000
USD 330/sq.ft
9640 Lascassas Pike
Cainsville
· 3,627 sq.ft · 4 Bedrooms · 3 Baths · House
· Fireplace · Equipped kitchen
Cainsville · 3,627 sq.ft · 4 Bedrooms · 3 Baths · House · Fireplace · Equipped kitchen
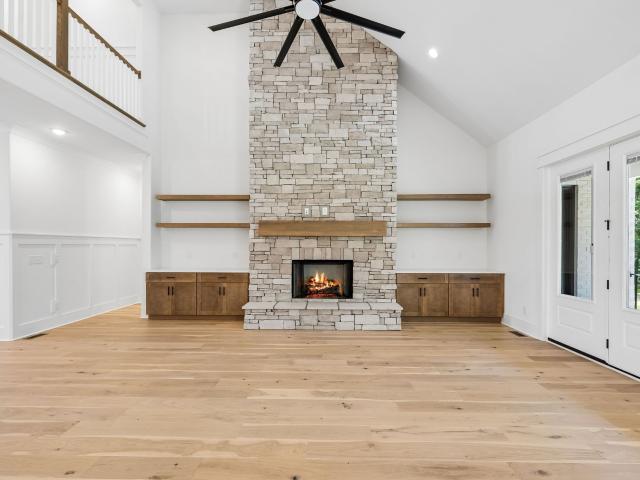
Discover this stunning 2-year-old country contemporary home on 9.5 private acres in sought-after Lascassas, TN, just minutes from Murfreesboro. Tucked away off Hwy 96, this property offers the perfect blend of peaceful country living and the convenience you need. The long private driveway leads you to this serene retreat, while the charming front porch with cedar posts and a tongue-and-groove ceiling welcomes you into the home. Inside, this open-concept features exposed beams, hardwood floors throughout, and a floor-to-ceiling custom stone fireplace with built-in shelving in the spacious great room. The custom kitchen will stop you in your tracks. Complete with a large island with seating, quartz countertops, cast iron farmhouse sink, custom hood vent, soft-close cabinetry, and a walk-in pantry. The luxurious primary suite offers high ceilings, a designer feature wall, abundant natural light, and a spa-like en suite bath with double vanities, a freestanding tub, walk-in shower, and lar
USD 1,200,000
8 Martha Washington Way
View photo
House · for sale
USD 924,900
USD 298/sq.ft
8 Martha Washington Way
Cainsville
· 3,100 sq.ft · 4 Bedrooms · 3 Baths · House
· Equipped kitchen · Parking
Cainsville · 3,100 sq.ft · 4 Bedrooms · 3 Baths · House · Equipped kitchen · Parking

Welcome home to East Fork Landing, where this custom-built home unfolds across more than 3,100 square feet, and timeless grace meets modern intuition throughout four bedrooms and three and a half baths. Enter through eight-foot doors of elegance into a foyer where the caliber of craftsmanship speaks for itself — a striking accent wall trails gracefully alongside the staircase, setting a bold, elegant tone from the very first step inside, ten-foot ceilings that carry throughout the main level. Just beyond, an elegant half bath offers a refined touch of convenience on the way to the living room. At the heart of the home, a designer-inspired kitchen commands attention as a true culinary showpiece — luminous quartz countertops, custom cabinetry, a gas cooktop for the discerning home chef, and a walk-in pantry with a clever “Costco door” that makes grocery unloading effortless, straight from the garage. The living area flows seamlessly through sliding glass doors to a covered rear porch, wi
USD 924,900
Corona Ct
View photo
House · for sale
Request Details
New
Corona Ct
Cainsville
· House
Cainsville · House
This is a Real Estate-Owned (REO)/post-foreclosure home owned or managed by a bank. All offers are considered; however, the highest and best will most likely be accepted
Request Details
Barretts Ridge Dr
View photo
House · for sale
Request Details
Updated
Barretts Ridge Dr
Cainsville
· 1,356 sq.ft · 3 Bedrooms · 2 Baths · House
Cainsville · 1,356 sq.ft · 3 Bedrooms · 2 Baths · House
This home is in preforeclosure, which means the homeowner is in default (missed payments). Therefore, there could be an opportunity to strike a great deal with the owner and the bank
Request Details
13841 Cainsville Rd
View photo
House · for sale
USD 1,024,900
USD 332/sq.ft
New
13841 Cainsville Rd
Cainsville
· 3,078 sq.ft · 3 Bedrooms · 4 Baths · House
· Office room · Fireplace · Equipped kitchen
Cainsville · 3,078 sq.ft · 3 Bedrooms · 4 Baths · House · Office room · Fireplace · Equipped kitchen
From the moment you walk through the door you will feel the warmth & craftsmanship of this thoughtfully designed home. The owners have added beautiful personal touches throughout the open-concept layout, from entryway wainscoting to the solid select white oak flooring—sanded & finished onsite—to the striking brick fireplace & meticulously detailed kitchen. The living room features vaulted ceilings & a brick fireplace that flows seamlessly into the kitchen, making it ideal for everyday living & entertaining. The kitchen is a chef’s dream w/ a custom-built wood island, leathered granite countertops, tiled backsplash, pot filler, & a walk-through hidden pantry. A sun-filled breakfast nook offers an abundance of natural light. The main-level primary suite is a true retreat, complete with double vanities, a walk-in tiled shower, a relaxing soaker tub, & a spacious walk-in California closet. Also on the main level is a second bedroom that can easily be used as a home office or flex space, of
USD 1,024,900
645 Jug Creek Rd
View photo
House · for sale
USD 575,000
USD 278/sq.ft
New
645 Jug Creek Rd
Cainsville
· 2,067 sq.ft · 2 Bedrooms · 2 Baths · House
· Garden · Equipped kitchen
Cainsville · 2,067 sq.ft · 2 Bedrooms · 2 Baths · House · Garden · Equipped kitchen
Welcome to your peaceful country retreat! Situated on 30± acres, this beautiful property offers plenty of space to enjoy the outdoors, entertain, and embrace the tranquility of rural living. The inviting open-concept home features 2,300+ sq ft with a spacious layout designed for comfortable living and entertaining. The kitchen offers a large island, stainless steel appliances, and a convenient walk-in pantry. The generous primary suite provides a relaxing retreat with a large ensuite bath featuring a double vanity, separate shower, soaking tub, and oversized walk-in closet. Step outside to the large covered porch overlooking the tree-lined backyard. An ideal spot to unwind and take in the peaceful surroundings. For those seeking agricultural or equestrian possibilities, the property includes a 30' x 50' livestock barn with stalls, ready for horses, cattle, or other permitted uses. The home is configured as a 4-bedroom layout; however, the existing septic permit is approved for 2 bedroo
USD 575,000
645 Jug Creek Rd
View photo
House · for sale
Request Details
New
645 Jug Creek Rd
Cainsville
· 2,067 sq.ft · 2 Bedrooms · 2 Baths · House
Cainsville · 2,067 sq.ft · 2 Bedrooms · 2 Baths · House
Selling at auction Saturday 9/19/26 at 11 am. Public preview 10 am. Pre-auction offers welcome! Situated on 30± acres, this beautiful property offers plenty of space to enjoy the outdoors, entertain, and embrace the tranquility of rural living. The inviting open-concept home features 2,300+ sq ft with a spacious layout designed for comfortable living and entertaining. For those seeking agricultural or equestrian possibilities, the property includes a 30' x 50' livestock barn with stalls, ready for horses, cattle, or other permitted uses. The home is configured as a 4-bedroom layout; however, the existing septic permit is approved for 2 bedrooms. Buyer and Buyer's Agent are responsible for verifying septic capacity, permitting, square footage, property information, and any other details deemed important to the Buyer. Terms: $15,000 Down Day of Sale, Balance Due in 30 Days
Request Details
13841 Cainesville Road Lot 3
View photo
House · for sale
USD 1,028,900
USD 334/sq.ft
13841 Cainesville Road Lot 3
Cainsville
· 3,078 sq.ft · 4 Bedrooms · 4 Baths · House
· Patio · Office room · Fireplace · Equipped kitchen · Parking · Swimming pool
Cainsville · 3,078 sq.ft · 4 Bedrooms · 4 Baths · House · Patio · Office room · Fireplace · Equipped kitchen · Parking · Swimming pool
Open House Sat. 7/25 9-11am. Home offers an open-concept layout w/quality finishes. Features include entryway wainscoting, select white oak flooring sanded & finished onsite, vaulted ceilings, & a brick fireplace that opens into the kitchen. The kitchen includes a custom wood island w/seating, leathered granite, tiled backsplash, pot filler, & a walk-through hidden pantry. A bright breakfast nook adds addt'l dining space. The main-level primary suite features double vanities, a tiled walk-in shower, soaker tub, & a spacious California closet. A second main-level bedroom provides flexible space for an office or guest room. Upstairs offers a lg bonus room, wet bar, 2 bedrooms, w/ 2 full baths. Outside features include a wooded back & side tree line, long concrete driveway, & an oversized covered back porch w/stained wood ceilings, grilling patio & gas log fireplace. Other highlights include a 2-car garage & tankless water heater. Room for a Shop & Pool. 4BR w/3BR septic system. 18x24 par
USD 1,028,900
2029 Barretts Ridge Dr
View photo
House · for sale
USD 369,900
USD 284/sq.ft
2029 Barretts Ridge Dr
Cainsville
· 1,302 sq.ft · 3 Bedrooms · 2 Baths · House
· Patio · Equipped kitchen · Parking
Cainsville · 1,302 sq.ft · 3 Bedrooms · 2 Baths · House · Patio · Equipped kitchen · Parking
Pristine one-level all brick home with NO CITY TAXES and NO HOA! This move-in ready three bedroom, two bath home features an open floor plan with ideal flow. Complete interior refresh includes new paint throughout, cozy new carpet in all bedrooms, new LVP flooring in main areas and bathrooms. The kitchen comes equipped with a new Frigidaire refrigerator and a new Frigidaire microwave. Enjoy peace of mind and outdoor living with a two-car attached garage, a generous patio space and a fully enclosed vinyl privacy fence-perfect for pets, entertaining and privacy!
USD 369,900
219 Olin McFolin Cv
View photo
House · for sale
USD 510,000
USD 206/sq.ft
219 Olin McFolin Cv
Cainsville
· 2,465 sq.ft · 3 Bedrooms · 3 Baths · House
· Garden · Office room · Equipped kitchen
Cainsville · 2,465 sq.ft · 3 Bedrooms · 3 Baths · House · Garden · Office room · Equipped kitchen
Dreaming of country living with the convenience of a neighborhood? Welcome to 219 Olin McFolin Cove, located in the original section of the highly sought-after Twelve Corners community in Lascassas. One of the few homes grandfathered into the original development, this property offers all the charm and amenities of Twelve Corners without the HOA fees. The thoughtfully designed main level features three spacious bedrooms, two full bathrooms, a large family room, an open-concept kitchen with a breakfast area, a separate dining room, and a convenient laundry room. Tucked away in a private rear hallway, you’ll find stairs leading to a generously sized flex space complete with a closet and full bathroom—perfect as a bonus room, guest suite, home office, or even a fourth bedroom. This area also provides easy access to the attic for additional storage. Step outside to enjoy the fully fenced backyard, where privacy and tranquility await. The property backs up to quiet Twelve Corners Road, a li
USD 510,000
8249 Twelve Corners Rd
View photo
House · for sale
USD 1,450,000
USD 358/sq.ft
8249 Twelve Corners Rd
Cainsville
· 4,047 sq.ft · 5 Bedrooms · 5 Baths · House
· Fireplace · Equipped kitchen · Parking
Cainsville · 4,047 sq.ft · 5 Bedrooms · 5 Baths · House · Fireplace · Equipped kitchen · Parking
Discover luxury country living in this NEW custom-built Simmons Builders home on 5.01 beautiful acres in Murfreesboro. Combining modern farmhouse style with high-end finishes, this exceptional property offers privacy, space, and convenience just minutes from Murfreesboro, Smyrna, and Nashville. A 36x84 detached shop with three garage doors provides incredible flexibility for storage, hobbies, or home business. Inside, cedar accents, shiplap details, rich hardwood floors, and a soaring two-story great room with a custom stone gas fireplace create a warm, inviting atmosphere. The open-concept layout flows into a chef's kitchen featuring floor-to-ceiling cabinetry, quartz countertops, a gas cooktop, oversized island with seating, extra-large pantry, and tankless water heater. The main-level primary suite is a private retreat with a freestanding soaking tub, custom tile walk-in shower, double vanities, and a boutique-style walk-in closet with built-ins. A second main-level bedroom includes
USD 1,450,000
102 Silver Dollar St
View photo
House · for sale
USD 1,149,000
USD 381/sq.ft
102 Silver Dollar St
Cainsville
· 3,014 sq.ft · 4 Bedrooms · 3 Baths · House
· Fireplace · Equipped kitchen · Parking · Swimming pool · Lift
Cainsville · 3,014 sq.ft · 4 Bedrooms · 3 Baths · House · Fireplace · Equipped kitchen · Parking · Swimming pool · Lift
Experience the perfect blend of luxury, comfort, and country living in this stunning custom-built, one-level home on 5 private acres in Lascassas. Designed with entertaining and everyday living in mind, this home features soaring ceilings, LVP flooring throughout, an open-concept layout, a gourmet kitchen with quartz countertops, double ovens, a pot filler, oversized island, and an incredible wraparound walk-in pantry. The spacious primary suite offers a spa-like bath, while every bedroom includes custom closet systems. Step outside to a fully screened outdoor living area with a fireplace, outdoor kitchen, half bath, and views of the pool and peaceful acreage where you can bring your horses! Car enthusiasts and hobbyists will love the attached 5-car garage, insulated 30x40 shop with negotiable vehicle lift, plus an additional insulated workshop and plenty of walk-out storage or expansion space. With no HOA, smart home features, abundant storage, and premium finishes throughout, this pr
USD 1,149,000
1501 Millstone Creek Rd
View photo
House · for sale
USD 585,000
USD 207/sq.ft
1501 Millstone Creek Rd
Cainsville
· 2,820 sq.ft · 4 Bedrooms · 3 Baths · House
· Garden · Fireplace · Equipped kitchen
Cainsville · 2,820 sq.ft · 4 Bedrooms · 3 Baths · House · Garden · Fireplace · Equipped kitchen
Check out this modern and spacious 4-bedroom, 3.5-bath home sitting on a desirable corner lot with an open floorplan that’s perfect for everyday living and entertaining. The primary suite is conveniently located on the main level and features a custom closet system for added organization and convenience. Upstairs offers 3 additional bedrooms, including a second primary suite that’s perfect for guests or multi-generational living. The kitchen features stainless steel appliances, granite countertops, and a large pantry with plenty of storage space. Beautiful wood flooring runs throughout the entire first floor, giving the home a warm and updated feel. Cozy up in the living area by the propane fireplace, adding both charm and comfort to the space. You’ll also love the nice-sized laundry room and the fenced backyard. Great for relaxing, pets, or hosting friends and family. With plenty of space, modern finishes, and a great lot location, this home is move-in ready and waiting for you!
USD 585,000
9739 Barlow Lane
View photo
House · for sale
USD 1,650,000
USD 448/sq.ft
9739 Barlow Lane
Cainsville
· 3,681 sq.ft · 4 Bedrooms · 2 Baths · House
· Deck · Equipped kitchen · Parking · Swimming pool
Cainsville · 3,681 sq.ft · 4 Bedrooms · 2 Baths · House · Deck · Equipped kitchen · Parking · Swimming pool
This is the builder's personal home, and the custom trim work and craftsmanship reflect it. Set on 23 acres in one of Rutherford County's most desirable rural communities, this property leads with the kind of outdoor living that is genuinely hard to replicate. The in-ground pool with slide sits on a custom hand-laid granite pool deck, one of the most distinctive outdoor setups you will find at any price point. A pond adds to the setting and gives the property a sense of peace and privacy that is hard to find this close to Murfreesboro. Inside, the primary suite sits on the main level, the large dining room fits the scale of the home, and the kitchen features abundant cabinetry with a direct view out to the pool. For the buyer who needs room to work, store, or spread out, the 2-car attached garage, separate 2-car detached garage, barn, and three additional outbuildings cover just about every need. An additional 23 acres is available for purchase, giving the right buyer the opportunity t
USD 1,650,000
13781 Cainsville Rd
View photo
House · for sale
USD 1,029,777
USD 332/sq.ft
13781 Cainsville Rd
Cainsville
· 3,100 sq.ft · 3 Bedrooms · 2 Baths · House
· Patio · Garden · Office room · Fireplace · Equipped kitchen · Parking
Cainsville · 3,100 sq.ft · 3 Bedrooms · 2 Baths · House · Patio · Garden · Office room · Fireplace · Equipped kitchen · Parking
The Taylor Anne Plan presented by MSI Homes. New construction on 5.05 acres, ideally situated between Lebanon and Murfreesboro, in the Watertown school zone. This spacious home offers 3 bedrooms plus an office that could function as a 4th bedroom, along with a large bonus room featuring a wet bar—perfect for entertaining. The open-concept kitchen includes quartz countertops, a large island, and a bright breakfast room with abundant natural light. Interior finishes feature sand-and-stained hardwood floors, with carpet and tile in select areas. Enjoy outdoor living on the covered patio with a fireplace overlooking the generous yard. A two-car garage and modern, energy-efficient construction complete the package. Seller offering $12,000 towards closing costs or rate buy-down with preferred lender, preferred lender also offering up to 1% of the loan amount towards closing costs
USD 1,029,777
2108 Long Shot Ct
View photo
House · for sale
USD 575,000
USD 238/sq.ft
2108 Long Shot Ct
Cainsville
· 2,411 sq.ft · 3 Bedrooms · 3 Baths · House
· Garden · Fireplace · Equipped kitchen
Cainsville · 2,411 sq.ft · 3 Bedrooms · 3 Baths · House · Garden · Fireplace · Equipped kitchen
Beautifully maintained and full of timeless charm, this Lascassas home offers an inviting open floor plan designed for comfortable everyday living and entertaining. The spacious living area features a stunning stacked stone fireplace, while the kitchen is highlighted by granite countertops, abundant workspace, and seamless flow into the main living spaces. Crown molding, fresh interior paint, and thoughtful finishes throughout add to the home's warm, polished feel. The private primary suite includes a relaxing jetted tub, creating the perfect place to unwind. Two additional bedrooms on the main level with a spacious bonus room upstairs with a closet and full bath that could be used as a fourth bedroom. Step outside to enjoy the fenced backyard with an elevated garden area, ideal for gardening, outdoor gatherings, or simply enjoying the peaceful surroundings. Best of all, you'll appreciate the freedom of no HOA and the savings of no city taxes while still being conveniently located near
USD 575,000

Get email alerts

Don't miss out: be the first to know about new properties

The alert was correctly created

On subscribing you accept the conditions of use and the privacy policy
Alert
Receive new ads in your inbox
Save this search
Receive alerts for new listings

We'll send you an email when we have new properties for: "Properties for sale in Cainsville"

The alert was correctly created

Quail Run, Murfreesboro city District 16 Rutherford County Tennessee
Cherry Lane Acres
Get email alerts and be the first to see new listings
Required field
On subscribing I accept the terms of the privacy policy
Perfect! You'll soon start receiving new listings via email
Alert
Receive an email when we have new ads for Properties for sale in Cainsville
Save this search
Filters

Bedrooms

Size (sq.ft)

sq.ft
sq.ft

Price

USD
USD

Property type

Bathrooms

Clear all filters
Receive notifications when new entries are published.