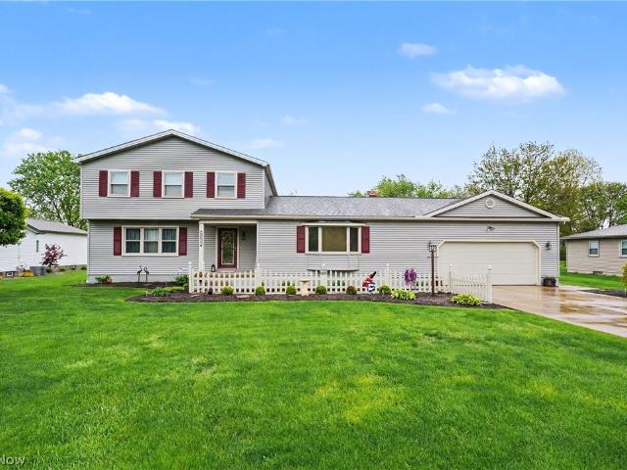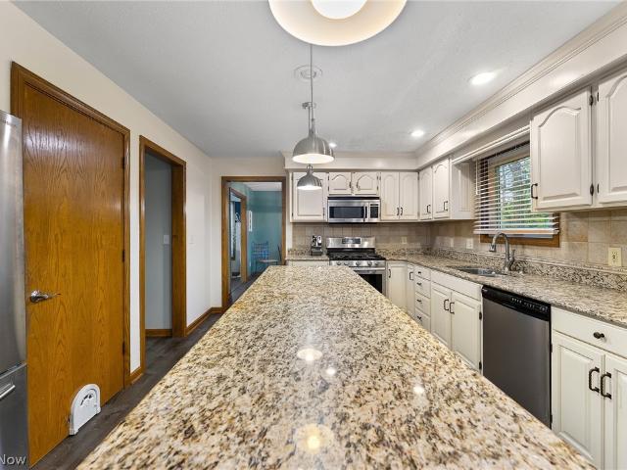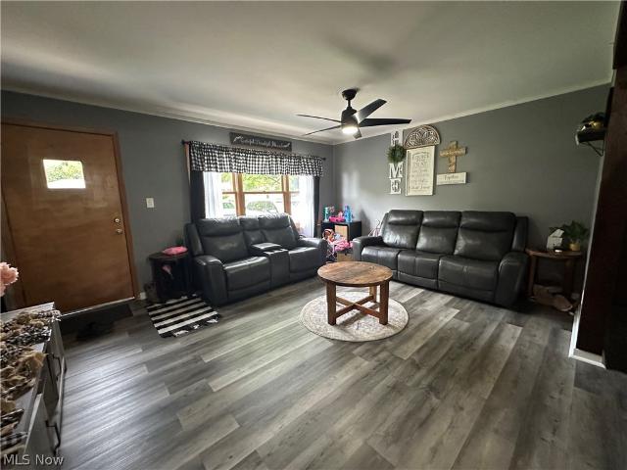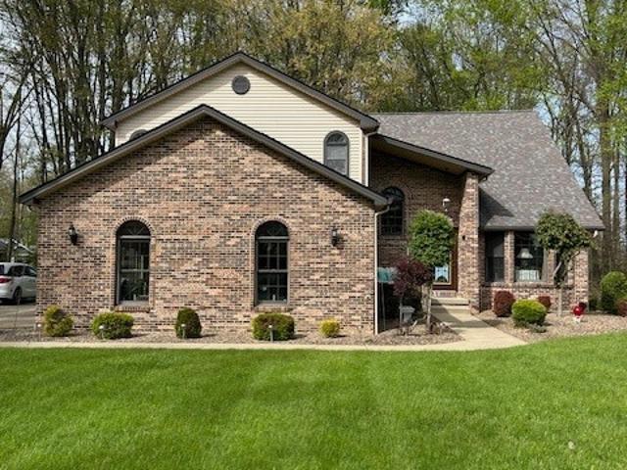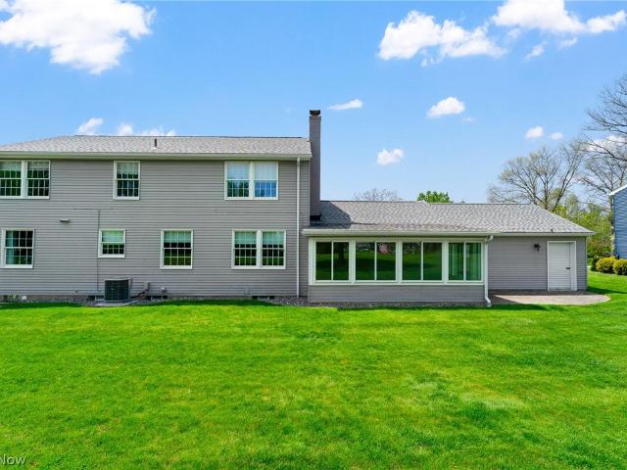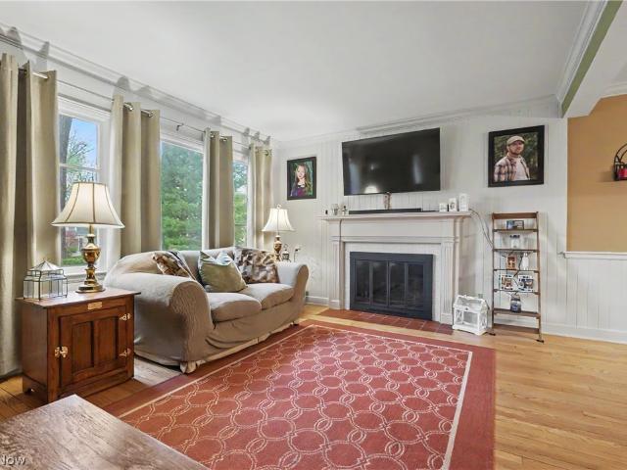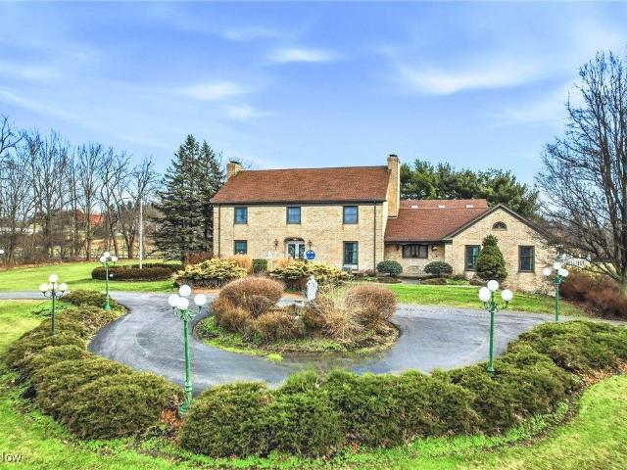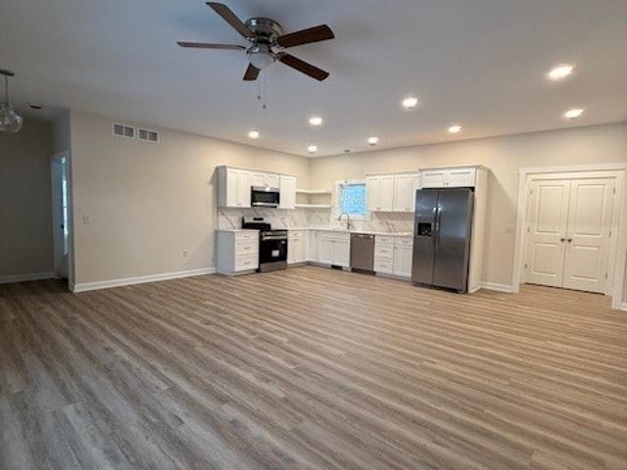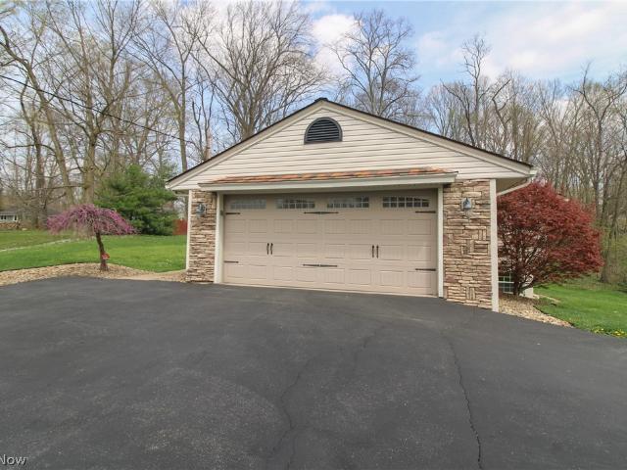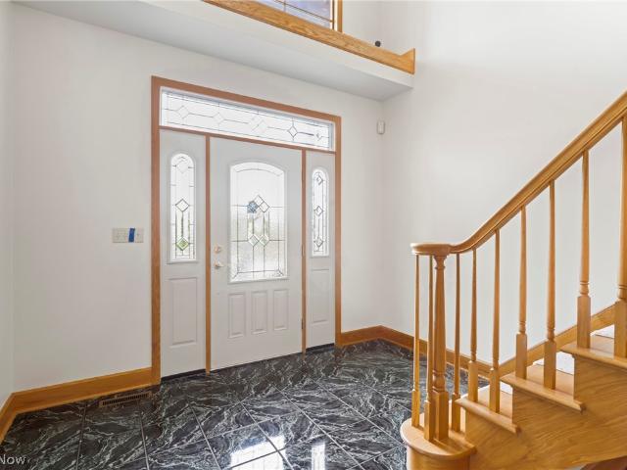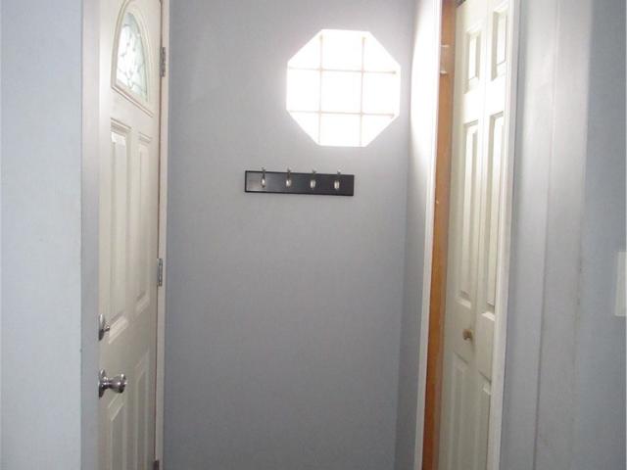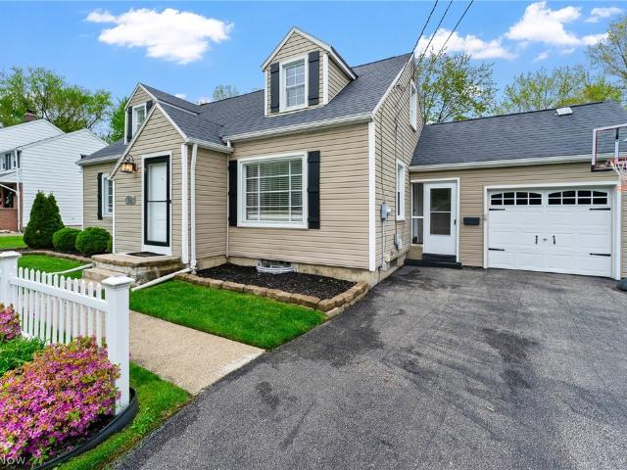
131 houses for sale in Calla

158 Callahan Road
12 pictures
House · for sale
USD 289,900
USD 183/sq.ft
158 Callahan Road
Calla
· 1,582 sq.ft · 3 Bedrooms · 2 Baths · House
· Patio · Garden · Equipped kitchen · Parking · Air conditioning
Calla · 1,582 sq.ft · 3 Bedrooms · 2 Baths · House · Patio · Garden · Equipped kitchen · Parking · Air conditioning
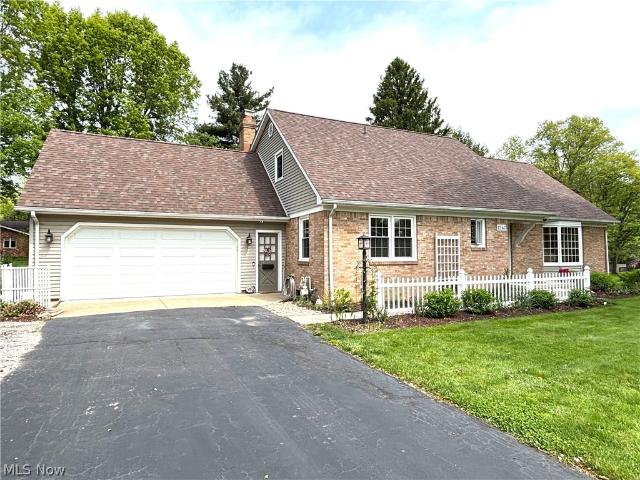
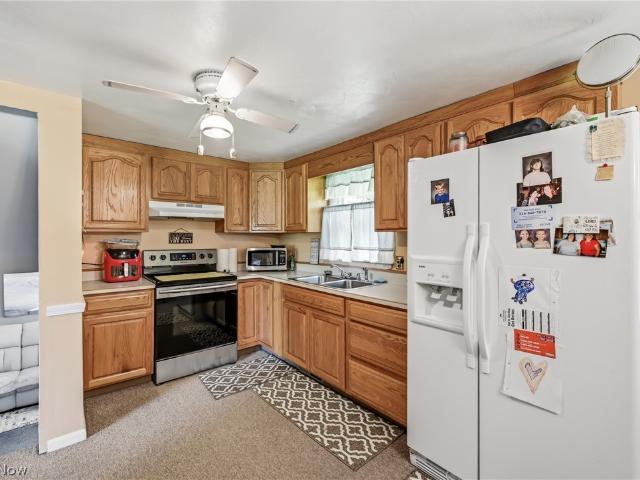
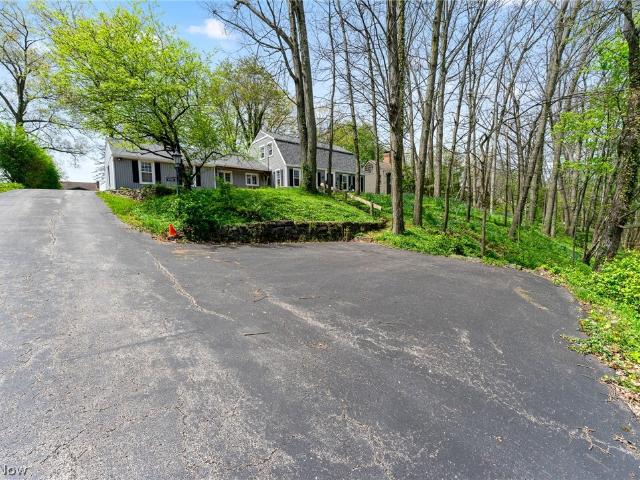
Beautifully maintained three-bedroom, two-bath Canfield Cape Cod ready for its new owner. This charming home features a remodeled kitchen with all appliances and a cozy dinette area with French door leading to a bright and inviting 3 seasons sunroom. The spacious living room offers built-in shelving, while the formal dining room provides the perfect setting for entertainment. The first-floor en-suite features crown molding and a walk-in closet with great space, complemented by an updated first floor bath. Upstairs, you will find two additional bedrooms with built-in shelves and drawers, along with a updated full upstairs bath. Additional highlights include a partially finished lower level recreation room, an attached garage, sunroom access, patio, storage shed and a large private fenced backyard and double driveway. Major updates include new windows, furnace, central air, electric and new roof. Making this home move-in ready
USD 289,900
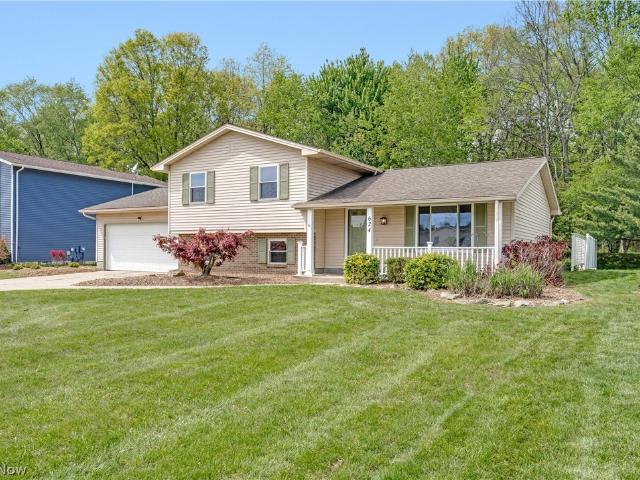
624 Angiline Drive
12 pictures
House · for sale
USD 269,900
USD 160/sq.ft
624 Angiline Drive
Calla
· 1,679 sq.ft · 3 Bedrooms · 2 Baths · House
· Patio · Garden · Fireplace · Swimming pool
Calla · 1,679 sq.ft · 3 Bedrooms · 2 Baths · House · Patio · Garden · Fireplace · Swimming pool
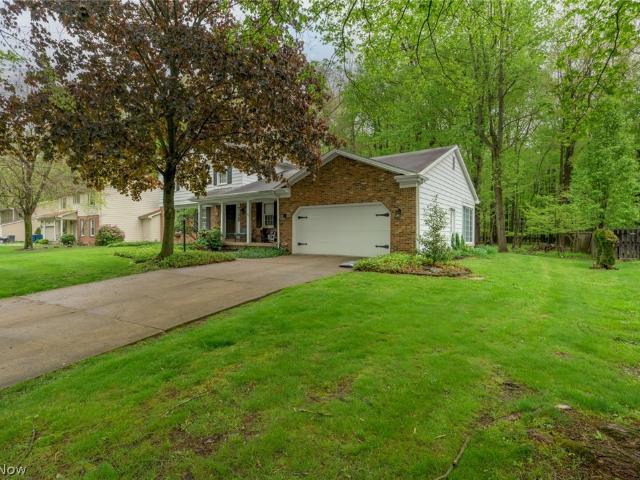
Welcome home to this adorable split-level located in one of Boardman’s most desirable neighborhoods! This freshly painted 3-bedroom, 2 full bath home offers comfortable living spaces and a warm, inviting atmosphere throughout. Cozy up by the beautiful wood-burning fireplace, perfect for relaxing evenings at home. Step outside and enjoy everything this backyard has to offer just in time for summer! The sparkling blue pool is already open and ready for entertaining, while the newly updated landscaping adds fantastic curb appeal. A spacious brick patio pad provides the perfect spot for all your summer furniture, outdoor dining, and gatherings with family and friends. As an added bonus, the seller is offering and paying for a Home Warranty for extra peace of mind. Move-in ready and full of charm, this is a home you won’t want to miss!
USD 269,900
5111 W Middletown Road
12 pictures
House · for sale
USD 239,500
USD 207/sq.ft
5111 W Middletown Road
Calla
· 1,152 sq.ft · 2 Bedrooms · 1 Bath · House
· Equipped kitchen
Calla · 1,152 sq.ft · 2 Bedrooms · 1 Bath · House · Equipped kitchen
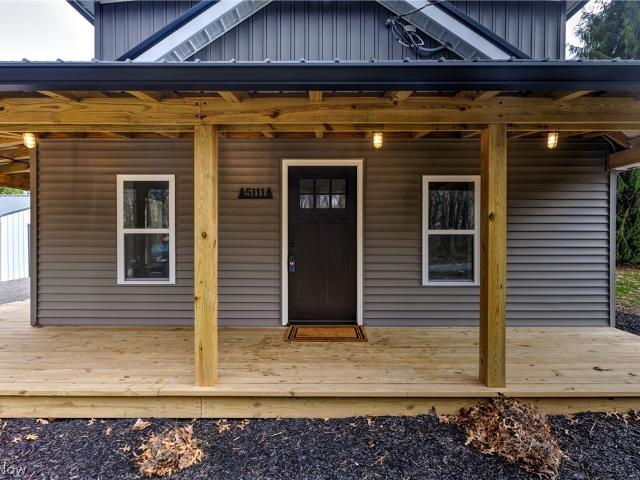
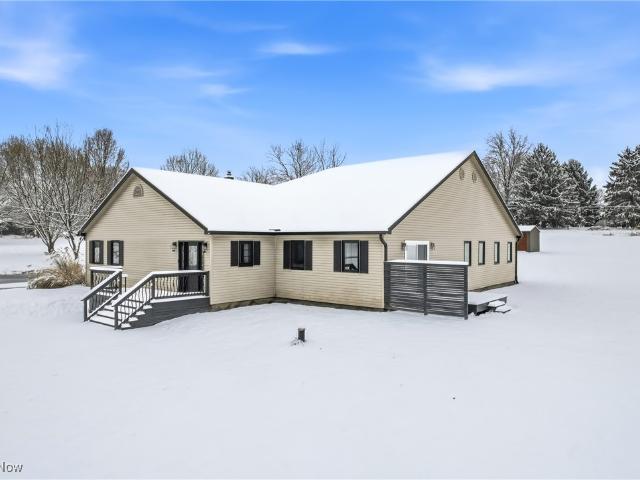
Feel like you are actually inside this home! Walkthrough the 3d virtual tour of this property by clicking the link! Schedule to see 5111 W Middletown Road in Canfield—a fully rebuilt 2-bedroom, 1.5-bath home set on nearly ¾ of an acre in the highly sought-after South Range School District. This property has been taken down to the studs and completely reimagined, delivering the feel of new construction while still offering the space and privacy of a country setting. The second floor has been expanded to create two generously sized bedrooms along with a full bathroom, while the main level features brand-new hardwood flooring throughout. Upstairs, you’ll find new carpeting for added comfort. The open-concept kitchen flows directly into the living area, making it ideal for entertaining or everyday living. A conveniently located first-floor laundry and half bath sit just off the kitchen. Major updates include a new roof, framing, siding, windows, doors, plumbing, electrical, and a 200-amp s
USD 239,500
1247 Highland Avenue
View photo
House · for sale
USD 379,000
USD 180/sq.ft
1247 Highland Avenue
Calla
· 2,099 sq.ft · 4 Bedrooms · 2 Baths · House
· Garden · Equipped kitchen · Parking · Cellar
Calla · 2,099 sq.ft · 4 Bedrooms · 2 Baths · House · Garden · Equipped kitchen · Parking · Cellar
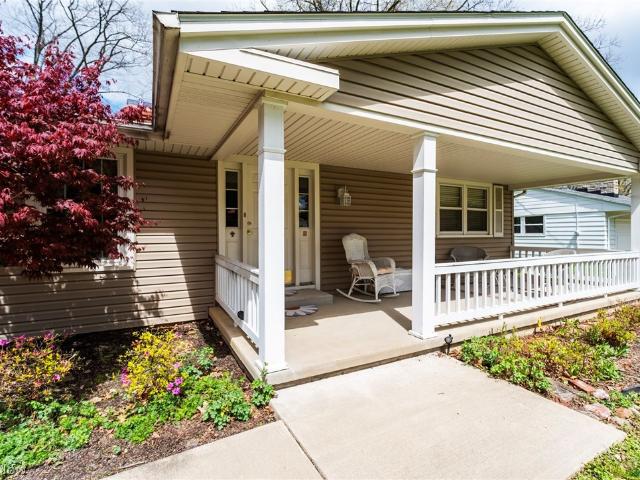
Welcome to this beautifully maintained 4-bedroom, 2-bathroom, brick/vinyl home in Salem. From the moment you arrive, you will notice the stunning landscape and curb appeal. Inside, spacious living areas offer comfort and functionality. Recent updates to the home include new roof, HVAC, tile tub surround in upstairs bathroom, all done in 2020. Fire pit and new garage door in 2022. All new flooring on main floor, walk in shower, and whole house generator in 2023. New windows, appliances, garbage disposal, kitchen countertops (Baird Brothers), backsplash all done in 2024. Basement waterproofing, double sump pumps and air exchange in basement done in 2025. Enjoy morning coffee and relaxing evenings in the all-season room off of the kitchen. The backyard view is stunning with garden raised beds that have water access. This home has only had two owners and is waiting for you! Schedule your showing ASAP!
USD 379,000
4530 W Middletown Road
12 pictures
House · for sale
USD 550,000
USD 267/sq.ft
4530 W Middletown Road
Calla
· 2,056 sq.ft · 3 Bedrooms · 2 Baths · House
· Equipped kitchen
Calla · 2,056 sq.ft · 3 Bedrooms · 2 Baths · House · Equipped kitchen
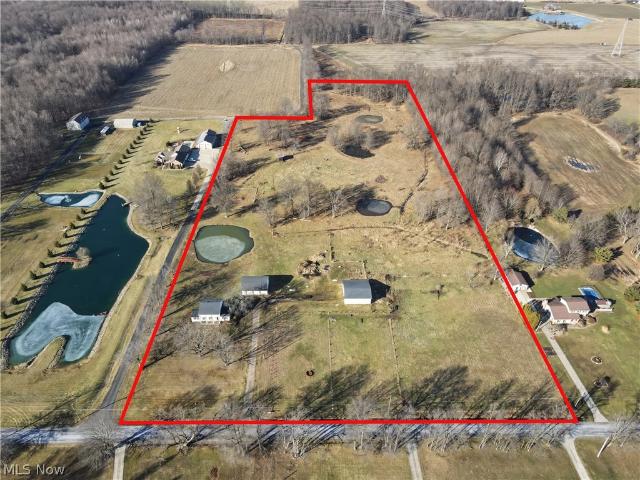
Nestled in the heart of South Range School District, Twin Willow Farm unfolds like a tale of endless possibilities. Across 15 acres of versatile land, a 12-stall center-aisle barn and sand based round pen and pastures stand ready for your livestock or equestrian dreams. Fish glimmer in serene ponds, while every building-now crowned with newer dimensional shingle roofs-whispers craftsmanship. And best of all there is free gas which means warm winters and energy savings year round. Inside this colonial style home you will find 3 bedrooms, 2.5 baths, a large first floor office, both living, family room, dining room and at the heart of the home a custom maple kitchen crafted from raw lumber with elegant crown and dentil molding-making a statement. Full-extension drawers, pull-out pantry shelves, and dual dimmable zones (with cozy under-cabinet lighting) create a warm, functional haven. This property doesn't just offer a lifestyle-it offers potential. You will appreciate the walk-out baseme
USD 550,000
1561 E State Street
12 pictures
House · for sale
USD 75,000
USD 63/sq.ft
1561 E State Street
Calla
· 1,184 sq.ft · 3 Bedrooms · 1 Bath · House
· Garden
Calla · 1,184 sq.ft · 3 Bedrooms · 1 Bath · House · Garden
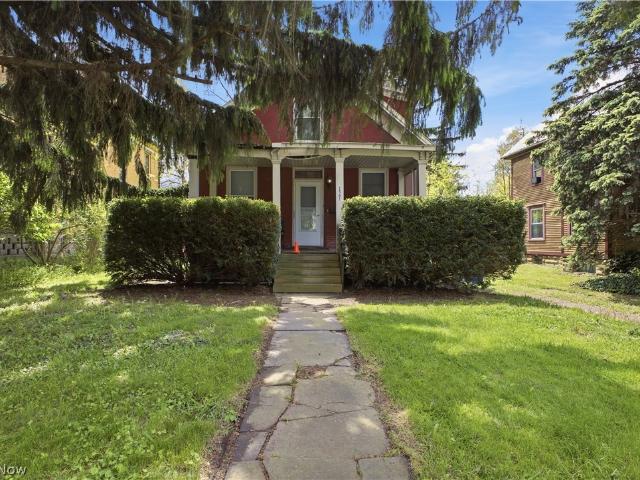
Opportunity is knocking in the heart of Salem! This 3-bedroom, 1-bath home is a true handyman special—bring your tool belt, your paint brush, your roofer, and your imagination. Whether you’re looking to create your next rental property, a flip, or a budget-friendly home of your own, this one is ready for your vision. Inside, you’ll find a spacious layout with generously sized rooms and a unique floor plan just waiting to be reimagined. The home offers a solid footprint with plenty of potential to open up spaces, modernize finishes, and build equity quickly. Outside, the property features a deep backyard with plenty of room to create a private oasis! Add some curb appeal with some landscaping and other exterior updates. Located just minutes from downtown, parks, schools, and everyday conveniences, this property offers the kind of location renters and buyers alike are looking for. With the right updates, this could be a strong addition to your rental portfolio or a profitable resale. Bei
USD 75,000
6645 Summit Drive
12 pictures
House · for sale
USD 375,000
USD 167/sq.ft
6645 Summit Drive
Calla
· 2,239 sq.ft · 3 Bedrooms · 2 Baths · House
· Patio · Garden · Parking · Fireplace · Equipped kitchen · Swimming pool
Calla · 2,239 sq.ft · 3 Bedrooms · 2 Baths · House · Patio · Garden · Parking · Fireplace · Equipped kitchen · Swimming pool
Awesome three-bedroom, 2 full and 2 half bath home in Canfield with an oversized 2–3 car attached garage PLUS Amazing Backyard Paradise with Inground Pool! Upon entry, you’re welcomed by a spacious living room featuring a large picture window that fills the space with natural light. Straight ahead, the custom kitchen offers beautiful hickory cabinets, quartz countertops, luxury vinyl flooring, and updated stainless steel appliances. The main level also includes a formal dining room and an expansive great room with a gas brick fireplace and convenient half bath—perfect for entertaining. Multiple coat closets provide ample storage throughout. The attached 2–3 car garage is a standout feature, complete with a dedicated entertaining/buffet area, an additional half bath, and direct access to the backyard and inground pool. A sliding glass door off the kitchen leads to a stamped concrete patio overlooking the backyard oasis, featuring a 16x38 inground pool, plus a massive shed with loft spac
USD 375,000
510 Stoneybrook Lane
12 pictures
House · for sale
USD 434,999
USD 155/sq.ft
510 Stoneybrook Lane
Calla
· 2,799 sq.ft · 4 Bedrooms · 3 Baths · House
· Garden · Deck · Fireplace · Equipped kitchen
Calla · 2,799 sq.ft · 4 Bedrooms · 3 Baths · House · Garden · Deck · Fireplace · Equipped kitchen
Welcome to 510 Stoneybrook Lane in Canfield, a home that truly has the space, layout, and updates everyone is looking for. With 4 bedrooms, 3.5 bathrooms, and over 2,800 sq ft, this home offers room for everyone. The kitchen is definitely one of the standout spaces in this home. It features granite countertops, stainless steel appliances, an oversized island with a built-in wine rack, tons of cabinet and counter space, and updated lighting throughout. The layout flows perfectly into the main living area, making it ideal for entertaining or everyday living. Sliding doors lead directly out to the back deck overlooking the private wooded backyard. This home also offers multiple living spaces, including a front sitting/living room right when you walk in, plus a large great room featuring a floor-to-ceiling brick fireplace, skylights, custom built-ins, and wood beam ceilings that make the whole space feel warm and inviting. The first-floor primary suite is HUGE and offers more than just a b
USD 434,999
1745 E 3rd Street
View photo
House · for sale
USD 182,000
USD 185/sq.ft
1745 E 3rd Street
Calla
· 980 sq.ft · 3 Bedrooms · 1 Bath · House
· Garden · Gym · Air conditioning · Cellar
Calla · 980 sq.ft · 3 Bedrooms · 1 Bath · House · Garden · Gym · Air conditioning · Cellar
Welcome home to 1745 E 3rd St in Salem! This Ranch boasts all one level living, updated seamless flooring throughout the home, double sinks in the bathroom, large basement for all your storage needs, and a spacious fully enclosed sunroom that allows for a play area for kids, office space, an extra tv room, weight room/gym. The possibilities are endless! The shed in the back yard has been newly sided and has electric for all your extra gardening needs. Furnace and Central Air new in 2021. Hot Water Tank new in 2025. Unpack your clothes and settle right in as this ranch home is the whole package!
USD 182,000
4505 Quaker Court
12 pictures
House · for sale
USD 559,900
USD 208/sq.ft
4505 Quaker Court
Calla
· 2,691 sq.ft · 4 Bedrooms · 3 Baths · House
· Cellar
Calla · 2,691 sq.ft · 4 Bedrooms · 3 Baths · House · Cellar
No city tax here. Great wooded lot on a cul de sac with room for large detached outbuilding if desired. Not a builder special. Custom built by the owner. 12 in. Block with rods and concrete every 4 feet, double joists, 200 amp electrical, outlets as far as the eyes can see, 8'6' basement height, built in wet bar, built in book case, newer roof, hvac, well pump and h2o tank, whole house security, well is 326 feet deep for superior water quality, lincoln windows, superior insulation, all bath areas insulated for peace and quiet throughout the home and solid cherry wood work and interior doors and cabinetry. Don't wait on this custom home. Location is close to all major shopping, but has the feal of a secluded country home with 1.89 acres, woods and cul de sac location
USD 559,900
42033 Edward Circle
12 pictures
House · for sale
USD 179,900
USD 170/sq.ft
42033 Edward Circle
Calla
· 1,055 sq.ft · 3 Bedrooms · 1 Bath · House
· Garden · Equipped kitchen · Parking
Calla · 1,055 sq.ft · 3 Bedrooms · 1 Bath · House · Garden · Equipped kitchen · Parking
Welcome home to this spacious 4-level split in the heart of beautiful Columbiana — proudly known as the home of the Clippers! Situated on a large lot, this well-maintained property offers the space, flexibility, and comfort today’s buyers are looking for. Inside, you’ll find 3 comfortable bedrooms, a generously sized full bathroom, an inviting living room, and a cozy family room perfect for relaxing or entertaining. Sliding glass doors lead directly to the fenced backyard, creating an easy indoor-outdoor flow for summer cookouts, pets, playtime, or peaceful evenings at home. The oak kitchen offers timeless charm with plenty of cabinet space, while the attached 2-car garage and backyard storage shed provide all the extra storage you need. Whether you’re looking for room to grow, space to entertain, or simply a place to enjoy small-town living with a strong sense of community, this Columbiana home delivers. Conveniently located near local schools, parks, and everything this charming town
USD 179,900
7749 Silver Fox Drive
12 pictures
House · for sale
USD 275,000
USD 126/sq.ft
7749 Silver Fox Drive
Calla
· 2,174 sq.ft · 4 Bedrooms · 2 Baths · House
· Garden · Fireplace · Parking · Air conditioning
Calla · 2,174 sq.ft · 4 Bedrooms · 2 Baths · House · Garden · Fireplace · Parking · Air conditioning
Welcome home to this beautiful colonial tucked away in the desirable Hitchcock Woods neighborhood of Boardman. Situated on a spacious lot with mature trees and great curb appeal, this 4 bed, 2 full and 1 half bath home offers over 2,100 sq ft of comfortable living space designed for everyday living and entertaining alike. Inside, you'll find a warm and inviting layout featuring generous room sizes, a cozy fireplace, updated finishes and plenty of natural light throughout. The attached 2-car garage, central air and partially finished lower level add even more functionality and convenience. Enjoy peaceful evenings in the backyard, morning coffee on the charming front porch and the comfort of being close to shopping, dining, perks and everything Boardman has to offer
USD 275,000
8099 W Western Reserve Road
View photo
House · for sale
USD 469,000
USD 155/sq.ft
8099 W Western Reserve Road
Calla
· 3,025 sq.ft · 4 Bedrooms · 2 Baths · House
· Equipped kitchen
Calla · 3,025 sq.ft · 4 Bedrooms · 2 Baths · House · Equipped kitchen
Welcome to your dream home, where modern amenities meet serene country living! Nestled on a sprawling 2.78-acre lot, this exquisite ranch-style single-family residence offers the perfect blend of space, privacy, and convenience. Step inside and be greeted by the warmth of a newly updated home boasting four well-appointed bedrooms and 2.5 baths, ensuring ample space for family and guests alike. The heart of the home is the kitchen, a culinary haven featuring a spacious 13-foot island with stunning granite countertops, perfect for entertaining or casual family meals. Stainless steel appliances add a touch of elegance and efficiency to your cooking experience. The living spaces are brightened by new windows that invite natural light, while a new sliding glass door seamlessly transitions to the outdoors, where a picturesque pond awaits. Enhanced by a sprinkler that illuminates at night, your evenings will be as enchanting as your days. The property also showcases a newly paved driveway and
USD 469,000
122 Garwood Drive
12 pictures
House · for sale
USD 299,000
USD 143/sq.ft
122 Garwood Drive
Calla
· 2,088 sq.ft · 3 Bedrooms · 2 Baths · House
· Patio · Deck · Equipped kitchen
Calla · 2,088 sq.ft · 3 Bedrooms · 2 Baths · House · Patio · Deck · Equipped kitchen
Delightful 3-bedroom, 3 bath ranch home on popular Canfield City Street! Pre-inspected by an ASHI-certified home inspector. This one radiates charm as soon as you enter through the door. Acclaimed Canfield Schools! Convenient walk to the high school as well. Beautiful, covered 25x8 front porch for those beautiful summer days. Formal entry to living/dining, through to an impeccable family room with vaulted ceiling, built-ins and cherry floors. Bright and cheery country kitchen with painted cupboards and cherry flooring with nice eat-in area. Main floor laundry, near kitchen w/washer & dryer stating. Master bedroom with ensuite & triple closets and two other bedrooms with 1 full bath. The lower level boasts 1,000 square feet of living which includes a 20x12 separate room as well as a full bath. Rear brick patio & 12x20 deck with rear 24x24 shed. Newer concrete driveway. Wonderful opportunity in one of Canfield's prime locations! Hurry, this one won't last!
USD 299,000
9175 Detwiler Road
12 pictures
House · for sale
USD 1,650,000
USD 188/sq.ft
9175 Detwiler Road
Calla
· 8,751 sq.ft · 6 Bedrooms · 3 Baths · House
· Equipped kitchen · Swimming pool
Calla · 8,751 sq.ft · 6 Bedrooms · 3 Baths · House · Equipped kitchen · Swimming pool
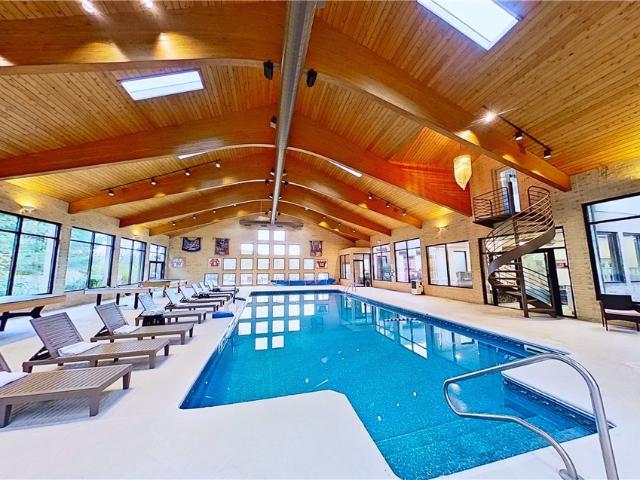
Experience resort-style living with proven income potential—an extraordinary 6-bedroom, 5-bath estate on 5.9+ acres with a private pond in the heart of Canfield. Successfully operating as a short-term rental for 3 years with outstanding 5-star guest reviews, this property offers rare versatility as either a high-performing investment or an unforgettable private residence. The showpiece is the approx. 4,000 sq. Ft. climate-controlled indoor entertainment pavilion designed for year-round enjoyment—featuring a 20’ x 40’ heated indoor pool, expansive lounge areas, and a bar for effortless hosting in every season. For true four-season comfort and reliability, the pool building includes a separate HVAC system with dedicated dehumidification, plus a newly installed roof and skylights. The main residence blends refined style with flexible living. The first floor features granite finishes, a formal living room, and a chef’s kitchen with high-end appliances and an eat-in area with views into the
USD 1,650,000
5984 W South Range Road, Salem, US, OH
View photo
House · for sale
USD 975,000
5984 W South Range Road, Salem, US, OH
Calla
· 4 Bedrooms · 3 Baths · House
· Office room · Equipped kitchen · Concierge
Calla · 4 Bedrooms · 3 Baths · House · Office room · Equipped kitchen · Concierge
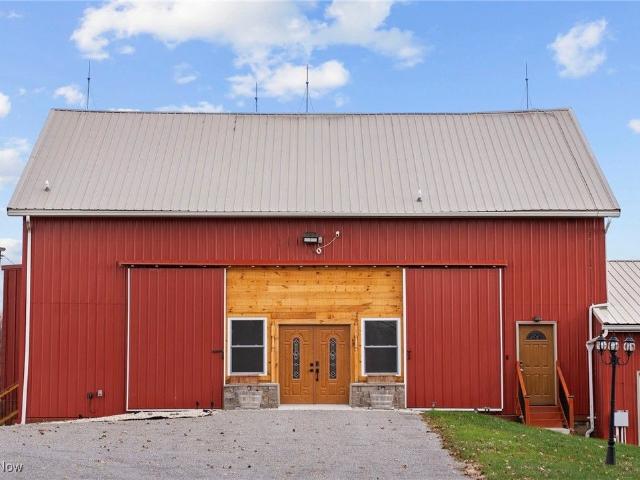
Set against 20 acres of scenic farmland this extraordinary estate offers more than a home it is an experience a destination and a rare opportunity to create something truly special. A beautifully maintained 4 bedroom 3 bath farmhouse welcomes you with warmth and charm featuring spacious living areas a large dining room inviting kitchen and enclosed front porch perfect for gathering relaxing and enjoying peaceful country views. The true centerpiece is the iconic 1900s bank barn thoughtfully transformed into a stunning wedding venue and event space. With open flowing design a full kitchen and well appointed amenities it provides the perfect setting for weddings receptions private events and celebrations. Within this space four private guest suites offer ideal accommodations for bridal parties short term rentals Airbnb use or additional income opportunities. The remaining portion of the barn offers incredible flexibility featuring multiple office spaces private rooms with full baths and g
USD 975,000
105 W Main Street
12 pictures
House · for sale
USD 229,000
USD 128/sq.ft
105 W Main Street
Calla
· 1,787 sq.ft · 4 Bedrooms · 1 Bath · House
· Parking · Equipped kitchen
Calla · 1,787 sq.ft · 4 Bedrooms · 1 Bath · House · Parking · Equipped kitchen
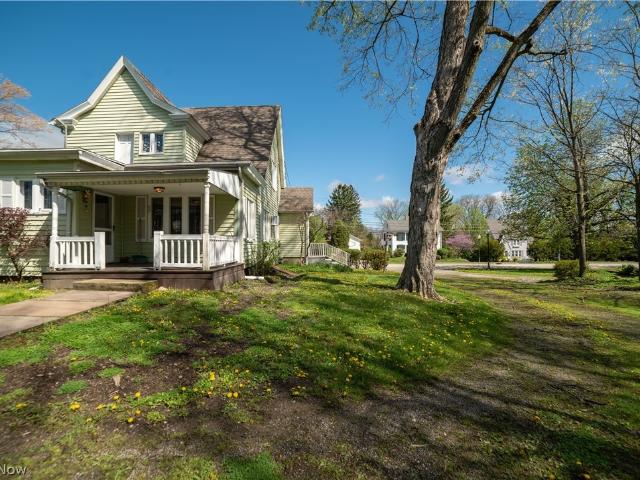
Step inside timeless charm with this century-old home located in the heart of beautiful Canfield, right on Main Street. Set on over half an acre, this property offers a rare combination of character, space, and convenience. Inside, you’ll find 1,792 square feet of inviting living space featuring four bedrooms, including a convenient main-floor bedroom complete with its own private half bath—perfect for guests or flexible living. Upstairs, three additional bedrooms share a full bathroom, offering comfortable accommodations for family or visitors. The main level boasts spacious, open living areas designed for both everyday living and entertaining. Enjoy a large kitchen, family room, living room, and dining room—all flowing seamlessly with plenty of natural light and room to gather. Additional highlights include a two-car detached garage and all appliances included. With its classic character, generous lot, and prime location, this is a unique opportunity to own a piece of Canfield’s hist
USD 229,000
830 Blueberry Hill Drive
12 pictures
House · for sale
USD 445,000
USD 176/sq.ft
830 Blueberry Hill Drive
Calla
· 2,519 sq.ft · 4 Bedrooms · 3 Baths · House
· Office room · Fireplace · Equipped kitchen
Calla · 2,519 sq.ft · 4 Bedrooms · 3 Baths · House · Office room · Fireplace · Equipped kitchen
Located in the heart of beautiful Canfield, Ohio, this well-maintained four-bedroom, three-bath Williamsburg Colonial sits on a raised lot overlooking a park like setting with shared pond with fountain and woods backdrop. The home features spacious living throughout it with over 3,088 sq. Ft. of living space featuring a large first floor main suite with full bath and double closets, a classic Williamsburg-style fireplace in the family room with the second side facing the large living room, the first floor continues with a fully remodeled kitchen with high end Forno Alta Qualita stainless appliances. Off the living room and family room is an enclosed three seasons room, finishing off the first floor is a large dining room/formal office. The open foyer leads to three large bedrooms and a full bath upstairs. The lower level has a laundry room and workspace area with a newly finished recreation room with a theater setting. Other features include a whole house generator, newer furnace and A
USD 445,000
6163 Westington Drive
12 pictures
House · for sale
USD 389,900
USD 174/sq.ft
6163 Westington Drive
Calla
· 2,239 sq.ft · 4 Bedrooms · 2 Baths · House
· Patio · Garden · Office room · Fireplace · Equipped kitchen · Parking · Cellar
Calla · 2,239 sq.ft · 4 Bedrooms · 2 Baths · House · Patio · Garden · Office room · Fireplace · Equipped kitchen · Parking · Cellar
Meticulously maintained four-bedroom, three-bath home in desirable Canfield! This spacious property offers a three-car garage perfect for car enthusiasts with an attached storage shed, providing ample room for vehicles, tools, and outdoor equipment. The eat-in kitchen features granite countertops, tile flooring, and stainless steel appliances, along with a separate formal dining room—perfect for entertaining. Enjoy both a large living room and a cozy family room with a fireplace and access to an enclosed sun porch that overlooks the brick patio and expansive backyard. Upstairs, you’ll find a generous primary suite complete with a private bath and walk-in closet, along with three additional bedrooms and a full bath. The lower level offers a waterproofed basement by Ohio State Waterproofing with an additional finished room that could easily serve as a fifth bedroom, office, or flex space, plus plenty of storage and a dedicated laundry area. Recent updates include glass block windows, And
USD 389,900
125 Callahan Road
12 pictures
House · for sale
USD 265,000
USD 105/sq.ft
125 Callahan Road
Calla
· 2,519 sq.ft · 4 Bedrooms · 3 Baths · House
· Garden · Equipped kitchen · Parking
Calla · 2,519 sq.ft · 4 Bedrooms · 3 Baths · House · Garden · Equipped kitchen · Parking
Absolutely stunning four-bedroom, three full bath home featuring a spacious layout and an incredible backyard, complete with a two-car attached garage. The main level offers a bright front living room, a cozy rear family room, and a generously sized kitchen perfect for entertaining. You’ll also find a formal dining room, a private first-floor office, a full bath, and a convenient first-floor laundry room. Upstairs, the expansive primary suite includes a walk-in closet, an additional closet, and a dedicated office or flex space ideal for working from home. Three additional bedrooms offer plenty of space, with two featuring walk-in closets. The second floor is complete with two full bathrooms, providing comfort and convenience for family or guests. Updates Include: New Roof. 2012
USD 265,000
9175 Detwiler Road, Canfield, US, OH
5 pictures
House · for sale
USD 1,650,000
9175 Detwiler Road, Canfield, US, OH
Calla
· 6 Bedrooms · 5 Baths · House
· Equipped kitchen · Swimming pool
Calla · 6 Bedrooms · 5 Baths · House · Equipped kitchen · Swimming pool
Experience resort-style living with proven income potential—an extraordinary 6-bedroom, 5-bath estate on 5.9+ acres with a private pond in the heart of Canfield. Successfully operating as a short-term rental for 3 years with outstanding 5-star guest reviews, this property offers rare versatility as either a high-performing investment or an unforgettable private residence. The showpiece is the approx. 4,000 sq. Ft. climate-controlled indoor entertainment pavilion designed for year-round enjoyment—featuring a 20’ x 40’ heated indoor pool, expansive lounge areas, and a bar for effortless hosting in every season. For true four-season comfort and reliability, the pool building includes a separate HVAC system with dedicated dehumidification, plus a newly installed roof and skylights. The main residence blends refined style with flexible living. The first floor features granite finishes, a formal living room, and a chef’s kitchen with high-end appliances and an eat-in area with views into the
USD 1,650,000
10200 Youngstown Salem Road
12 pictures
House · for sale
USD 389,500
USD 260/sq.ft
10200 Youngstown Salem Road
Calla
· 1,496 sq.ft · 3 Bedrooms · 2 Baths · House
· Patio · Garden · Parking · Equipped kitchen · Air conditioning · Cellar
Calla · 1,496 sq.ft · 3 Bedrooms · 2 Baths · House · Patio · Garden · Parking · Equipped kitchen · Air conditioning · Cellar
Welcome to your Brand New Home situated on a little over an acre lot in South Range School District! This home features an open floor plan with spacious rooms throughout with exceptional new construction. Bright and cheery with natural light flooding each room with 9' ceilings. The eat-in kitchen features high-end, soft close cabinets, quartz countertops, tiled backsplash, stainless steel appliances, recessed overhead lighting and beautiful luxury easy care flooring. Three carpeted bedrooms, two spacious full baths and laundry room complete the living area. Attached 2 car garage. Basement houses high efficient propane furnace and A/C, includes chlorination/aeration system for water treatment. New septic system installed in 2024. Enjoy the private backyard off of the new concrete patio. Come take a look!
USD 389,500
324 Neff Drive
12 pictures
House · for sale
USD 325,000
USD 239/sq.ft
324 Neff Drive
Calla
· 1,356 sq.ft · 3 Bedrooms · 2 Baths · House
· Patio · Parking · Deck · Fireplace · Equipped kitchen
Calla · 1,356 sq.ft · 3 Bedrooms · 2 Baths · House · Patio · Parking · Deck · Fireplace · Equipped kitchen
WOW, are you looking for true multi floor living? This home is one of a kind with so much to offer! Sitting perched on a slight incline, this raised ranch home overlooks the neighborhood and its design includes a full walk out lower level! This location offers a peaceful Private Tree-lined Back-yard also has a large shed, and a firepit and lower level patio to enjoy. Calming Natural light floods the home from every room. At first glance take note of the Neutral freshly painted walls giving a light airy feel. Two Full Floors include two Kitchens, two living areas with fireplaces, bedrooms and full baths on each level. The first floor also boasts a half bath, laundry and an enormous mudroom to store all your personals off the 2 Car Attached Garage. Slider doors off the main level living room lead to a covered deck overlooking the outside views. Newer Hardwood Flooring through-out the Main Living Area and Master Bedroom. Luxury Vinyl Flooring has been updated through-out the Lower Level G
USD 325,000
6065 Saint Elia Court
12 pictures
House · for sale
USD 525,000
USD 134/sq.ft
6065 Saint Elia Court
Calla
· 3,907 sq.ft · 4 Bedrooms · 4 Baths · House
· Office room · Parking · Fireplace · Equipped kitchen · Lift
Calla · 3,907 sq.ft · 4 Bedrooms · 4 Baths · House · Office room · Parking · Fireplace · Equipped kitchen · Lift
Stately 4 bedroom, 4 1/2 bath Brick 2 Story on a private cul-de-sac. The foyer opens up to a winding open staircase with loft and an inviting living room. The first floor master bedroom is huge, featuring a big walk-in closet and bath. The kitchen has a large dinette, ceramic tiles and a breakfast bar adjacent to the formal dining room. Office or study also on the first floor. The second staircase leads to the second floor Great room with cathedral ceiling and fireplace, skylights and bar, also with three additional bedrooms and 3 additional baths. Walk-up attic, 3 1/2 car garage. The carpet is new throughout except for 3 rooms. Oakwood trim and solid doors, ceramic tiles, concrete driveway. Possible elevator if needed
USD 525,000
223 Fairview Avenue
12 pictures
House · for sale
USD 225,000
USD 177/sq.ft
223 Fairview Avenue
Calla
· 1,270 sq.ft · 3 Bedrooms · 1 Bath · House
· Garden · Office room · Fireplace · Equipped kitchen · Parking
Calla · 1,270 sq.ft · 3 Bedrooms · 1 Bath · House · Garden · Office room · Fireplace · Equipped kitchen · Parking
This split-level, 3-bedroom home is located in the heart of Canfield. The entry foyer features a coat closet and updated laminate flooring, which extends into a spacious living room complete with a ceiling fan and a decorative electric fireplace. The eat-in kitchen includes updated upper cabinets, laminate flooring, and sliding doors that lead to the backyard. All appliances are included. The second level offers three bedrooms; two feature carpeting, while the third has updated laminate flooring. This level also includes a full bathroom with ceramic tile flooring. The lower level provides a versatile bonus room with ceramic tile floors, ideal for an office or additional storage, alongside a laundry area with a washer and dryer that stay with the home. Key updates include a new roof and siding (2024), a new furnace (2025), updated electric box with 100 amp, lower-level flooring, upper kitchen cabinets, and freshly painted. The property also features a one-car garage and a generously siz
USD 225,000

Get email alerts

Don't miss out: be the first to know about new properties

The alert was correctly created

On subscribing you accept the conditions of use and the privacy policy
Alert
Receive new ads in your inbox
Save this search
Receive alerts for new listings

We'll send you an email when we have new properties for: "Houses for sale in Calla"

The alert was correctly created

Glenview Acres, Boardman Boardman township Mahoning County Ohio
The Heathers, Boardman Boardman township Mahoning County Ohio
Get email alerts and be the first to see new listings
Required field
On subscribing I accept the terms of the privacy policy
Perfect! You'll soon start receiving new listings via email
Alert
Receive an email when we have new ads for Houses for sale in Calla
Save this search
Filters

Bedrooms

Size (sq.ft)

sq.ft
sq.ft

Price

USD
USD

Property type

Bathrooms

Clear all filters
Receive notifications when new entries are published.