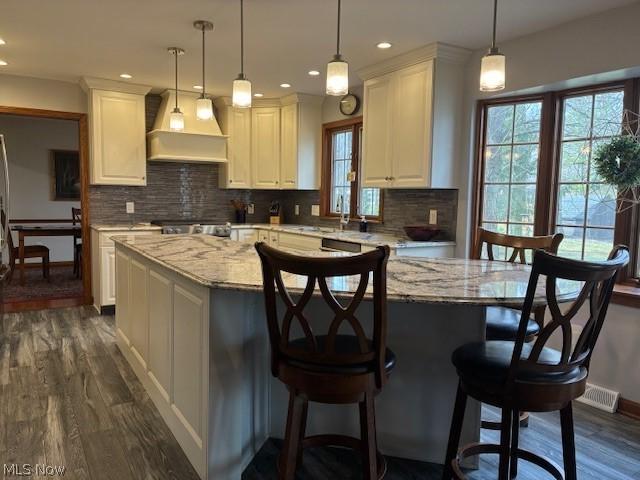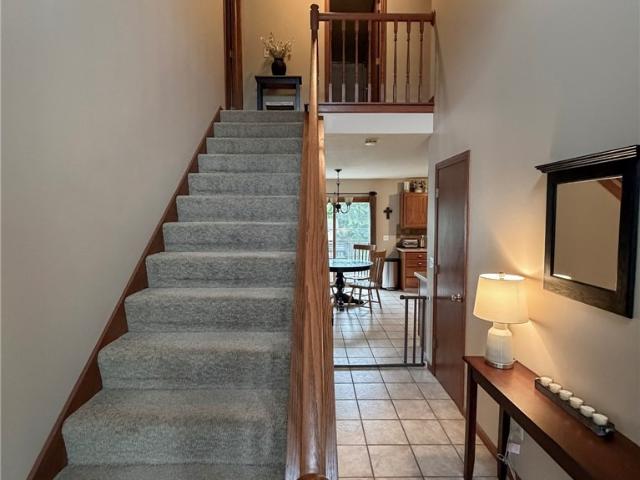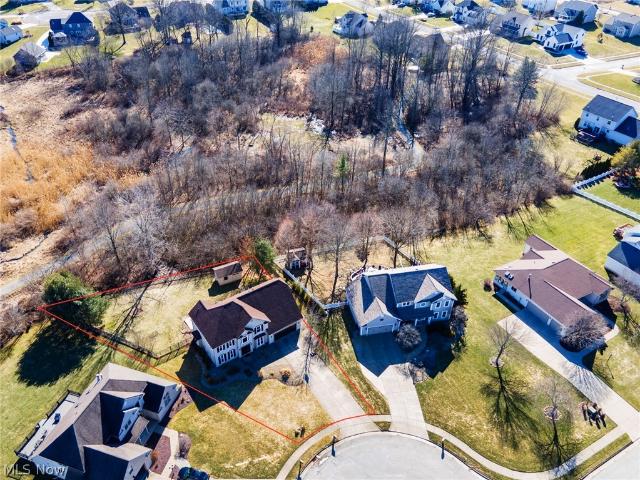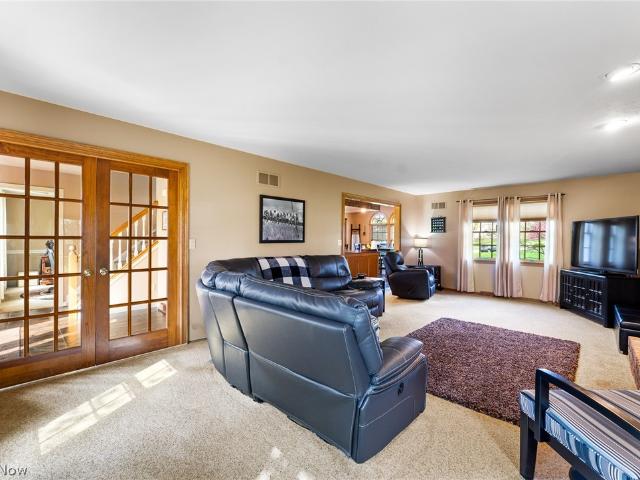
131 houses for sale in Calla

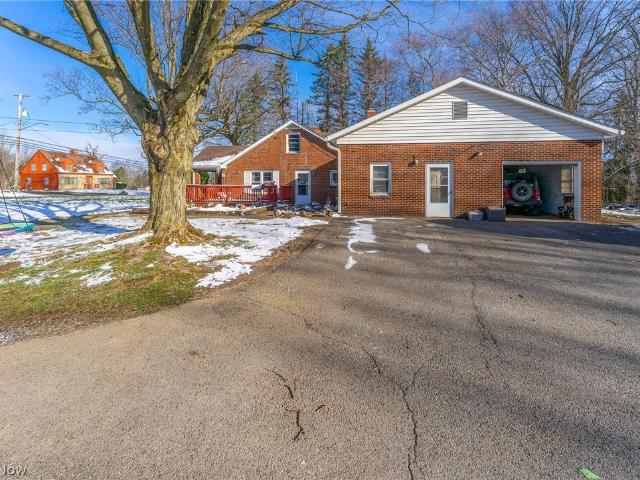
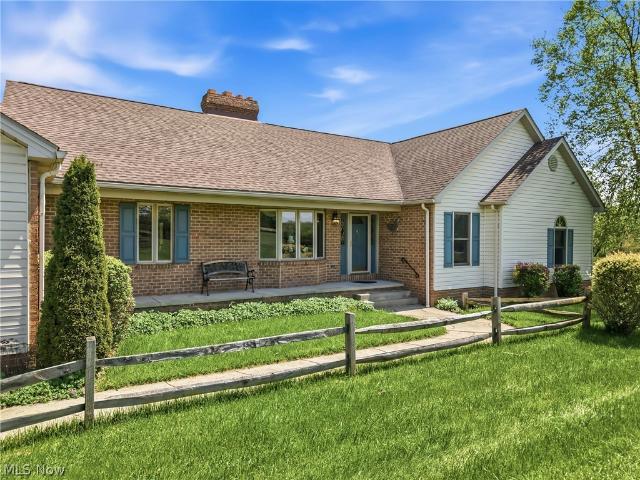
8161 Huxley Road
12 pictures
House · for sale
USD 649,000
USD 271/sq.ft
8161 Huxley Road
Calla
· 2,390 sq.ft · 4 Bedrooms · 3 Baths · House
· Fireplace · Equipped kitchen · Parking
Calla · 2,390 sq.ft · 4 Bedrooms · 3 Baths · House · Fireplace · Equipped kitchen · Parking
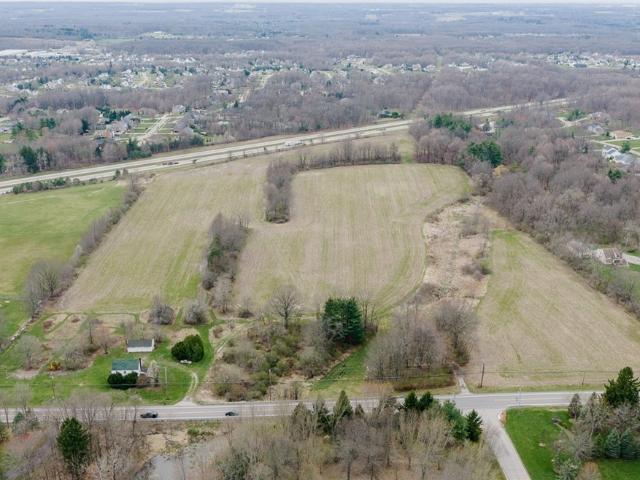
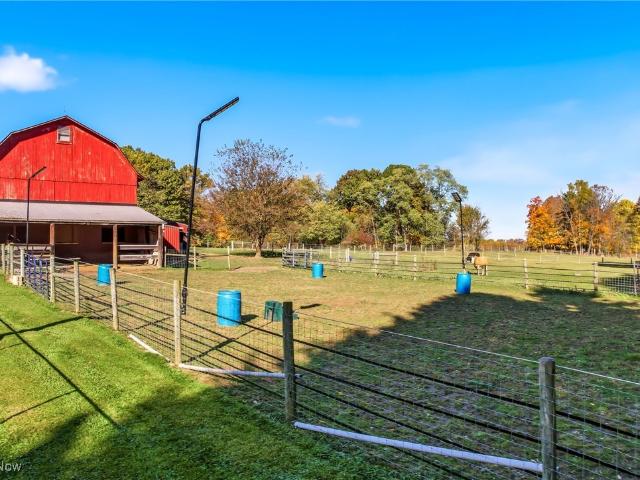
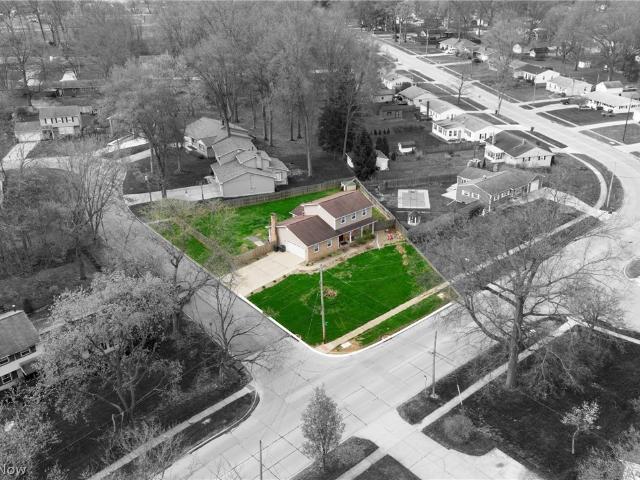
The market has been waiting for a listing like this one. The luxury ranch home was built on 7 acres which includes a well-stocked private pond, a functional barn for horses or livestock, an attached and detached heated garage, and even a small greenhouse to support the amazing outdoor landscape. The home has had a pre-sale home inspection and it functions perfectly. As a one owner home, it has been maintained with pride and great care. Quality abound inside the open concept home. The spacious kitchen is well graced with gorgeous cherry cabinetry and custom features. An island separates it from a living room that has floor to ceiling windows/doors for a view of the pond and also a double-sided fireplace that takes your breath away. The second side of the fireplace is a multi-purpose room that can be a large dining room or another sitting area depending on your style. The floors are a beautiful white ash hardwood that are striking. A laundry and 1/2 bath are near the garage entrance whil
USD 649,000
8195 N Palmyra Road
12 pictures
House · for sale
USD 374,900
USD 211/sq.ft
8195 N Palmyra Road
Calla
· 1,776 sq.ft · 3 Bedrooms · 2 Baths · House
· Fireplace · Equipped kitchen
Calla · 1,776 sq.ft · 3 Bedrooms · 2 Baths · House · Fireplace · Equipped kitchen
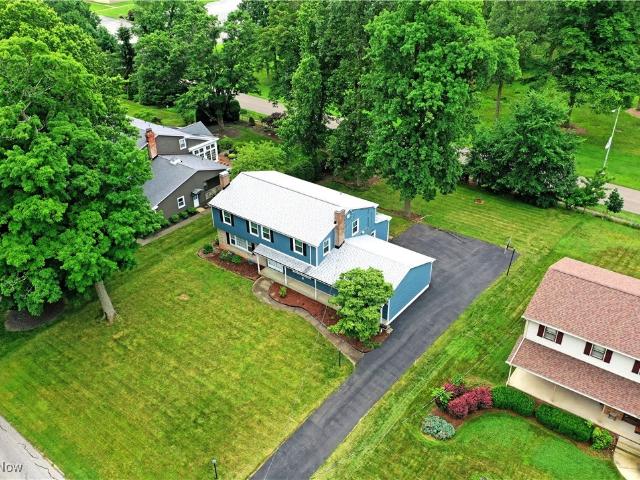
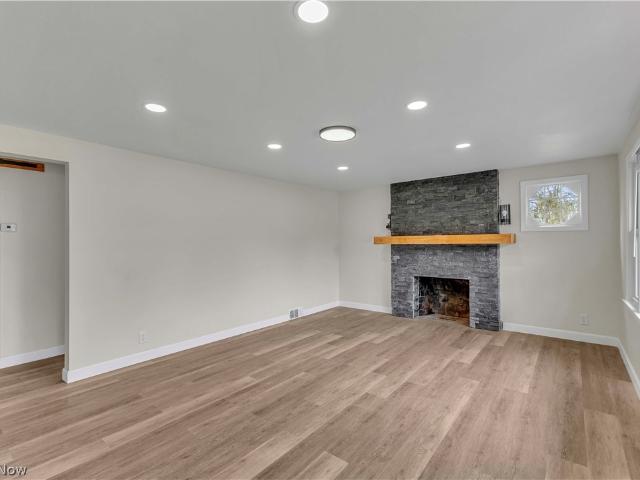
Welcome to this exceptional ranch on 1.2 scenic acres in highly sought after Canfield Schools offers a rare combination of modern updates, peaceful surroundings, and everyday functionality. Featuring 3 bedrooms and 2 full baths, this beautifully reimagined home welcomes you with an open, light filled layout designed for comfortable living and effortless entertaining. Inside, you’ll find luxury flooring, updated lighting, fresh finishes, and spacious living areas highlighted by a stunning fireplace that serves as a warm focal point to the main gathering space. The thoughtfully updated kitchen features stylish cabinetry, modern finishes, ample prep space, and a layout that opens seamlessly to the main living and dining areas, creating an inviting flow throughout the home. Both full baths have been tastefully renovated, and the generously sized bedrooms provide comfortable retreats. Extensive updates throughout offer true move in ready living, including a new roof for added peace of mind.
USD 374,900
317 Verdant Lane
12 pictures
House · for sale
USD 429,900
USD 159/sq.ft
317 Verdant Lane
Calla
· 2,702 sq.ft · 4 Bedrooms · 2 Baths · House
· Patio · Parking · Fireplace · Equipped kitchen · Cellar
Calla · 2,702 sq.ft · 4 Bedrooms · 2 Baths · House · Patio · Parking · Fireplace · Equipped kitchen · Cellar
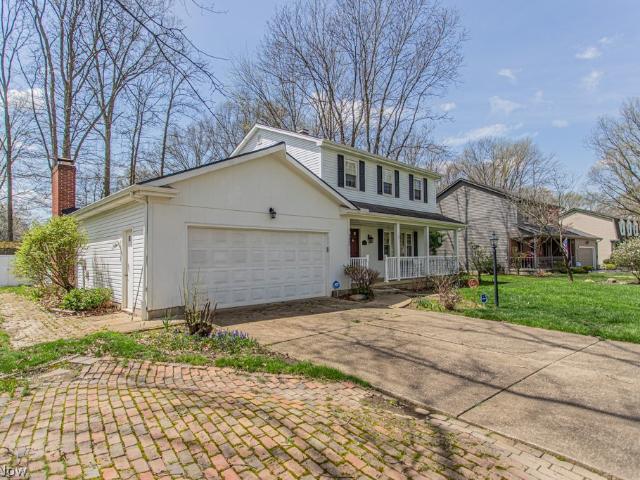
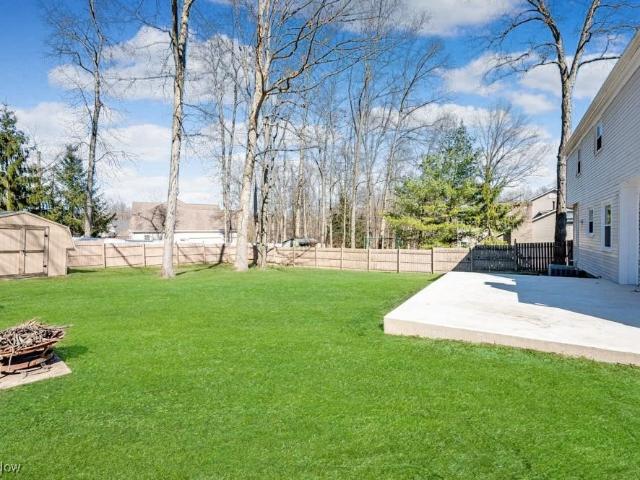
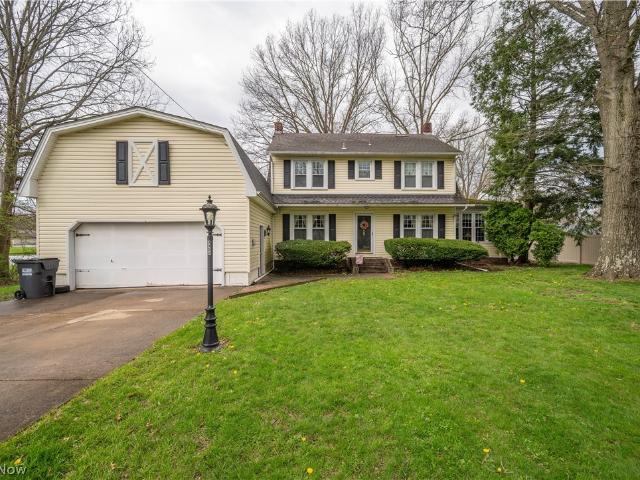
Awesome 2-Story Colonial on a Hidden Cul-de-sac in Canfield. Quiet neighborhood close to High school & Elementary School in Award Winning Canfield Schools. Newer Beautiful White Kitchen with Granite & Stainless Appliances. Laundry on 1st Floor has been Redone in White Cabinets and more. Family room with Gas Fireplace and Wet Bar with Mini fridge. Formal Dining Room and Huge Living Room. 4 Bedrooms, one with Private Bath and Double Vanity. Full Basement, 2 Car attached Garage, Sun room overlooking Brick Patio and wooded lot with built in fire pit. Everything your looking for in this Extraordinary Home
USD 429,900
510 Deer Run Drive
12 pictures
House · for sale
USD 370,000
USD 188/sq.ft
510 Deer Run Drive
Calla
· 1,959 sq.ft · 3 Bedrooms · 2 Baths · House
· Garden · Deck · Fireplace · Equipped kitchen
Calla · 1,959 sq.ft · 3 Bedrooms · 2 Baths · House · Garden · Deck · Fireplace · Equipped kitchen
Welcome to your next home. You’ll fall in love with this well maintained and loved 2 story Colonial. Located in The Woods development off Hitchcock. Quiet, but conveniently located close to all the schools, the shopping, dining and activities Boardman has to offer. This 3-bedroom, 2.5 bath home offers nearly 2000 sq. Ft. You’ll notice the convenient first floor laundry, ½ bath, formal dining room and large, eat-in kitchen that opens into the great room with a gas fireplace that you’re sure to enjoy when it’s cold out. In the back yard you’ll cherish time on the large, well maintained 2-tier deck with new gazebo that will stay with the home. The backyard also features a newer, Amish-built shed to hold all of your lawn and garden items. The yard has been professionally landscaped and offers great curb-appeal and low maintenance. Upstairs you’ll find a very large master suite with a good size walk-in closet and his & her vanities in the bathroom. Two additional bedrooms and a full bath fi
USD 370,000
195 Willow Bend Drive
12 pictures
House · for sale
USD 490,000
USD 179/sq.ft
195 Willow Bend Drive
Calla
· 2,734 sq.ft · 5 Bedrooms · 3 Baths · House
· Fireplace · Equipped kitchen
Calla · 2,734 sq.ft · 5 Bedrooms · 3 Baths · House · Fireplace · Equipped kitchen
Here, you have it! Cul-de-sac location, Canfield Schools, and direct access to the Metro Bike Trail. This beautifully updated, move-in ready FIVE-bedroom home in The Preserve is a standout. Backed by wooded views and direct access to the bike/walking trail, this home offers a rare combination of privacy, outdoor recreation, and exceptional space for everyday living and entertaining. The impressive two-story foyer is framed by formal living and dining rooms, each featuring gorgeous hardwood floors. The eat-in kitchen serves up style and function with a center island, granite countertops, and rich cabinetry—perfect for both daily living and hosting guests. Conveniently located just off the kitchen is additional pantry space with plenty of storage. Just steps away, the inviting family room features a stone-tiled gas fireplace and provides the perfect entertaining space for gatherings. Upstairs, the Owner’s suite offers hardwood floors, a tray ceiling, walk-in closet, and a spa-like bath w
USD 490,000
98 Jade Circle
12 pictures
House · for sale
USD 445,000
98 Jade Circle
Calla
· 3 Bedrooms · 2 Baths · House
· Office room · Fireplace · Equipped kitchen · Air conditioning
Calla · 3 Bedrooms · 2 Baths · House · Office room · Fireplace · Equipped kitchen · Air conditioning
What a gem. Pride of ownership in this lovely home in Canfields finest development in Stonebridge. 3 bed 2 1/2 bath 2 story on a huge corner lot. Large open kitchen with stainless steel appliances with plenty of cabinetry and counter space. First level includes Large family room with fireplace along with a private office. Large bedrooms with plenty of closet space. Lower level has finished rec room for entertaining along with exercise room/game room. Plenty of storage. Beautifully landscaped lot surrounding the property. Roof 2009, Central air 2018, Newer Sliding Doors and much more. Priced to sell. Call today before it’s gone
USD 445,000
6152 Southern Hills Court
12 pictures
House · for sale
USD 444,000
USD 212/sq.ft
6152 Southern Hills Court
Calla
· 2,088 sq.ft · 3 Bedrooms · 4 Baths · House
· Patio · Balcony · Equipped kitchen · Parking · Swimming pool
Calla · 2,088 sq.ft · 3 Bedrooms · 4 Baths · House · Patio · Balcony · Equipped kitchen · Parking · Swimming pool
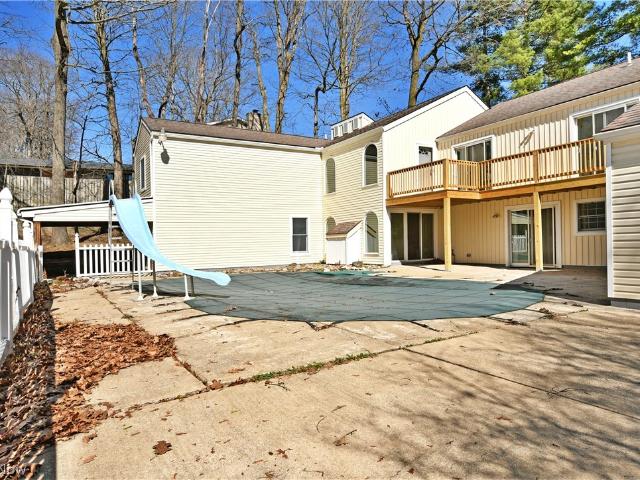
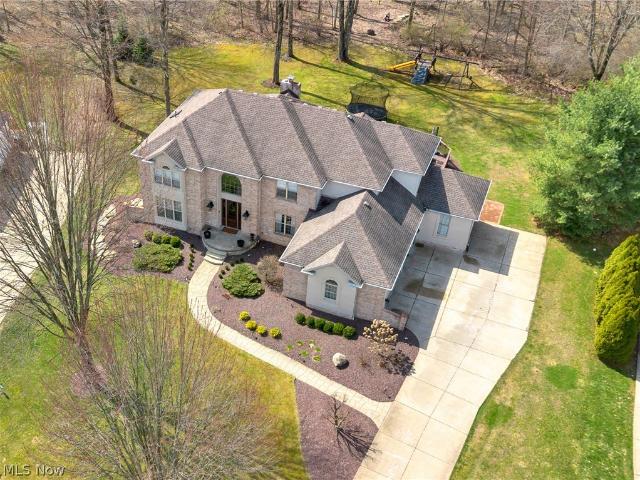
Sometimes a second chance creates something special—and this fully renovated Canfield estate is exactly that. Set on a private, tree-lined lot, this home stands out with character, space, and a setting you won’t find just anywhere. A custom brick walkway leads you through mature landscaping to the striking double-door entry, while the concrete drive provides access to the attached two-car garage and expansive finished lower level. Step outside and you’ll find an entertainer’s dream—featuring a fenced-in patio, in-ground pool, covered cabana, and a second-story balcony overlooking it all. Inside, the grand foyer opens to a spacious and well-designed layout. The stunning great room is highlighted by soaring ceilings and arched windows, flowing seamlessly into the formal dining area. The kitchen is a true showstopper with stone countertops, a large island, skylights, and direct access to a bright sunroom. The main level offers three bedrooms, including an oversized master suite with its o
USD 444,000
733 Squirrel Hill Court
12 pictures
House · for sale
USD 240,000
USD 144/sq.ft
733 Squirrel Hill Court
Calla
· 1,658 sq.ft · 3 Bedrooms · 2 Baths · House
· Garden · Cellar
Calla · 1,658 sq.ft · 3 Bedrooms · 2 Baths · House · Garden · Cellar
Welcome home to this well-loved property tucked away on a quiet cul-de-sac in Boardman Township. Offering 3 bedrooms and 2.5 bathrooms, this home has been cared for by the same family for years and is ready for its next chapter. Inside, you’ll find 1,664 square feet of comfortable living space with a layout that flows easily from room to room. The home features a full basement, providing plenty of storage or the opportunity to create additional living space to fit your needs. One of the standout features is the spacious sunroom overlooking the backyard. It’s the perfect spot to enjoy your morning coffee, unwind in the evenings, or take in the changing seasons year-round. Located in a desirable area close to shopping, dining, and everyday conveniences, this home offers both comfort and convenience. Whether you’re looking for your first home or a place to settle into for years to come, this one is full of potential and ready for you to make it your own. The seller is offering a One Year
USD 240,000
506 Garden Valley Court
12 pictures
House · for sale
USD 250,000
USD 163/sq.ft
506 Garden Valley Court
Calla
· 1,528 sq.ft · 3 Bedrooms · 2 Baths · House
· Garden · Equipped kitchen · Air conditioning
Calla · 1,528 sq.ft · 3 Bedrooms · 2 Baths · House · Garden · Equipped kitchen · Air conditioning
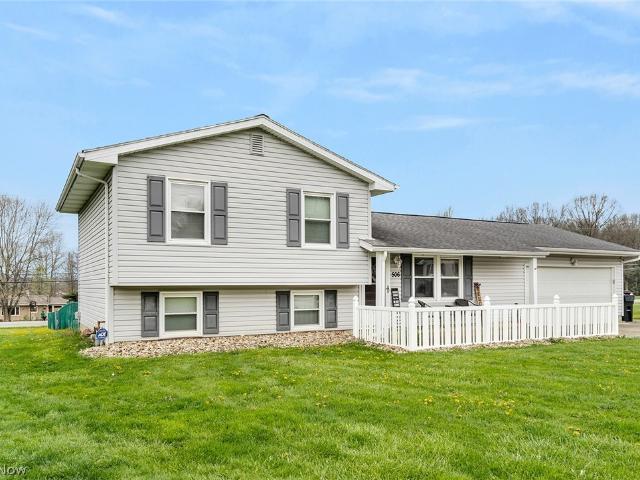
Welcome to this well-maintained 3-bedroom, 2-bath split-level home located on a quiet cul-de-sac in Boardman. Offering approximately 1,530 square feet of living space on a spacious 0.41-acre lot, this home combines comfort, updates, and a convenient location close to shopping, schools, and major highways. Step inside to find a bright and inviting living room featuring new luxury vinyl plank flooring (2025) that continues throughout the upper level, giving the home a fresh, modern feel. The functional layout includes a spacious eat-in kitchen and comfortable living areas perfect for everyday living or entertaining. Major mechanical updates provide peace of mind, including a new furnace and central air (2022), hot water tank (2025), and an updated electrical panel (approx. 2021). The kitchen is equipped with a new dishwasher (2025), adding to the home’s move-in ready appeal. Situated on a generous lot at the end of a quiet street, this home offers both privacy and convenience—making it a
USD 250,000
551 E Regency Circle
12 pictures
House · for sale
USD 415,000
USD 144/sq.ft
551 E Regency Circle
Calla
· 2,863 sq.ft · 4 Bedrooms · 3 Baths · House
· Patio · Garden · Fireplace · Equipped kitchen · Parking · Air conditioning · Cellar
Calla · 2,863 sq.ft · 4 Bedrooms · 3 Baths · House · Patio · Garden · Fireplace · Equipped kitchen · Parking · Air conditioning · Cellar
Total home renovation completed in 2024. Super clean 4 bedroom, 3 1/2 bath Colonial on a park-like setting. Open living room and dining room, huge kitchen with dinette and bay window, breakfast island, bar with sink, ceramic tiles. Family room has a gas fireplace & built-in glass shelves with enclosed heated/A/C 4 Season room. The master bedroom has a walk-in closet & bath off of it. The dry finished basement features: Rec room, 2nd kitchen, full bath, laundry room, fruit cellar with sink, tons of storage, walk-out to Nature Stone huge outside patio. The garage also has Nature Stone. The private secluded backyard bringing a lot of enjoyment, Pergola with bench & lighting. 20 x 25 2 Story storage barn. New doors, fixtures, carpet, oak baseboards & moldings. New appliances, sump pump w/back-up battery. One owner home
USD 415,000
524 Berklee Drive
12 pictures
House · for sale
USD 489,500
USD 179/sq.ft
524 Berklee Drive
Calla
· 2,723 sq.ft · 4 Bedrooms · 3 Baths · House
· Office room · Fireplace · Equipped kitchen
Calla · 2,723 sq.ft · 4 Bedrooms · 3 Baths · House · Office room · Fireplace · Equipped kitchen
Welcome to this beautiful two-story home located in the desirable Bristol Parks Estates within the Boardman School District. This well-designed home offers spacious living areas, modern finishes, and a functional layout perfect for everyday living and entertaining. The first floor features a bright eat-in kitchen complete with an island and elegant granite countertops, offering plenty of space for cooking and gathering. Just off the kitchen is a sprawling 22 x 14 dining room, ideal for hosting family dinners and holiday gatherings. The stunning two-story living room is the centerpiece of the home, highlighted by a dramatic floor-to-ceiling stone fireplace and abundant natural light. A welcoming foyer greets guests upon entry, while the main level also includes a convenient laundry room, a bedroom, and a full bath, providing flexible space for guests or a home office. Upstairs, a stylish catwalk overlooks the living room, enhancing the home’s open and airy feel. The second level include
USD 489,500
4144 Fairway Drive
12 pictures
House · for sale
USD 529,000
USD 201/sq.ft
4144 Fairway Drive
Calla
· 2,626 sq.ft · 3 Bedrooms · 3 Baths · House
· Equipped kitchen · Cellar
Calla · 2,626 sq.ft · 3 Bedrooms · 3 Baths · House · Equipped kitchen · Cellar
Welcome to 4144 Fairway Dr, where timeless elegance meets everyday comfort in a highly desirable setting. Located in Canfield Township—not the City of Canfield—this property benefits from lower property taxes and no city income taxes, offering added long-term value and savings. From the moment you arrive, this home makes a lasting impression with its inviting presence and thoughtfully designed layout. Inside, you’ll find beautifully appointed living spaces that offer both sophistication and warmth, perfect for entertaining guests or enjoying quiet evenings at home. The kitchen serves as the heart of the home, seamlessly connecting to spacious living and dining areas, while well-proportioned bedrooms provide comfort and privacy. A standout feature of this home is the abundance of storage space, offering well over 1,000 square feet in addition to the 3,200+ square feet of living space. This includes over 700 square feet of basement storage with full stand-up access and multiple shelving
USD 529,000
5840 Rosewood Drive
12 pictures
House · for sale
USD 550,000
USD 166/sq.ft
5840 Rosewood Drive
Calla
· 3,294 sq.ft · 4 Bedrooms · 4 Baths · House
· Patio · Garden · Office room · Equipped kitchen · Parking · Cellar
Calla · 3,294 sq.ft · 4 Bedrooms · 4 Baths · House · Patio · Garden · Office room · Equipped kitchen · Parking · Cellar
Welcome to this Phenomenal 4 bedroom, 4.5 bath in the Canfield School District! Featuring Stunning brickwork across the front of this home, this property Boasts well over 3,000 sq feet of above grade living and a Partially finished basement with living room, office, and full bathroom! The Grand Kitchen features exceptional counter/cabinet space with center Island. Pristine Master bathroom update in 2025! 2 Master bedrooms on upper Level with 3 full bathrooms upstairs! New carpeting on upper level 2025! This Home is positioned on a Cul-de-sac street, Spacious back yard and great privacy. Back yard is fully fenced! Awesome stamped concrete patio stretching across the back of home. Basement walk out into Garage! The development is positioned across from Mil-creek golf course with efficient access to shopping, Restaurants, and route 11. Call today for a private showing and come check out this outstanding property!
USD 550,000
12205 Goshen Road 75
View photo
House · for sale
USD 45,000
12205 Goshen Road 75
Calla
· 3 Bedrooms · 2 Baths · House
· Fireplace · Air conditioning
Calla · 3 Bedrooms · 2 Baths · House · Fireplace · Air conditioning
Welcome home! This well maintained manufactured home in Colonial Villa Park offers a convenient, low-maintenance lifestyle in a great Salem location. Major updates have already been taken care of, including central air and a natural gas furnace added in 2021 giving buyers peace of mind from day one. Inside, you’ll find a functional layout with comfortable living space and an easy flow throughout. All appliances stay, including a gas stove, making this a true move-in ready opportunity. Please note, fireplace does not stay. Utilities include electric and natural gas, with water and sewer covered in the monthly lot rent of $566. Whether you’re looking to downsize or for an affordable alternative to renting, this property checks the boxes. Possession available June 1. Located in a quiet community with easy access to local amenities. Schedule your showing today!
USD 45,000
5006 S Canfield Niles Road
12 pictures
House · for sale
USD 1,263,500
USD 815/sq.ft
5006 S Canfield Niles Road
Calla
· 1,550 sq.ft · 4 Bedrooms · 1 Bath · House
Calla · 1,550 sq.ft · 4 Bedrooms · 1 Bath · House
36± acres of prime, mostly tillable and open land featuring over 900 feet of frontage on South Canfield-Niles Rd. Ideally situated just north of town in Canfield Township, this property offers outstanding visibility from I-76, providing excellent exposure and future potential. The land lies well with a gently rolling topography, making it well-suited for agricultural use, investment, or potential development. Improvements include an existing home and outbuildings, which will require removal or substantial renovation. Oil and gas rights are reserved
USD 1,263,500
8640 Akron Canfield Road
12 pictures
House · for sale
USD 395,000
8640 Akron Canfield Road
Calla
· 3 Bedrooms · 2 Baths · House
· Equipped kitchen · Parking
Calla · 3 Bedrooms · 2 Baths · House · Equipped kitchen · Parking
Welcome to this fully operational mini-farm, where every detail for the modern equestrian has been considered. This property is primed & ready for you & your horses! The heart of the farm is the 3-stall barn w/ 2 run in stalls (roof'18) featuring a 1500-bale hay loft, tack room, an extra bay, & filtered water. Work continues after sunset w/ brilliant 2022 arena lights w 1 dry lot / arena. The entire barn is supported by hardwired internet & surveillance for peace of mind. Your herd will love the 4 spacious pastures (1 dry lot), all secured w/ hot wire & field fencing. Equipment & trailer storage is easy w/ a dedicated carport. A separate garage/workshop is perfect for projects, boasting updated electric ('15), new beams, & a tractor door. The charming 3bed + bonus room, 2 bath home offers incredible versatility. Enjoy convenient 1st-floor living including a bedroom, laundry, & a fully renovated bathroom ('22) w/ a modern step-in shower. The main level also includes the kitchen, dining
USD 395,000
492 Hickory Hollow Drive
View photo
House · for sale
USD 375,000
492 Hickory Hollow Drive
Calla
· 4 Bedrooms · 2 Baths · House
· Equipped kitchen · Cellar
Calla · 4 Bedrooms · 2 Baths · House · Equipped kitchen · Cellar
Step into a fully remodeled 4-bedroom, 2.5-bath Canfield home that blends modern design with timeless comfort. Natural light fills the spacious first floor, highlighting thoughtfully updated living areas that flow seamlessly from room to room. The new kitchen features abundant cabinetry, a large farmhouse sink, stainless steel appliances, a pantry, and an eat-in area—perfectly positioned between the formal dining room and the warm, inviting family room. Recessed lighting, sleek fixtures, crown molding, wainscoting, and beautiful hardwood floors elevate the entire space. A convenient half bath completes the main level. Upstairs, the primary suite offers a walk-in closet, additional sitting area, crown molding, and shiplap accents. Three additional bedrooms with hardwood floors and a well-appointed guest bath featuring a large illuminated smart mirror complete the second floor. The partially finished basement adds even more usable space with LTV flooring, a generous rec room, and a separ
USD 375,000
5315 Cloisters Drive
12 pictures
House · for sale
USD 685,000
USD 191/sq.ft
5315 Cloisters Drive
Calla
· 3,584 sq.ft · 4 Bedrooms · 4 Baths · House
· Fireplace
Calla · 3,584 sq.ft · 4 Bedrooms · 4 Baths · House · Fireplace
Welcome to luxury living in the highly sought-after Cloisters development—located in the award-winning Canfield School District and perfectly positioned on a quiet cul-de-sac (aka, where traffic is minimal and neighbors actually wave back). This gorgeous 4-bedroom, 4 full bathroom home brings the space, the style, and just enough “wow” to make your friends slightly jealous—but in a supportive way, of course. Step inside and prepare to be impressed by the dramatic two-story great room featuring a stunning fireplace that says, “Yes, I host holidays now. ” Working from home? You’re covered with a first-floor office—so you can take Zoom calls in peace (or at least pretend to). There’s also a first-floor laundry room, because hauling baskets up and down stairs is officially canceled. The layout offers plenty of room to spread out, whether it’s family, guests, or that one relative who “just needs to stay a few days. ” With four full bathrooms, no one has to fight over mirror time ever again—
USD 685,000
2204 Southeast Boulevard
12 pictures
House · for sale
USD 299,000
2204 Southeast Boulevard
Calla
· 4 Bedrooms · 2 Baths · House
· Garden · Office room · Gym · Equipped kitchen · Cellar
Calla · 4 Bedrooms · 2 Baths · House · Garden · Office room · Gym · Equipped kitchen · Cellar
Welcome to this spacious 4-bedroom, 2.5-bath home situated on a desirable corner lot in Salem, Ohio! Offering plenty of room both inside and out, this property is perfect for those looking for comfort, functionality, and space to grow. Step inside to find a well-designed layout featuring a generous living area filled with natural light, ideal for everyday living and entertaining. The kitchen offers ample cabinet and counter space, flowing easily into the dining area for convenient gatherings. With four bedrooms, there’s plenty of flexibility for family, guests, or a home office setup. The home also features two full bathrooms along with a convenient half bath. The full basement provides excellent additional space for storage, a home gym, workshop, or the potential to be finished for even more living area. Outside, enjoy the benefits of a fully fenced-in backyard—perfect for pets, play, or relaxing in privacy. The corner lot offers added curb appeal and extra outdoor space. Conveniently
USD 299,000
179 Southwoods Avenue
12 pictures
House · for sale
USD 324,900
USD 118/sq.ft
179 Southwoods Avenue
Calla
· 2,745 sq.ft · 4 Bedrooms · 2 Baths · House
· Office room · Fireplace · Equipped kitchen · Parking · Air conditioning
Calla · 2,745 sq.ft · 4 Bedrooms · 2 Baths · House · Office room · Fireplace · Equipped kitchen · Parking · Air conditioning
This classic colonial is loaded with major updates, including new installed Central Air, and is sure to impress! Welcome to 179 Southwoods Ave in Boardman! This nearly 2,800 square foot home packs a punch with 4-5 bedrooms, 4 baths and plenty of living space. Take note of the charming curb appeal as you approach the home. Inside a light filled living room showcases original hardwood flooring and a beautiful fireplace. Adjacent is the dining room complete with built-in hutch storage and french doors that lead to the sunroom. The large kitchen is steps away and is outfitted with tons of counter space, wood cabinetry, and updated appliances! Just beyond the kitchen is a convenient first floor laundry area, half bath, garage access, and a perfect guest room or home office! The wood lined family room is just across the hall providing a moody backdrop for a second fireplace. Upstairs, the oversized primary suite has a large walk-in closet, updated carpeting, and a full bath. 3 more large bed
USD 324,900
4454 Canfield Road
View photo
House · for sale
USD 275,000
USD 131/sq.ft
4454 Canfield Road
Calla
· 2,099 sq.ft · 4 Bedrooms · 2 Baths · House
· Fireplace · Equipped kitchen · Parking · Cellar
Calla · 2,099 sq.ft · 4 Bedrooms · 2 Baths · House · Fireplace · Equipped kitchen · Parking · Cellar
Timeless Charm Meets Opportunity in Canfield. Step into the character and craftsmanship of this classic 1921 Dutch Colonial, brimming with original details and endless potential. Featuring 4 spacious bedrooms and 2 full baths, this home offers the perfect blend of historic charm and functional living. From the moment you enter, you’ll be captivated by the rich original woodwork, stunning built-ins, french doors and a beautiful stone fireplace that anchors the inviting living space. The generous living and dining rooms are perfect for entertaining, while the cozy den and bright 3-season room provide ideal spots to relax and unwind. The home also features a convenient main-floor laundry, a kitchen with adjoining breakfast room ready for your personal touch, and a spacious garage complete with walk-up storage. Downstairs, the basement offers even more storage or future possibilities. Situated on a picturesque 1-acre lot, you’ll enjoy peaceful surroundings—including a scenic lake view from
USD 275,000
21 Timber Run Court, Canfield, US, OH
View photo
House · for sale
USD 875,000
21 Timber Run Court, Canfield, US, OH
Calla
· 4 Bedrooms · 4 Baths · House
· Swimming pool · Fireplace · Equipped kitchen · Parking
Calla · 4 Bedrooms · 4 Baths · House · Swimming pool · Fireplace · Equipped kitchen · Parking
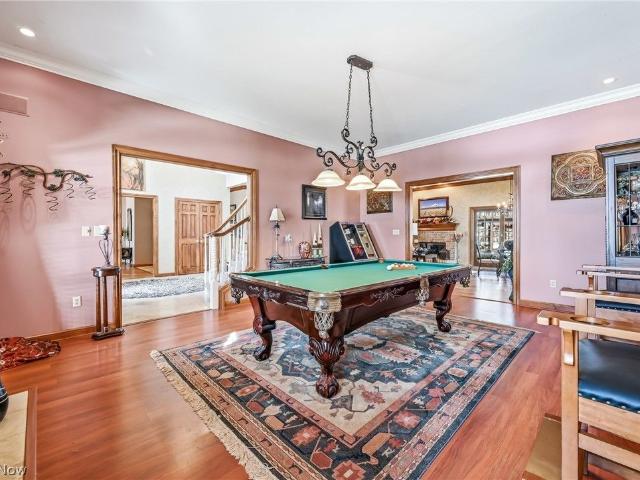
Spectacular 4/5bedroom, 3.5-bath home with a rear 3-car garage located in the highly desirable Timber Run Development. A Grand two-story foyer welcomes you with an enchanting curved staircase, setting the tone for this beautifully designed home. The formal living room is currently styled as a recreation space featuring a pool table — perfect for entertaining. You will also find an expansive formal dining room complete with crown molding and stunning hardwood floors. The spacious family room showcases a brick fireplace and flows seamlessly into the large cherry kitchen, featuring a center island, updated appliances, double sinks, and a bright breakfast area with direct access to the sunroom. Privately situated on the opposite side of the home, the massive primary suite offers a true retreat, complete with an updated spa-like bathroom featuring double sinks, a dedicated makeup area, whirlpool Jacuzzi tub, floor-to-ceiling tiled shower, and an oversized walk-in closet with California Clos
USD 875,000
1742 N Ellsworth Avenue
12 pictures
House · for sale
USD 205,000
USD 109/sq.ft
1742 N Ellsworth Avenue
Calla
· 1,873 sq.ft · 3 Bedrooms · 1 Bath · House
· Gym · Fireplace · Parking
Calla · 1,873 sq.ft · 3 Bedrooms · 1 Bath · House · Gym · Fireplace · Parking
Welcome home to this beautifully maintained brick ranch situated on 1 acre in the heart of Salem! Offering 3 bedrooms and 1.5 baths, this solid and thoughtfully updated home features an abundance of living space with multiple areas to relax, entertain, or gather. Inside, you’ll find a spacious layout that includes a dedicated dining room, a comfortable living room, and an additional versatile room that could easily serve as a home office, gym, extra bedroom, or second living space tailored to fit your needs. Two inviting fireplaces add warmth and character throughout the home. Portions of the home offer handicap accessibility, including a full bathroom designed with ease of use in mind. One of the standout features is the incredible accessibility throughout, with six separate exterior access points, providing convenience, flexibility, and added functionality. The property also includes a 1-car attached garage and an impressive 2-car detached garage, ideal for tools, hobbies, storage, o
USD 205,000
1461 Tori Pines Court
12 pictures
House · for sale
USD 525,000
USD 224/sq.ft
1461 Tori Pines Court
Calla
· 2,336 sq.ft · 4 Bedrooms · 2 Baths · House
· Garden · Fireplace · Equipped kitchen · Swimming pool
Calla · 2,336 sq.ft · 4 Bedrooms · 2 Baths · House · Garden · Fireplace · Equipped kitchen · Swimming pool
This gorgeous, move-in ready 4 bed, 2.5 bath Canfield home is nestled on a private cul-de-sac and just waiting for you! A beautiful foyer greets you with gorgeous chandelier and bamboo floors that flow all through the first floor. Off the foyer is the formal dining room (currently used as an office) and a lovely half bath. The stunning living room boasts an updated fireplace, new chandelier, and custom drapery. Family room, kitchen and master bedroom/bathroom offers motorized blinds. The eat-in kitchen showcases custom Mont granite counters, custom cabinet pulls, and stainless appliances. Not to mention access to the amazing fully fenced in backyard! This backyard is your private oasis with Gilmore design custom awning, outdoor kitchen, a gas fire pit and it’s already plumbed for a pool! The first floor master suite is a dream come true with trayed ceiling, Coventry chandelier, and a walk-in closet with California closet system and chandelier. The master bath has a custom Zero Entry sh
USD 525,000
930 Highland Avenue
12 pictures
House · for sale
USD 399,000
USD 166/sq.ft
930 Highland Avenue
Calla
· 2,390 sq.ft · 3 Bedrooms · 2 Baths · House
· Fireplace · Equipped kitchen · Parking
Calla · 2,390 sq.ft · 3 Bedrooms · 2 Baths · House · Fireplace · Equipped kitchen · Parking
Owned by original owner. Quality built by local contractor George Crawford. Storybook setting. Sits back off street. Professional landscaping and outdoor lighting. Pella windows. Gorgeous hardwood flooring. Large 20 x 17 great room with open wood burning or gas fireplace. Built-in cabinet and bookshelves. Crown molding all over. Living room has padded window seat. Kitchen. Granite counter top plus 2 sinks plus pantry. All appliances and Jenn-air grill, wood floor. Opens into dining area with built-in cupboard plus an alcove. Family room lots of windows and a loft. Master bedroom suite has walk-in closet, extra sink, and storage into full master bath with walk-in shower plus seat and extra shower heads. Make-up desk. Don't forget upstairs 2 oversized bedroom with desk area, numerous closets, walk-in storage. Extra storage in dormer areas plus attic storage. Also 2nd floor bath. Laundry room extra storage, sink, and wet area. 2-car garage is wood paneled and heated. Don't wait!
USD 399,000

Get email alerts

Don't miss out: be the first to know about new properties

The alert was correctly created

On subscribing you accept the conditions of use and the privacy policy
Alert
Receive new ads in your inbox
Save this search
Receive alerts for new listings

We'll send you an email when we have new properties for: "Houses for sale in Calla"

The alert was correctly created

Glenview Acres, Boardman Boardman township Mahoning County Ohio
The Heathers, Boardman Boardman township Mahoning County Ohio
Get email alerts and be the first to see new listings
Required field
On subscribing I accept the terms of the privacy policy
Perfect! You'll soon start receiving new listings via email
Alert
Receive an email when we have new ads for Houses for sale in Calla
Save this search
Filters

Bedrooms

Size (sq.ft)

sq.ft
sq.ft

Price

USD
USD

Property type

Bathrooms

Clear all filters
Receive notifications when new entries are published.