395 properties for sale in Calliston

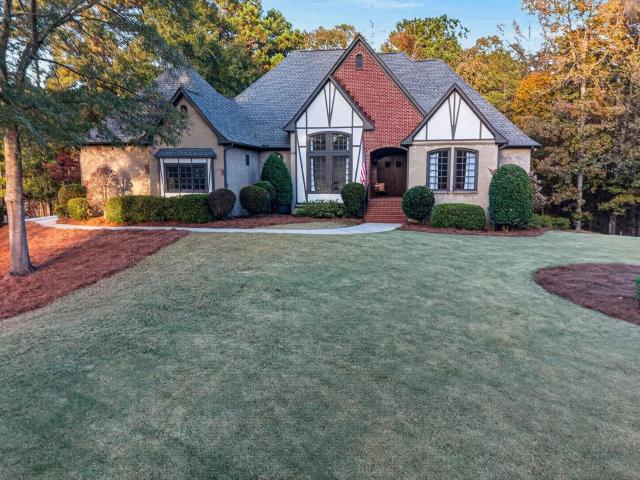
Scenic View Trce
View photo
House · for sale
Request Details
Updated
Scenic View Trce
Calliston
· House
Calliston · House
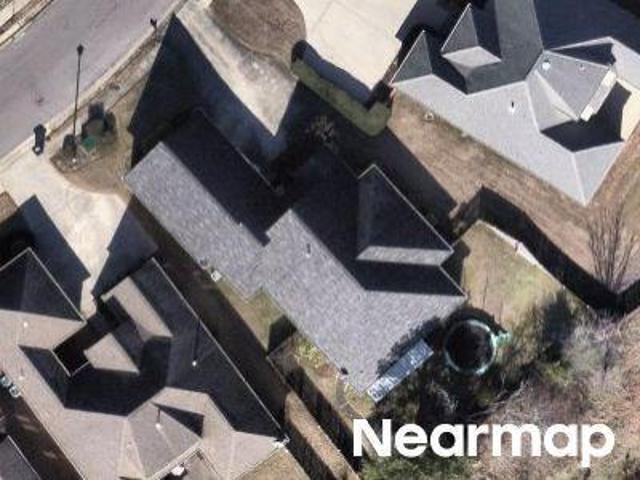
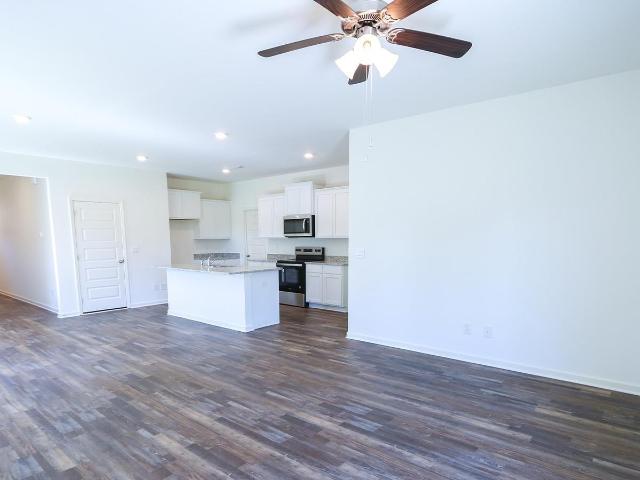
This is a Real Estate-Owned (REO)/post-foreclosure home owned or managed by a bank. All offers are considered; however, the highest and best will most likely be accepted
Request Details
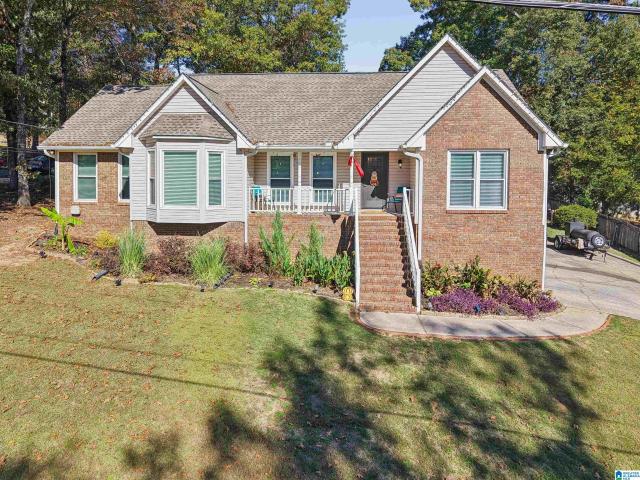
Paradise Lake Rd
View photo
House · for sale
Request Details
Updated
Paradise Lake Rd
Calliston
· 1,690 sq.ft · 3 Bedrooms · 2 Baths · House
Calliston · 1,690 sq.ft · 3 Bedrooms · 2 Baths · House
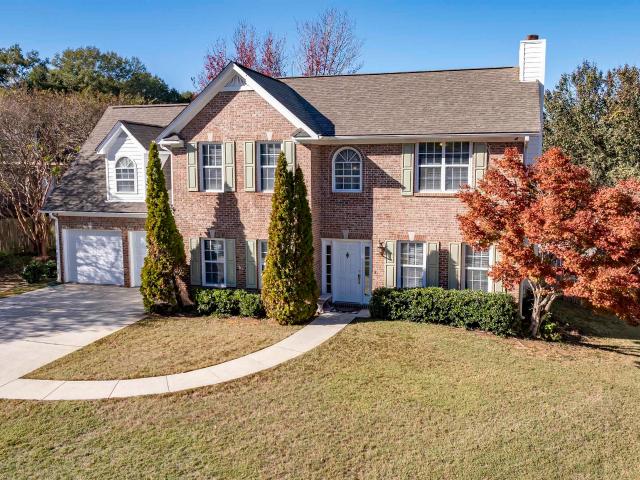
This is a Real Estate-Owned (REO)/post-foreclosure home owned or managed by a bank. All offers are considered; however, the highest and best will most likely be accepted
Request Details
Ramsgate Dr, Alabaster, Home For Sale
View photo
House · for sale
USD 499,900
USD 170/sq.ft
Ramsgate Dr, Alabaster, Home For Sale
Calliston
· 2,939 sq.ft · 4 Bedrooms · 3 Baths · House
· Garden
Calliston · 2,939 sq.ft · 4 Bedrooms · 3 Baths · House · Garden
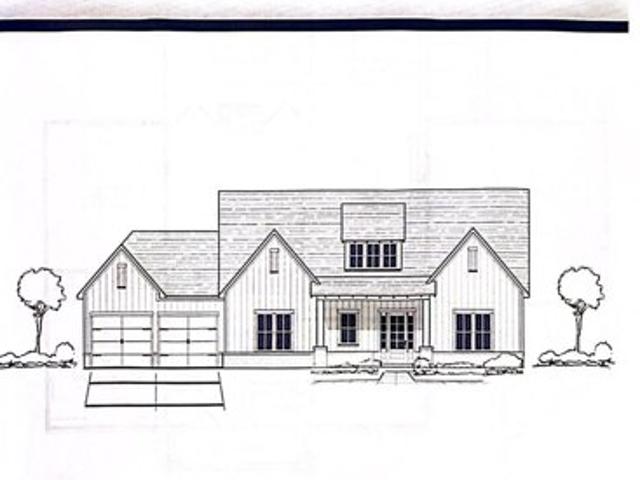
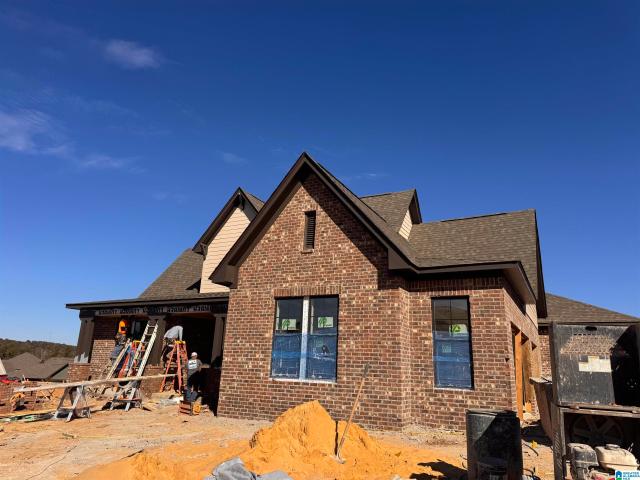
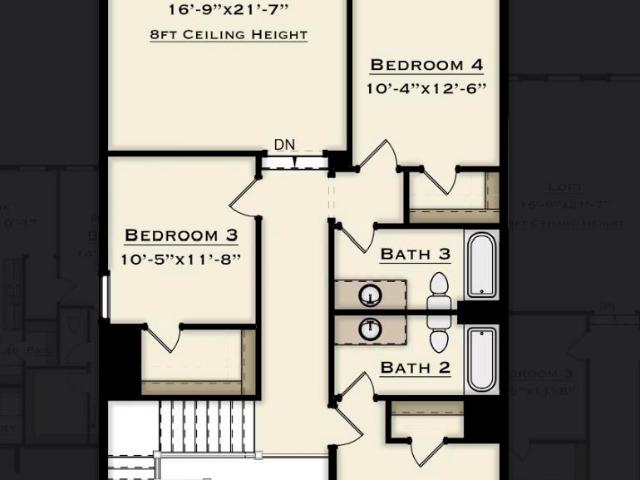
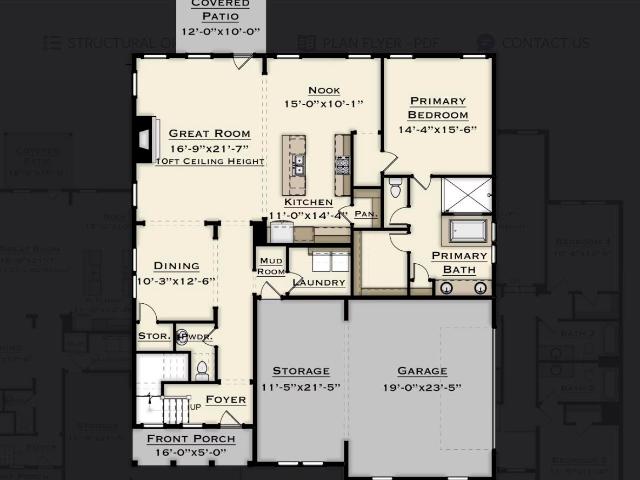
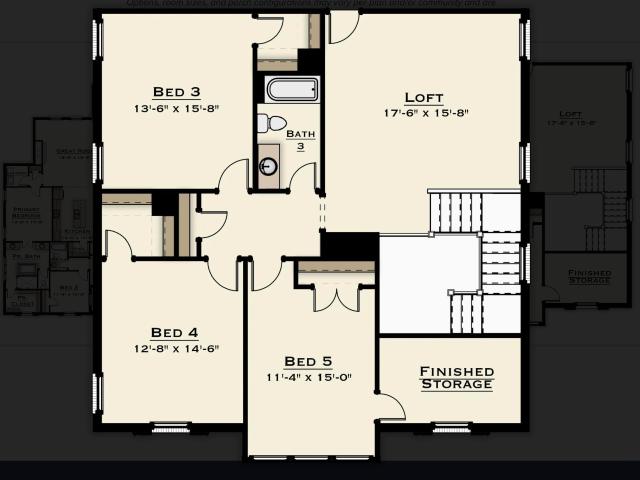
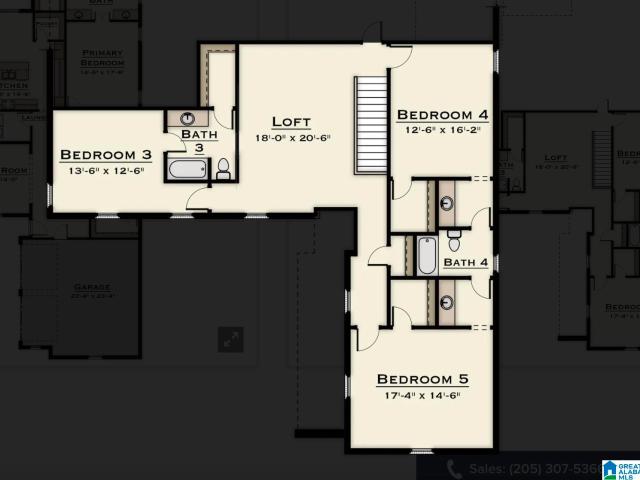
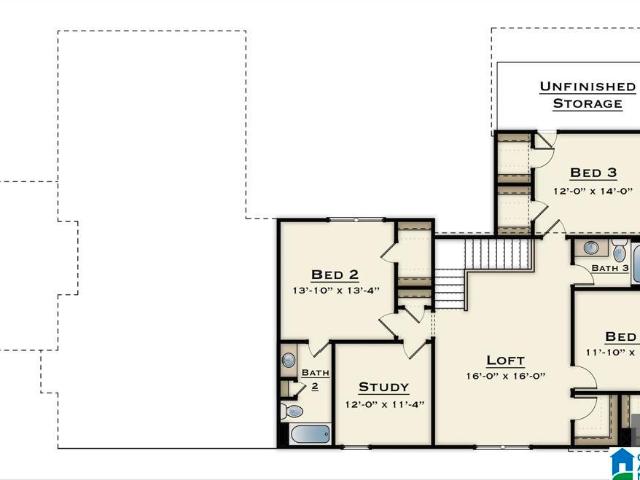
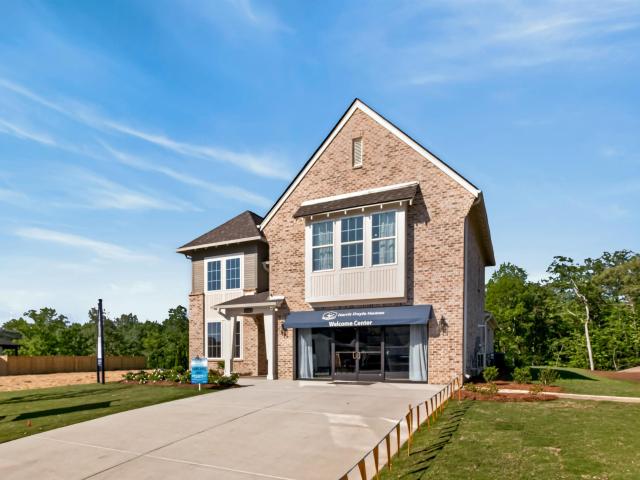
Welcome to The Enclave at Cedar Grove. We have a new plan that everyone is so excited about, The Woodland Plan. 4 Bedrooms and 3 Bathrooms. 2 Bedrooms are on the main level. Two Large Bedrooms and a Large loft is upstairs and situated perfectly. The Jack N Jill Bathroom upstairs offers the perfect layout. The Owners suite is very large and will give you lots of space so you can relax after a long days work. Our finishes are so much fun to pick. Our Designer is a fantastic person to help guide you to the dream home you are wishing for, without breaking the bank. You are just in time to pick your finishes. Please do not delay once the selections are ordered we are unable to make the changes at that time. This home will have a very nice size back yard and a fantastic view. Be one of the first to build our Newest Plan, The Woodland!
USD 499,900
134 Meadow View Circle
View photo
House · for sale
USD 314,900
USD 157/sq.ft
New
134 Meadow View Circle
Calliston
· 2,002 sq.ft · 3 Bedrooms · 2 Baths · House
· Garden · Deck · Fireplace · Parking · Swimming pool
Calliston · 2,002 sq.ft · 3 Bedrooms · 2 Baths · House · Garden · Deck · Fireplace · Parking · Swimming pool
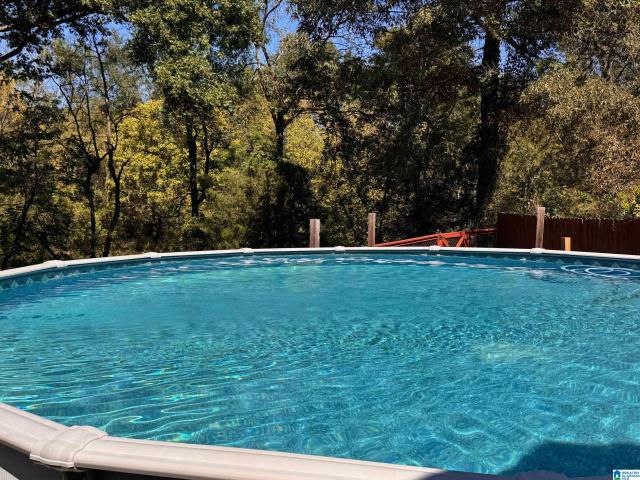
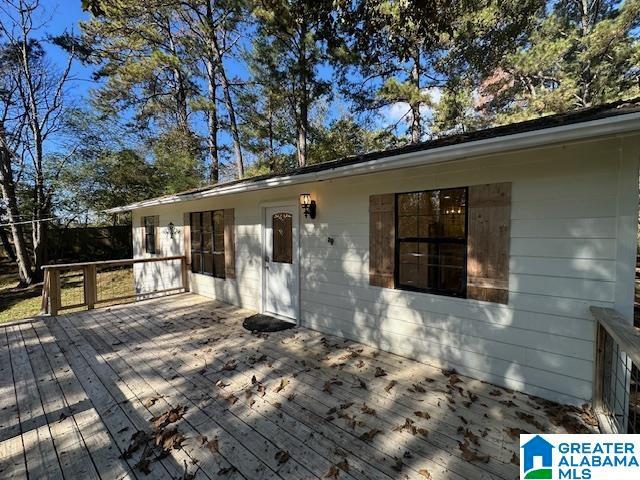
Frisbee out front, pool days out back, and winter evenings by the fire. Thatâs what the sellers say theyâll miss most about 134 Meadow View Circle. Come in through the two-story foyer and picture a slow Saturday morning with coffee by the breakfast nook window. When friends come over, thereâs a separate dining room for dinner and a backyard deck for lingering by the above-ground pool. Some afternoons, the hardest part will be convincing everyone itâs time to go inside. On chilly nights, pull up a chair by the living room fireplace and stay a little longer. All three bedrooms are upstairs, including a primary suite with a windowed sitting area for your favorite chair, a walk-in closet more than 14 feet long, and a bath with a double vanity, separate tub, and shower. The main-level laundry, half bath, and attached side-entry garage make the everyday routine easier. Offered at $314,000, this Pelham home is ready for your choice of paint and flooring updates
USD 314,900
187 Trace Ridge Road
View photo
House · for sale
USD 650,000
USD 159/sq.ft
New
187 Trace Ridge Road
Calliston
· 4,080 sq.ft · 4 Bedrooms · 4 Baths · House
· Garden · Office room · Gym · Deck · Fireplace · Equipped kitchen · Cellar
Calliston · 4,080 sq.ft · 4 Bedrooms · 4 Baths · House · Garden · Office room · Gym · Deck · Fireplace · Equipped kitchen · Cellar
Move right into 187 Trace Ridge Road in Willow Trace at Trace Crossings, Hoover! Your main-level primary suite anchors this 4-bedroom, 4.5-bath home featuring refinished hardwoods, new bedroom carpet and fresh paint throughout. It's hard to find bedrooms this large. This house abounds with walk-in attic storage space. A soaring entry welcomes natural light. Enjoy a dedicated office, formal dining room and kitchen open to the den with gas fireplace. The finished daylight basement offers a spacious den, full bath and flexible potential fifth bedroom, office or gym. Entertain on your 455-square-foot custom deck with accent lighting overlooking a private, wooded backyard adjoining the neighborhood walking trail. Enjoy the community pool and neighborhood tennis courts. And ask about the'secret' trail to Hoover High School keeping your teens off the roads. Come see this one today! Homes in Willow Trace don't last long
USD 650,000
251 Saddle Lake Drive
View photo
House · for sale
USD 620,000
USD 143/sq.ft
New
251 Saddle Lake Drive
Calliston
· 4,306 sq.ft · 4 Bedrooms · 3 Baths · House
· Garden · Office room · Deck · Cellar
Calliston · 4,306 sq.ft · 4 Bedrooms · 3 Baths · House · Garden · Office room · Deck · Cellar
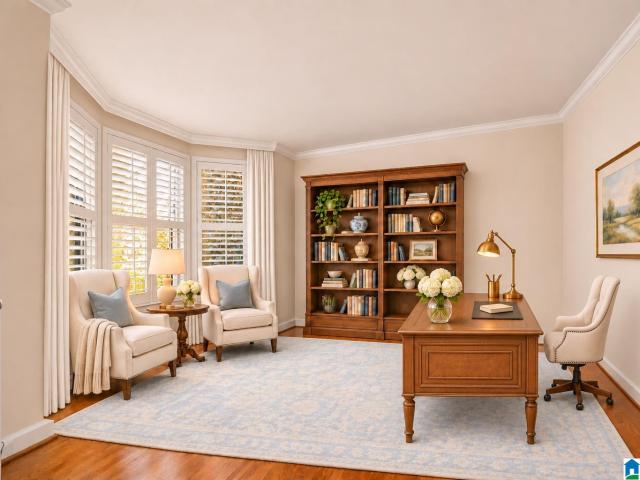
Nestled on over an 1+/. Acre lot in one of the area's most desirable neighborhoods, this exceptional custom-built home blends timeless craftsmanship with modern upgrades. Featuring hardwood floors, custom crown molding, exquisite woodworking, fresh paint, and spacious living areas, this home has both elegance and comfort. Enjoy a finished basement, dedicated office/library, upgraded cabinetry, and a beautifully enhanced deck perfect for entertaining. Outside, the yard is highlighted by beautiful landscape lighting and meticulous landscaping. Residents also enjoy private access to a fishing lake and sought-after top-rated schools. A rare opportunity to on a one-of-a-kind home
USD 620,000
806 Peavine Crossing Parkway
View photo
Townhouse · for sale
USD 297,400
USD 200/sq.ft
New
806 Peavine Crossing Parkway
Calliston
· 1,485 sq.ft · 3 Bedrooms · 2 Baths · Townhouse
· Equipped kitchen
Calliston · 1,485 sq.ft · 3 Bedrooms · 2 Baths · Townhouse · Equipped kitchen
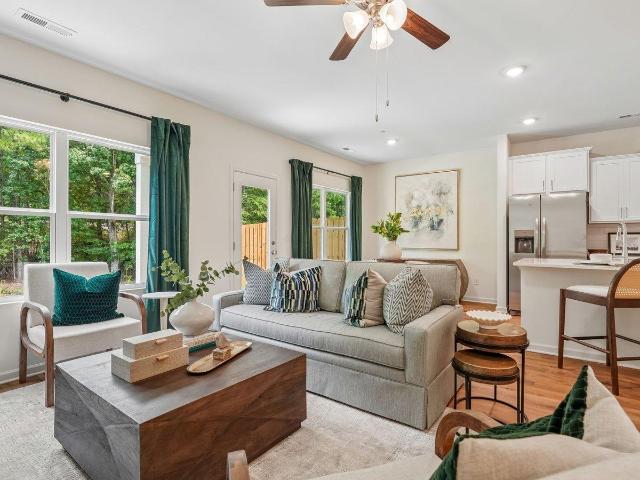
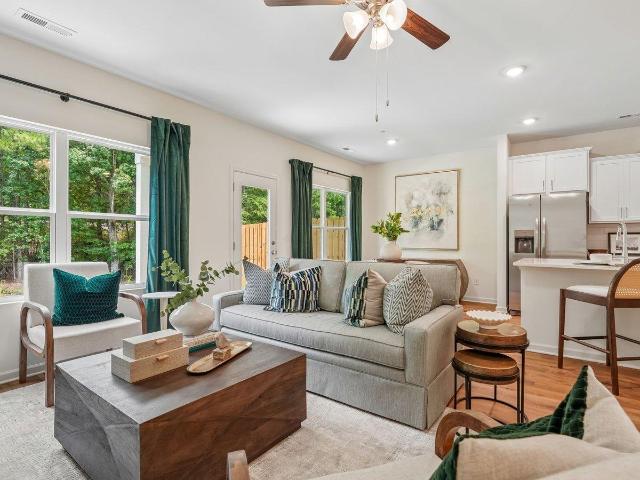
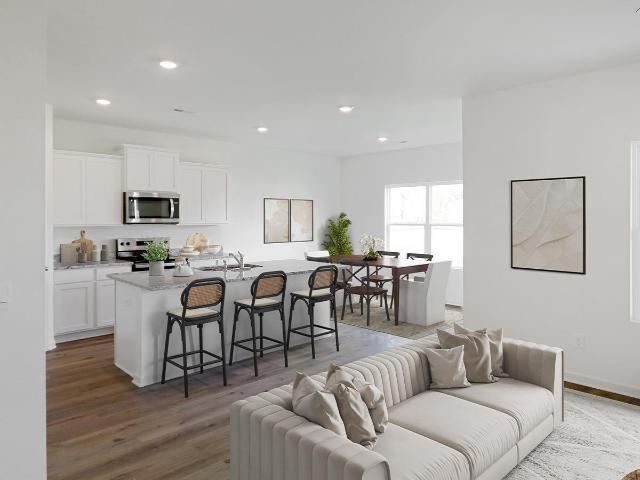
Ask about our interest rates, paid closing cost and easily added options. The Tatum floorplan at Peavine Crossing offers 3 bedrooms, 2 full bathrooms and a convenient powder room in a two-story townhome covering 1,498 square feet. This contemporary townhome is built for the way you want to live, featuring an open concept design. The main level offers a family room that is filled with natural light. The well-appointed kitchen includes modern cabinetry, granite countertops, stainless steel appliances and a pantry, plus an island with room for bar stool seating. Upstairs offers a must-see private bedroom suite that spans the entire width of the front of the home. The two secondary bedrooms are spacious and airy and include ample closet space. Notably, our smart home technology package is included, featuring a range of advanced devices. For more information, please consult a New Home Sales Agent. Call to schedule your personal guided tour of the Tatum today!
USD 297,400
137 W Stonehaven Circle
View photo
House · for sale
USD 310,000
USD 160/sq.ft
137 W Stonehaven Circle
Calliston
· 1,927 sq.ft · 3 Bedrooms · 2 Baths · House
· Garden · Fireplace · Equipped kitchen · Parking
Calliston · 1,927 sq.ft · 3 Bedrooms · 2 Baths · House · Garden · Fireplace · Equipped kitchen · Parking
Discover space, comfort, and charm in Stonehaven! This inviting home features an open floor plan with vaulted ceilings and a dramatic two-story living room filled with natural light and anchored by a wood-burning fireplace. The living area flows seamlessly into the kitchen and dining room, creating a welcoming space for everyday living and entertaining. Previously finished as a bonus room or den, the two-car garage has been returned to garage use. Two guest bedrooms and a full bath are conveniently located on the main level. Upstairs, a loft provides additional flexible space, while the private primary suite offers generous closet space and an en suite bath. Enjoy outdoor living in the fenced backyard, with room to play, garden, or relax. Donât miss this opportunity to make Stonehaven in Pelham your next home!
USD 310,000
1827 Russet Hill Circle
View photo
House · for sale
USD 379,500
USD 145/sq.ft
New
1827 Russet Hill Circle
Calliston
· 2,616 sq.ft · 3 Bedrooms · 2 Baths · House
· Garden · Deck · Equipped kitchen · Cellar
Calliston · 2,616 sq.ft · 3 Bedrooms · 2 Baths · House · Garden · Deck · Equipped kitchen · Cellar
Grab this beauty before it's gone! Welcome home to this inviting 3-bedroom, 2-bath home nestled in the heart of the desirable Russet Woods community in Hoover, Alabama! From the moment you step inside, you'll feel right at home! This charming property offers a warm and welcoming floor plan with beautiful hardwood floors, new vinyl flooring at the front entrance, and updated lighting in the foyer and hallway. The spacious kitchen features a center island and opens to a lovely dining area and additional sitting space. Step outside onto the expansive deck overlooking a beautiful garden, a fire pit, and a 12' x 16' workshop, added in 2023, complete with lighting and electrical receptacles. Hvac 2022. Roof 2023. All facts to be verified by the purchaser! The basement downstairs is definitely a vibe
USD 379,500
4132 Blackridge Crest
View photo
House · for sale
USD 756,020
USD 243/sq.ft
4132 Blackridge Crest
Calliston
· 3,111 sq.ft · 4 Bedrooms · 3 Baths · House
· Parking · Swimming pool
Calliston · 3,111 sq.ft · 4 Bedrooms · 3 Baths · House · Parking · Swimming pool
Inquire with the listing agent to learn more about our special incentives. It's back! The plan that captivates is now available in The Foothills at Blackridge! Finishes will vary. Experience the luxury of 4 bedrooms and 3.5 bathrooms on the main level. The Logan features a 3-car garage, a butlers pantry, vaulted ceiling in the great room, and study on the main level. This home sits on a lot with a fantastic view! Resort level amenities in the neighborhood will keep you entertained all year long: pickleball courts, two swimming pools, rec center, fitness center, amphitheater and stage, walking trails, playgrounds and much more! Rather build instead? We have 19 floor plans with flexible plan options. The Foothills at Blackridge is situated behind the Hoover Met, only 15 minutes to interstate 459
USD 756,020
4128 Blackridge Crest
View photo
House · for sale
USD 723,963
USD 223/sq.ft
4128 Blackridge Crest
Calliston
· 3,240 sq.ft · 4 Bedrooms · 3 Baths · House
· Parking · Swimming pool
Calliston · 3,240 sq.ft · 4 Bedrooms · 3 Baths · House · Parking · Swimming pool
Inquire with the listing agent to learn more about our special incentives. NOW UNDER CONSTRUCTION: THE ELEANOR, our newest floor plan, on Homesite 301 at The Foothills at Blackridge in Hoover! Photos are renderings; finishes will vary. This 2-story home offers 4 bedrooms, 3.5 baths, a 2-car garage and 3,246 square feet of open, light-filled living space. Resort-level amenities keep you entertained all year long: two swimming pools, pickleball courts, a fitness center, amphitheater and stage, walking trails, playgrounds and so much more. All of this in the heart of Hoover, minutes from top schools, dining and shopping. Contact the listing agent today for the build timeline and design details!
USD 723,963
162 Blackridge Circle
View photo
House · for sale
USD 664,000
USD 204/sq.ft
162 Blackridge Circle
Calliston
· 3,240 sq.ft · 4 Bedrooms · 3 Baths · House
· Equipped kitchen · Parking · Swimming pool
Calliston · 3,240 sq.ft · 4 Bedrooms · 3 Baths · House · Equipped kitchen · Parking · Swimming pool
Inquire with the listing agent to learn more about our special incentives. 7,500 toward closing costs when working with silverton mortgage. Build the eleanor! Our newest floor plan is now available to build on some of the most spacious homesites in Hoover! This 2-story plan offers 4 bedrooms, 3.5 baths and a 2-car garage. Ask about our available plan changes, including: gourmet kitchen, breakfast nook addition, 5th bedroom and 4th bath or study, plus so much more! Discover elevated living at The Foothills at Blackridge: two resort-style pools with cabanas, pickleball courts, indoor and outdoor fitness wings, amphitheater and stage, walking trails, putting green, firepit, bocce ball, a kid's playground and more. Design catalog available upon request. Photos are renderings.
USD 664,000
232 Blackridge Circle
View photo
House · for sale
USD 684,000
USD 210/sq.ft
232 Blackridge Circle
Calliston
· 3,251 sq.ft · 5 Bedrooms · 3 Baths · House
· Patio · Parking · Swimming pool
Calliston · 3,251 sq.ft · 5 Bedrooms · 3 Baths · House · Patio · Parking · Swimming pool
Inquire with the listing agent to learn more about our special incentives. 7,500 toward closing costs when working with silverton mortgage. BUILD THE KINGSTON at The Foothills of Blackridge in Hoover! This spectacular 5 bedroom/3.5 bath/3-car garage home is available to build on a lot in our newest sector, which boasts gorgeous mountain views and trees. Have you always wanted to build your own home? We make that process simple and enjoyable! The neighborhood is abundant with resort-style amenities, including two large swimming pools, pickle ball courts, a large fitness center with an outdoor flex space, and SO much more. Schedule your appointment today to discuss lot availability, plan changes (hello extended patio! ), other floor plans, and estimated build times
USD 684,000
1117 Independence Drive
View photo
House · for sale
USD 395,000
USD 138/sq.ft
1117 Independence Drive
Calliston
· 2,842 sq.ft · 4 Bedrooms · 3 Baths · House
· Patio · Garden · Deck · Fireplace · Equipped kitchen · Cellar · Parking
Calliston · 2,842 sq.ft · 4 Bedrooms · 3 Baths · House · Patio · Garden · Deck · Fireplace · Equipped kitchen · Cellar · Parking
Beautiful custom-built ranch style home offering 4 bedrooms & 3 full baths, with exceptional space and timeless charm! This inviting home features a circular driveway, convenient basement parking, a spacious open kitchen with stainless appliances, pantry, tons of cabinets and countertops with large island. Gorgeous hardwood floors in the dining and living room. A beautiful brick fireplace creates a warm, welcoming atmosphere. The master bedroom is great size with large walk-in closet. Master bath features double vanity, separate shower and garden tub. Additional features include a large laundry room, a covered screened deck with tv, and covered patio ideal for outdoor entertaining. The enormous recreation room offers endless possibilities, with plenty of space for a pool table, game room, man cave or a place for family gatherings. A wonderful home with room to relax, entertain, and enjoy! This home has been well cared for and has a transferable home warranty. This is a must see!
USD 395,000
118 Falling Waters Lane
View photo
House · for sale
USD 299,900
USD 159/sq.ft
118 Falling Waters Lane
Calliston
· 1,884 sq.ft · 4 Bedrooms · 2 Baths · House
· Office room · Fireplace · Equipped kitchen
Calliston · 1,884 sq.ft · 4 Bedrooms · 2 Baths · House · Office room · Fireplace · Equipped kitchen
Welcome Home! This 4 bedroom 2 bath home has the space and flow that you are looking for. Enjoy the large rooms, new carpet, and great location. High ceilings and a very spacious kitchen, 3 bedrooms on the main level with an additional bedroom/bonus room upstairs, perfect for guest or possibly a flex space for an office, playroom, or man-cave. Large laundry will make washing and folding clothes even more fun than it already is. Master bath features jetted tub, separate shower and vanities, and granite counter tops. And let's not forget the fireplace in the living room. This home has everything you need to spend time with family and friends. Great lot for entertaining as well. Make this one yours!
USD 299,900
158 13Th Street Sw
View photo
House · for sale
USD 200,000
USD 123/sq.ft
Updated
158 13Th Street Sw
Calliston
· 1,615 sq.ft · 3 Bedrooms · 1 Bath · House
· Garden · Office room · Deck · Equipped kitchen · Parking
Calliston · 1,615 sq.ft · 3 Bedrooms · 1 Bath · House · Garden · Office room · Deck · Equipped kitchen · Parking
Welcome home to this inviting, one-level property offering comfortable living and a versatile floor plan. Featuring three bedrooms and one full bath, this home offers a spacious eat-in kitchen with plenty of room for everyday dining and family gatherings, along with a generously sized family room perfect for relaxing or entertaining. Laundry is conveniently located right off the kitchen with added storage. One bedroom features a separate exterior entrance, providing added privacy and flexibility for guests, extended family, or a private retreat. An additional bonus room offers the perfect space for a home office, hobby room, or flex space to suit your needs. Enjoy convenience of covered parking with the carport and a large, level lot with a fenced backyard and beautiful deck providing plenty of room for outdoor activities, pets and gardening. A great opportunity to enjoy living with extra space and flexibility! Convenient to restaurants and shopping. Must see!
USD 200,000
196 Blackridge Circle
View photo
House · for sale
USD 610,000
USD 206/sq.ft
196 Blackridge Circle
Calliston
· 2,949 sq.ft · 4 Bedrooms · 3 Baths · House
· Patio · Fireplace · Equipped kitchen · Swimming pool · Parking
Calliston · 2,949 sq.ft · 4 Bedrooms · 3 Baths · House · Patio · Fireplace · Equipped kitchen · Swimming pool · Parking
Inquire with the listing agent to learn more about our special incentives. 7,500 toward closing costs when working with silverton mortgage. Build this plan! Discover elevated living at The Foothills of Blackridge! Dreaming of a lifestyle that blends modern comfort with vibrant outdoor living? Amenities include a pool, pavilion, walking trails, putting green, playground, firepit, bocce ball, and cornhole. Enjoy additional spaces for socializing and recreation, such as a resort-style pool with cabanas, pickleball courts, a wiffle ball field, amphitheater and stage, event spaces, indoor and outdoor fitness wings, outdoor entertainment areas with food truck parking, and a kidâs playground. Build The Clarence! Its standard layout features a main-level primary suite and boasts tons of natural light on the common areas. Be sure to browse our available plan options, such as a patio extension, outdoor fireplace, chef and gourmet kitchen appliance packages and much more! Inquire with the listi
USD 610,000
181 Calvert Circle
View photo
House · for sale
USD 738,000
USD 181/sq.ft
181 Calvert Circle
Calliston
· 4,069 sq.ft · 5 Bedrooms · 4 Baths · House
· Fireplace · Swimming pool
Calliston · 4,069 sq.ft · 5 Bedrooms · 4 Baths · House · Fireplace · Swimming pool
Inquire with the listing agent to learn more about our special incentives. 7,500 toward closing costs when working with silverton mortgage. Welcome to The Foothills at Blackridge in Hoover! This neighborhood is chock full of resort-level amenities, including 2 swimming pools, pickleball courts, a large fitness center, amphitheater, playgrounds, and SO much more! THE ROSEMONT can be built on many of our available lots. It's our most spacious plan, and has a lot to offer on the main level, including a study, formal dining room, breakfast nook, butlers pantry, vaulted ceiling in the great room, and two bedrooms. Upstairs are 3 additional bedrooms and 2 bathrooms with an enormous loft. We have flexible plan options! Add additional loft space, outdoor fireplace, 12' sliding doors, and so much more! Book your meeting with the listing agent today to discuss all available options for this, or any other our other amazing plans. We offer spacious and private lots!
USD 738,000
932 Calvert Circle
View photo
House · for sale
USD 671,000
USD 221/sq.ft
932 Calvert Circle
Calliston
· 3,035 sq.ft · 4 Bedrooms · 3 Baths · House
· Parking · Swimming pool
Calliston · 3,035 sq.ft · 4 Bedrooms · 3 Baths · House · Parking · Swimming pool
Inquire with the listing agent to learn more about our special incentives. 7,500 toward closing costs when working with silverton mortgage. Build this plan! Discover elevated living at The Foothills of Blackridge! Dreaming of a lifestyle that blends modern comfort with vibrant outdoor living? Amenities include a pool, pavilion, walking trails, putting green, playground, firepit, bocce ball, and cornhole. Enjoy additional spaces for socializing and recreation, such as a resort-style pool with cabanas, pickleball courts, a wiffle ball field, amphitheater and stage, event spaces, indoor and outdoor fitness wings, outdoor entertainment areas with food truck parking, and a kidâs playground. The Garrett offers 4 bedrooms, 3 baths, and a 3-car garage. Two bedrooms and baths on the main level include a relaxing primary suite. Upstairs, a spacious loft connects two bedrooms with a Jack-and-Jill bath, creating an ideal mix of comfort, privacy, and functionality. At The Foothills of Blackridge
USD 671,000
141 Blackridge Crest
View photo
House · for sale
USD 644,000
USD 240/sq.ft
141 Blackridge Crest
Calliston
· 2,680 sq.ft · 4 Bedrooms · 3 Baths · House
· Patio · Fireplace · Swimming pool · Parking
Calliston · 2,680 sq.ft · 4 Bedrooms · 3 Baths · House · Patio · Fireplace · Swimming pool · Parking
Inquire with the listing agent to learn more about our special incentives. 7,500 toward closing costs when working with silverton mortgage. Build this plan! Discover elevated living at The Foothills of Blackridge! Dreaming of a lifestyle that blends modern comfort with vibrant outdoor living? Amenities include a pool, pavilion, walking trails, putting green, playground, firepit, bocce ball, and cornhole. Enjoy additional spaces for socializing and recreation, such as a resort-style pool with cabanas, pickleball courts, a wiffle ball field, amphitheater and stage, event spaces, indoor and outdoor fitness wings, outdoor entertainment areas with food truck parking, and a kidâs playground. The Walker, a single-level plan, complements this dynamic lifestyle with quartz countertops, a gas cooktop with a custom hood, built-in appliances, and hardwood floors in main living spaces. Relax on a covered patio with a gas fireplace, surrounded by professional landscaping and an irrigation system f
USD 644,000
226 Calvert Circle
View photo
House · for sale
USD 651,000
USD 232/sq.ft
226 Calvert Circle
Calliston
· 2,799 sq.ft · 4 Bedrooms · 3 Baths · House
· Swimming pool · Parking
Calliston · 2,799 sq.ft · 4 Bedrooms · 3 Baths · House · Swimming pool · Parking
Inquire with the listing agent to learn more about our special incentives. 7,500 toward closing costs when working with silverton mortgage. Build this plan! This home has not been built yet. Discover elevated living at The Foothills of Blackridge! Dreaming of a lifestyle that blends modern comfort with vibrant outdoor living? Amenities include a pool, pavilion, walking trails, putting green, playground, firepit, bocce ball, and cornhole. Enjoy additional spaces for socializing and recreation, such as a resort-style pool with cabanas, pickleball courts, a wiffle ball field, amphitheater and stage, event spaces, indoor and outdoor fitness wings, outdoor entertainment areas with food truck parking, and a kidâs playground. The Tanglewood is one of our most popular plans and features amazing plan customization options. Build this plan in our newest phase, which boasts lots with trees and mountain views. Schedule your appointment today to discuss lot availability, plan change options, desi
USD 651,000
171 Blackridge Circle
View photo
House · for sale
USD 756,020
USD 243/sq.ft
171 Blackridge Circle
Calliston
· 3,111 sq.ft · 4 Bedrooms · 3 Baths · House
· Parking · Swimming pool
Calliston · 3,111 sq.ft · 4 Bedrooms · 3 Baths · House · Parking · Swimming pool
Inquire with the listing agent to learn more about our special incentives. 7,500 toward closing costs when working with silverton mortgage. Build this plan! Discover elevated living at The Foothills of Blackridge! Dreaming of a lifestyle that blends modern comfort with vibrant outdoor living? Amenities include a pool, pavilion, walking trails, putting green, playground, firepit, bocce ball, and cornhole. Enjoy additional spaces for socializing and recreation, such as a resort-style pool with cabanas, pickleball courts, a wiffle ball field, amphitheater and stage, event spaces, indoor and outdoor fitness wings, outdoor entertainment areas with food truck parking, and playground. The Hagen includes a 3-car garage with porte cochere, an upstairs study, and walk-in attic storage for added convenience. Customize your home with additional plan options & designer finishes. Contact the listing agent for the design book and explore available structural upgrades to make it uniquely yours. Othe
USD 756,020
312 Goldwire Lane
View photo
House · for sale
USD 110,000
USD 92/sq.ft
312 Goldwire Lane
Calliston
· 1,195 sq.ft · 3 Bedrooms · 2 Baths · House
Calliston · 1,195 sq.ft · 3 Bedrooms · 2 Baths · House
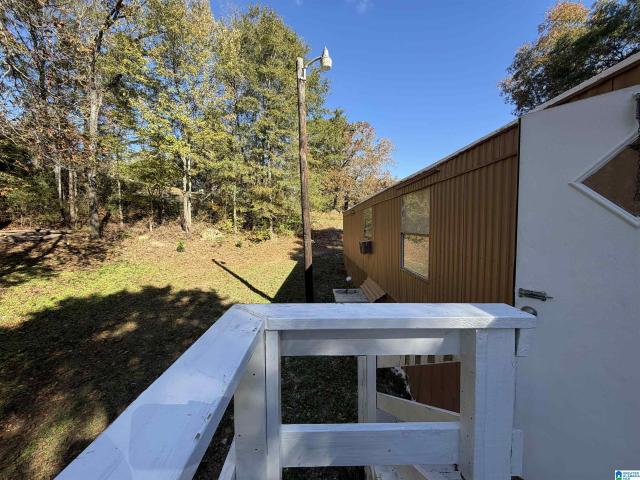
Looking for an affordable home or your next investment opportunity? This 3-bedroom, 2-bath manufactured home sits on approximately 1 acre in Alabaster and offers plenty of possibilities! Whether you're looking for a place to call home or an investment property to add to your rental portfolio, this property is full of potential. Enjoy the extra outdoor space and the opportunity to make this property your own. Don't miss out on this great opportunity!
USD 110,000
804 Peavine Crossing Parkway
View photo
Townhouse · for sale
USD 287,400
USD 193/sq.ft
804 Peavine Crossing Parkway
Calliston
· 1,485 sq.ft · 3 Bedrooms · 2 Baths · Townhouse
· Equipped kitchen
Calliston · 1,485 sq.ft · 3 Bedrooms · 2 Baths · Townhouse · Equipped kitchen
Ask about our interest rates, paid closing cost and easily added options. The Tatum floorplan at Peavine Crossing offers 3 bedrooms, 2 full bathrooms and a convenient powder room in a two-story townhome covering 1,498 square feet. This contemporary townhome is built for the way you want to live, featuring an open concept design. The main level offers a family room that is filled with natural light. The well-appointed kitchen includes modern cabinetry, granite countertops, stainless steel appliances and a pantry, plus an island with room for bar stool seating. Upstairs offers a must-see private bedroom suite that spans the entire width of the front of the home. The two secondary bedrooms are spacious and airy and include ample closet space. Notably, our smart home technology package is included, featuring a range of advanced devices. For more information, please consult a New Home Sales Agent. Call to schedule your personal guided tour of the Tatum today!
USD 287,400
325 Creek Bend Lane
View photo
House · for sale
USD 333,400
USD 191/sq.ft
325 Creek Bend Lane
Calliston
· 1,744 sq.ft · 3 Bedrooms · 2 Baths · House
· Equipped kitchen
Calliston · 1,744 sq.ft · 3 Bedrooms · 2 Baths · House · Equipped kitchen
Ask about our interest rates, paid closing cost and easily added options. The contemporary Darwin is a 2 story, 3 bedroom, 2.5 bathroom plan offering 1,749 square feet. It features a spacious kitchen with breakfast island that opens onto a breakfast area and generous living room. A powder room is also located on the main level. The second-level Bedroom One features a luxurious bathroom with a walk-in shower and double vanities. Two additional bedrooms with walk-in closets, a full bathroom and a laundry room complete the second level. Quality materials and workmanship throughout, with superior attention to detail, plus a one-year builders warranty. Your new home also includes our smart home technology package!
USD 333,400
224 Sandy Shores Terrace
View photo
House · for sale
USD 390,400
USD 165/sq.ft
224 Sandy Shores Terrace
Calliston
· 2,357 sq.ft · 5 Bedrooms · 3 Baths · House
· Terrace · Equipped kitchen
Calliston · 2,357 sq.ft · 5 Bedrooms · 3 Baths · House · Terrace · Equipped kitchen
Ask about our interest rates, paid closing cost and easily added options. The Ryan is a two-story plan with 5 bedrooms and 3 bathrooms in 2,361 square feet. The kitchen has an oversized island for extra seating and a large pantry, and it opens to the dining area and a spacious living room. A bedroom with a full bathroom completes the main level. Bedroom One is on the second level and offers a separate shower, private bathroom, double vanities and a large walk-in closet. There are 3 additional bedrooms, a full bathroom, a walk-in laundry room, and a loft-style living room on the second level. Quality materials and workmanship throughout, with superior attention to detail, plus a one-year builder's warranty. Your new home also includes our smart home technology package!
USD 390,400
105 Blue Spring Circle
View photo
House · for sale
USD 330,000
USD 151/sq.ft
105 Blue Spring Circle
Calliston
· 2,174 sq.ft · 4 Bedrooms · 2 Baths · House
· Patio · Equipped kitchen
Calliston · 2,174 sq.ft · 4 Bedrooms · 2 Baths · House · Patio · Equipped kitchen
Is your family growing? This home could be just what your looking for. This four-bedroom home on an inviting cull-da-sac in Alabasterâs Summer Brook neighborhood features a spacious primary suite, an eat-in kitchen with new LVP flooring. The covered patio you can enjoy your morning coffee or unwind in the evening. Walk or bike to the community pool, or take a short drive to shopping and dining. Nearby Warrior Park offers ballfields and a playground, while Buck Creek Trail provides a scenic spot for a creek side walk. Located in the Alabaster City Schools district, home to Thompson High School
USD 330,000
3474 Blackridge Circle
View photo
House · for sale
USD 740,856
USD 261/sq.ft
3474 Blackridge Circle
Calliston
· 2,831 sq.ft · 4 Bedrooms · 3 Baths · House
· Patio · Garden · Parking · Swimming pool
Calliston · 2,831 sq.ft · 4 Bedrooms · 3 Baths · House · Patio · Garden · Parking · Swimming pool
Sign before 11/25 and close before 12/30: 2/1 arm buy-down as well as $50,000 credit when working with silverton mortgage. *. MODEL HOME up for grabs at The Foothills at Blackridge! Dreaming of a lifestyle that blends modern comfort with vibrant outdoor living? Amenities include a pool, pavilion, walking trails, putting green, playground, firepit, bocce ball, and cornhole. Enjoy additional spaces for socializing and recreation, such as a resort-style pool with cabanas, pickleball courts, a wiffle ball field, amphitheater and stage, event spaces, indoor and outdoor fitness wings, outdoor entertainment areas with food truck parking, and a kidâs playground. THE AZALEA features 2 bedrooms on main level, open concept layout and an enormous rear patio. Homesite backs up to trees and has a spacious back yard. Sales center to be converted to garage. Image of garage door on the first photo is a rendering
USD 740,856
3273 Morgan Road
View photo
House · for sale
USD 245,000
USD 98/sq.ft
3273 Morgan Road
Calliston
· 2,476 sq.ft · 4 Bedrooms · 2 Baths · House
Calliston · 2,476 sq.ft · 4 Bedrooms · 2 Baths · House
Welcome to 3273 Morgan Roadâa beautifully updated single-family home offering comfort, space, and modern style. Featuring 4 bedrooms, 2 stylishly renovated bathrooms, and a smart 1,476 sq. Ft. floor plan, this home is move-in ready. Enjoy fresh modern finishes, plenty of natural light, and a spacious lot with endless potential for outdoor entertaining. Conveniently located near local Helena hotspots while offering a peaceful, private feel. Schedule your showing today!
USD 245,000
5604 Cyrus Cove Point
View photo
House · for sale
USD 3,730,000
USD 1,560/sq.ft
5604 Cyrus Cove Point
Calliston
· 2,390 sq.ft · 4 Bedrooms · 2 Baths · House
· Garden · Equipped kitchen · Cellar
Calliston · 2,390 sq.ft · 4 Bedrooms · 2 Baths · House · Garden · Equipped kitchen · Cellar
The Chateau Basement Plan is new to Lake Cyrus Cove. Huge foyer opens into a beautiful Two-story Great Room. The heart of the home is the Dining and Kitchen with stainless appliances and large island. Granite counters. Master suite is a spacious getaway that includes lots of storage in a large closet. Master bath has a spacious vanity with two sinks, large garden tub with cabinet skirt surround and tiled shower. Upstairs has a large den, three additional bedrooms, and a full bath. Unfinished basement space for future expansion. One time HOA initiation fee of $1100 due at closing. Minutes from Hoover, schools and park areas. Enjoy the clubhouse and community pool just a few streets away. Easy access to I-459 and I-65, and all of Hoover/Birmingham area shopping
USD 3,730,000

Get email alerts

Don't miss out: be the first to know about new properties

The alert was correctly created

On subscribing you accept the conditions of use and the privacy policy
Alert
Receive new ads in your inbox
Save this search
Receive alerts for new listings

We'll send you an email when we have new properties for: "Properties for sale in Calliston"

The alert was correctly created

Royal Oaks, Helena city Alabaster-Helena CCD Shelby County Alabama
Chandalar South
Get email alerts and be the first to see new listings
Required field
On subscribing I accept the terms of the privacy policy
Perfect! You'll soon start receiving new listings via email
Alert
Receive an email when we have new ads for Properties for sale in Calliston
Save this search
Filters

Bedrooms

Size (sq.ft)

sq.ft
sq.ft

Price

USD
USD

Property type

Bathrooms

Clear all filters
Receive notifications when new entries are published.