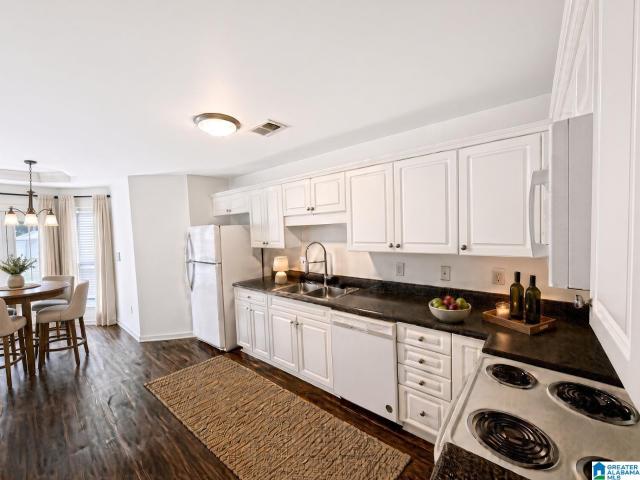
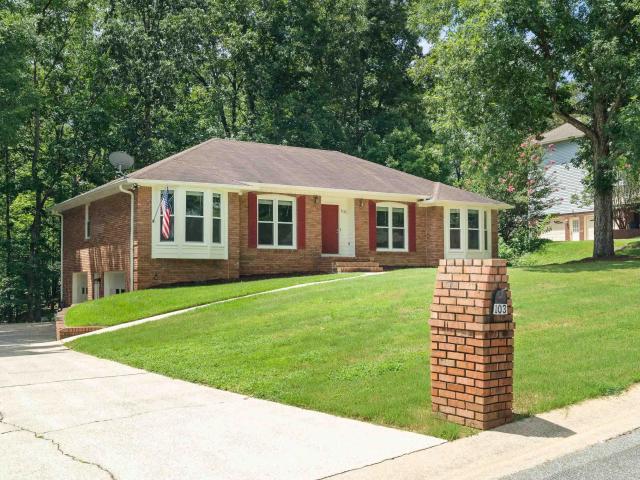
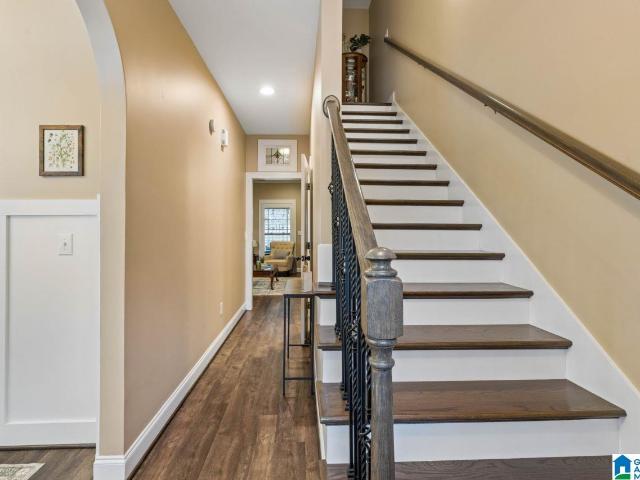
387 properties for sale in Dunaway Farms

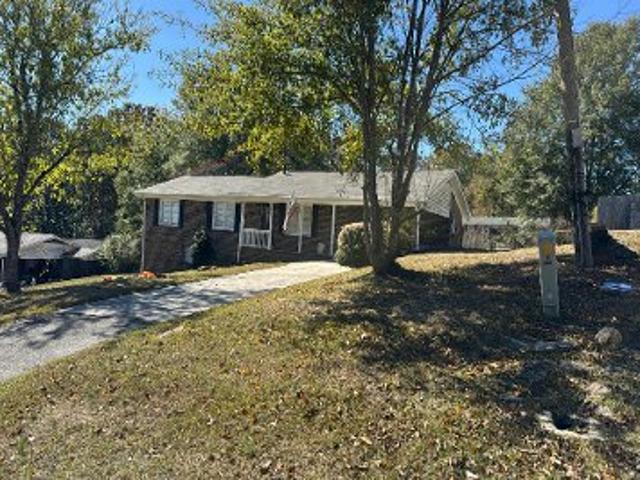
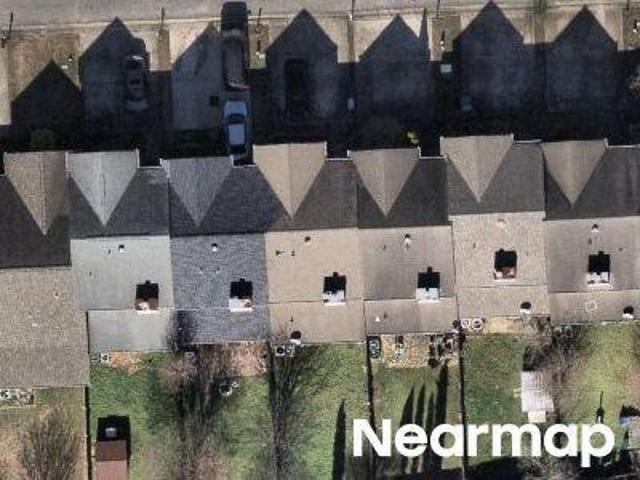
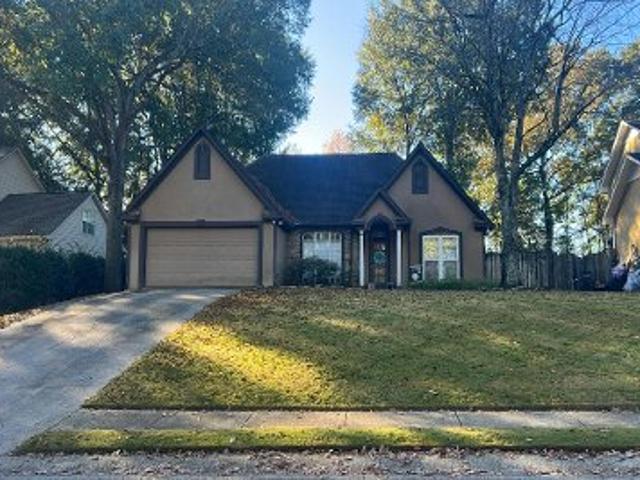
Griffin Dr
View photo
House · for sale
USD 261,900
USD 181/sq.ft
Updated
Griffin Dr
Dunaway Farms
· 1,442 sq.ft · 3 Bedrooms · 2 Baths · House
Dunaway Farms · 1,442 sq.ft · 3 Bedrooms · 2 Baths · House
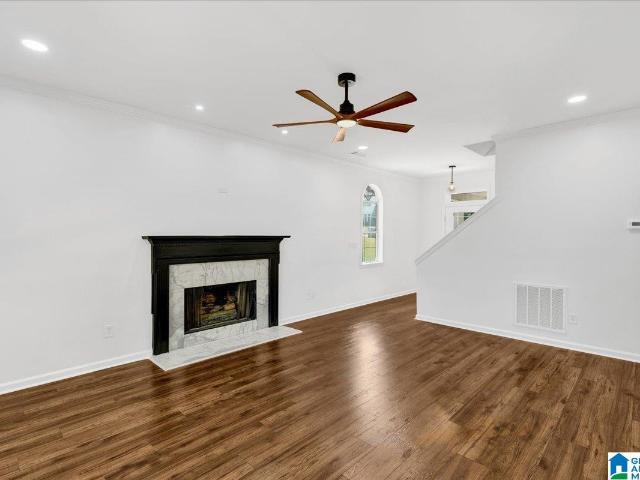
This is a Real Estate-Owned (REO)/post-foreclosure home owned or managed by a bank. All offers are considered; however, the highest and best will most likely be accepted
USD 261,900
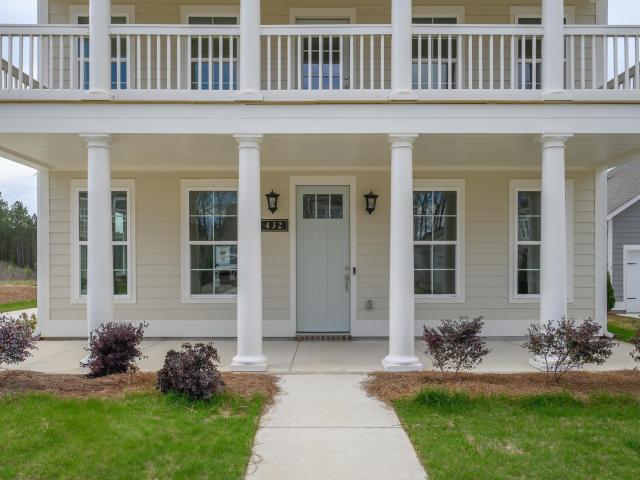
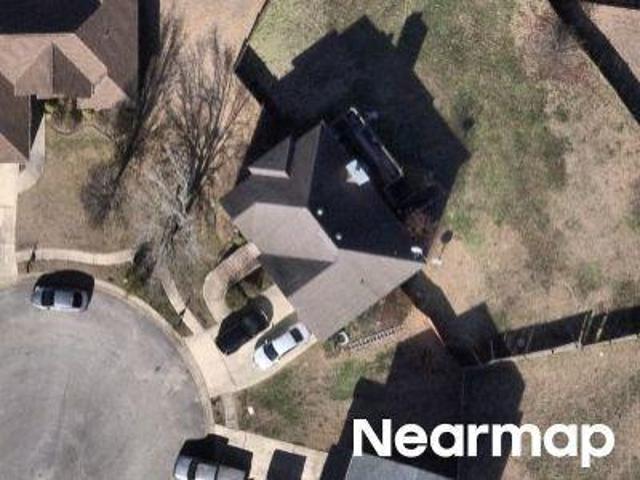
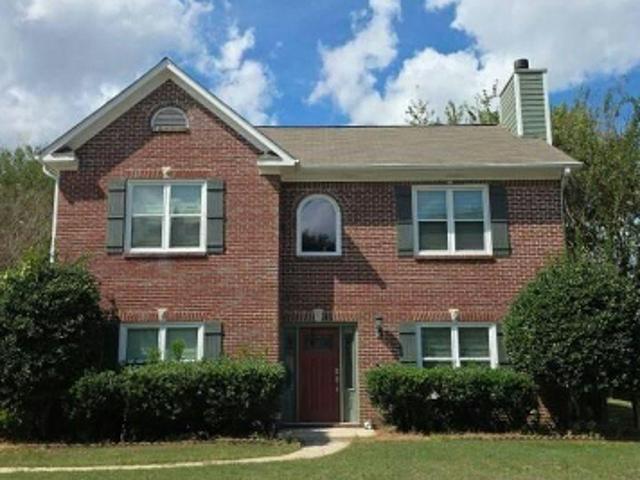
432 Wishford Circle
View photo
House · for sale
USD 499,900
USD 189/sq.ft
432 Wishford Circle
Dunaway Farms
· 2,637 sq.ft · 4 Bedrooms · 3 Baths · House
· Patio · Fireplace · Equipped kitchen
Dunaway Farms · 2,637 sq.ft · 4 Bedrooms · 3 Baths · House · Patio · Fireplace · Equipped kitchen
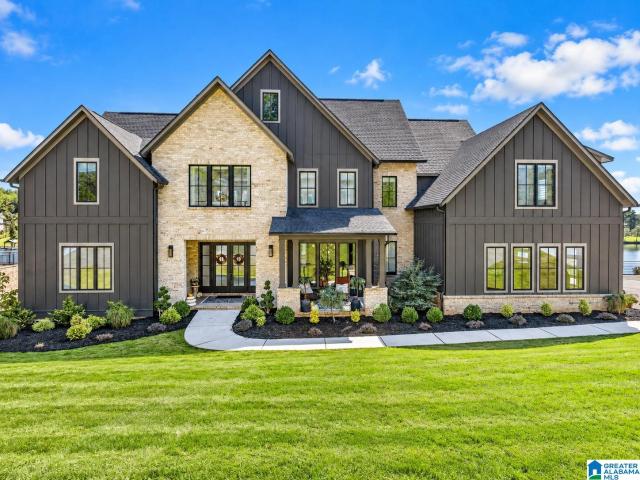
Move-in ready! Ideally located near downtown Helena, return home to relax on your charming double front porches. Spanning 2,647 sq. ft. With 4 bedrooms and 3.5 baths, the Adamson plan beautifully blends connection and privacy. Premier Outdoor Living Host memorable gatherings on our largest covered patio plan. Gourmet Kitchen: Features a massive entertaining island, abundant cabinets, and a large walk-in pantry. Smart Family Layout: Main-level primary suite offers peaceful privacy, while upstairs hosts 3 bedrooms and a huge loft for kids. Cozy Details: 9-ft ceilings and a warm gas fireplace perfect for holiday family gatherings. Your perfect blend of neighborhood charm and modern family living awaits! Schedule your tour today!
USD 499,900
205 Rocky Ridge Drive
View photo
Townhouse · for sale
USD 184,900
USD 153/sq.ft
Updated
205 Rocky Ridge Drive
Dunaway Farms
· 1,206 sq.ft · 2 Bedrooms · 2 Baths · Townhouse
Dunaway Farms · 1,206 sq.ft · 2 Bedrooms · 2 Baths · Townhouse
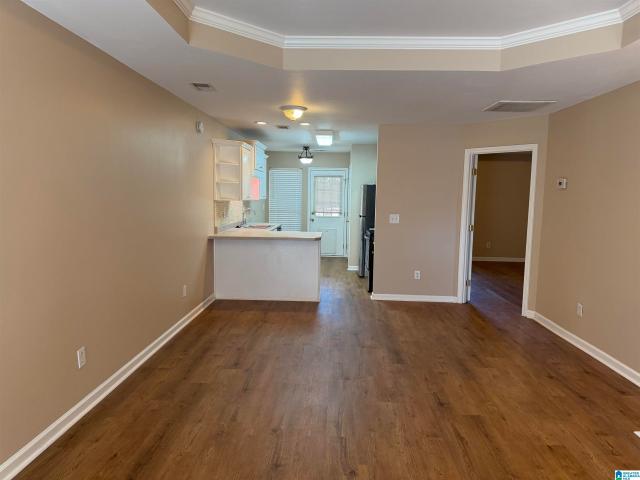
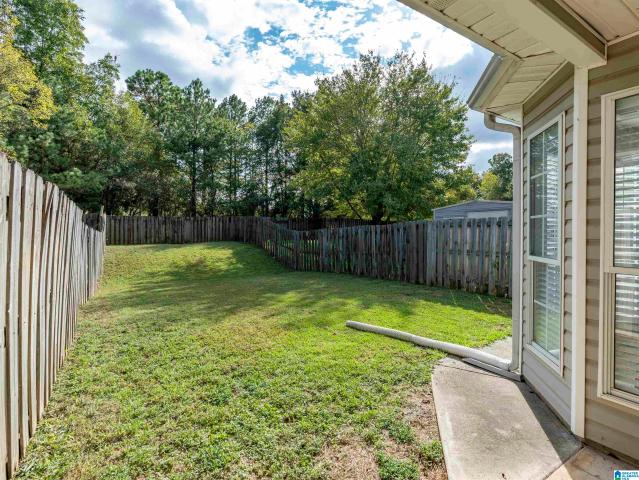
Seller to contribute up to $5k towards closing or rate buy down*. Welcome to your gorgeous, move-in-ready townhome in the heart of Helena! 205 Rocky Ridge Dr features 2 spacious bedrooms, 2 full bathrooms, and 1,213 square feet of beautifully updated living space. Step inside to find brand-new flooring and fresh neutral paint throughout the entire homeâcompletely eliminating the need for costly renovations. The bright, open layout flows effortlessly, making it perfect for everyday living or entertaining. Situated in an unbeatable, central location, you are just minutes away from Helena's premier shopping, grocery stores, and popular dining options. Plus, you will enjoy the added benefit of being zoned for excellent, top-rated Helena schools. With its pristine updates and prime location, this low-maintenance property is truly move-in ready and waiting for you to call it home. Schedule your showing today before it's gone!
USD 184,900
194 Barimore Boulevard
View photo
House · for sale
USD 507,000
USD 189/sq.ft
194 Barimore Boulevard
Dunaway Farms
· 2,669 sq.ft · 5 Bedrooms · 4 Baths · House
· Patio · Fireplace · Equipped kitchen
Dunaway Farms · 2,669 sq.ft · 5 Bedrooms · 4 Baths · House · Patio · Fireplace · Equipped kitchen
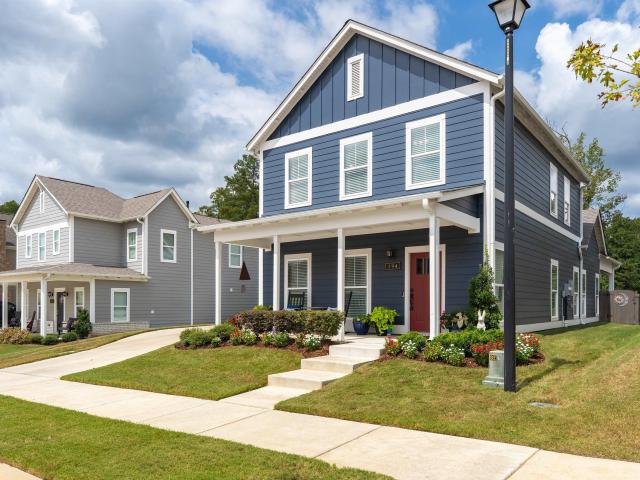
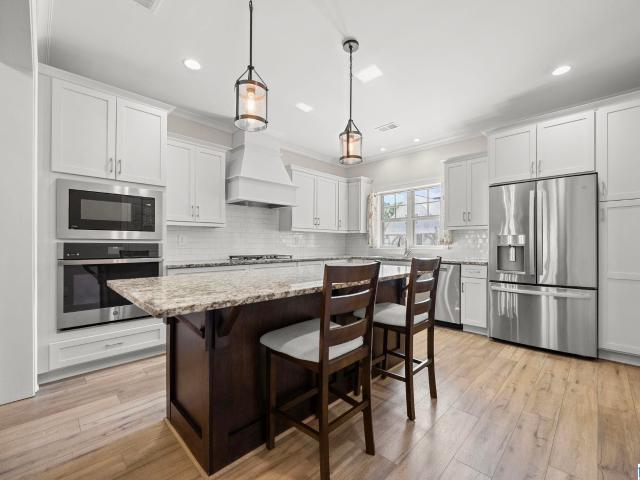
If pumpkin spice were a home! You'll be intrigued by the charm of the finishes and the intentional details that make this 5-bedroom, 4-bath house feel like a real HOME. It's classic; not boring. And when you step onto the covered back patio and take in that view, you'll want to stay. Such character with sophisticated paint choices and wainscoting from the moment you step inside. TWO bedrooms on the main level on opposite ends of the house make this home so easy to live. Open floor plan has large kitchen with a big working island, granite counters, tile backsplash, stainless appliances, and elevated lighting. No wire shelving in the pantry; all wood. Gas fireplace adds that touch of warmth in the living area. Primary suite has all the right things; soaking tub separate shower, dual vanities, and large walk in closets. You'll spend all your time on the back covered patio enjoying the view. Get your pintrest board ready because front porch decorating is in your future!
USD 507,000
7th St NW
View photo
House · for sale
Request Details
New
7th St NW
Dunaway Farms
· 1,711 sq.ft · 3 Bedrooms · 2 Baths · House
Dunaway Farms · 1,711 sq.ft · 3 Bedrooms · 2 Baths · House
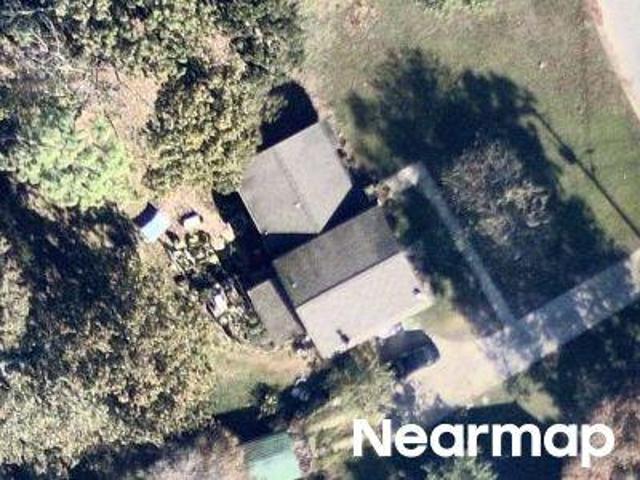
This is a Real Estate-Owned (REO)/post-foreclosure home owned or managed by a bank. All offers are considered; however, the highest and best will most likely be accepted
Request Details
Burning Tree Trl
View photo
House · for sale
Request Details
New
Burning Tree Trl
Dunaway Farms
· 1,345 sq.ft · 3 Bedrooms · 2 Baths · House
Dunaway Farms · 1,345 sq.ft · 3 Bedrooms · 2 Baths · House
This is a Real Estate-Owned (REO)/post-foreclosure home owned or managed by a bank. All offers are considered; however, the highest and best will most likely be accepted
Request Details
Mangrove Dr
View photo
House · for sale
Request Details
Updated
Mangrove Dr
Dunaway Farms
· House
Dunaway Farms · House
This is a Real Estate-Owned (REO)/post-foreclosure home owned or managed by a bank. All offers are considered; however, the highest and best will most likely be accepted
Request Details
Holland Lakes Dr S
View photo
House · for sale
Request Details
Updated
Holland Lakes Dr S
Dunaway Farms
· House
Dunaway Farms · House
This is a Real Estate-Owned (REO)/post-foreclosure home owned or managed by a bank. All offers are considered; however, the highest and best will most likely be accepted
Request Details
Roy Ct
View photo
House · for sale
Request Details
Updated
Roy Ct
Dunaway Farms
· House
Dunaway Farms · House
This home is in preforeclosure, which means the homeowner is in default (missed payments). Therefore, there could be an opportunity to strike a great deal with the owner and the bank
Request Details
Spencer Ln
View photo
Townhouse · for sale
Request Details
Updated
Spencer Ln
Dunaway Farms
· Townhouse
Dunaway Farms · Townhouse
This is a Real Estate-Owned (REO)/post-foreclosure home owned or managed by a bank. All offers are considered; however, the highest and best will most likely be accepted
Request Details
Stonecreek Cir
View photo
House · for sale
Request Details
Updated
Stonecreek Cir
Dunaway Farms
· House
Dunaway Farms · House
This home is in preforeclosure, which means the homeowner is in default (missed payments). Therefore, there could be an opportunity to strike a great deal with the owner and the bank
Request Details
Arrowhead Trl
View photo
House · for sale
Request Details
Updated
Arrowhead Trl
Dunaway Farms
· House
Dunaway Farms · House
This home is in preforeclosure, which means the homeowner is in default (missed payments). Therefore, there could be an opportunity to strike a great deal with the owner and the bank
Request Details
Winterhaven Dr
View photo
House · for sale
Request Details
Updated
Winterhaven Dr
Dunaway Farms
· 1,873 sq.ft · 3 Bedrooms · 2 Baths · House
Dunaway Farms · 1,873 sq.ft · 3 Bedrooms · 2 Baths · House
This home is in preforeclosure, which means the homeowner is in default (missed payments). Therefore, there could be an opportunity to strike a great deal with the owner and the bank
Request Details
Summer Brook Ln
View photo
House · for sale
Request Details
Updated
Summer Brook Ln
Dunaway Farms
· 1,711 sq.ft · 3 Bedrooms · 2 Baths · House
Dunaway Farms · 1,711 sq.ft · 3 Bedrooms · 2 Baths · House
This home is in preforeclosure, which means the homeowner is in default (missed payments). Therefore, there could be an opportunity to strike a great deal with the owner and the bank
Request Details
Bridlewood Dr
View photo
House · for sale
Request Details
Updated
Bridlewood Dr
Dunaway Farms
· 3 Bedrooms · 2 Baths · House
Dunaway Farms · 3 Bedrooms · 2 Baths · House
This home is in preforeclosure, which means the homeowner is in default (missed payments). Therefore, there could be an opportunity to strike a great deal with the owner and the bank
Request Details
Hill St
View photo
House · for sale
Request Details
Updated
Hill St
Dunaway Farms
· House
Dunaway Farms · House
This home is in preforeclosure, which means the homeowner is in default (missed payments). Therefore, there could be an opportunity to strike a great deal with the owner and the bank
Request Details
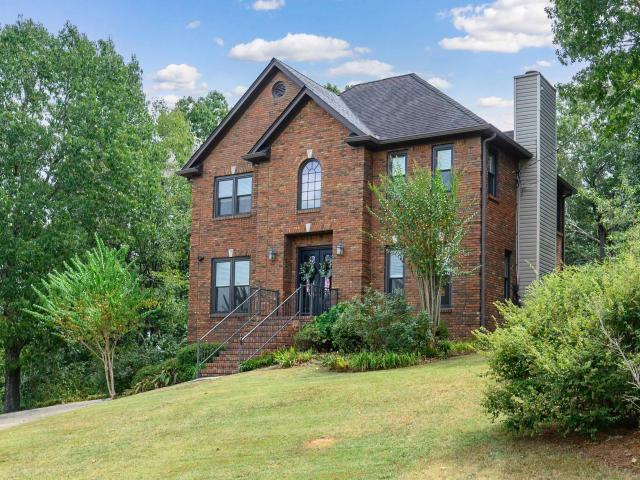
1932 Seattle Slew Drive
View photo
House · for sale
USD 409,900
USD 162/sq.ft
1932 Seattle Slew Drive
Dunaway Farms
· 2,519 sq.ft · 4 Bedrooms · 3 Baths · House
· Garden · Office room · Deck · Equipped kitchen · Parking · Cellar
Dunaway Farms · 2,519 sq.ft · 4 Bedrooms · 3 Baths · House · Garden · Office room · Deck · Equipped kitchen · Parking · Cellar
Welcome to 1932 Seattle Slew Drive in Dearing Downs! Situated on approx. 3/4 acre on a quiet cul-de-sac and zoned for Helena schools, this home offers beautiful views and a flexible floor plan. Features include 3 bedrooms plus a finished basement bonus room with closet and full bathâperfect for a 4th bedroom, guest suite, office or playroom. Updates include fresh paint, kitchen lighting, dishwasher (2024), and primary bath with new floor tile and brand-new tiled shower. Enjoy the spacious screened composite deck overlooking the wooded backyard with new deck stairs. No carpet! Spacious 2-car basement garage offers great storage plus driveway parking. Additional features include Pella double-pane windows, 3-sided brick exterior & beautiful double iron front doors. HVACs replaced in 2017 & 2019. Great location, great space & so much to loveâschedule your showing today!
USD 409,900
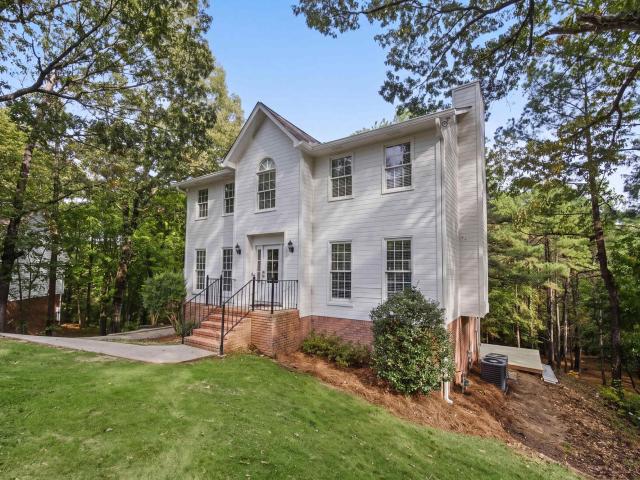
165 Teal Circle
View photo
House · for sale
USD 339,900
USD 164/sq.ft
165 Teal Circle
Dunaway Farms
· 2,067 sq.ft · 3 Bedrooms · 2 Baths · House
· Garden · Office room · Deck · Equipped kitchen · Parking · Cellar
Dunaway Farms · 2,067 sq.ft · 3 Bedrooms · 2 Baths · House · Garden · Office room · Deck · Equipped kitchen · Parking · Cellar
Welcome home! This beautifully updated property sits on a huge, private wooded lot on a quiet cul-de-sac, directly backing up to Pelham's Coker Park. Freshly painted inside and out, this home is move-in ready. The main level features a formal dining room, cozy living room, eat-in kitchen with stainless steel appliances, laundry closet, and a half bath. Step outside to enjoy two new decks, including a massive main-level deck right off the kitchen overlooking the sunken wooded backyard. Upstairs, find 3 bedrooms and 2 full baths. The lower level offers a spacious basement great roomâperfect for a home office, playroom, or guest spaceâplus another half bath. Complete with a 2-car garage! HVAC Main 2016, HVAC Up 2017, Gas Water Heater 2021, Dimensional Shingle Roof 2024, Exterior Paint 2025, Interior Paint 2026, Main Level Deck 2026, Lower Level Deck 2026
USD 339,900
8233 Wynwood Drive
View photo
House · for sale
USD 309,900
USD 149/sq.ft
8233 Wynwood Drive
Dunaway Farms
· 2,067 sq.ft · 3 Bedrooms · 2 Baths · House
· Patio · Garden · Fireplace · Equipped kitchen · Parking
Dunaway Farms · 2,067 sq.ft · 3 Bedrooms · 2 Baths · House · Patio · Garden · Fireplace · Equipped kitchen · Parking
Step into a two-story foyer with soaring, arched windows and rich wood-look flooring that flows into a great room anchored by a striking fireplace. A formal dining room offers wainscoting and crown molding. The kitchen shines with stained wood cabinetry, granite counters, tile backsplash, and stainless appliances, plus a breakfast nook with a built-in window seat. The primary suite features a tray ceiling and en-suite bath with garden tub, separate shower, and dual vanity. Additional bedrooms, a full hall bath, and half bath round out the plan. Outside, enjoy a fenced yard with stone patio and fire pit. Two-car garage
USD 309,900
120 King Arthur Place
View photo
House · for sale
USD 250,000
USD 178/sq.ft
120 King Arthur Place
Dunaway Farms
· 1,399 sq.ft · 3 Bedrooms · 2 Baths · House
· Equipped kitchen · Swimming pool
Dunaway Farms · 1,399 sq.ft · 3 Bedrooms · 2 Baths · House · Equipped kitchen · Swimming pool
Welcome home in this Spring Gate neighborhood! This 3-bedroom, 2-bath home is in the process of improvements that are already underway, including fresh paint, new carpet in the bedrooms and all new kitchen appliances. Outside, enjoy the inground pool featuring a brand-new liner! Conveniently located in Alabaster near schools, shopping, dining, and everyday amenities, this home offers an incredible opportunity to create something special
USD 250,000
2116 Blackridge Road
View photo
House · for sale
USD 1,895,000
USD 404/sq.ft
2116 Blackridge Road
Dunaway Farms
· 4,682 sq.ft · 5 Bedrooms · 4 Baths · House
Dunaway Farms · 4,682 sq.ft · 5 Bedrooms · 4 Baths · House
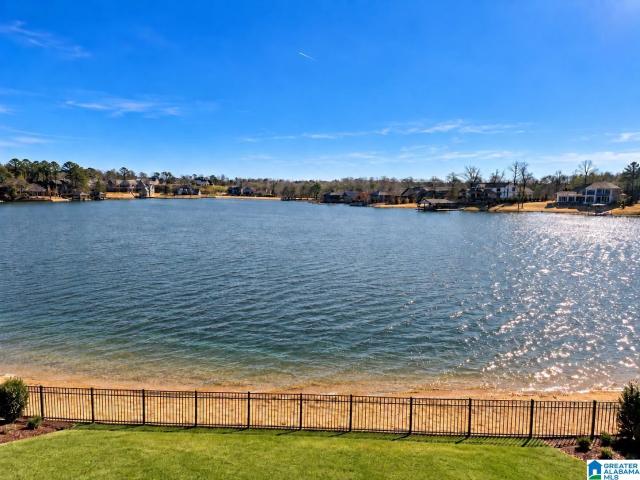
Breathtaking lakefront masterpiece w/191 ft water front in prestigious Blackridge! Discover an extraordinary opportunity to own a magnificent custom-built residence on one of the largest & most desirable lakefront lots. This exceptional 5-bedroom (2 suites on the main level as well as a 2nd primary suite w/full bath on bottom level), 4.5-bath estate offers a rare combination of timeless elegance, and breathtaking waterfront surroundings. Designed to embrace the beauty of its spectacular setting, this remarkable property provides an retreat for gracious entertaining & everyday enjoyment. Imagine peaceful mornings overlooking the lake, spectacular sunsets, & unforgettable gatherings with family and friends. With its expansive lakefront setting, exceptional privacy, and coveted location, this is more than a homeâit is a lifestyle and a rare opportunity to experience lakefront luxury at its finest! Rare jewel on the water, breathtaking view meets an extraordinary lakefront luxury home!
USD 1,895,000
1044 Wiltshire Lane
View photo
House · for sale
USD 584,900
USD 173/sq.ft
1044 Wiltshire Lane
Dunaway Farms
· 3,369 sq.ft · 5 Bedrooms · 4 Baths · House
· Fireplace · Equipped kitchen
Dunaway Farms · 3,369 sq.ft · 5 Bedrooms · 4 Baths · House · Fireplace · Equipped kitchen
Discover your'American Dream' in the exclusive Wiltshire phase of Helenaâs premier Hillsboro community. The Shelby'C' plan is a masterclass in thoughtful design, anchored by the unmatched durability & precision of steel-frame construction. The heart of the home is a sun-drenched great room, where a classic brick gas fireplace sets the stage for cozy evenings or lively social gatherings. The chef-inspired kitchen is a standard of excellence, featuring soft-close cabinetry, sleek quartz countertops, a walk-in pantry, & a full suite of included appliances. Escape to the main-level primary retreat, a true sanctuary boasting a deep standalone soaking tub, a custom tiled shower, & dual quartz vanities. Upstairs, versatility reigns: one of the two spacious bedrooms spans an impressive 29' x 13', making it the ultimate footprint for a high-end media room or another large bedroom
USD 584,900
100 Summer Brook Lane
View photo
House · for sale
USD 365,900
USD 169/sq.ft
100 Summer Brook Lane
Dunaway Farms
· 2,153 sq.ft · 4 Bedrooms · 3 Baths · House
· Garden · Deck · Equipped kitchen · Parking
Dunaway Farms · 2,153 sq.ft · 4 Bedrooms · 3 Baths · House · Garden · Deck · Equipped kitchen · Parking
Walk/Bike to Warrior Park, Stadium Dr, The New Rec, Buck Creek Trail, Community Pool! 4/3.5 in the Heart of Alabaster!,2 Master Suites! Quartz Slab Counter Tops, Custom Kitchen w Quartz Slab Bar, Amazing Breakfast Nook, Master Bedroom on the Mainlevel and Master Bedroom Upstairs Each with Spa Like Master Baths! Upstairs Entertainment Loft, ALABASTER SCHOOLS! Loaded From Floor to Ceiling and Fully Equipped! New Roof, Beautiful Hardwood Style Flooring, Ceramic Tile Baths, Ceramic Tile Showers with Shower Glass to be Installed prior to Closing, High End Plumbing and Lighting Fixtures, Mudroom off of the 2 Car main level Garage, Beautiful Zoysia Rear Yard with Ample Room to Roam, Huge xl Deck for Grillin' & Chillin and Peaceful Morning Coffee, AS AN ADDED BONUS Nice Storage Building with Power to Remain for the New Owner! Great Attic Storage, Large Closets, Do not Miss this Incredible Property. Schedule your Private Tour Today! Seller is a Licensed Agent/Broker in Alabama
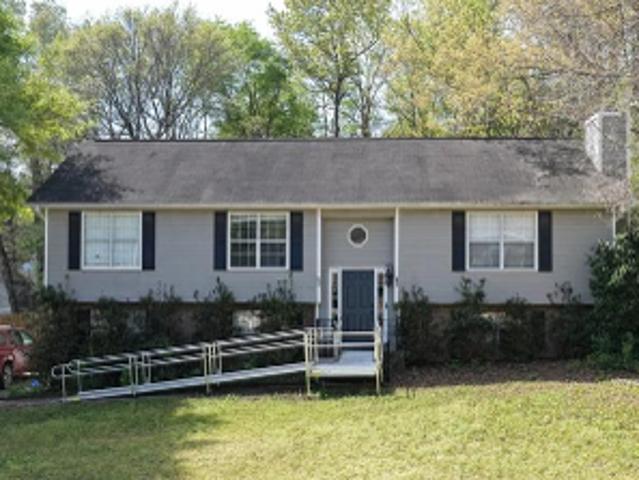
USD 365,900
2044 Blackridge Road
View photo
House · for sale
USD 2,250,000
USD 454/sq.ft
2044 Blackridge Road
Dunaway Farms
· 4,951 sq.ft · 6 Bedrooms · 5 Baths · House
· Swimming pool
Dunaway Farms · 4,951 sq.ft · 6 Bedrooms · 5 Baths · House · Swimming pool
An architectural masterpiece with 150 feet of waterfront in gated Blackridge! This extraordinary custom estate built by Centennial is a rare expression of sophistication, craftsmanship, & lakefront luxury. Soaring 24-foot ceilings, dramatic walls of windows, exquisite custom tray ceilings, & bespoke finishes create an unforgettable experience. Every bedroom enjoys a private en-suite bath, with no carpet throughout. Grand living spaces flow effortlessly to expansive covered terraces overlooking manicured grounds and breathtaking waterfront views. Beyond the residence, discover Blackridge's resort-inspired lifestyle featuring a private lake, infinity pool, clubhouse, fitness center, pickleball courts, & walking trails. Perfectly positioned near Stadium Trace Village, the Hoover Met, premier dining, shopping, recreation, & convenient interstate access. An exceptional opportunity to experience the very finest of Hoover living, where privacy, luxury, & location converge. Open this weekend!
USD 2,250,000
170 Sugar Hill Lane
View photo
Townhouse · for sale
USD 199,900
USD 175/sq.ft
170 Sugar Hill Lane
Dunaway Farms
· 1,141 sq.ft · 2 Bedrooms · 2 Baths · Townhouse
· Patio · Garden · Fireplace · Equipped kitchen
Dunaway Farms · 1,141 sq.ft · 2 Bedrooms · 2 Baths · Townhouse · Patio · Garden · Fireplace · Equipped kitchen
Freshly updated one-level living with no HoA and a spacious, fenced backyard! This 2-bedroom, 2-bath townhome features fresh interior paint, a bright open layout, tray and vaulted ceilings, extensive molding, and a cozy fireplace. The kitchen offers abundant cabinet and counter space, pantry, breakfast bar and sunny eat-in area, plus a separate dining space. The spacious primary suite includes a walk-in closet, double vanity, and oversized walk-in shower. Enjoy covered front and rear patios along with generous storage, including hallway closets, floored attic space and a private exterior storage room. Conveniently located near shopping, dining and everyday amenities, with Alabaster City Schools. Clean, refreshed and move-in ready!
USD 199,900
2425 Murphy Pass
View photo
House · for sale
USD 600,000
USD 233/sq.ft
2425 Murphy Pass
Dunaway Farms
· 2,573 sq.ft · 3 Bedrooms · 2 Baths · House
· Garden · Office room · Parking
Dunaway Farms · 2,573 sq.ft · 3 Bedrooms · 2 Baths · House · Garden · Office room · Parking
Welcome to Lake Wilborn, one of Hooverâs most sought-after communities, where an active lifestyle and a strong sense of community come together. Built in 2024, this home offers the feel of new construction without the wait or hassle. Enjoy easy main-level living with 3 bedrooms, 2 full baths, and a main-level garage. The open floor plan and vaulted ceiling create a bright, spacious feel, while an upstairs bonus room offers flexibility for a playroom, office, or media room. Tucked away on a quiet cul-de-sac street, the home also features a private backyard and a walking trail leading to the Cahaba River. Lake Wilborn residents enjoy a community pool and a calendar full of social events that make connecting with neighbors easy. Zoned for award-winning Hoover City Schools, this home blends comfort, convenience, outdoor living, and community
USD 600,000
404 Midridge Lane
View photo
Townhouse · for sale
USD 209,899
USD 154/sq.ft
404 Midridge Lane
Dunaway Farms
· 1,356 sq.ft · 2 Bedrooms · 2 Baths · Townhouse
Dunaway Farms · 1,356 sq.ft · 2 Bedrooms · 2 Baths · Townhouse
Seller will pay $3,000 of purchasers closing costs for full price offer! New carpet, New roof, new floors, fresh paint, hvac 2017
USD 209,899
103 Green Wing Circle
View photo
House · for sale
USD 385,000
USD 140/sq.ft
103 Green Wing Circle
Dunaway Farms
· 2,745 sq.ft · 3 Bedrooms · 3 Baths · House
· Patio · Office room · Deck · Fireplace · Equipped kitchen
Dunaway Farms · 2,745 sq.ft · 3 Bedrooms · 3 Baths · House · Patio · Office room · Deck · Fireplace · Equipped kitchen
Full brick home with well-manicured lawn. 3 Bedrooms/3 Full Baths located at Mallard Pointe! Will shock you with the spacious floor plan and teen-suite downstairs that includes large den, full bath, bonus room and office. Nice formal living room and dining room! Live big in the den with brick fireplace and new gas logs that opens into eat-in kitchen! All appliances in kitchen remain including LG Refrigerator! Enjoy your quiet time resting on the open deck or covered concrete patio facing nature at it's best! Super long driveway gives plenty of room for family and guest to visit! Property is almost l/2 acre! Notice New Updates! 2015-HVAC system. 2017-Water Heater. 2023. Pressure Treated Wood Deck. 2024-Gutters and interior paint. 2025-LVP flooring in kitchen, den, hallway, LG refrigerator & oven range hood. 2025-Double Pane Windows with transferrable warranty, toilet in front bath. 2026-Fresh exterior paint. Enjoy living in this convenient location!
USD 385,000
109 Amy Lane
View photo
Townhouse · for sale
USD 229,500
USD 157/sq.ft
109 Amy Lane
Dunaway Farms
· 1,453 sq.ft · 2 Bedrooms · 2 Baths · Townhouse
· Garden · Equipped kitchen
Dunaway Farms · 1,453 sq.ft · 2 Bedrooms · 2 Baths · Townhouse · Garden · Equipped kitchen
Welcome to this beautiful, move-in-ready townhome in the heart of Helena! The main level features a formal dining room, a spacious living room, and an updated kitchen with granite countertops and new appliances. Brand-new flooring, paint, and plantation shutters add a fresh, polished feel throughout. Upstairs, both bedrooms have their own full bathrooms, and the conveniently located laundry room makes everyday living easier. A fenced-in backyard with turf offers a private, low-maintenance spot to enjoy the outdoors. With thoughtful updates and a comfortable layout, this townhome is ready to welcome you home! Schedule your showing today! Virtual Tour available!
USD 229,500
1003 Wiltshire Lane
View photo
House · for sale
USD 602,900
USD 160/sq.ft
1003 Wiltshire Lane
Dunaway Farms
· 3,746 sq.ft · 5 Bedrooms · 4 Baths · House
· Fireplace · Equipped kitchen
Dunaway Farms · 3,746 sq.ft · 5 Bedrooms · 4 Baths · House · Fireplace · Equipped kitchen
Discover your'American Dream' in the exclusive Wiltshire phase of Helenaâs premier Hillsboro community. The Shelby'C' plan is a masterclass in thoughtful design, anchored by the unmatched durability & precision of steel-frame construction. The heart of the home is a sun-drenched great room, where a classic brick gas fireplace sets the stage for cozy evenings or lively social gatherings. The chef-inspired kitchen is a standard of excellence, featuring soft-close cabinetry, sleek quartz countertops, a walk-in pantry, & a full suite of included appliances. Escape to the main-level primary retreat, a true sanctuary boasting a deep standalone soaking tub, a custom tiled shower, & dual quartz vanities. Upstairs, versatility reigns: one of the two spacious bedrooms spans an impressive 29' x 13', making it the ultimate footprint for a high-end media room or another large bedroom. HURRY, for a short time you can make this home a 3. 4. Or 5 bedroom!
USD 602,900

Get email alerts

Don't miss out: be the first to know about new properties

The alert was correctly created

On subscribing you accept the conditions of use and the privacy policy
Alert
Receive new ads in your inbox
Save this search
Receive alerts for new listings

We'll send you an email when we have new properties for: "Properties for sale in Dunaway Farms"

The alert was correctly created

Paramount, Helena city Alabaster-Helena CCD Shelby County Alabama
Blackridge, Hoover city Hoover CCD Jefferson County Alabama
Get email alerts and be the first to see new listings
Required field
On subscribing I accept the terms of the privacy policy
Perfect! You'll soon start receiving new listings via email
Alert
Receive an email when we have new ads for Properties for sale in Dunaway Farms
Save this search
Filters

Bedrooms

Size (sq.ft)

sq.ft
sq.ft

Price

USD
USD

Property type

Bathrooms

Clear all filters
Receive notifications when new entries are published.