416 properties for sale in Calliston

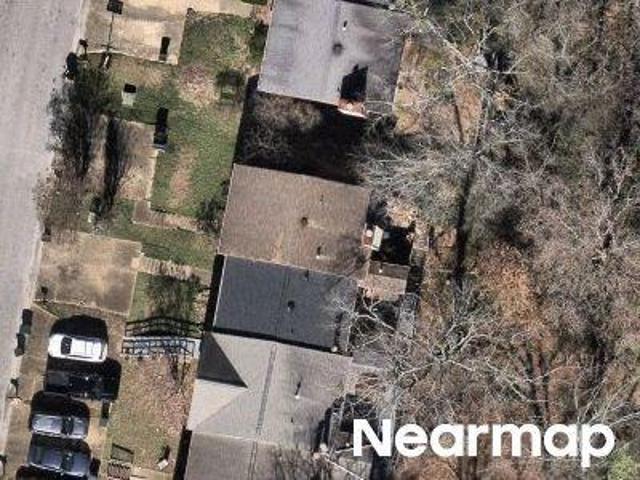
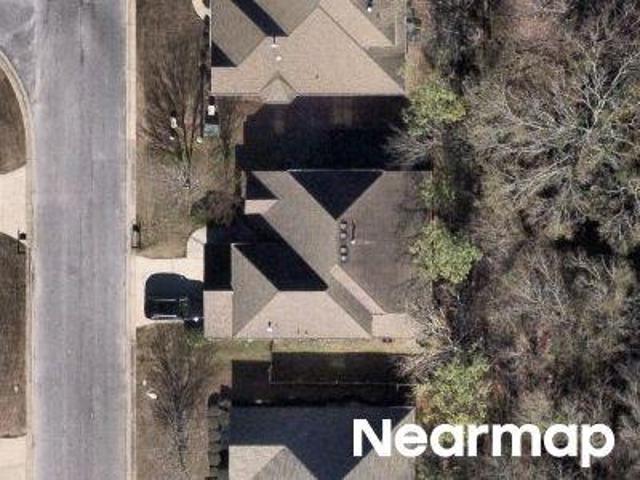
Spencer Ln
View photo
Townhouse · for sale
Request Details
Updated
Spencer Ln
Calliston
· Townhouse
Calliston · Townhouse
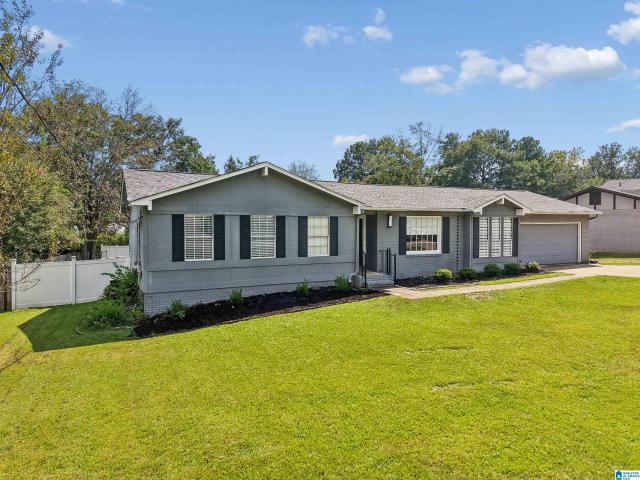
This is a Real Estate-Owned (REO)/post-foreclosure home owned or managed by a bank. All offers are considered; however, the highest and best will most likely be accepted
Request Details
7506 Spencer Lane
View photo
Townhouse · for sale
USD 234,500
USD 142/sq.ft
7506 Spencer Lane
Calliston
· 1,647 sq.ft · 3 Bedrooms · 2 Baths · Townhouse
· Equipped kitchen · Air conditioning
Calliston · 1,647 sq.ft · 3 Bedrooms · 2 Baths · Townhouse · Equipped kitchen · Air conditioning
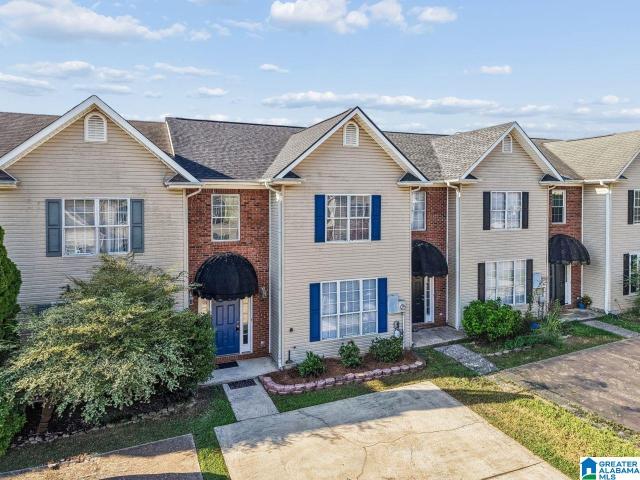
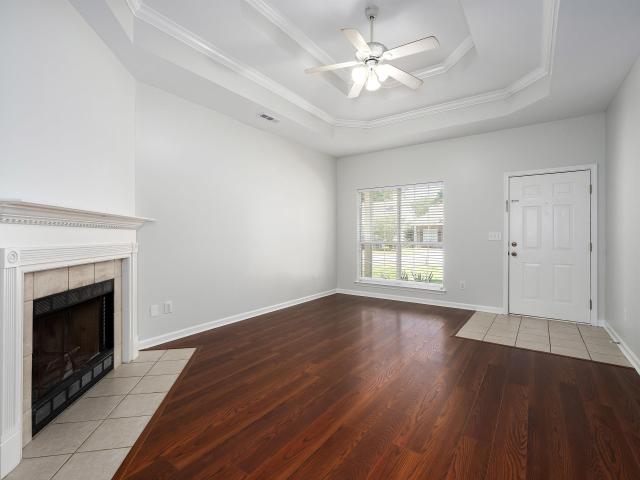
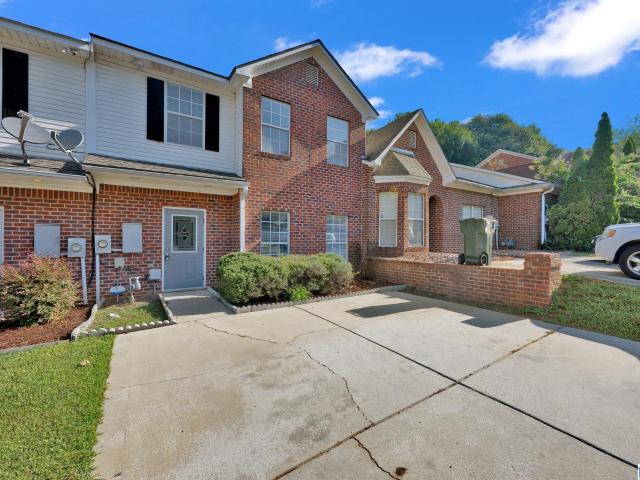
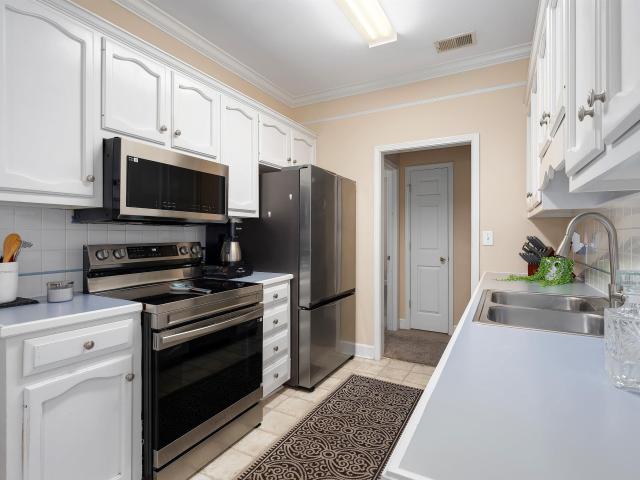
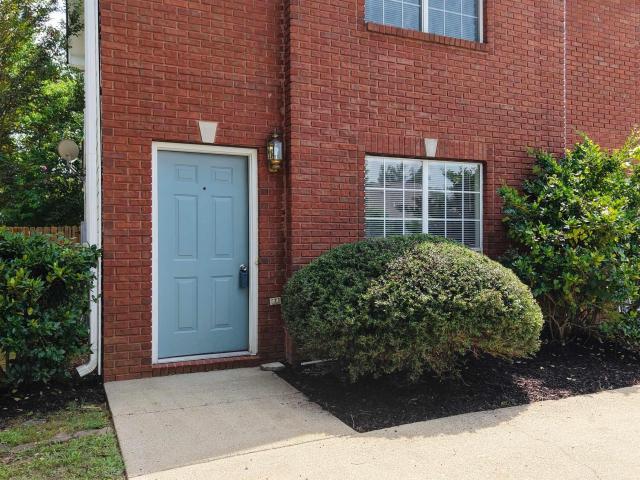
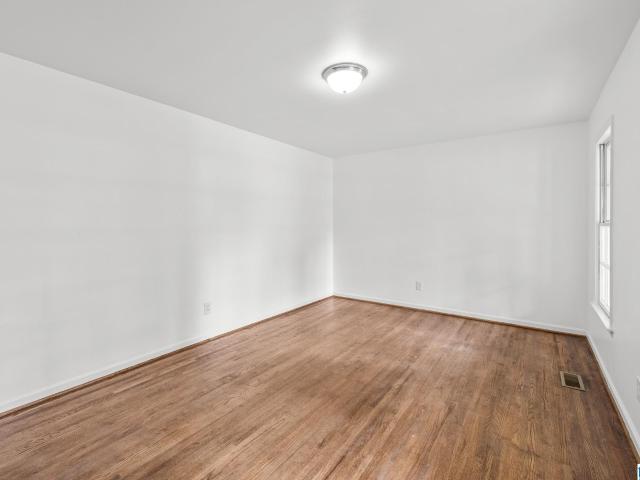
Welcome home to this beautifully updated townhome in the heart of helena! This move-in-ready property has been thoughtfully renovated throughout, offering a fresh, modern feel while maintaining a comfortable and inviting layout. The kitchen features new white cabinetry, butcher block countertops, stylish backsplash, and stainless-steel appliances. Updates continue throughout the home with new flooring, fresh paint, updated light fixtures, new bathroom vanities and toilets, and more. Major improvements include a new roof, new upstairs a/c unit, and a new privacy fence, providing added peace of mind for the next owner. Conveniently located near helena schools, shopping, dining, and everyday amenities, this home offers an excellent combination of location, updates, and value. Move-in ready and beautifully updated â schedule your showing today!
USD 234,500
7566 Spencer Lane
View photo
House · for sale
USD 237,500
USD 204/sq.ft
7566 Spencer Lane
Calliston
· 1,163 sq.ft · 2 Bedrooms · 2 Baths · House
· Garden · Fireplace · Equipped kitchen
Calliston · 1,163 sq.ft · 2 Bedrooms · 2 Baths · House · Garden · Fireplace · Equipped kitchen
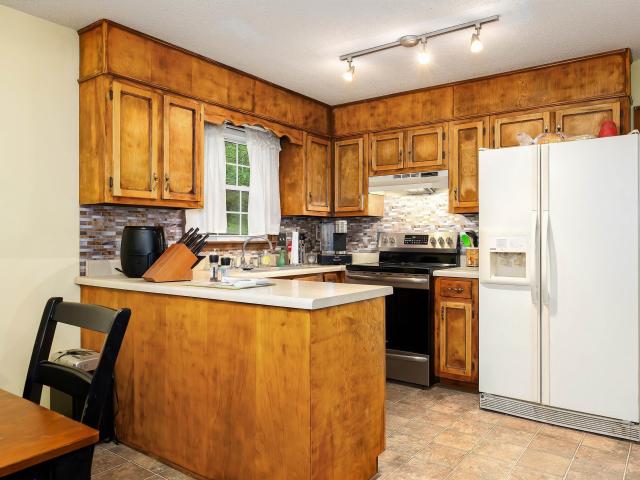
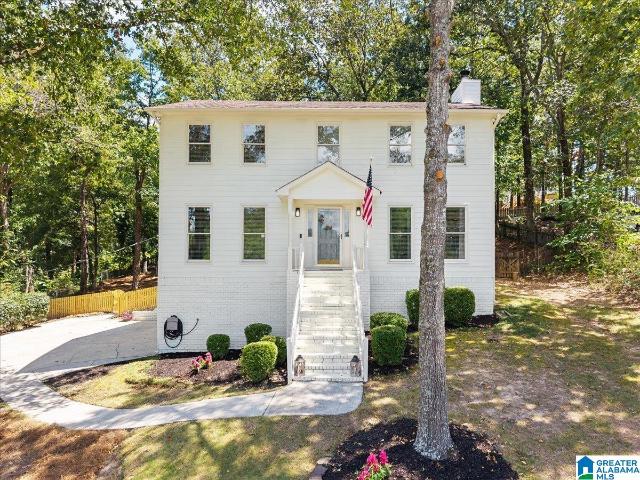
Discover a truly attractive residential property in great condition at 7566 SPENCER LANE, HELENA, AL, US. This home has a compelling blend of comfort and style, designed for a refined living experience. The kitchen features a convenient peninsula, perfect for casual dining or engaging conversations while preparing meals. The living room provides a welcoming atmosphere, centered around a cozy fireplace, ideal for relaxation and gatherings. The master bathroom has a double vanity, providing ample space and convenience for daily routines. Step outside to discover a private yard, perfect for outdoor enjoyment and personal relaxation. This property invites you to experience a lifestyle of comfort and convenience; schedule your private viewing today
USD 237,500
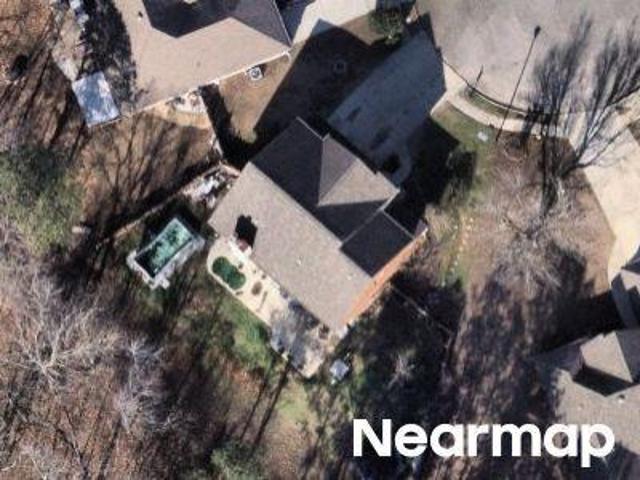
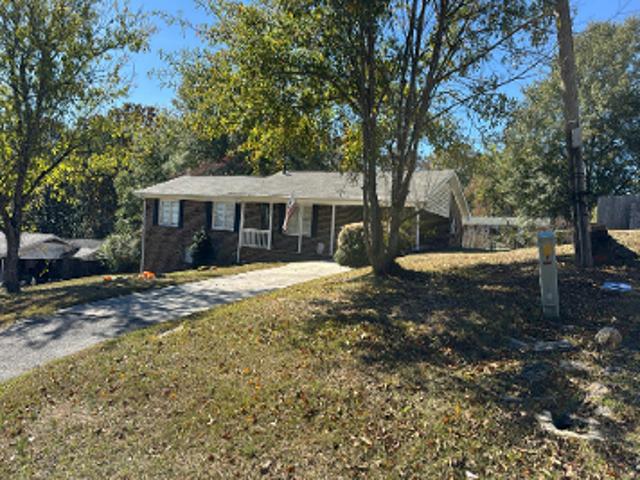
Royalty Dr
View photo
House · for sale
Request Details
Updated
Royalty Dr
Calliston
· 3 Bedrooms · 2 Baths · House
Calliston · 3 Bedrooms · 2 Baths · House
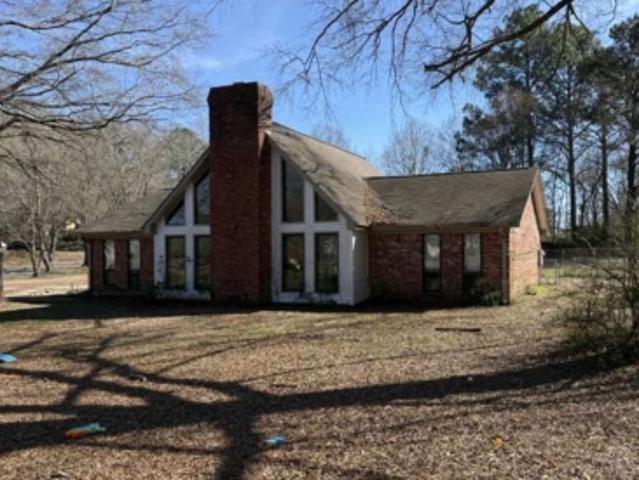
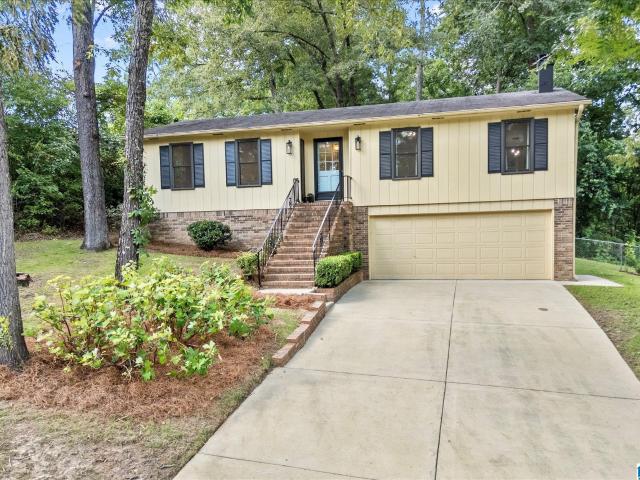
This home is in preforeclosure, which means the homeowner is in default (missed payments). Therefore, there could be an opportunity to strike a great deal with the owner and the bank
Request Details
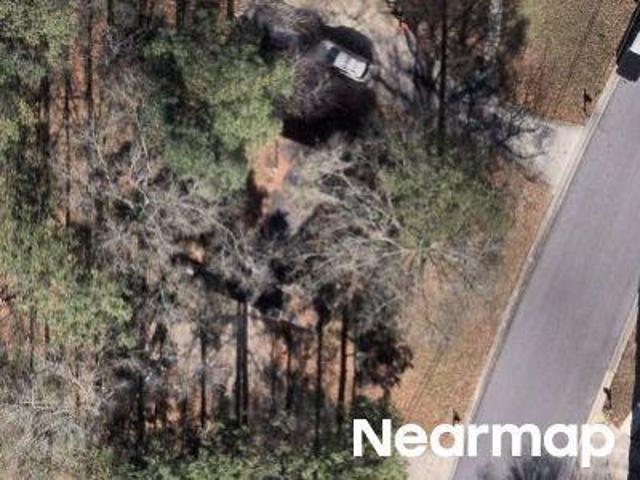
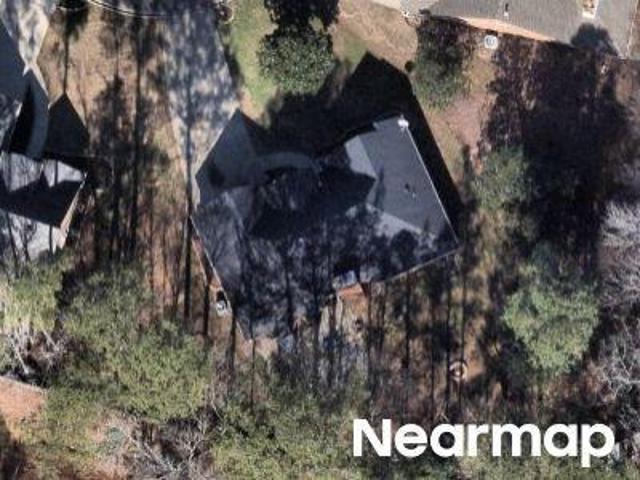
Waxwing Trl
View photo
House · for sale
Request Details
Updated
Waxwing Trl
Calliston
· 3 Bedrooms · 2 Baths · House
Calliston · 3 Bedrooms · 2 Baths · House
This is a Real Estate-Owned (REO)/post-foreclosure home owned or managed by a bank. All offers are considered; however, the highest and best will most likely be accepted
Request Details
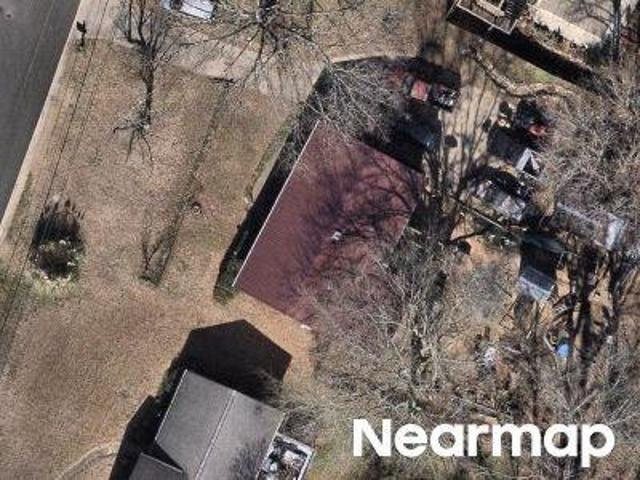
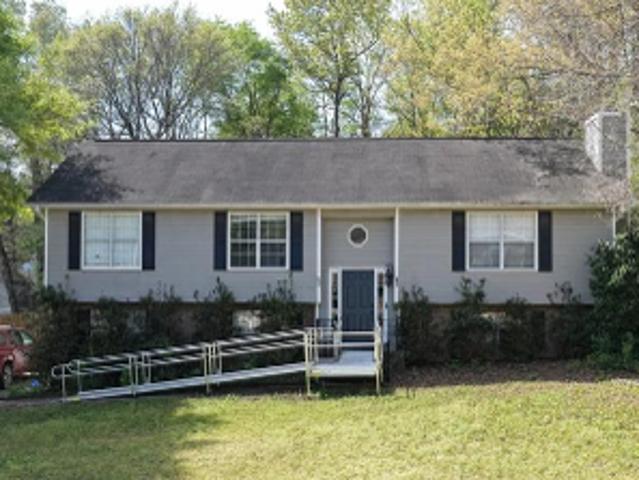
Cahaba Manor Trl
View photo
Townhouse · for sale
Request Details
Updated
Cahaba Manor Trl
Calliston
· Townhouse
Calliston · Townhouse
This is a Real Estate-Owned (REO)/post-foreclosure home owned or managed by a bank. All offers are considered; however, the highest and best will most likely be accepted
Request Details
Old Cahaba Dr
View photo
House · for sale
Request Details
Updated
Old Cahaba Dr
Calliston
· House
Calliston · House
This home is in preforeclosure, which means the homeowner is in default (missed payments). Therefore, there could be an opportunity to strike a great deal with the owner and the bank
Request Details
King James Dr
View photo
House · for sale
Request Details
Updated
King James Dr
Calliston
· 958 sq.ft · 2 Baths · House
Calliston · 958 sq.ft · 2 Baths · House
This home is in preforeclosure, which means the homeowner is in default (missed payments). Therefore, there could be an opportunity to strike a great deal with the owner and the bank
Request Details
Frontier Dr
View photo
House · for sale
Request Details
Updated
Frontier Dr
Calliston
· House
Calliston · House
This home is in preforeclosure, which means the homeowner is in default (missed payments). Therefore, there could be an opportunity to strike a great deal with the owner and the bank
Request Details
Holland Lakes Dr S
View photo
House · for sale
Request Details
Updated
Holland Lakes Dr S
Calliston
· House
Calliston · House
This is a Real Estate-Owned (REO)/post-foreclosure home owned or managed by a bank. All offers are considered; however, the highest and best will most likely be accepted
Request Details
Burning Tree Trl
View photo
House · for sale
Request Details
New
Burning Tree Trl
Calliston
· 1,345 sq.ft · 3 Bedrooms · 2 Baths · House
Calliston · 1,345 sq.ft · 3 Bedrooms · 2 Baths · House
This is a Real Estate-Owned (REO)/post-foreclosure home owned or managed by a bank. All offers are considered; however, the highest and best will most likely be accepted
Request Details
Roy Ct
View photo
House · for sale
Request Details
Updated
Roy Ct
Calliston
· House
Calliston · House
This home is in preforeclosure, which means the homeowner is in default (missed payments). Therefore, there could be an opportunity to strike a great deal with the owner and the bank
Request Details
Griffin Dr
View photo
House · for sale
USD 261,900
USD 181/sq.ft
Updated
Griffin Dr
Calliston
· 1,442 sq.ft · 3 Bedrooms · 2 Baths · House
Calliston · 1,442 sq.ft · 3 Bedrooms · 2 Baths · House
This is a Real Estate-Owned (REO)/post-foreclosure home owned or managed by a bank. All offers are considered; however, the highest and best will most likely be accepted
USD 261,900
Hill St
View photo
House · for sale
Request Details
Updated
Hill St
Calliston
· House
Calliston · House
This home is in preforeclosure, which means the homeowner is in default (missed payments). Therefore, there could be an opportunity to strike a great deal with the owner and the bank
Request Details
1134 Amberley Woods Drive
View photo
House · for sale
USD 299,999
USD 160/sq.ft
1134 Amberley Woods Drive
Calliston
· 1,873 sq.ft · 3 Bedrooms · 2 Baths · House
· Patio · Garden · Parking · Fireplace · Equipped kitchen
Calliston · 1,873 sq.ft · 3 Bedrooms · 2 Baths · House · Patio · Garden · Parking · Fireplace · Equipped kitchen
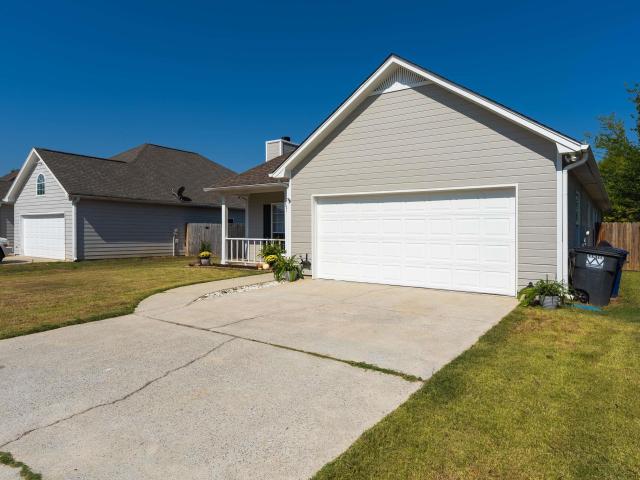
Welcome to 1134 Amberley Woods Drive, a three bedroom, two bath home freshly repainted inside and out. A covered front porch leads into an open living and dining room anchored by a wood-burning fireplace with optional gas starter. Just beyond the dining room you will find the kitchen with its own eat-in area, giving you two separate places to gather for meals. The covered back patio has been transformed into a heated and cooled sunroom you can enjoy year round. The master suite offers a huge closet and a bath with both a tub and separate shower plus a double vanity. Two more bedrooms sit down the hall in a split plan and share a full bath. Two car garage and fenced backyard. Schedule your private showing today
USD 299,999
432 Wishford Circle
View photo
House · for sale
USD 499,900
USD 189/sq.ft
Updated
432 Wishford Circle
Calliston
· 2,637 sq.ft · 4 Bedrooms · 3 Baths · House
· Patio · Fireplace · Equipped kitchen
Calliston · 2,637 sq.ft · 4 Bedrooms · 3 Baths · House · Patio · Fireplace · Equipped kitchen
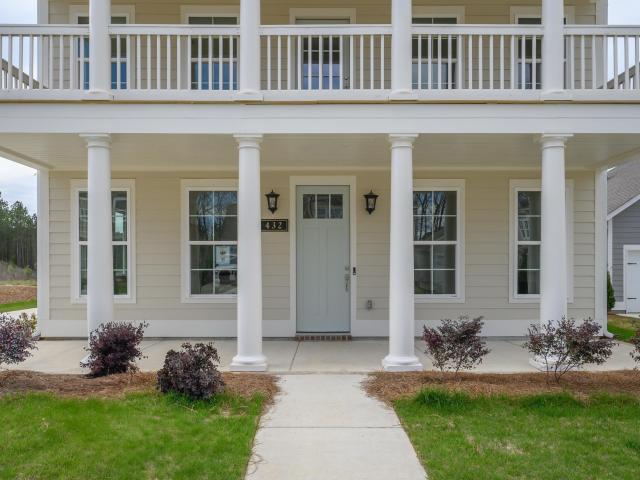
Move-in ready! Ideally located near downtown Helena, return home to relax on your charming double front porches. Spanning 2,647 sq. ft. With 4 bedrooms and 3.5 baths, the Adamson plan beautifully blends connection and privacy. Premier Outdoor Living Host memorable gatherings on our largest covered patio plan. Gourmet Kitchen: Features a massive entertaining island, abundant cabinets, and a large walk-in pantry. Smart Family Layout: Main-level primary suite offers peaceful privacy, while upstairs hosts 3 bedrooms and a huge loft for kids. Cozy Details: 9-ft ceilings and a warm gas fireplace perfect for holiday family gatherings. Your perfect blend of neighborhood charm and modern family living awaits! Schedule your tour today!
USD 499,900
107 Shine Drive
View photo
Townhouse · for sale
USD 219,900
USD 15/sq.ft
107 Shine Drive
Calliston
· 14,090 sq.ft · 3 Bedrooms · 2 Baths · Townhouse
· Garden · Fireplace · Equipped kitchen · Parking
Calliston · 14,090 sq.ft · 3 Bedrooms · 2 Baths · Townhouse · Garden · Fireplace · Equipped kitchen · Parking
Welcome to this beautifully updated 3-bedroom, 2.5-bath townhouse in the heart of Pelham! Fresh interior paint and new countertops give the home a clean, modern feel. The inviting living room features a cozy gas fireplace, while the spacious kitchen offers a large island with breakfast bar, pantry, and convenient laundry closet. Upstairs, the primary suite includes a garden tub, double vanity, and walk-in closet, along with two additional bedrooms and a full bath. Enjoy partial fencing, attached storage, driveway parking, and a quiet cul-de-sac locationâjust minutes from schools, shopping, dining, and interstate access
USD 219,900
1932 Seattle Slew Drive
View photo
House · for sale
USD 409,900
USD 162/sq.ft
1932 Seattle Slew Drive
Calliston
· 2,519 sq.ft · 4 Bedrooms · 3 Baths · House
· Garden · Office room · Deck · Equipped kitchen · Parking · Cellar
Calliston · 2,519 sq.ft · 4 Bedrooms · 3 Baths · House · Garden · Office room · Deck · Equipped kitchen · Parking · Cellar
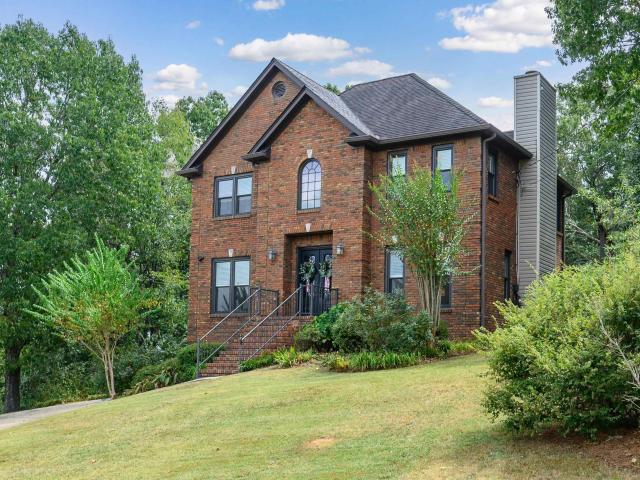
Welcome to 1932 Seattle Slew Drive in Dearing Downs! Situated on approx. 3/4 acre on a quiet cul-de-sac and zoned for Helena schools, this home offers beautiful views and a flexible floor plan. Features include 3 bedrooms plus a finished basement bonus room with closet and full bathâperfect for a 4th bedroom, guest suite, office or playroom. Updates include fresh paint, kitchen lighting, dishwasher (2024), and primary bath with new floor tile and brand-new tiled shower. Enjoy the spacious screened composite deck overlooking the wooded backyard with new deck stairs. No carpet! Spacious 2-car basement garage offers great storage plus driveway parking. Additional features include Pella double-pane windows, 3-sided brick exterior & beautiful double iron front doors. HVACs replaced in 2017 & 2019. Great location, great space & so much to loveâschedule your showing today!
USD 409,900
701 Old Cahaba Drive
View photo
House · for sale
USD 300,000
USD 165/sq.ft
701 Old Cahaba Drive
Calliston
· 1,808 sq.ft · 4 Bedrooms · 2 Baths · House
· Garden · Office room · Fireplace · Equipped kitchen
Calliston · 1,808 sq.ft · 4 Bedrooms · 2 Baths · House · Garden · Office room · Fireplace · Equipped kitchen
Showings Start Sunday 8/9/26 Incredible home with large yard. The living room has high ceilings, a cozy fireplace, and plenty of space for gathering with family and friends. The kitchen offers granite countertops, white cabinetry, stainless appliances, and a breakfast nook. With four bedrooms, thereâs room for family, guests, a home office, or hobbies. The primary suite feels like a quiet retreat, complete with dual vanities, separate shower, and garden tub. Out back, the fenced yard has been a wonderful place for children, pets, cookouts, and relaxing evenings. Located in Old Cahaba in Helena, youâll also enjoy neighborhood amenities including a community pool and peaceful community lakes. This is the kind of home where memories come naturally and settling in feels simple. HVAC replaced May 2025 and new fence Februarty 2025
USD 300,000
2116 Blackridge Road
View photo
House · for sale
USD 1,799,000
USD 385/sq.ft
Updated
2116 Blackridge Road
Calliston
· 4,661 sq.ft · 5 Bedrooms · 4 Baths · House
· Garden · Deck · Balcony · Equipped kitchen · Swimming pool
Calliston · 4,661 sq.ft · 5 Bedrooms · 4 Baths · House · Garden · Deck · Balcony · Equipped kitchen · Swimming pool
Private-resort living awaits with lake views from every room. The seller's extensive investments include custom finishes, a wet bar room, custom pool and expansive deck, elevating interiors and outdoor living. Soaring 20-foot ceilings, exposed beams, custom millwork and designer chandeliers set the stage. The main-level primary suite opens to a private lakefront balcony; its spa bath offers an LED rain shower, crystal chandelier and expanded custom closet. A private guest suite, custom laundry and chef's kitchen with oversized quartz island and custom pantry complete the main level. Downstairs: a second primary suite with private bath and walk-in closet, two additional bedrooms, full hall bath, family room, 8 large closets, storage room and custom marble bar with wine refrigerator. Dual disappearing sliding doors open to a lighted infinity-edge pool that appears to cascade into the lake. Direct water access and a spacious yard complete this waterfront retreat. Simply paradise
USD 1,799,000
723 Cahaba Manor Court
View photo
Townhouse · for sale
USD 199,900
USD 147/sq.ft
723 Cahaba Manor Court
Calliston
· 1,356 sq.ft · 2 Bedrooms · 1 Bath · Townhouse
· Garden · Office room · Deck · Equipped kitchen
Calliston · 1,356 sq.ft · 2 Bedrooms · 1 Bath · Townhouse · Garden · Office room · Deck · Equipped kitchen
Don't miss this beautifully updated 2-bedroom, 1.5 bath townhouse in a super convenient location! This move-in-ready home has been updated with all new flooring, updated light fixtures, fresh interior and exterior paint, a NEW roof and NEW gutters. The renovated kitchen features quartz countertops, stainless appliances, island, and dedicated eating area. Enjoy plenty of living space with comfortable den plus a second den featuring built-in shelving-perfect for home office, media room, or additional gathering space. Step outside onto the NEW deck overlooking fenced backyard, ideal for cookouts and relaxing! With stylish updates, flexible living spaces and a location that is convenient to shopping, dining and more, this townhouse is ready for it's new owner! Come and see today!
USD 199,900
1454 Falling Rock Circle
View photo
House · for sale
USD 325,000
USD 150/sq.ft
1454 Falling Rock Circle
Calliston
· 2,164 sq.ft · 4 Bedrooms · 2 Baths · House
· Garden · Fireplace · Equipped kitchen · Parking
Calliston · 2,164 sq.ft · 4 Bedrooms · 2 Baths · House · Garden · Fireplace · Equipped kitchen · Parking
Huge fenced backyard! 4 bedrooms! Welcome to 1454 Falling Rock Circle! This charming 4-bedroom, 2.5-bath home offers a warm and inviting layout perfect for comfortable living. The spacious living room features a cozy brick fireplace and beautiful bay windows that fill the space with natural light. The kitchen is equipped with a breakfast bar, a sunny dine-in area, and a stainless steel stove, ideal for everyday meals and entertaining. The generously sized primary bedroom provides a relaxing retreat, while the 2-car garage offers ample storage space. Step outside to the open porch overlooking a large, fenced backyard, perfect for gatherings, pets, or simply enjoying the outdoors. Cul-de sac lot! Donât miss your chance to make this home yoursâschedule your showing today!
USD 325,000
132 Greenfield Lane
View photo
House · for sale
USD 279,900
USD 183/sq.ft
132 Greenfield Lane
Calliston
· 1,528 sq.ft · 3 Bedrooms · 2 Baths · House
· Garden · Fireplace · Parking
Calliston · 1,528 sq.ft · 3 Bedrooms · 2 Baths · House · Garden · Fireplace · Parking
Why Rent When You Can Own? Stop paying your landlord and start building your own future! This charming one-level, 3-bedroom, 2-bath home offers 1,539 sq. Ft. of comfortable living in a quiet, established neighborhood. You'll love the spacious bedrooms, elegant trey ceilings, cozy wood-burning fireplace, sunroom and the convenience of a 2-car garage. The fenced backyard is perfect for pets, play, or weekend cookouts. Located just minutes from I-65, Shelby Hospital, shopping, restaurants, and local parks. Your monthly payment could be building your equity instead of someone else's. Don't waitâhomes like this don't stay on the market for long! Call today to schedule your private showing before someone else makes it theirs!
USD 279,900
352 Rocky Ridge Circle
View photo
Townhouse · for sale
USD 199,000
USD 186/sq.ft
352 Rocky Ridge Circle
Calliston
· 1,066 sq.ft · 2 Bedrooms · 1 Bath · Townhouse
· Patio · Garden · Fireplace · Equipped kitchen
Calliston · 1,066 sq.ft · 2 Bedrooms · 1 Bath · Townhouse · Patio · Garden · Fireplace · Equipped kitchen
10,000 Price Improvement! Come see this move in ready townhouse in Helena! This end unit features 2 bedrooms and 1-1/2 baths that has new paint, and new flooring throughout. There is a large family room with a gas fireplace. The spacious eat in kitchen has quartz countertops, subway backsplash, new appliances, and a huge pantry. The kitchen opens to the covered patio and fenced in backyard. All bedrooms are on the second level and has walk in closets. HVAC 2026, Water heater 2022, Roof 2022
USD 199,000
1410 Secretariat Drive
View photo
House · for sale
USD 349,900
USD 148/sq.ft
1410 Secretariat Drive
Calliston
· 2,357 sq.ft · 4 Bedrooms · 3 Baths · House
· Deck · Equipped kitchen · Cellar
Calliston · 2,357 sq.ft · 4 Bedrooms · 3 Baths · House · Deck · Equipped kitchen · Cellar
Welcome home to 1410 Secretariat Drive. Located in Dearing Downs neighborhood, this beautifully updated 4-bedroom, 3.5-bath home offers 2,360 sq. Ft. of living space on a spacious 0.36 acre lot. So many updates to enjoy: Fresh interior AND exterior paint, all-new light fixtures, hardwood floors throughout the main level, an updated kitchen, and a finished basement make this home truly move-in ready. Step outside to enjoy the NEW deck, NEW fencing, NEW Hardiplank Siding, and a fully fenced-in backyardâperfect for entertaining, pets, play time, or simply relaxing outdoors. Located in the sought-after Helena school district with convenient access to shopping, dining, parks, and everything Helena has to offer. Even more specialâthis well-loved home has had only TWO owners since it was built! Space, updates, privacy, and location all come together in this Dearing Downs gem. Schedule your showing today!
USD 349,900
1207 Arrowhead Trail
View photo
House · for sale
USD 345,000
USD 142/sq.ft
New
1207 Arrowhead Trail
Calliston
· 2,422 sq.ft · 5 Bedrooms · 2 Baths · House
· Parking · Cellar
Calliston · 2,422 sq.ft · 5 Bedrooms · 2 Baths · House · Parking · Cellar
Southern charm, modern updates, and a place youâll love coming home toâthatâs what youâll find at 1207 Arrowhead Trail. This inviting 5 bedroom, 2-bath home offers the kind of warmth that makes it easy to picture yourself settling in from day one. The finished basement, one-car garage, carport, and spacious two-story storage shed building provide plenty of room for hobbies, storage, and whatever life brings next. With a new roof (2025), hvac (2023), and water heater (2019), you can move forward with confidence. Located in the heart of Alabaster and zoned for highly desirable Alabaster City Schools, this home is ready to welcome its next chapter
USD 345,000
1014 3Rd Avenue Nw
View photo
House · for sale
USD 265,000
USD 261/sq.ft
1014 3Rd Avenue Nw
Calliston
· 1,012 sq.ft · 3 Bedrooms · 2 Baths · House
Calliston · 1,012 sq.ft · 3 Bedrooms · 2 Baths · House
Welcome home to 1014 3rd Ave NW in Alabaster! This updated 3-bedroom, 2-bath home offers a fresh, modern feel with stylish finishes and a comfortable, functional layout. Conveniently located in the heart of Alabaster, youâre less than 10 minutes from shopping, dining, entertainment, interstate access, and everything you need for day-to-day living. Zoned for the highly sought-after THOMPSON SCHOOLS, this home combines a great location with move-in-ready style. Whether you're buying your first home, looking for a fresh start, or simply want to be close to everything Alabaster has to offer, 1014 3rd Ave NW is ready to welcome you home
USD 265,000
615 Crosscreek Trail
View photo
House · for sale
USD 319,000
USD 208/sq.ft
615 Crosscreek Trail
Calliston
· 1,528 sq.ft · 3 Bedrooms · 2 Baths · House
· Garden · Deck · Fireplace · Equipped kitchen · Parking · Swimming pool
Calliston · 1,528 sq.ft · 3 Bedrooms · 2 Baths · House · Garden · Deck · Fireplace · Equipped kitchen · Parking · Swimming pool
Welcome home to this move-in ready 3-bedroom, 2-bathroom gem in Oak Mountain Estates! Boasting 1,539 sq.ft. of beautifully updated living space, this home features hardwood flooring, natural light, and gorgeous granite countertops in the kitchen. The primary suite offers a gorgeous, updated bathroom with a large standing shower and double vanity. The additional two bedrooms are sizable, and share a full bath. Step outside to your private outdoor oasis, complete with a large fenced-in backyard, a relaxing above ground pool, a covered deck, a covered gazebo with a charming fireplace, and fire pit area. Ideal for entertaining guests or enjoying quiet evenings. The spacious 2-car garage offers plenty of room for parking and extra storage. Convenient to shopping, dining, and more. Schedule your showing today!
USD 319,000
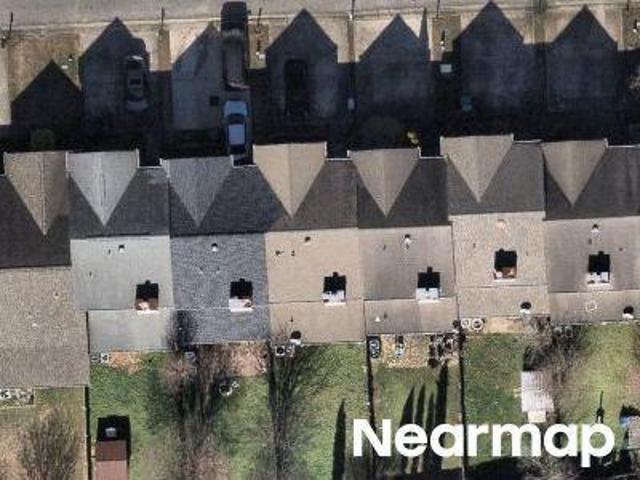
753 Crosscreek Trail
View photo
House · for sale
USD 299,900
USD 185/sq.ft
753 Crosscreek Trail
Calliston
· 1,615 sq.ft · 3 Bedrooms · 2 Baths · House
· Garden · Office room · Gym · Deck · Equipped kitchen · Parking · Cellar
Calliston · 1,615 sq.ft · 3 Bedrooms · 2 Baths · House · Garden · Office room · Gym · Deck · Equipped kitchen · Parking · Cellar
Beautifully updated one-level home with a full basement, ideally located near the heart of Pelham! This home features a fresh, modern neutral palette with new flooring, paint, and light fixtures throughout. The kitchen offers light wood cabinetry, quartz countertops, and stainless-steel appliances new in 2025. The hall bath adds a fun pop of color with a green vanity, quartz countertops, rose gold fixtures, and a tub-shower combination. The primary suite features an updated vanity and a modern tiled shower complete with a built-in bench and niche. Downstairs, the basement provides a two-car garage with additional storage space, plus a finished bonus room offering flexibility for a home office, playroom, gym, or additional living space. Outside, enjoy a freshly painted deck overlooking the fenced backyard. Conveniently located near Pelham's restaurants, schools, shops, interstate access, and Pelham City Park, playground, and splash pad!
USD 299,900
1134 Camellia Ridge Drive
View photo
House · for sale
USD 430,360
USD 210/sq.ft
1134 Camellia Ridge Drive
Calliston
· 2,045 sq.ft · 4 Bedrooms · 2 Baths · House
· Patio · Garden · Fireplace · Equipped kitchen
Calliston · 2,045 sq.ft · 4 Bedrooms · 2 Baths · House · Patio · Garden · Fireplace · Equipped kitchen
The Flannery plan has 4 bedroom 2.5 bath with approx. 2055 sqft. Master suite on main level with master bathroom featuring a beautiful soaking bathtub, tiled shower, and walk-in closet. Open concept. Kitchen with large island, stainless steel appliances, Granite countertops, tile backsplash, and extra cabinet space. Laminate floors throughout great room, kitchen, and dining area. Gas heat and gas fireplace. Upstairs offers a spacious loft/den area perfect for a second entertainment space. Three Spacious bedrooms and one full bathroom. Covered Patio with large, flat backyard! Separate Heat Pump for energy savings. Three zone irrigation system. This home is move in ready!
USD 430,360

Get email alerts

Don't miss out: be the first to know about new properties

The alert was correctly created

On subscribing you accept the conditions of use and the privacy policy
Alert
Receive new ads in your inbox
Save this search
Receive alerts for new listings

We'll send you an email when we have new properties for: "Properties for sale in Calliston"

The alert was correctly created

Royal Oaks, Helena city Alabaster-Helena CCD Shelby County Alabama
Chandalar South
Get email alerts and be the first to see new listings
Required field
On subscribing I accept the terms of the privacy policy
Perfect! You'll soon start receiving new listings via email
Alert
Receive an email when we have new ads for Properties for sale in Calliston
Save this search
Filters

Bedrooms

Size (sq.ft)

sq.ft
sq.ft

Price

USD
USD

Property type

Bathrooms

Clear all filters
Receive notifications when new entries are published.