423 properties for sale in Calliston

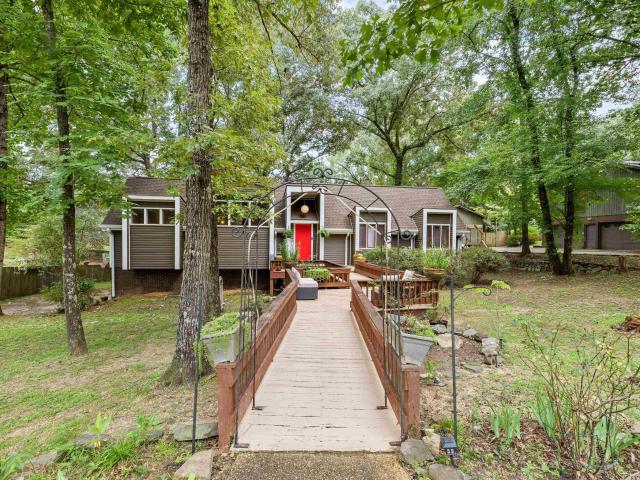
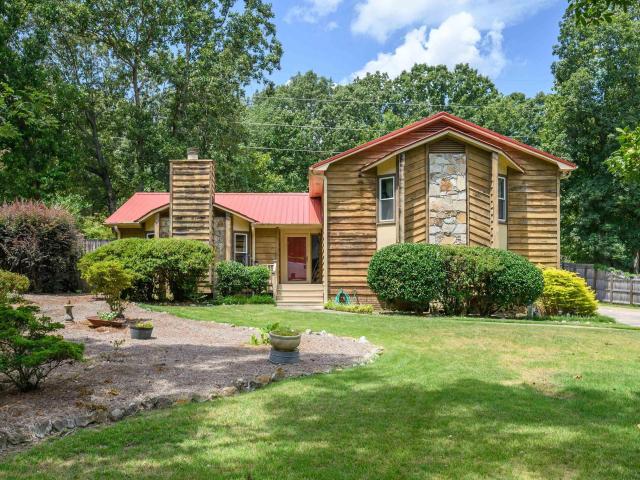
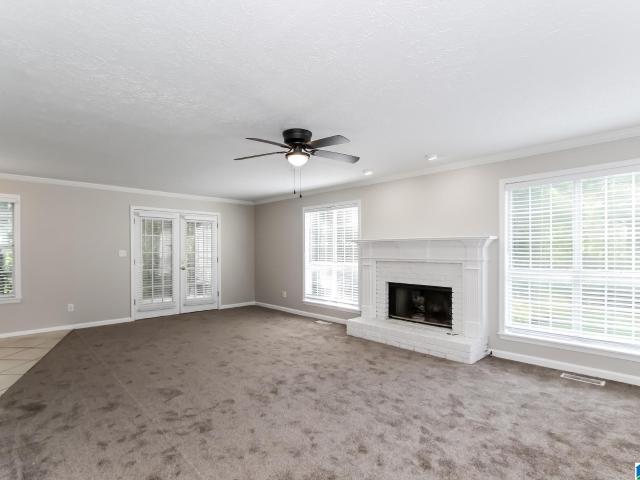
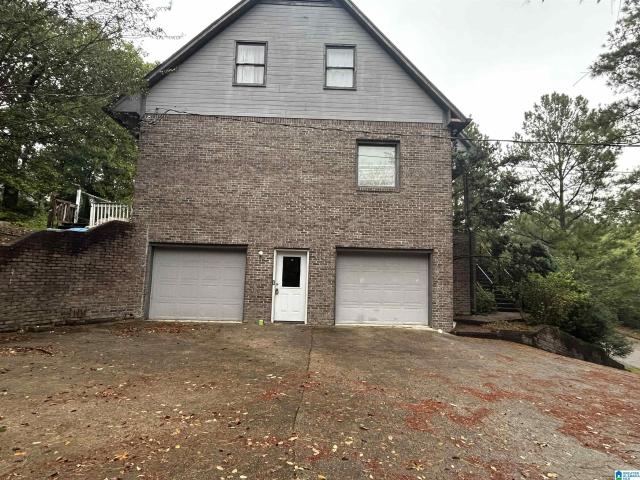
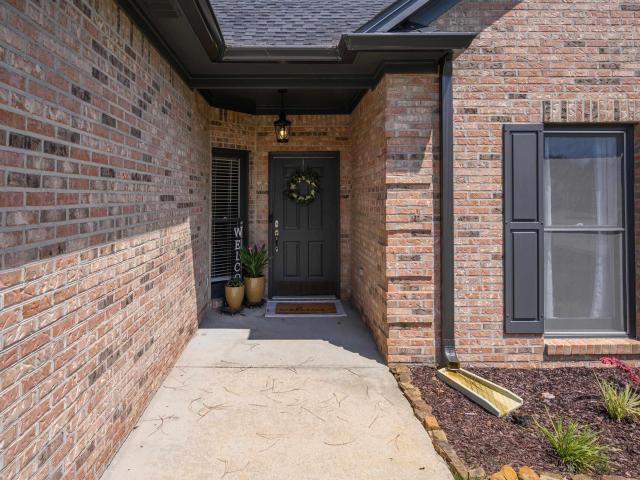
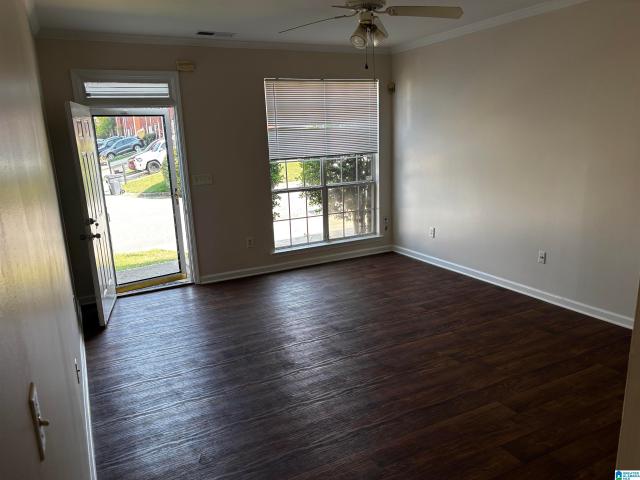
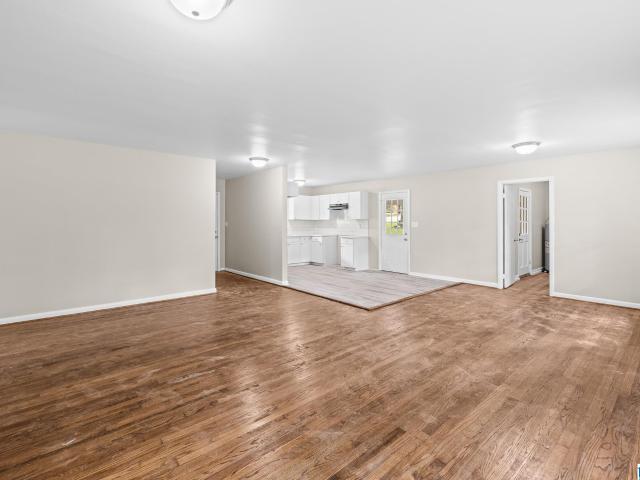
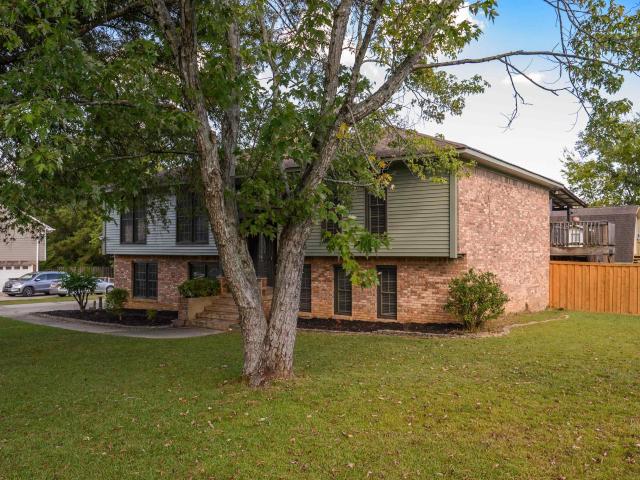
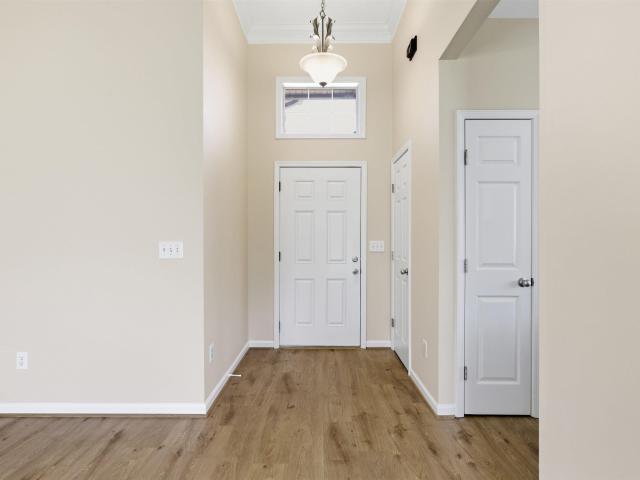
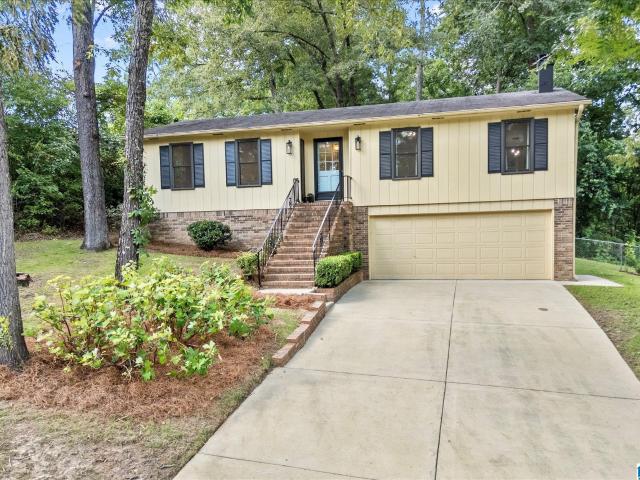
753 Crosscreek Trail
View photo
House · for sale
USD 299,900
USD 185/sq.ft
753 Crosscreek Trail
Calliston
· 1,615 sq.ft · 3 Bedrooms · 2 Baths · House
· Garden · Office room · Gym · Deck · Equipped kitchen · Parking · Cellar
Calliston · 1,615 sq.ft · 3 Bedrooms · 2 Baths · House · Garden · Office room · Gym · Deck · Equipped kitchen · Parking · Cellar
Beautifully updated one-level home with a full basement, ideally located near the heart of Pelham! This home features a fresh, modern neutral palette with new flooring, paint, and light fixtures throughout. The kitchen offers light wood cabinetry, quartz countertops, and stainless-steel appliances new in 2025. The hall bath adds a fun pop of color with a green vanity, quartz countertops, rose gold fixtures, and a tub-shower combination. The primary suite features an updated vanity and a modern tiled shower complete with a built-in bench and niche. Downstairs, the basement provides a two-car garage with additional storage space, plus a finished bonus room offering flexibility for a home office, playroom, gym, or additional living space. Outside, enjoy a freshly painted deck overlooking the fenced backyard. Conveniently located near Pelham's restaurants, schools, shops, interstate access, and Pelham City Park, playground, and splash pad!
USD 299,900
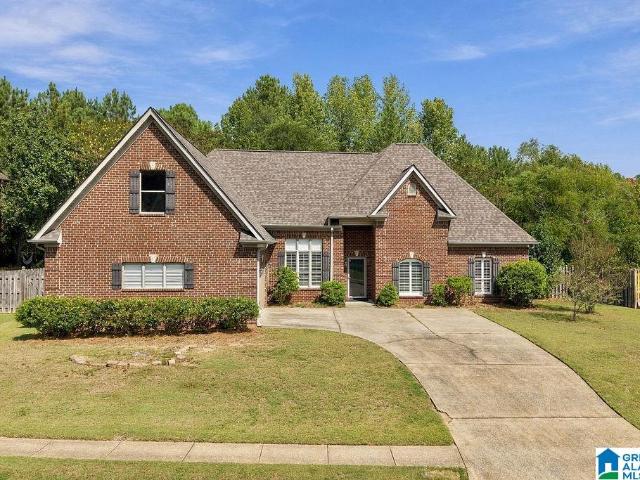
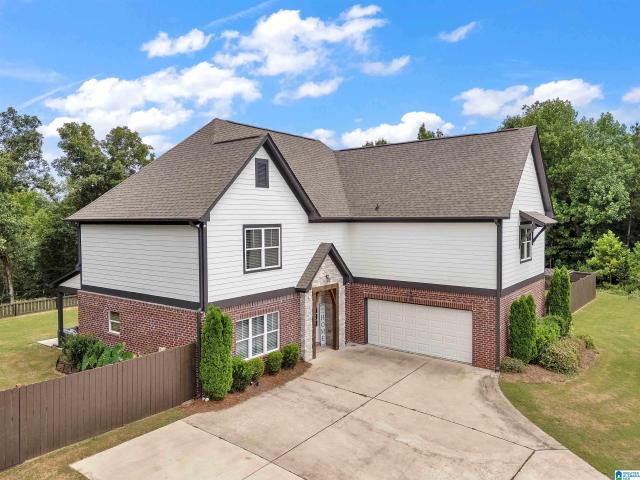
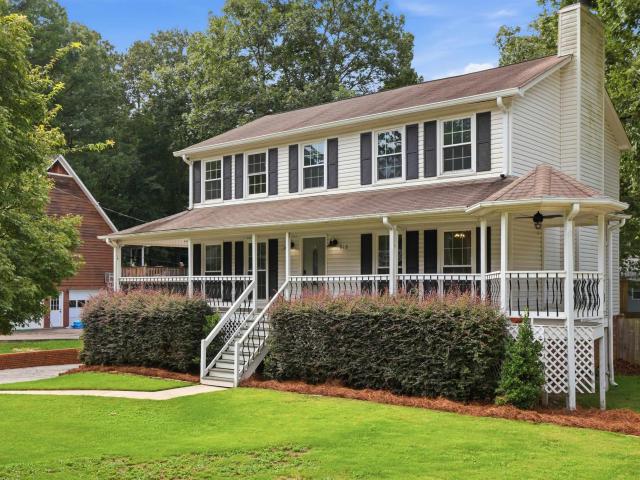
1134 Camellia Ridge Drive
View photo
House · for sale
USD 430,360
USD 210/sq.ft
1134 Camellia Ridge Drive
Calliston
· 2,045 sq.ft · 4 Bedrooms · 2 Baths · House
· Patio · Garden · Fireplace · Equipped kitchen
Calliston · 2,045 sq.ft · 4 Bedrooms · 2 Baths · House · Patio · Garden · Fireplace · Equipped kitchen
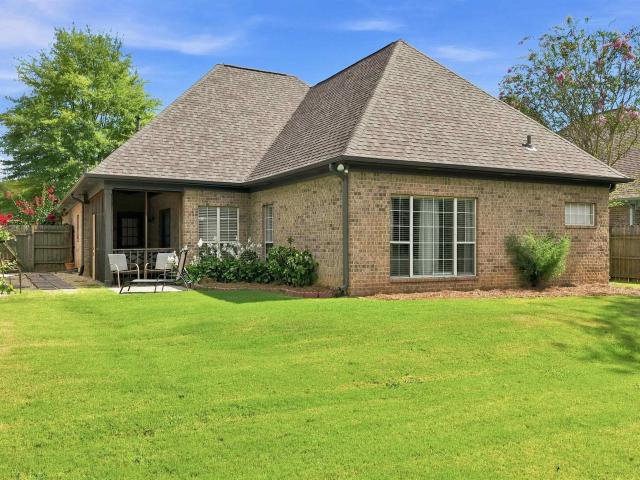
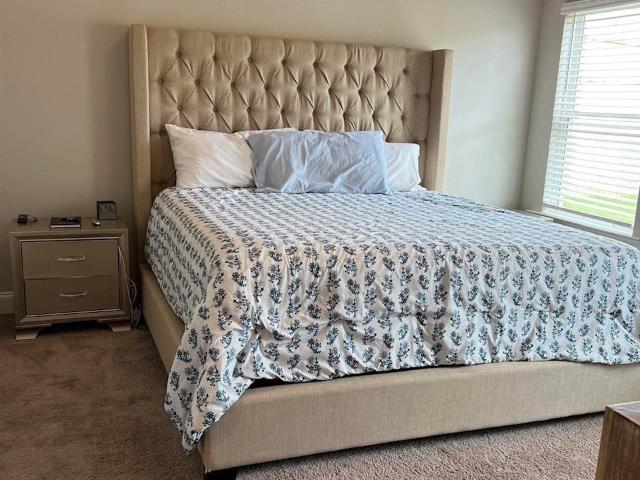
The Flannery plan has 4 bedroom 2.5 bath with approx. 2055 sqft. Master suite on main level with master bathroom featuring a beautiful soaking bathtub, tiled shower, and walk-in closet. Open concept. Kitchen with large island, stainless steel appliances, Granite countertops, tile backsplash, and extra cabinet space. Laminate floors throughout great room, kitchen, and dining area. Gas heat and gas fireplace. Upstairs offers a spacious loft/den area perfect for a second entertainment space. Three Spacious bedrooms and one full bathroom. Covered Patio with large, flat backyard! Separate Heat Pump for energy savings. Three zone irrigation system. This home is move in ready!
USD 430,360
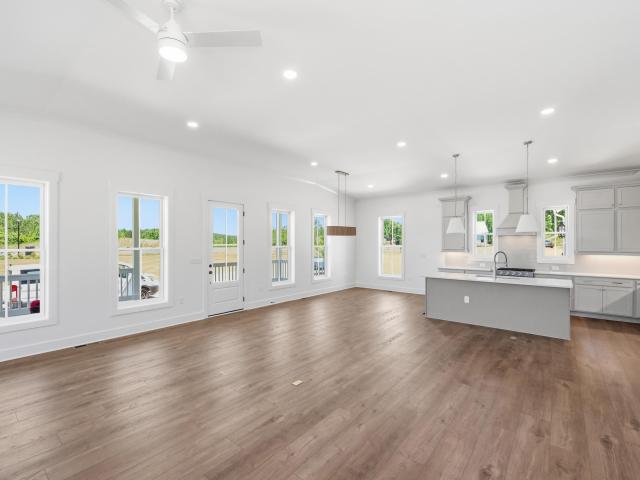
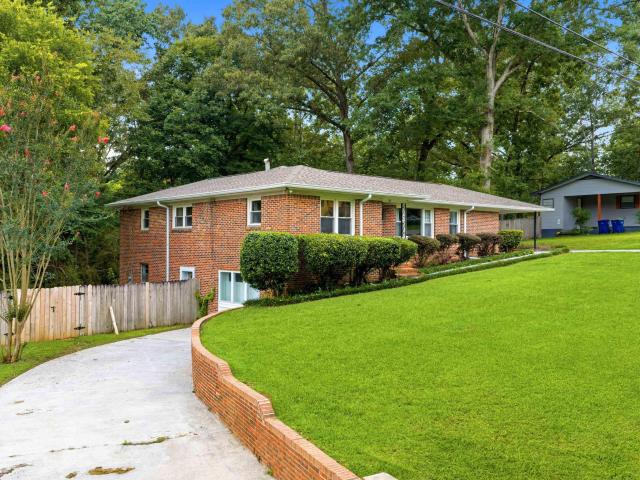
1932 Blackridge Road
View photo
House · for sale
USD 899,900
USD 222/sq.ft
1932 Blackridge Road
Calliston
· 4,047 sq.ft · 5 Bedrooms · 4 Baths · House
· Garden · Gym · Deck · Fireplace · Equipped kitchen · Parking · Swimming pool · Cellar
Calliston · 4,047 sq.ft · 5 Bedrooms · 4 Baths · House · Garden · Gym · Deck · Fireplace · Equipped kitchen · Parking · Swimming pool · Cellar
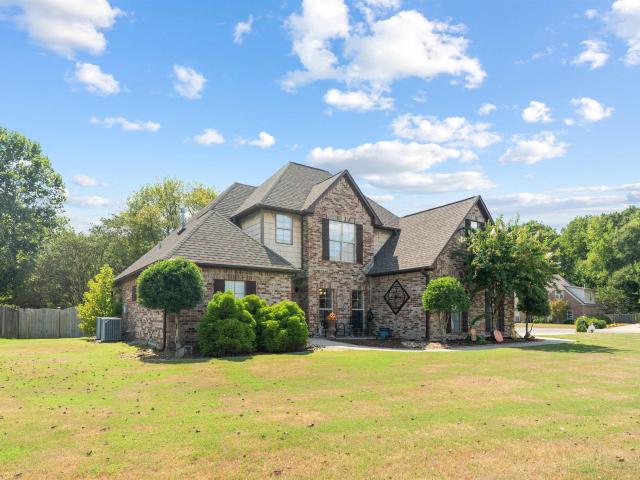
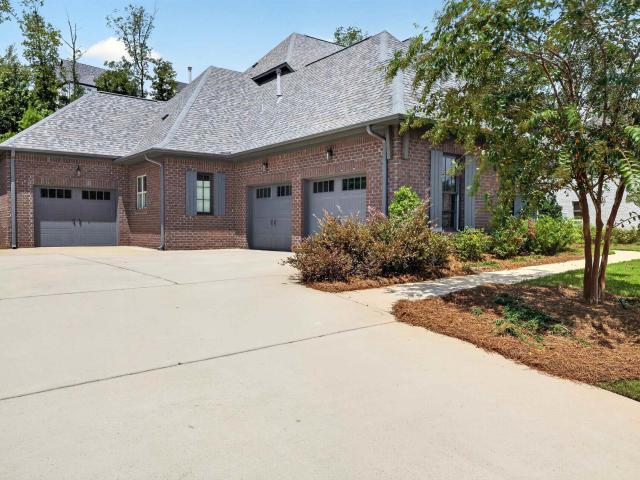
Welcome to the gorgeous gated community of Blackridge! Ideally located near the front of the neighborhood, this home offers a seasonal lake view & a flat backyard perfect for relaxing or entertaining. Inside, youâll love the spacious open floor plan featuring decorator colors & a chefâs dream kitchen with stone countertops, gas stove, a large island, stainless appliances, & a huge pantry. Get cozy & enjoy the living room gas fireplace in cooler months or covered deck in the warmer months. The main level master suite is luxurious complete with a soaking tub, tiled shower, separate vanities, & a huge walk-in closet. Also on the main level is a guest bedroom & full bath. Upstairs offers a versatile loft, two junior bedrooms, & another full bath. The finished basement boasts a 5th bedroom, full bath, media room, bonus room, storm shelter, & abundant storage. Enjoy a 3-car garage with EV charger. Resort-style amenities include stunning pools, a gym, lake, pickleball courts, & clubhouse!
USD 899,900
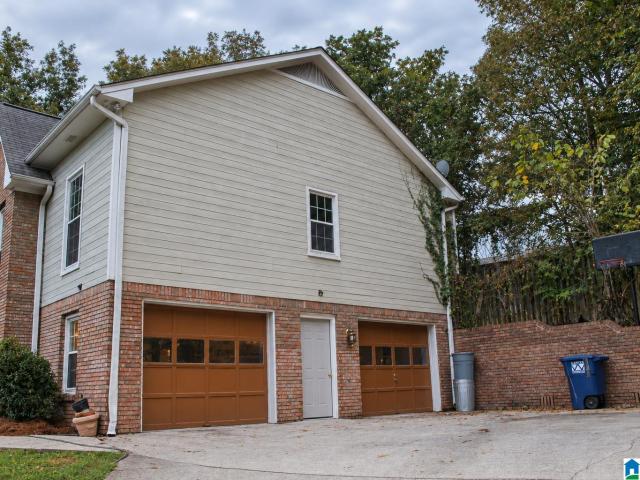
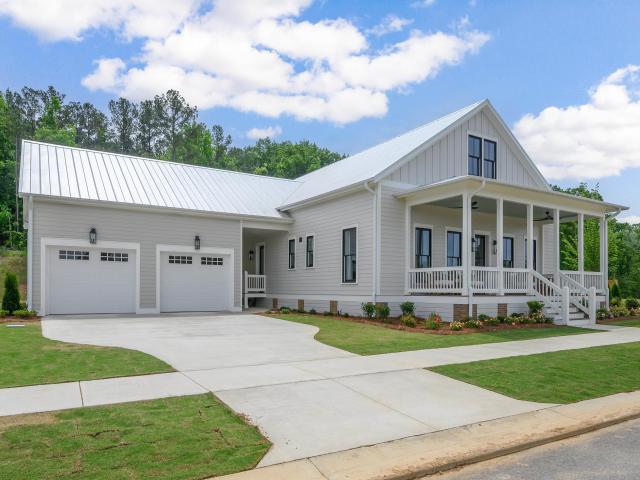
149 Chadwick Drive
View photo
House · for sale
USD 320,000
USD 198/sq.ft
149 Chadwick Drive
Calliston
· 1,615 sq.ft · 3 Bedrooms · 2 Baths · House
· Patio · Garden · Deck · Equipped kitchen · Parking
Calliston · 1,615 sq.ft · 3 Bedrooms · 2 Baths · House · Patio · Garden · Deck · Equipped kitchen · Parking
Cute-cute-cute! This home is low maintenance with vinyl siding, wonderful fenced yard, has patio off the living room, and raised deck to the side of the backyard. The main level has living room and dining room with wood flooring, spacious kitchen with an eating area, 1/2 bath and nice laundry room. The master bedroom is large with great wall space to accommodate king size bed and features a walk-in closet with window. Two nice size guest bedrooms and full bath with tub/shower combo. Big main level garage lead right into kitchen. Also the covered front porch is wonderful on this house. This one is a must see!
USD 320,000
425 Wishford Circle
View photo
House · for sale
USD 509,900
USD 191/sq.ft
Updated
425 Wishford Circle
Calliston
· 2,669 sq.ft · 5 Bedrooms · 4 Baths · House
· Patio · Office room · Equipped kitchen
Calliston · 2,669 sq.ft · 5 Bedrooms · 4 Baths · House · Patio · Office room · Equipped kitchen
The best memories are made when everyone can be together, and this Hillsboro home was built for exactly that. From the soaring vaulted great room to the open kitchen where conversations naturally happen around the oversized island, every space encourages connection while still giving everyone room to spread out. Located in the sought-after Barrimore section of Hillsboro, this 5-bedroom, 4-bath home features luxury vinyl plank flooring, granite countertops, a gas range, stainless steel appliances, soft-close cabinetry, and a walk-in pantry. The main-level primary suite offers a relaxing escape, while a second bedroom and full bath make the perfect guest suite or home office. Upstairs, the loft creates a flexible second living area surrounded by three additional bedrooms, including one with its own private bath. Outside, enjoy a covered patio overlooking an established lawn and landscaping. Zoned for award-winning Helena schools and close to walking trails, parks, and community events
USD 509,900
103 Green Wing Circle
View photo
House · for sale
USD 385,000
USD 140/sq.ft
103 Green Wing Circle
Calliston
· 2,745 sq.ft · 3 Bedrooms · 3 Baths · House
· Patio · Office room · Deck · Fireplace · Equipped kitchen
Calliston · 2,745 sq.ft · 3 Bedrooms · 3 Baths · House · Patio · Office room · Deck · Fireplace · Equipped kitchen
Open House (Sept. 25) (1:00-3:00 pm) Full brick home with well-manicured lawn. 3 Bedrooms/3 Full Baths located at Mallard Pointe! Will shock you with the spacious floor plan and teen-suite downstairs that includes large den, full bath, bonus room and office. Nice formal living room and dining room! Live big in the den with brick fireplace and new gas logs that opens into eat-in kitchen! All appliances in kitchen remain including LG Refrigerator! Enjoy your quiet time resting on the open deck or covered concrete patio facing nature at it's best! Super long driveway gives plenty of room for family and guest to visit! Property is almost l/2 acre! Notice New Updates! 2015-HVAC system. 2017-Water Heater. 2023. Pressure Treated Wood Deck. 2024-Gutters and interior paint. 2025-LVP flooring in kitchen, den, hallway, LG refrigerator & oven range hood. 2025-Double Pane Windows with transferrable warranty, toilet in front bath. 2026-Fresh exterior paint. Enjoy living in this convenient location!
USD 385,000
1825 Chandamont Circle
View photo
House · for sale
USD 345,000
USD 120/sq.ft
1825 Chandamont Circle
Calliston
· 2,874 sq.ft · 4 Bedrooms · 2 Baths · House
· Office room · Fireplace · Equipped kitchen · Parking · Swimming pool · Cellar
Calliston · 2,874 sq.ft · 4 Bedrooms · 2 Baths · House · Office room · Fireplace · Equipped kitchen · Parking · Swimming pool · Cellar
Welcome to this charming home in Chandalar subdivision in the heart of Pelham! Step inside to a large living room with a stone fireplace that opens up to the dining area. Kitchen has granite counter tops with a nice size pantry and eat-in-area. Three spacious bedrooms on the main level of the home. Seller has finished the basement to add a huge bonus room or could be used as a 4th bedroom. An additional room that's off to the garage is heated and cooled and currently be used as office space. Just a minute down the road you'll find an active dog park/play park, and just few more minutes down the road you'll enjoy plenty of shopping and a grocery store to grab your favorite meals. The HOA is not mandatory but does offer access to 2 pools in the neighborhood and a Clubhouse if you want to be a part of it for a yearly fee
USD 345,000
1003 Wiltshire Lane
View photo
House · for sale
USD 602,900
USD 160/sq.ft
1003 Wiltshire Lane
Calliston
· 3,746 sq.ft · 5 Bedrooms · 4 Baths · House
· Fireplace · Equipped kitchen
Calliston · 3,746 sq.ft · 5 Bedrooms · 4 Baths · House · Fireplace · Equipped kitchen
Discover your'American Dream' in the exclusive Wiltshire phase of Helenaâs premier Hillsboro community. The Shelby'C' plan is a masterclass in thoughtful design, anchored by the unmatched durability & precision of steel-frame construction. The heart of the home is a sun-drenched great room, where a classic brick gas fireplace sets the stage for cozy evenings or lively social gatherings. The chef-inspired kitchen is a standard of excellence, featuring soft-close cabinetry, sleek quartz countertops, a walk-in pantry, & a full suite of included appliances. Escape to the main-level primary retreat, a true sanctuary boasting a deep standalone soaking tub, a custom tiled shower, & dual quartz vanities. Upstairs, versatility reigns: one of the two spacious bedrooms spans an impressive 29' x 13', making it the ultimate footprint for a high-end media room or another large bedroom. HURRY, for a short time you can make this home a 3. 4. Or 5 bedroom!
USD 602,900
1039 English Oak Drive
View photo
House · for sale
USD 440,000
USD 166/sq.ft
Updated
1039 English Oak Drive
Calliston
· 2,648 sq.ft · 4 Bedrooms · 2 Baths · House
· Fireplace · Equipped kitchen
Calliston · 2,648 sq.ft · 4 Bedrooms · 2 Baths · House · Fireplace · Equipped kitchen
1039 English Oaks Dr just has a little more personality than most. From the classic 4 side brick exterior and large corner lot to the details waiting inside, this Twelve Oaks home give your plenty to discover. Step through the front door and hardwood floors lead into living spaces filled with architectural character including detailed trim, uncommon ceilings, and a dining room that deserves a second look. The family room has a cheerful fireplace and plenty of room to gather. The kitchen has a keeping room complete with a 2nd gas fireplace, the perfect spot for morning coffee. Plenty of cabinets and counter space plus 2 pantries for your sundries. The main level primary suite is the perfect retreat with tray ceilings, natural light, and walk in closet. Upstairs are 3 more bedrooms and full bath. Outside the corner lot offers privacy and room for so many activities. Zoned Helena schools. Classic details and not short on personality
USD 440,000
108 Sommersby Drive
View photo
House · for sale
USD 225,000
USD 148/sq.ft
108 Sommersby Drive
Calliston
· 1,518 sq.ft · 3 Bedrooms · 2 Baths · House
· Garden · Fireplace · Equipped kitchen · Parking
Calliston · 1,518 sq.ft · 3 Bedrooms · 2 Baths · House · Garden · Fireplace · Equipped kitchen · Parking
Check out this charming townhome tucked away in a wonderful and quiet neighborhood in Pelham. Perfectly located with an excellent school system. Just minutes from shopping, dining, and easy interstate access, this home offers the perfect blend of convenience. Gather with family and friends in the inviting downstairs living area, complete with a cozy fireplace. Also downstairs the formal dining and kitchen feature stainless steel appliances and granite countertops. Upstairs, you'll find all bedrooms, the laundry room, and full baths situated together for everyday ease. Enjoy peaceful evenings in the private, fenced backyard and the convenience of a 1-car garage and two designated parking spots. This move-in ready home is perfect for a growing family or any buyer seeking a fantastic location. Seller is flexible and willing to discuss adjustments for minor cosmetic care
USD 225,000
2340 Dalton Drive
View photo
House · for sale
USD 350,000
USD 186/sq.ft
2340 Dalton Drive
Calliston
· 1,873 sq.ft · 3 Bedrooms · 2 Baths · House
· Swimming pool · Cellar
Calliston · 1,873 sq.ft · 3 Bedrooms · 2 Baths · House · Swimming pool · Cellar
Cottage in Chandlar has 3 bedroom 2 bath home with finished basement, in-ground pool, covered porch, & storage building. Ready to move in or add your personal touch to a spacious floor plan where you can enjoy lots of natural light in the open and airy dining room and family room. Exterior of this home is full botanical finds, stunning sunsets, & swimming & relaxing in your own private pool. Schedule a tour today
USD 350,000
4182 Old Cahaba Parkway
View photo
House · for sale
USD 375,000
USD 169/sq.ft
Updated
4182 Old Cahaba Parkway
Calliston
· 2,207 sq.ft · 3 Bedrooms · 2 Baths · House
· Patio · Garden · Office room · Equipped kitchen · Swimming pool
Calliston · 2,207 sq.ft · 3 Bedrooms · 2 Baths · House · Patio · Garden · Office room · Equipped kitchen · Swimming pool
Open this saturday 9/26 from 10am. 12PM. One levelâwithout giving up the space! At 2,211 sq. ft. This is one of Old Cahabaâs larger, best-selling one-level plans, with the EXTRA SPACES that are not in the other smaller one-level homes. The OVERSIZED EAT-IN KITCHEN offers abundant cabinetry, a pantry, large island AND room for a 6-person tableâPLUS A SEPARATE DINING room and additional FLEX SPACE for an OFFICE, playroom, or second living area. The split-bedroom design gives the primary suite its own side of the home, with space for a sitting area, 2 walk-in closets, a linen closet, separate shower, and soaking tub. Out back is something even harder to find: a LEVEL, landscaped, fenced yard with a patio and natural wooded area beyondâNO HOMES directly behind you! WALKING DISTANCE to the High and Middle Schools and one of the clubhouses, pools & playgrounds. Old Cahaba offers 2 pools, fishing lakes & pond, trails, playgrounds, and sidewalks
USD 375,000
1008 Wiltshire Lane
View photo
House · for sale
USD 586,811
USD 181/sq.ft
1008 Wiltshire Lane
Calliston
· 3,229 sq.ft · 4 Bedrooms · 3 Baths · House
· Fireplace · Equipped kitchen · Swimming pool
Calliston · 3,229 sq.ft · 4 Bedrooms · 3 Baths · House · Fireplace · Equipped kitchen · Swimming pool
Discover the perfect blend of architectural integrity & modern luxury in the Wiltshire phase of Helenaâs premier Hillsboro community. The Founder B is designed for those who appreciate the finer details, starting with the unmatched strength of steel-frame construction. Inside, the home breathes with 10-foot ceilings and wide-open spaces. The chef-inspired kitchen is a showstopper, featuring quartz countertops and soft-close cabinetry that stretches toward the ceiling, creating a sense of immense scale. Whether youâre hosting a holiday dinner in the oversized dining area or curling up by the centerpiece brick gas fireplace, the flow is effortless. The primary suite is a true'design dream'âa private sanctuary meticulously crafted for relaxation. Enjoy three bedrooms on the main level with a huge 4th on the second level. Extra unfinished walk-in space for massive storage is available. Live the Hillsboro lifestyle with nature trails, pools, and parks. Photos from previous build
USD 586,811
1909 Seattle Slew Drive
View photo
House · for sale
USD 369,000
USD 161/sq.ft
1909 Seattle Slew Drive
Calliston
· 2,282 sq.ft · 4 Bedrooms · 3 Baths · House
· Office room · Parking · Cellar
Calliston · 2,282 sq.ft · 4 Bedrooms · 3 Baths · House · Office room · Parking · Cellar
Donât miss this spacious 4-bedroom, 3-bath home in desirable Helena! The home has been updated with fresh interior paint and new LVT flooring. The finished basement offers additional living space, perfect for a recreation room, home office, guest area, or media room. Relax or entertain on the screened-in porch, and enjoy the convenience of a two-car garage. Located near highly regarded Helena schools, shopping, dining, and local amenities. This home delivers the space, flexibility, and location buyers are looking for. Schedule your private showing today!
USD 369,000
103 Comanche Circle
View photo
House · for sale
USD 300,700
USD 125/sq.ft
103 Comanche Circle
Calliston
· 2,400 sq.ft · 3 Bedrooms · 2 Baths · House
· Garden · Parking · Deck · Fireplace · Equipped kitchen · Cellar
Calliston · 2,400 sq.ft · 3 Bedrooms · 2 Baths · House · Garden · Parking · Deck · Fireplace · Equipped kitchen · Cellar
Don't miss out on this 3 BED, 2 1/2 BATH home with eat-in kitchen with granite countertops, wood cabinets, breakfast bar and stainless steel appliances. The primary bedroom has vaulted ceiling, crown moulding, oversize ensuite bath with garden tub, separate shower and dual sinks. The large living room offers tons of windows and a fireplace with gas logs, separate formal dining room with bay window and hardwood floors. Other features include neutral paint and flooring throughout, screened in porch, open deck, finished basement with 2 car garage. Home is located on a level, private cul de sac lot. Great neighborhood close to schools, I-65, hospital and shopping center
USD 300,700
1905 Seattle Slew Drive
View photo
House · for sale
USD 315,000
USD 98/sq.ft
1905 Seattle Slew Drive
Calliston
· 3,186 sq.ft · 4 Bedrooms · 4 Baths · House
· Garden · Office room · Swimming pool · Deck · Equipped kitchen · Cellar
Calliston · 3,186 sq.ft · 4 Bedrooms · 4 Baths · House · Garden · Office room · Swimming pool · Deck · Equipped kitchen · Cellar
The home is being sold as is and will be a nice home with some TLC. The home needs a handy man or an investor. The Basement has finished square footage that includes a potential entertainment area, a full bath, an office, studio, Storage, or bedroom usage. The main level contains Master Bedroom no. 1, kitchen, dining room, family room, breakfast room, laundry room, living room, and pantry off the kitchen. Level 2 has master bedroom no. 2, 2 additional bedrooms with a Jack and Jill bathroom. The front porch makes for comfortable sitting looking out over the front yard. Out the back door is your open deck with hot tub. Finished Basement square footage to be updated. More pictures will be added
USD 315,000
211 Beaver Creek Parkway
View photo
House · for sale
USD 325,000
USD 197/sq.ft
211 Beaver Creek Parkway
Calliston
· 1,647 sq.ft · 3 Bedrooms · 2 Baths · House
· Patio · Garden · Fireplace · Equipped kitchen
Calliston · 1,647 sq.ft · 3 Bedrooms · 2 Baths · House · Patio · Garden · Fireplace · Equipped kitchen
This adorable one-level, low-maintenance 4-sides brick home in Beaver Creek is move-in ready and waiting for its new owner! Seller has made numerous updates, including new LVP flooring in the great room, kitchen and dining area (2026), carpet in bedrooms (2023), kitchen countertops (2024), backsplash (2026), range (2024), refrigerator (2026), dishwasher and microwave (2023), and interior paint (2023). Exterior paint and gutters were replaced in 2026, and the roof was replaced in 2023. The open floor plan features 9'+ ceilings and crown molding, a kitchen with breakfast bar and large eating area, and a living room with gas-log fireplace. Spacious primary suite offers a walk-in closet and large vanity, plus two additional bedrooms with generous closet space. Enjoy the private patio and fenced backyard. Come see this charming Pelham home before it's gone!
USD 325,000
106 Sommersby Drive
View photo
Townhouse · for sale
USD 230,000
USD 146/sq.ft
106 Sommersby Drive
Calliston
· 1,572 sq.ft · 3 Bedrooms · 2 Baths · Townhouse
· Garden · Equipped kitchen
Calliston · 1,572 sq.ft · 3 Bedrooms · 2 Baths · Townhouse · Garden · Equipped kitchen
Home is located in great small community in Pelham, 3 bedrooms upstairs. 2 bath and laundry upstairs. Main level features Great size living room with kitchen and separate dining room. Powder bath on main level. Nice big backyard. Large master bedroom. Great size closets. Easy to get on Freeway or Hwy 31. Close to Pelahm schools. Upstairs flooring repalced to LVP 2025. Interior paint 2026. Brand NEW HVAC unit 2026. NEW Roof 2021. NEW Water heater 2025. This will not last long
USD 230,000
943 3Rd Avenue Nw
View photo
House · for sale
USD 290,000
USD 183/sq.ft
943 3Rd Avenue Nw
Calliston
· 1,582 sq.ft · 3 Bedrooms · 2 Baths · House
Calliston · 1,582 sq.ft · 3 Bedrooms · 2 Baths · House
Welcome to 943 3rd Ave NW in Alabaster! This beautifully updated 3-bedroom, 2-bath home blends modern style with everyday comfort. Fresh finishes and thoughtful updates throughout give the home a clean, move-in-ready feel, while the functional layout offers plenty of space to make it your own. Location is a major bonus. You're less than 10 minutes from shopping, dining, entertainment, interstate access, and everyday conveniences. Plus, the home is zoned for the highly sought-after THOMPSON SCHOOLS! Whether you're looking for your first home, your next home, or simply a great location in the heart of Alabaster, this one checks all the boxes
USD 290,000
4460 Old Cahaba Parkway
View photo
House · for sale
USD 589,000
USD 183/sq.ft
4460 Old Cahaba Parkway
Calliston
· 3,218 sq.ft · 5 Bedrooms · 4 Baths · House
· Garden · Office room · Equipped kitchen · Swimming pool
Calliston · 3,218 sq.ft · 5 Bedrooms · 4 Baths · House · Garden · Office room · Equipped kitchen · Swimming pool
Nestled on 6 private acres in a welcoming subdivision, this stunning 5 bedroom, 4.5 bath home offers the perfect blend of privacy and neighborhood living. Inside, the open concept floor plan features a spacious great room, dining area, and kitchen with a large island, plus a main level primary suite with a luxurious ensuite bath and large walk-in closet. Upstairs, youâll find 4 generously sized bedrooms, 3 full bathrooms, a den or media room, and a loft ideal for an office or library, with 2 bedrooms offering private baths and the other 2 sharing a Jack-and-Jill bath. Outside, enjoy a fenced backyard, pool, and plenty of space to entertain, with the added bonus of being able to walk down to the riverâan exceptional property offering space, comfort, and a rare lifestyle
USD 589,000
113 Sandpebble Street
View photo
House · for sale
USD 349,900
USD 179/sq.ft
New
113 Sandpebble Street
Calliston
· 1,948 sq.ft · 3 Bedrooms · 2 Baths · House
· Garden · Office room · Gym · Deck · Fireplace · Equipped kitchen · Cellar
Calliston · 1,948 sq.ft · 3 Bedrooms · 2 Baths · House · Garden · Office room · Gym · Deck · Fireplace · Equipped kitchen · Cellar
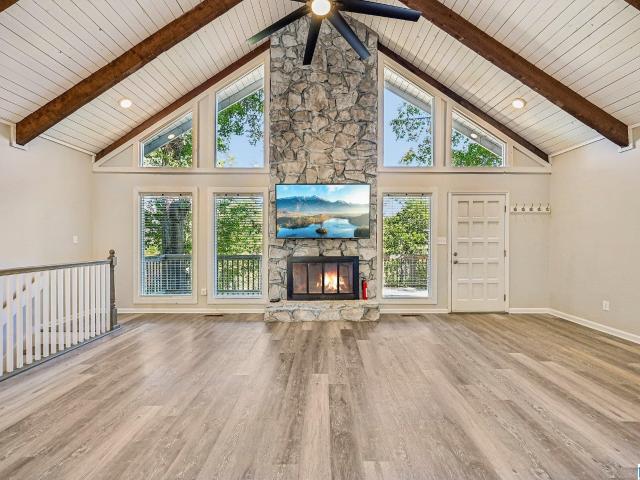
This completely updated home offers seamless living with luxury vinyl plank flooring and an open floor plan framed by vaulted ceilings with exposed wood beams. At the heart of the great room, a stacked-stone fireplace is framed by large windows flooding the space with light and gorgeous views. The renovated kitchen features granite countertops, an island with seating, a farmhouse sink, and an upgraded tile backsplash. A split-bedroom plan ensures maximum privacy, featuring a primary suite with a walk-in closet and dual-vanity bath with a glass tile shower. Downstairs, the finished walkout basement with two windows and a closet offers flexibility as a 4th bedroom, office, or gym. Outdoors, enjoy a large, fenced backyard, a covered deck, and a shed. Complete with a brand-new roof, easy highway access, and the living room TV included, this property is turnkeyâschedule your tour today!
USD 349,900
500 Crosscreek Trail
View photo
House · for sale
USD 345,000
USD 183/sq.ft
500 Crosscreek Trail
Calliston
· 1,884 sq.ft · 4 Bedrooms · 2 Baths · House
· Equipped kitchen
Calliston · 1,884 sq.ft · 4 Bedrooms · 2 Baths · House · Equipped kitchen
Open house, sunday, august 2, 2-4. Move right into this beautifully updated home featuring a long list of recent improvements, including new roof, new HVAC, new water heater, new flooring, cabinets, countertops and a completely opened up and renovated kitchen with all new appliances. The bright and inviting floor plan offers comfortable living spaces and a stylish, modern kitchen perfect for everyday living and entertaining. Step outside to enjoy the extra large porch just off the dining area, providing the ideal space for outdoor dining, relaxing, or hosting family and friends. The shaded lot creates a peaceful setting with plenty of room to enjoy the outdoors. Conveniently located near shopping dining and everyday amenities. This home zoned for Pelham schools
USD 345,000
605 Valleyview Drive
View photo
House · for sale
USD 314,159
USD 115/sq.ft
605 Valleyview Drive
Calliston
· 2,713 sq.ft · 4 Bedrooms · 3 Baths · House
· Patio · Garden · Deck · Fireplace · Equipped kitchen
Calliston · 2,713 sq.ft · 4 Bedrooms · 3 Baths · House · Patio · Garden · Deck · Fireplace · Equipped kitchen
4-bedroom, 3-bath property offering room to grow, entertain, and relax. The main level features a large primary suite and private bath, a second bedroom and full bath, along with the living room, dining room, and kitchen â ideal for both everyday life and hosting friends and family. The lower level adds even more living space with two additional bedrooms, a full bath, and a large recreation room complete with a cozy fireplace, as well as an unfinished workshop area. This home has been well loved, with several updates already completed with a few projects still to make it your own. Recent improvements include a freshly painted interior and exterior, double-pane windows, and updated flooring in select areas. Step outside to enjoy the covered deck and screened-in patio, both perfect for relaxing or entertaining rain or shine. The fully fenced backyard is an entertainer's dream, featuring a detached recreation building complete with a pool table, wet bar, and full bath
USD 314,159
156 Penhale Park Road
View photo
House · for sale
USD 309,900
USD 176/sq.ft
156 Penhale Park Road
Calliston
· 1,755 sq.ft · 3 Bedrooms · 2 Baths · House
· Fireplace · Equipped kitchen · Parking
Calliston · 1,755 sq.ft · 3 Bedrooms · 2 Baths · House · Fireplace · Equipped kitchen · Parking
Welcome to 156 Penhale Park Road! This well-maintained, one-level, all-brick home is tucked away in the quaint Penhale Park neighborhood in Helena. Offering 3 bedrooms and 2 full baths, the split-bedroom floor plan provides comfort and privacy. Step inside to a spacious family room with tall ceilings, beautiful crown molding and a cozy gas-log fireplace. The kitchen offers plenty of cabinet and counter space along with a breakfast area, while the separate dining room is perfect for entertaining. The primary suite features a tray ceiling, private bath and generous closet space. Outside, enjoy the covered back porch overlooking the fenced backyardâperfect for relaxing, grilling or letting the pets play. A side-entry, main-level 2-car garage adds convenience. Big-ticket updates include a NEW ROOF, NEW HVAC and fresh exterior paint! Convenient to Helena schools, shopping and restaurants. Move-in ready and ready to call home!
USD 309,900
625 Olde Towne Lane
View photo
House · for sale
USD 355,000
USD 186/sq.ft
625 Olde Towne Lane
Calliston
· 1,905 sq.ft · 3 Bedrooms · 2 Baths · House
· Cellar
Calliston · 1,905 sq.ft · 3 Bedrooms · 2 Baths · House · Cellar
Welcome to 625 OLDE TOWNE LANE in Alabaster! From the moment you step onto the large country front porch you will instantly imagine relaxing in rocking chairs after a hard day of work and feel right at home. This lovely 1.5 story home features 3 bedrooms and 2.5 baths and has been tastefully and completely updated and renovated featuring an abundance of natural lighting. On the main level, you will find a highly sought after and hard to find master suite with en-suite. Upstairs, you will find 2 additional bedrooms and a full bath. The walk-in attic offers an abundance of floored storage space while leaving the unfinished basement available for further expansion or additional storage space. Located within walking distance from Buck Creek and Creekview Elementary you don't want to miss the opportunity of seeing this home!
USD 355,000
3028 Adley Circle
View photo
House · for sale
USD 1,050,000
USD 264/sq.ft
3028 Adley Circle
Calliston
· 3,972 sq.ft · 4 Bedrooms · 3 Baths · House
· Garden · Office room · Fireplace · Parking
Calliston · 3,972 sq.ft · 4 Bedrooms · 3 Baths · House · Garden · Office room · Fireplace · Parking
Now Available! Experience resort-style living in one of Hooverâs most desirable gated communities. Welcome to Blackridge. Peacefully tucked away from the everyday chaos, yet just minutes from shopping, dining, entertainment, major roadways, and the Hoover Met. This meticulously maintained home is filled with natural light and features soaring ceilings, beautiful transom windows, 4 spacious bedrooms plus a dedicated office, and a rare 3-car garage. The backyard was made for entertaining, complete with a custom outdoor fireplace and plenty of room to relax, gather, and enjoy the Alabama seasons. Blackridge offers an incredible lifestyle with resort-style amenities, beautiful surroundings, and convenient access to everything Hoover has to offer, including highly regarded schools. If youâve been looking for luxury, space, privacy, and convenience all in one place, this is it!
USD 1,050,000
225 Stonecreek Way
View photo
House · for sale
USD 305,900
USD 238/sq.ft
225 Stonecreek Way
Calliston
· 1,281 sq.ft · 3 Bedrooms · 2 Baths · House
· Patio · Garden · Fireplace · Equipped kitchen
Calliston · 1,281 sq.ft · 3 Bedrooms · 2 Baths · House · Patio · Garden · Fireplace · Equipped kitchen
Completely Renovated. This home is Move-In Ready w/ Brand New dimensional Roof just installed! Welcome home to this beautifully updated, single-level gem nestled in the highly sought-after Old Cahaba neighborhood in Helena! From the moment you step inside, youâll love the fresh, modern feel with brand-new flooring, crisp neutral paint, and soaring ceilings that create an open atmosphere. The stunning kitchen is a true showstopperâfeaturing new cabinets, brand-new stainless steel appliances (including the refrigerator), gorgeous quartz countertops, & a stylish tile backsplashâperfect for both everyday living & entertaining. The spacious Great Room invites you to relax with its cozy wood-burning fireplace, while the open floor plan keeps everything connected and functional. Step outside to enjoy your covered patio overlooking a generously sized backyard. Conveniently located within walking distance to Helena Middle and High School, this home truly has it allâstyle, comfort, & location
USD 305,900
919 6Th Avenue Nw
View photo
House · for sale
USD 369,900
USD 150/sq.ft
Updated
919 6Th Avenue Nw
Calliston
· 2,454 sq.ft · 4 Bedrooms · 3 Baths · House
· Garden · Gym · Deck · Fireplace · Equipped kitchen · Parking · Cellar
Calliston · 2,454 sq.ft · 4 Bedrooms · 3 Baths · House · Garden · Gym · Deck · Fireplace · Equipped kitchen · Parking · Cellar
Best bang for your buck in Alabaster! Charming & Move-in ready with hardwoods throughout, a renovated kitchen, and tons of space! The main level flows easy: open living space with a wood-burning fireplace, dining, breakfast nook, dedicated office, plus a powder bath & laundry. French doors open to the back deck overlooking a big, flat, fully fenced yard with mature shade trees. Upstairs features the primary suite with a large walk-in closet! 2 additional bedrooms & full bath are upstairs. The finished basement adds a 4th bedroom with its own full bath â perfect as a guest bedroom or flex space (gym, playroom, office). 2-car garage with steel doors and lots of storage. A layout that makes sense in a location you'll love. Come see it in person. The porch alone is worth the trip!
USD 369,900
341 11Th Street Nw
View photo
House · for sale
USD 247,500
USD 110/sq.ft
341 11Th Street Nw
Calliston
· 2,239 sq.ft · 3 Bedrooms · 2 Baths · House
· Parking · Cellar
Calliston · 2,239 sq.ft · 3 Bedrooms · 2 Baths · House · Parking · Cellar
Classic FULL BRICK rancher on large lot with privacy in rear. Roof, gutters, HVAC all replaced approximately 5 years ago. Fresh, neutral paint throughout. Newer stainless fridge and gas stove. ORIGINAL HARDWOODS throughout most of house, including all 3 BRs. Washer, dryer and some furnishings remain. Unfinished BASEMENT with potential to revert back to garage (garage door is there). Toilet and sink installed in basement. Alabaster city schools! Wonderful location near Hwy 31 and I65, so CONVENIENT to shopping, restaurants, Hospital, Alabaster's Medical Mile, Library, schools, parks, recreation
USD 247,500
1012 Wiltshire Lane
View photo
House · for sale
USD 658,365
USD 178/sq.ft
1012 Wiltshire Lane
Calliston
· 3,692 sq.ft · 5 Bedrooms · 3 Baths · House
· Fireplace · Equipped kitchen · Swimming pool
Calliston · 3,692 sq.ft · 5 Bedrooms · 3 Baths · House · Fireplace · Equipped kitchen · Swimming pool
Discover the perfect blend of architectural integrity & modern luxury in the Wiltshire phase of Helenaâs premier Hillsboro community. The Founder A is designed for those who appreciate the finer details, starting with the unmatched strength of steel-frame construction. Inside, the home breathes with 10-foot ceilings and wide-open spaces. The chef-inspired kitchen is a showstopper, featuring quartz countertops and soft-close cabinetry that stretches toward the ceiling, creating a sense of immense scale. Whether youâre hosting a holiday dinner in the oversized dining area or curling up by the centerpiece brick gas fireplace, the flow is effortless. The primary suite is a true'design dream'âa private sanctuary meticulously crafted for relaxation. The massive upstairs offers endless possibilitiesâtwo bedrooms or a high-end media room and bedroom with jack n jill bathroom. Live the Hillsboro lifestyle with nature trails, pools, and parks
USD 658,365

Get email alerts

Don't miss out: be the first to know about new properties

The alert was correctly created

On subscribing you accept the conditions of use and the privacy policy
Alert
Receive new ads in your inbox
Save this search
Receive alerts for new listings

We'll send you an email when we have new properties for: "Properties for sale in Calliston"

The alert was correctly created

Royal Oaks, Helena city Alabaster-Helena CCD Shelby County Alabama
Chandalar South
Get email alerts and be the first to see new listings
Required field
On subscribing I accept the terms of the privacy policy
Perfect! You'll soon start receiving new listings via email
Alert
Receive an email when we have new ads for Properties for sale in Calliston
Save this search
Filters

Bedrooms

Size (sq.ft)

sq.ft
sq.ft

Price

USD
USD

Property type

Bathrooms

Clear all filters
Receive notifications when new entries are published.