893 properties for sale in Caln

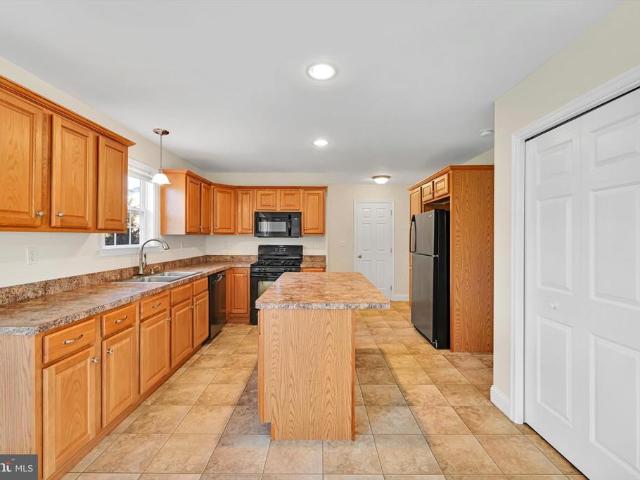
946 Queen Drive
View photo
House · for sale
USD 425,000
USD 355/sq.ft
946 Queen Drive
Caln
· 1,195 sq.ft · 3 Bedrooms · 1 Bath · House
· Garden
Caln · 1,195 sq.ft · 3 Bedrooms · 1 Bath · House · Garden
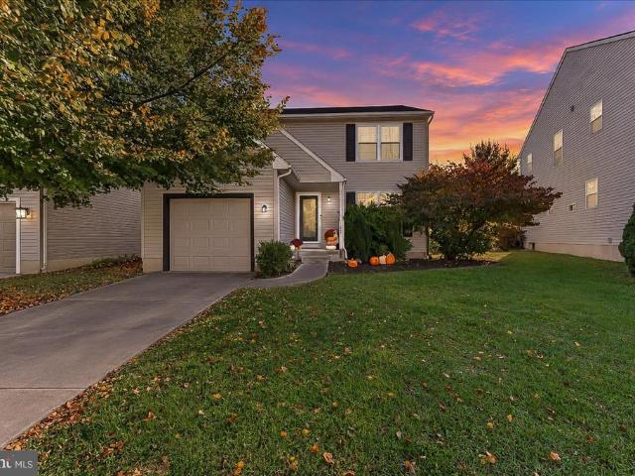
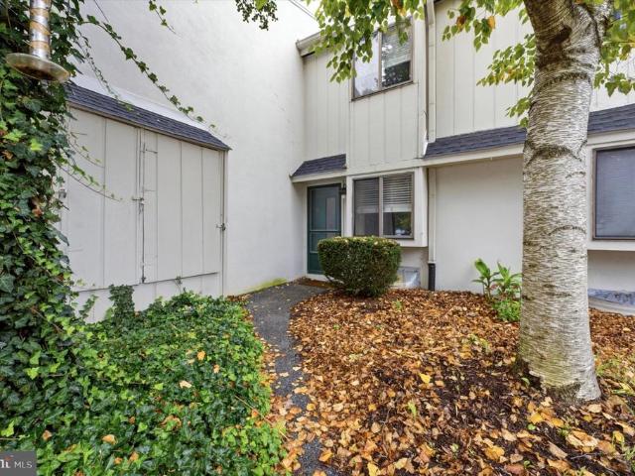
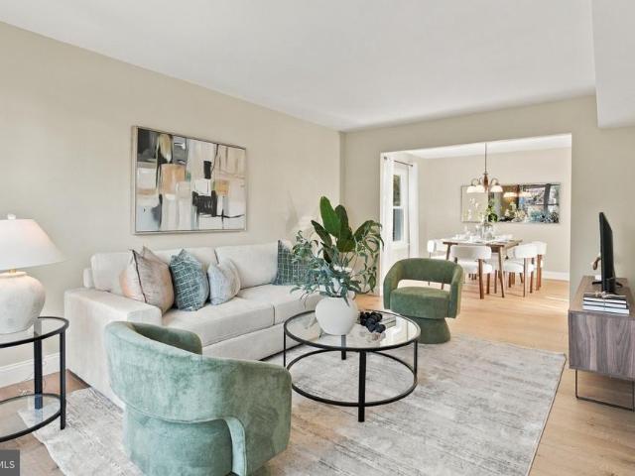
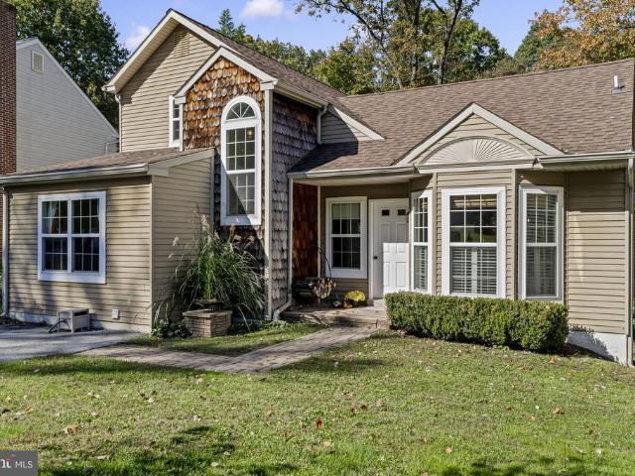
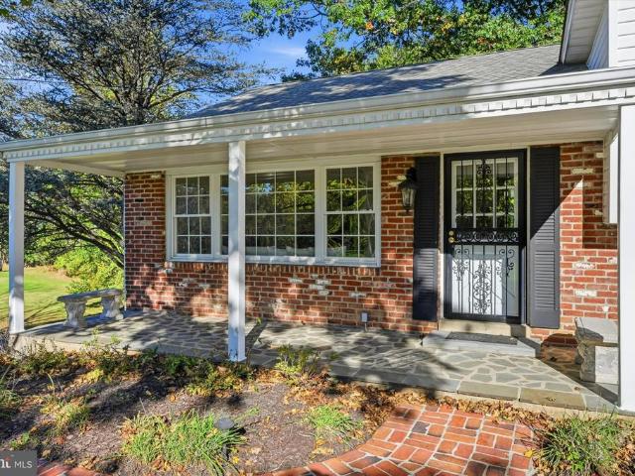
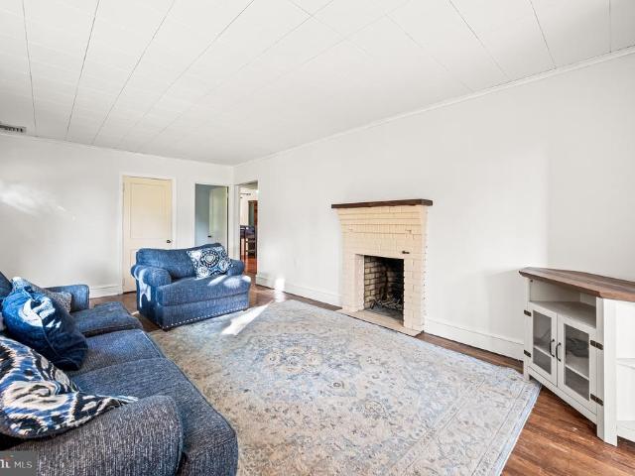
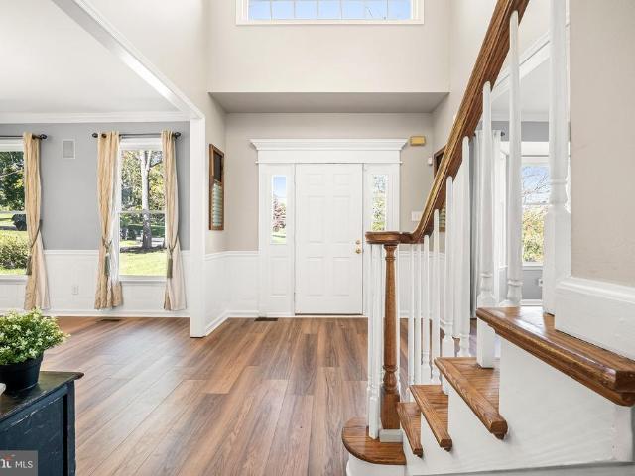
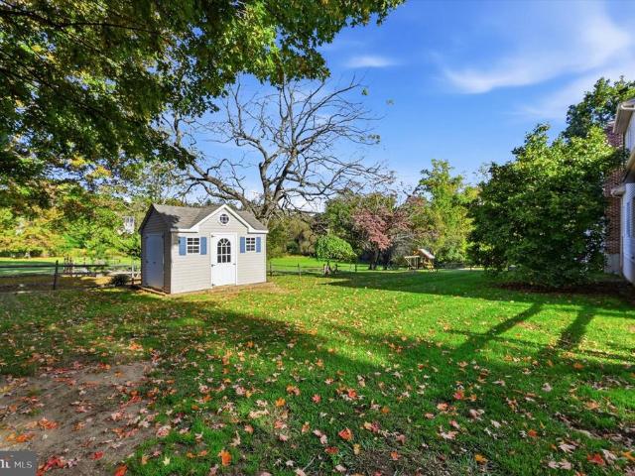
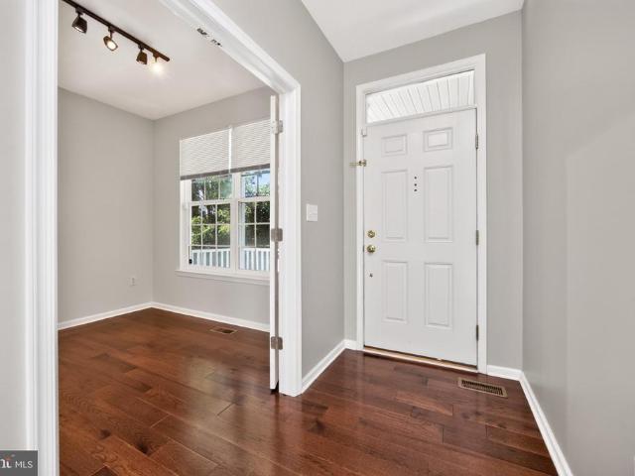
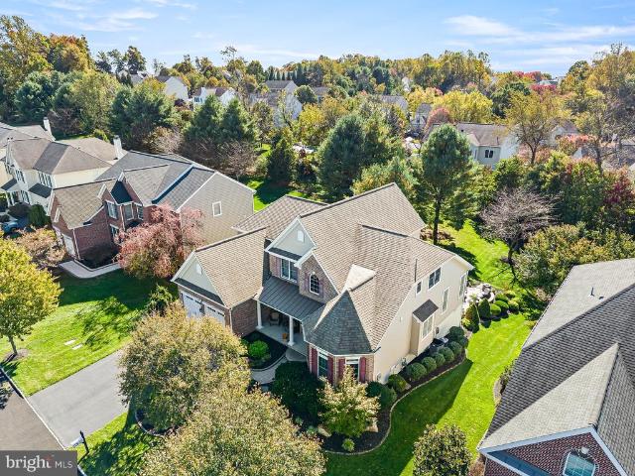
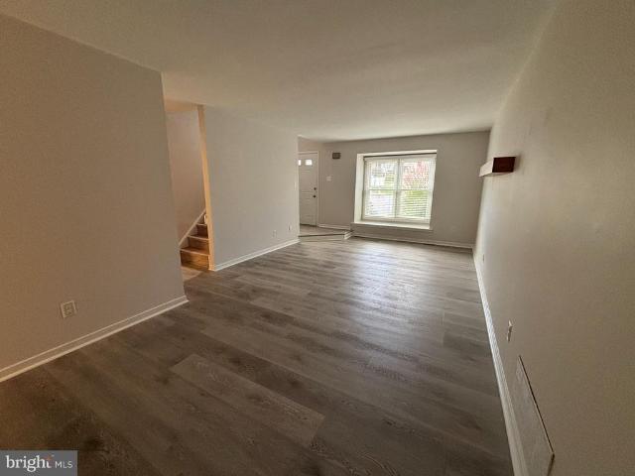
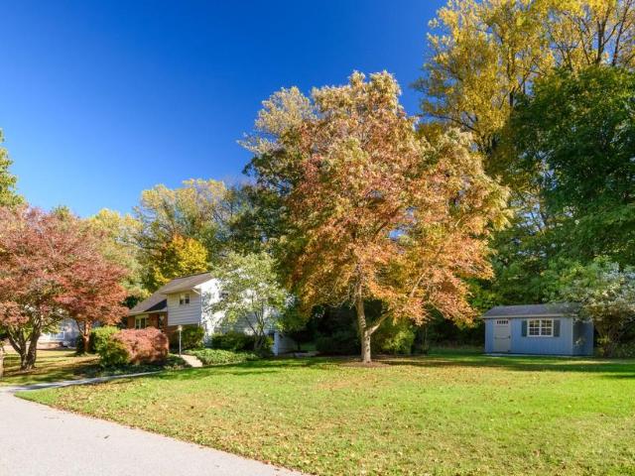
Welcome to this charming split-level home, nestled in a beautiful, tree-lined and lightly traveled neighborhood with matured landscaping and plenty of curb appeal. The home features classic brick and siding, a welcoming front entry, and spacious yard surrounded by speciman plantings. Inside, the inviting living area offers original hardwood flooring, neutral walls, and replacement windows offering lots of scenic views from each room. The open, airy feel provides a wonderful foundation for your personal lifestyle and entertaining needs alike. Recent improvements during current ownership include, newer oversized shed, new electric panel, newly installed Andersen screen/storm door, bathroom and recreation room flooring and freshly painted throughout much of the homes interior. Enjoy the warmth and character of this home, along with its serene outdoor setting. Low taxes coupled with award-winning schools are compelling. Enjoy the convenience of endless shopping and dining destinations in p
USD 425,000
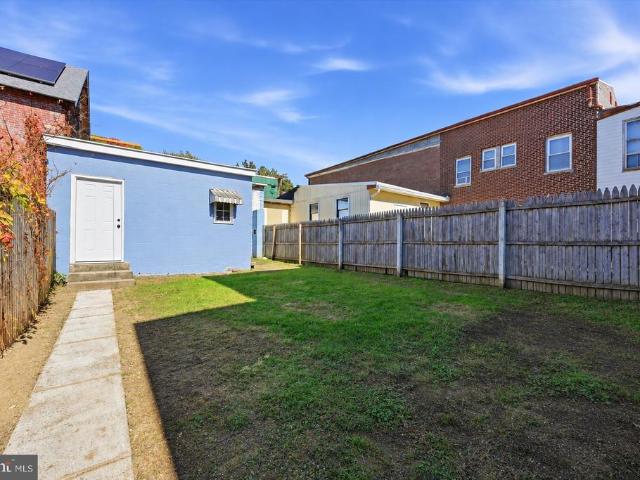
13 S 13Th Avenue
View photo
House · for sale
USD 350,000
USD 168/sq.ft
13 S 13Th Avenue
Caln
· 2,077 sq.ft · 4 Bedrooms · 2 Baths · House
· Garden · Deck · Fireplace · Equipped kitchen · Parking
Caln · 2,077 sq.ft · 4 Bedrooms · 2 Baths · House · Garden · Deck · Fireplace · Equipped kitchen · Parking
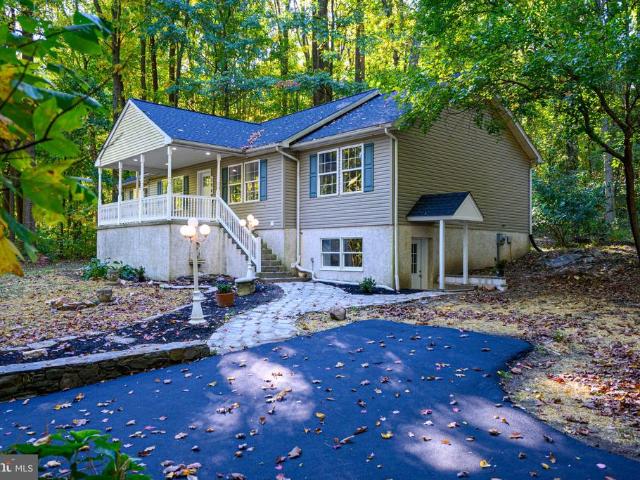
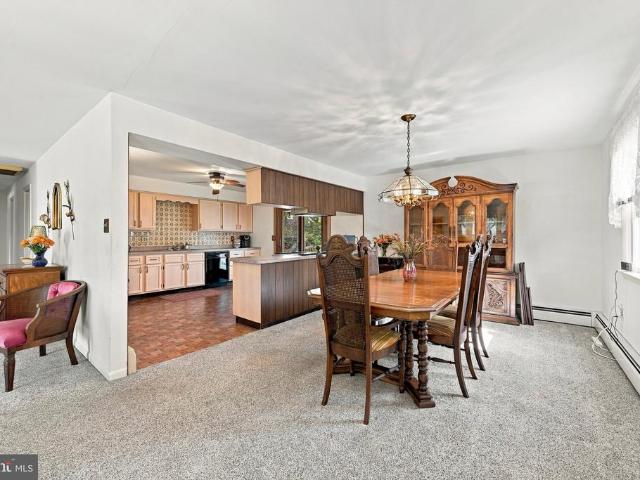
Welcome to this well-cared for, immaculate single family home! The main level features a spacious living room filled with natural light, nicely sized kitchen with access to deck & fenced-in back yard, 3 bedrooms & a full tiled hall bath. The lower level offers a spacious family room with wall-to-wall brick fireplace, 4th bedroom, 2nd full hall bath, large laundry/utility room with outside entrance & an attached 1-car garage to driveway. This exceptionally clean & well maintained home offers plenty of living space & is ready for its new owner! Conveniently located to schools, restaurants, shopping & easy access to major routes
USD 350,000
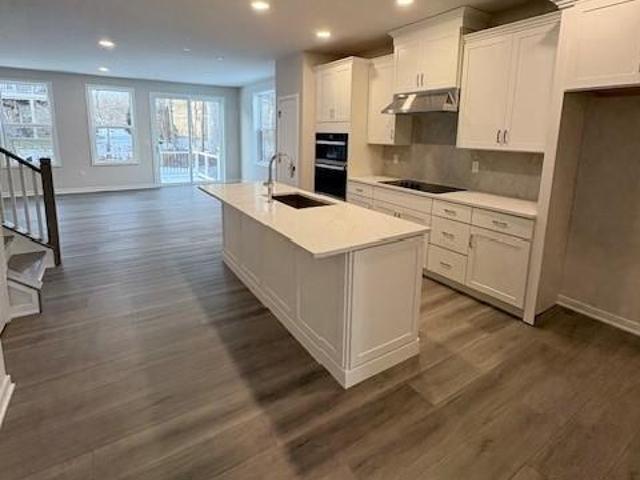
642 Valley Avenue
View photo
Townhouse · for sale
USD 235,000
USD 134/sq.ft
642 Valley Avenue
Caln
· 1,744 sq.ft · 4 Bedrooms · 1 Bath · Townhouse
· Equipped kitchen · Air conditioning
Caln · 1,744 sq.ft · 4 Bedrooms · 1 Bath · Townhouse · Equipped kitchen · Air conditioning
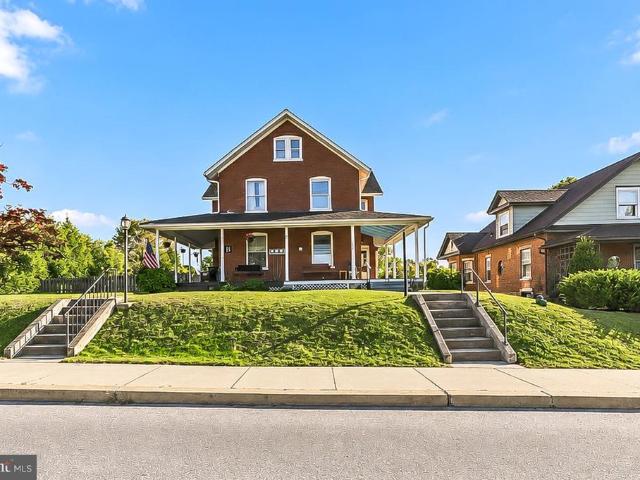
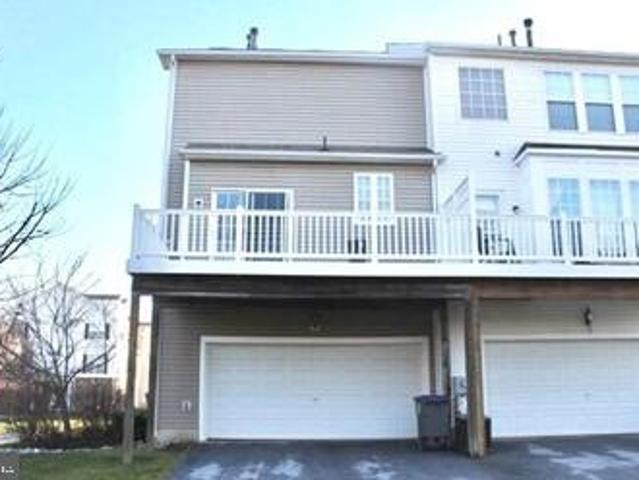
Welcome to this immaculate 4-bedroom, 1.5-bath home in Atglen, offering timeless character and modern updates. The first floor features a galley kitchen, dining room, living room, and separate den or study. The second floor offers three generously sized bedrooms and a full bath, with a fourth bedroom on the third floor. Hardwood floors throughout, pocket doors, and built-ins add to the home's appeal. Recent updates include a newer roof, heating system, central air, and updated electrical. Enjoy the freshly painted wraparound front porch, perfect for relaxing and taking in the neighborhood. *If you appreciate classic details, generous living space, and important modern updates, this well-maintained home is one you won't want to miss!
USD 235,000
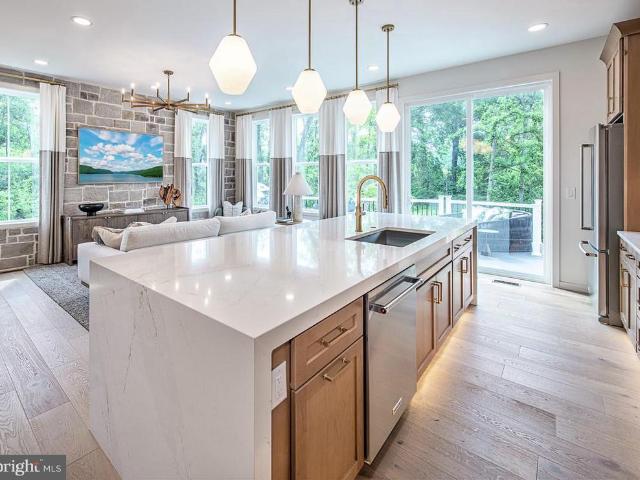
339 W Kings Highway
View photo
House · for sale
USD 1,799,000
339 W Kings Highway
Caln
· 4 Bedrooms · House
Caln · 4 Bedrooms · House
Rich in history, rooted in the community, and filled with possibilities, 339 West Kings Highway offers a distinctive mixed-use opportunity in the beautiful Chester County countryside. Currently accommodating a funeral home, an antiques shop, and residential living spaces, this impressive property brings together business, everyday living, and generations of local character in one memorable setting. Its traditional architecture, expansive covered porch, and picturesque grounds create a welcoming first impression, while the substantial interior offers a compelling blend of classic charm and modern design. With a history that includes its years as Sunnyside Farm and later the Wenger Dairy Farm, this property has evolved alongside the surrounding community. Purchased in 1999 and subsequently renovated and expanded, it opened as the Maclean-Chamberlain Funeral Home in 2001. Today, that enduring connection to the area is reflected in a property with a story to tell and an exciting next chapt
USD 1,799,000
76 Grayson Lane
View photo
Townhouse · for sale
USD 630,000
USD 246/sq.ft
76 Grayson Lane
Caln
· 2,551 sq.ft · 3 Bedrooms · 2 Baths · Townhouse
· Equipped kitchen · Cellar
Caln · 2,551 sq.ft · 3 Bedrooms · 2 Baths · Townhouse · Equipped kitchen · Cellar
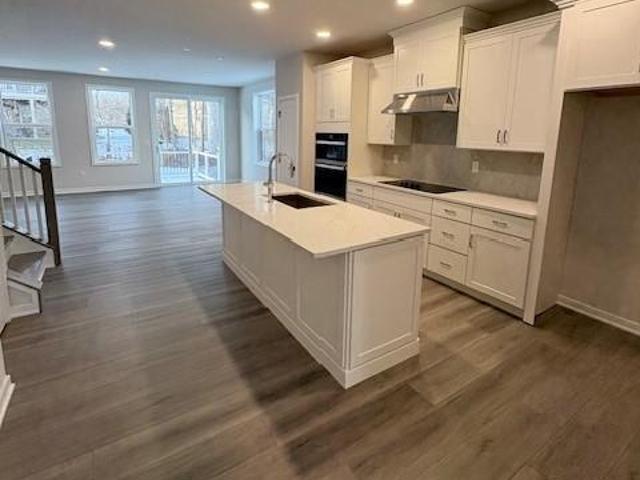
Fully Upgraded. Available this SPRING 2027! End unit, lots of light with a finished basement + additional storage! Discover the Brentford thoughtfully designed for buyers seeking more space, enhanced functionality, and a stronger sense of community. An inviting foyer opens to a versatile flex room and an expansive great room creating an ideal setting for both everyday living and entertaining. The well-appointed kitchen features a large center island with breakfast bar, abundant cabinet and counter space, and a spacious pantry. The elegant primary suite offers dual walk-in closets and a luxurious bath with a dual-sink vanity, oversized shower, and private water closet. Secondary bedrooms provide generous closet space and a shared hall bath with dual sinks and linen storage. The Brentford is designed to support the way you live today and grow tomorrow. Located within a desirable community setting, this home is ideal for those looking to elevate their lifestyle with more room to gather, c
USD 630,000
123 Mayfield Drive
View photo
House · for sale
USD 349,900
USD 222/sq.ft
123 Mayfield Drive
Caln
· 1,572 sq.ft · 3 Bedrooms · 2 Baths · House
· Garden · Office room · Deck · Fireplace · Equipped kitchen · Parking · Cellar
Caln · 1,572 sq.ft · 3 Bedrooms · 2 Baths · House · Garden · Office room · Deck · Fireplace · Equipped kitchen · Parking · Cellar
Welcome to 123 Mayfield Drive in the Highlands at Millview community! This charming 3-bedroom, 2.5-bath single-family home offers a comfortable floor plan with plenty of space to enjoy. Step inside to a bright and inviting dining room that could also serve as a home office or additional living space. The spacious living room features a cozy gas fireplace and flows into the kitchen, complete with plenty of cabinet space, and a sunny breakfast area. Sliding glass doors lead to the rear deck, perfect for relaxing or entertaining. Upstairs, the primary bedroom offers a walk-in closet and private bathroom with a double vanity. Two additional bedrooms and a full hall bathroom complete the second floor. Additional highlights include a full unfinished basement offering plenty of storage or future possibilities, a one-car attached garage, and a spacious backyard with room to play, garden, or entertain. Conveniently located near shopping, restaurants, and major routes, this home has so much to o
USD 349,900
8 Highcroft Drive
View photo
House · for sale
USD 395,000
USD 214/sq.ft
8 Highcroft Drive
Caln
· 1,841 sq.ft · 3 Bedrooms · 2 Baths · House
· Patio · Equipped kitchen · Parking · Cellar
Caln · 1,841 sq.ft · 3 Bedrooms · 2 Baths · House · Patio · Equipped kitchen · Parking · Cellar
Built in 2009, this single-owner home is rare find in the Highcroft Manor subdivision. An attached two-car garage enters right into a small foyer area off the kitchen. The main floor features a large combo kitchen/dining room that flows seamlessly into the living room, spacious enough to host a large party of guests without feeling crowded. A recently re-leveled and re-sanded raised patio sits off the back of the dining area, while a half bath and the laundry room round out the level. The kitchen includes black stainless steel appliances, gas cooking, a central island, and large pantry. Upstairs are three bedrooms and a full bathroom. The master bedroom is exceptionally spacious, including an en-suite bathroom and his and hers closets. Each secondary bedroom has its own large closet as well. The carpet throughout the home has never seen a pet and is meticulously cleaned. The unfinished basement features an egress window, bathroom rough-in, and plenty of space to be finished as a game o
USD 395,000
227 E Chestnut Street
View photo
Townhouse · for sale
USD 225,000
USD 74/sq.ft
227 E Chestnut Street
Caln
· 3,035 sq.ft · 4 Bedrooms · 1 Bath · Townhouse
· Garden · Parking · Equipped kitchen · Air conditioning
Caln · 3,035 sq.ft · 4 Bedrooms · 1 Bath · Townhouse · Garden · Parking · Equipped kitchen · Air conditioning
Nicely Maintained, Move-in-Ready Craftsmen Style Twin Home with Open Floor Plan, High Ceilings, Central Air, Refinished Hardwood Floors, 2 Staircases and a 3 Car Detached Garage. Welcome to 227 E Chestnut Street, Coatesville. First Floor Features: Covered Front Porch, Spacious Living Room with Open Staircase, Dining Room with Second Staircase, NEW Custom Eat-In Kitchen with Granite Countertops, NEW Appliances and Access to Rear Covered Porch to Yard. Second Floor Features: 3 Large Bedrooms and 1 Full Bath. Third Floor Features: 4th Bedroom Suite with Sitting Room. Additional Features Include: NEW Roof, NEW Windows, NEW HVAC with Central Air, NEW Gas Heating, Recessed Lighting, 3-Car Detached Garage and Plumbed for Bathroom. Conveniently Located to Downtown Coatesville, Restaurants, Shopping, Historic Steel Mill, Historical High Bridge, Terracina and Graystone Mansions, Parks, Tennis, Coatesville and Thorndale Train Stations, Downtown West Chester, Exton, King of Prussia, Wayne, Philade
USD 225,000
88 Grayson Lane
View photo
Townhouse · for sale
USD 549,000
USD 260/sq.ft
88 Grayson Lane
Caln
· 2,110 sq.ft · 3 Bedrooms · 2 Baths · Townhouse
· Equipped kitchen
Caln · 2,110 sq.ft · 3 Bedrooms · 2 Baths · Townhouse · Equipped kitchen
Design Ready. Your opportunity to visit our Award Winning Design Studio! Summer 2027 Move-In! Discover the Brentford thoughtfully designed for buyers seeking more space, enhanced functionality, and a stronger sense of community. An inviting foyer opens to a versatile flex room and an expansive great room creating an ideal setting for both everyday living and entertaining. The well-appointed kitchen features a large center island with breakfast bar, abundant cabinet and counter space, and a spacious pantry. The elegant primary suite offers dual walk-in closets and a luxurious bath with a dual-sink vanity, oversized shower, and private water closet. Secondary bedrooms provide generous closet space and a shared hall bath with dual sinks and linen storage. The Brentford is designed to support the way you live today and grow tomorrow. Located within a desirable community setting, this home is ideal for those looking to elevate their lifestyle with more room to gather, connect, and create la
USD 549,000
68 Grayson Lane
View photo
Townhouse · for sale
USD 549,000
USD 301/sq.ft
68 Grayson Lane
Caln
· 1,819 sq.ft · 3 Bedrooms · 2 Baths · Townhouse
· Garden · Equipped kitchen · Cellar
Caln · 1,819 sq.ft · 3 Bedrooms · 2 Baths · Townhouse · Garden · Equipped kitchen · Cellar
Bright, beautiful available this SPRING 2027! The Carisbrooke boasts an ideal blend of classic style and modern luxury. An ample foyer opens immediately onto the spacious dining room and great room, central to the well-appointed kitchen with desirable rear yard access, a large center island with breakfast bar, plenty of counter and cabinet space, and roomy pantry. Enhancing the gorgeous primary bedroom suite are an expansive walk-in closet and elegant primary bath with dual-sink vanity, and luxe shower. Secondary bedrooms feature sizable closets and shared hall bath. Additional highlights include a convenient powder room, everyday entry, centrally located laundry, and additional storage. Finished basement providing generous additional living space
USD 549,000
486 Summit House # 486
View photo
Condo · for sale
USD 259,900
USD 246/sq.ft
486 Summit House # 486
Caln
· 1,055 sq.ft · 2 Bedrooms · 1 Bath · Condo
· Fireplace · Equipped kitchen
Caln · 1,055 sq.ft · 2 Bedrooms · 1 Bath · Condo · Fireplace · Equipped kitchen
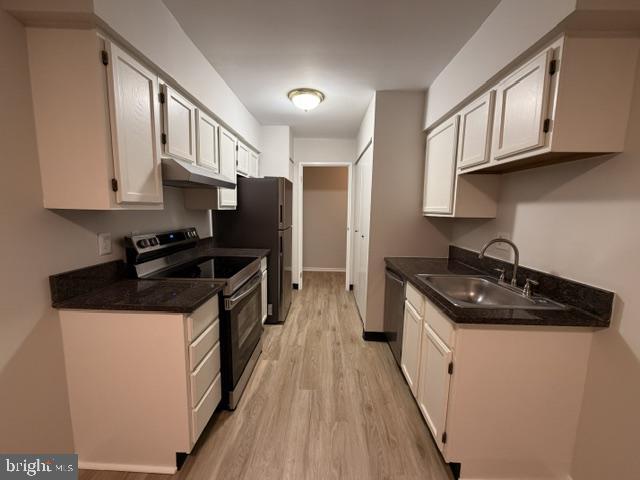
Discover the charm of this inviting 2-bedroom, 1.5-bathroom unit nestled in the desirable Summit House community. With a spacious 1,064 square feet of thoughtfully designed living space, this traditional-style apartment offers a perfect blend of comfort and functionality, ideal for those seeking a serene retreat. Step inside to find an open floor plan that seamlessly connects the dining and living areas, creating an inviting atmosphere for both relaxation and entertaining. The combination of natural light and sliding windows enhances the warmth of the space, making it feel bright and airy. Cozy up by the fireplace during chilly evenings, adding a touch of warmth and ambiance to your gatherings. The kitchen is a culinary enthusiast's dream, featuring modern stainless steel appliances, including a built-in microwave, dishwasher, and electric oven/range. Whether you're preparing a gourmet meal or a quick snack, this kitchen is equipped to meet all your culinary needs. The refrigerator pro
USD 259,900
1316 Blair Circle
View photo
House · for sale
USD 525,000
USD 234/sq.ft
1316 Blair Circle
Caln
· 2,239 sq.ft · 4 Bedrooms · 2 Baths · House
· Fireplace · Equipped kitchen
Caln · 2,239 sq.ft · 4 Bedrooms · 2 Baths · House · Fireplace · Equipped kitchen
Welcome to 1316 Blair Circle, a beautifully refreshed 4-bedroom, 2.5-bath Colonial-style home tucked away on a private cul-de-sac in the desirable Victoria Crossing at Bradford Glen community, within the award. Winning Downingtown Area School District. This home has undergone extensive recent improvements, including a brand-new architectural shingle roof installed less than a year ago, fresh interior paint, new luxury vinyl plank flooring throughout the main level, new carpeting upstairs, freshly painted kitchen cabinetry, new flooring in all bathrooms, and a newly installed shower stall in the primary bathroom. Even the spacious driveway has been freshly seal coated! Inside, the thoughtfully designed floor plan offers the perfect balance of comfort and functionality, featuring separate living and family rooms, a dedicated dining area, and a welcoming family room with a wood-burning fireplace. The kitchen features a convenient breakfast bar, while the spacious layout provides plenty of
USD 525,000
1307 Spellman Drive
View photo
House · for sale
USD 550,000
USD 228/sq.ft
1307 Spellman Drive
Caln
· 2,411 sq.ft · 4 Bedrooms · 2 Baths · House
· Office room · Equipped kitchen · Cellar
Caln · 2,411 sq.ft · 4 Bedrooms · 2 Baths · House · Office room · Equipped kitchen · Cellar
Welcome to this charming Colonial-style home nestled in the desirable Victoria Crossing community! Offering 4 generously sized bedrooms, 2 full bathrooms, and a fully finished basement, this home combines comfortable living with functionality and versatility. Step inside to discover an inviting, practical layout designed for everyday living and entertaining. The eat-in kitchen provides the perfect setting for casual meals and gatherings, while the spacious living areas offer flexibility to suit your lifestyle. The fully finished basement adds valuable living space, ideal for a family room, entertainment area, home office, or recreation space. Situated on a 0.15-acre lot backing to woods, the property offers outdoor space to relax, entertain, or make your own, along with a private driveway accommodating two vehicles. Located in the established Victoria Crossing neighborhood, this home offers convenient access to nearby parks, schools, recreational facilities, shopping, dining, and every
USD 550,000
304 Valley Road
View photo
House · for sale
USD 450,000
USD 232/sq.ft
304 Valley Road
Caln
· 1,938 sq.ft · 4 Bedrooms · 2 Baths · House
Caln · 1,938 sq.ft · 4 Bedrooms · 2 Baths · House
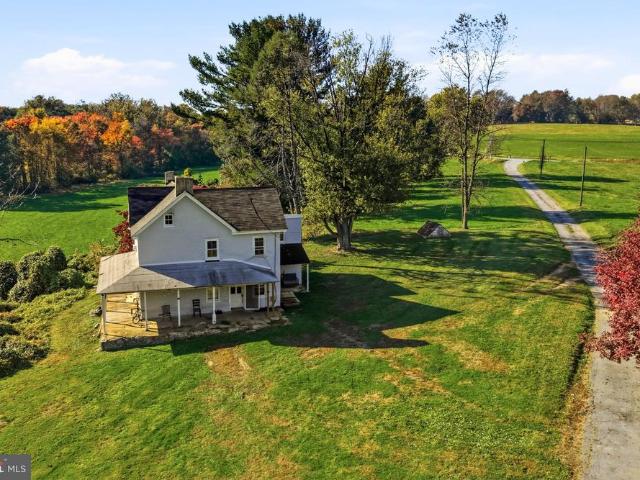
Farmhouse opportunity in Avon Grove School District! *. This 1850 farmhouse in West Grove is being sold as-is and is in need of renovation and updating. Situated on 12.8 acres, the home offers approximately 1,948 square feet, four bedrooms and two bathrooms. An additional one-acre lot, previously subdivided from the original parcel, is also available for purchase. Purchase the farmhouse property and the additional lot together for $589,900a $20,000 reduction from the combined individual prices
USD 450,000
423 Leslie Lane
View photo
House · for sale
USD 675,000
USD 311/sq.ft
423 Leslie Lane
Caln
· 2,164 sq.ft · 4 Bedrooms · 2 Baths · House
· Garden · Fireplace · Equipped kitchen
Caln · 2,164 sq.ft · 4 Bedrooms · 2 Baths · House · Garden · Fireplace · Equipped kitchen
Exceptional Space & Privacy in Desirable Westtown Township! Welcome to 423 Leslie Lane where generous living space meets a spectacular private setting. Nestled on 1.24 acres and surrounded by mature trees with a picturesque stream along the propertys edge, this 4-bedroom, 2.5-bath home offers the space, privacy, and comfort that you are looking for. This well-maintained home has an inviting covered front porch that opens to a bright, expansive living room featuring a dramatic picture window stretching nearly the full length of the room. Natural light fills the space while offering peaceful views of the surrounding property. The eat-in kitchen features granite countertops and abundant windows overlooking the expansive backyard. The adjoining dining room provides plenty of space for everyday meals and entertaining. The family room offers an impressive amount of additional living space, including an oversized family room with a fireplace suited for gas or wood burning perfect for relaxing
USD 675,000
196 Icedale Road
View photo
House · for sale
USD 599,900
USD 212/sq.ft
196 Icedale Road
Caln
· 2,820 sq.ft · 4 Bedrooms · 3 Baths · House
· Deck
Caln · 2,820 sq.ft · 4 Bedrooms · 3 Baths · House · Deck
Twin valley schools! Welcome home to 2.3 acres of pure, park-like privacy and modern luxury in the highly sought-after Twin Valley School District! Tucked away on an extremely private lot frequently visited by plentiful deer and wildlife, this meticulously renovated residence offers approximately 2,900 square feet of finished interior living space (plus 400 square feet of unfinished storage space). Enjoy peaceful mornings on the huge front porch overlooking mature trees, or relax on the brand-new rear deck designed for secluded outdoor entertaining. The highlight of this thoughtful layout is the fully finished lower level with its own private exterior door. Featuring a spacious bedroom and a completely redesigned full bathroom with a modern walk-in shower, this level serves as the perfect, independent in-law suite, or private guest retreat. No detail was spared in this top-to-bottom renovation. Every major system is brand new for ultimate peace of mind, including a brand-new roof, bran
USD 599,900
806 Geddy Lane
View photo
House · for sale
USD 789,900
USD 176/sq.ft
806 Geddy Lane
Caln
· 4,478 sq.ft · 4 Bedrooms · 2 Baths · House
· Office room · Fireplace · Equipped kitchen · Parking · Air conditioning
Caln · 4,478 sq.ft · 4 Bedrooms · 2 Baths · House · Office room · Fireplace · Equipped kitchen · Parking · Air conditioning
Welcome to this impressive four-bedroom home featuring two full bathrooms and two half bathrooms in the highly sought-after Williamsburg development in Downingtown, close to Downingtown STEM Academy. Situated on a quiet street, the home features professional landscaping that adds to its curb appeal. A grand two-story foyer with new double front doors, creates a striking first impression, leading to a formal dining room and spacious living and family room with a natural gas brick fireplace. High ceilings throughout enhance the home's open feel, while the dedicated home office, conveniently located off the garage, provides a great work-from-home space. The kitchen offers ample cabinet storage, and the first-floor laundry room includes a utility sink for added functionality. Natural gas, central A/C, Aprilaire whole-house humidifier, and a whole-house Generac generator add to the home's everyday comfort. All appliances convey with the home. With over 3,200 sq. Ft. of finished living space
USD 789,900
15 Clayton Lane
View photo
House · for sale
USD 839,900
USD 238/sq.ft
15 Clayton Lane
Caln
· 3,520 sq.ft · 5 Bedrooms · 4 Baths · House
· Deck · Equipped kitchen
Caln · 3,520 sq.ft · 5 Bedrooms · 4 Baths · House · Deck · Equipped kitchen
Welcome to 15 Clayton Lane in prestigious East Brandywine Township. This lovely five-bedroom four-bath home offers a private, maintenance free deck with peaceful tree-lined views, along with numerous updates throughout. As you enter, youll appreciate the beautiful, engineered hardwood flooring that flows seamlessly throughout the main level. The 9-foot ceiling leads to a spacious dining room featuring front-facing windows that fill the space with natural light. Continuing toward the back of the home, youll discover the gorgeous, well-appointed kitchen featuring an abundance of cabinetry, stainless steel appliances, quartz countertops, and an oversized island. A beautifully appointed butlers pantry, along with a separate walk-in pantry and Elfa organizational system provides exceptional storage and functionality. Thoughtfully designed for both style and convenience, the kitchen serves as the heart of the home and opens naturally to the inviting family room, creating an ideal setting for
USD 839,900
6 Norwood House Road
View photo
House · for sale
USD 450,000
USD 282/sq.ft
6 Norwood House Road
Caln
· 1,593 sq.ft · 4 Bedrooms · 2 Baths · House
· Office room · Parking · Deck · Fireplace · Equipped kitchen · Cellar
Caln · 1,593 sq.ft · 4 Bedrooms · 2 Baths · House · Office room · Parking · Deck · Fireplace · Equipped kitchen · Cellar
Welcome to 6 Norwood House Road! This 4 bedroom, 2 full bath home has been lovingly cared for. As you enter the home, you will be greeted by a large living room with a wood burning fireplace. This leads directly into the dining room which boasts plenty of natural light. The kitchen has a nice-sized pantry, and leads directly to the deck and to an additional room currently being used for 2nd eating area; this room could easily be converted back into the 5th bedroom or a home office. The basement offers ample storage space and direct access to the one car garage. This home sits on. 80 acres, which offers plenty of opportunities to expand parking or your outdoor living space
USD 450,000
309 S Kinzer Road
View photo
House · for sale
USD 659,900
USD 273/sq.ft
309 S Kinzer Road
Caln
· 2,411 sq.ft · 5 Bedrooms · 2 Baths · House
· Garden · Office room · Equipped kitchen · Cellar
Caln · 2,411 sq.ft · 5 Bedrooms · 2 Baths · House · Garden · Office room · Equipped kitchen · Cellar
Getting to the Point! This strategic homestead has everything needed in it's own place with a generous size. A five bedroom house built in 2015, with full basement and attic. Barn/horse stable built in 2003 with 3 stalls, feed area and second floor with open area/office/storage areas. Fenced pastures, garden and open lawn space. NO NEED TO WAIT to place your bid, calculate your costs and bring your offer. The main floor of the house welcomes you to the large eat in kitchen area with room for you to extend the table for the whole family. Vaulted ceiling and flooded with light throughout the kitchen, a walk in pantry also offers natural light. Refrigerator can use electric or gas. The gas range/oven (owned by the current tenant). The floor plan flows into the family room (with stairs to the second floor and an exit to the covered porch) and a sewing area with lots of cabinets is flooded with natural light that overlooks the yard. The Primary bedroom is a generous size is next to a full b
USD 659,900
2238 Laurel Springs Drive
View photo
House · for sale
USD 749,900
USD 221/sq.ft
2238 Laurel Springs Drive
Caln
· 3,380 sq.ft · 4 Bedrooms · 3 Baths · House
Caln · 3,380 sq.ft · 4 Bedrooms · 3 Baths · House
Welcome Home! This stunning Contemporary Chalet-Style Home featuring modern rustic architecture, dramatic vaulted rooflines, expansive windows, and a striking natural stone chimney is sure to take your breath away! Discover the perfect blend of rustic charm and modern convenience in this beautiful 4-bedroom, 3 and a half bathroom home! Tucked away in a private, peaceful setting, this property offers a welcoming retreat with unique character and plenty of space to enjoy. Stunning exposed beams add warmth and architectural charm, while a cozy wood stove creates the perfect atmosphere for relaxing evenings. Energy-efficient geothermal heating provides year-round comfort. Outside, you'll find a spacious pole barn offering endless possibilities for storage, hobbies, equipment, or workshop space. Whether you're enjoying the tranquility of your surroundings, entertaining guests, or simply embracing a quieter lifestyle, this one-of-a-kind property has so much to offer. If you've been searching
USD 749,900
106 First Avenue
View photo
House · for sale
USD 275,000
USD 207/sq.ft
106 First Avenue
Caln
· 1,324 sq.ft · 3 Bedrooms · 2 Baths · House
· Garden · Equipped kitchen
Caln · 1,324 sq.ft · 3 Bedrooms · 2 Baths · House · Garden · Equipped kitchen
Back on market! Major renovations made in 2024.2025. Engineer report attached. Welcome to 106 1st Ave in Lincoln University! This beautifully renovated 3-bedroom, 2-bathroom home blends modern updates with comfortable living. Step inside to find a freshly renovated interior, complete with an updated kitchen and spacious living room perfect for relaxing or entertaining. The generous yard offers plenty of room for outdoor enjoyment, gardening, or play. Located in a desirable neighborhood, this home is close to local amenities while still offering peaceful surroundings. Dont miss your chance to make this move-in ready gem yours!
USD 275,000
29 Ashlea Drive
View photo
House · for sale
USD 599,900
USD 234/sq.ft
29 Ashlea Drive
Caln
· 2,562 sq.ft · 4 Bedrooms · 2 Baths · House
· Fireplace · Equipped kitchen
Caln · 2,562 sq.ft · 4 Bedrooms · 2 Baths · House · Fireplace · Equipped kitchen
Welcome to 29 Ashlea Drive, where spacious living, timeless charm, and everyday functionality come together! From the moment you step inside, you'll appreciate the inviting atmosphere, abundant natural light, and thoughtfully designed spaces throughout. The main level offers a wonderful combination of formal and casual living areas, including a dedicated dining room perfect for hosting holidays and special occasions. The spacious kitchen features generous cabinetry, ample counter space, a center island, and stainless steel appliances, creating a functional gathering place for everyday meals and entertaining. Just beyond, the impressive living room showcases soaring ceilings, beautiful windows, and a striking stone fireplace that serves as the centerpiece of the space. Upstairs, comfortable bedrooms provide room to unwind, while the spacious primary bathroom features a soaking tub, separate shower, and skylight that fills the room with natural light. The finished lower level offers even
USD 599,900
300 Campbell Circle # F 7
View photo
Condo · for sale
USD 274,900
USD 277/sq.ft
300 Campbell Circle # F 7
Caln
· 990 sq.ft · 2 Bedrooms · 2 Baths · Condo
Caln · 990 sq.ft · 2 Bedrooms · 2 Baths · Condo
Wonderful two bedroom two bath condo in convenient and desirable Woodmont North. This condo features lots of recent updates, including all brand new vinyl plank flooring throughout, brand new vanities, and toilets, new stainless steel appliances, the unit has been freshly painted throughout. This community is close to public transportation close to major arteries, shopping, and parks
USD 274,900
468 Creekside Drive
View photo
House · for sale
USD 675,000
USD 238/sq.ft
468 Creekside Drive
Caln
· 2,831 sq.ft · 4 Bedrooms · 2 Baths · House
· Deck · Equipped kitchen · Parking · Air conditioning · Cellar
Caln · 2,831 sq.ft · 4 Bedrooms · 2 Baths · House · Deck · Equipped kitchen · Parking · Air conditioning · Cellar
Welcome home to 468 Creekside Drive! Nestled in a wonderful, friendly neighborhood in Downingtown, this spacious and inviting property offers comfort, convenience, and modern updates throughout. Featuring 4 bedrooms and 2.5 bathrooms, this home is designed with easy living in mind, highlighted by a highly desirable first-floor Primary bedroom complete with its own private bath and walk in closets. The main floor also features an open kitchen/ family room concept, formal dining room and living room which flows effortlessly, providing plenty of space to relax or entertain. Step outside to discover your own private outdoor oasis featuring a new deck, ideal for weekend barbecues, morning coffee, or simply unwinding while overlooking a beautiful and open meadow. Additional highlights include the convenience of central air conditioning to keep you cool all summer long, and an attached 2-car garage offering ample parking and extra storage space, and a full unfinished basement, ready to be fin
USD 675,000
1813 Darlington Lane
View photo
Townhouse · for sale
USD 497,000
USD 249/sq.ft
1813 Darlington Lane
Caln
· 1,991 sq.ft · 3 Bedrooms · 2 Baths · Townhouse
· Office room · Deck · Fireplace · Equipped kitchen · Parking
Caln · 1,991 sq.ft · 3 Bedrooms · 2 Baths · Townhouse · Office room · Deck · Fireplace · Equipped kitchen · Parking
All showings to begin at open house on halloween! OPEN FROM 11AM-2PM OCTOBER 31st Welcome to Windsor Ridge, one of the most sought-after communities in the award-winning Downingtown Area School District! Perfectly positioned with peaceful views of open green space and a tranquil wooded backdrop, this exceptional 3-bedroom townhome offers the ideal blend of comfort, convenience, and community amenities. Step inside a tiled foyer featuring a spacious coat closet, access to the two-car garage, and a versatile first-floor living area that can serve as a family room, home office, library, or recreation space. A laundry and utility area completes the lower level. The main level is designed for both everyday living and entertaining, featuring a bright eat-in kitchen with access to the rear deck, a formal dining room, a spacious living room, and a convenient powder room. A beautiful double-sided gas fireplace creates a warm and inviting focal point between the living and dining spaces. Upstair
USD 497,000
320 Dartmouth Road
View photo
Townhouse · for sale
USD 750,000
USD 193/sq.ft
320 Dartmouth Road
Caln
· 3,875 sq.ft · 5 Bedrooms · 2 Baths · Townhouse
· Cellar
Caln · 3,875 sq.ft · 5 Bedrooms · 2 Baths · Townhouse · Cellar
Welcome to 320 Dartmouth Road, a spacious and beautifully updated 5-bedroom, 3 full and 2 half bath carriage-style twin home offering 3,879 square feet of finished living space, including the finished lower level, in the highly desirable Byers Station community and Downingtown East School District. Featuring a dramatic two-story living room, beautiful hardwood floors, an open and inviting floor plan, a spacious primary suite, and an impressive finished basement, this home offers a wonderful combination of space, comfort, and versatility in one of Chester Springs' most sought-after communities. Step inside to a welcoming foyer and immediately appreciate the soaring ceilings and abundance of natural light that define the main level. The impressive two-story living room features a dramatic wall of windows, creating a bright and airy atmosphere that extends throughout the home. Beautiful hardwood flooring, updated lighting fixtures, and a neutral color palette complement the open design. T
USD 750,000
4429 Lobella Court
View photo
House · for sale
USD 1,195,000
USD 233/sq.ft
4429 Lobella Court
Caln
· 5,113 sq.ft · 4 Bedrooms · 4 Baths · House
· Office room · Fireplace · Equipped kitchen
Caln · 5,113 sq.ft · 4 Bedrooms · 4 Baths · House · Office room · Fireplace · Equipped kitchen
Welcome to 4429 Lobella Court, an impressive luxury residence in the highly sought-after Byers Station community! Privately nestled on a cul-de-sac, this exceptional home offers over 5,000 square feet of beautifully appointed living space, more than $300,000 in improvements and upgrades, and a highly desirable feature rarely found in homes of this caliber: a FIRST-FLOOR PRIMARY SUITE! Enjoy an outstanding combination of spacious living areas, exceptional entertaining spaces, and resort-style community amenities. Step inside the dramatic two-story foyer, highlighted by crown molding, wainscoting and hardwood flooring. The main level features a private office, spacious formal dining room, and an impressive two-story Great Room with a floor-to-ceiling stone fireplace and a wall of windows overlooking the surrounding scenery. The heart of the home is the gourmet Kitchen, featuring granite countertops, abundant oversized cabinetry, a tile backsplash, premium appliances, convenient counter s
USD 1,195,000
945 Marie Rochelle Drive
View photo
House · for sale
USD 975,000
USD 223/sq.ft
945 Marie Rochelle Drive
Caln
· 4,370 sq.ft · 4 Bedrooms · 3 Baths · House
· Fireplace · Equipped kitchen
Caln · 4,370 sq.ft · 4 Bedrooms · 3 Baths · House · Fireplace · Equipped kitchen
Welcome to 945 Marie Rochelle Drive, a truly special, one-owner custom-built contemporary home tucked into a beautiful, private setting in desirable East Bradford Township. Thoughtfully designed and exceptionally well built, this home has been loved and cared for from the beginning. Surrounded by mature trees and filled with oversized windows, the home feels like a beautiful modern tree housepeaceful, private and connected to nature, while still offering a wonderful neighborhood setting. Step inside to a two-story foyer and a bright, open floor plan ideal for everyday living and entertaining. The dining room, kitchen and eat-in area flow seamlessly together. The kitchen offers generous counter and entertaining space with travertine floors, custom Thomasville cabinetry with pull-out drawers, granite countertops, a large pantry, abundant storage and a reverse-osmosis drinking water filtration system. The oversized 22' x 22' family room features a propane fireplace and access to the attac
USD 975,000
3103 Trinity Court # 3103
View photo
Townhouse · for sale
USD 410,000
USD 250/sq.ft
3103 Trinity Court # 3103
Caln
· 1,636 sq.ft · 3 Bedrooms · 2 Baths · Townhouse
· Deck · Fireplace · Equipped kitchen
Caln · 1,636 sq.ft · 3 Bedrooms · 2 Baths · Townhouse · Deck · Fireplace · Equipped kitchen
Welcome to a sparkling, refreshed and redone, 3 bedroom 2.5 bath townhome in the wonderful community of Liongate located in Chester Springs, PA in the Downingtown area school district. This townhome has brand new carpeting, vinyl plank flooring, new update kitchen cabinets, granite countertops, new kitchen appliances, new blinds and light fixtures throughout. Entering the unit is a nice entry with a large closet and then a step down into a large expansive living room/dining room. The place was just completely painted as well. There is a large bay window with an great spot for seating in the front of the living room. There is tons of light. Walking back to the end of the townhome is an wonderful new kitchen with new appliances and a great pantry closet. The kitchen looks out to a dining /less formal living space with a wood burning fireplace. With the right imagination this room could be used for many purposes. The room looks out to the nice sized deck that has a gate leading down to th
USD 410,000

Get email alerts

Don't miss out: be the first to know about new properties

The alert was correctly created

On subscribing you accept the conditions of use and the privacy policy
Alert
Receive new ads in your inbox
Save this search
Receive alerts for new listings

We'll send you an email when we have new properties for: "Properties for sale in Caln"

The alert was correctly created

Willistown
Paoli, Willistown township Chester County Pennsylvania
Get email alerts and be the first to see new listings
Required field
On subscribing I accept the terms of the privacy policy
Perfect! You'll soon start receiving new listings via email
Alert
Receive an email when we have new ads for Properties for sale in Caln
Save this search
Filters

Bedrooms

Size (sq.ft)

sq.ft
sq.ft

Price

USD
USD

Property type

Bathrooms

Clear all filters
Receive notifications when new entries are published.