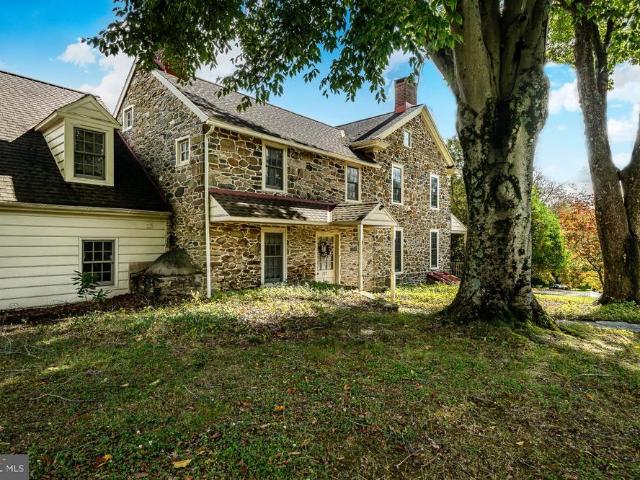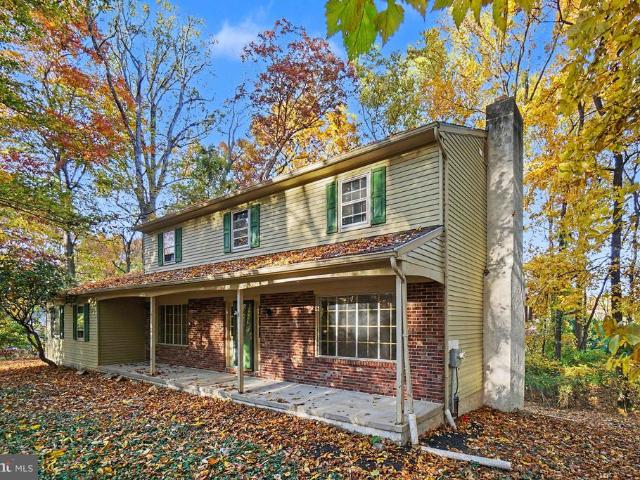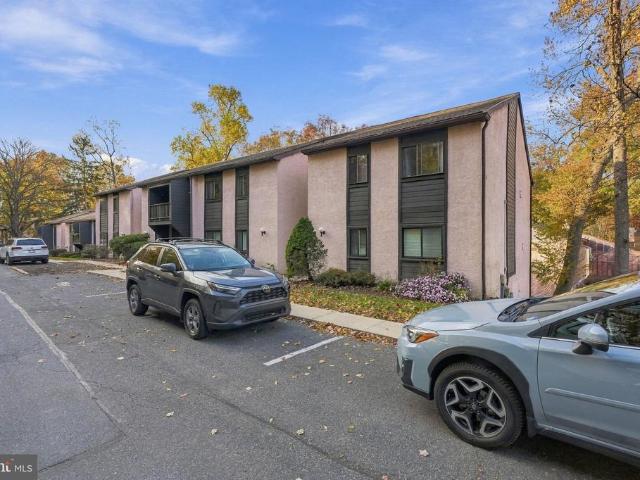
893 properties for sale in Caln

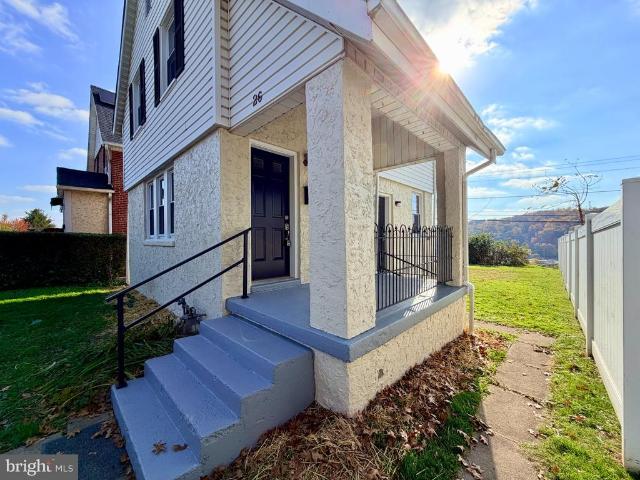
26 Parkway Drive
View photo
House · for sale
USD 284,000
USD 296/sq.ft
New
26 Parkway Drive
Caln
· 958 sq.ft · 2 Bedrooms · 1 Bath · House
· Equipped kitchen
Caln · 958 sq.ft · 2 Bedrooms · 1 Bath · House · Equipped kitchen
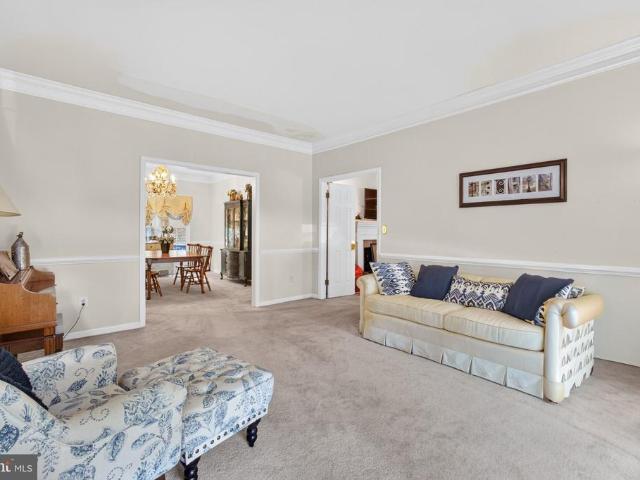
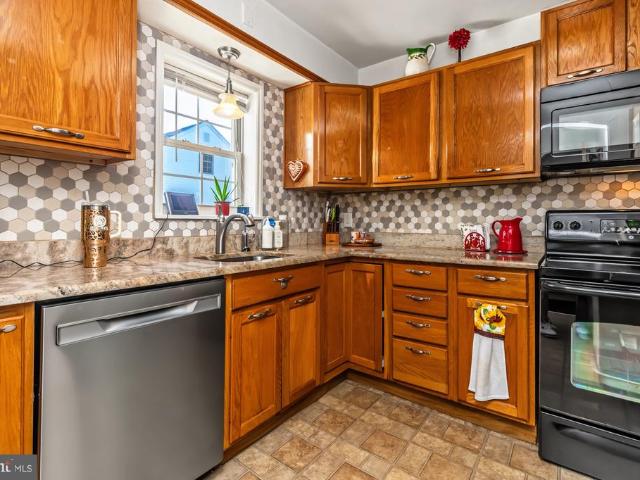
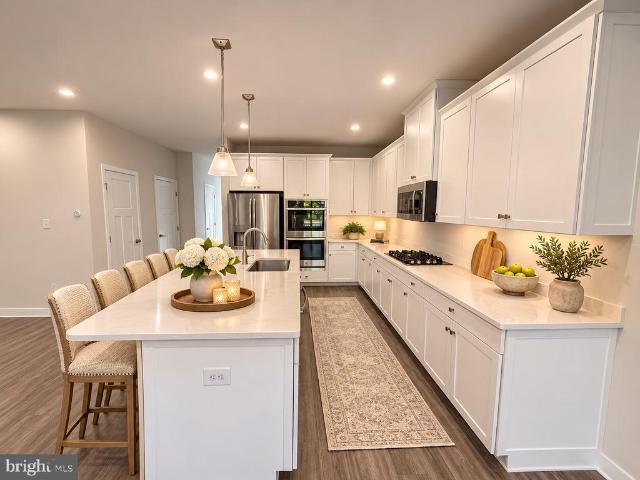
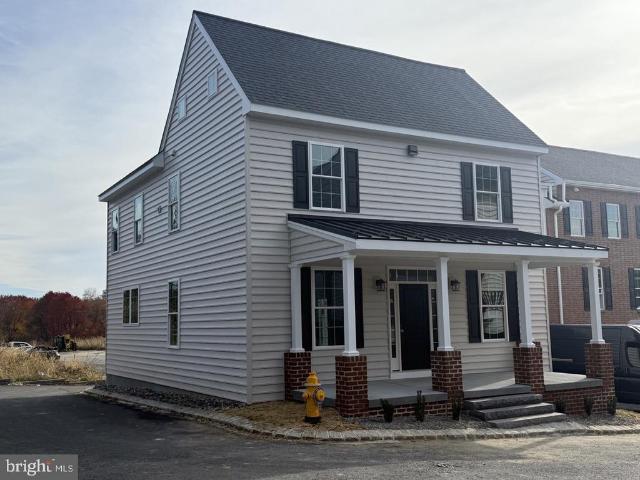
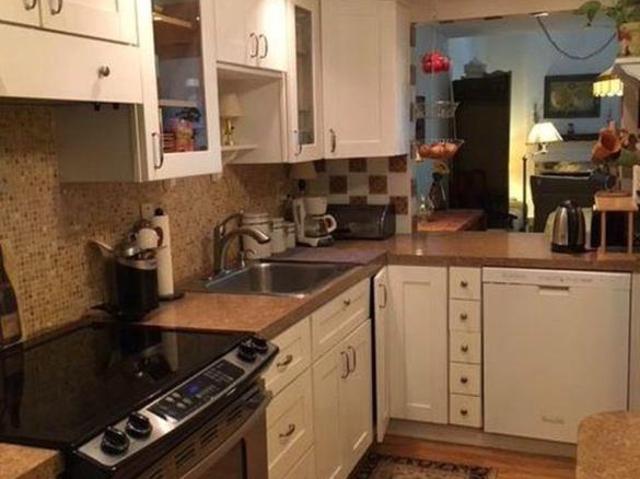
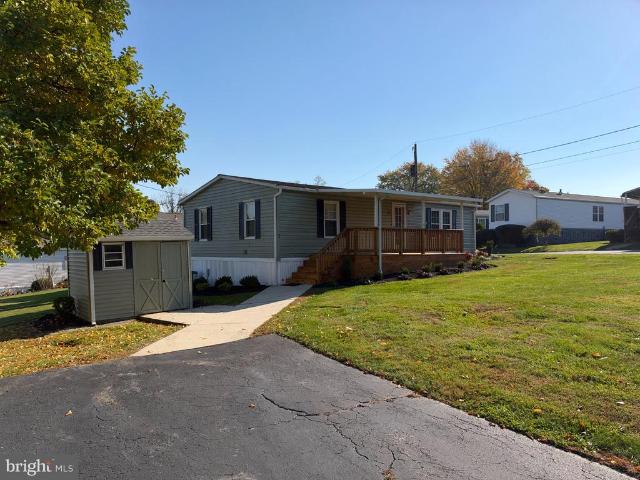
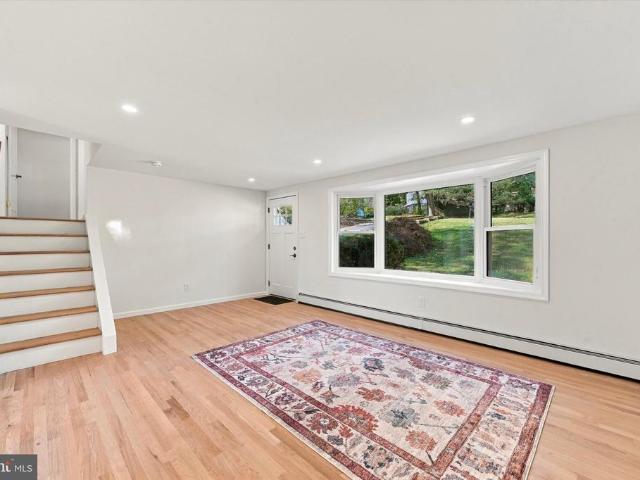
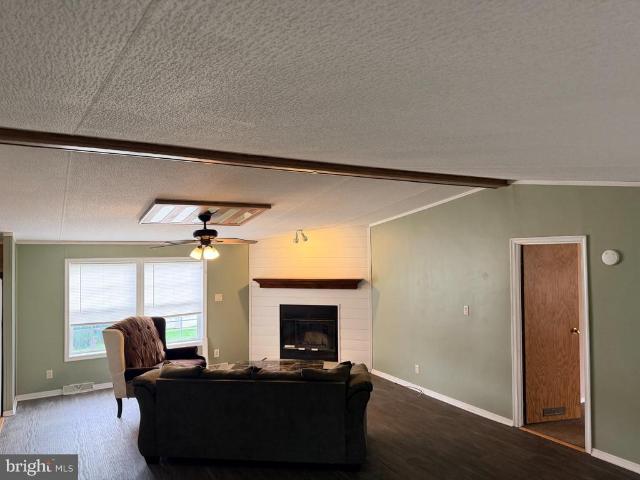
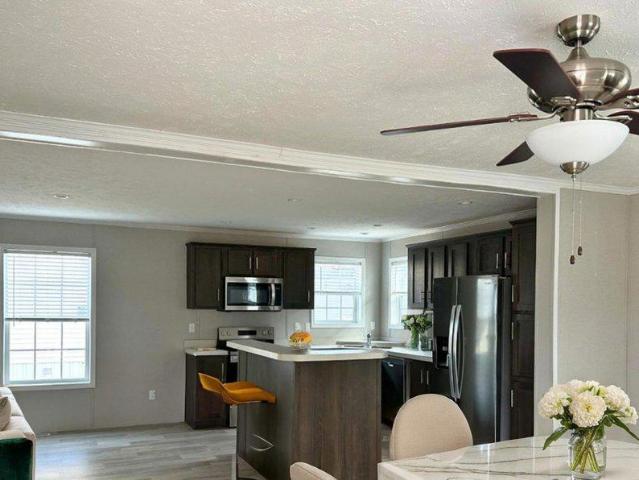
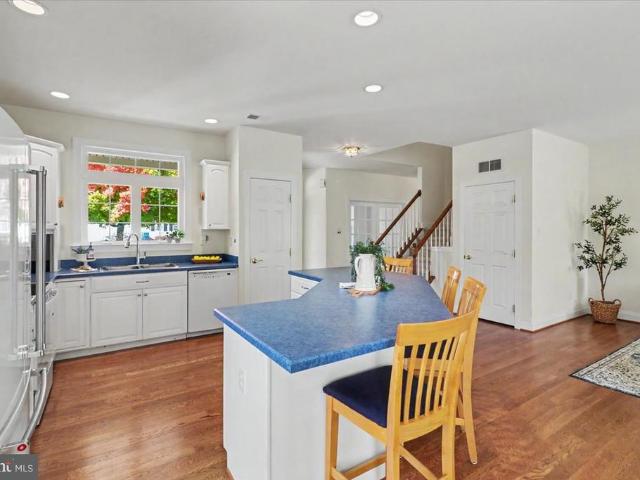
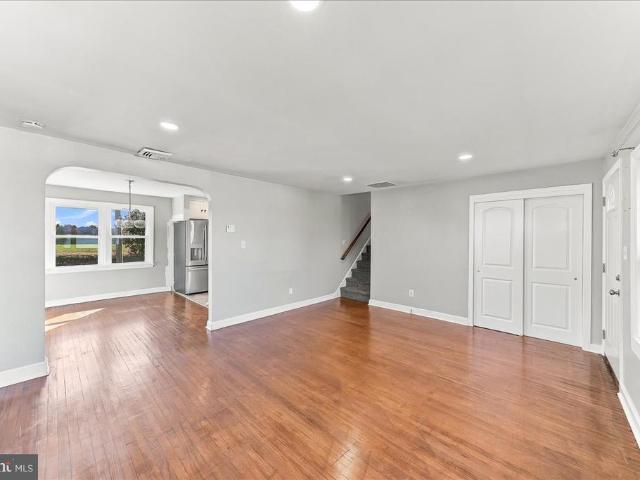
UP TO $90,000 IN DOWN PAYMENT & CLOSING COST ASSISTANCE*: Eligible first-time homebuyers may qualify for interest-free down payment and closing cost assistance through the Housing Partnership of Chester County. Stop renting and start building equity. Discover the charm of this beautifully renovated folk-style home in the desirable Glen Rose neighborhood. With a major kitchen renovation completed in 2026, this 2-bedroom, 1-bathroom gem boasts an open floor plan that maximizes space and comfort. Step inside to find luxury vinyl plank on the main level and cozy carpet upstairs in the generously sized bedrooms. The property sits on a manageable lot, perfect for those seeking a cozy outdoor space without the burden of extensive upkeep. Plus enjoy the convenience of a small neighborhood park directly across the street featuring a pavilion, tot lot, and open field. Must be owner-occupied, income eligible, AND QUALIFY for Housing Partnership of Chester County assistance programs
USD 284,000
103 Freedom Valley Circle
View photo
House · for sale
USD 635,000
USD 180/sq.ft
New
103 Freedom Valley Circle
Caln
· 3,520 sq.ft · 5 Bedrooms · 3 Baths · House
· Equipped kitchen
Caln · 3,520 sq.ft · 5 Bedrooms · 3 Baths · House · Equipped kitchen
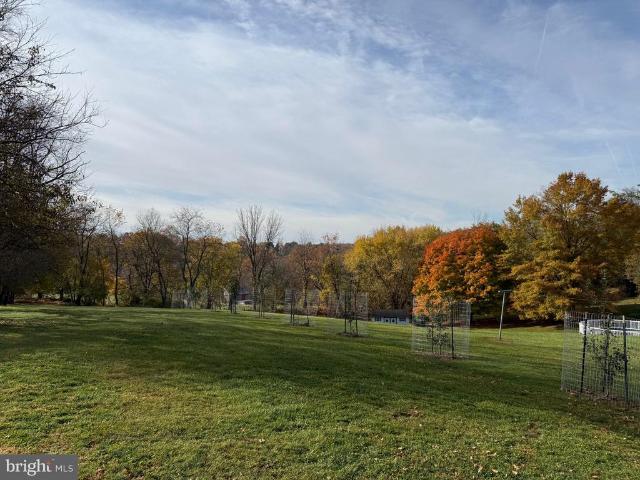
Welcome to 103 Freedom Valley Circle, where the rolling hills of Chester County country meet the comfort of a tastefully refreshed home. Crowning 2.2 picturesque acres in West Brandywine Township, this handsome brick-front residence offers four bedrooms up and one down, three full bathrooms, and more than 3,500 square feet of above grade living space. Backing to farmland, bordered by newly and mature fruit trees and beautiful grounds, you will enjoy a peaceful country setting just four minutes from the 30 Bypass. Here the pleasures of the country with everyday convenience join together in tranquil harmony. From the moment you arrive, this appealing home greets you with a winsome smile. New front doors and walkway, tasteful landscaping, and repainted shutters all signal quality, character and curb appeal. Enter by a wide and stately center foyer with living room left and study to the right. Beyond is the spacious cheerful kitchen and breakfast room, bright and cheerful. Updated with exo
USD 635,000
1039 Welsh Ayres Way
View photo
House · for sale
USD 775,000
USD 216/sq.ft
New
1039 Welsh Ayres Way
Caln
· 3,584 sq.ft · 4 Bedrooms · 2 Baths · House
· Garden · Office room · Deck · Fireplace · Equipped kitchen
Caln · 3,584 sq.ft · 4 Bedrooms · 2 Baths · House · Garden · Office room · Deck · Fireplace · Equipped kitchen
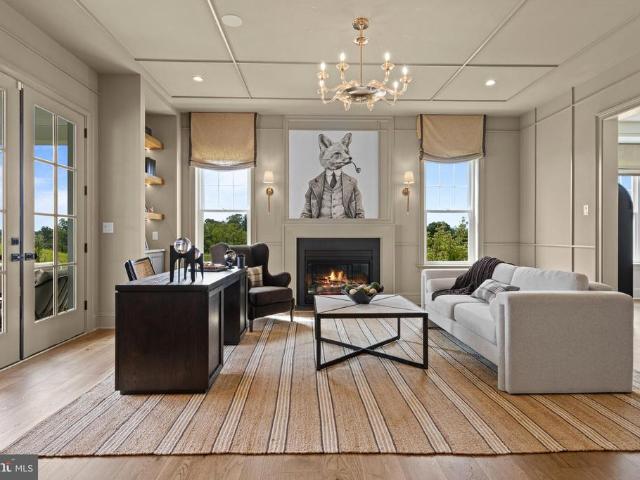
Welcome to this impressive 4-bedroom, 2.5-bath single-family home, featuring elegant spaces, thoughtful details, and beautiful views of the wooded rear setting. A grand entryway sets the tone as you enter this spacious home. The main level offers a formal living room, formal dining room, den with a fireplace, and a stunning conservatory featuring custom floor-to-ceiling library shelving, a sliding ladder, and its own fireplace the perfect space for reading, relaxing, or entertaining. The kitchen features a center island and opens to an expanded breakfast room with a bump-out and oversized windows, allowing you to enjoy picturesque views of the wooded backyard. Step outside to the oversized deck, ideal for outdoor entertaining or simply enjoying the peaceful surroundings. The main level is completed by a convenient laundry room, powder room, and additional office or flex space to suit your needs. Upstairs, the spacious primary suite offers a private sitting area and a large walk-in clos
USD 775,000
58 Washington Lane
View photo
House · for sale
USD 319,900
USD 192/sq.ft
New
58 Washington Lane
Caln
· 1,658 sq.ft · 3 Bedrooms · 1 Bath · House
· Equipped kitchen · Cellar
Caln · 1,658 sq.ft · 3 Bedrooms · 1 Bath · House · Equipped kitchen · Cellar
Some homes get updated. Others have been upgraded and cared for by true craftsmen with a strong sense of pride in workmanship. Welcome to 58 Washington Lane, where that difference shows. The exterior has been extensively redone with low-maintenance materials, from the porch and accessibility ramp to the railings, gutters, siding and more. Add a roof that's only a few years old, and much of the expensive exterior work today's buyers worry about has already been handled. Step inside and you'll find something that's getting harder and harder to duplicate: real hardwood floors, character, craftsmanship and a home that feels like a home. The living and dining areas offer plenty of room to gather, while the kitchen features granite countertops and connects naturally to the main living space. The primary bedroom features its own private bath, with one additional bedroom on the main bedroom level and another upstairs. A partially finished basement adds even more usable space for recreation, ho
USD 319,900
216 Hibiscus Way
View photo
Townhouse · for sale
USD 499,900
USD 212/sq.ft
New
216 Hibiscus Way
Caln
· 2,347 sq.ft · 3 Bedrooms · 3 Baths · Townhouse
· Equipped kitchen
Caln · 2,347 sq.ft · 3 Bedrooms · 3 Baths · Townhouse · Equipped kitchen
Nestled in the charming community of Downingtown Walk, this exquisite townhome offers a perfect blend of modern luxury and inviting warmth. Built in 2019, this meticulously maintained residence boasts 2,348 square feet of thoughtfully designed living space, ideal for those seeking both comfort and sophistication. The kitchen is a culinary dream, featuring upgraded countertops and upgraded stainless steel appliances that elevate your cooking experience. Recessed lighting casts a warm glow throughout, enhancing the elegant ambiance. The main level flows effortlessly, showcasing a spacious living area that invites relaxation. Large windows allow natural light to flood the space, creating a bright and airy environment. The attention to detail is evident in every corner, from the tasteful finishes to the thoughtful layout. Retreat to the upper level, where you'll find three generously sized bedrooms, each designed with comfort in mind. The primary suite is a true sanctuary, complete with a
USD 499,900
999 Woodview Lane
View photo
House · for sale
USD 625,000
USD 265/sq.ft
New
999 Woodview Lane
Caln
· 2,357 sq.ft · 4 Bedrooms · 2 Baths · House
· Fireplace · Equipped kitchen · Cellar
Caln · 2,357 sq.ft · 4 Bedrooms · 2 Baths · House · Fireplace · Equipped kitchen · Cellar
Nestled in the charming Caswallen neighborhood, this delightful Colonial-style home offers a perfect blend of classic elegance and modern comfort. Built in 1969, this residence boasts a spacious layout with 4 bedrooms and 2.5 bathrooms, making it an ideal retreat for those seeking both space and functionality. As you step inside, you are greeted by the warm ambiance of hardwood flooring that flows throughout the main living areas. The heart of the home is the inviting eat-in kitchen, complete with a pantry for all your culinary needs. This space seamlessly connects to the family room, creating an ideal setting for gatherings and everyday living. Imagine cozy evenings by the fireplace, where laughter and memories are made. The dining area provides a perfect backdrop for entertaining, whether it's a casual meal or a festive celebration. With ample natural light pouring in, each room feels bright and welcoming, enhancing the overall charm of the home. The unfinished basement, accessible v
USD 625,000
102 Crimson Place
View photo
House · for sale
USD 875,000
USD 270/sq.ft
New
102 Crimson Place
Caln
· 3,229 sq.ft · 4 Bedrooms · 2 Baths · House
Caln · 3,229 sq.ft · 4 Bedrooms · 2 Baths · House
Welcome to 102 Crimson Place. A unique residence with beautiful unobstructed views of the Chester Springs fields and hills. This property is located near a hilltop on an established cul-de-sac with mature trees and landscaping. A well maintained four-bedroom house with custom upgrades and recently refinished hardwood flooring and interior painting. This home is move-in ready. Other advantages include access to the Downingtown Area School District, energy efficient improvements and a location away from traffic noise and congestion
USD 875,000
141 Windgate Drive
View photo
House · for sale
USD 789,900
USD 243/sq.ft
New
141 Windgate Drive
Caln
· 3,240 sq.ft · 4 Bedrooms · 4 Baths · House
· Fireplace · Equipped kitchen
Caln · 3,240 sq.ft · 4 Bedrooms · 4 Baths · House · Fireplace · Equipped kitchen
Welcome to this exceptional home in the highly desirable Weatherstone community of Chester Springs, where timeless architecture, thoughtful updates, and an unbeatable neighborhood come together. Perfectly positioned within one of Chester County's most sought-after communities, this beautifully maintained residence offers spacious living, elegant finishes, and a versatile floor plan designed for the way you live today. A welcoming front porch leads into a light-filled interior, where hardwood floors, oversized windows, and an open, flowing layout create an inviting atmosphere throughout the main level. The living room is anchored by a classic wood-burning fireplace, while the adjoining spaces provide the perfect balance of comfort and functionality for both everyday living and entertaining. At the heart of the home is a beautifully renovated kitchen, thoughtfully designed with timeless white cabinetry, quartz countertops, a large center island, black stainless steel appliances, a gas co
USD 789,900
416 Wharton Street
View photo
House · for sale
USD 650,000
USD 238/sq.ft
New
416 Wharton Street
Caln
· 2,723 sq.ft · 3 Bedrooms · 2 Baths · House
· Patio · Office room · Equipped kitchen · Cellar
Caln · 2,723 sq.ft · 3 Bedrooms · 2 Baths · House · Patio · Office room · Equipped kitchen · Cellar
Discover thoughtfully designed new construction at The Parks at North Walnut with this 3-bedroom, 2.5 Bath detached single family home. Classic architectural styling, a welcoming covered front porch, and a brick-accented foundation create timeless curb appeal, while the open main level offers a comfortable flow for everyday living and entertaining. The spacious living area connects seamlessly to an island kitchen with ample counter space and an adjoining dining area, with access to a side patio for outdoor gatherings. A dedicated home office and conveniently located powder room complete the first floor. Upstairs, the generous primary suite features a walk-in closet, an additional closet, and a private bath with dual vanities and a spacious shower. Two additional bedrooms share a full hall bath, while bedroom-level laundry adds everyday convenience. A partially finished basement provides tons of additional space for entertaining and abundant storage and room for future possibilities. Th
USD 650,000
1318 Lawson Lane
View photo
House · for sale
USD 449,000
USD 274/sq.ft
New
1318 Lawson Lane
Caln
· 1,636 sq.ft · 3 Bedrooms · 1 Bath · House
· Garden · Equipped kitchen
Caln · 1,636 sq.ft · 3 Bedrooms · 1 Bath · House · Garden · Equipped kitchen
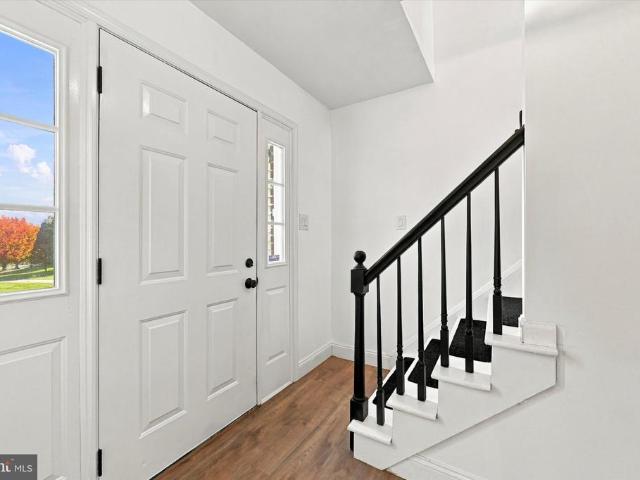
Welcome to 1318 Lawson Lane, nestled in the desirable Victoria Crossing community. This beautifully maintained 3-bedroom, 1.5-bath home has been thoughtfully updated throughout, offering the perfect combination of comfort, style, and move-in-ready convenience. Recent improvements include a new HVAC system, remodeled kitchen, updated flooring, and a new water heater. Step inside from the inviting covered front porch and into the welcoming foyer, where new luxury vinyl plank flooring flows through the hallway, kitchen, and family room. The tastefully remodeled kitchen features beautiful quartzite countertops, a stylish backsplash, crisp off-white cabinetry with convenient pull-out storage, and soft-close drawers. Just off the kitchen, the sun-filled family room offers a comfortable gathering space with direct access to the backyard. The spacious living and dining rooms provide plenty of room for everyday living and entertaining, while a conveniently located powder room and main-floor lau
USD 449,000
239 S Fairville Road
View photo
House · for sale
USD 1,640,000
USD 400/sq.ft
New
239 S Fairville Road
Caln
· 4,090 sq.ft · 4 Bedrooms · 3 Baths · House
· Office room · Deck · Equipped kitchen · Parking
Caln · 4,090 sq.ft · 4 Bedrooms · 3 Baths · House · Office room · Deck · Equipped kitchen · Parking
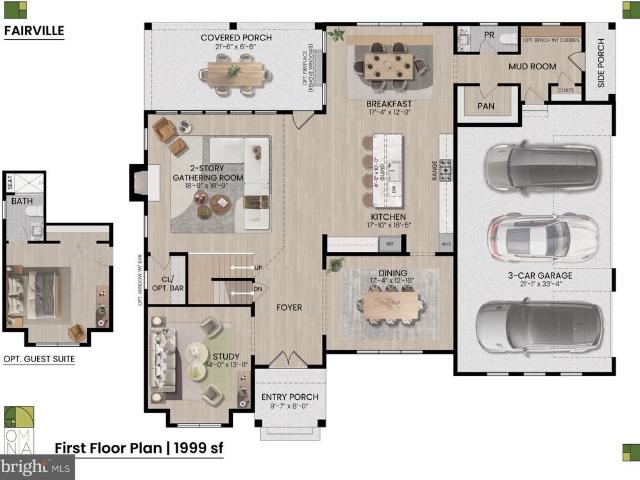
READY for Buyer Interior Selections! *Builder Spec Home Constructed on 2.1 acres on gorgeous Brandywine Valley lot. *no hoa. *The'Fairville' by Megill Homes offers over 4,000 sq ft above grade living area. Efficiently designed with an amazing amount of Harvey windows. This home feels much larger than 4,000 sq ft because of the windows! The main living area features an open kitchen and covered deck off the family room. Additional living areas include breakfast room off the kitchen, formal dining room, walk-in pantry, and a home office/flex room. The mudroom/family entry area also features a closet and a powder room. Upstairs, this home has a knockout Primary Bedroom Suite with 2 walk-in closets, a genuinely luxurious primary bathroom with separate vanities; a princess suite; and an additional 2 generous sized bedrooms that share a jack-n-jill bath. There is also a jumbo-size laundry room and 2 large storage/linen closets. Additional features are the 3-bay side load garage, and a huge ba
USD 1,640,000
11 Mccarthy Drive
View photo
House · for sale
USD 745,000
USD 400/sq.ft
New
11 Mccarthy Drive
Caln
· 1,862 sq.ft · 3 Bedrooms · 2 Baths · House
· Garden · Swimming pool
Caln · 1,862 sq.ft · 3 Bedrooms · 2 Baths · House · Garden · Swimming pool
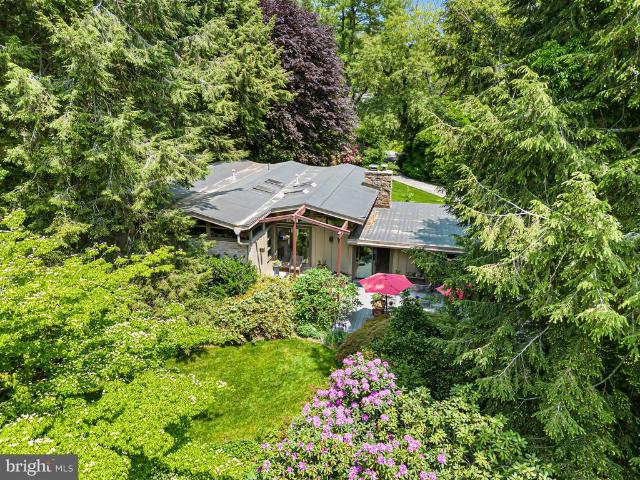
A Mid-Century Modern Retreat Where Architecture and Nature Become One Set gracefully on 2 beautifully manicured acres in Kennett Township, this exceptional 1963 Mid-Century Modern residence is a rare expression of architecture, landscape, and indoor-outdoor living. Designed to harmonize with its natural surroundings, the home feels less like a house placed within a garden and more like a private retreat woven into the landscape itself. From the moment you arrive, the connection to nature is unmistakable. Mature specimen trees, layered gardens, sculptural plantings, flowering shrubs, and sweeping lawns create a sense of privacy and discovery at every turn. The grounds have been thoughtfully cultivated over decades, offering a remarkable tapestry of texture, color, and seasonal interest. A serene in-ground pool (heated) is tucked into the lush landscape, while a charming pergola and garden sitting area provide an intimate destination for morning coffee, afternoon reading, or evening conv
USD 745,000
503 Westtown Circle # 503
View photo
Townhouse · for sale
USD 295,000
USD 206/sq.ft
New
503 Westtown Circle # 503
Caln
· 1,432 sq.ft · 2 Bedrooms · 2 Baths · Townhouse
· Patio · Office room · Deck · Fireplace · Equipped kitchen · Air conditioning · Cellar
Caln · 1,432 sq.ft · 2 Bedrooms · 2 Baths · Townhouse · Patio · Office room · Deck · Fireplace · Equipped kitchen · Air conditioning · Cellar
This spacious two-bedroom, two-and-a-half-bath, 1,495 square foot townhouse could be your new home today. It sits in a contemporary, wooded community of 35 well-maintained units, less than a mile from West Chester Pike (Route 3). Its a great area for hiking trails and dog walks, and its only 3.5 miles by back roads to West Chester University and downtown. The front deck is perfect for grilling and picnicking. The back deck is made for entertaining and relaxing, with a propane fire pit. On the lower level, the patio has a swing for long summer nights. Cozy up to the wood-burning fireplace, or use the electric insert provided. The home offers two options for a home office: next to the patio and swing, or in the charming loft. The dining room, living room, loft and basement was recently painted. New roof, siding with new insulation, windows, and deck sliding doors Recently updated electric central air furnace Kitchen with a new refrigerator, dishwasher with a third rack, garbage disposal,
USD 295,000
1176 W Kings Highway
View photo
House · for sale
USD 515,000
USD 259/sq.ft
New
1176 W Kings Highway
Caln
· 1,981 sq.ft · 4 Bedrooms · 2 Baths · House
· Equipped kitchen · Swimming pool
Caln · 1,981 sq.ft · 4 Bedrooms · 2 Baths · House · Equipped kitchen · Swimming pool
Believe it when you see it! This home is a showstopper that's calling your name. It sits far off the road, pressed up against a wooded backdrop, but it doesn't struggle to catch your attention and draw you in. The storybook charm builds as you travel down the long driveway leading up to a classic colonial. Totally upgraded throughout with LVP flooring and fresh paint. The new kitchen is the highlight with its spaciousness and serene finishes. The first level has a great flow to it especially when you imagine entertaining, and summer days around the saltwater pool. The upper level delivers just how you'd expect and blends beautifully with the rest of the home. You can always tell when pride of homeownership exists and 1176 W Kings Hwy is a perfect example of that; well-maintained is an understatement. It's a seamless match for the bucolic surroundings, and match made in heaven for you. This property is undeniably great and the timing couldn't be better. Your new home for the holidays
USD 515,000
777 Copeland School Road
View photo
House · for sale
USD 975,000
USD 236/sq.ft
New
777 Copeland School Road
Caln
· 4,123 sq.ft · 4 Bedrooms · 2 Baths · House
· Fireplace
Caln · 4,123 sq.ft · 4 Bedrooms · 2 Baths · House · Fireplace
Welcome to 777 Copeland School Road, where nearly three centuries of history and architectural character come together in one of the most extraordinary properties & frequent stop on the Chester County day house tour. Known historically as'Knockrivock' and later as the beloved Folke Stone Bed & Breakfast, this remarkable 1732 manor home is more than a residence; it is a living piece of American history. It is suggested that the home may have served as a stopping point on the Underground Railroad. Adding to this intriguing possibility is a hidden space above the main-floor fireplace & A series of stepping ledges leads upward, past the primary bedroom fireplace, and into the third-floor attic. Originally built for Alice Taylor and Daniel Hoopes, the property has long been a cornerstone of the East Bradford community. Surrounded by mature trees, lush landscaping, and the natural beauty of the Brandywine Valley, this historic residence offers a peaceful countryside setting with picturesque
USD 975,000
100 Woodcrest Drive
View photo
House · for sale
USD 515,000
USD 247/sq.ft
100 Woodcrest Drive
Caln
· 2,077 sq.ft · 4 Bedrooms · 2 Baths · House
· Deck · Fireplace · Equipped kitchen · Parking · Cellar
Caln · 2,077 sq.ft · 4 Bedrooms · 2 Baths · House · Deck · Fireplace · Equipped kitchen · Parking · Cellar
Bring your vision to 100 Woodcrest Drive in Downingtown! A brand new roof installed in 2026 gives you a head start on your renovation plans! This two story home offers an exciting opportunity for investors, renovators, or buyers looking to build equity through improvements. Featuring a covered front porch, spacious living areas, a brick fireplace, a separate dining room, and an eat in kitchen, the home provides a versatile layout ready for transformation. Generously sized bedrooms, an unfinished basement, and an attached garage add to the potential. Outside, mature trees surround the property, while a large rear deck offers space to relax or entertain. Schedule your showing today!
USD 515,000
716 Painters Crossing
View photo
Condo · for sale
USD 199,000
USD 176/sq.ft
New
716 Painters Crossing
Caln
· 1,130 sq.ft · 2 Bedrooms · 2 Baths · Condo
· Office room · Gym · Balcony · Equipped kitchen
Caln · 1,130 sq.ft · 2 Bedrooms · 2 Baths · Condo · Office room · Gym · Balcony · Equipped kitchen
Welcome to 716 Painters Xing! This upper level unit sits tucked back in an ideal location in the Painters Crossing community. Located in the Unionville-Chadds Ford School District and close to major highways and multiple shopping centers, this is easy living with a lock-and-go lifestyle at its best. The covered first floor entry welcomes you into the lower level foyer with steps to the upper level. The open floor plan is great for entertaining! The spacious living room with balcony access flows seamlessly into the dining room and kitchen. Down the hallway you'll find the primary bedroom featuring ample closet space and a full bath. The second bedroom, hall bath and bonus room complete this unit. The bonus room is perfect for a home office or gym! Need more value? Painters Crossing is one of the few condominium communities that is approved for conventional mortgage financing. The monthly condo fee includes gas, water, trash, landscaping and snow removal! Enjoy the community amenities ye
USD 199,000
2146 Union Hill Road
View photo
House · for sale
USD 520,000
USD 303/sq.ft
New
2146 Union Hill Road
Caln
· 1,711 sq.ft · 3 Bedrooms · 2 Baths · House
· Patio · Fireplace · Equipped kitchen · Cellar
Caln · 1,711 sq.ft · 3 Bedrooms · 2 Baths · House · Patio · Fireplace · Equipped kitchen · Cellar
Professional pictures will be available Thursday 11/5. Just imagine sitting outside on your shaded porch, a cool breeze blowing while watching the beautiful sunset at the end of a long day. This lovingly maintained, mid-century 3 bedroom, 2 full bath home with a finished basement will allow you to do just that in the spring, summer, and fall. Nestled in the woods, this home is an oasis surrounded by nature and privacy. When entering from the patio, you'll find the eat-in kitchen that overlooks the covered porch. The custom cabinetry adds warmth while the laminate flooring adds depth and, along with the granite countertops, ease of cleaning. Right across the hall is the spacious living room with pegged wooden flooring. The picture window gives you a front seat view to the wildlife that call the trees and wooded acreage their home while a large stone, wood burning fireplace with built-in wooden shelves adds to the ambiance. The primary bedroom at the end of the hall has an ensuite bath a
USD 520,000
1304 Decatur Court
View photo
House · for sale
USD 539,999
USD 233/sq.ft
1304 Decatur Court
Caln
· 2,314 sq.ft · 4 Bedrooms · 2 Baths · House
· Equipped kitchen · Parking · Cellar
Caln · 2,314 sq.ft · 4 Bedrooms · 2 Baths · House · Equipped kitchen · Parking · Cellar
Welcome to Victoria Crossing, a desirable neighborhood in the award-winning Downingtown Area School District, home to top-ranked STEM Academy. Lovingly maintained by its original owners throughout their ownership, this 4-bedroom, 2.5-bath home offers a comfortable layout and thoughtful updates. The kitchen was updated in 2018, and the HVAC system was installed in November 2023. A large family room just off the kitchen makes entertaining easy, while the basement provides additional space for storage, hobbies, or future possibilities. An attached garage adds everyday convenience. Set on a cul-de-sac and close to shopping and transportation, this home combines a welcoming setting with a convenient location close to shopping and transportation
USD 539,999
120 Kelmar Avenue
View photo
Townhouse · for sale
USD 395,000
USD 251/sq.ft
New
120 Kelmar Avenue
Caln
· 1,572 sq.ft · 3 Bedrooms · 2 Baths · Townhouse
· Fireplace · Equipped kitchen · Cellar · Parking
Caln · 1,572 sq.ft · 3 Bedrooms · 2 Baths · Townhouse · Fireplace · Equipped kitchen · Cellar · Parking
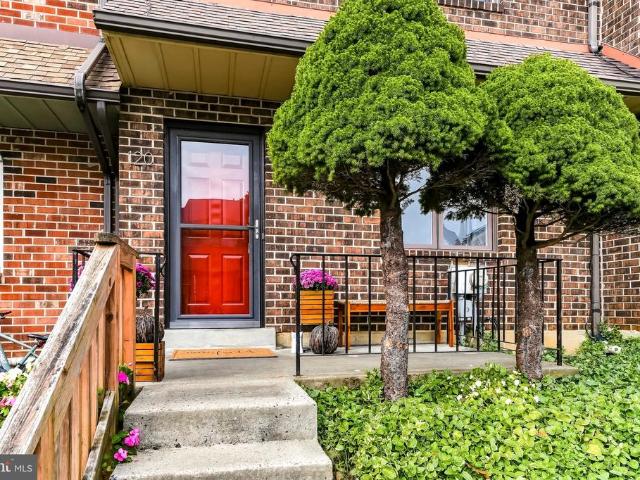
Situated on a quiet cul-de-sac street in the popular Bryn Erin community, this spacious 3-bedroom, 2.5-bath townhome offers a fantastic location within the highly regarded Great Valley School District. The main level features a large living room, a bright eat-in kitchen with ample cabinet space, and a separate family room highlighted by a cozy fireplace, creating a comfortable space to relax or entertain. Upstairs, you'll find a generously sized primary bedroom with its own private bath, along with two additional bedrooms and a full hall bath. The full basement offers plenty of storage space, a convenient laundry area, and additional possibilities. Parking is a plus, with space for two cars behind the home as well as additional street parking. Enjoy being just a short distance from the popular Chester Valley Trail, perfect for walking, jogging, or biking. Conveniently located close to major routes, shopping, dining, and everyday amenities, making commuting a breeze! Add in low taxes an
USD 395,000
797 Willow Lane
View photo
House · for sale
USD 124,900
USD 85/sq.ft
New
797 Willow Lane
Caln
· 1,453 sq.ft · 3 Bedrooms · 2 Baths · House
· Equipped kitchen
Caln · 1,453 sq.ft · 3 Bedrooms · 2 Baths · House · Equipped kitchen
Well kept 2014 Champion doublewide home with upgrades located in Crestwood Estates, a well kept park with easy access to major routes and shopping. Home features an open floor plan with 3 bedrooms (all with walk in closets), 2 full baths, living room/dining area /kitchen all with cathedral ceilings, upgraded flooring &more. Move in condition and priced right. Don't miss it!
USD 124,900
711 Chelsea Circle
View photo
House · for sale
USD 1,685,000
USD 418/sq.ft
New
711 Chelsea Circle
Caln
· 4,026 sq.ft · 4 Bedrooms · 4 Baths · House
· Patio · Fireplace · Equipped kitchen
Caln · 4,026 sq.ft · 4 Bedrooms · 4 Baths · House · Patio · Fireplace · Equipped kitchen
Township open space provides the backdrop for this expanded stone front Hamilton in East Goshens Clocktower Woods. Set on 0.64 acres, the home pairs spacious interiors with a custom patio overlooking the grounds. A four-foot rear extension adds room to gather, while four bedrooms, multiple living areas and a finished walkout lower level offer flexibility throughout. At the heart of the home, the remodeled kitchen brings together rich cherry cabinetry, black granite countertops and a contrasting painted island with seating. A black hood accented in brass creates a focal point above the Thermador six-burner cooktop, complemented by tile, open shelving, and a built-in Viking refrigerator. The adjoining breakfast area connects to the family room, where hardwood floors, a marble-surround fireplace and French doors to the patio create an inviting setting for everyday living and entertaining. A wraparound butlers pantry links the kitchen and formal dining room. Beyond the two story foyer and
USD 1,685,000
157 Lexington Manor
View photo
House · for sale
USD 1,229,990
USD 253/sq.ft
157 Lexington Manor
Caln
· 4,855 sq.ft · 4 Bedrooms · 3 Baths · House
· Equipped kitchen
Caln · 4,855 sq.ft · 4 Bedrooms · 3 Baths · House · Equipped kitchen
The Estates at Stonecliff by Foxlane Homes presents a limited collection of just 36 luxury homes on almost a half acre homesites surrounded by open space, nestled among the rolling hills of Wallace Township. Perfectly positioned, this serene community offers the tranquility of Chester County countryside living while remaining just minutes from the vibrant amenities of Downingtown, Chester Springs, and Exton, with convenient access to Route 100 and the Pennsylvania Turnpike. Floorplans feature 46 bedrooms, 3.56 bathrooms, and expansive layouts designed for modern living. With Foxlanes unparalleled semi-custom building experience, youll enjoy a seamless and collaborative process alongside an award-winning team dedicated to bringing your vision to life. The Rittenhouse floorplan offers more than 4,800 square feet of thoughtfully designed living space, where grand scale and effortless livability come together beautifully. At the heart of the home, a stunning chefs kitchen features an overs
USD 1,229,990
1704 Open Hearth Road
View photo
House · for sale
USD 559,000
USD 203/sq.ft
1704 Open Hearth Road
Caln
· 2,745 sq.ft · 2 Bedrooms · 2 Baths · House
· Fireplace · Equipped kitchen · Parking
Caln · 2,745 sq.ft · 2 Bedrooms · 2 Baths · House · Fireplace · Equipped kitchen · Parking
Welcome to Downing Forge, a popular 55+ community in Downingtown offering a carefree lifestyle with an abundance of amenities! This well-maintained home features a thoughtfully designed floor plan with 2,251 square feet of main-level living space, plus approximately 500 square feet of finished space in the walkout lower level. A 2-car garage and a lovely setting with wooded views from several rooms add to the home's appeal. The entry foyer opens to the dining room, while the rear of the home serves as the heart of the living space, bringing together the family room, kitchen, breakfast area, and sunroom. The family room features a vaulted ceiling and gas fireplace flanked by built-ins. The adjoining kitchen offers granite countertops, newer stainless steel appliances, gas cooking, a pantry closet, and a breakfast area overlooking the family room and sunroom. Filled with natural light, the sunroom features a vaulted ceiling, skylights, built-in plant stand and large windows with peaceful
USD 559,000
1 Forsynthia Lane
View photo
House · for sale
USD 95,000
USD 79/sq.ft
1 Forsynthia Lane
Caln
· 1,195 sq.ft · 2 Bedrooms · 1 Bath · House
· Garden · Equipped kitchen · Air conditioning · Parking
Caln · 1,195 sq.ft · 2 Bedrooms · 1 Bath · House · Garden · Equipped kitchen · Air conditioning · Parking
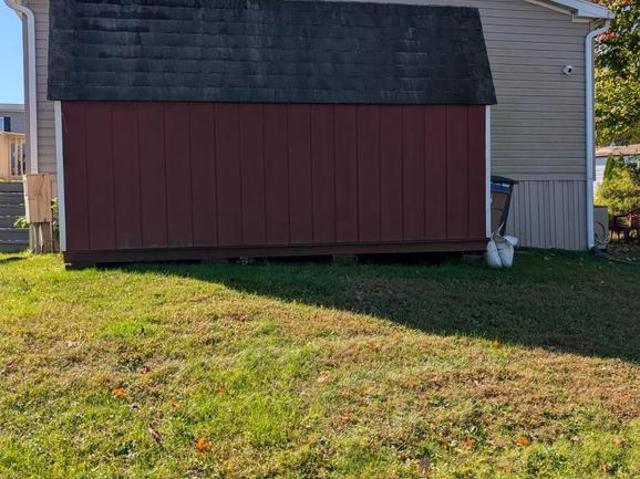
Enjoy serene, move-in-ready living in the popular Springton Manor 55+ community! This inviting home offers 2 bedrooms and a full bath featuring a walk-in shower. Hardwood floors run throughout, adding warmth and charm. The spacious living room features a vaulted ceiling, creating an open and airy feel, while the dining area is conveniently located just off the galley kitchen. Relax and take in the scenic views from the welcoming front porch. Recent improvements include new central air conditioning, fresh exterior paint, and a beautifully landscaped yard. A storage shed provides additional space, and the oversized driveway offers parking for up to four vehicles, making it easy to welcome family and friends. Enjoy comfortable, low-maintenance living in a lovely community setting. Simply unpack and enjoy!
USD 95,000
1330 Sherwood Drive
View photo
House · for sale
USD 585,000
USD 402/sq.ft
1330 Sherwood Drive
Caln
· 1,453 sq.ft · 3 Bedrooms · 2 Baths · House
· Garden · Fireplace · Equipped kitchen
Caln · 1,453 sq.ft · 3 Bedrooms · 2 Baths · House · Garden · Fireplace · Equipped kitchen
Beautifully renovated and backing to Highland Orchards peach orchard, 1330 Sherwood Drive offers three bedrooms, two full bathrooms, and inviting indoor and outdoor living spaces. Extensive 2026 updates include a brand-new kitchen, fully remodeled bathrooms, all-new appliances, an updated electrical panel, a new front door, flooring, and recessed lighting throughout. The bright main living area flows seamlessly into the kitchen, which features white cabinetry, stainless steel appliances, a tile backsplash, and peninsula seating. The finished lower level provides additional living space highlighted by a stone fireplace, while the spacious screened porch overlooks the backyard and serene orchard setting. A separate storage shed offers convenient outdoor storage. Additional system improvements include: Furnace and electric water heater installed in 2022 (furnace serviced September 2026). Public water line replaced in 2019. Septic tank replaced in 2018 Located in the Downingtown Area Schoo
USD 585,000
219 Deer Run Drive
View photo
House · for sale
USD 90,000
USD 57/sq.ft
219 Deer Run Drive
Caln
· 1,561 sq.ft · 3 Bedrooms · 2 Baths · House
· Garden · Deck · Fireplace · Equipped kitchen
Caln · 1,561 sq.ft · 3 Bedrooms · 2 Baths · House · Garden · Deck · Fireplace · Equipped kitchen
Have you ever thought of living in the scenic farm country of Chester or Lancaster County? Heres your change. Surrounded by a peaceful neighborhood and local to great country restaurants, quaint farm stores and beautiful parks is your new home at 219 Deer Run Drive. The well-kept yard, trees and large cared for deck will catch your attention. Inside you will find a spacious open concept living space including family room and eat-in kitchen. The wood fireplace will help heat your home in the winter while adding that special atmosphere that screams'Home. Take advantage of those lazy Sunday mornings in the large owners suite complete with a bathroom with his and hers sinks, a stand up shower and large bath tub. Two more bedrooms are available along with a second full bath. The open concept common space gives everyone plenty of room to relax, have a movie night or watch the big game. Hurry to get your appointment to see this home before its gone!
USD 90,000
66 Lilac Drive
View photo
House · for sale
USD 139,900
USD 104/sq.ft
66 Lilac Drive
Caln
· 1,345 sq.ft · 3 Bedrooms · 2 Baths · House
· Air conditioning
Caln · 1,345 sq.ft · 3 Bedrooms · 2 Baths · House · Air conditioning
Gorgeous new home on quiet lane. This 3 bed, 2 bath offers lots of amenities at an affordable price. The 8 flat ceilings run throughout the home and include recessed lighting. All upgraded stainless steel appliances and bar top seating at the oversized island. The spacious master suite has a large walk-in closet and separate bath with double shower and 36 vanity. Central air, gutters and downspouts are part of this package. Not yet tax assessed, assessed value and annual taxes are estimated. Land lease community fee disclosure in documents. Call today to schedule a viewing of this beautiful home!
USD 139,900
138 Augusta Drive
View photo
Townhouse · for sale
USD 419,000
USD 254/sq.ft
138 Augusta Drive
Caln
· 1,647 sq.ft · 3 Bedrooms · 2 Baths · Townhouse
· Office room · Equipped kitchen · Air conditioning
Caln · 1,647 sq.ft · 3 Bedrooms · 2 Baths · Townhouse · Office room · Equipped kitchen · Air conditioning
Built in 2006, this well-maintained home spans 1,648 square feet and features a delightful Cape Cod architectural style, enhanced by a combination of vinyl siding, stone accents, and a sunroom added in 2012. Step inside to discover a warm and inviting interior that boasts an open floor plan, seamlessly connecting the kitchen, dining, and living areas. The spacious kitchen is a chef's delight, featuring an island, pantry, and ample counter space, making it ideal for both everyday meals and entertaining guests. This home offers three comfortable bedrooms, including a master suite with a walk-in closet and an en-suite bathroom featuring a curb-less walk-in shower. Enjoy the ease of main-floor laundry and the comfort of laminate plank and brand new carpet flooring throughout. Big ticket items such as the furnace, hot water heater, and a/c unit have all been replaced in the last five years. Brand new carpet has been installed in all the rooms except the den/office. Located in a peaceful nei
USD 419,000
101 Street Road
View photo
House · for sale
USD 350,000
USD 250/sq.ft
101 Street Road
Caln
· 1,399 sq.ft · 3 Bedrooms · 1 Bath · House
· Parking · Cellar
Caln · 1,399 sq.ft · 3 Bedrooms · 1 Bath · House · Parking · Cellar
Welcome to 101 Street Road! This charming 3-bedroom, 1.5-bath split-level home offers a comfortable layout, a partially finished basement for additional flexibility, and an attached garage. Enjoy the convenience of a location close to major roadways, shopping, restaurants, and everyday conveniences. A wonderful opportunity to make this home your own! Schedule your showing today!
USD 350,000

Get email alerts

Don't miss out: be the first to know about new properties

The alert was correctly created

On subscribing you accept the conditions of use and the privacy policy
Alert
Receive new ads in your inbox
Save this search
Receive alerts for new listings

We'll send you an email when we have new properties for: "Properties for sale in Caln"

The alert was correctly created

Willistown
Paoli, Willistown township Chester County Pennsylvania
Get email alerts and be the first to see new listings
Required field
On subscribing I accept the terms of the privacy policy
Perfect! You'll soon start receiving new listings via email
Alert
Receive an email when we have new ads for Properties for sale in Caln
Save this search
Filters

Bedrooms

Size (sq.ft)

sq.ft
sq.ft

Price

USD
USD

Property type

Bathrooms

Clear all filters
Receive notifications when new entries are published.